


 Verified Buyer














Description
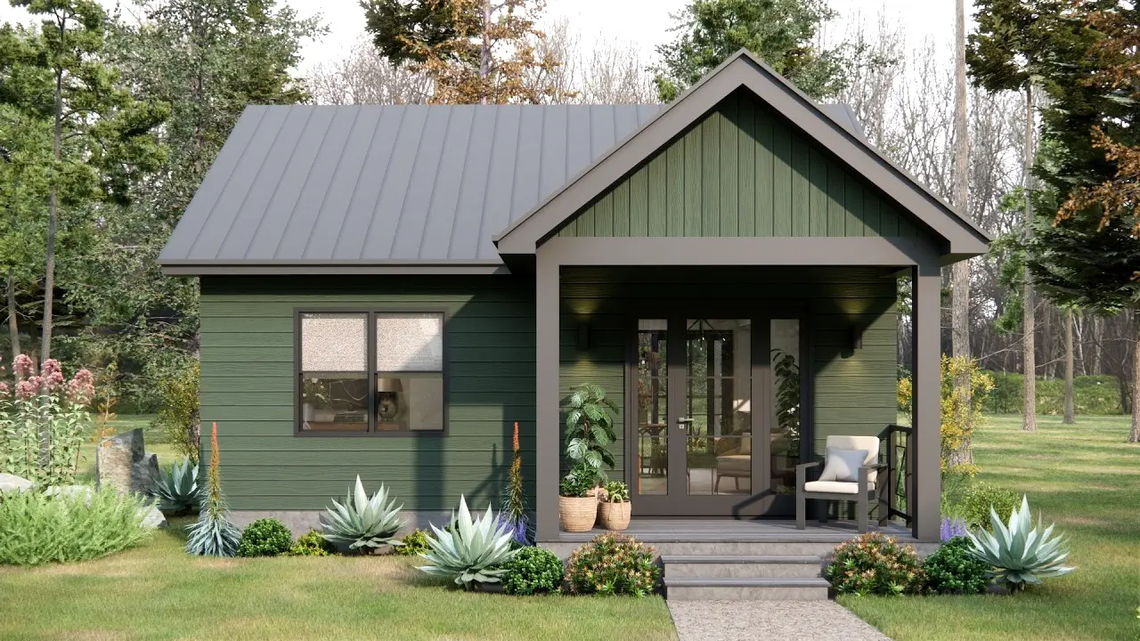
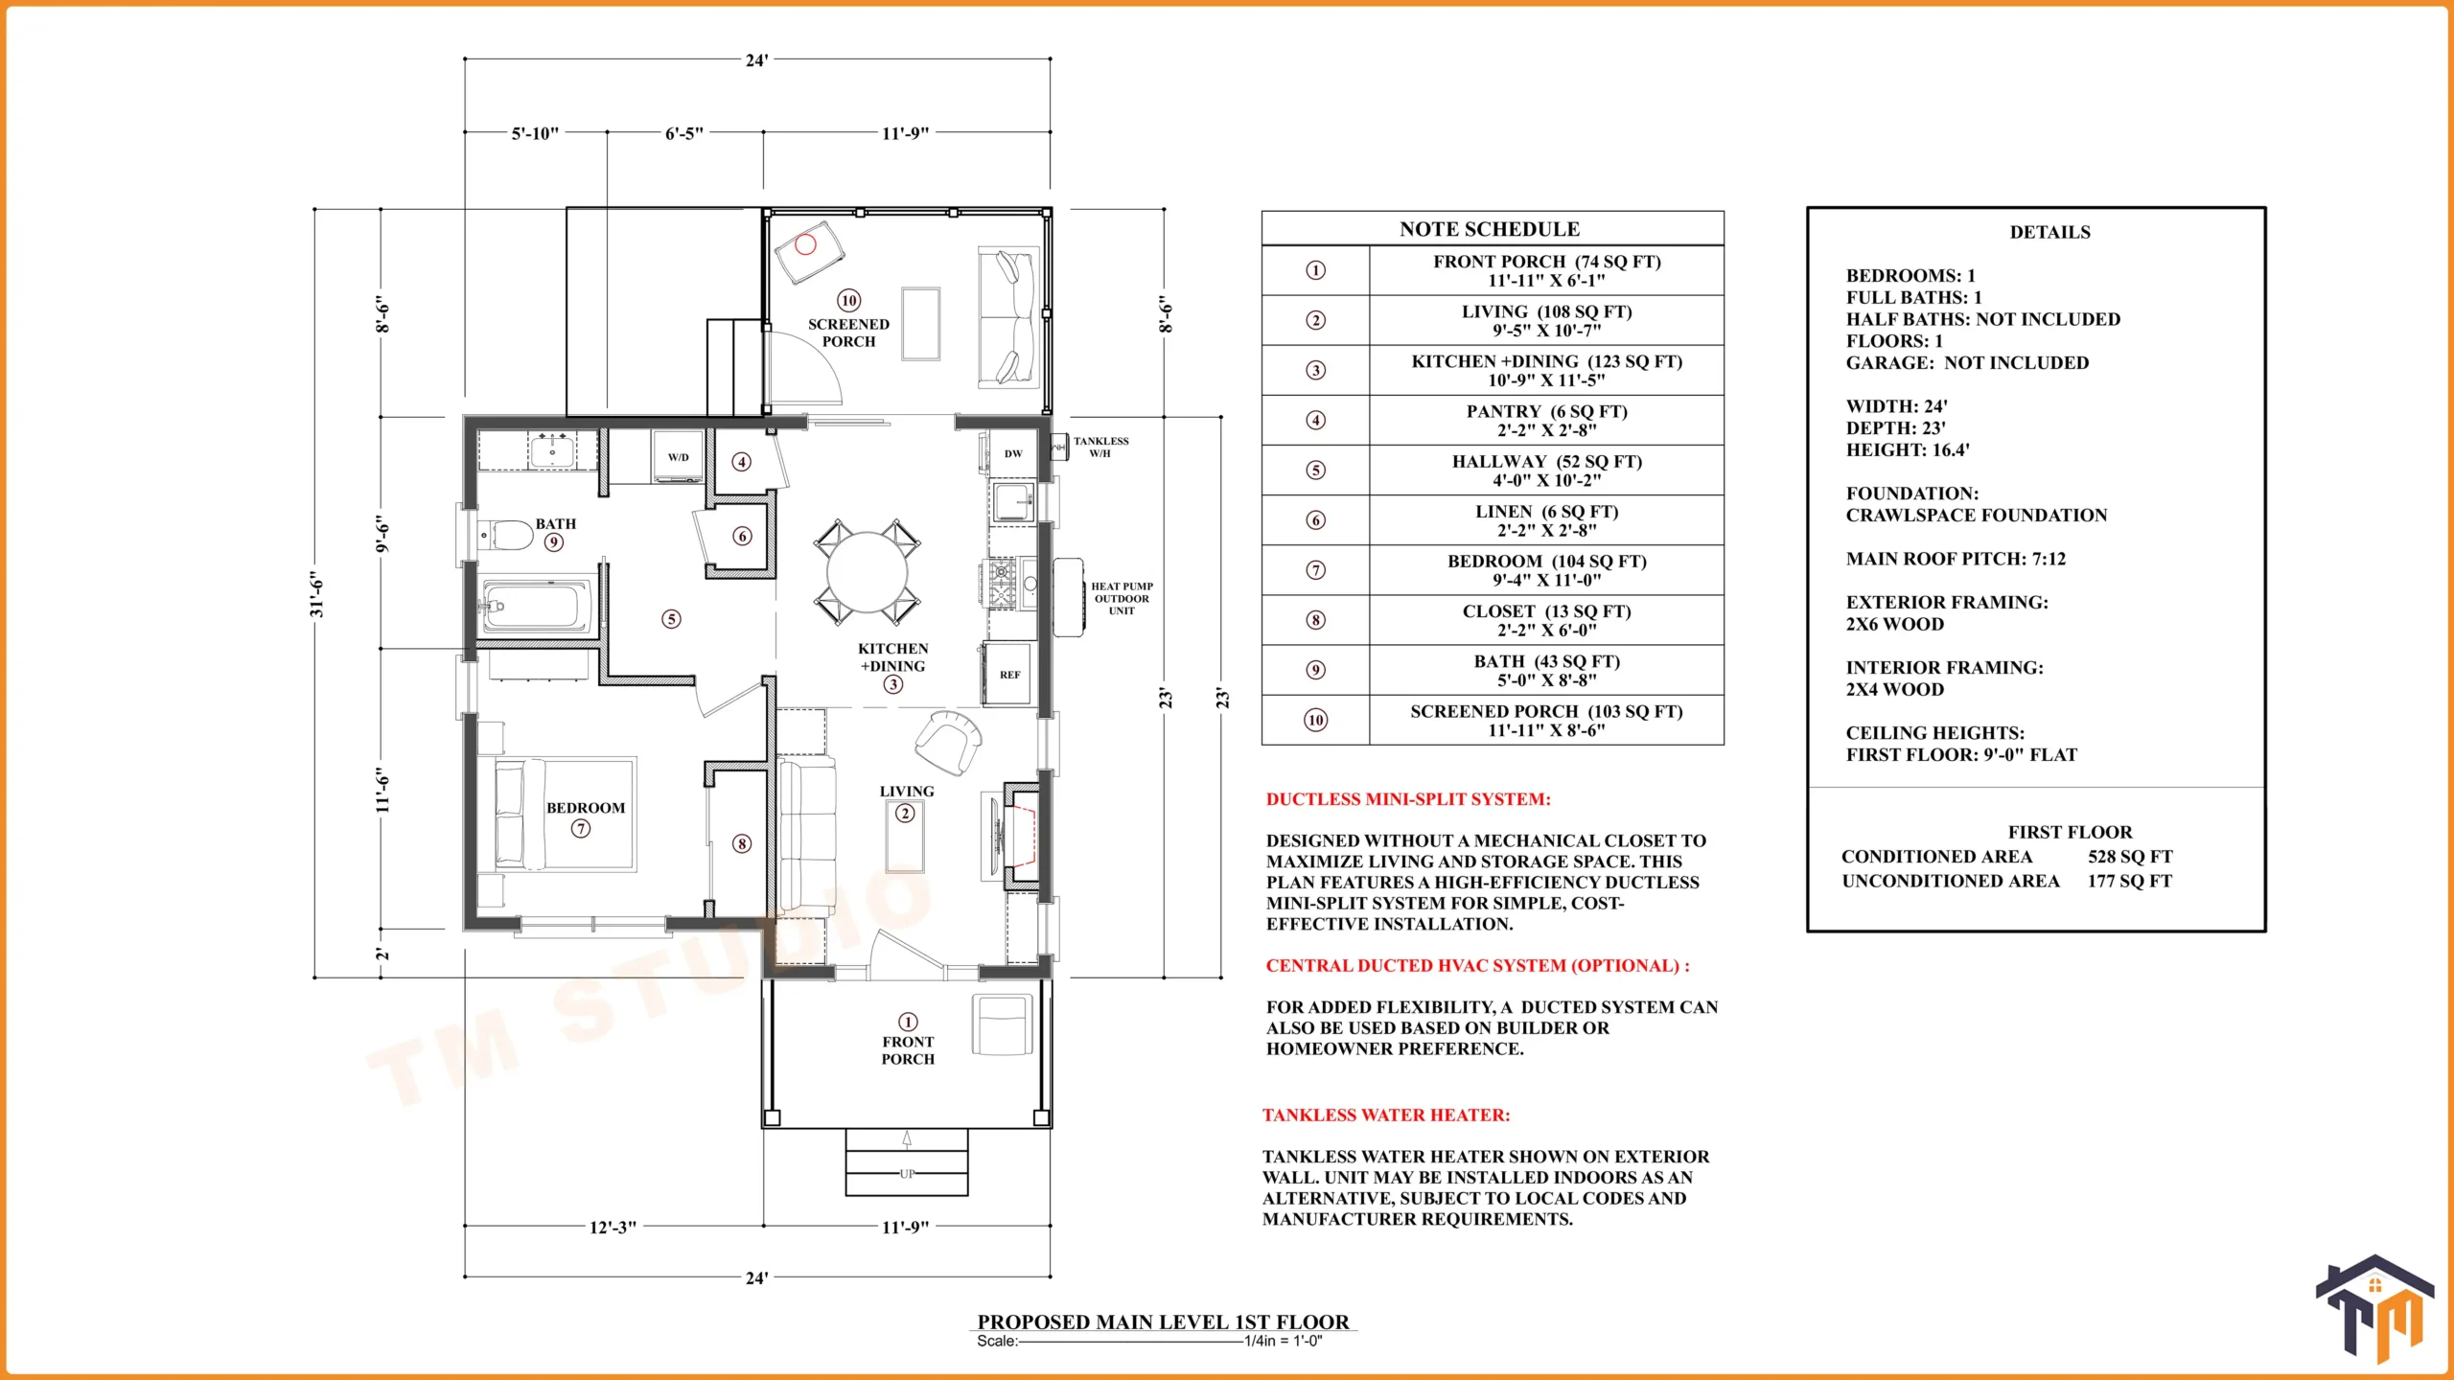
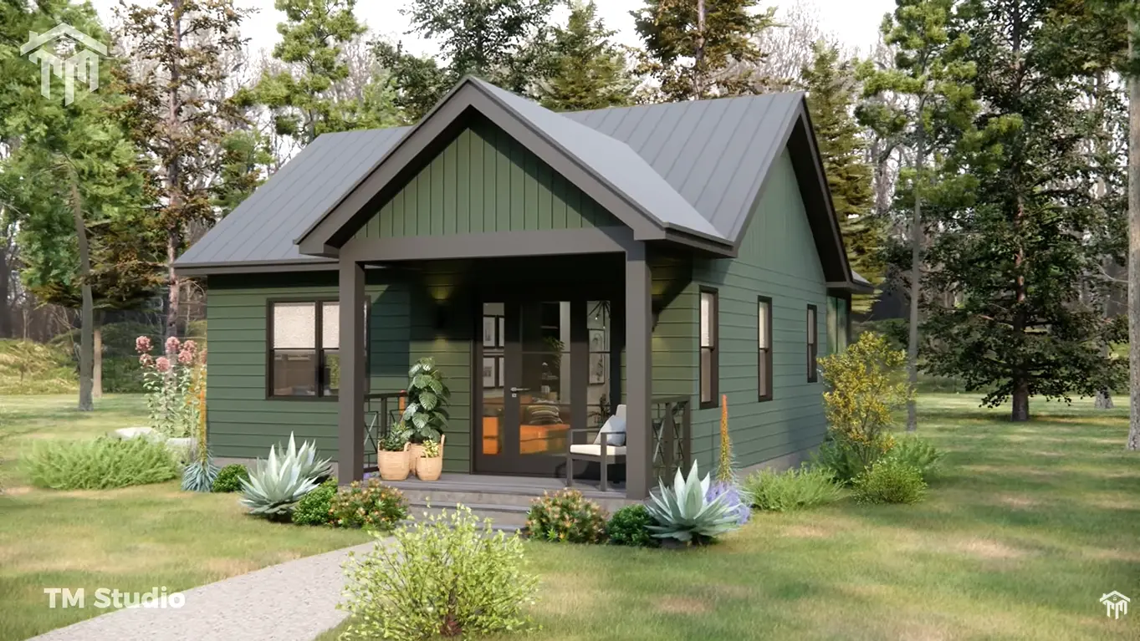
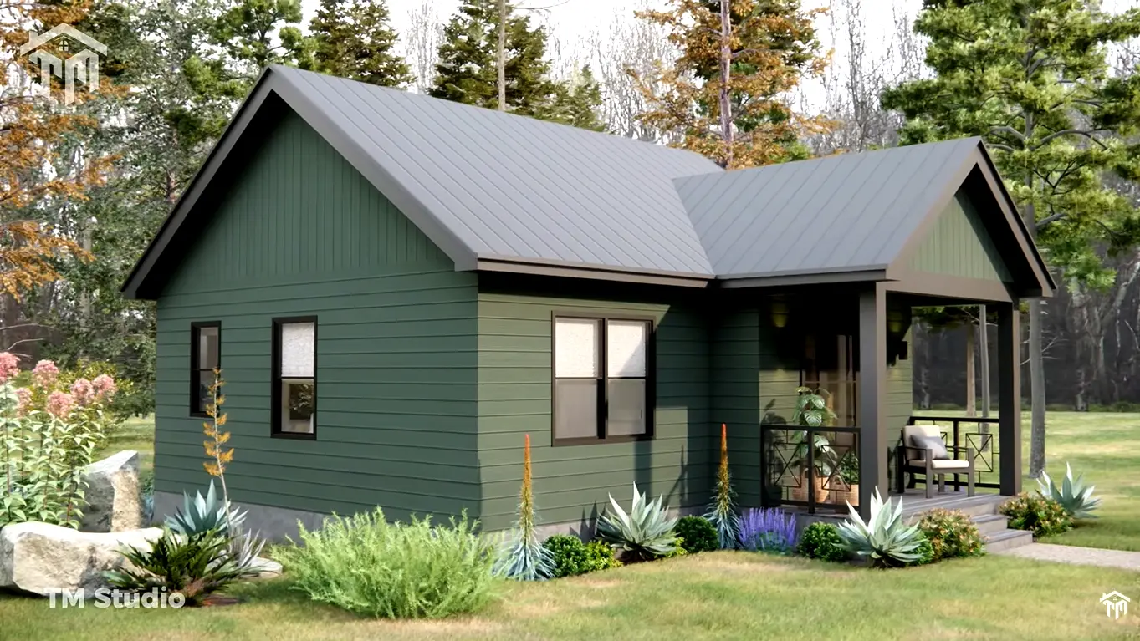
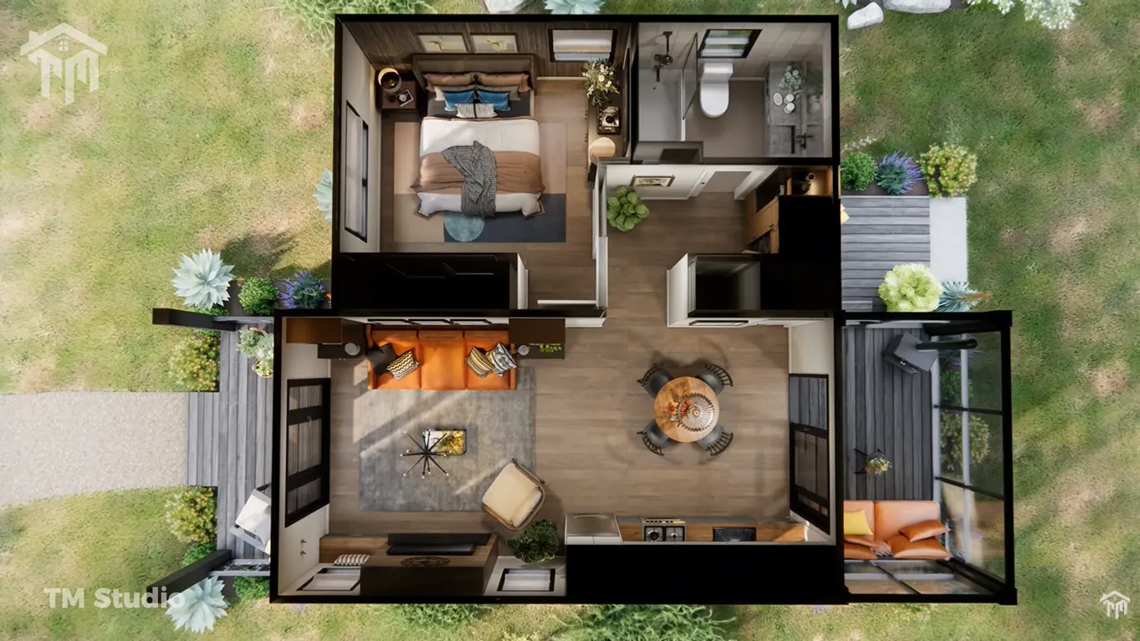
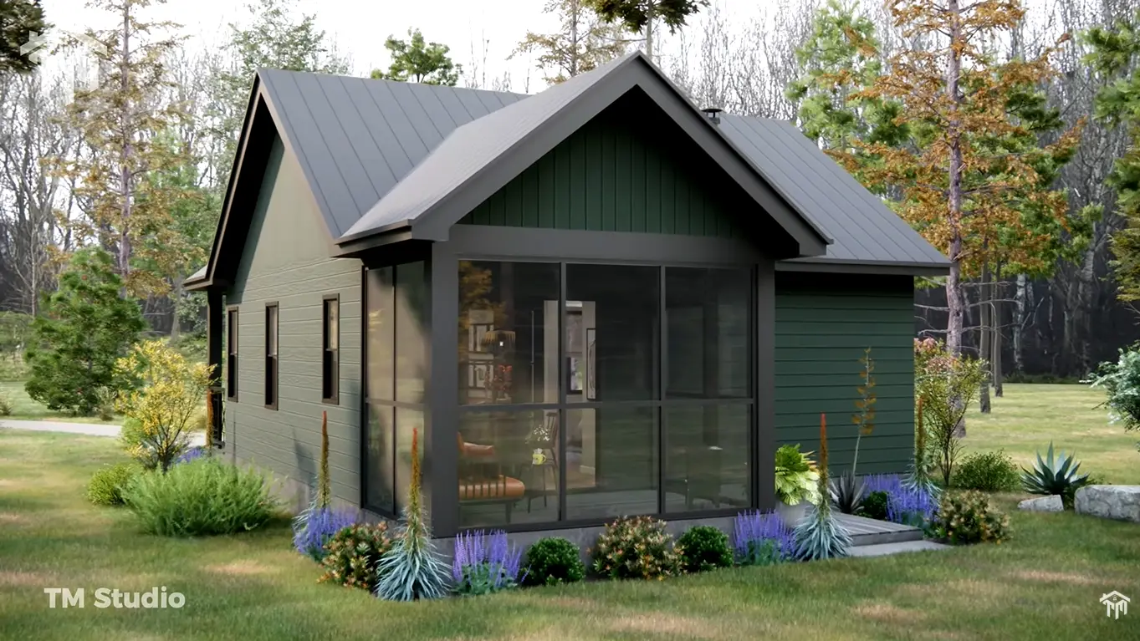
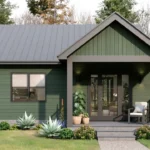
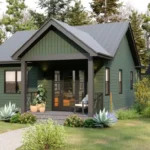
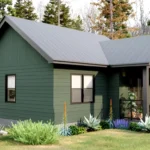
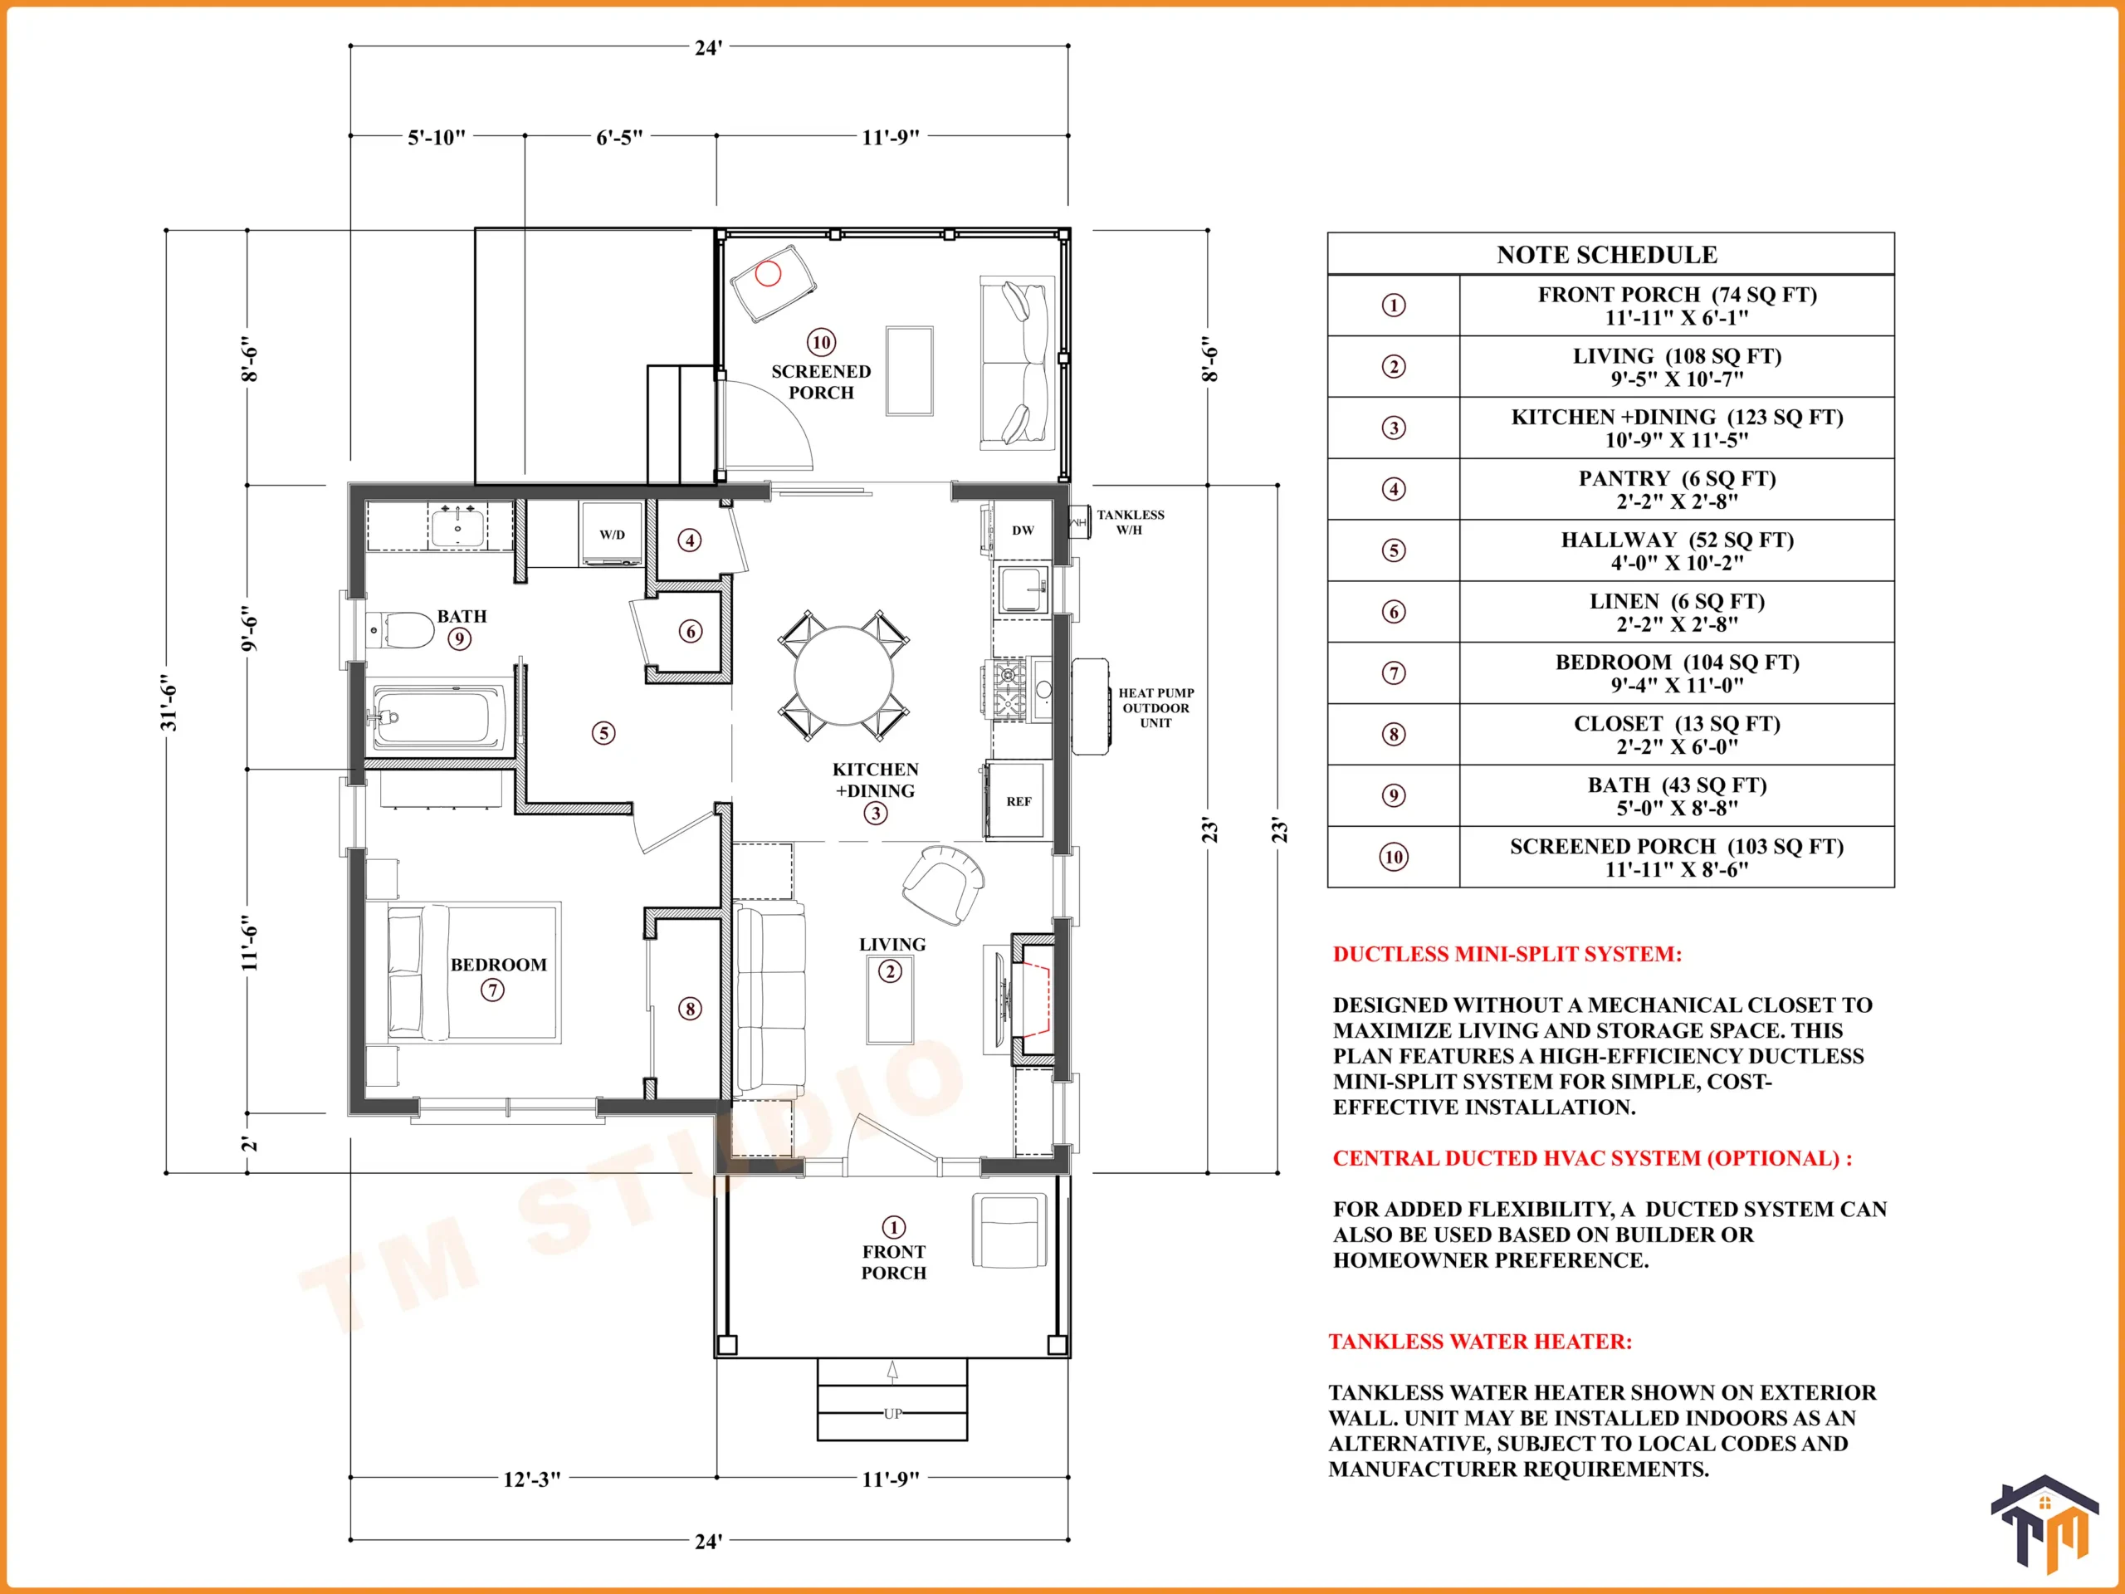
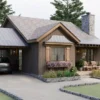
The Plan TMS-090-CF1 is an efficiently zoned 1-bedroom, 1-bathroom modern cottage floor plan that delivers 528 sq ft of heated living space paired with 177 sq ft of covered outdoor living. Built within an ultra-compact 24′ x 31′-6″ total footprint (including porches), this design combines timeless board-and-batten gable architecture with open-concept interior flow, making it an exceptional candidate for a backyard ADU, guest house, vacation cabin, or downsized primary residence.
8 Key Architectural Features
-
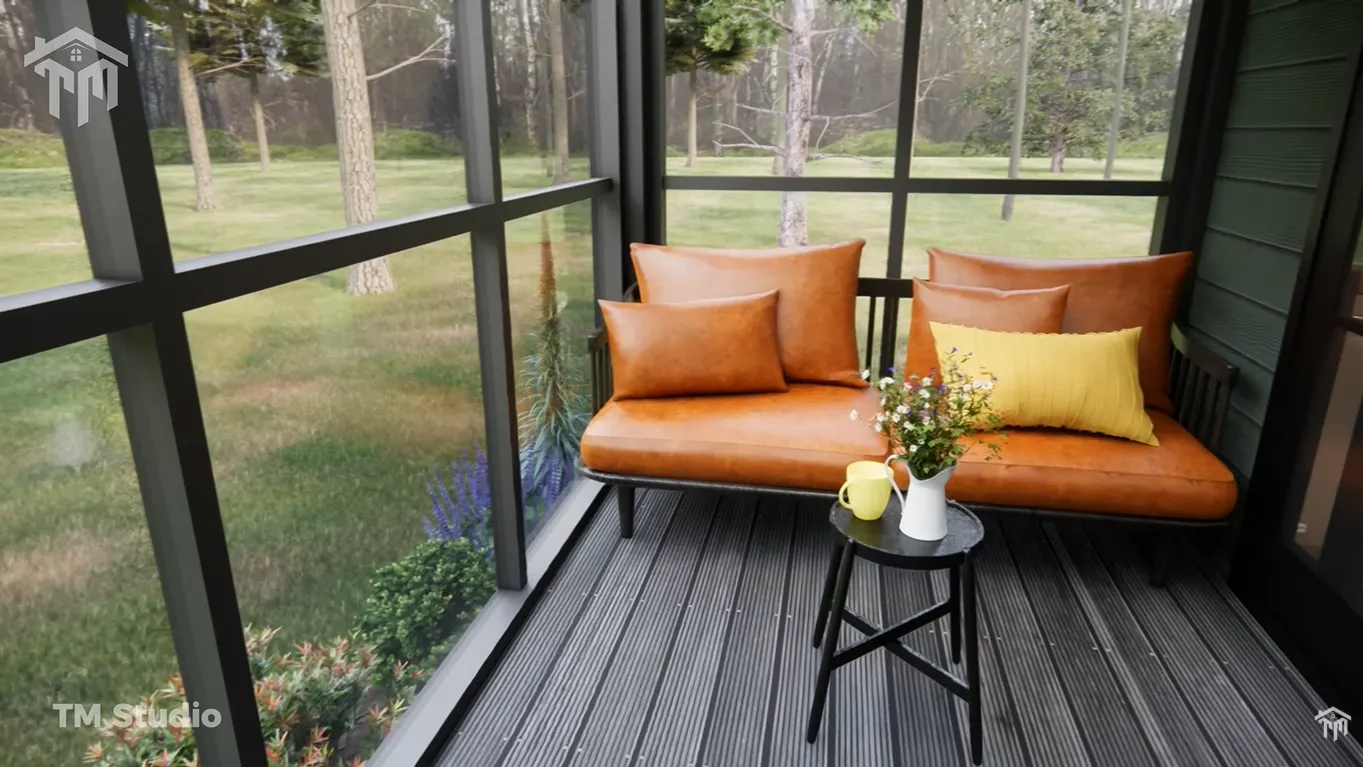
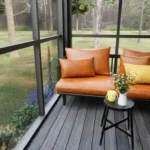
Dual Outdoor Living Spaces: Features an inviting 74 sq ft covered front porch and an expansive 103 sq ft rear screened porch that acts as an insect-free outdoor lounge for dining or relaxation.
-
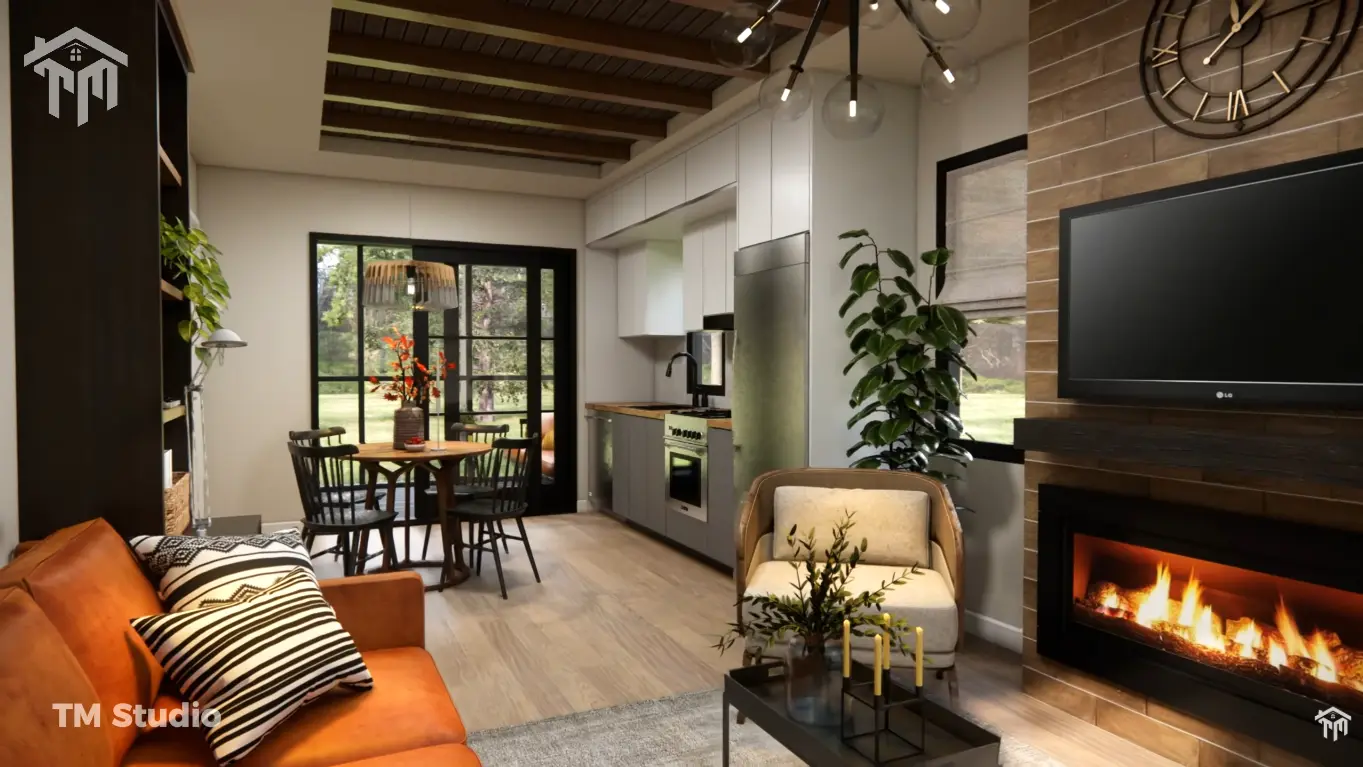
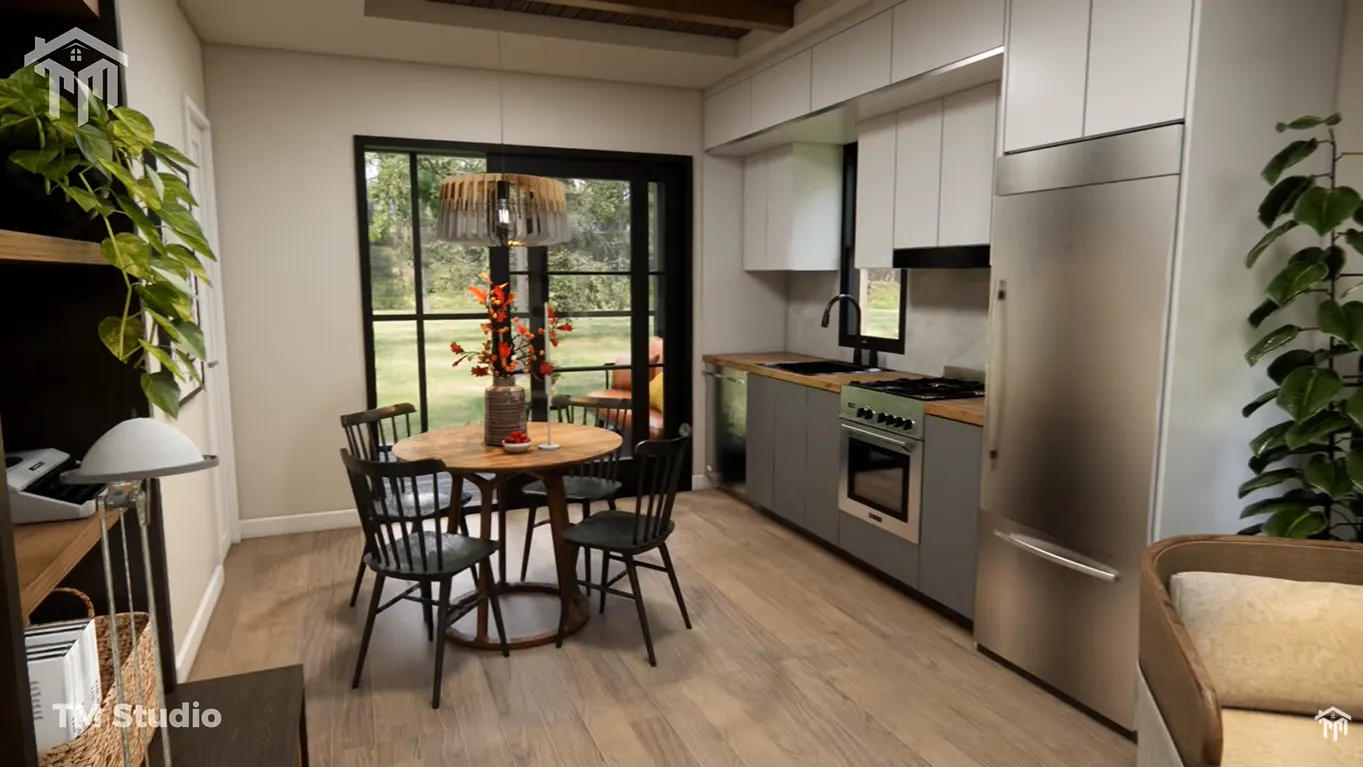
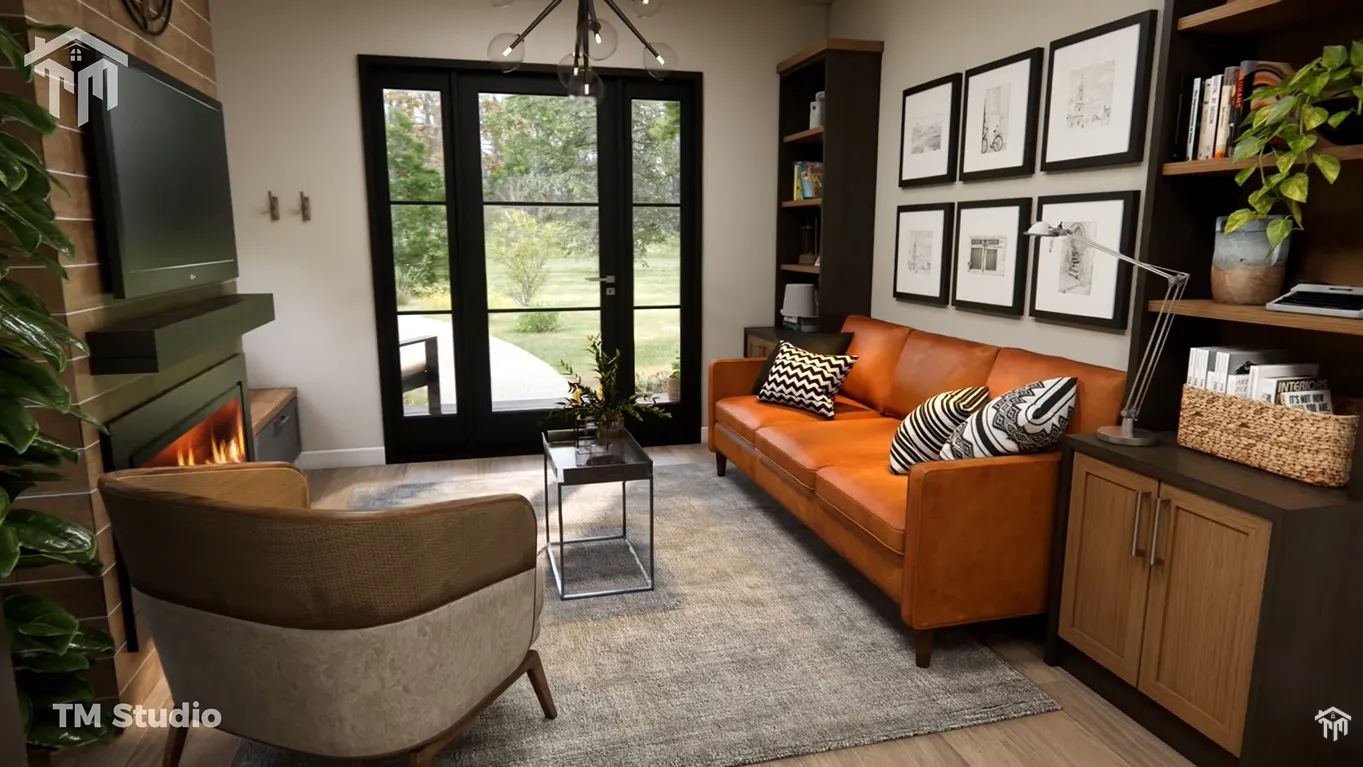
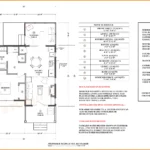
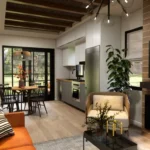

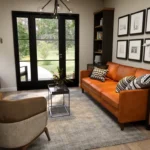
Open-Concept Great Room: An unencumbered 231 sq ft combined living and dining area centered around an efficient kitchen with full-sized appliances, a dining table zone, and direct sightlines to the rear porch.
-
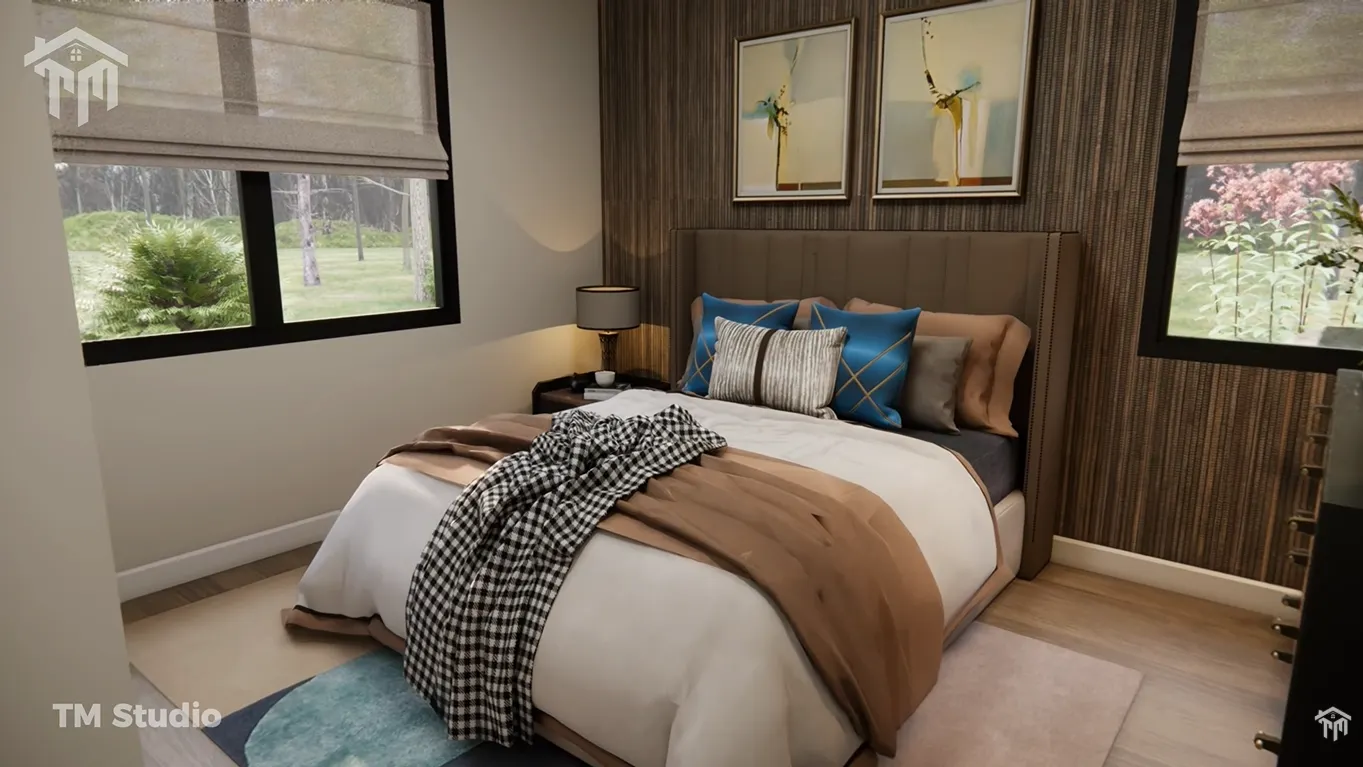
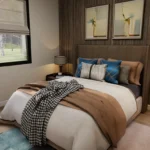
Private Bedroom Suite: A dedicated 104 sq ft bedroom tucked away from main entertaining zones, detailed with a 13 sq ft storage closet and multi-wall natural window light.
-
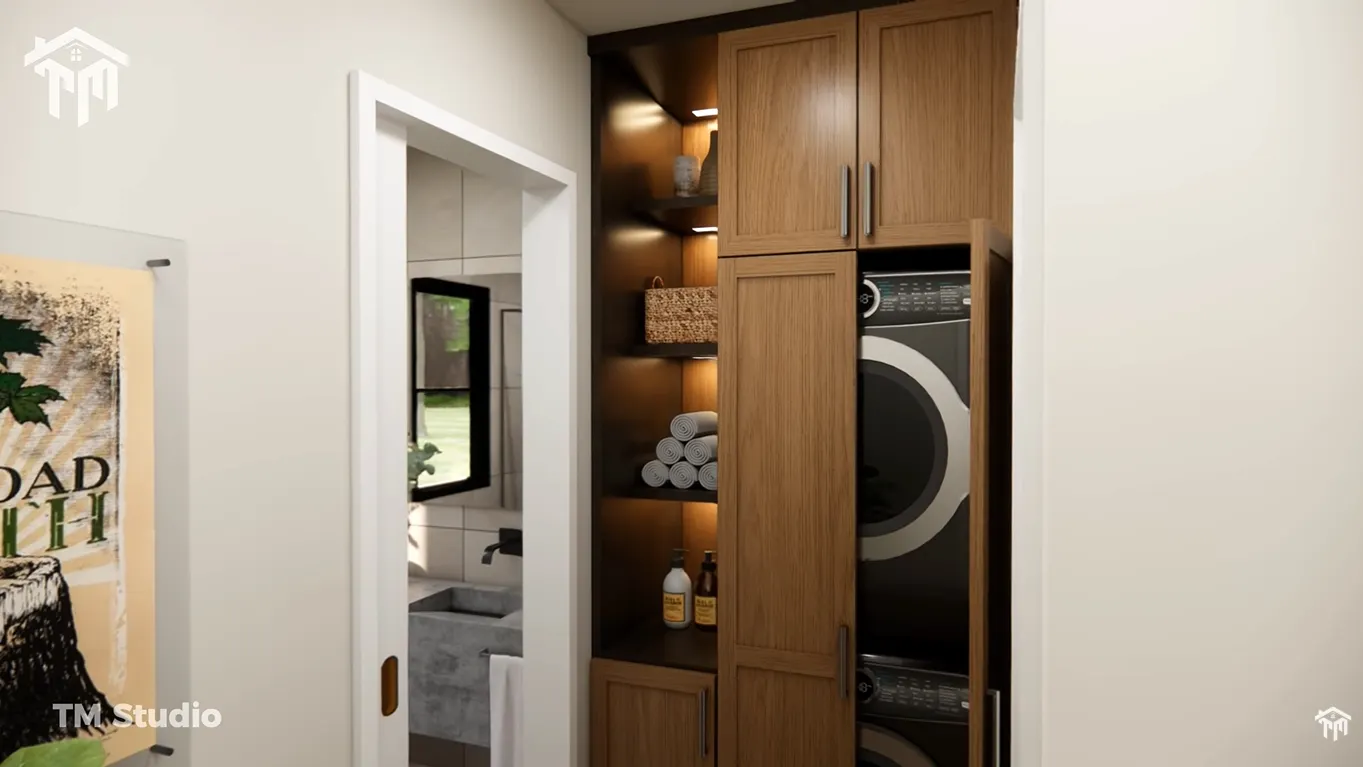
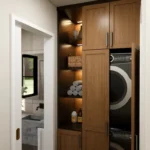
Smart Centralized Utility Hub: Houses a dedicated 6 sq ft walk-in kitchen pantry, an enclosed laundry nook for a side-by-side or stacked washer/dryer, and a separate 6 sq ft linen closet directly off the hall.
-
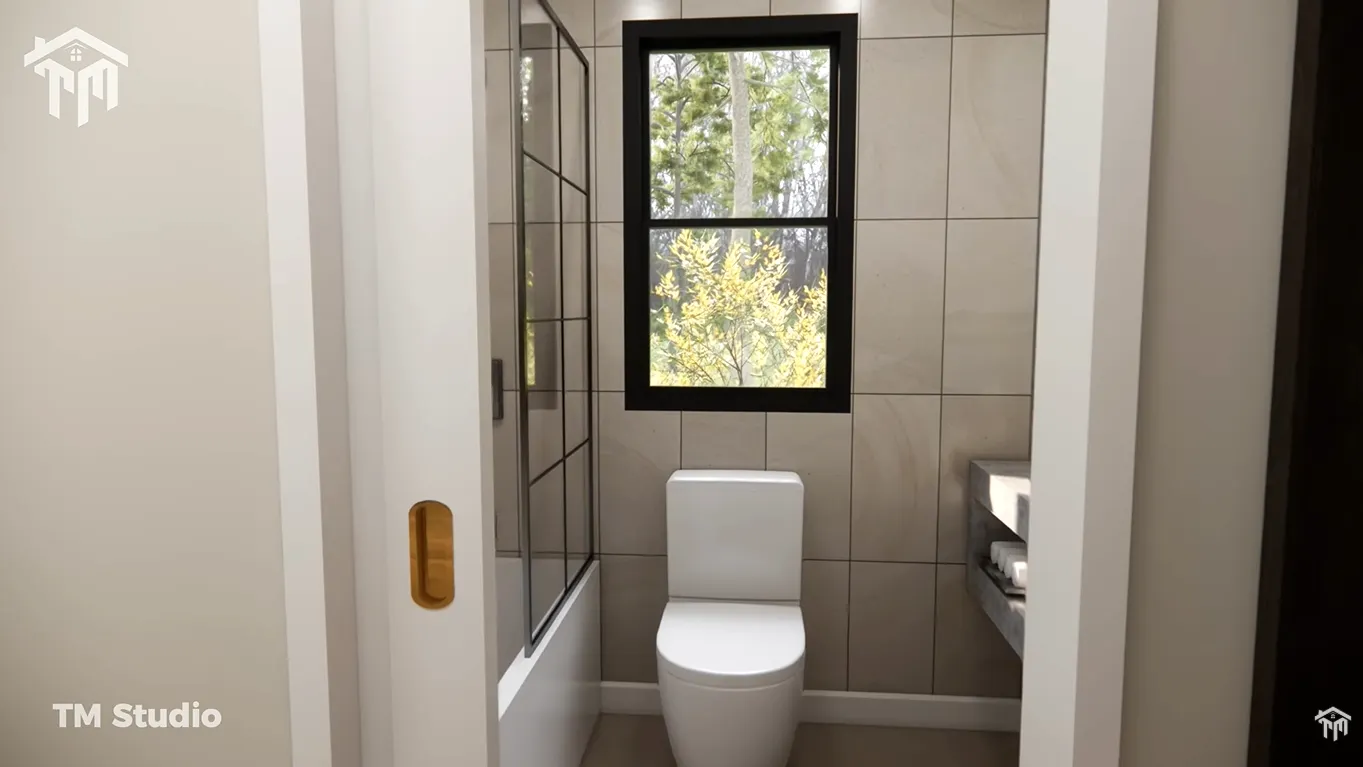
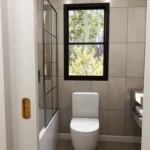
Full-Sized 3-Piece Bathroom: Sized generously at 43 sq ft (5′-0″ x 8′-8″) to accommodate a full tub/shower combination, wide vanity, and smart plumbing accessibility.
-
HVAC & Space-Optimized Mechanicals: Designed without an invasive mechanical closet by utilizing an energy-efficient ductless mini-split system and an exterior tankless water heater to preserve maximum interior storage.
-
Abundant Daylighting & High Plate Heights: 9′-0″ flat ceilings paired with tall casement windows and full-lite glass front doors create an airy, voluminous feel inside a compact footprint.
-
Cost-Efficient 24-Foot Structural Framing: Simple exterior bounding boxes using standard 2×6 exterior lumber and an uncomplicated 7:12 gable roof pitch ensure lower framing costs and faster builder execution.
Technical Specifications
| Parameter | Specification |
| Plan Model | TMS-090-CF1 |
| Conditioned (Heated) Living Area | 528 sq ft |
| Unconditioned (Porches) Area | 177 sq ft (74 sq ft Front Porch + 103 sq ft Screened Porch) |
| Total Slab / Structure Footprint | 24′ 0″ Width × 31′ 6″ Depth (House Body: 24′ 0″ × 23′ 0″) |
| Bedrooms / Bathrooms | 1 Bedroom / 1 Full Bathroom |
| Ceiling Height | 9′ 0″ Flat throughout main level |
| Overall Building Height | 16.4′ (16′ – 5″) to ridge |
| Main Roof Pitch | 7:12 Gable |
| Foundation Type | Crawlspace Foundation (Adaptable to Slab-on-Grade) |
| Framing Specifications | 2×6 Exterior Wood Walls / 2×4 Interior Partitions |
| HVAC Setup | Ductless Mini-Split (Optional Central Ducted) |
| Water Heating | Exterior-Mounted Tankless Water Heater |
Still Have Questions?
Contact Architectural Support
Reviews
There are no reviews yet