


















Description
If you’re searching for a 3-bedroom country house plan with a crawlspace foundation, spacious porches, and an open-concept interior, the TMS-164-CF1 offers an excellent combination of comfort, functionality, and timeless country style.
The home’s 49′ × 29′ footprint creates a straightforward rectangular configuration while the extensive covered porch areas expand the usable living environment beyond the conditioned interior. This makes the design particularly appealing for rural properties, countryside lots, recreational properties, and homeowners who enjoy outdoor living.
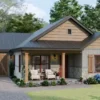
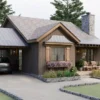
The exterior design brings together blue-toned vertical wood siding, natural stone masonry, substantial timber-style porch detailing, dark-framed windows and doors, and a standing-seam-style metal roof. The result is a relaxed country aesthetic that can work beautifully in rural, wooded, or open-land settings.
Welcoming Front Porch & Impressive Outdoor Spaces
One of the strongest characteristics of this house plan is its emphasis on outdoor living.
The main front porch provides approximately 225 sq. ft. of covered space and measures 22′-6″ × 9′-9″. Additional front porch space provides another 134 sq. ft., measuring approximately 13′-4″ × 9′-11″.
At the rear, the 334 sq. ft. back porch, measuring approximately 33′-5″ × 9′-11″, creates a substantial outdoor extension of the home. It provides ample room for outdoor seating, dining, entertaining, or simply enjoying the surrounding property.
The plan also includes a 158 sq. ft. screened porch, approximately 15′-9″ × 9′-11″, providing a more protected outdoor retreat.
These spaces make TMS-164-CF1 particularly attractive for homeowners who prioritize porch living, outdoor entertaining, backyard views, and indoor-outdoor connection.
Open-Concept Kitchen & Dining
Inside, the kitchen and dining area create a central gathering space.
The 228 sq. ft. kitchen + dining room measures approximately 15′-0″ × 15′-2″. The kitchen includes a central island and generous cabinetry, while the adjacent dining area provides enough space for a full-size dining table.
A dedicated 24 sq. ft. pantry, measuring approximately 4′-3″ × 5′-8″, provides convenient food and kitchen storage without taking away from the main living area.
The open relationship between the kitchen, dining space, and living room creates a comfortable environment for everyday family life and entertaining.
Comfortable Living Room
The 187 sq. ft. living room, measuring approximately 13′-10″ × 12′-10″, sits at the center of the home’s social spaces.
Its position provides convenient access to the kitchen and dining areas while maintaining a comfortable separation from the bedroom spaces. Large openings and exterior connections help create a bright and welcoming atmosphere.
Private Master Bedroom Suite
The master suite is positioned separately from the secondary bedrooms, providing additional privacy for the homeowners.
The 162 sq. ft. master bedroom measures approximately 13′-6″ × 12′-0″ and has direct access to the master bathroom and walk-in closet.
The 97 sq. ft. master bathroom, measuring approximately 13′-6″ × 8′-8″, provides generous room for a comfortable primary bath layout.
The suite also includes an 89 sq. ft. master closet, measuring approximately 13′-6″ × 6′-8″, giving homeowners substantial dedicated clothing and storage space.
A separate 16 sq. ft. toilet room, measuring approximately 5′-0″ × 3′-3″, adds another practical element to the master suite.
Two Additional Bedrooms
The secondary bedroom area is designed to provide comfortable accommodation for family members, children, or guests.
Bedroom 1 provides approximately 145 sq. ft., with dimensions of 11′-8″ × 12′-6″, and includes a 14 sq. ft. closet.
Bedroom 2 provides approximately 117 sq. ft., measuring 11′-8″ × 9′-9″, and includes a 12 sq. ft. closet.
Both bedrooms are conveniently positioned near the home’s shared 40 sq. ft. bathroom, measuring approximately 8′-0″ × 5′-0″.
Mudroom & Laundry for Everyday Convenience
The plan also pays attention to the practical parts of everyday living.
A 34 sq. ft. mudroom, approximately 6′-9″ × 5′-0″, provides a useful transition area between the exterior and interior.
The 67 sq. ft. laundry room, measuring approximately 6′-9″ × 12′-6″, offers substantially more space than a basic laundry closet and can accommodate laundry appliances, storage, and workspace.
A 39 sq. ft. hallway, approximately 10′-5″ × 3′-9″, efficiently connects the home’s private and public spaces.
Technical Specifications
| Feature | Details |
|---|---|
| Plan Number | TMS-164-CF1 |
| Style | Country / Rustic Country |
| Bedrooms | 3 |
| Full Bathrooms | 2 |
| Half Bathrooms | None |
| Stories | 1 |
| Garage | Not Included |
| Conditioned Area | 1,419 sq. ft. |
| Unconditioned Area | 985 sq. ft. |
| Overall Width | 49′-0″ |
| Overall Depth | 29′-0″ |
| Overall Height | 20′-0″ |
| Foundation | Crawlspace Foundation |
| Main Roof Pitch | 7:12 |
| Exterior Framing | 2×6 Wood |
| Interior Framing | 2×4 Wood |
| First-Floor Ceiling | 9′-0″ Flat |
| Main Front Porch | 225 sq. ft. |
| Additional Front Porch | 134 sq. ft. |
| Back Porch | 334 sq. ft. |
| Screened Porch | 158 sq. ft. |
| Living Room | 187 sq. ft. |
| Kitchen + Dining | 228 sq. ft. |
| Pantry | 24 sq. ft. |
| Mudroom | 34 sq. ft. |
| Laundry | 67 sq. ft. |
| Master Bedroom | 162 sq. ft. |
| Master Bathroom | 97 sq. ft. |
| Master Closet | 89 sq. ft. |
| Bedroom 1 | 145 sq. ft. |
| Bedroom 2 | 117 sq. ft. |
| Shared Bath | 40 sq. ft. |
HVAC & Utility Design
The plan is designed without a dedicated mechanical closet in order to maximize usable living and storage space. It specifies a high-efficiency ductless mini-split system as the primary HVAC approach.
For homeowners or builders who prefer a conventional ducted system, a central ducted HVAC system is also an optional approach, depending on builder or homeowner preference.
The plan also shows a tankless water heater on an exterior wall. The unit may alternatively be installed indoors where permitted, subject to local building codes and manufacturer requirements.
Why Choose the TMS-164-CF1?
The TMS-164-CF1 49′ × 29′ country house plan is designed for homeowners who want a home that feels larger than its conditioned square footage suggests.
Rather than using excessive interior circulation space, the design concentrates the home around the kitchen, dining, and living areas, while the extensive porch spaces dramatically increase opportunities for outdoor living.
The combination of 3 bedrooms, 2 bathrooms, a private master suite, open kitchen and dining, pantry, mudroom, laundry, screened porch, multiple front porches, and a large rear porch makes this an exceptionally versatile country house design.
Whether you’re planning a primary residence, countryside retreat, family home, vacation property, or rural homestead, this design offers a practical footprint with plenty of character.
John Roberts (verified buyer) –
Great product, very satisfied with the customer service. Everything went really smooth and they were very helpful. Highly recommend!
TM Studio (store manager) –
Dear John,
Thank you so much for taking the time to leave us a 5-star review! We are thrilled to hear that you had a smooth experience and that our customer service team was able to assist you effectively.
Providing helpful, responsive support is always our top priority. We truly appreciate your support and high recommendation!
If you need any further assistance as you move forward with your project, please feel free to reach out anytime. Wishing you all the best with your build!
Warm regards,
TM Studio–Small House Design
Lucas (verified buyer) –
SUPER AWESOME AND GREAT SERVICE THANK YOU TM STUDIO TEAM
TM Studio (store manager) –
Dear Lucas,
Thank us so much for taking the time to share your 5-star review! We are thrilled to hear that you had such a great experience with our team and that you are happy with the service we provided.
If you have any questions or need further assistance as you move forward with your construction project, please don’t hesitate to reach out anytime. Wishing you all the best with your build!
Warm regards,
TM Studio–Small House Design