


 Verified Buyer











Description
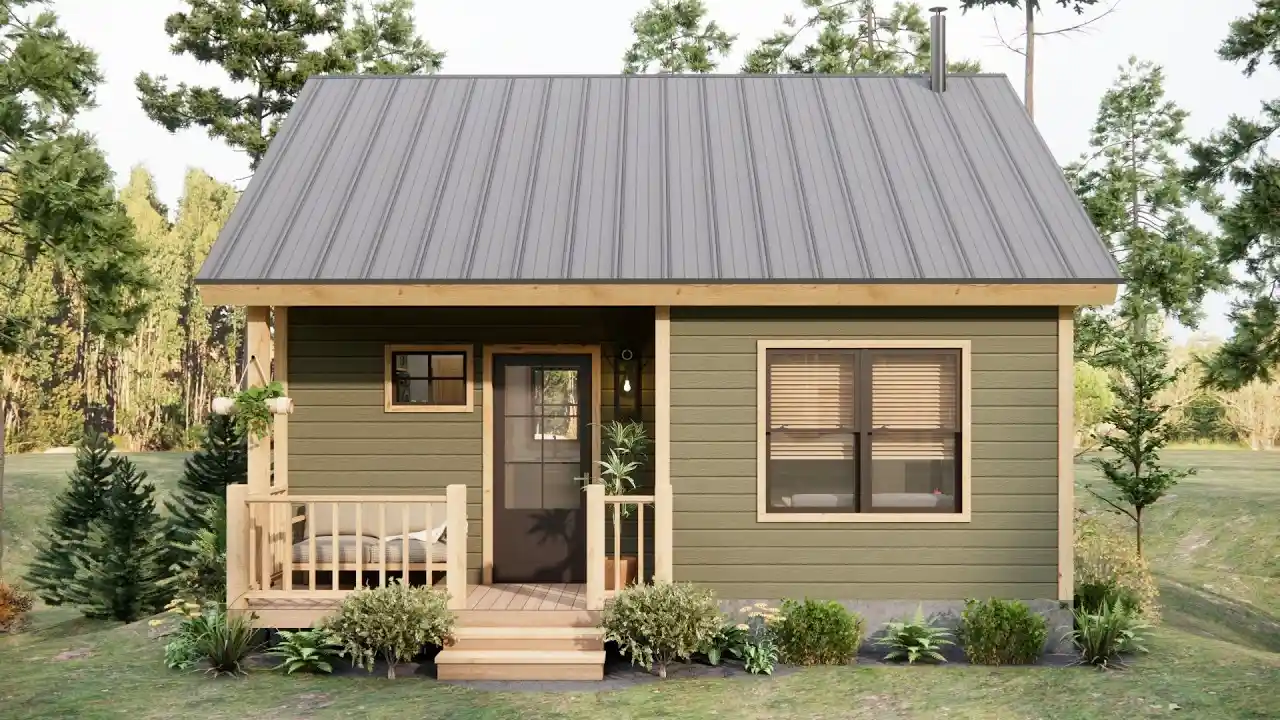
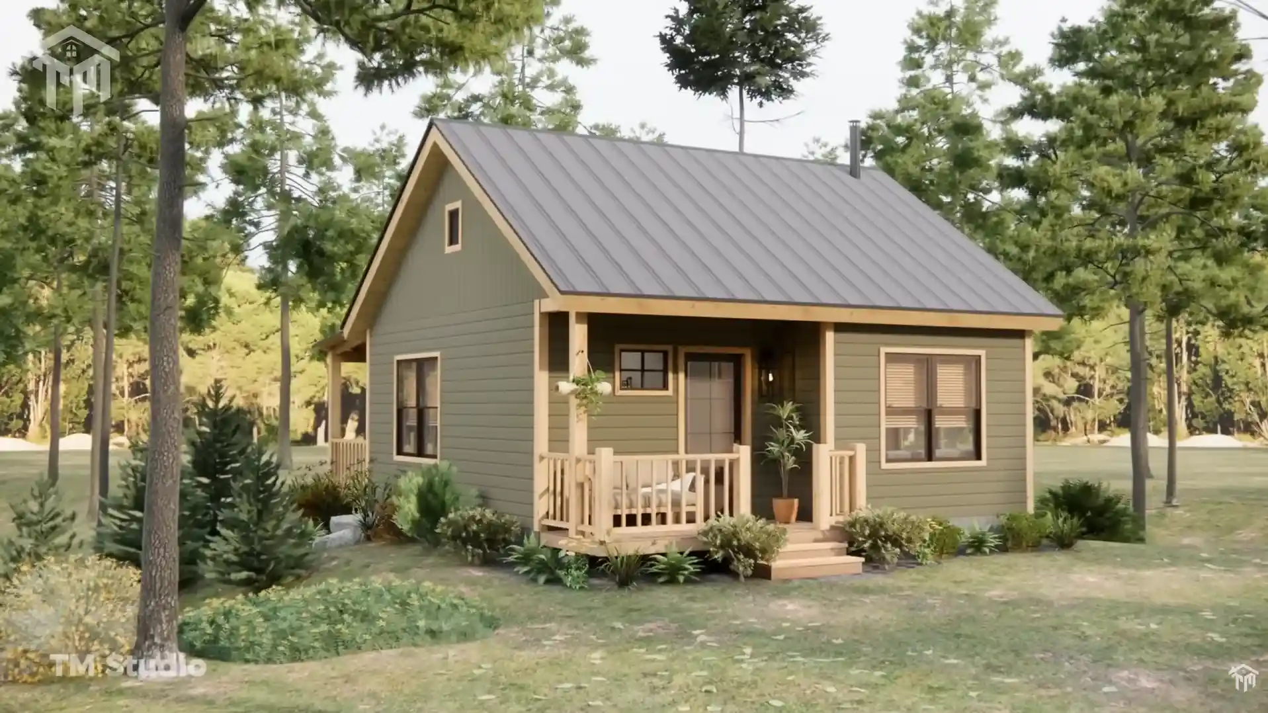
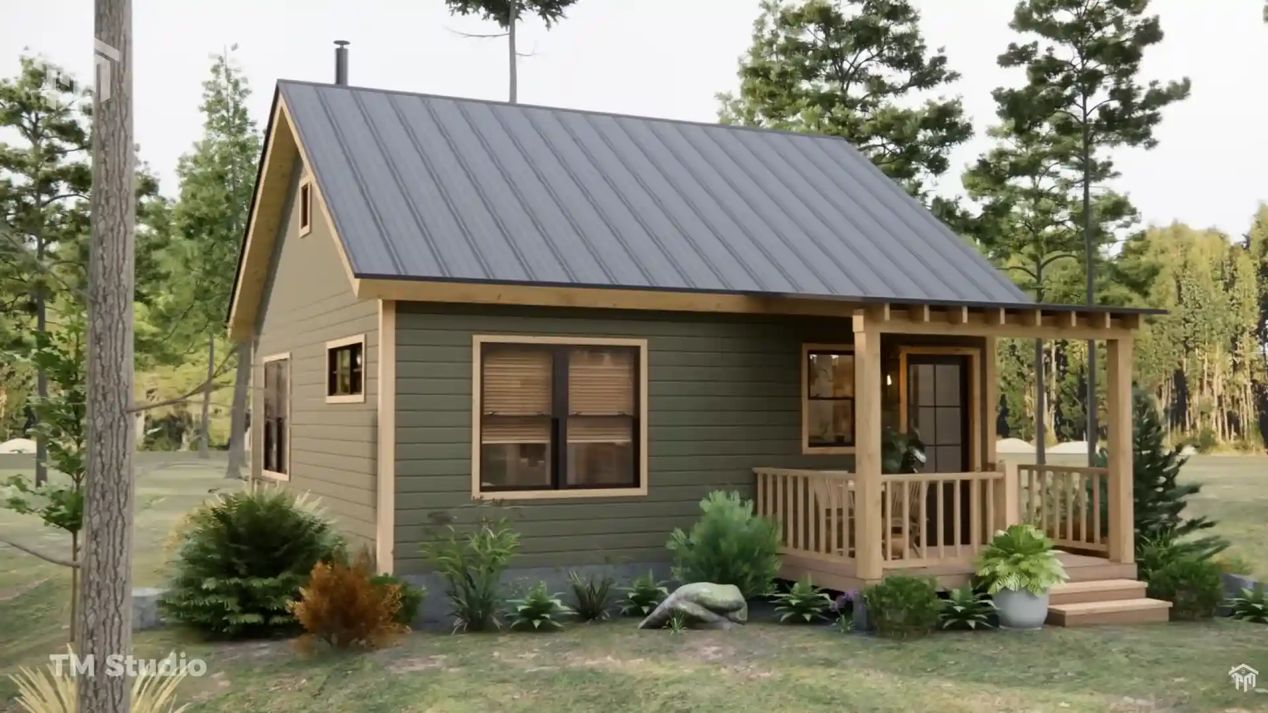
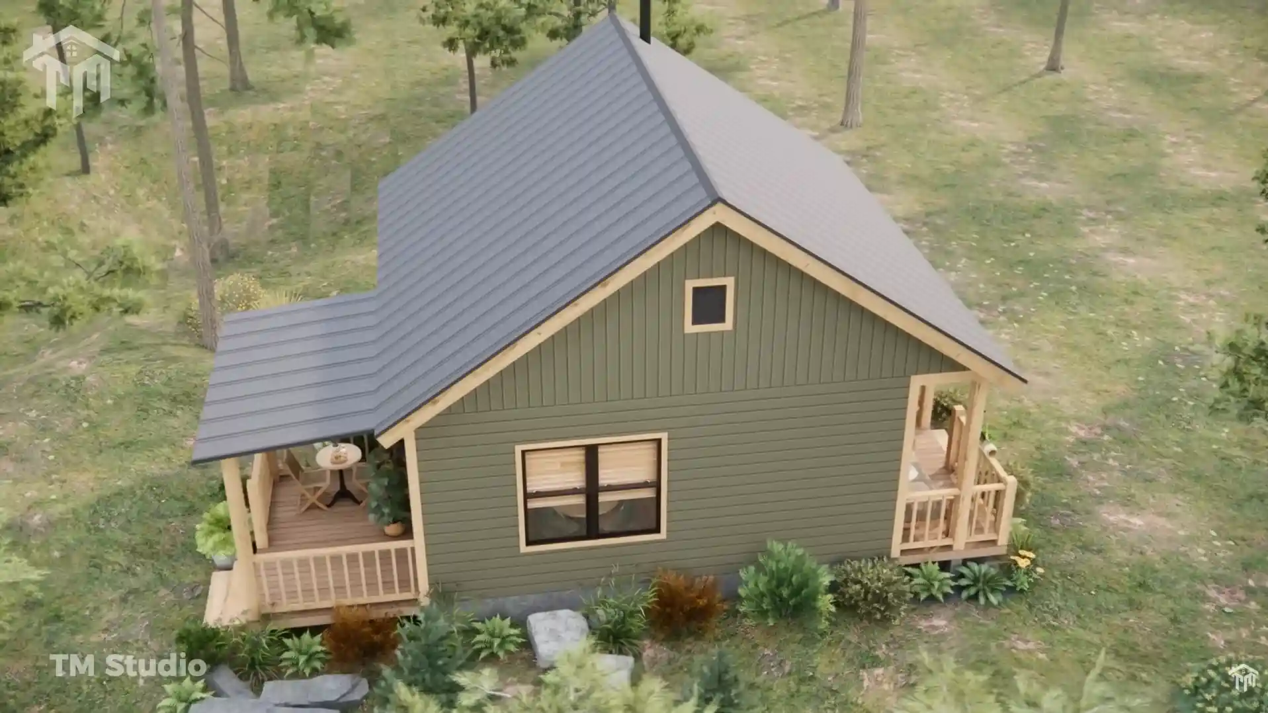
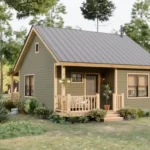
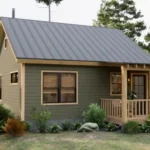
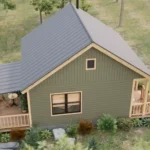
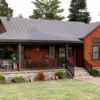
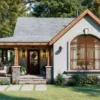
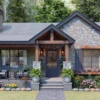
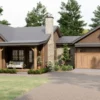
Small in footprint, thoughtfully organized, and full of cozy cottage character, the TMS-149-CF1 from TM Studio-Small House Design is a 495 sq ft tiny house floor plan created for buyers who want comfortable everyday living without unnecessary square footage.
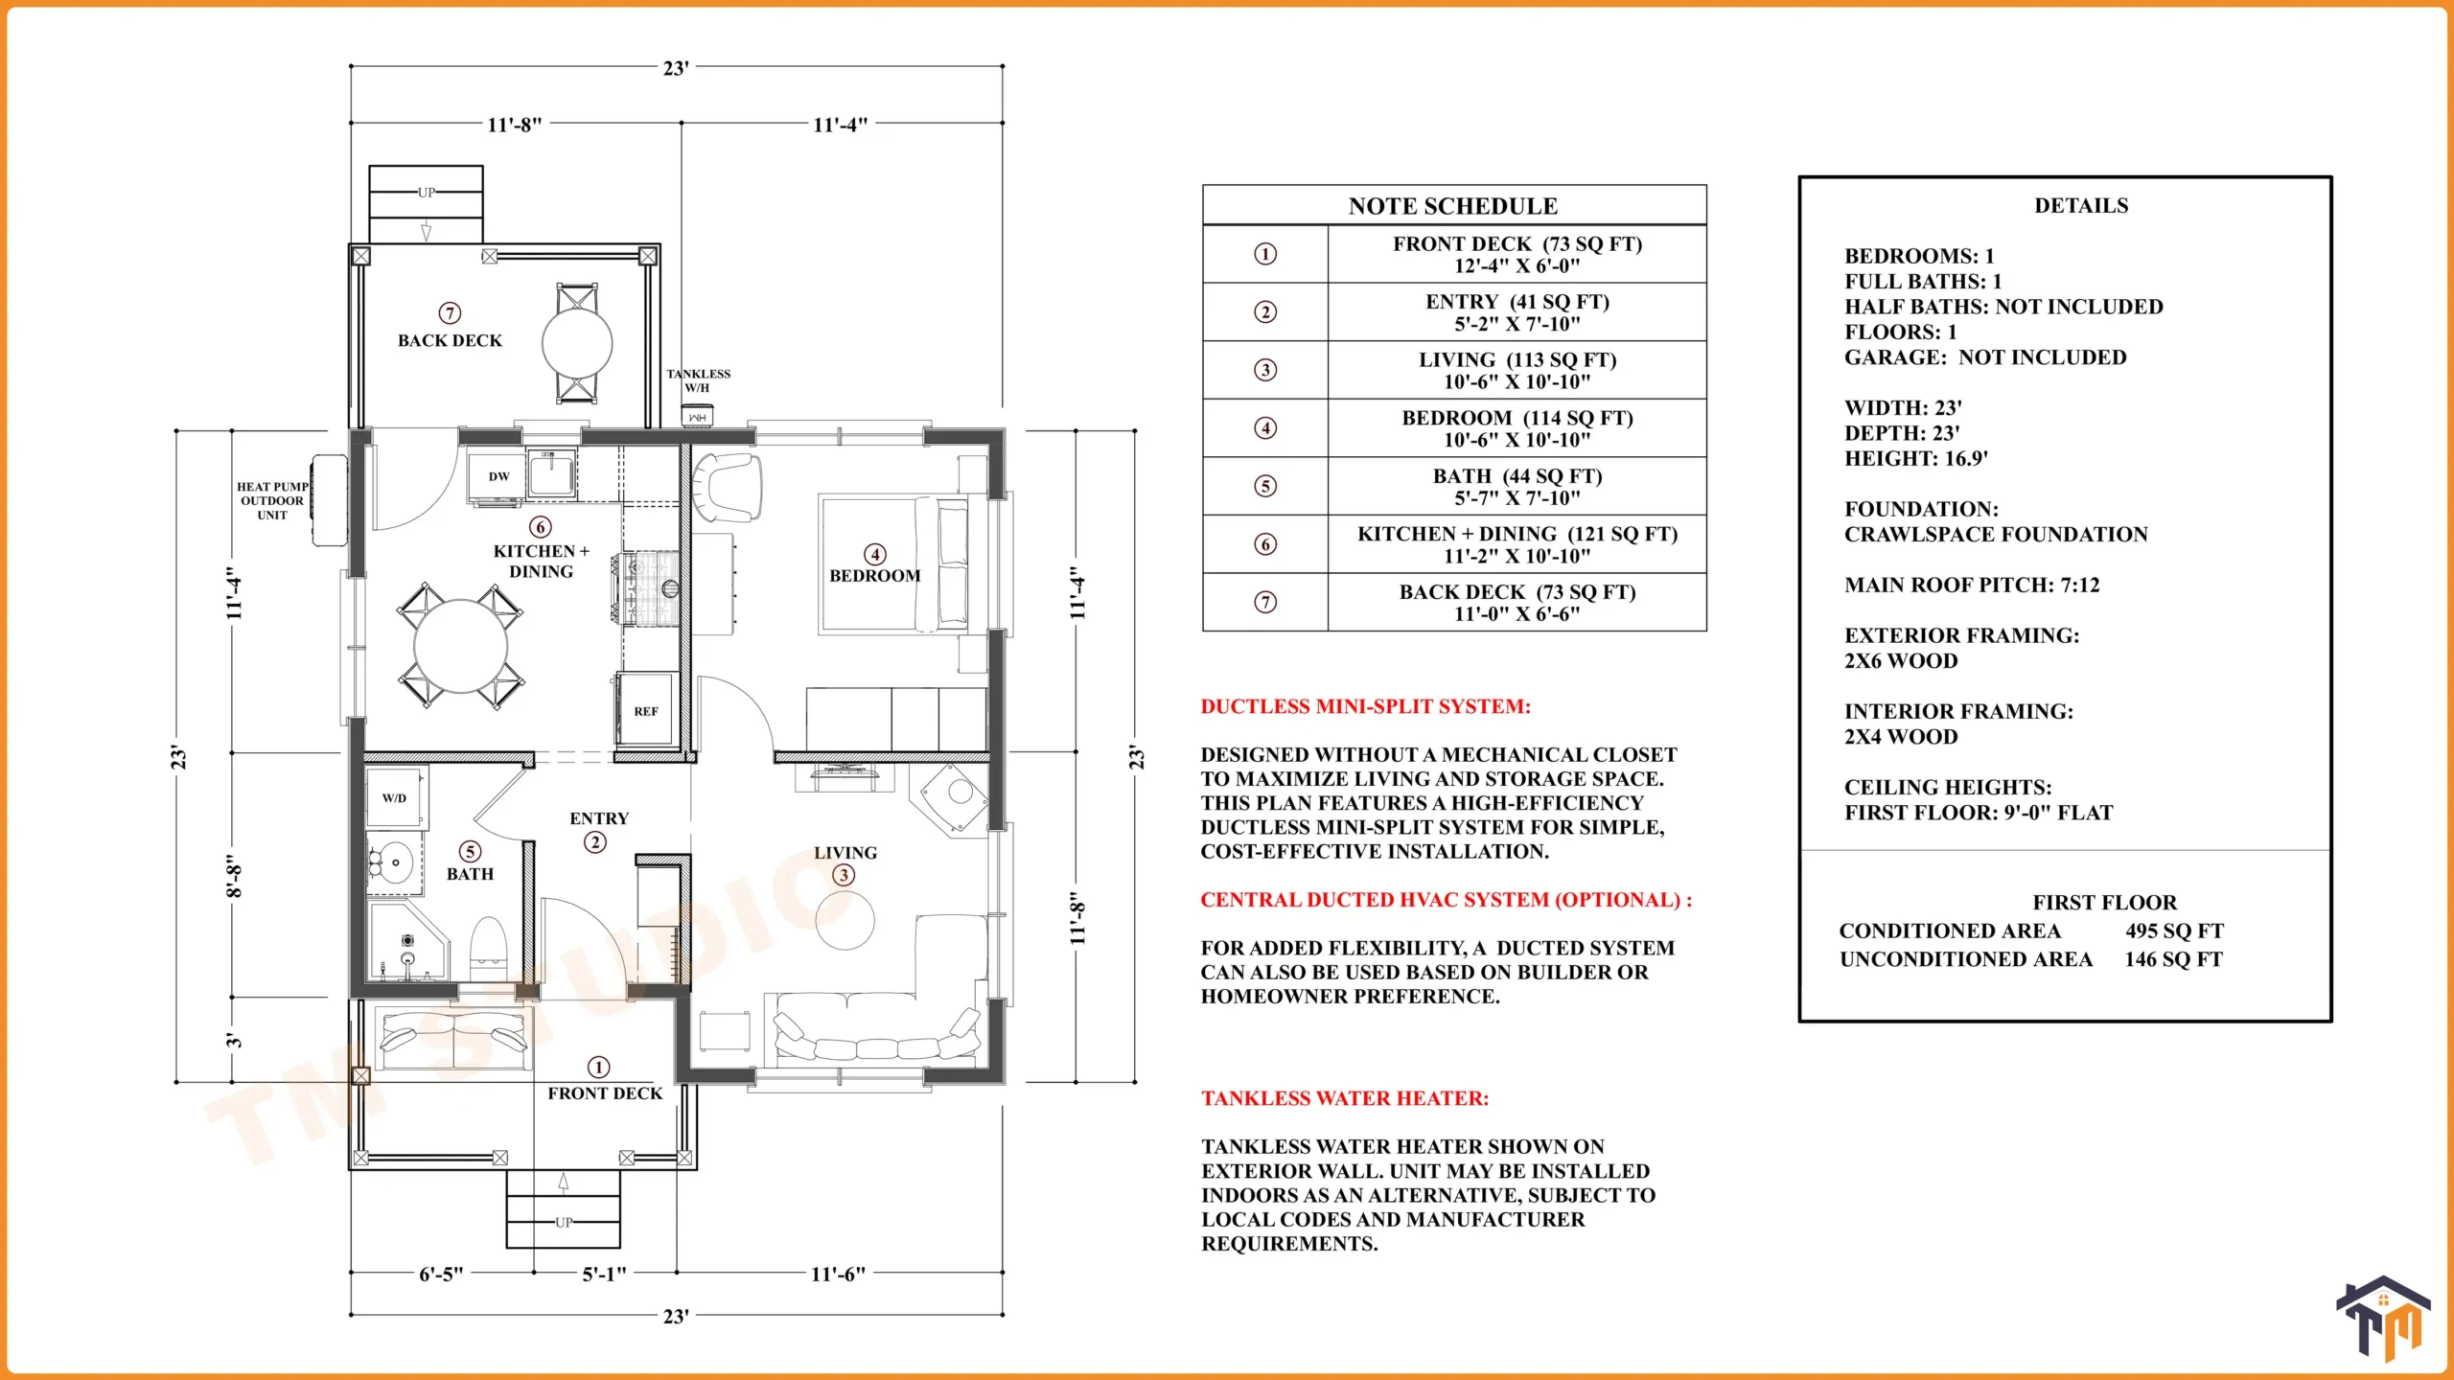
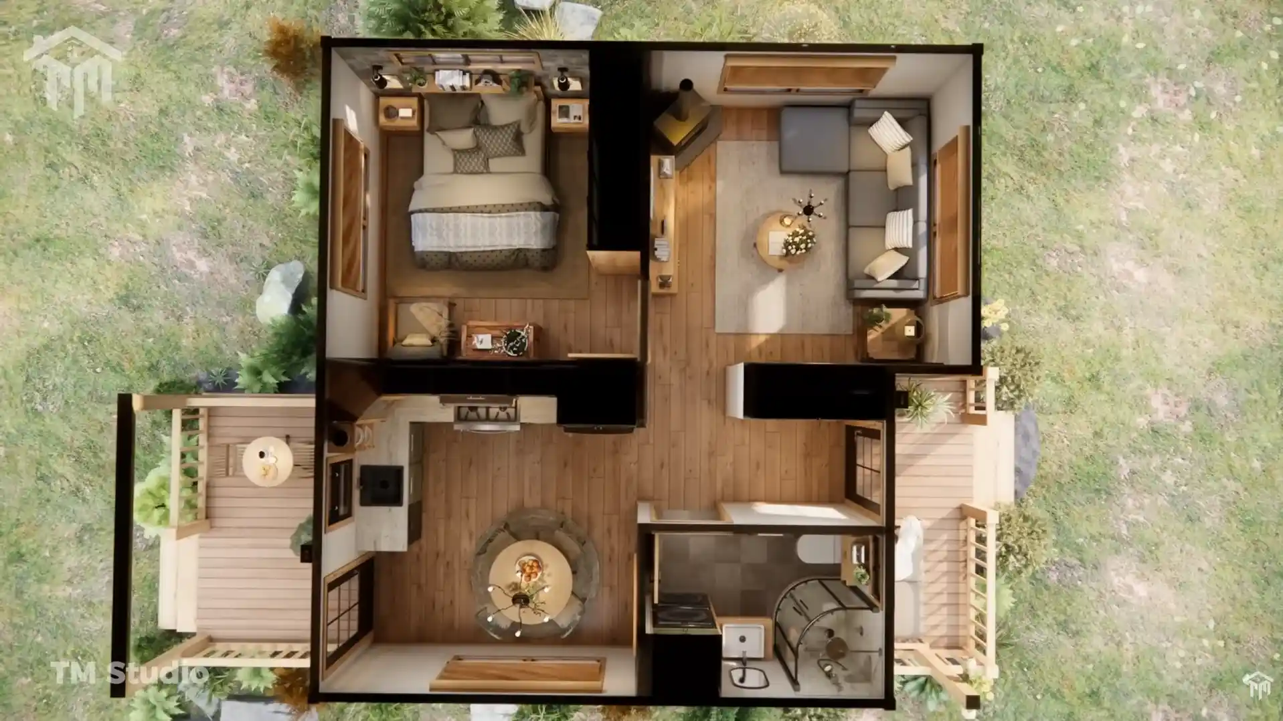
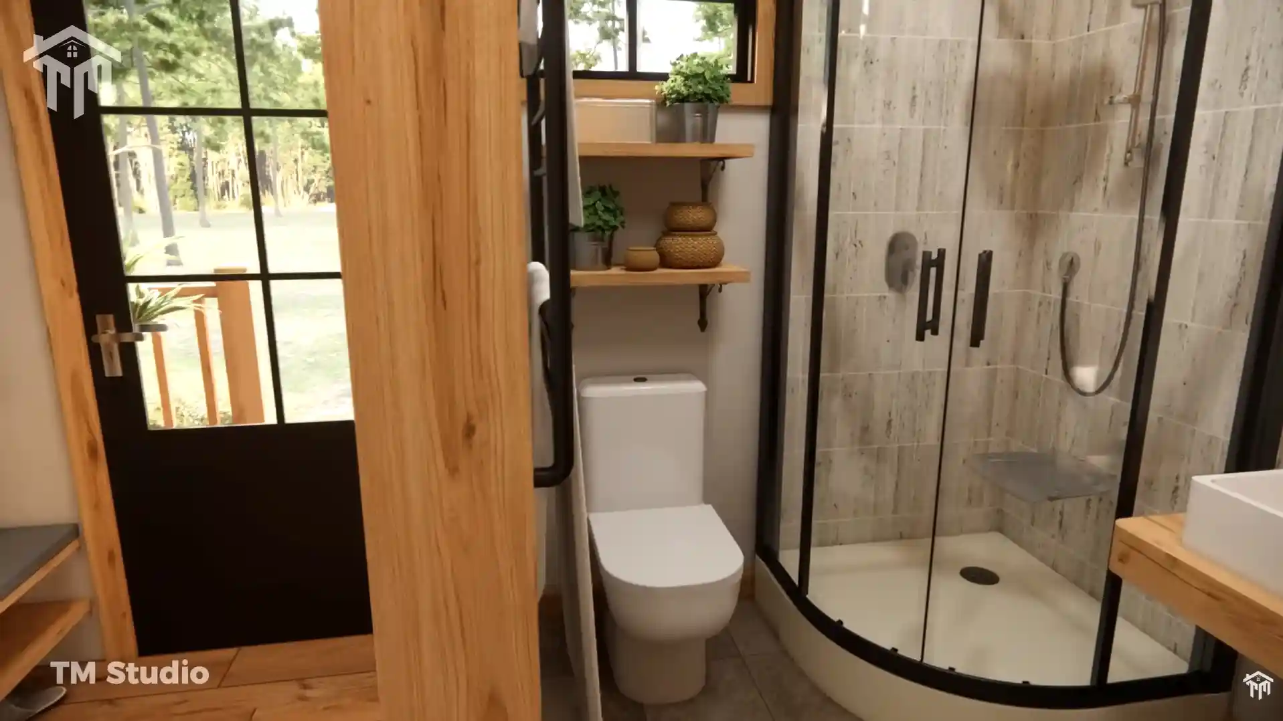
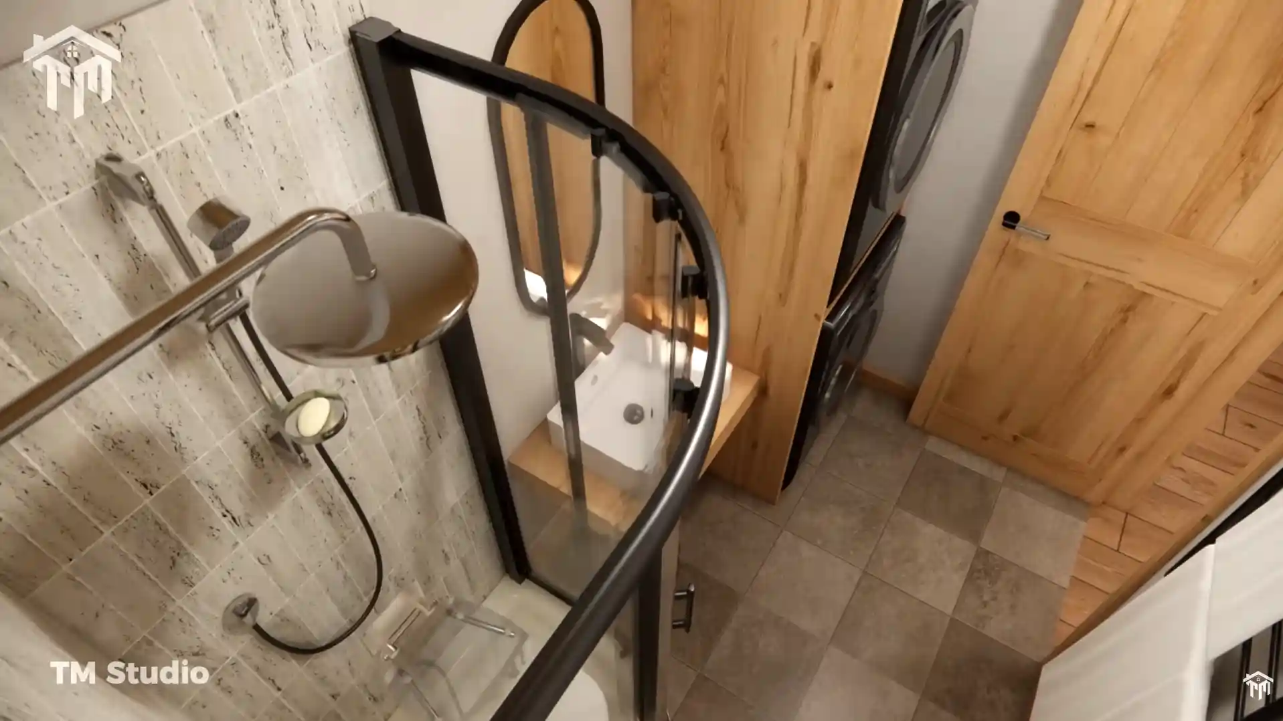
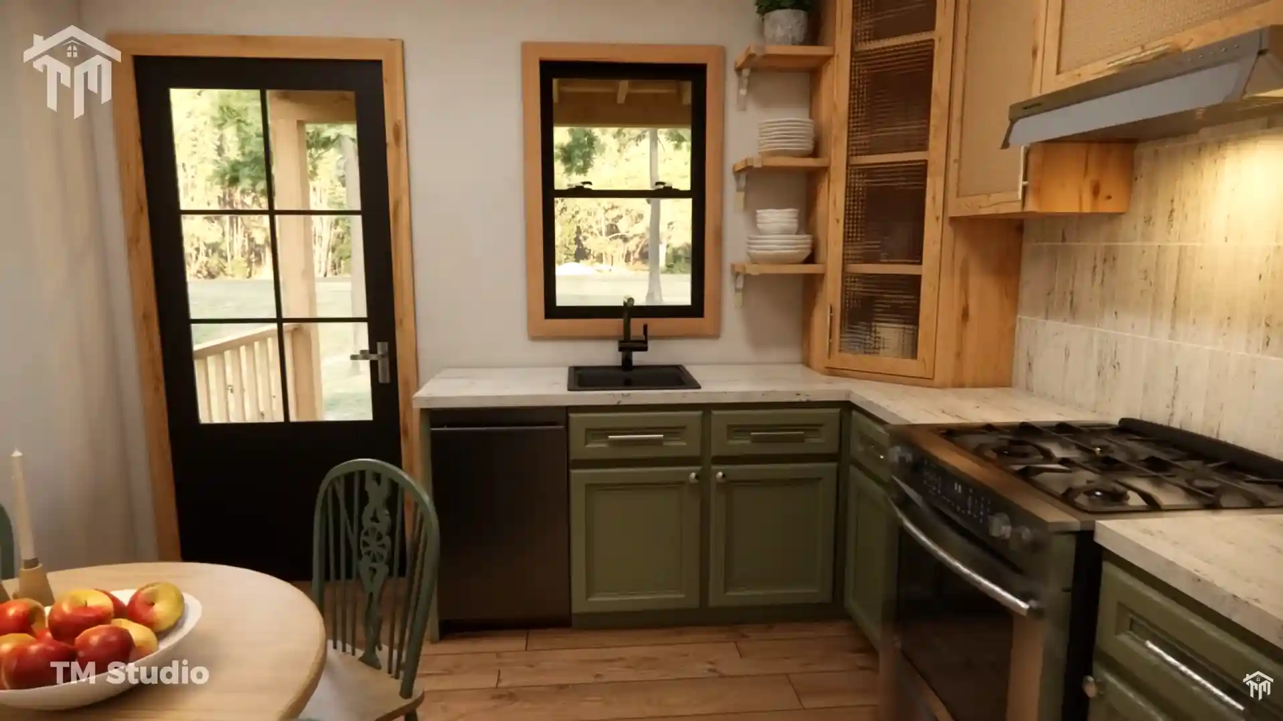
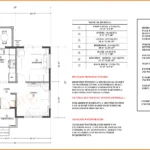
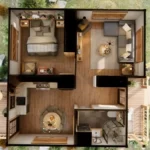
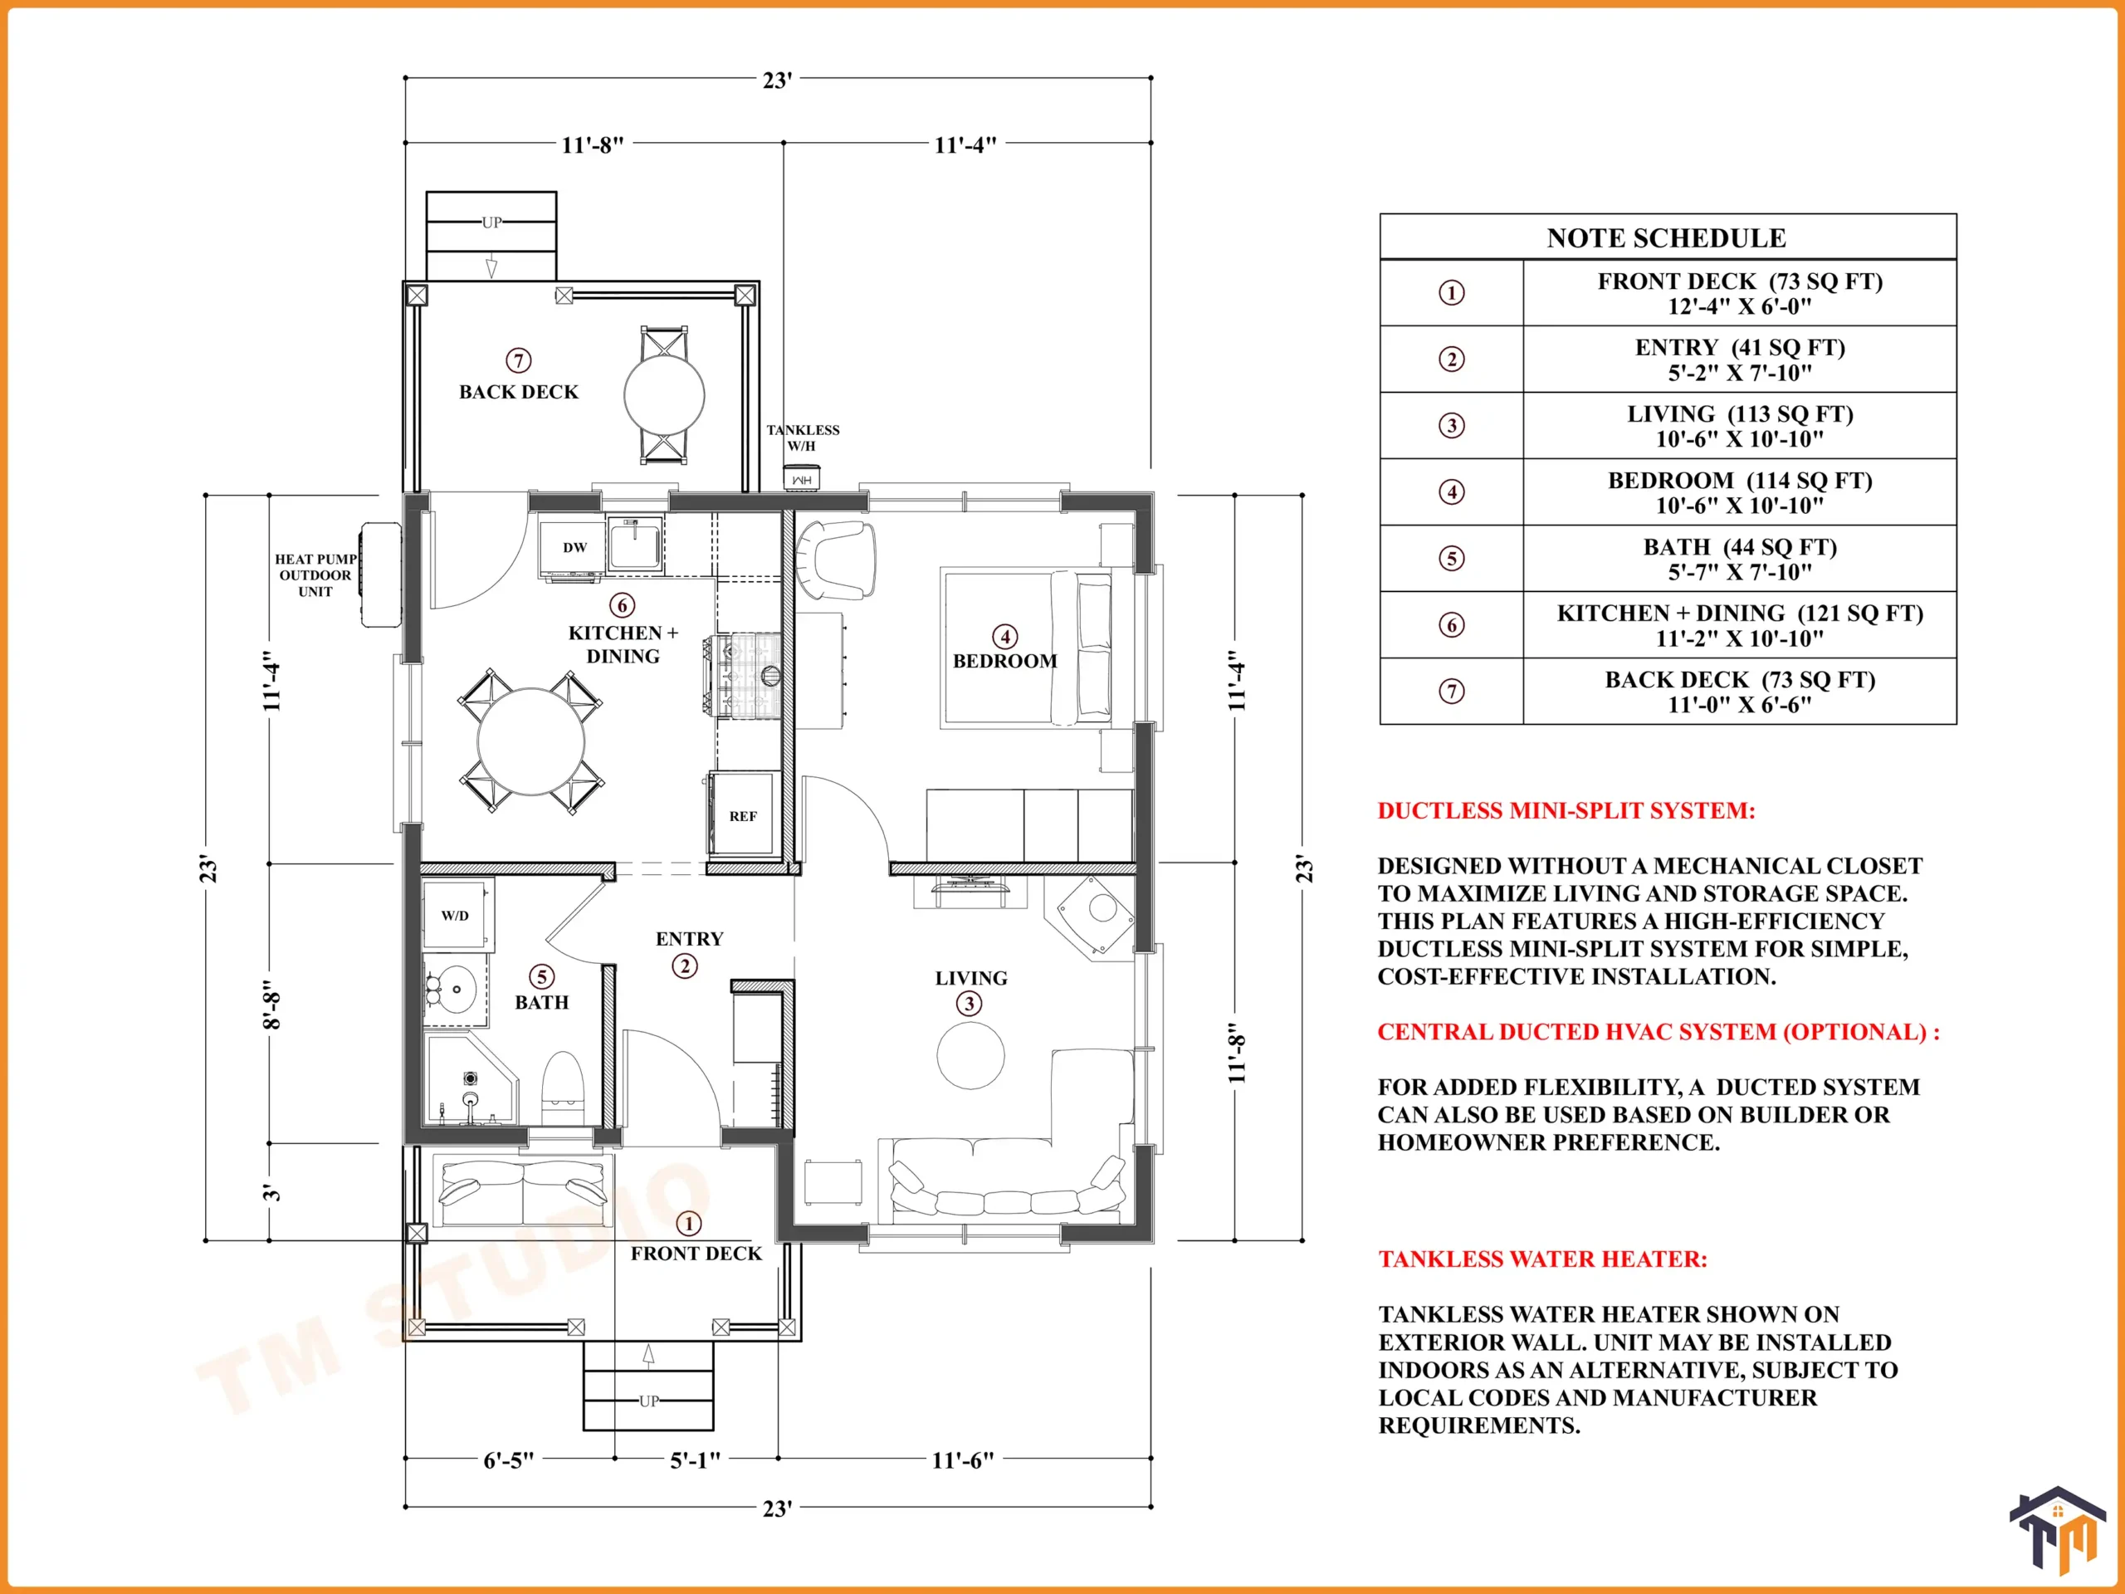
Measuring just 23′ wide × 23′ deep, this one-story home combines a private bedroom, full bathroom, dedicated living room, kitchen and dining area, entry space, laundry provision, and two outdoor decks within an exceptionally compact design.
Whether you’re considering a small primary residence, vacation cabin, guest house, downsized retirement home, or compact getaway, TMS-149-CF1 offers a practical approach to small-space living.
A Compact 23′ × 23′ Layout
One of the biggest advantages of this plan is its simple 23-foot by 23-foot overall footprint.
Inside, the home provides 495 sq ft of conditioned living space on a single level. There are no stairs or sleeping lofts required for the primary living areas, making the layout straightforward and accessible for a wide range of homeowners.
The floor plan includes:
- 1 bedroom
- 1 full bathroom
- 1 story
- 495 sq ft conditioned area
- 146 sq ft unconditioned deck area
- 23′ overall width
- 23′ overall depth
- 16.9′ overall height
- 9′ flat first-floor ceiling
- Crawlspace foundation
- 7:12 main roof pitch
- No garage
Comfortable 114 Sq Ft Private Bedroom
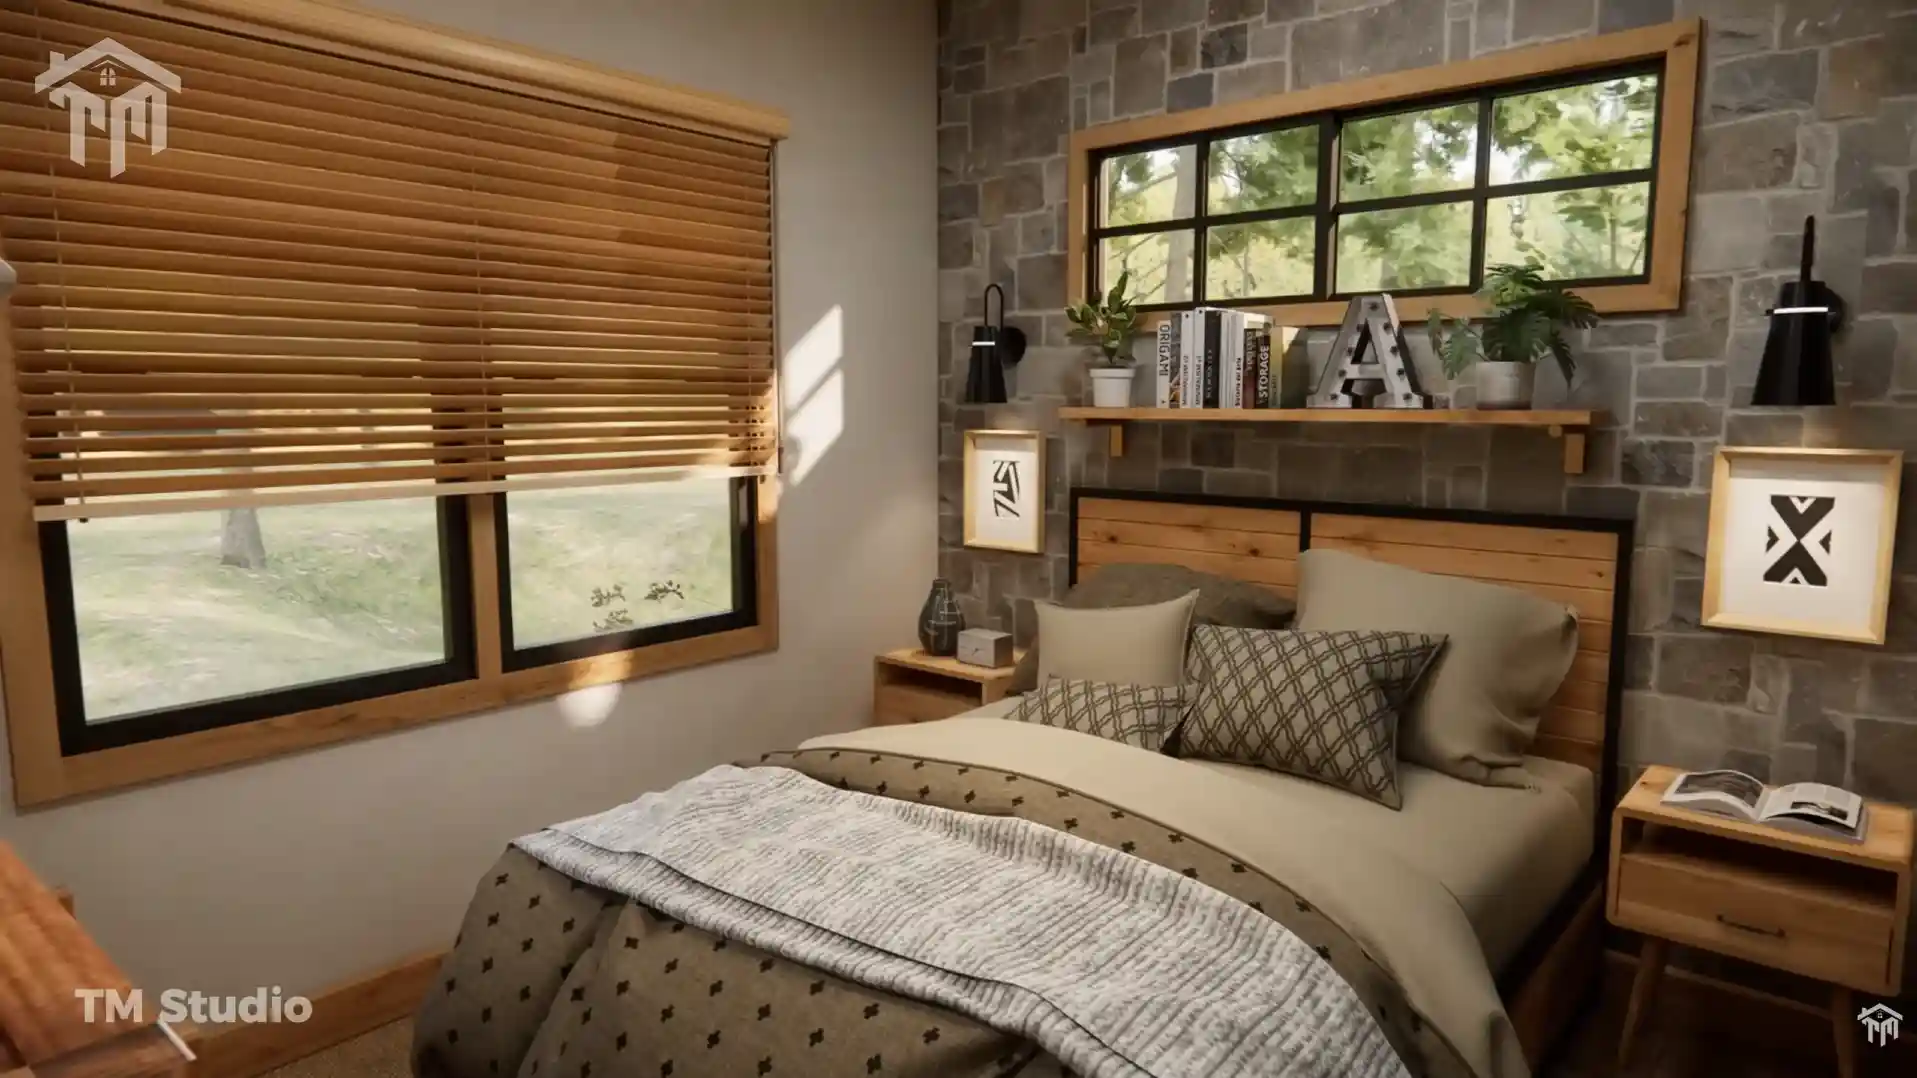
Unlike many tiny house designs that depend on a sleeping loft, TMS-149-CF1 includes a true main-floor bedroom.
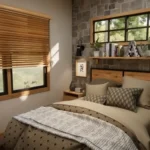
The bedroom measures approximately 10′-6″ × 10′-10″, providing about 114 sq ft of dedicated private space.
Multiple windows bring natural light into the room, while its location away from the primary entry creates a more private sleeping environment.
For buyers planning to live in a small home full-time, having a separate bedroom can make the home feel significantly more conventional and comfortable.
Construction & Technical Specifications
The TMS-149-CF1 is designed with a crawlspace foundation and conventional wood-frame construction.
Exterior walls are shown as 2×6 wood framing, while interior walls use 2×4 wood framing.
Technical Details
Plan Number: TMS-149-CF1
Stories: 1
Bedrooms: 1
Full Bathrooms: 1
Half Bathrooms: None
Garage: None
Conditioned Area: 495 sq ft
Unconditioned Area: 146 sq ft
Overall Width: 23′
Overall Depth: 23′
Overall Height: 16.9′
Foundation: Crawlspace
Main Roof Pitch: 7:12
First-Floor Ceiling: 9′-0″ Flat
Exterior Framing: 2×6 Wood
Interior Framing: 2×4 Wood
Primary HVAC Concept: Ductless Mini-Split
Water Heating: Tankless Water Heater
Room & Area Schedule
Front Deck: 73 sq ft – 12′-4″ × 6′-0″
Entry: 41 sq ft – 5′-2″ × 7′-10″
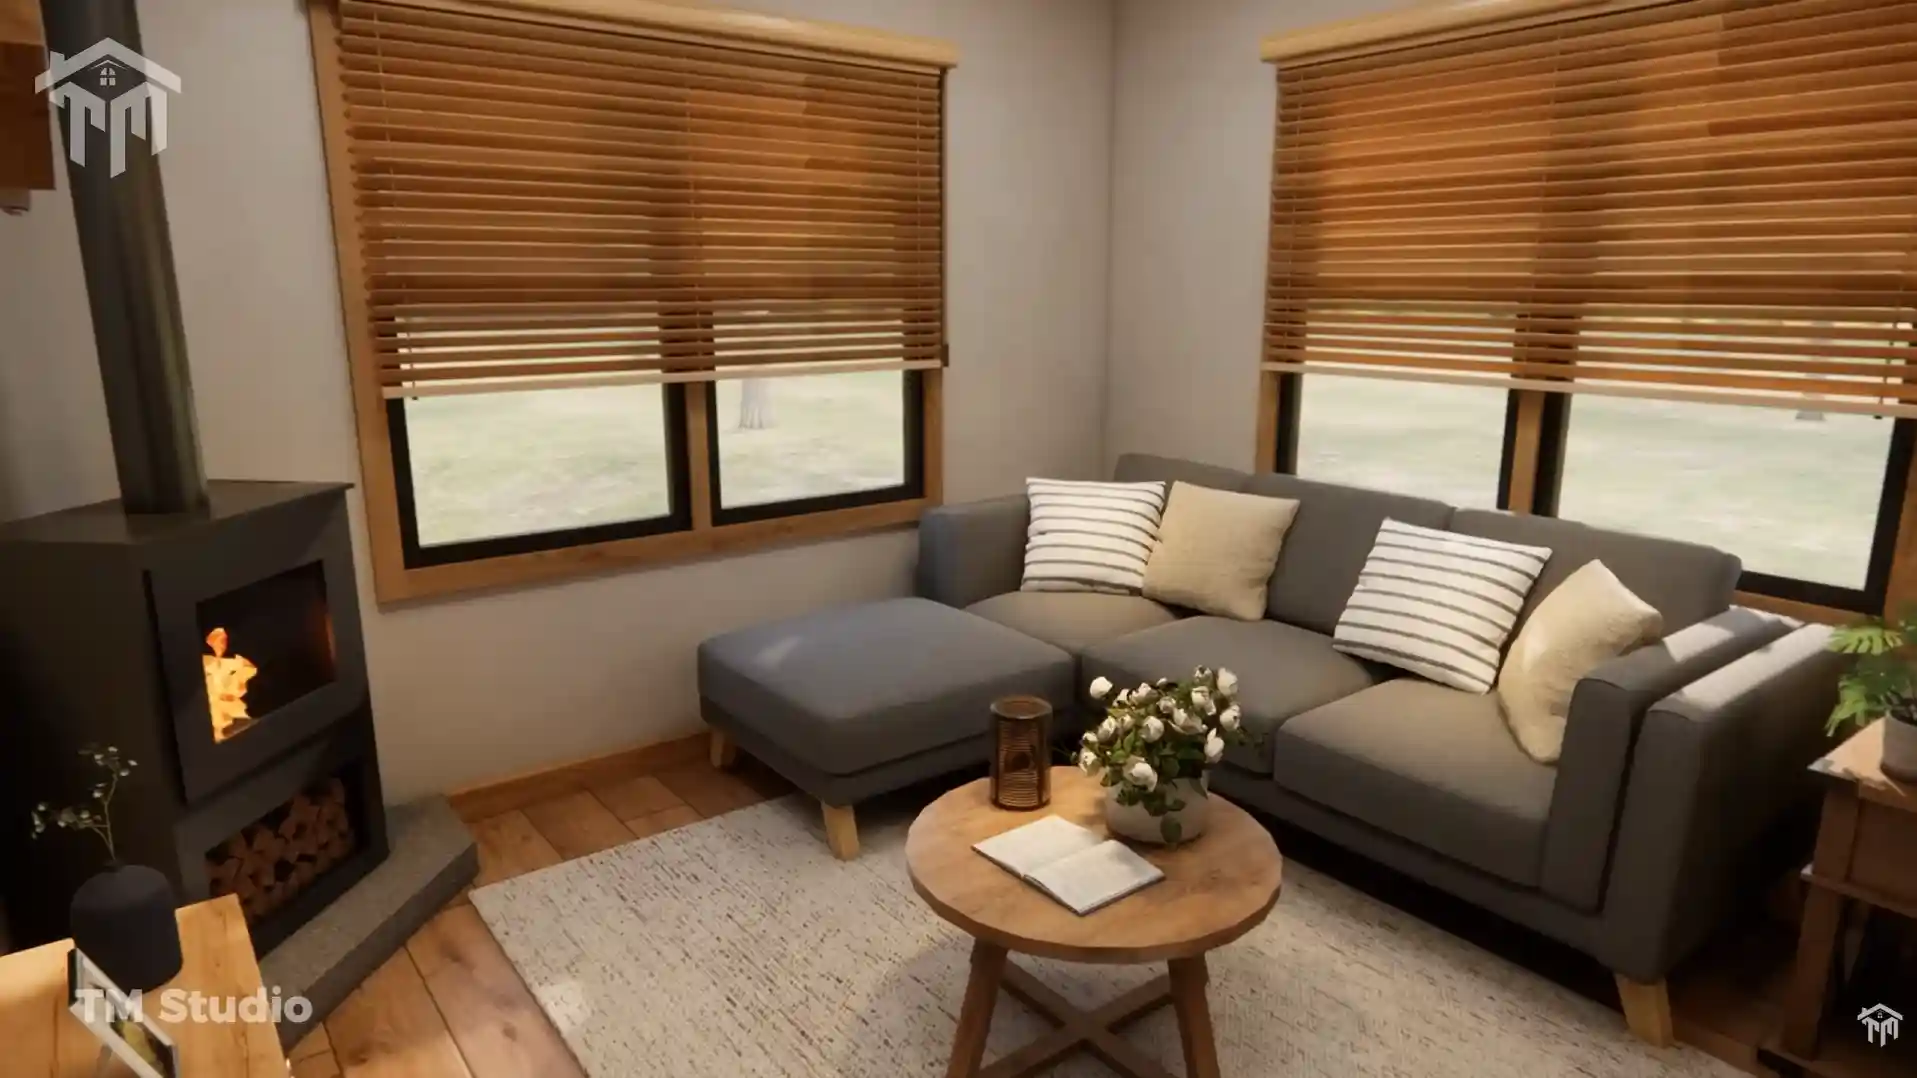
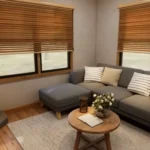
Living Room: 113 sq ft – 10′-6″ × 10′-10″
Bedroom: 114 sq ft – 10′-6″ × 10′-10″
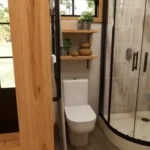
Bathroom: 44 sq ft – 5′-7″ × 7′-10″
Kitchen + Dining: 121 sq ft – 11′-2″ × 10′-10″
Back Deck: 73 sq ft – 11′-0″ × 6′-6″
Who Is This Tiny House Plan For?
The TMS-149-CF1 can be a great starting point for buyers looking for a small 1-bedroom house plan, compact cottage, tiny home, vacation cabin, guest house, or downsized residence.
Its biggest strength is balance.
At only 495 sq ft, the house remains genuinely compact—but it still provides a separate bedroom, full bathroom, dedicated living area, functional kitchen and dining space, laundry provision, and outdoor living at both ends of the home.
For homeowners who value simplicity and efficient use of space, this layout delivers the essentials without making the interior feel like one single room.
Build Your Small Home with TM Studio-Small House Design
At TM Studio-Small House Design, our goal is to create thoughtfully planned small homes that combine efficient layouts, attractive architecture, and comfortable everyday living.
The TMS-149-CF1 495 sq ft tiny house floor plan is a strong choice for anyone searching for a compact one-bedroom home with traditional cottage appeal and an easy-to-understand single-story layout.
Local building codes, structural requirements, energy codes, site conditions, and permitting requirements vary throughout the United States. Buyers should have the plans reviewed by their local building department, contractor, architect, or engineer as required before construction.
Reviews
There are no reviews yet