
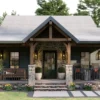
TMS-174-CF1

Sale!
tms-174-cf1
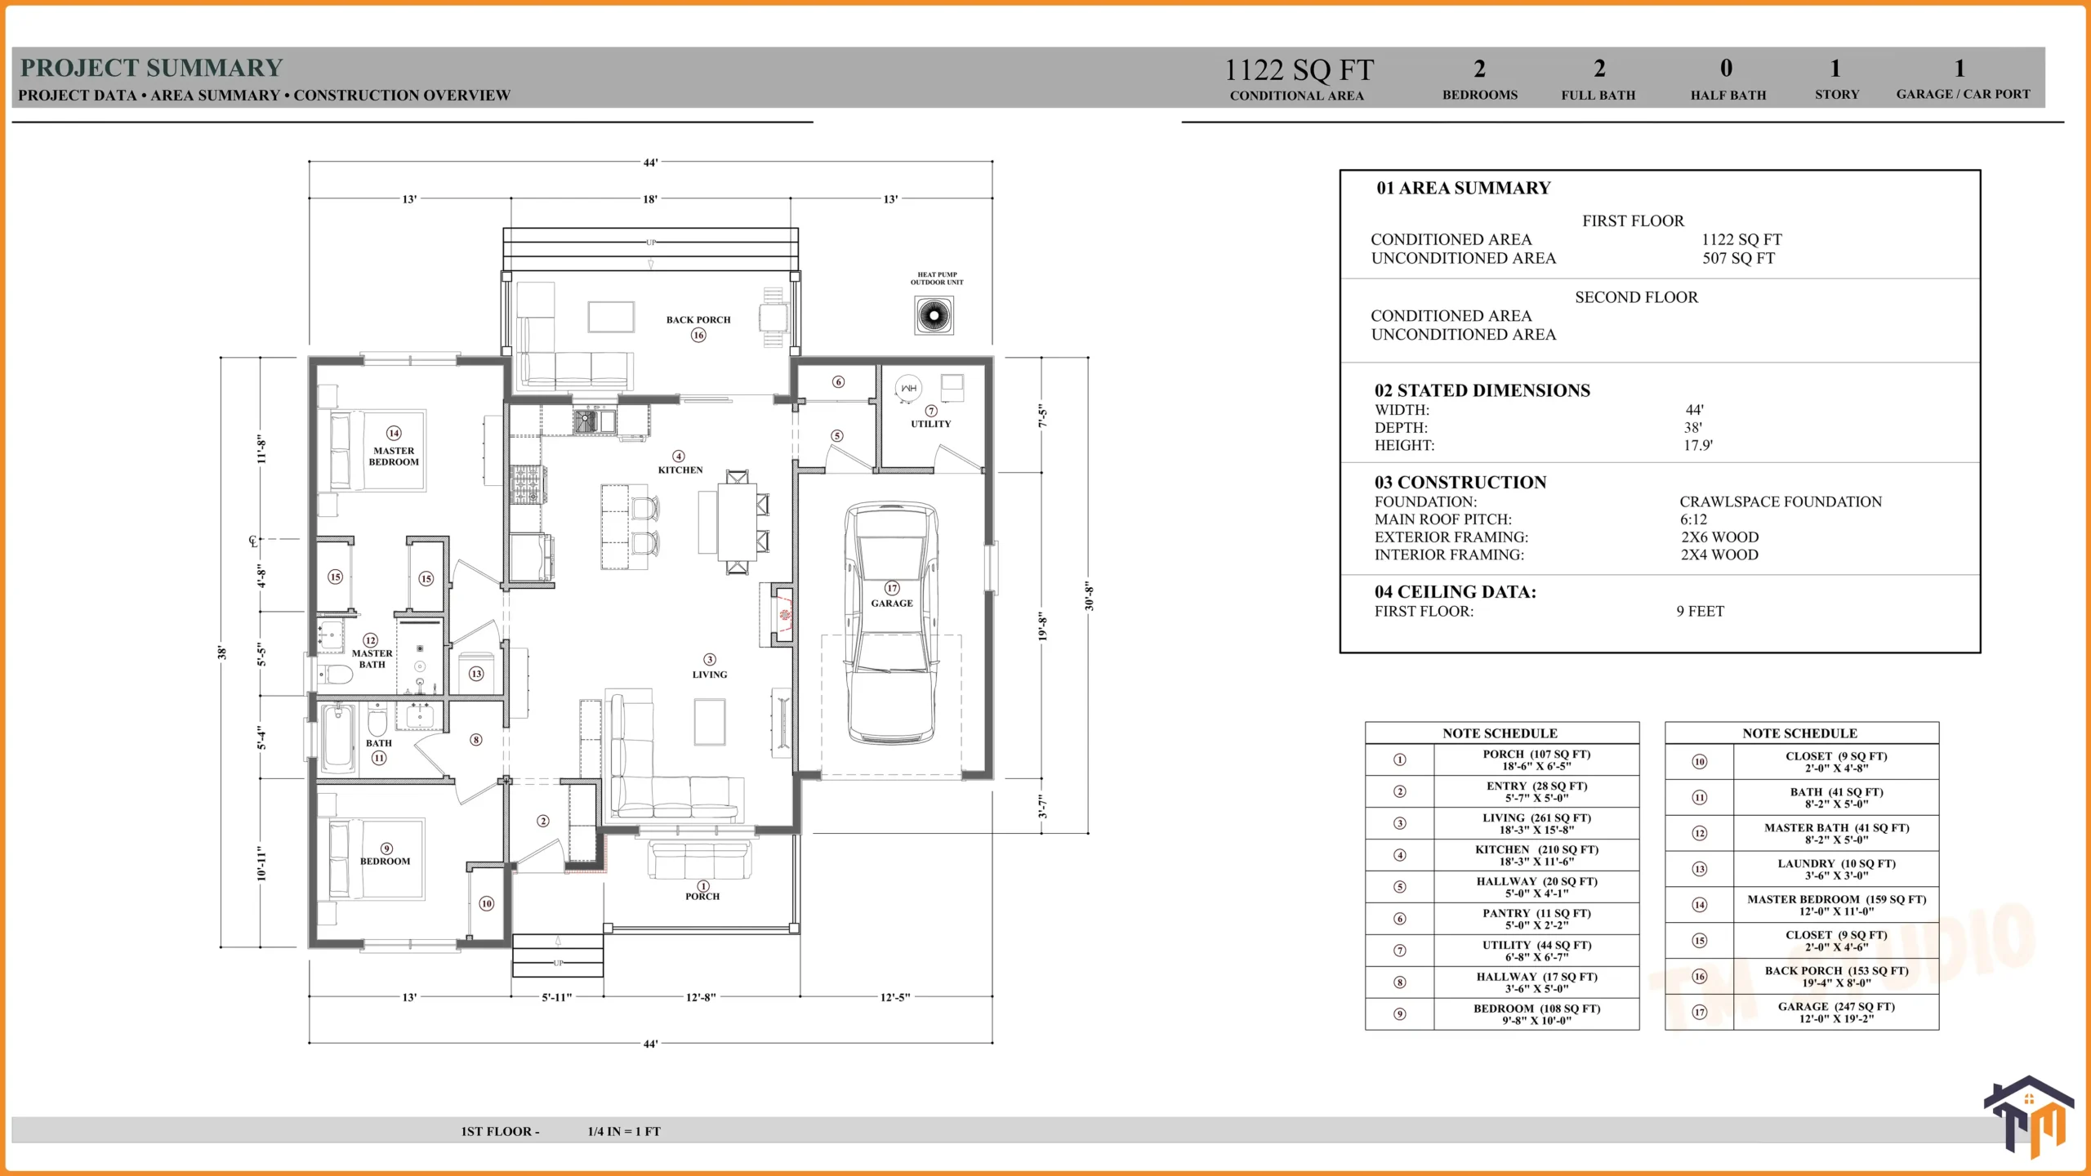
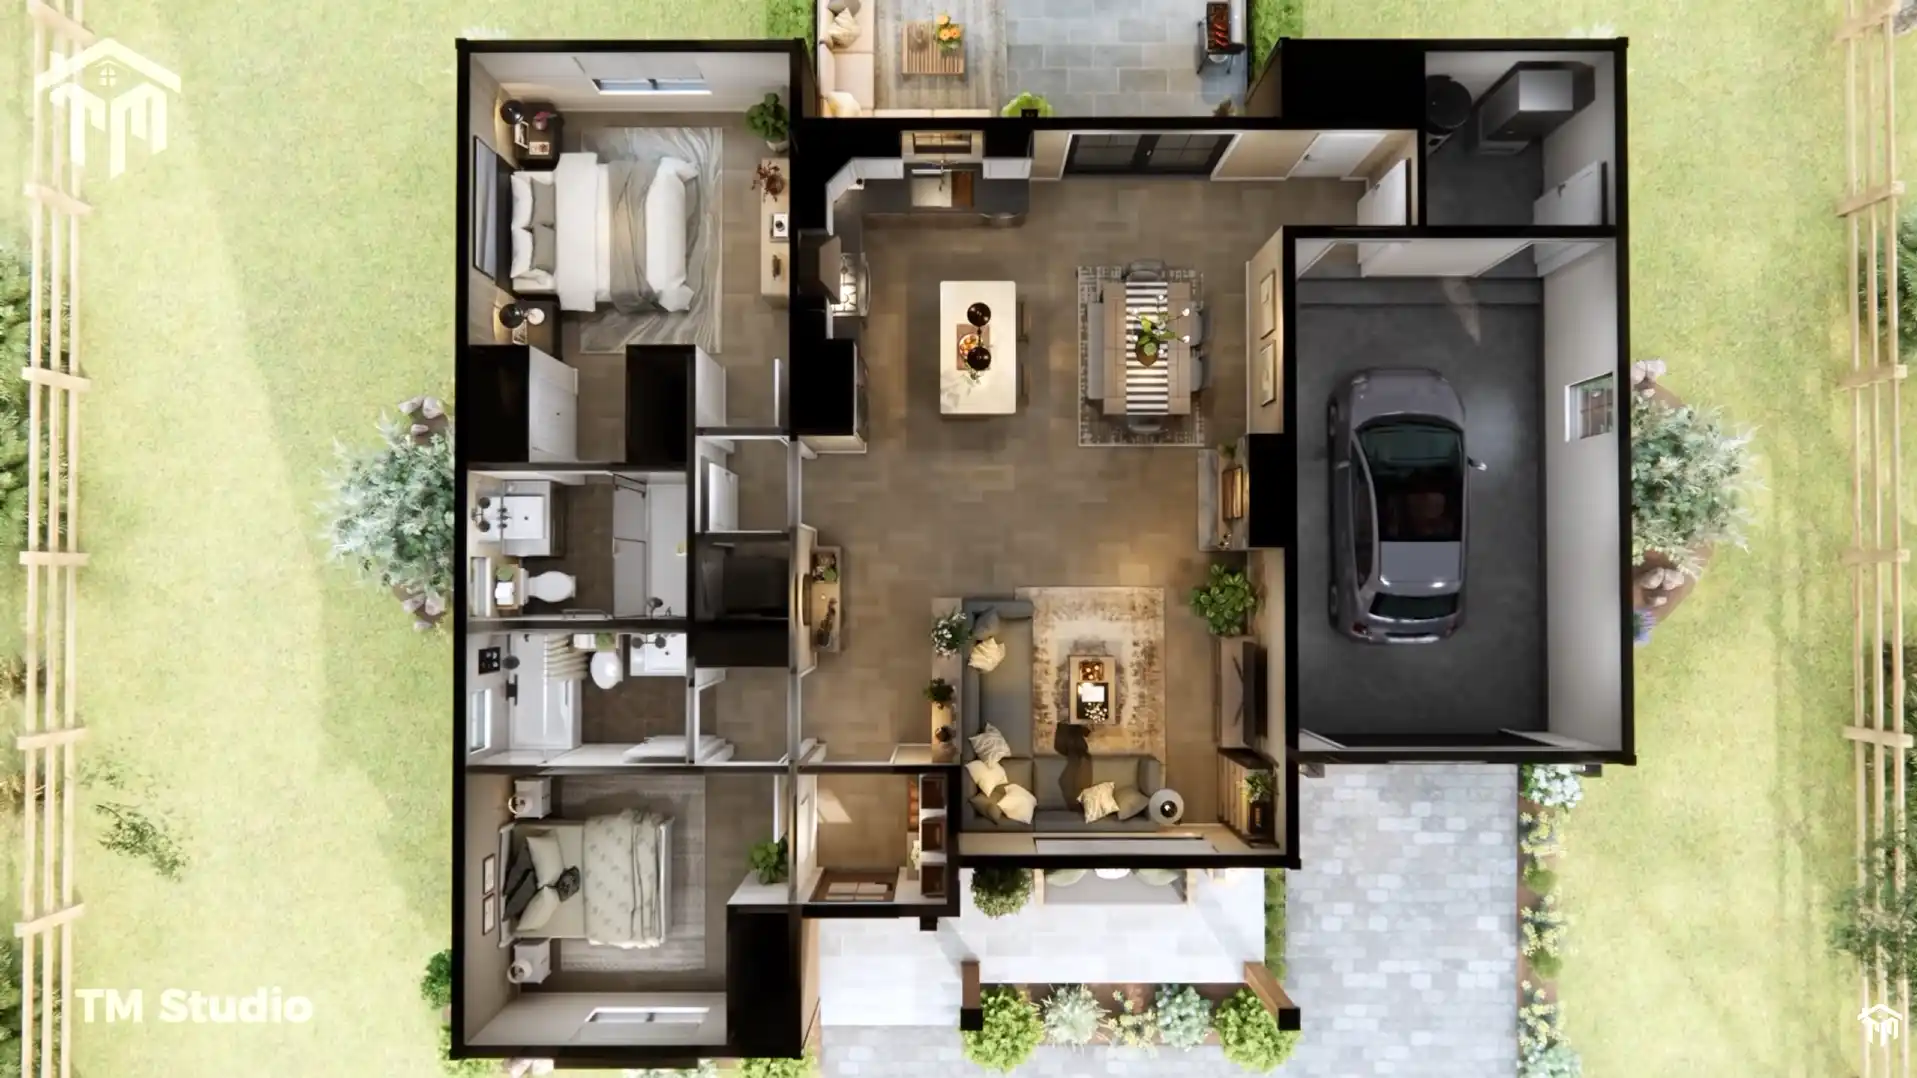
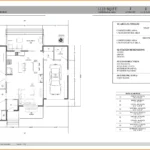
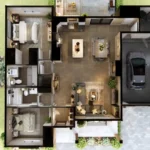
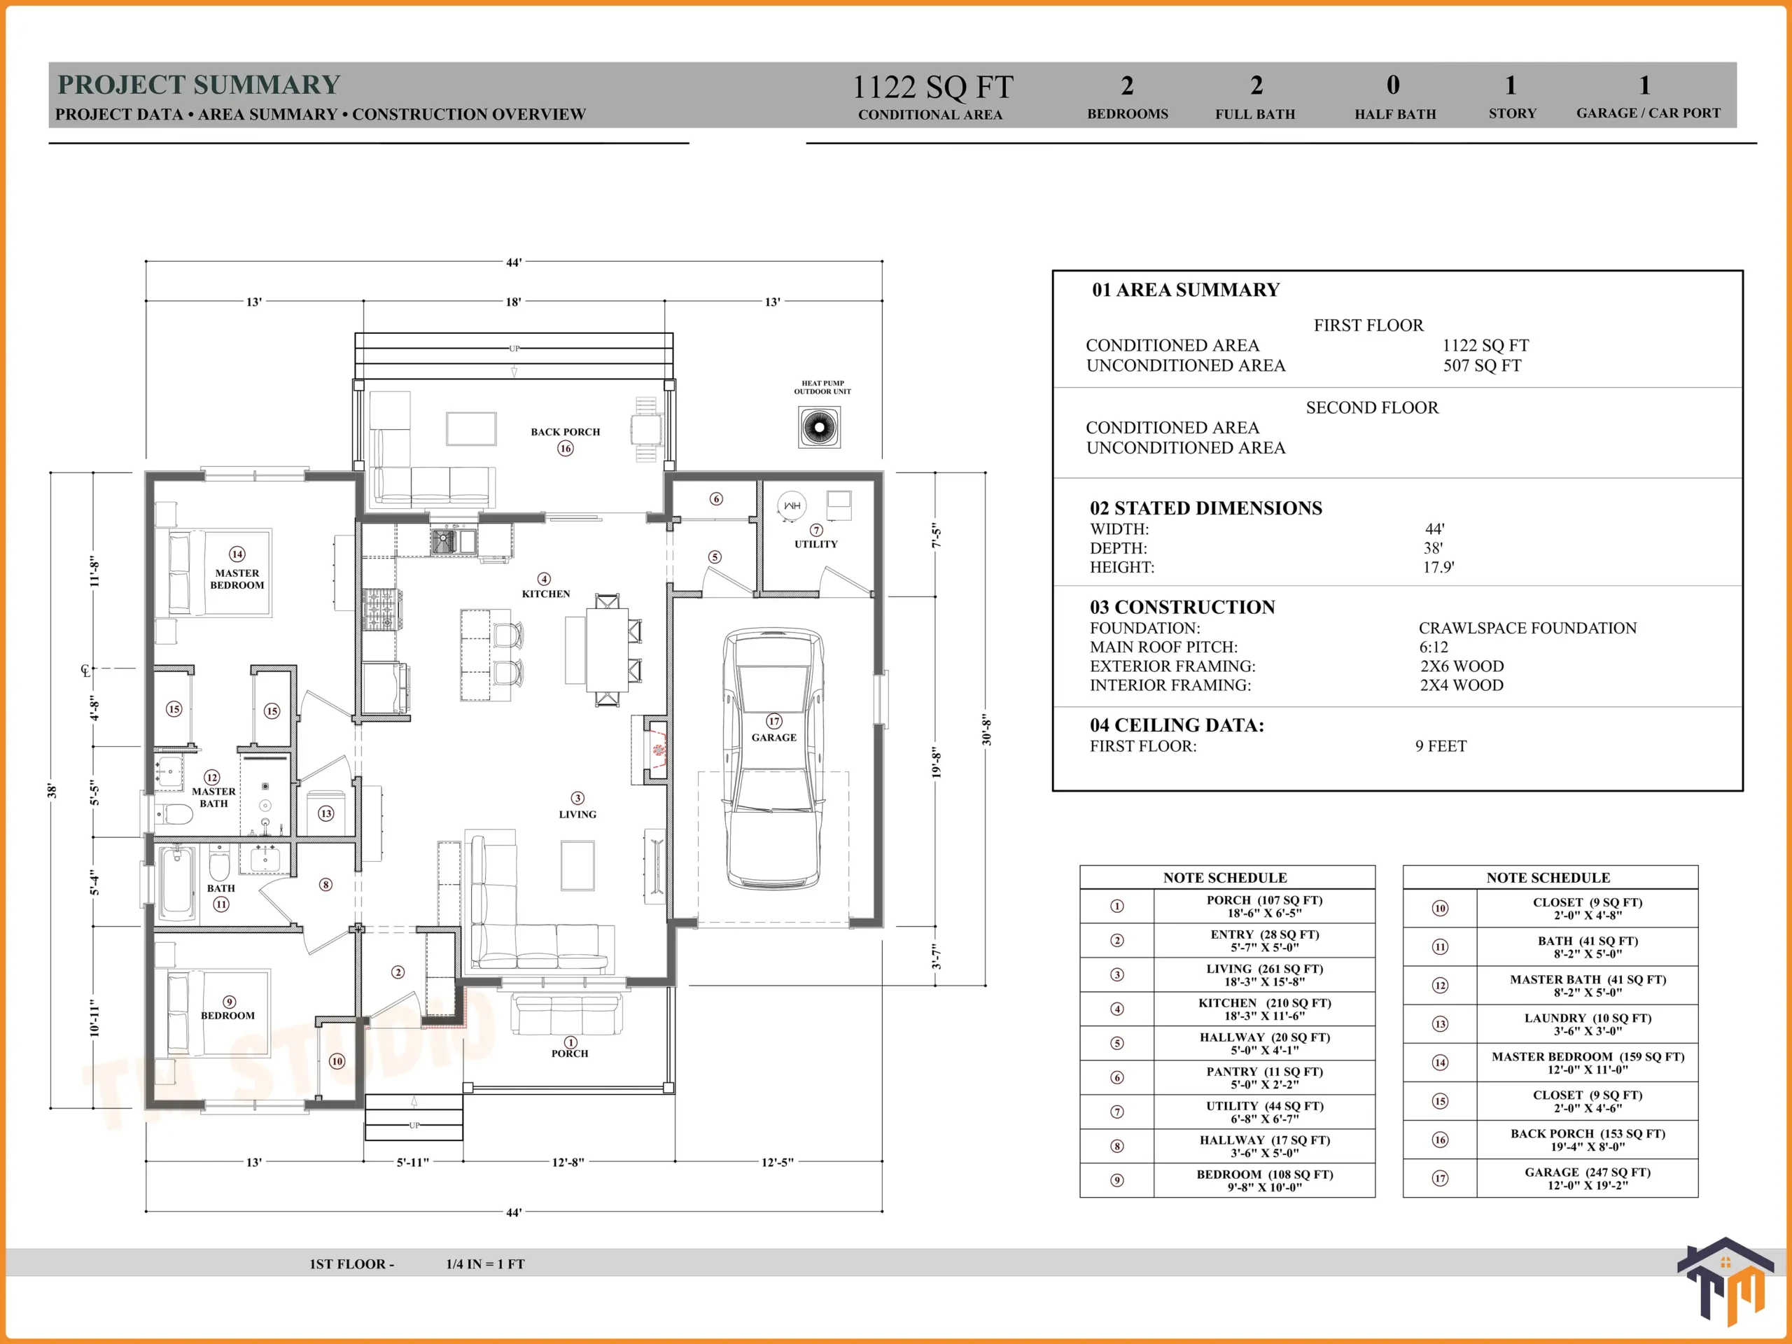
TMS-174-CF1 floor plan with dimentions and detailes

SQ FT

1122

BED

2

BATHS

2

½ BATHS

CARS

1

STORIES

1

WIDTH

44'

DEPTH

38'

6 people have this in their wishlist

Original price was: $499.00.Current price is: $399.00.

Save 20% on this house plan
Want to know more about Modifications? Visit our Modifications page.
Product total
Options total
Grand total
Secure Checkout — 🔒100% Protected by PayPal
Buy Now, Pay Later available via PayPal at checkout
Your Floor Plan Delivery Process

Once your order is placed, our team will promptly begin finalizing your architectural house plan, with the complete PDF plan set delivered within 1–2 business days.

If you have selected the modification add-on, the delivery timeline will be carefully adjusted based on the complexity of your requested changes to ensure the best possible results.

Your PDF plan set will be conveniently available in your account dashboard for easy access and download. If you completed your purchase as a guest, all files will be delivered directly to your email for a smooth and hassle-free experience.

Please note that all files are delivered digitally,—no physical copies will be shipped.

Why Homeowners & Builders Trust TM Studio

100% Satisfaction Guarantee

We work with you until you're completely satisfied with your plan purchase.

1-Year Expert Support Included

Get professional email support for your floor plan after purchase.

Modification Services Available

Need changes? Our design team can customize the plan to fit your needs.

Builder-Friendly Drawings

Designed to help contractors and builders build with confidence.

CAD + PDF Files Included

Receive editable and printable professional plan files.

Designed for U.S. Standards

Created using U.S.-style construction standards and layouts.

Trusted Across the USA

Used by homeowners and builders across the United States.

Digital Delivery

Download your plan files digitally and start building faster

Images © TM STUDIO. All Rights Reserved

Key Features

1. Stair-Free Single-Story Layout (1,122 Sq. Ft.)
2. Attached 1-Car Garage & Service Zone (247 Sq. Ft.)
3. Dual Covered Outdoor Porches (260 Sq. Ft. Total)
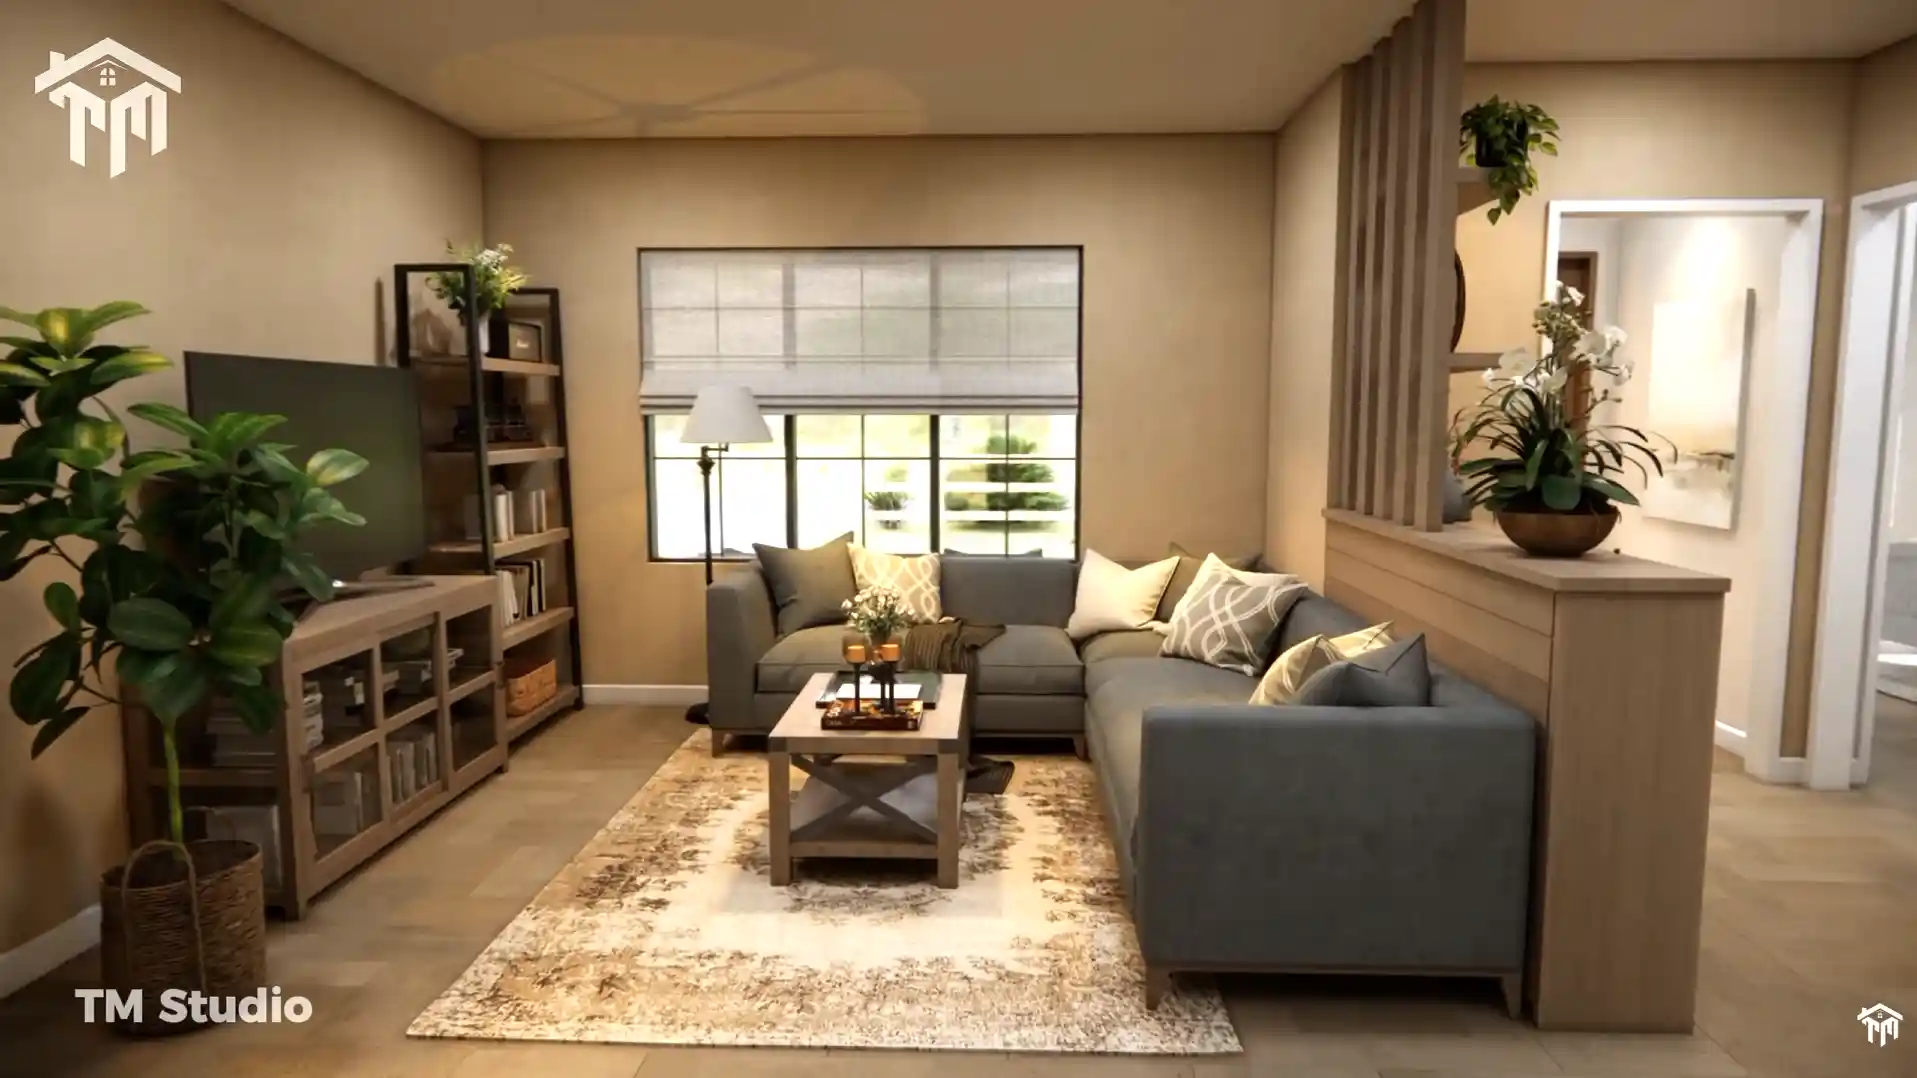
4. Central Open-Concept Living & Dining (471 Sq. Ft. Combined)
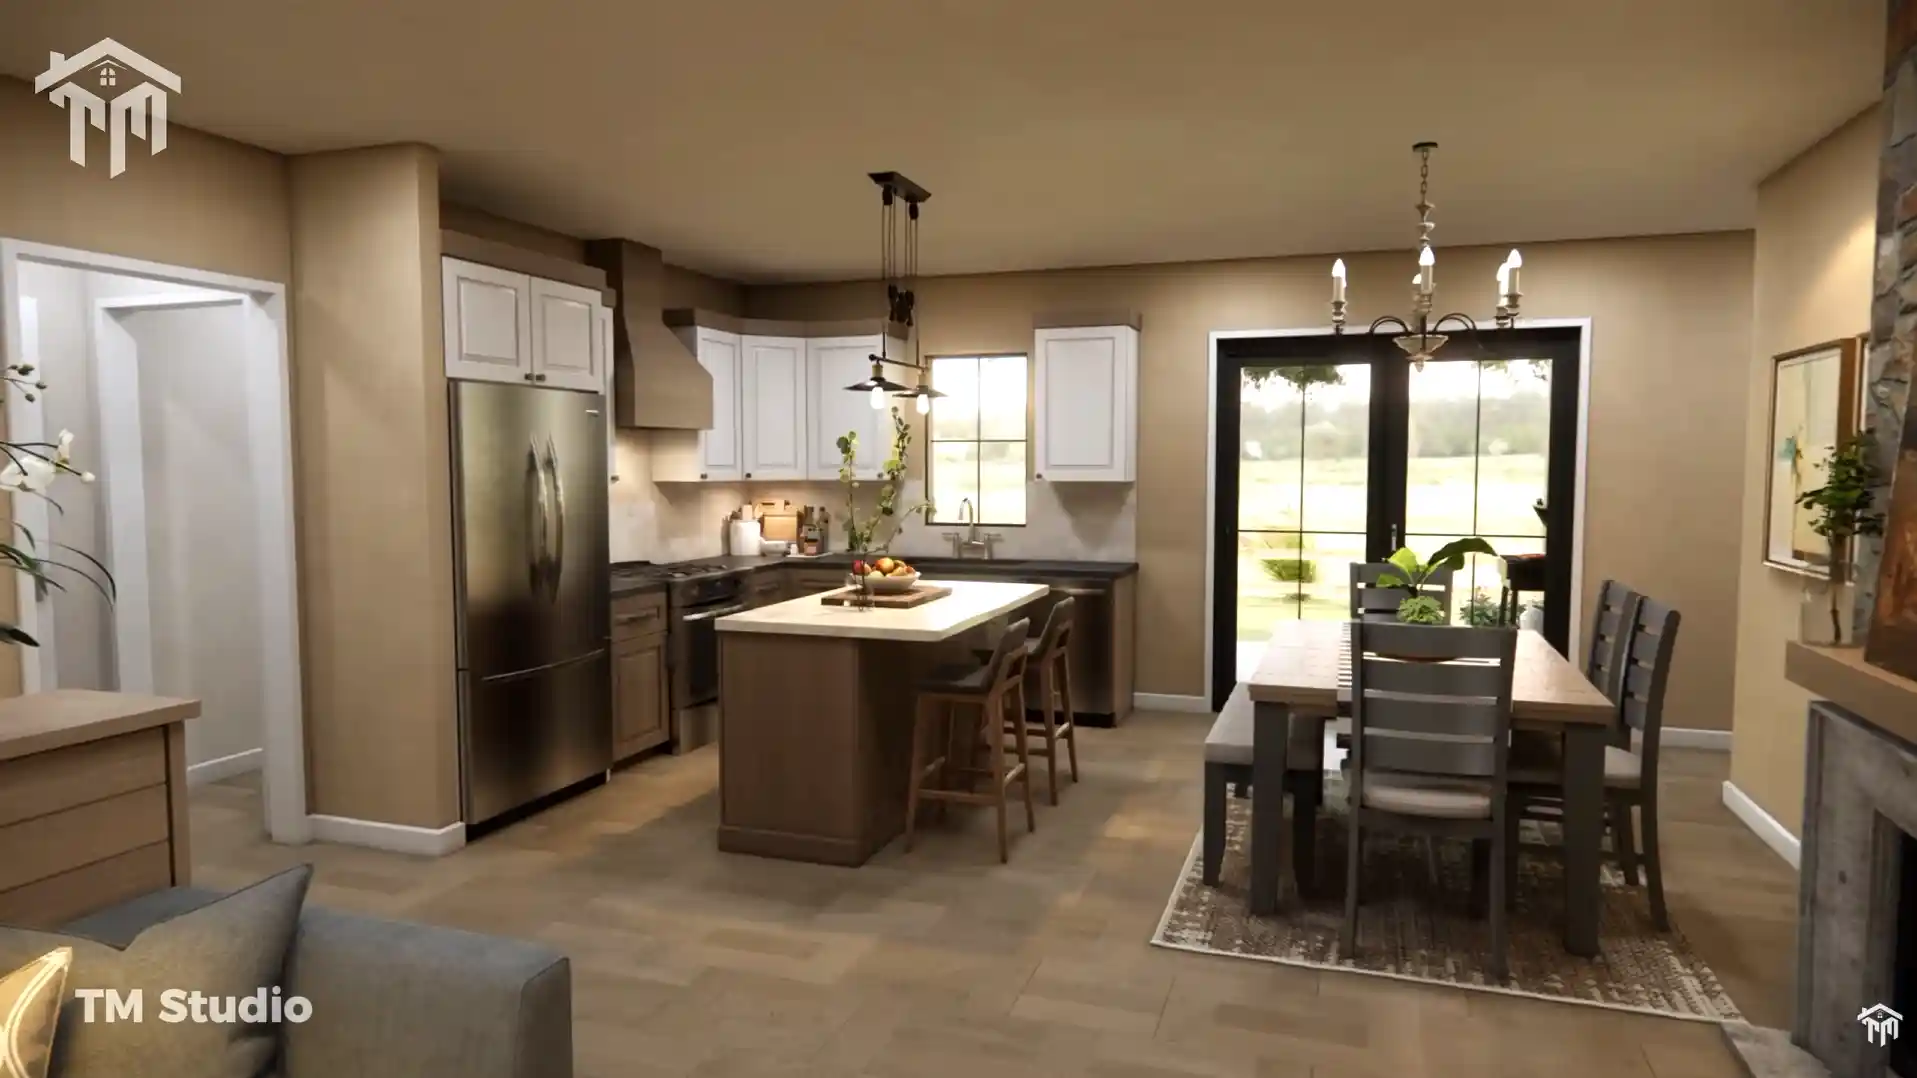
5. Gourmet Island Kitchen with Enclosed Pantry
6. Private Master Suite Wing (159 Sq. Ft.)
7. Dedicated Utility Room & Central Laundry Closet
8. US Construction Standards & 9-Foot Ceilings

Come Inside This Stunning Dream Home – View Complete 3D Walkthrough Tour

License Details

1. Single-Use License

✓Ideal for individual homeowners

✓ License is valid for a single build at one location

✓ Permits construction of one (1) residential home

2. Multi-Use License

✓Suitable for builders working on more than one projects
✓ Permits construction of multiple homes ( upto 5 )
✓ Each build must follow the purchased license terms

3. Developer / Commercial License

✓ For high-volume developers or commercial firms
✓ Covers unlimited builds for client use
✓ Intended for developers and commercial builders

Details:-

HEATED SQ FT

Total Heated Area:

1122 SQ FT

First Floor:

1122 SQ FT

Second Floor:

–

Bonus Room:

–
UNHEATED SQ FT

Total Unheated Area:

507 SQ FT

Garage:

247 SQ FT
PORCH & PATIO SQ FT

Total Porch/Patio Area:

260 SQ FT

Front Porch:

107 SQ FT

Back Porch:

153 SQ FT
CEILING HEIGHTS

First Floor:

9 FEET

Second Floor:

–

Bedrooms:

2

Kitchen:

OPEN STYLE

Pantry:

11 SQ FT

Full Baths:

2

Half Baths:

–

Floors:

1

Garage Size:

1 CAR

Width:

44′

Depth:

38′

Height:

17.9′

Foundation:

CRAWLSPACE FOUNDATION

Main Roof Pitch:

6:12

Exterior Framing:

2×6 WOOD

Swimming Pool

–

Dimensions and square footage are approximate and may vary after final engineering or modifications.

What's Included in Your Digital Package

✅ General Notes for builder reference.
✅ Plot Plan.
✅ Project Summary.
✅ Floor Plan with dimensions.
✅ Foundation Plan
✅ Window & Door Schedules.
✅ Exterior Elevations (Front, Rear, Left, Right).
✅ Roof Plan & Roof Framing Plan.
✅ Wall Framing Plan.

✅ Cross Sections & Construction Details.
✅ Kitchen Plan & Elevations.
✅ Cabinet Schedule with Details.
✅ Laundry & Closet Elevations.
✅ Proposed Plumbing Layout.
✅ HVAC Layout.
✅ Electrical Plan.
✅ Material List.
✅ Estimated Cost to Build (based on U.S. average rates).
✅ Cad File.

What's Not Included in Your Digital Package

Are the plans stamped by an architect or engineer?

No, our digital house plans do not come with an architect’s or engineer’s stamp. While our designs are drafted to align with standard building principles and general national codes, they are classified as “Stock Plans.” They are not customized for specific local site conditions, soil types, or regional structural requirements (such as high wind or seismic zones).

Why a local review is important:
Most local municipalities require a licensed architect or structural engineer in your area to review and “seal” the plans before issuing a building permit. This ensures the design meets all:

Local Building Codes, Zoning Ordinances, Specific Structural Needs.

We recommend consulting with a local building official or a licensed professional in your city to determine the exact requirements before starting construction.

Trusted by Homeowners & Builders

Lucas
Lucas
Verified BuyerVerified Buyer
5/5
Design & Layout
Functionality
Value for Money

SUPER AWESOME AND GREAT SERVICE THANK YOU TM STUDIO TEAM

3 weeks ago
Charles
Charles
Verified BuyerVerified Buyer
5/5
Design & Layout
Functionality
Value for Money
Fantastic firm with a lot of talent in design. The team communication was awesome and they were always quick to respond. Files were available right away, and th...
Show More
1 month ago
Greg
Greg
Verified BuyerVerified Buyer
5/5
Design & Layout
Functionality
Value for Money

Wow Exactly what I was looking for. Super happy with the house plan!

1 month ago
Tammy
Tammy
Verified BuyerVerified Buyer
5/5
Design & Layout
Functionality
Value for Money
Nice plan, very well thought out. I have purchased two plans from TM Studio, and this one is just as good quality as the first one. Very happy with the designs ...
Show More
1 month ago
Tammy
Tammy
Verified BuyerVerified Buyer
5/5
Design & Layout
Functionality
Value for Money

Nice plan. well thought out. thank you tm studio team

1 month ago
John Roberts
John Roberts
Verified BuyerVerified Buyer
5/5
Design & Layout
Functionality
Value for Money

Great product, very satisfied with the customer service. Everything went really smooth and they were very helpful. Highly recommend!

2 months ago
William Harris
William Harris
Verified BuyerVerified Buyer
5/5
Design & Layout
Functionality
Value for Money
I was really impressed with the quick response and stellar customer service. I had the base drawings customized, and the whole process was super easy and smooth...
Show More
2 months ago
Betti
Betti
Verified BuyerVerified Buyer
5/5
Design & Layout
Functionality
Value for Money
Great experience from start to finish! The responses were quick, the work is beautiful, and the team was incredibly helpful. Thank you so much—we can’t wait to ...
Show More
3 months ago
Michelle Burich
Michelle Burich
Verified BuyerVerified Buyer
5/5
Design & Layout
Functionality
Value for Money
It has been an absolute pleasure dealing with James, our account representative, and David, the architect assigned to our semi custom design of this floor plan....
Show More
4 months ago
Joe Smith
Joe Smith
Verified BuyerVerified Buyer
5/5
Design & Layout
Functionality
Value for Money
I’m so happy I found TM Studio on YouTube! Their house plans are really detailed, professional, and exactly what I was looking for. Everything was easy to follo...
Show More
4 months ago

Description

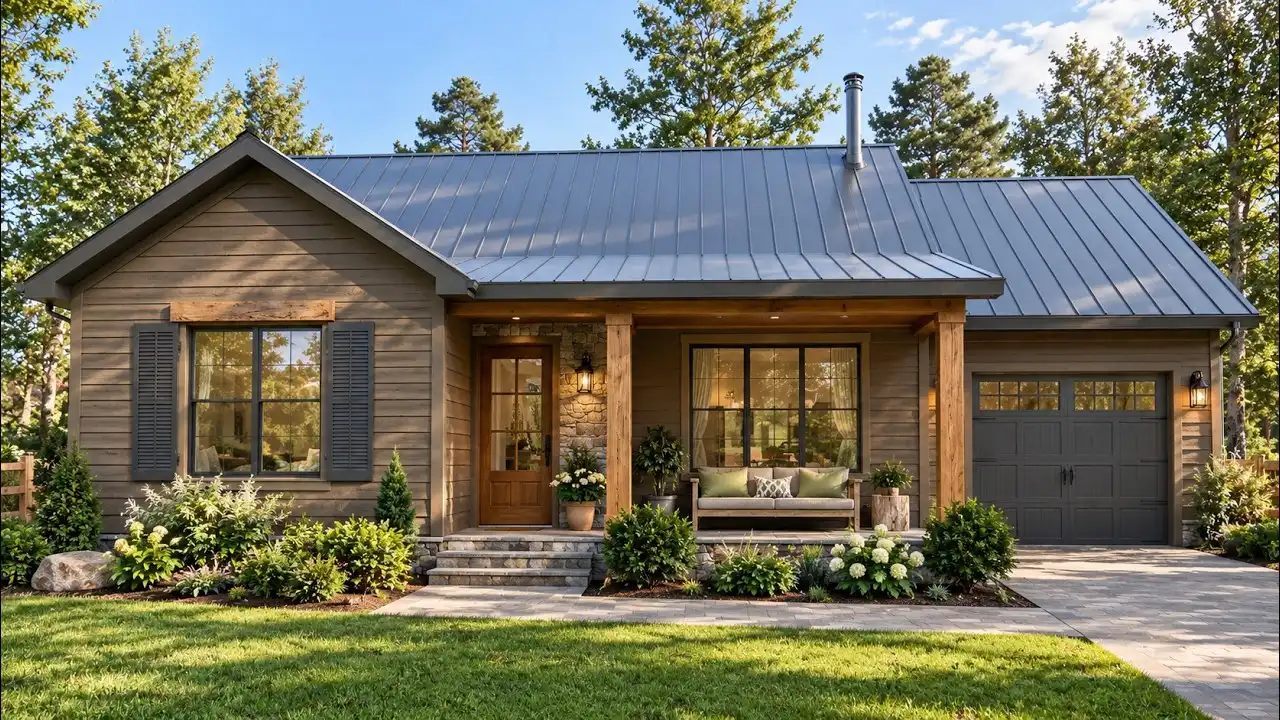
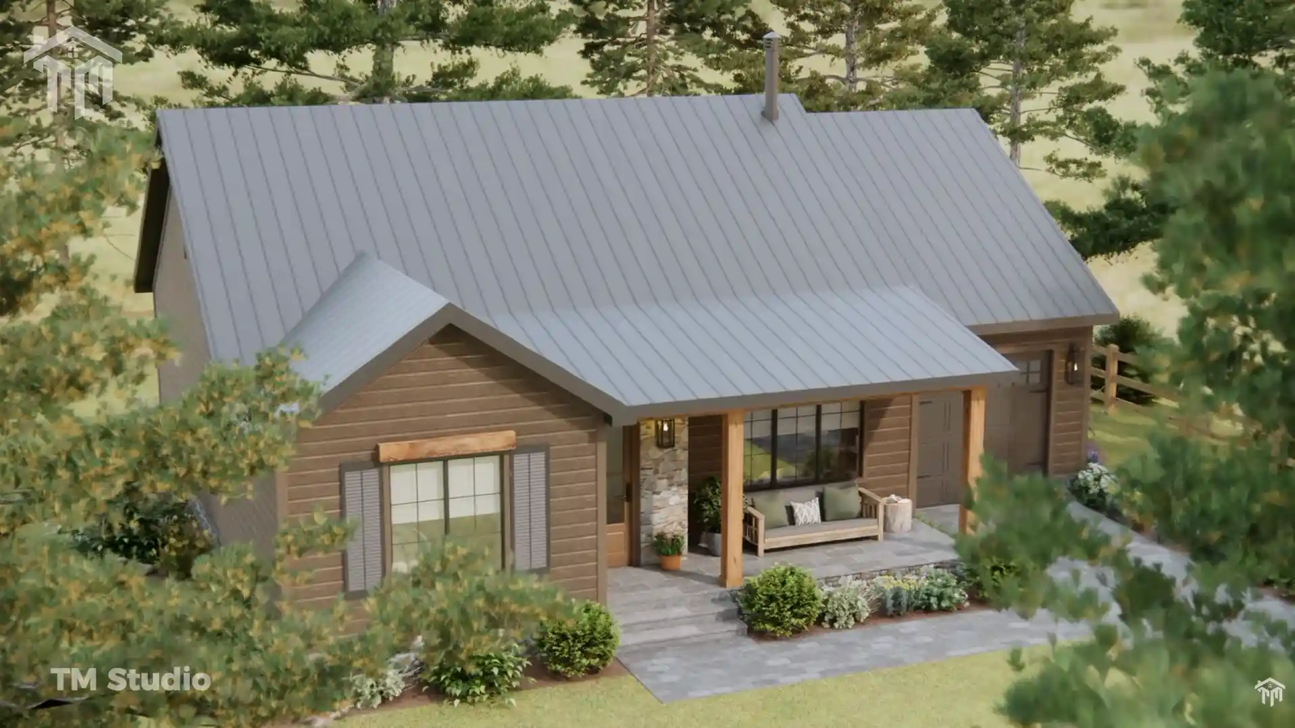
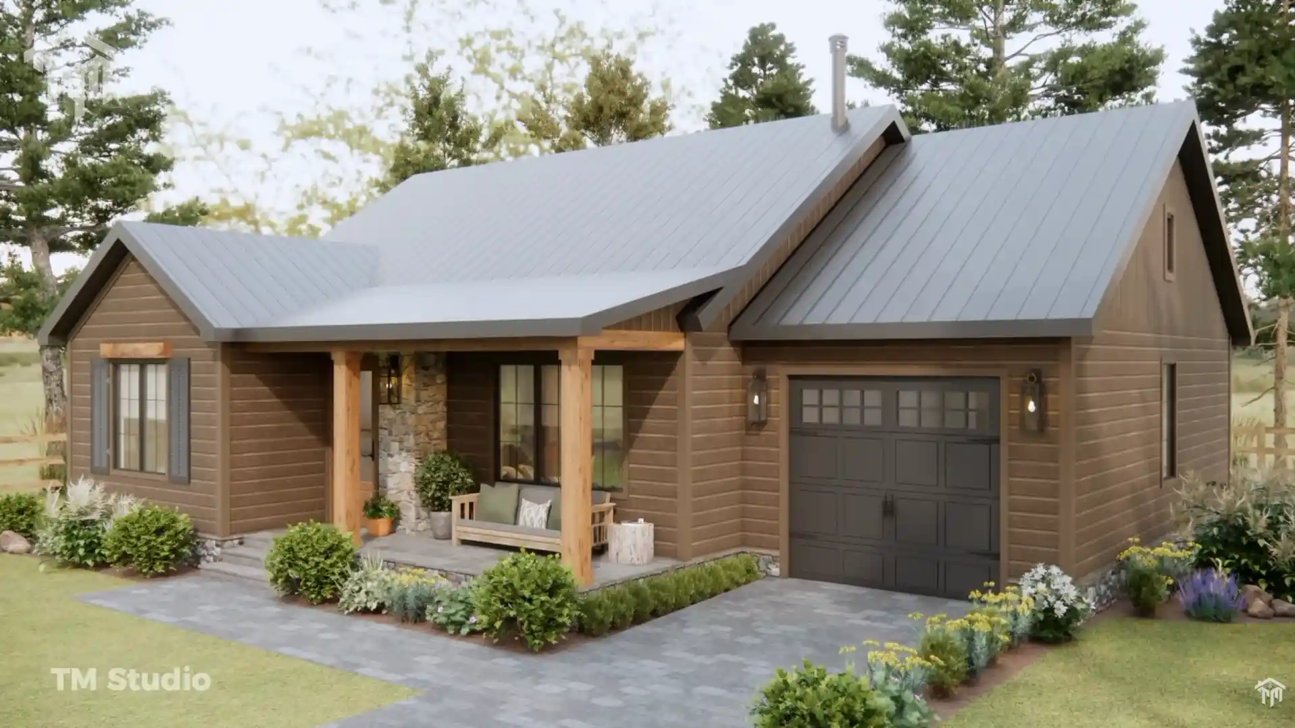
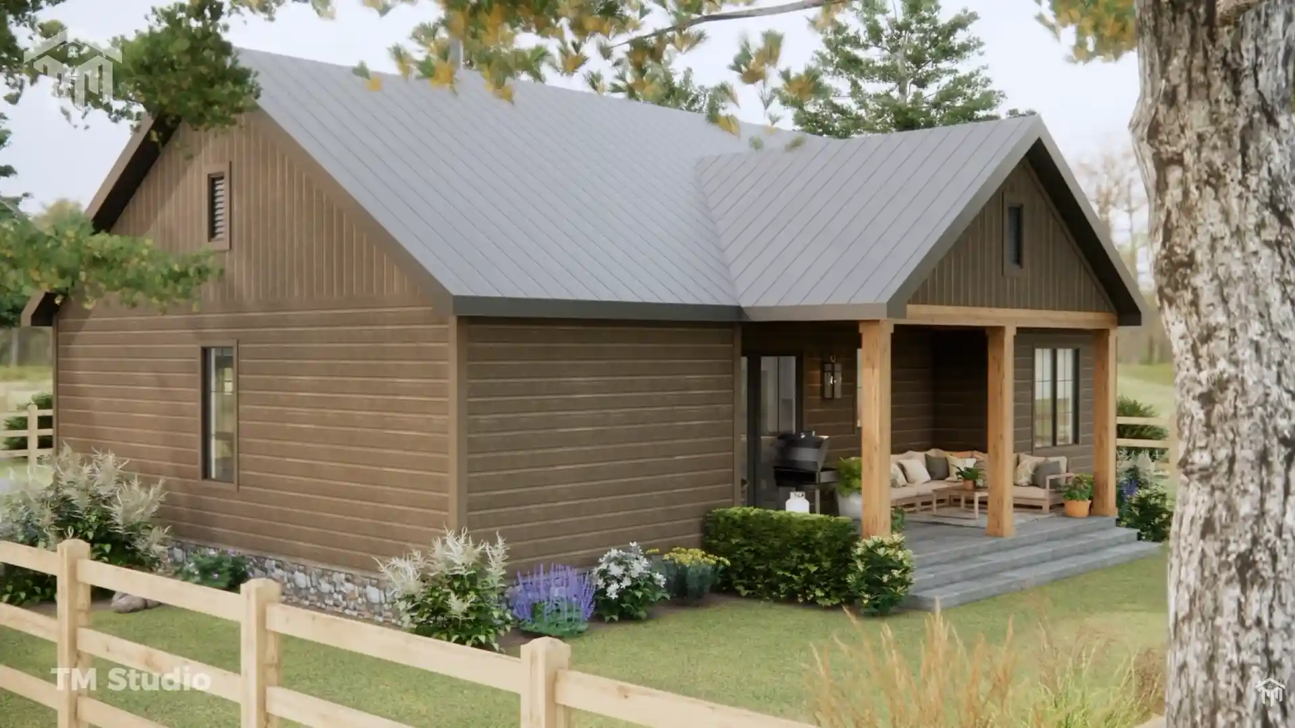
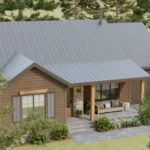
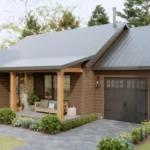
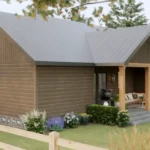
44’x38′ Charming Rustic Home Plan with Garage & Porches (Plan TMS-174-CF1)

Embrace relaxed, nature-centered country living with Plan TMS-174-CF1 by TM Studio-Small House Design. Designed for US homeowners, downsizers, vacation property investors, and builders seeking rustic curb appeal, this single-level craftsman cottage combines timber-and-stone aesthetics with an efficient 44′ x 38′ footprint. Delivering 1,122 sq. ft. of conditioned living space paired with 507 sq. ft. of unconditioned garage, utility, and porch areas, this plan provides a spacious feel while keeping long-term maintenance and utility costs low.

Rustic Curb Appeal & Outdoor Living:-

  • Covered Front Entry Porch (107 Sq. Ft.): Measuring 18′-6″ x 6′-5″, this front porch features exposed timber posts, stone accents, and ample space for a porch swing or rocking chairs.

  • Covered Rear Dining Porch (153 Sq. Ft.): Extending 19′-4″ x 8′-0″ off the kitchen and dining area, this covered outdoor zone serves as a natural extension for barbecue cookouts, outdoor lounging, and garden viewing.

  • Integrated 1-Car Garage (247 Sq. Ft.): Sized at 12′-0″ x 19′-2″, providing vehicle parking, tool storage, and weather-protected interior home entry.

  • High-Efficiency 2×6 Exterior Framing: Designed with standard 2×6 wood framing to accommodate high R-value wall insulation (R-21 batt or continuous spray foam), keeping indoor temperatures stable throughout cold winters and humid summers.

  • Balanced Cottage Roofline: Features an overall structural height of 17.9 ft, a 6:12 main roof slope with cross-gable profiles, and crawlspace foundation detailing engineered to standard residential guidelines.

Open-Concept Living & Hospitality Core:

Entering through the designated entry vestibule (5′-7″ x 5′-0″, 28 sq. ft.), the home opens into an expansive gathering area beneath standard 9-foot flat ceilings:

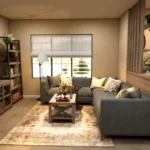
  • Spacious Living Room (18′-3″ x 15′-8″, 261 Sq. Ft.): Anchored by an exterior-wall fireplace and tall front-facing picture windows, providing generous layout space for large sectional seating and entertainment consoles.

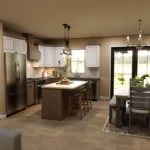
  • Chef’s Island Kitchen & Dining (18′-3″ x 11′-6″, 210 Sq. Ft.): Fitted with continuous perimeter countertops, a dedicated range and hood, an undermount sink facing backyard views, and a central preparation island with seating for casual dining.

  • Dedicated Walk-In Pantry (5′-0″ x 2′-2″, 11 Sq. Ft.): Positioned right off the kitchen hallway (5′-0″ x 4′-1″, 20 sq. ft.) to keep cooking supplies and dry goods neatly organized.

  • Enclosed Mechanical / Utility Room (6′-8″ x 6′-7″, 44 Sq. Ft.): Positioned near the garage entry to isolate the water heater and HVAC equipment, keeping noise away from the primary living spaces.

Private Split-Bedroom Wing:

A dedicated hallway (3′-6″ x 5′-0″, 17 sq. ft.) isolates the sleeping quarters and full bathrooms from the entertaining zones:

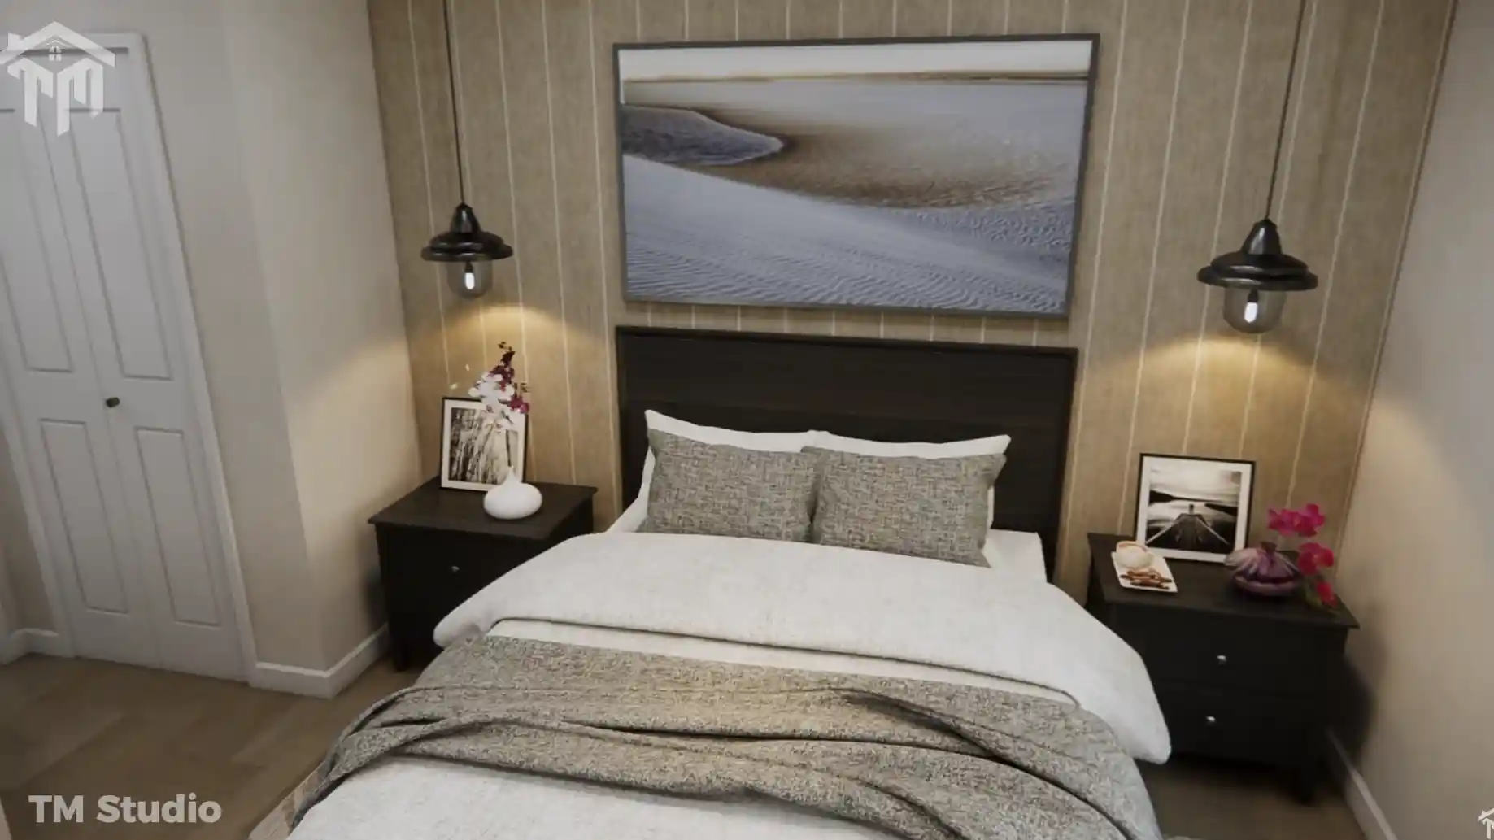
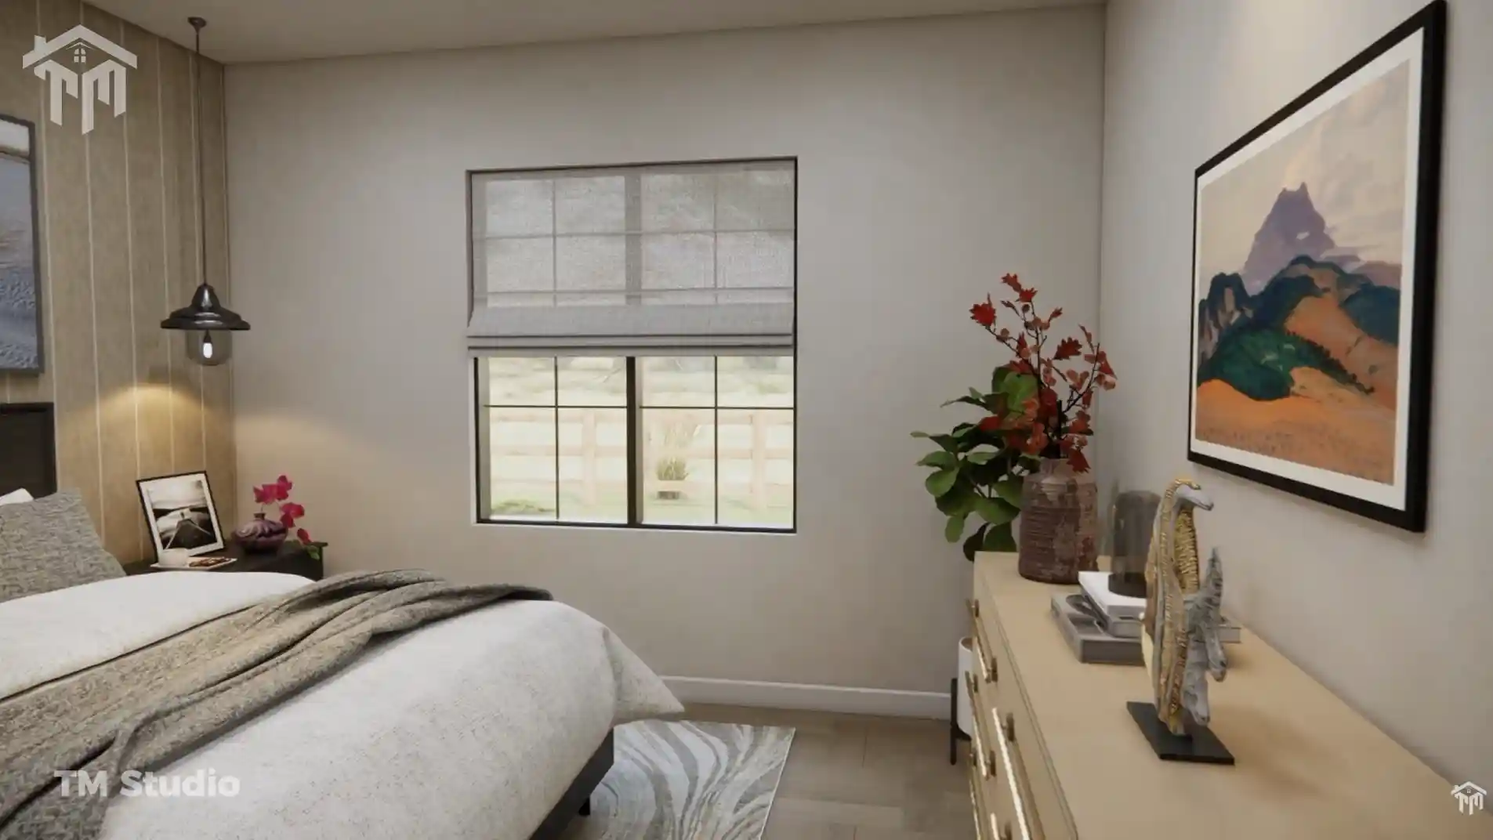
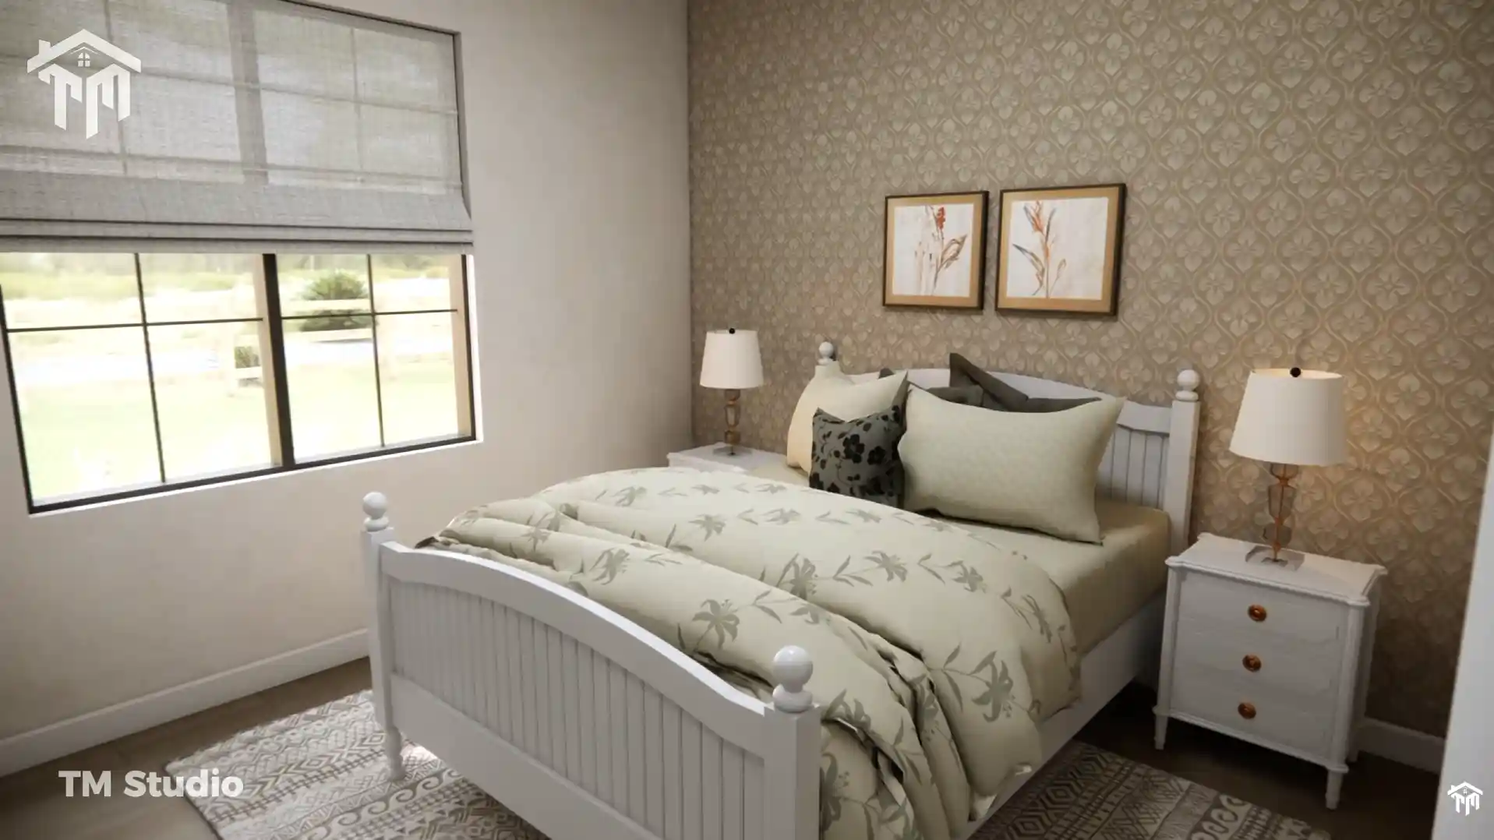
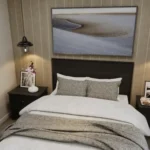
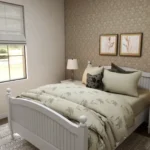
  • Private Master Bedroom Suite (12′-0″ x 11′-0″, 159 Sq. Ft.): Located in the quiet rear corner with side-window views, offering space for a queen or king bed setup.

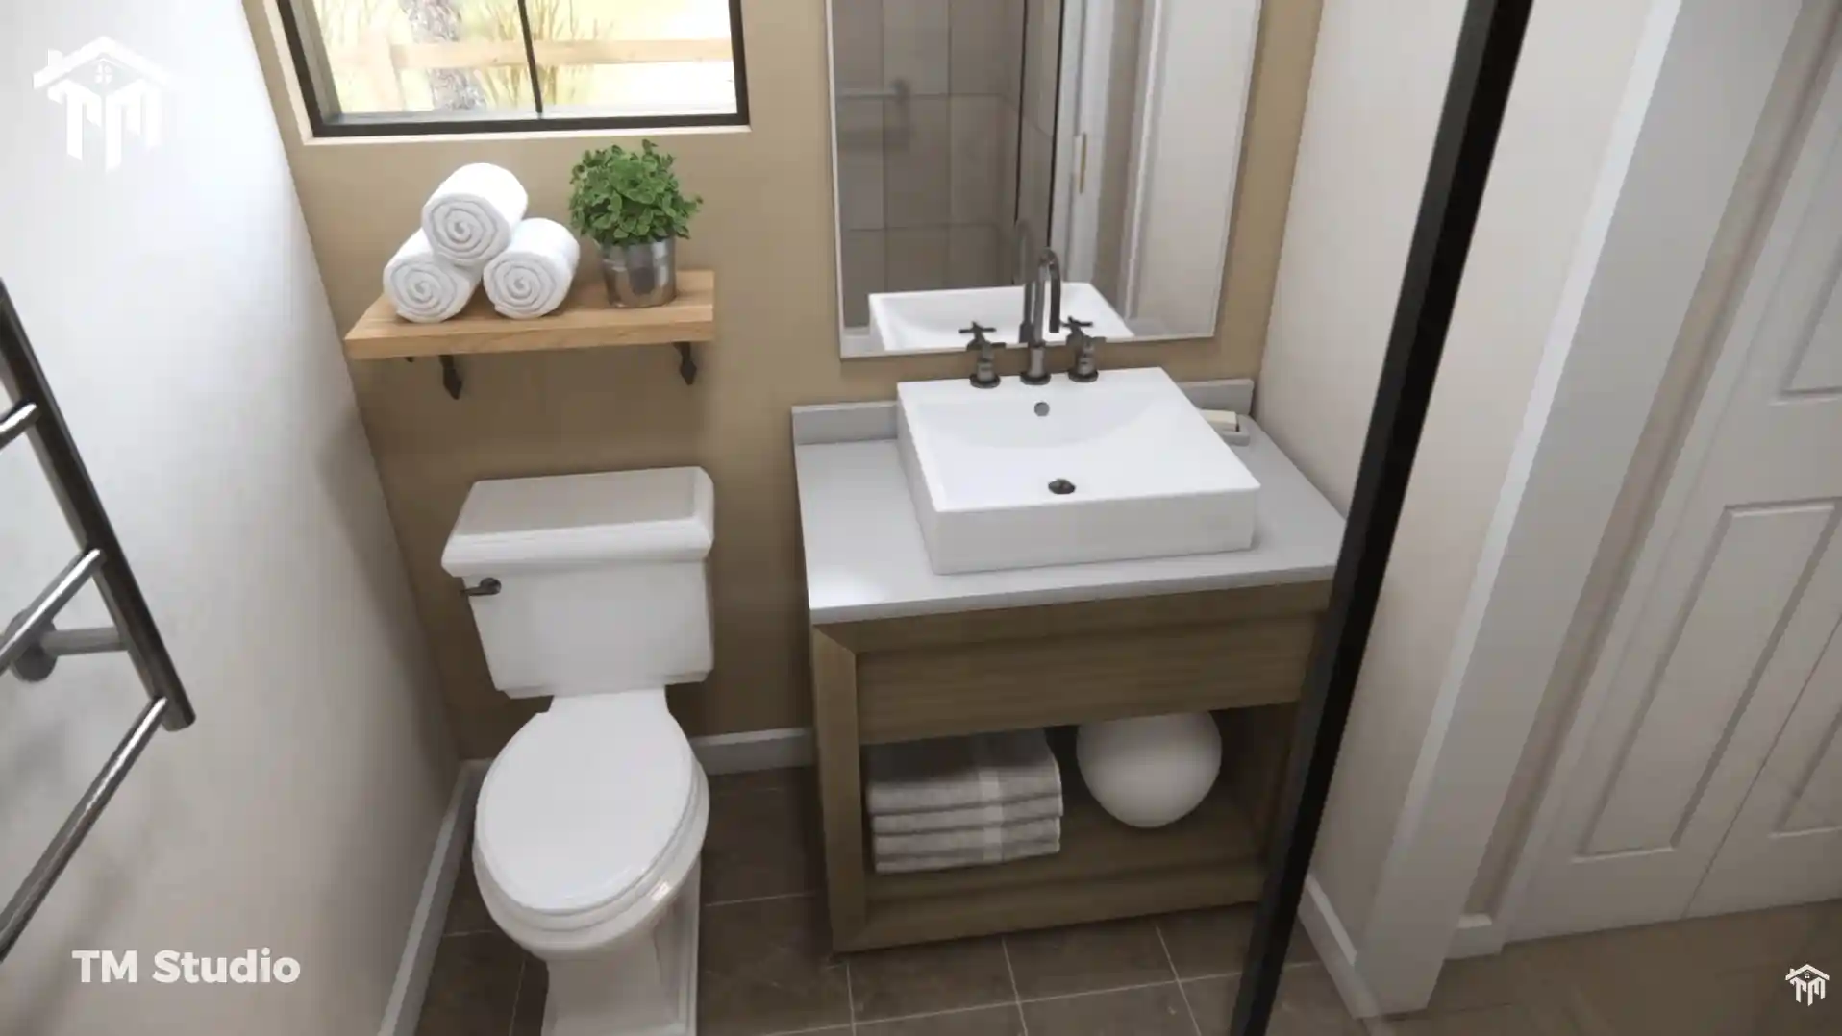
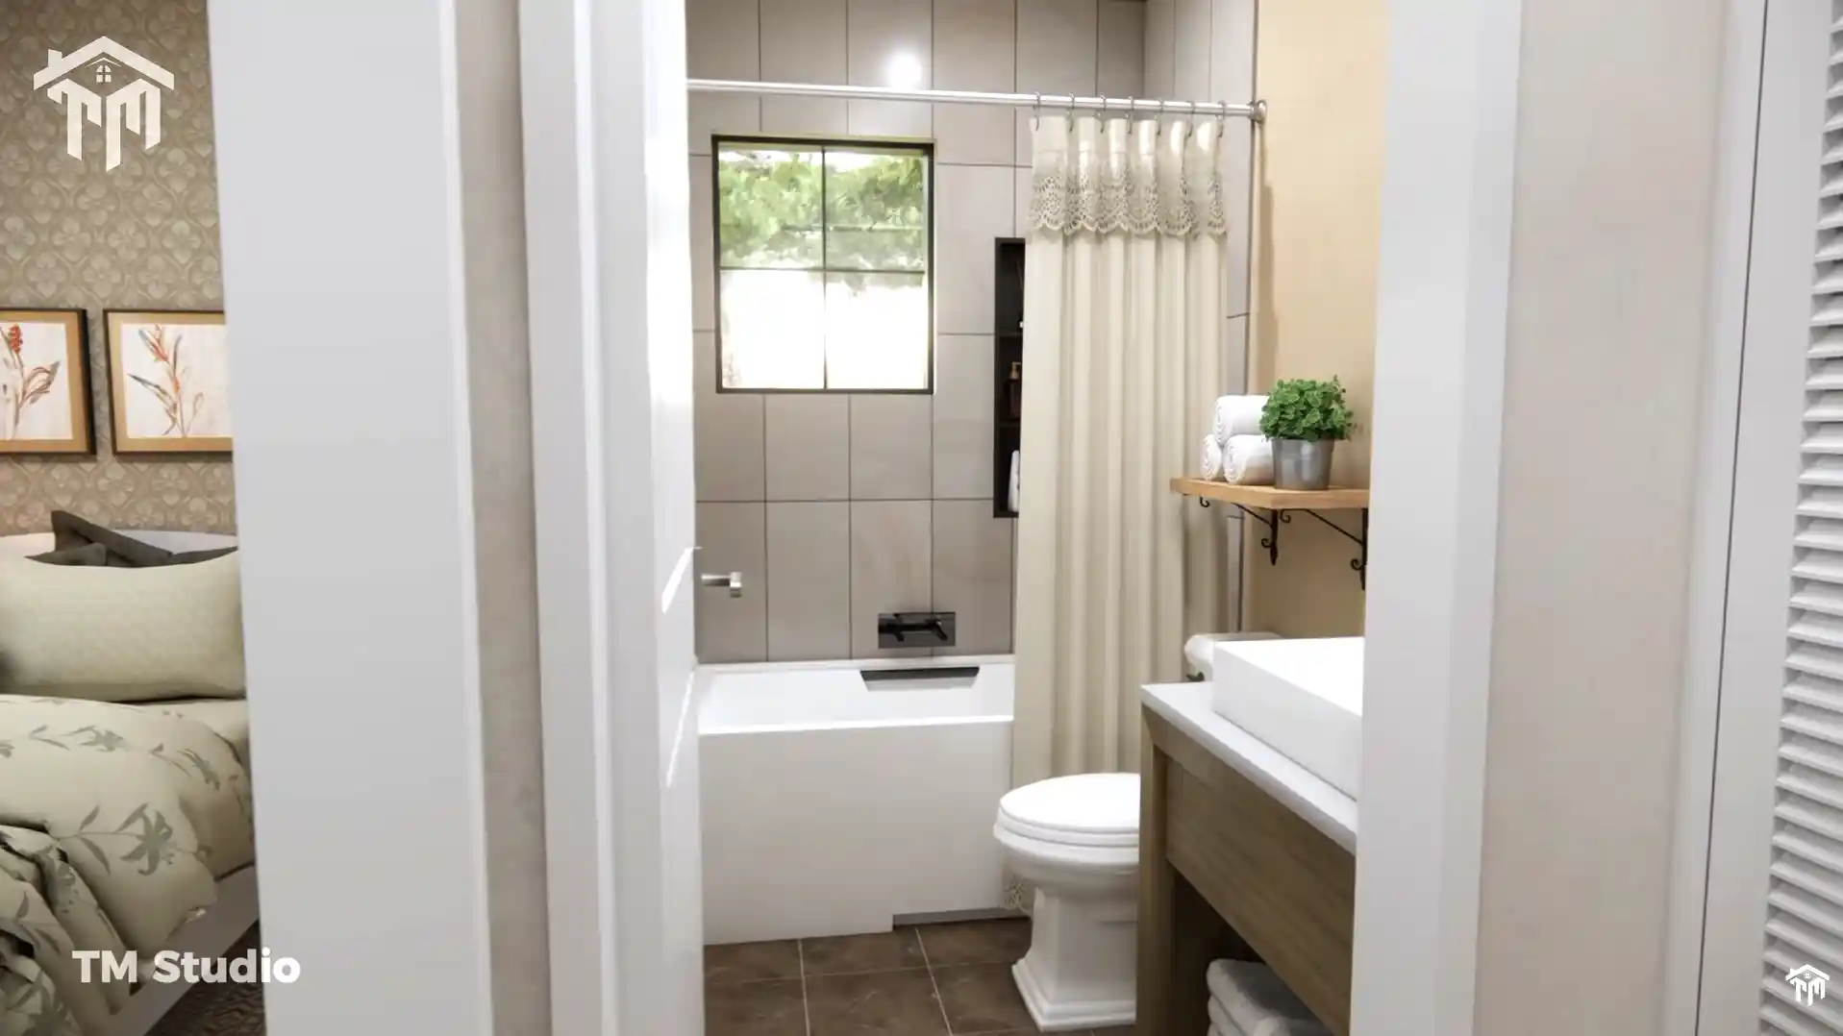
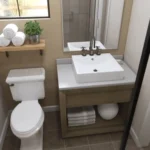
  • Ensuite Master Bathroom (8′-2″ x 5′-0″, 41 Sq. Ft.): Includes a private walk-in shower, modern single vanity, and toilet.

  • Dual Master Closets: Features two separate built-in closets (2′-0″ x 4′-6″, 9 sq. ft. each) providing distinct wardrobe organization.

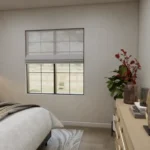
  • Secondary Bedroom (9′-8″ x 10′-0″, 108 Sq. Ft.): Positioned on the front corner, ideal for children, guests, or a dedicated home office, complete with its own reach-in closet (2′-0″ x 4′-8″, 9 sq. ft.).

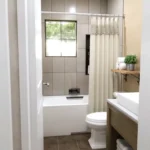
  • Full Secondary Bathroom (8′-2″ x 5′-0″, 41 Sq. Ft.): Conveniently located adjacent to the guest room and main hall, featuring a full-size soaking tub/shower combination, toilet, and vanity.

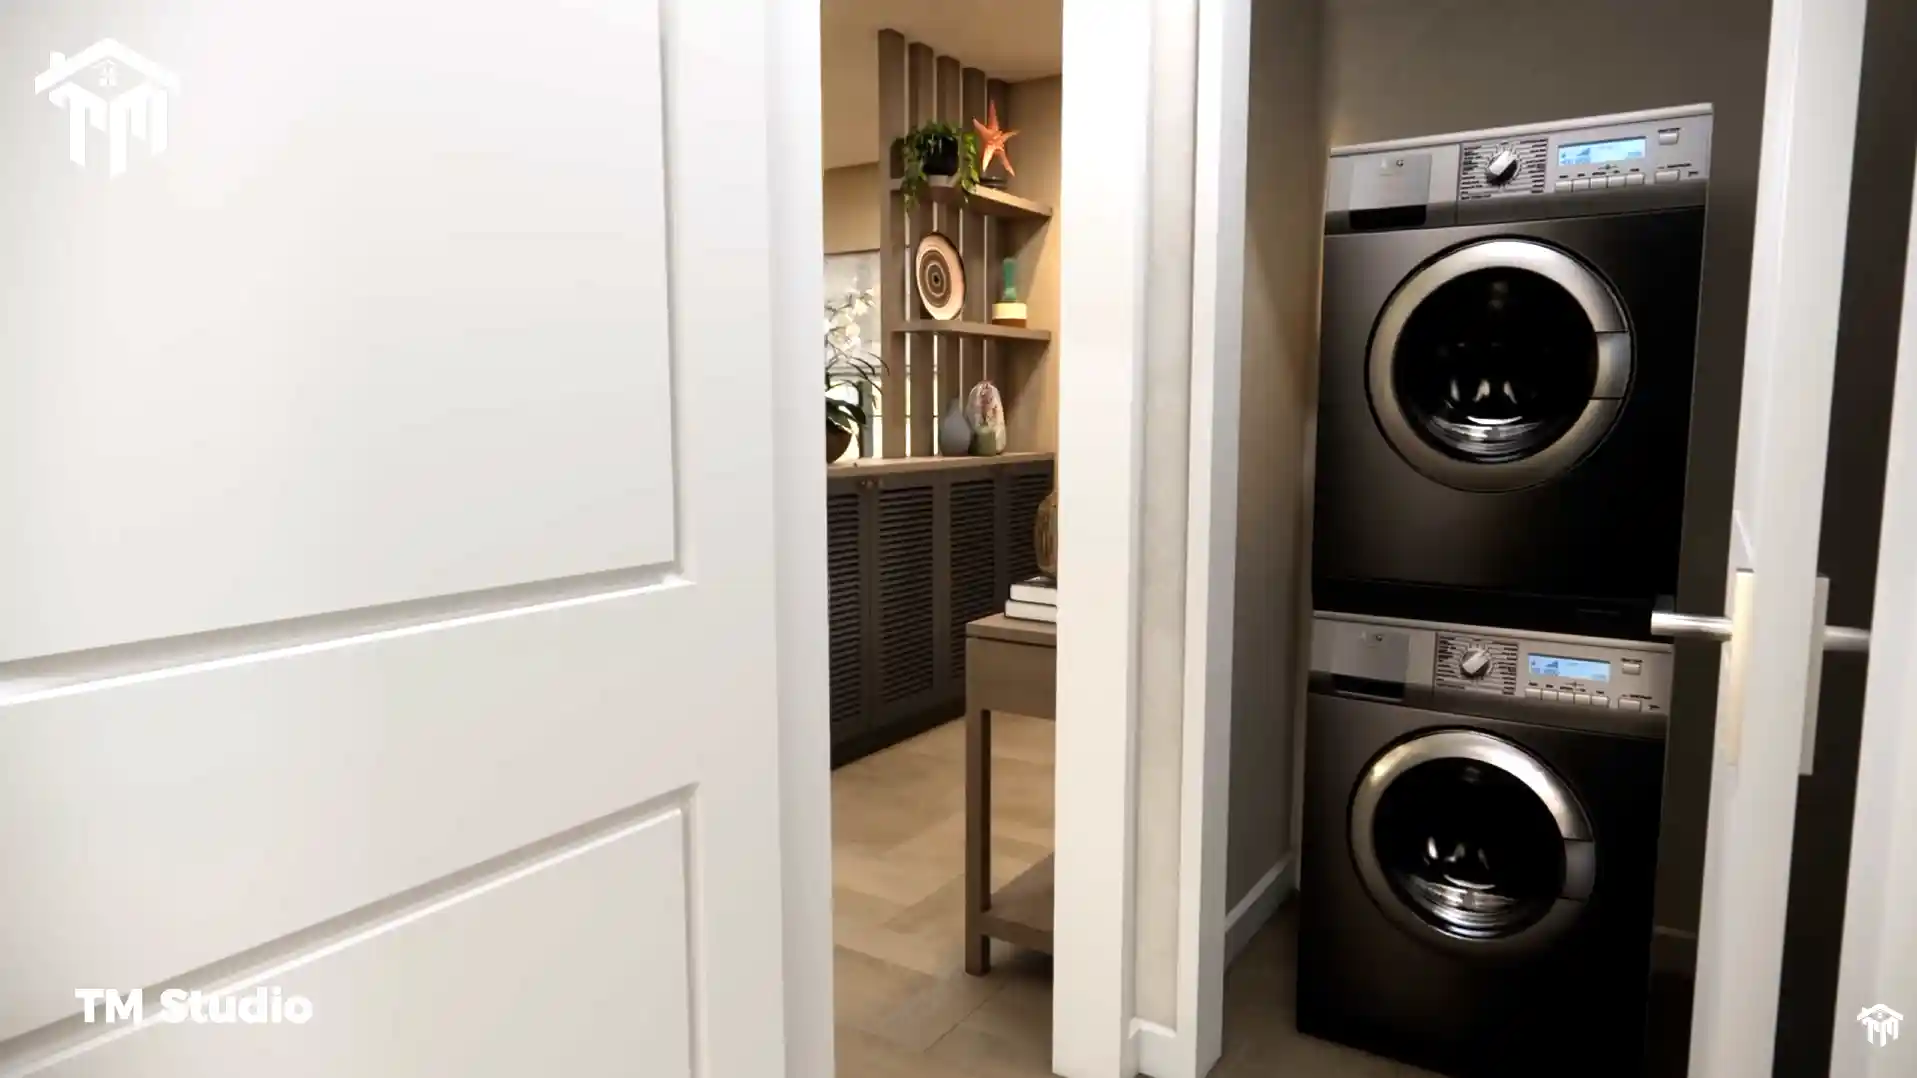
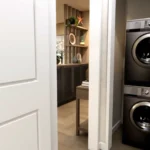
  • Central Laundry Closet (3′-6″ x 3′-0″, 10 Sq. Ft.): Centered in the bedroom hallway for easy daily access without taking up floor space in the mudroom.

Technical Construction Specifications

Category Specification
Plan Identifier

Plan TMS-174-CF1

Building Footprint

44′ 0″ Width x 38′ 0″ Depth (Excluding Rear Overhangs)

Overall Structural Height

17.9 ft

Conditioned Living Area

1,122 sq. ft.

Unconditioned Covered Area

507 sq. ft. (Front Porch: 107 sq. ft. | Back Porch: 153 sq. ft. | Garage: 247 sq. ft.)

Bedrooms / Bathrooms

2 Bedrooms / 2 Full Bathrooms (0 Half Baths)

Stories

1 Story (Stair-Free Single-Level Living)

Ceiling Height

9′-0″ Flat Ceilings Throughout

Foundation Type

Crawlspace Foundation

Roof Pitch

6:12 Main Pitch

Framing Specifications

2×6 Wood Exterior Walls / 2×4 Wood Interior Partitions

What Is Included in This Blueprint Package:

Ordering this digital plan set from TM Studio-Small House Design provides comprehensive PDF architectural working drawings prepared to standard US residential guidelines:

  • Dimensioned Floor Plans: Precision 1/4″ scale blueprints displaying all exterior dimensions, interior wall partitions, door/window schedules, and plumbing fixture locations.

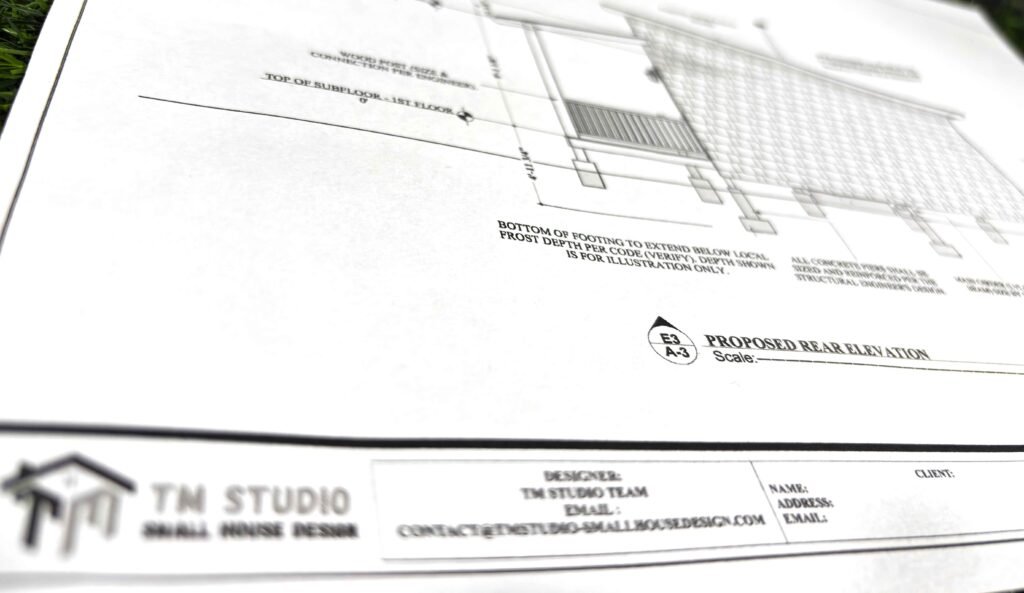
  • Exterior Elevations: Front, rear, left, and right architectural perspectives showing rustic horizontal siding, stone wainscoting, roof plate lines, and window headers.

  • Roof Layout Plan: Ridge lines, valley markers, and overhang dimensions detailing the 6:12 roof framing structure.

  • Foundation & Wall Sections: Crawlspace foundation footprint, load-bearing exterior wall specifications, floor joist spans, and ceiling framing details.

Builder Note: While these plans are drawn to standard International Residential Code (IRC) guidelines, local municipal building departments may require engineering stamps, wind/snow load adaptations, or site-specific zoning sign-offs from a licensed structural engineer or general contractor in your local jurisdiction.

Reviews

There are no reviews yet

Only logged in customers who have purchased this product may leave a review.

Ask a Question About This Plan

Contact us using this form.

Shopping cart

0
image/svg+xml

No products in the cart.

Continue Shopping

Share Your Thoughts/Feedback

Tell us your dream home… we’ll turn it into a build-ready plan.

100% custom design • No hidden charges

Our team will review your requirements and respond as soon as possible.

Get Your Free Preliminary Build Estimate

Free preliminary estimate • No obligation • Personalized response within 12 hours.