











Description
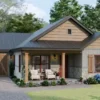
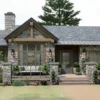
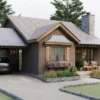
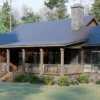
29’x36′ Stunning Red Brick House Plan with Carport (Plan TMS-173-CF1)
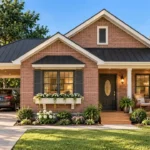
Combining classic Southern brick architecture with efficient modern planning, Plan TMS-173-CF1 by TM Studio-Small House Design offers an enduring home design for downsizers, first-time homebuyers, and suburban or rural property developers. Delivering 965 sq. ft. of conditioned living space paired with 307 sq. ft. of unconditioned outdoor and carport space, this single-level plan provides complete modern comfort without the high maintenance and utility bills of a large home.
Timeless Brick Curb Appeal & Exterior Features:
-
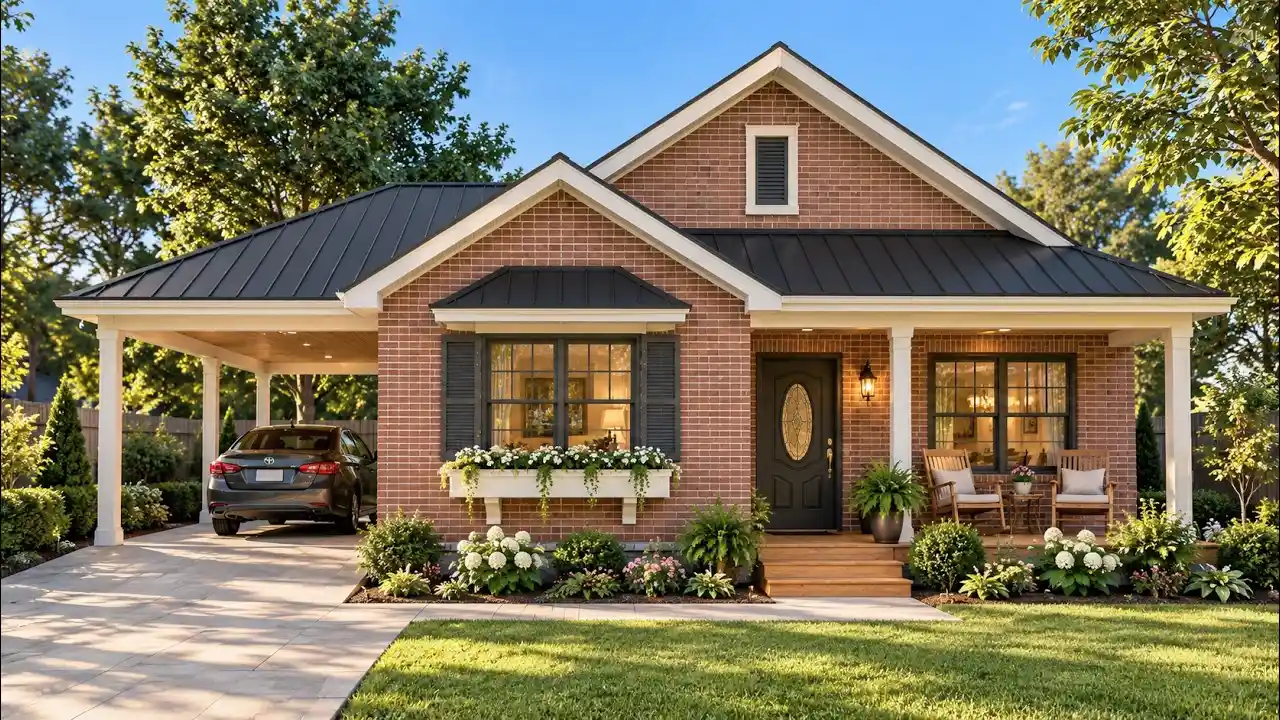
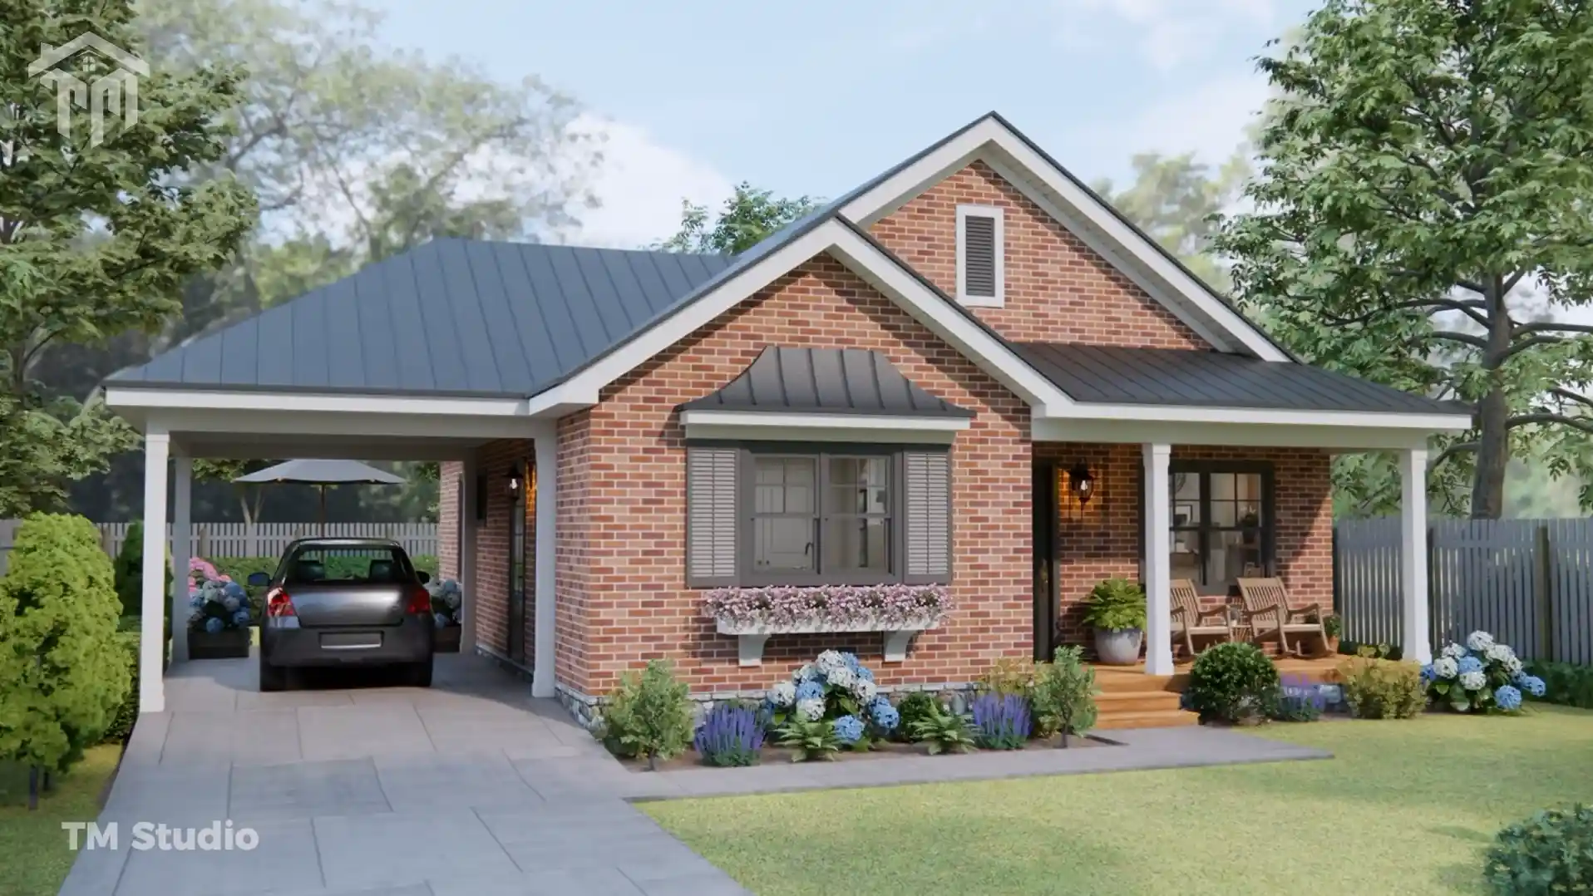
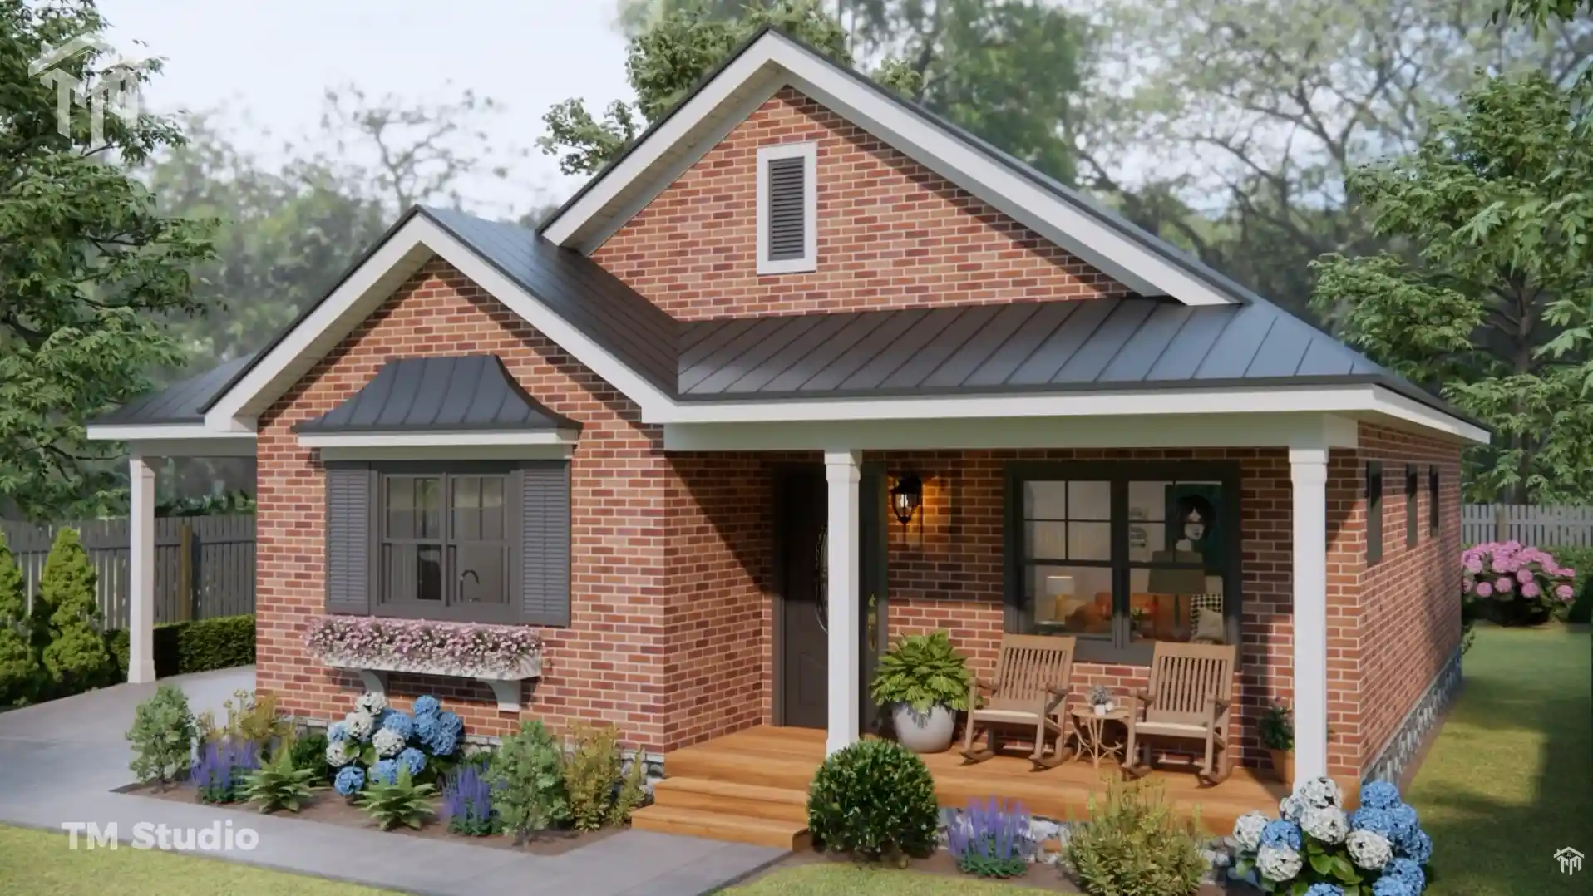
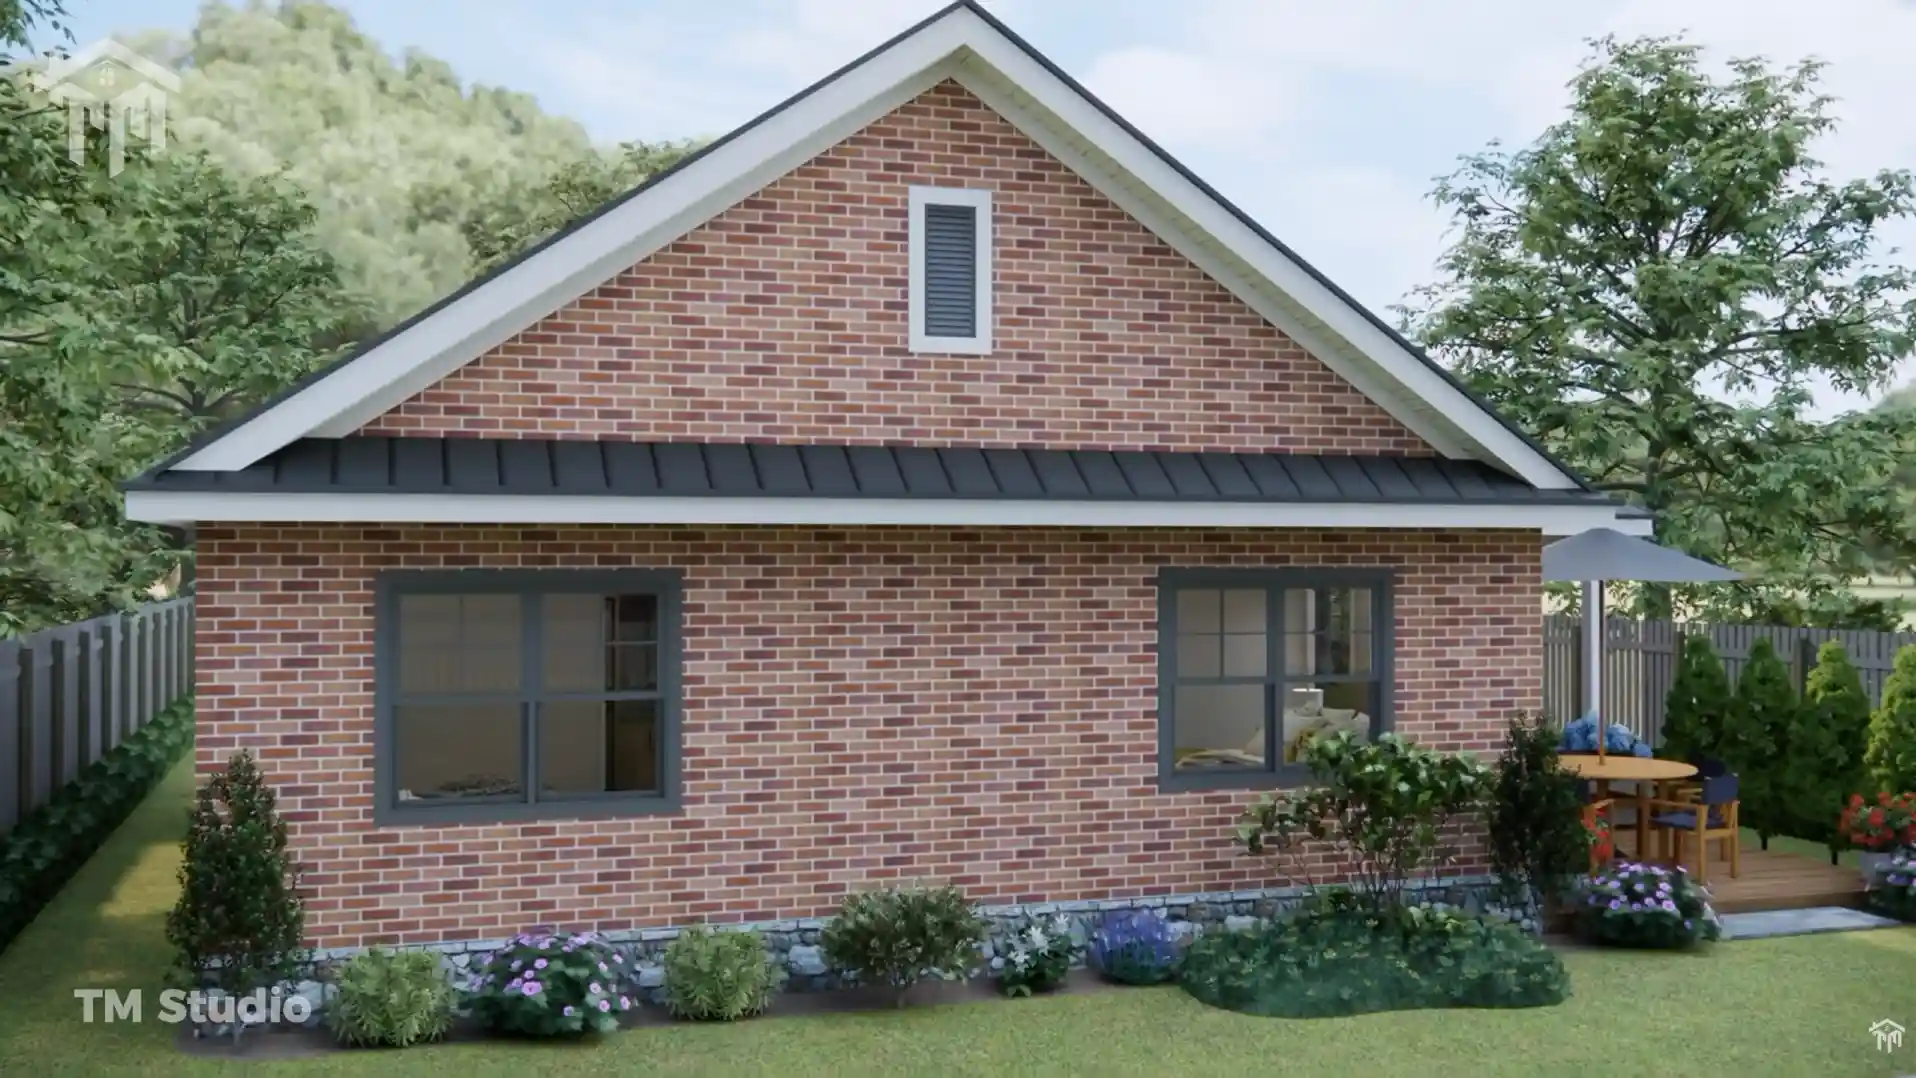
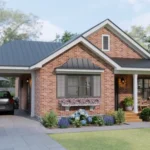
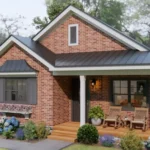
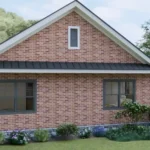
Classic Red Brick Exterior: Finished with genuine brick veneer, accent quoins, shuttered cottage windows, and decorative window flower boxes that give this home permanent curb appeal and high resale value.
-
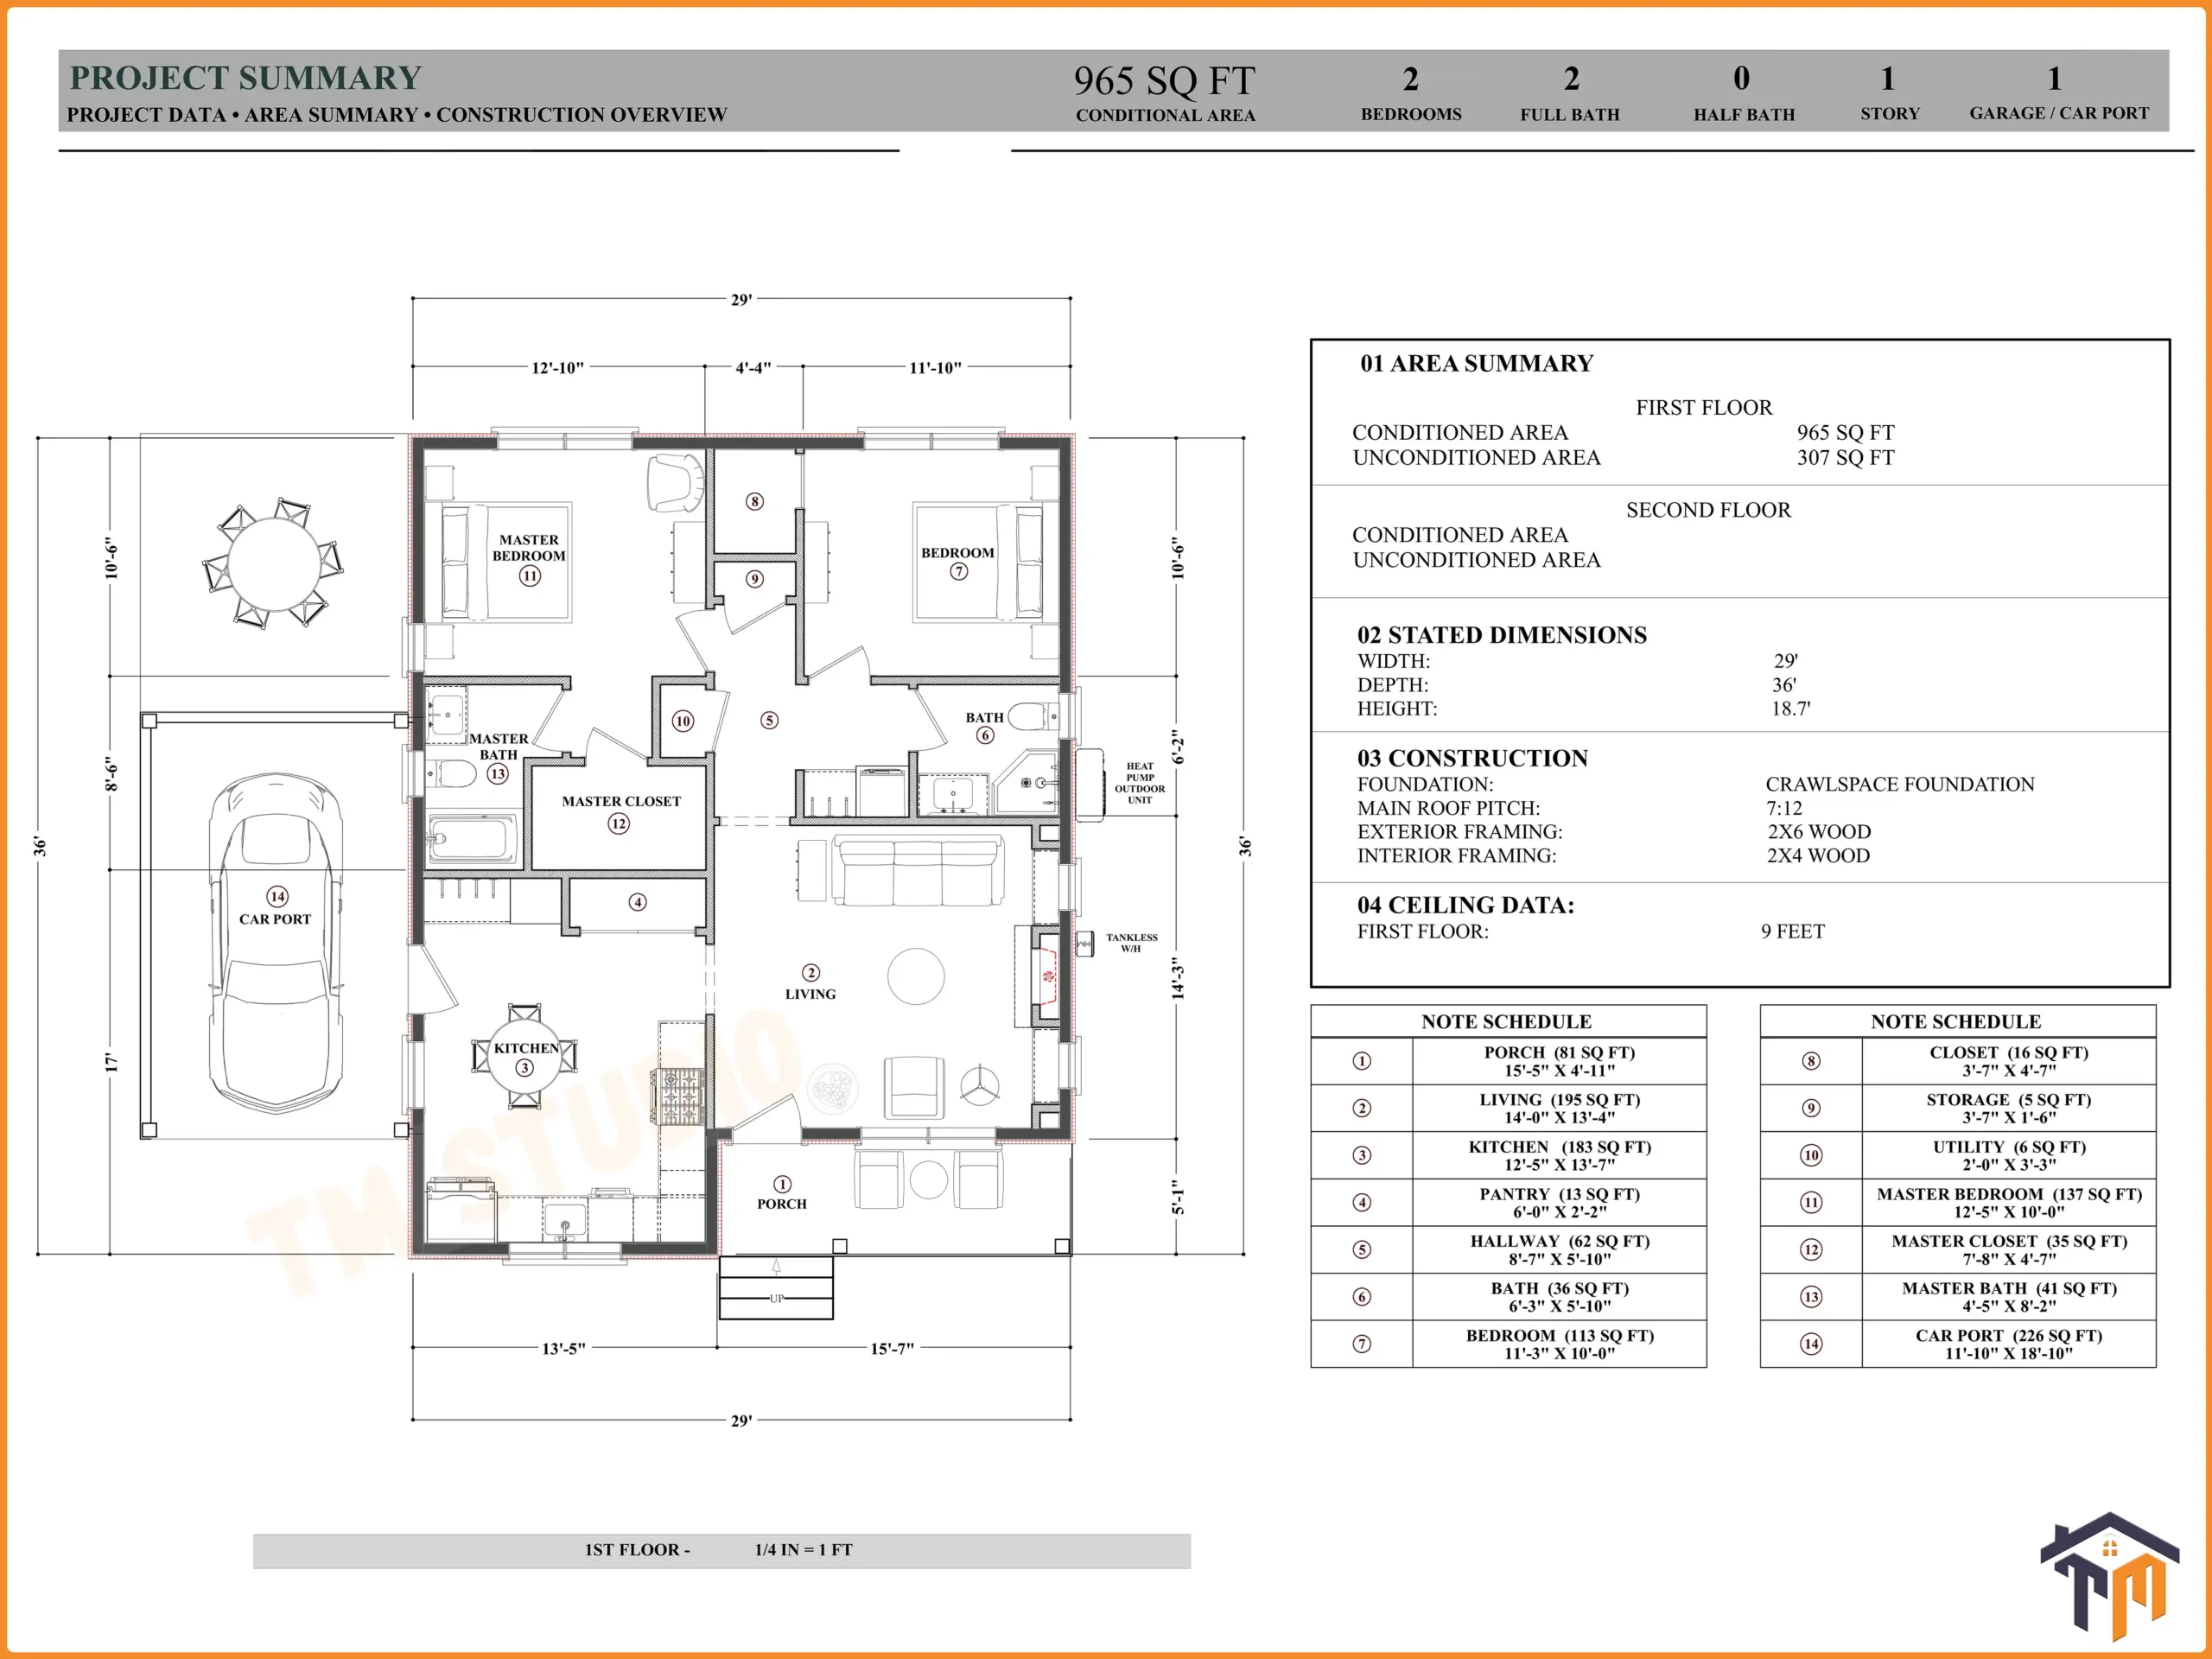
Covered Front Entry Porch (81 Sq. Ft.): Sized at 15′-5″ x 4′-11″, this covered portico shelters the main entrance while providing a comfortable spot for outdoor seating.
-
Covered Integrated Carport (226 Sq. Ft.): Measuring 11′-10″ x 18′-10″, the open-air carport protects your primary vehicle from sun and rain while enabling dry grocery unloading through a side door leading into the kitchen.
-
Energy-Conscious 2×6 Framing: Built with 2×6 wood exterior framing beneath the masonry veneer, allowing ample room for R-21+ insulation or continuous spray foam to minimize heating and cooling expenses.
-
Architectural Proportions: An overall ridge height of 18.7 ft, a prominent 7:12 roof slope with cross-gable accents, and crawlspace foundation detailing engineered to standard residential codes.
Open-Concept Living & Hospitality Core:
Step through the front door into an airy, light-filled interior planned around standard 9-foot flat ceilings:
-
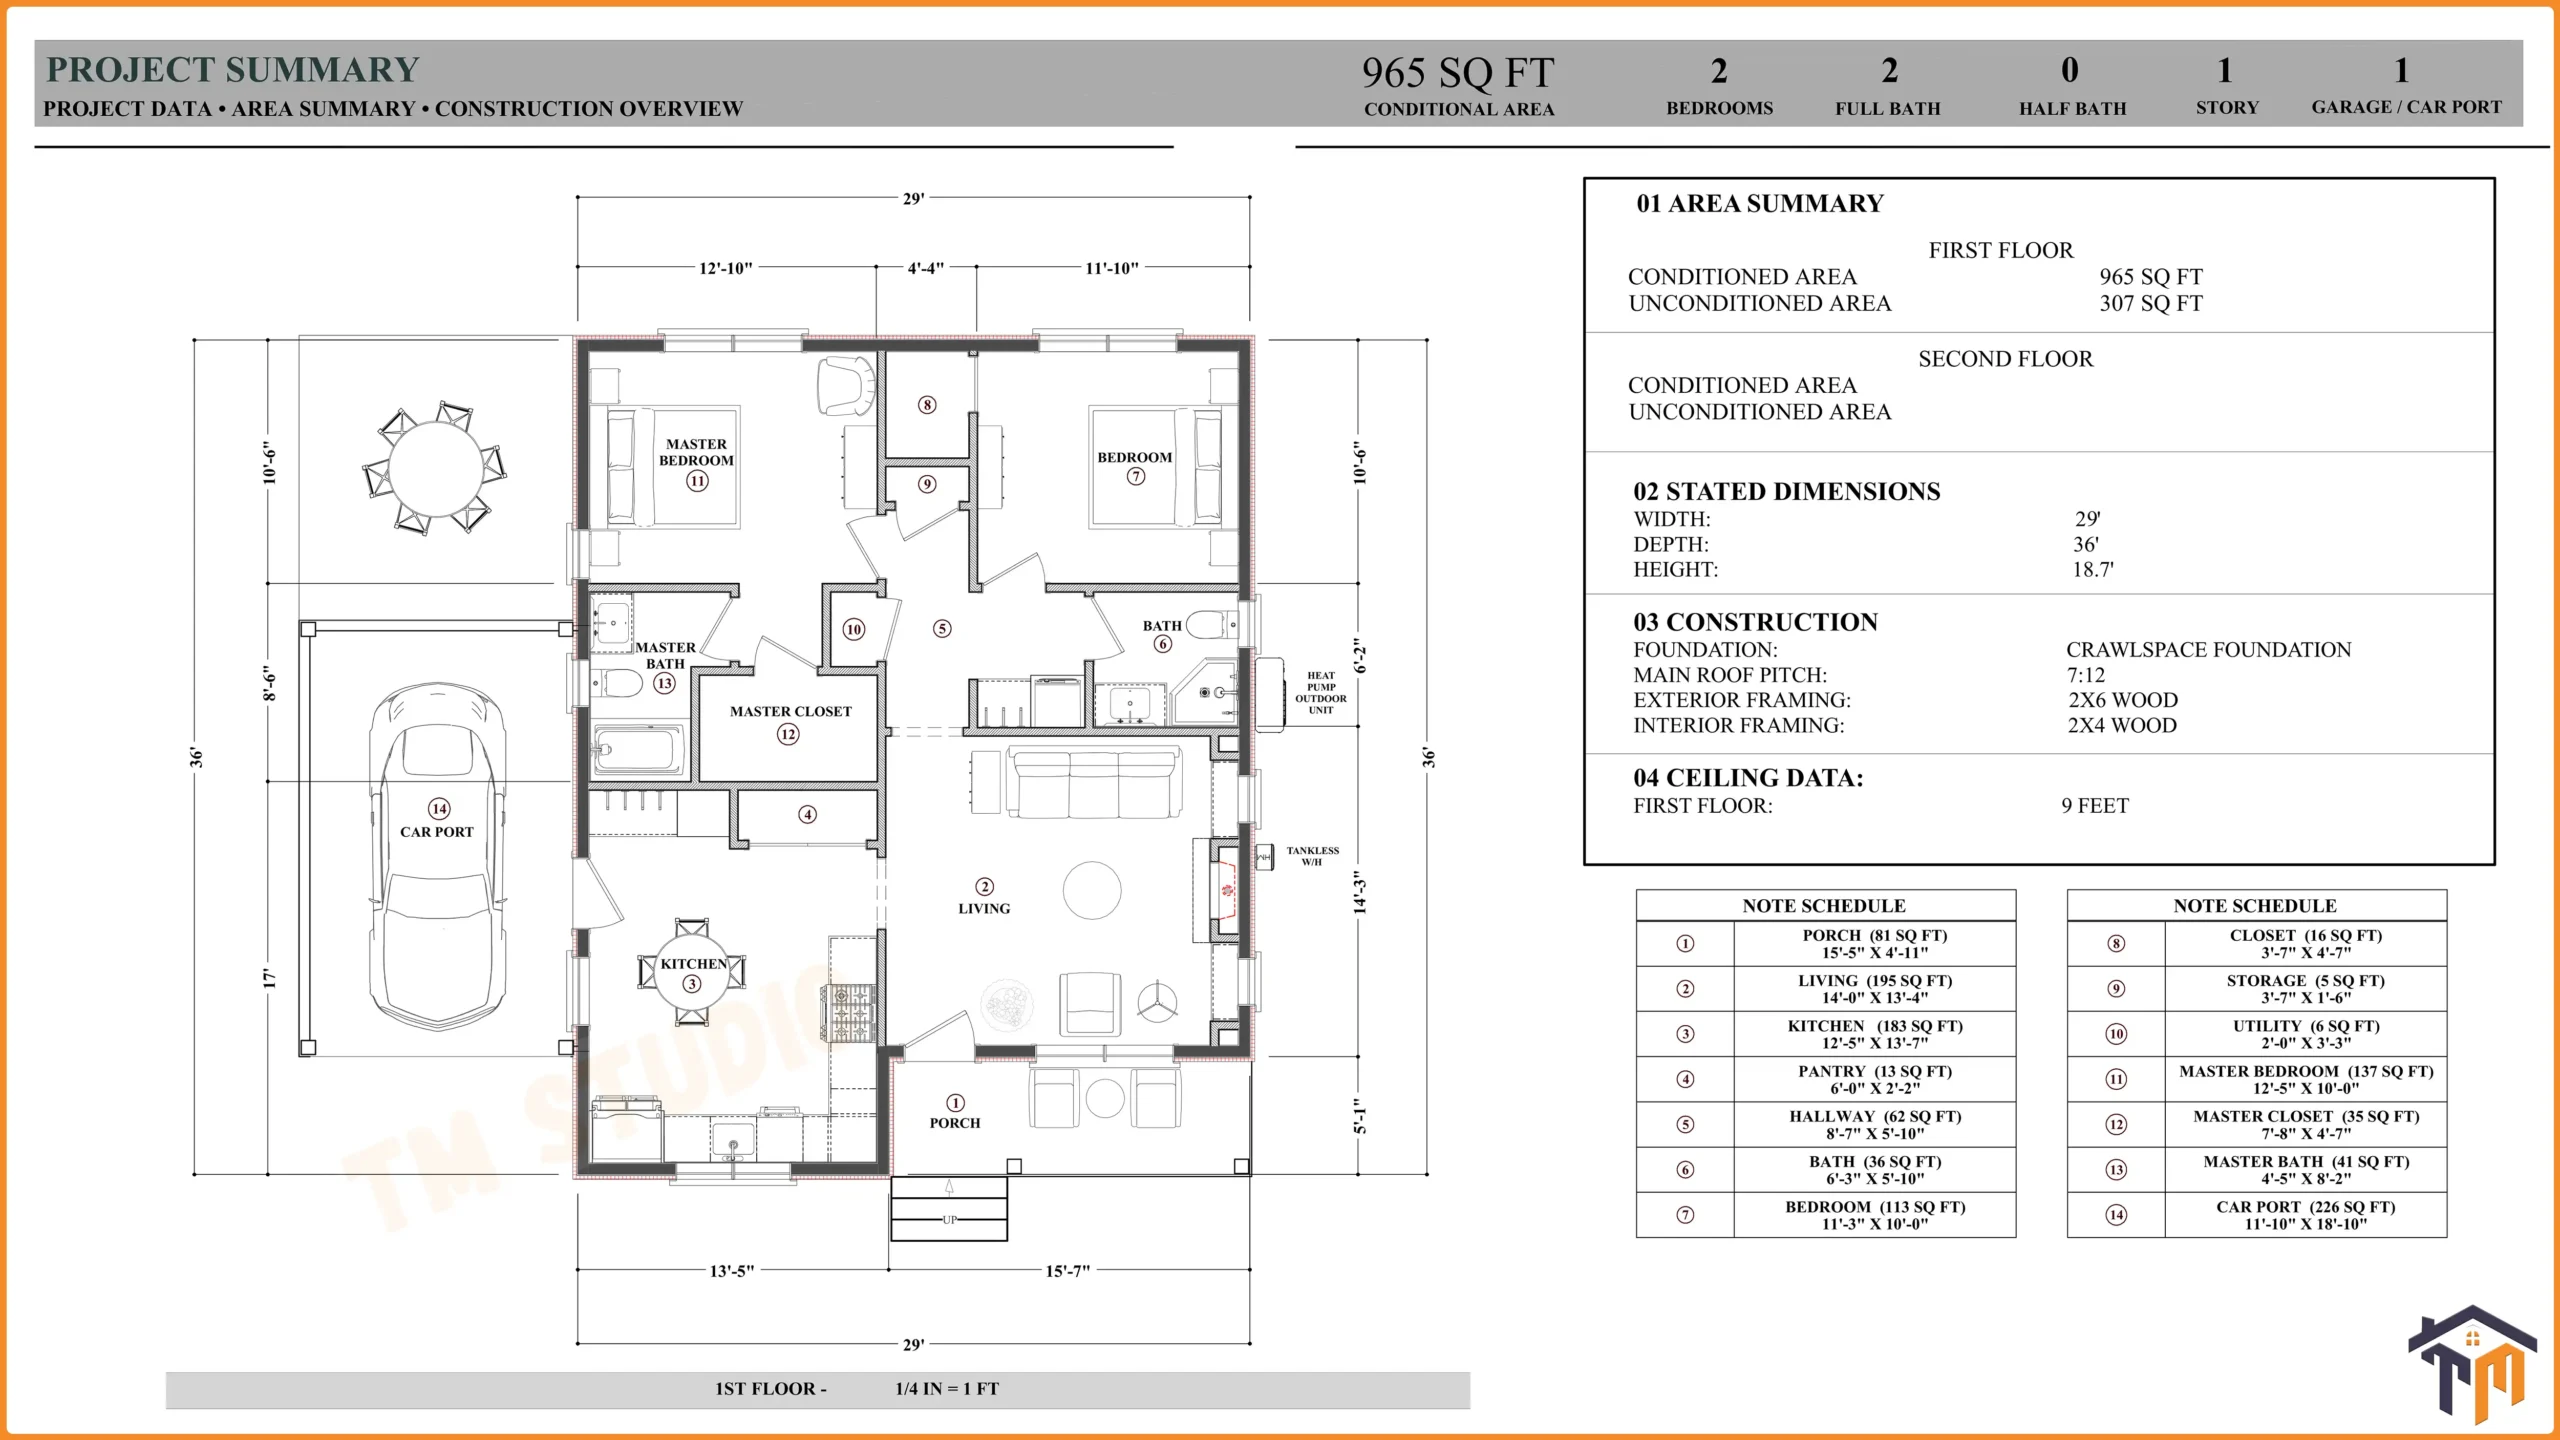
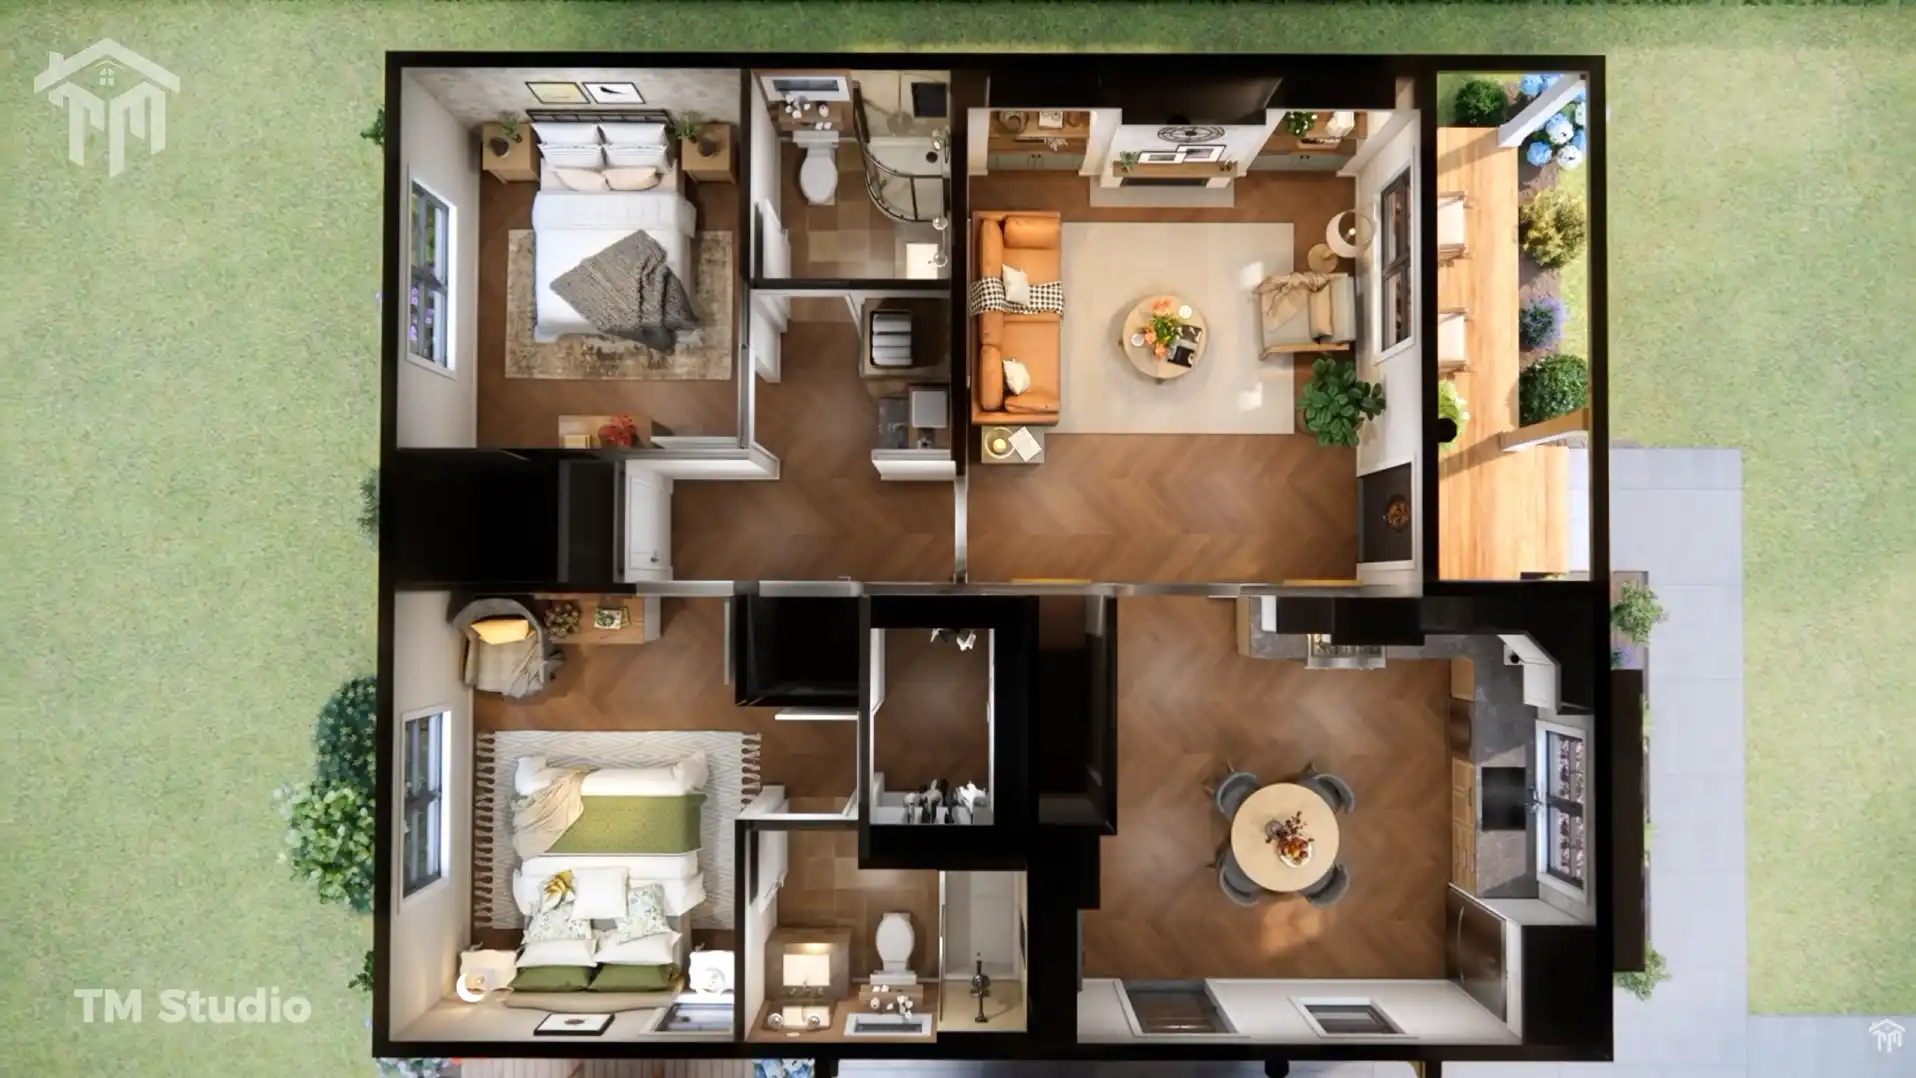
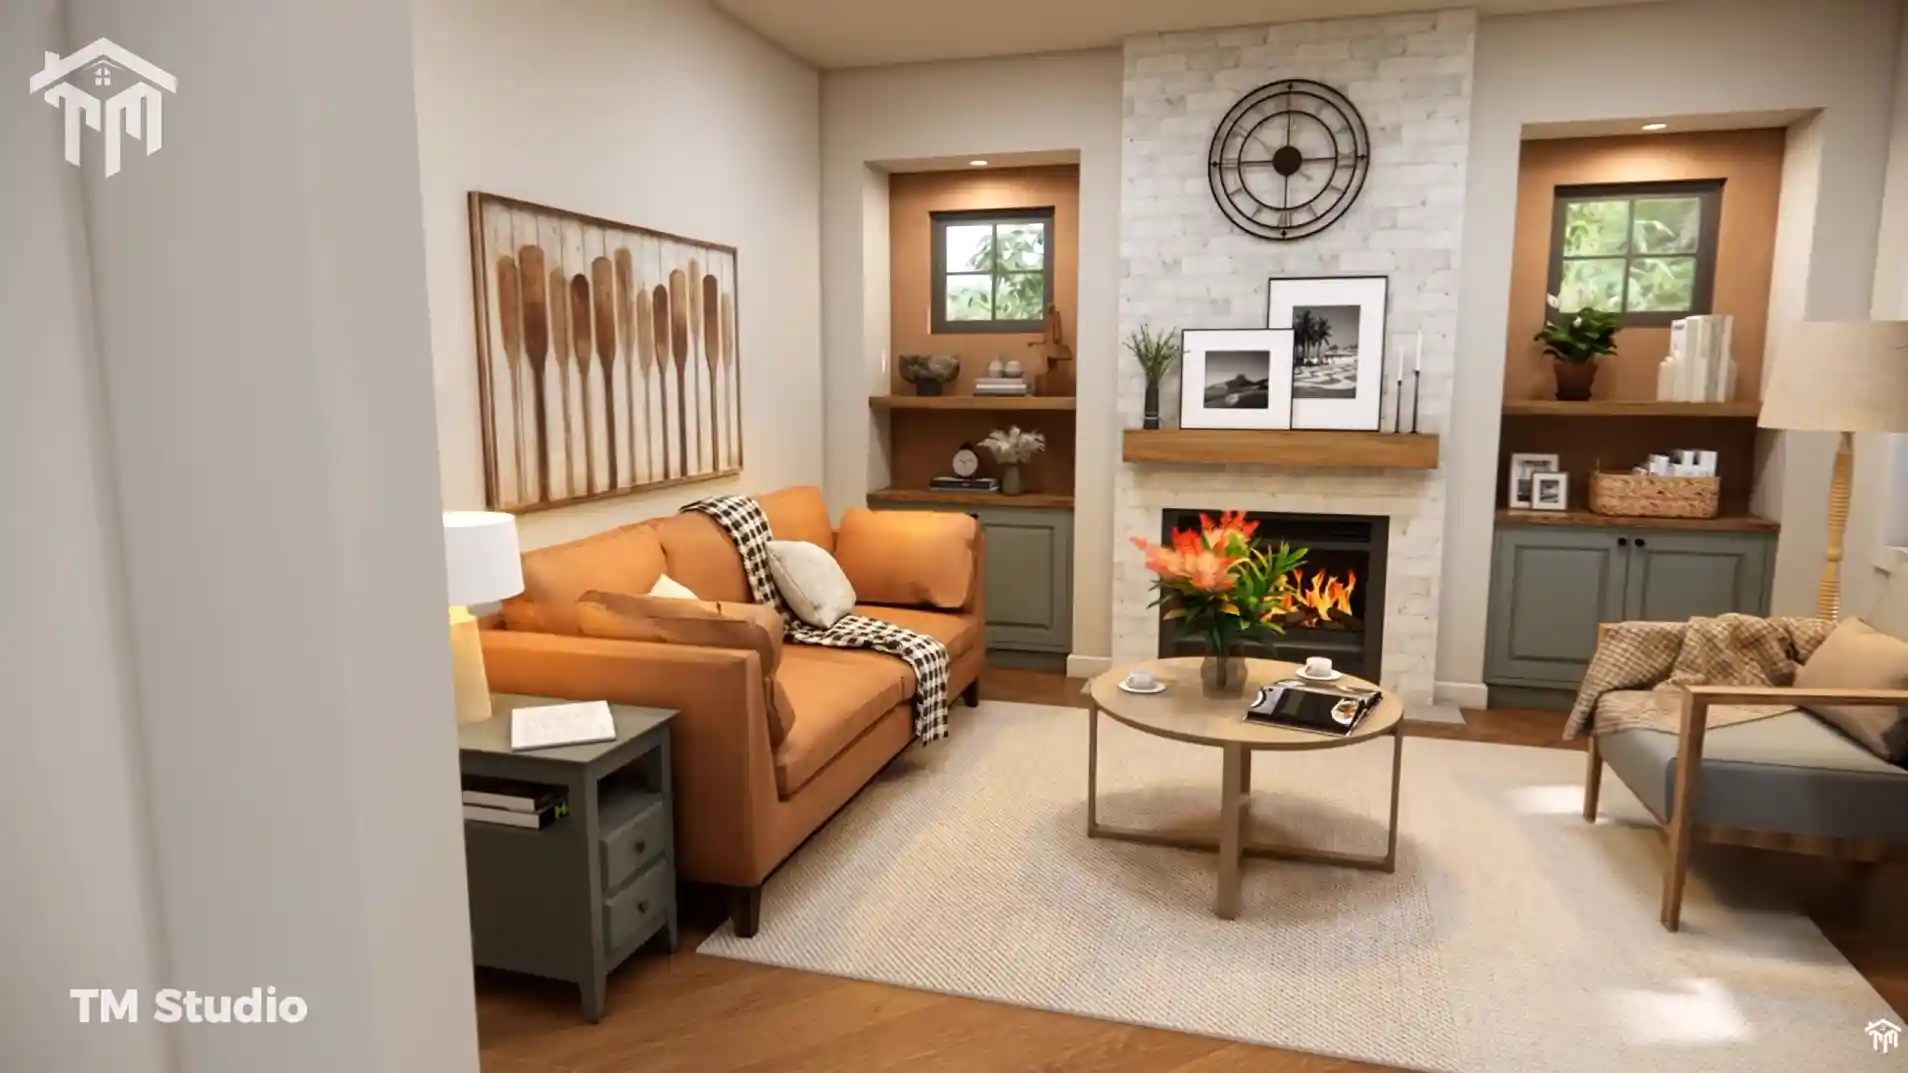
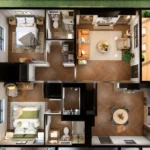
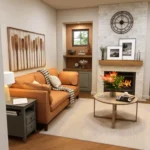
Welcoming Living Room (14′-0″ x 13′-4″, 195 Sq. Ft.): Centered around an architectural fireplace flanked by built-in alcove shelving, offering generous space for full-sized sofas, armchairs, and media setups.
-
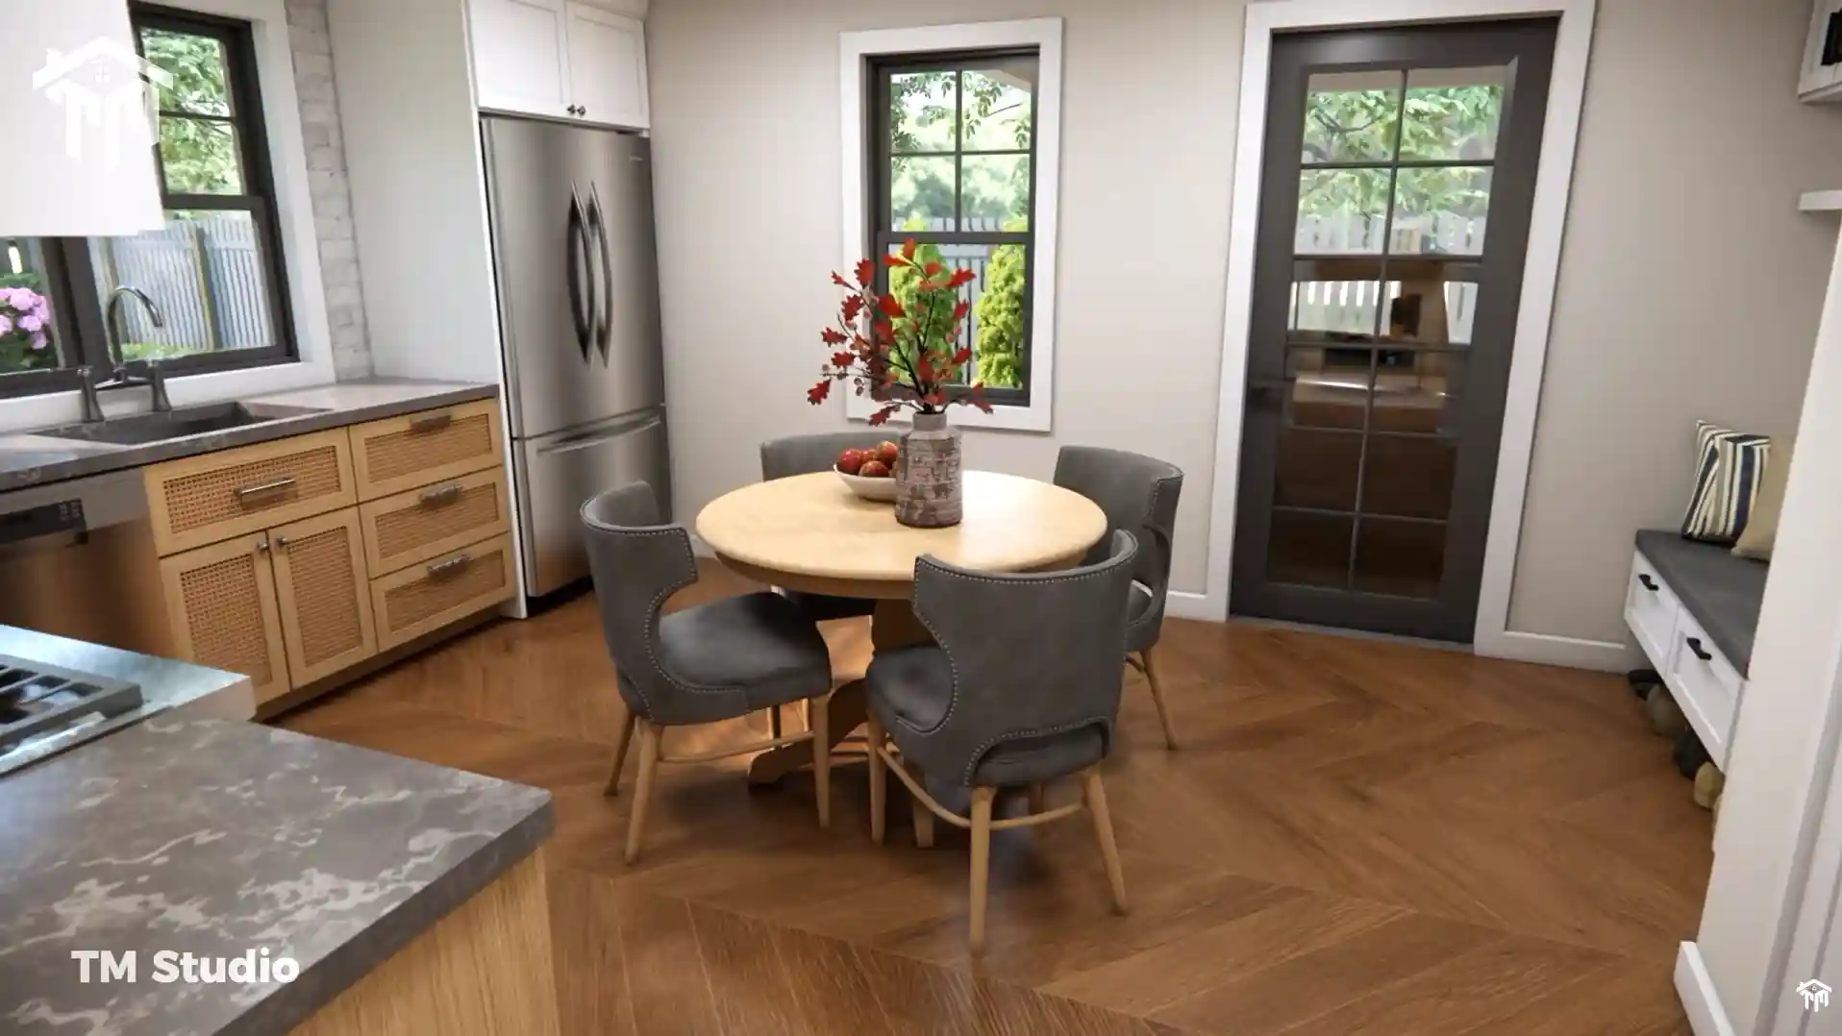
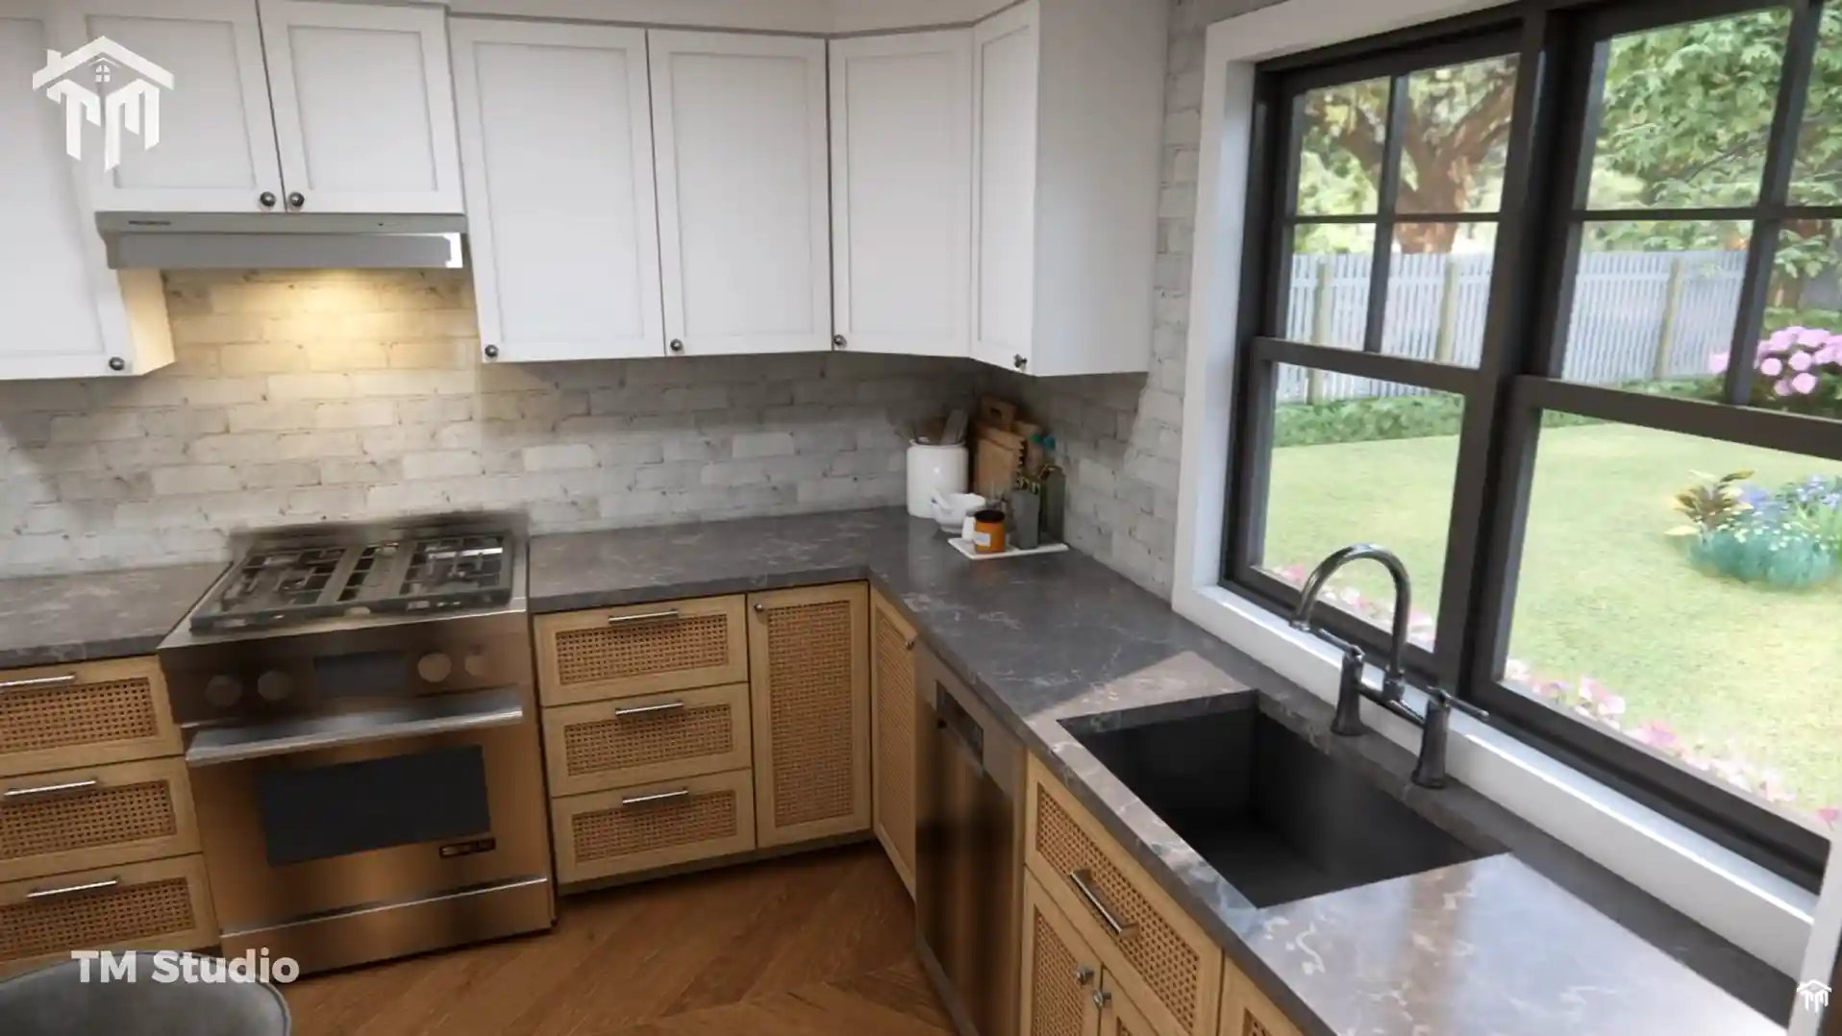
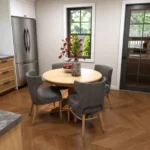
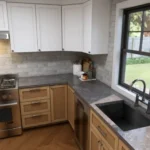
Country Eat-In Kitchen & Dining (12′-5″ x 13′-7″, 183 Sq. Ft.): Fitted with continuous perimeter countertops, stainless appliances, an undermount sink overlooking backyard views, and a dedicated family breakfast dining area.
-
Walk-In Storage Pantry (6′-4″ x 2′-2″, 13 Sq. Ft.): Tucked directly off the kitchen to keep everyday cooking staples, dry goods, and small appliances neat and accessible.
-
Dedicated Utility & Storage Alcoves: Centrally placed off the 62 sq. ft. main hallway (7′-7″ x 5′-10″), providing an enclosed mechanical/utility closet (2′-0″ x 3′-3″, 6 sq. ft.) and a dedicated linen/general storage closet (3′-7″ x 1′-6″, 5 sq. ft.).
Split-Bedroom Wing Privacy:
Plan TMS-173-CF1 uses an efficient layout that isolates the master suite from the secondary bedroom to provide privacy for overnight visitors or roommates:
-
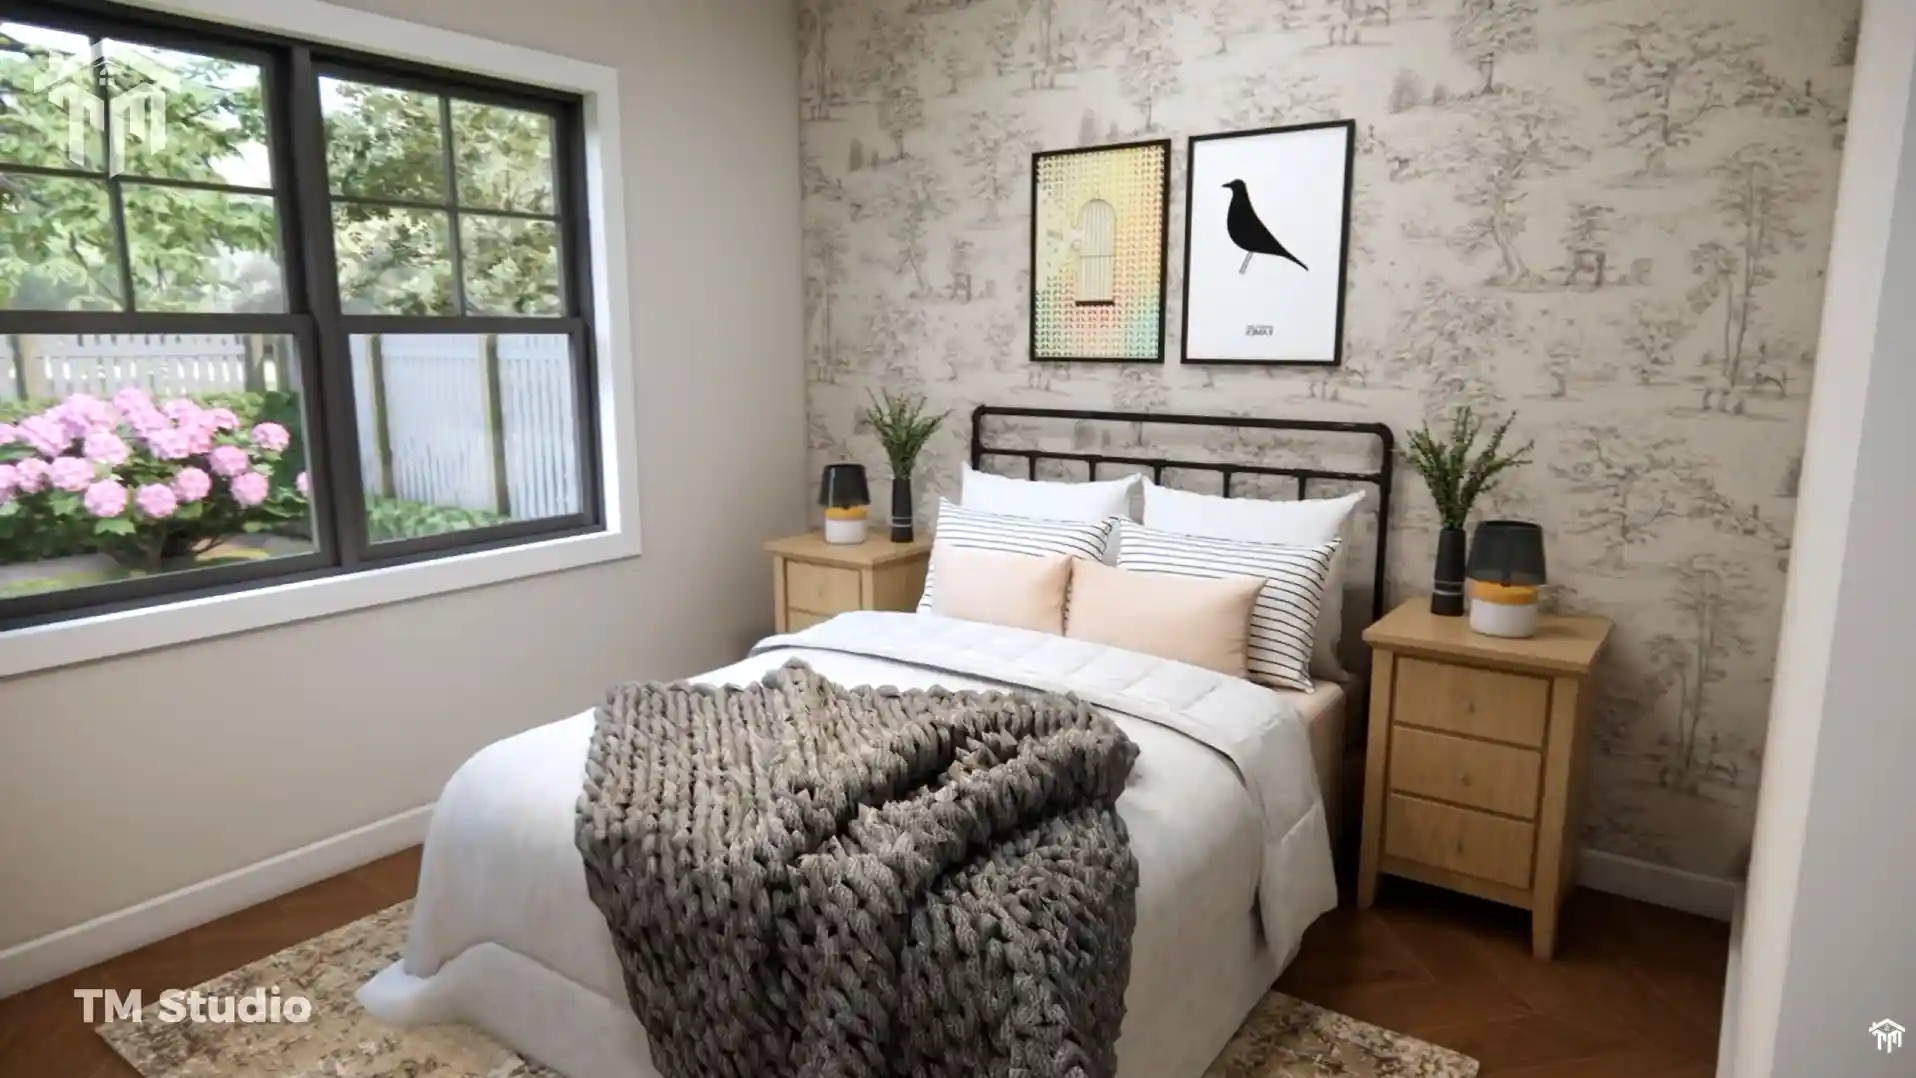
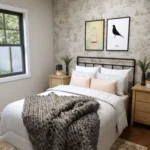
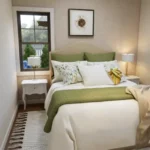
Private Master Bedroom Suite (12′-5″ x 10′-0″, 137 Sq. Ft.): Located in the rear-left corner, featuring room for a king or queen bed, bedside tables, and a dedicated reading nook.
-
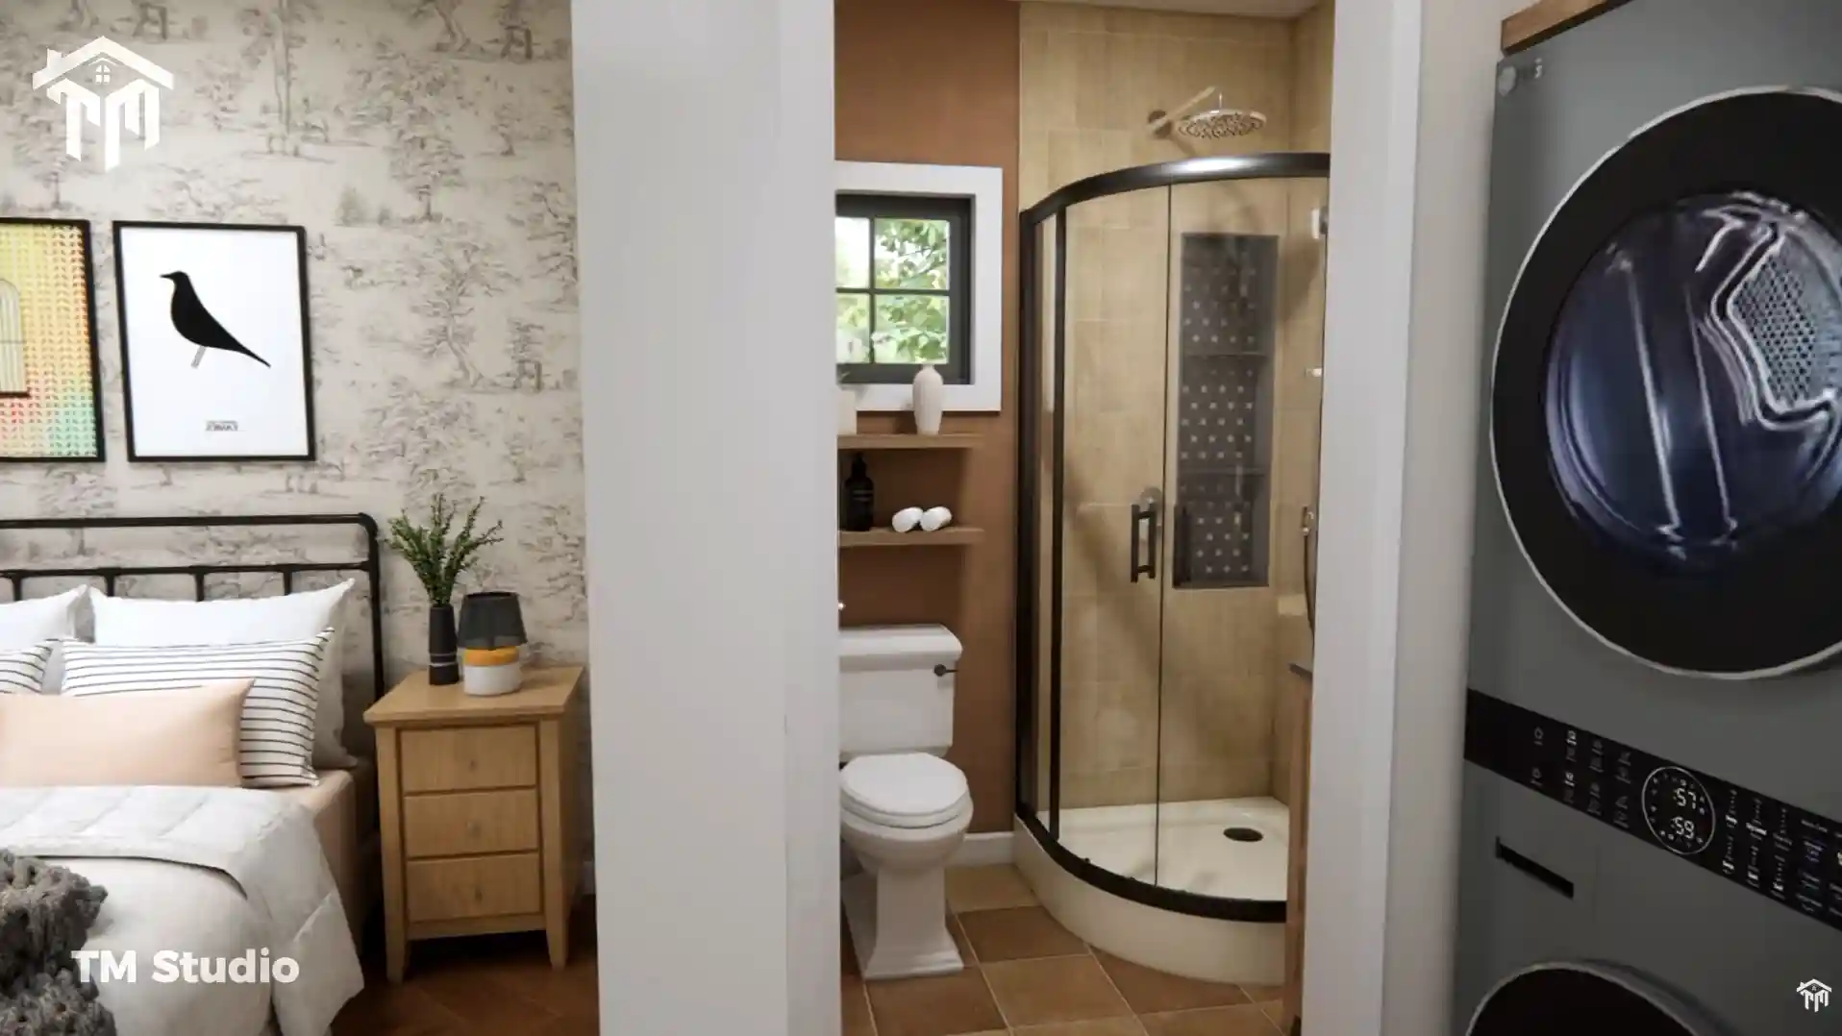
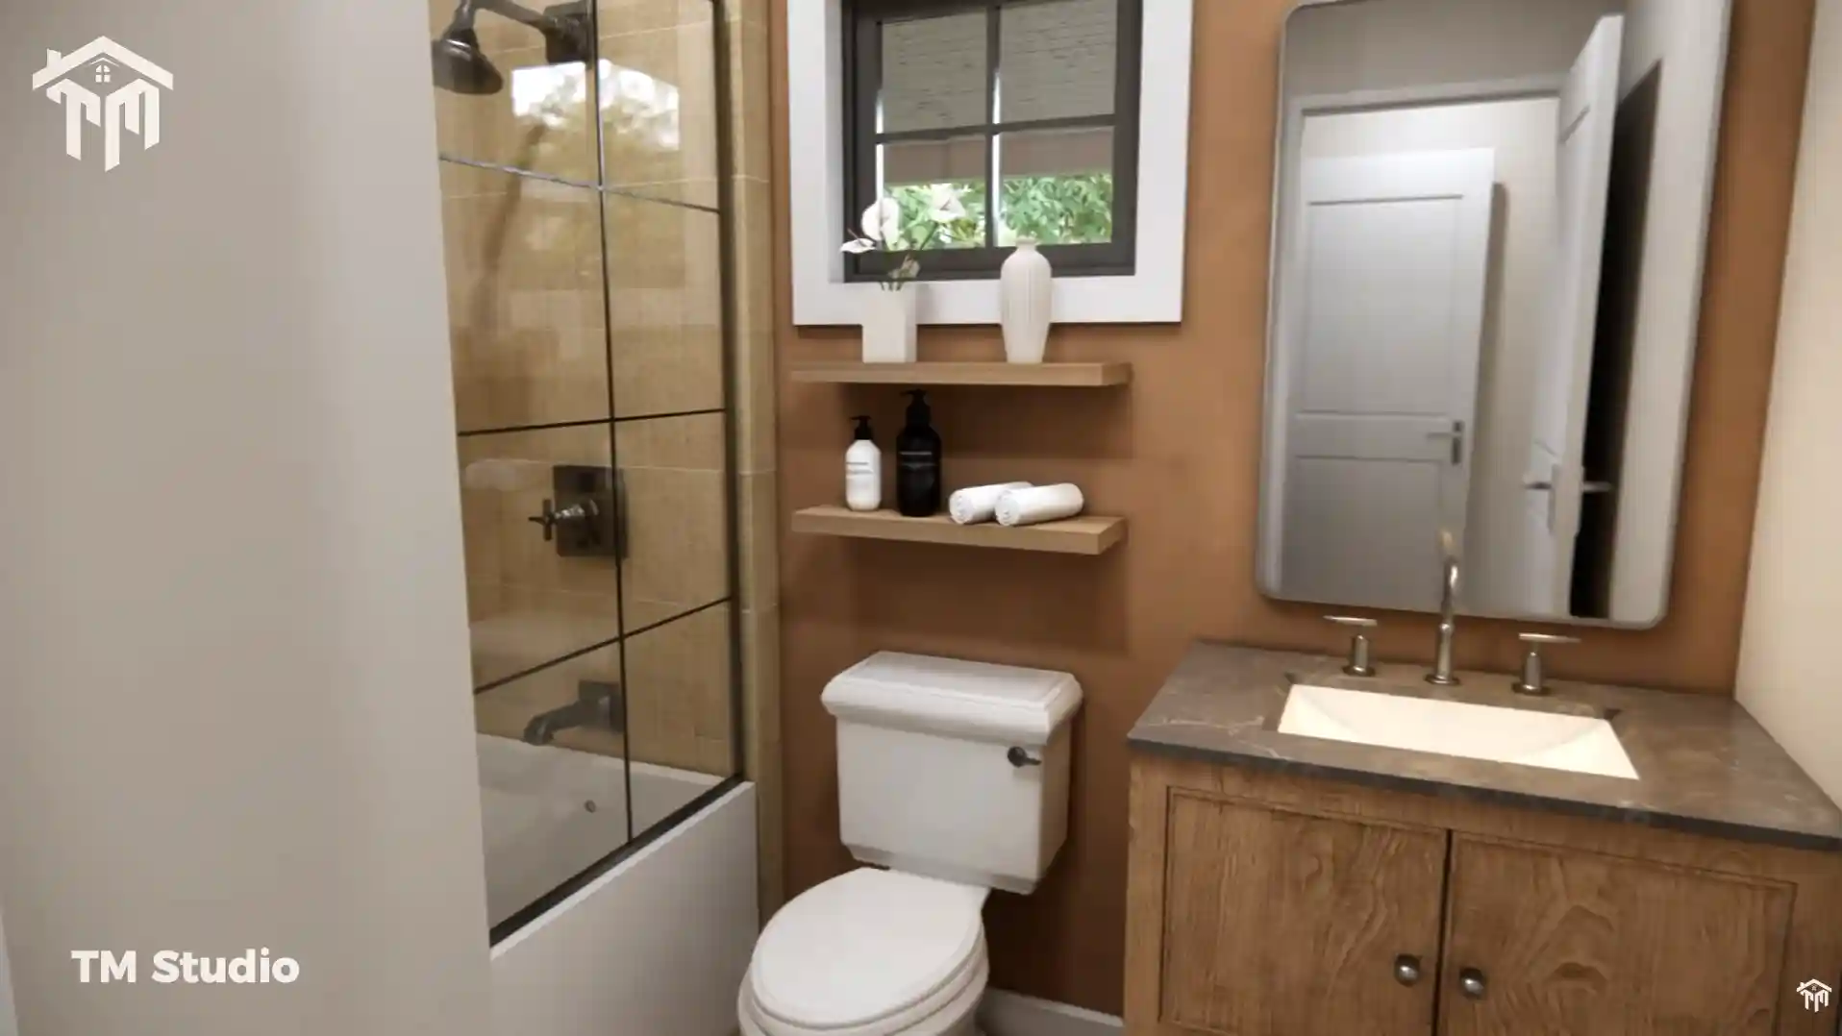
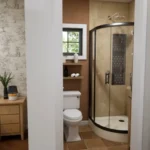
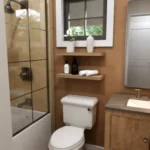
Ensuite Master Bathroom (4′-5″ x 8′-2″, 41 Sq. Ft.): Equipped with a walk-in glass shower, vanity, and toilet.
-
Master Walk-In Closet (7′-8″ x 4′-7″, 35 Sq. Ft.): Offers extensive hanging capacity and upper shelf storage directly accessible from the master bath suite.
-
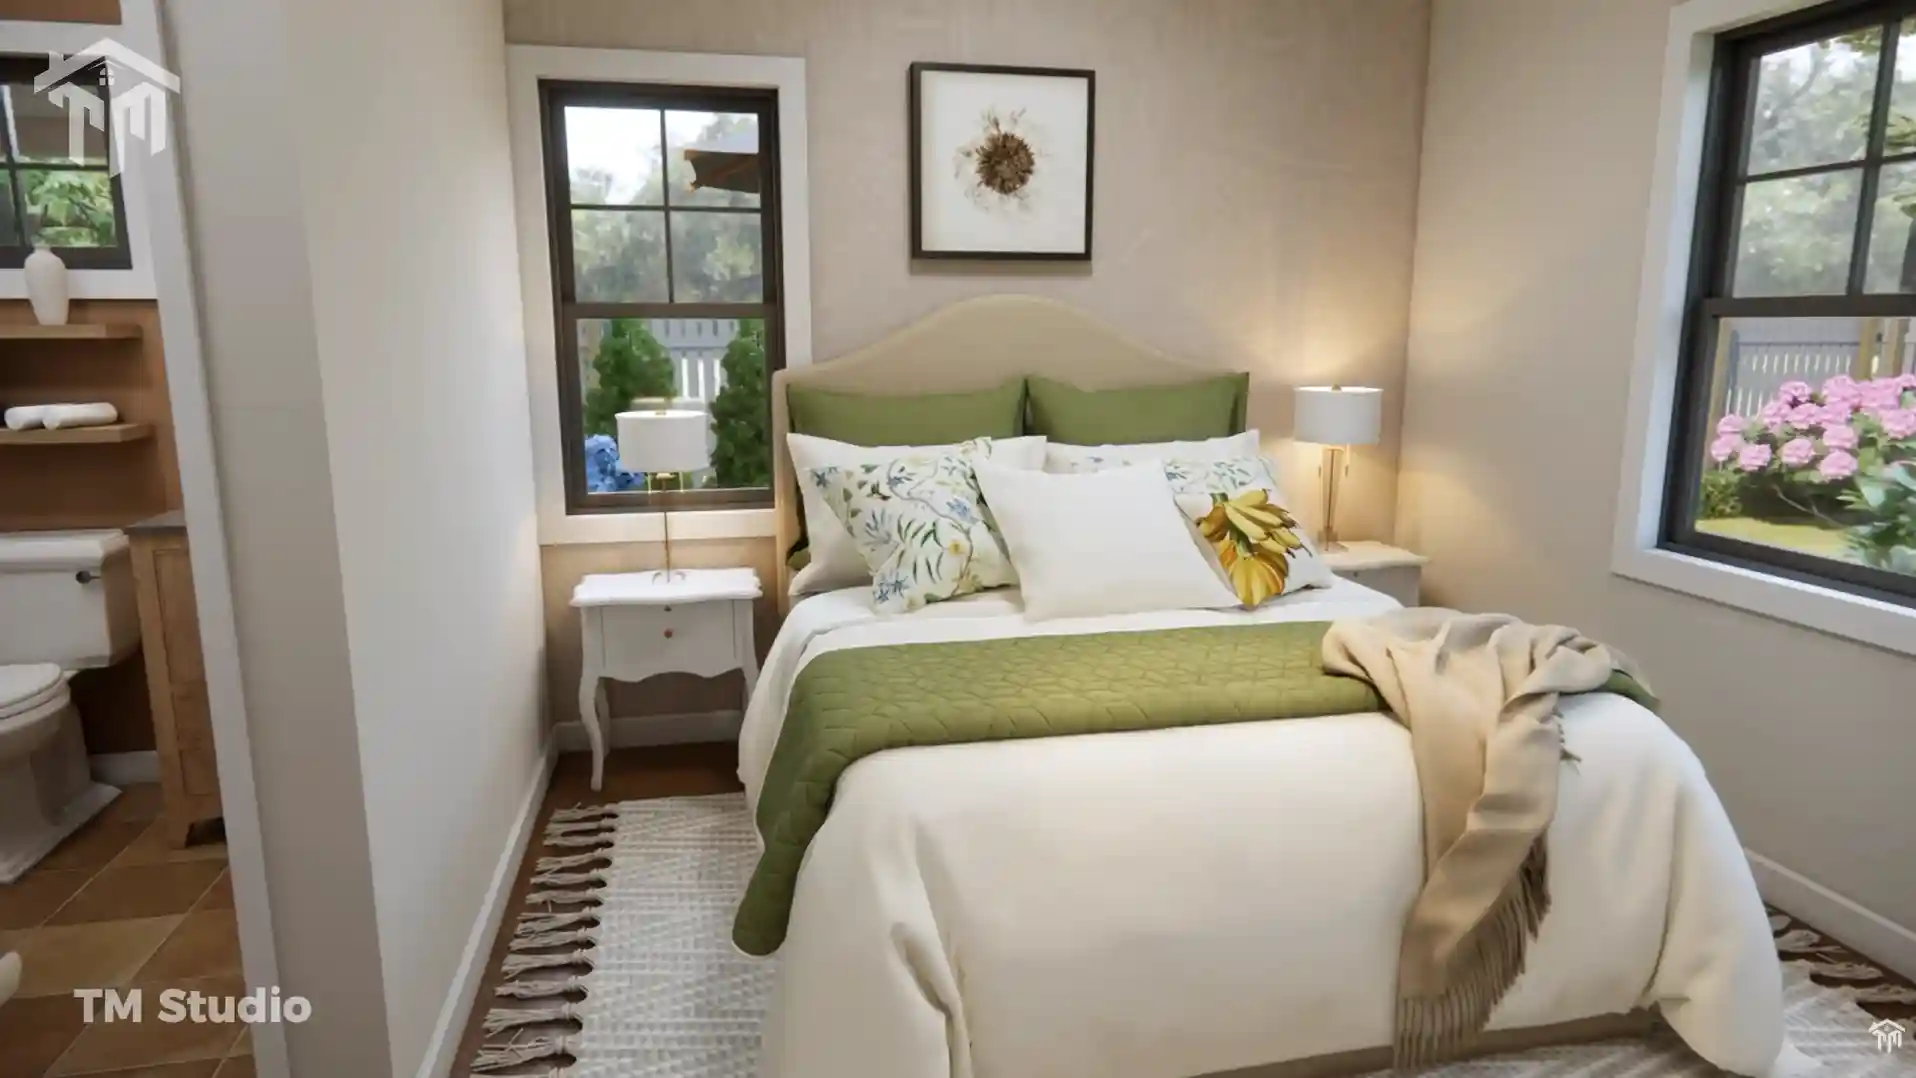
Secondary Bedroom (11′-3″ x 10′-0″, 113 Sq. Ft.): Positioned in the opposite corner with wide windows for natural cross-ventilation, complete with its own reach-in closet (3′-7″ x 4′-7″, 16 sq. ft.).
-
Full Hallway Bathroom (6′-3″ x 5′-10″, 36 Sq. Ft.): Serves both the second bedroom and day visitors, complete with a full-size soaking tub/shower combination, toilet, and vanity.
Technical Construction Specifications:
| Category | Specification |
| Plan Identifier |
Plan TMS-173-CF1 |
| Building Dimensions |
29′ 0″ Width x 36′ 0″ Depth |
| Overall Structural Height |
18.7 ft |
| Conditioned Living Area |
965 sq. ft. |
| Unconditioned Covered Area |
307 sq. ft. (Front Porch: 81 sq. ft. | Carport: 226 sq. ft.) |
| Bedrooms / Bathrooms |
2 Bedrooms / 2 Full Bathrooms (0 Half Baths) |
| Stories |
1 Story (Stair-Free Single-Level Living) |
| Ceiling Height |
9′-0″ Flat Ceilings Throughout |
| Foundation Type |
Crawlspace Foundation |
| Roof Pitch |
7:12 Main Pitch |
| Framing Assembly |
2×6 Wood Exterior Walls (Brick Veneer) / 2×4 Interior Partitions |
What Is Included in This Blueprint Package:
Your digital download package from TM Studio-Small House Design delivers professional, builder-ready PDF drawings conforming to standard US residential drafting practices:
-
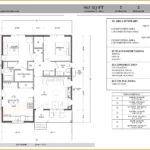
Detailed Dimensioned Floor Plans: Precision 1/4″ scale floor layouts displaying all partition walls, rough door/window openings, plumbing fixture locations, and built-in closet layouts.
-
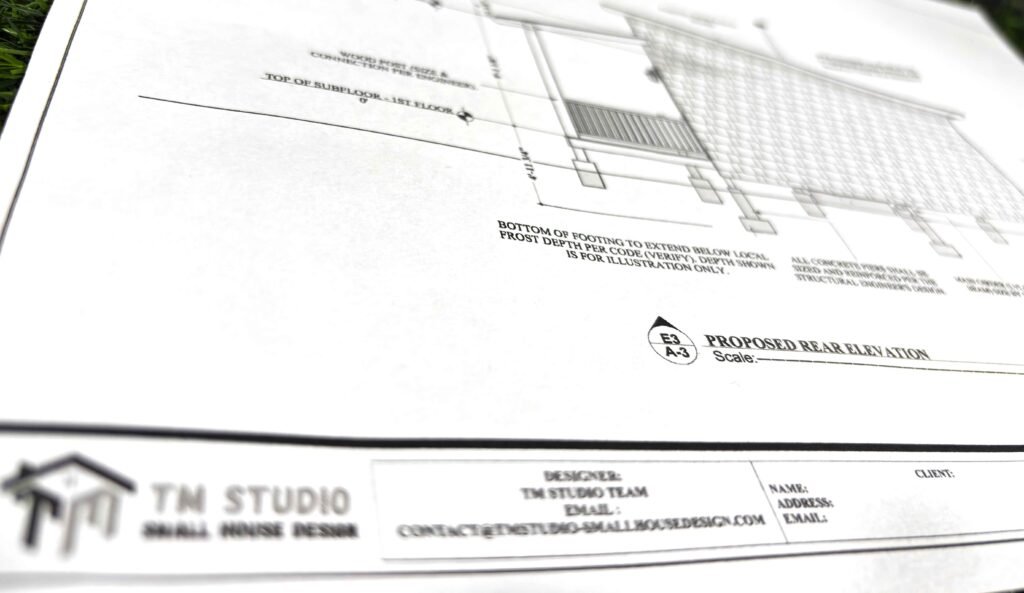
Exterior Elevations: Front, rear, left, and right architectural views detailing brick veneer datums, roof pitches, eave depths, and window header dimensions.
-
Roof Layout Plan: Comprehensive roof layout showing ridge lines, valleys, slope callouts, and carport tie-ins.
-
Foundation & Framing Layouts: Crawlspace foundation footprint, load-bearing exterior wall schedules, floor joist spans, and ceiling framing details.
Builder Note: While drafted to general International Residential Code (IRC) standards, local municipal building departments may require engineering stamps, wind/snow load adjustments, or site plan sign-offs from a licensed structural engineer or general contractor in your local jurisdiction.
Reviews
There are no reviews yet