


 Verified Buyer














Description
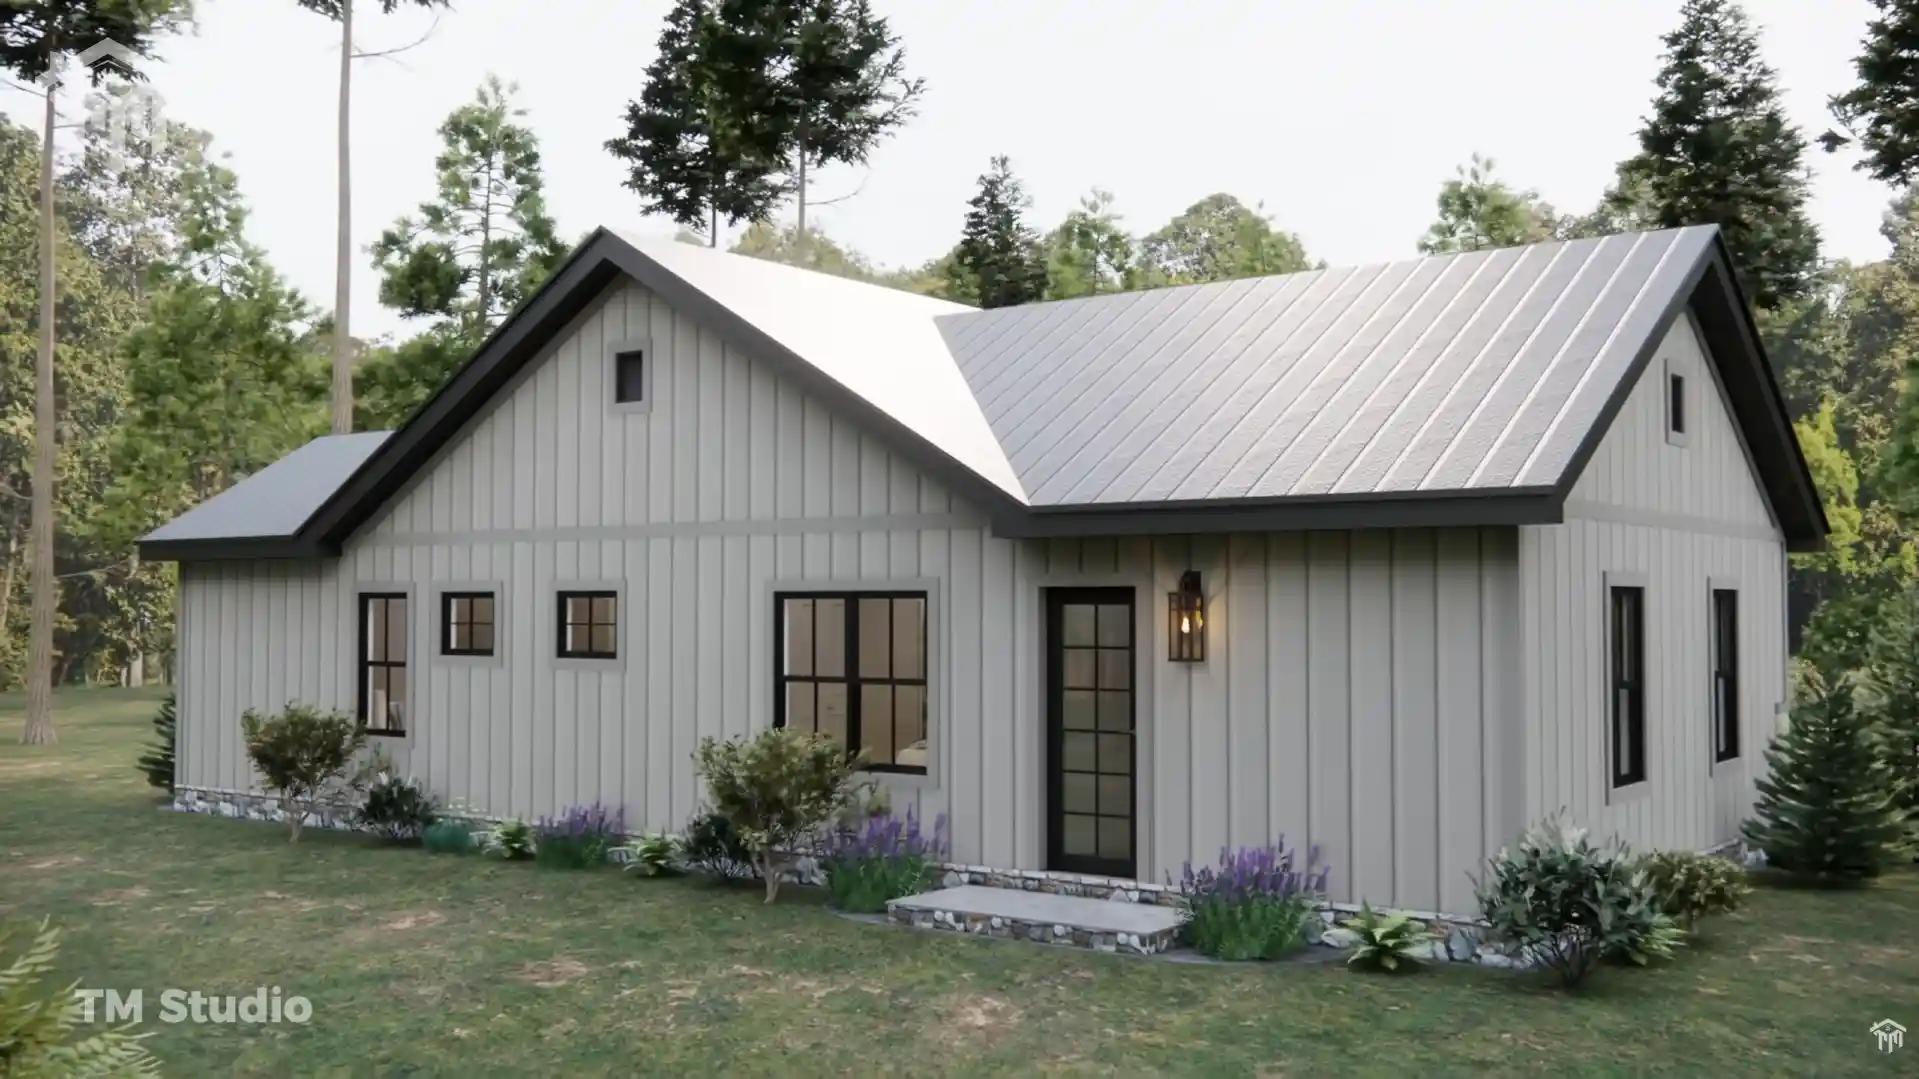
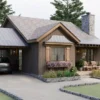
38’x41′ Country Cottage House Plan with Garage & Office (Plan TMS-171-CF1)
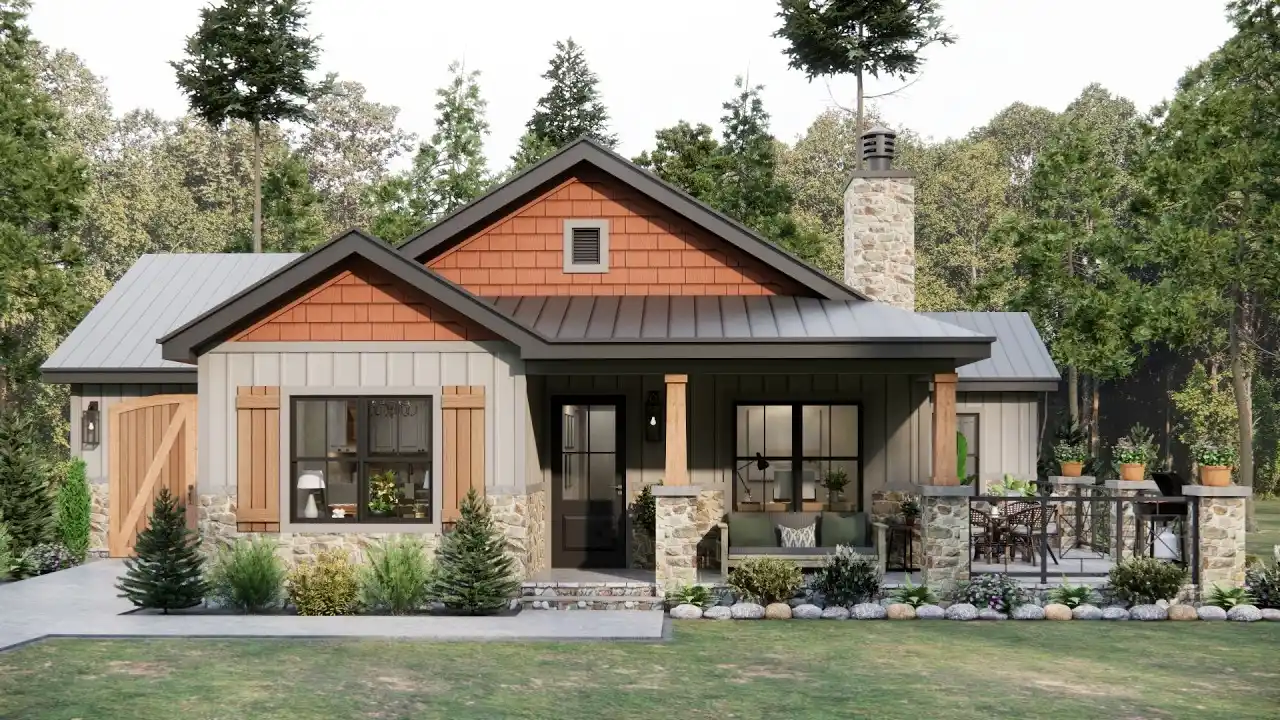
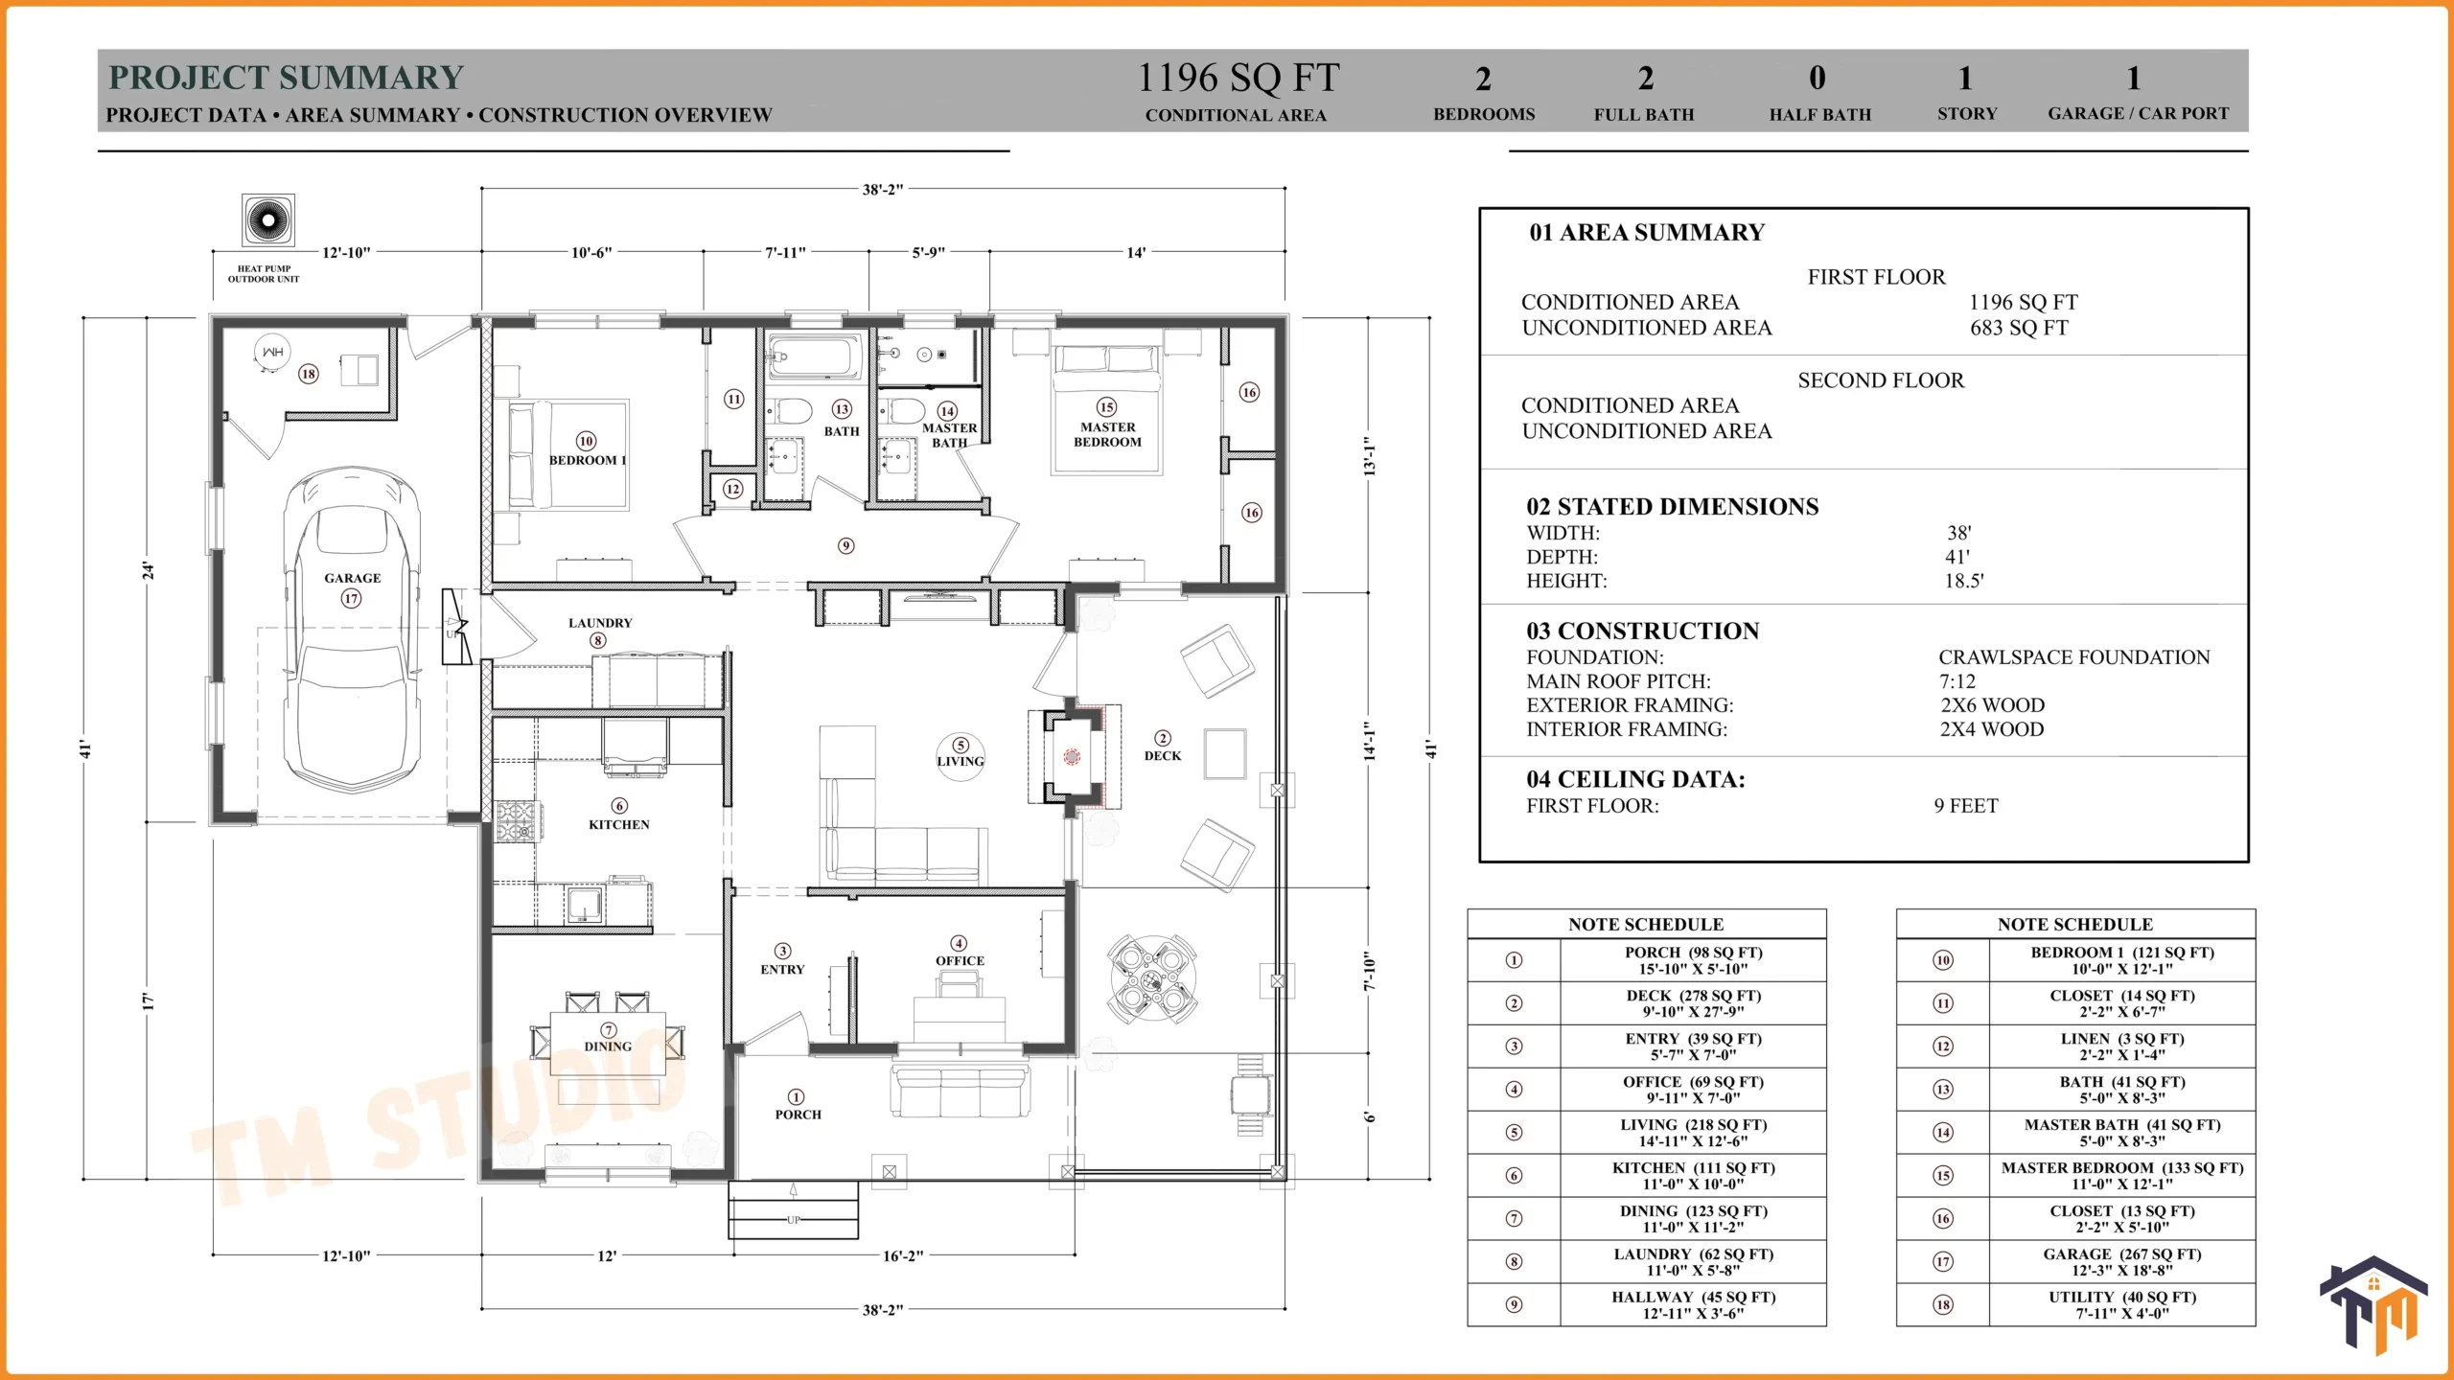
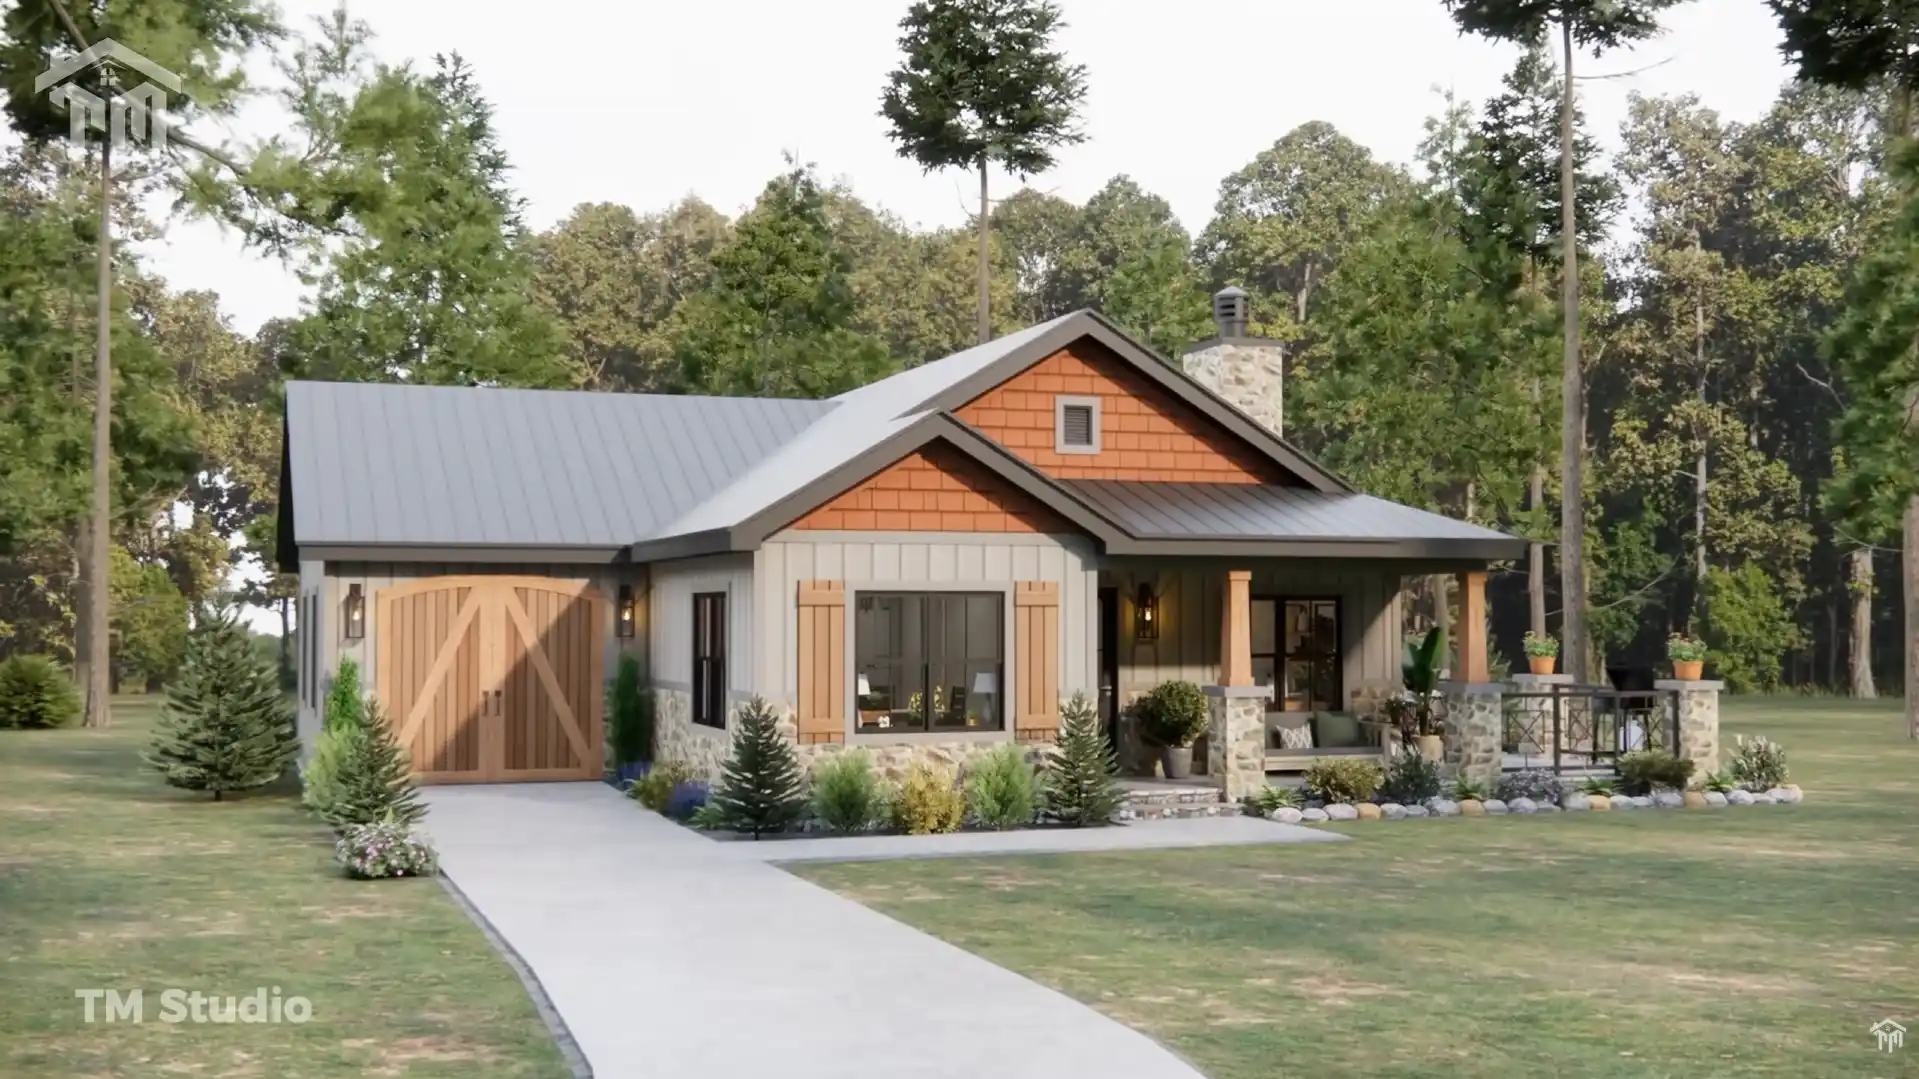
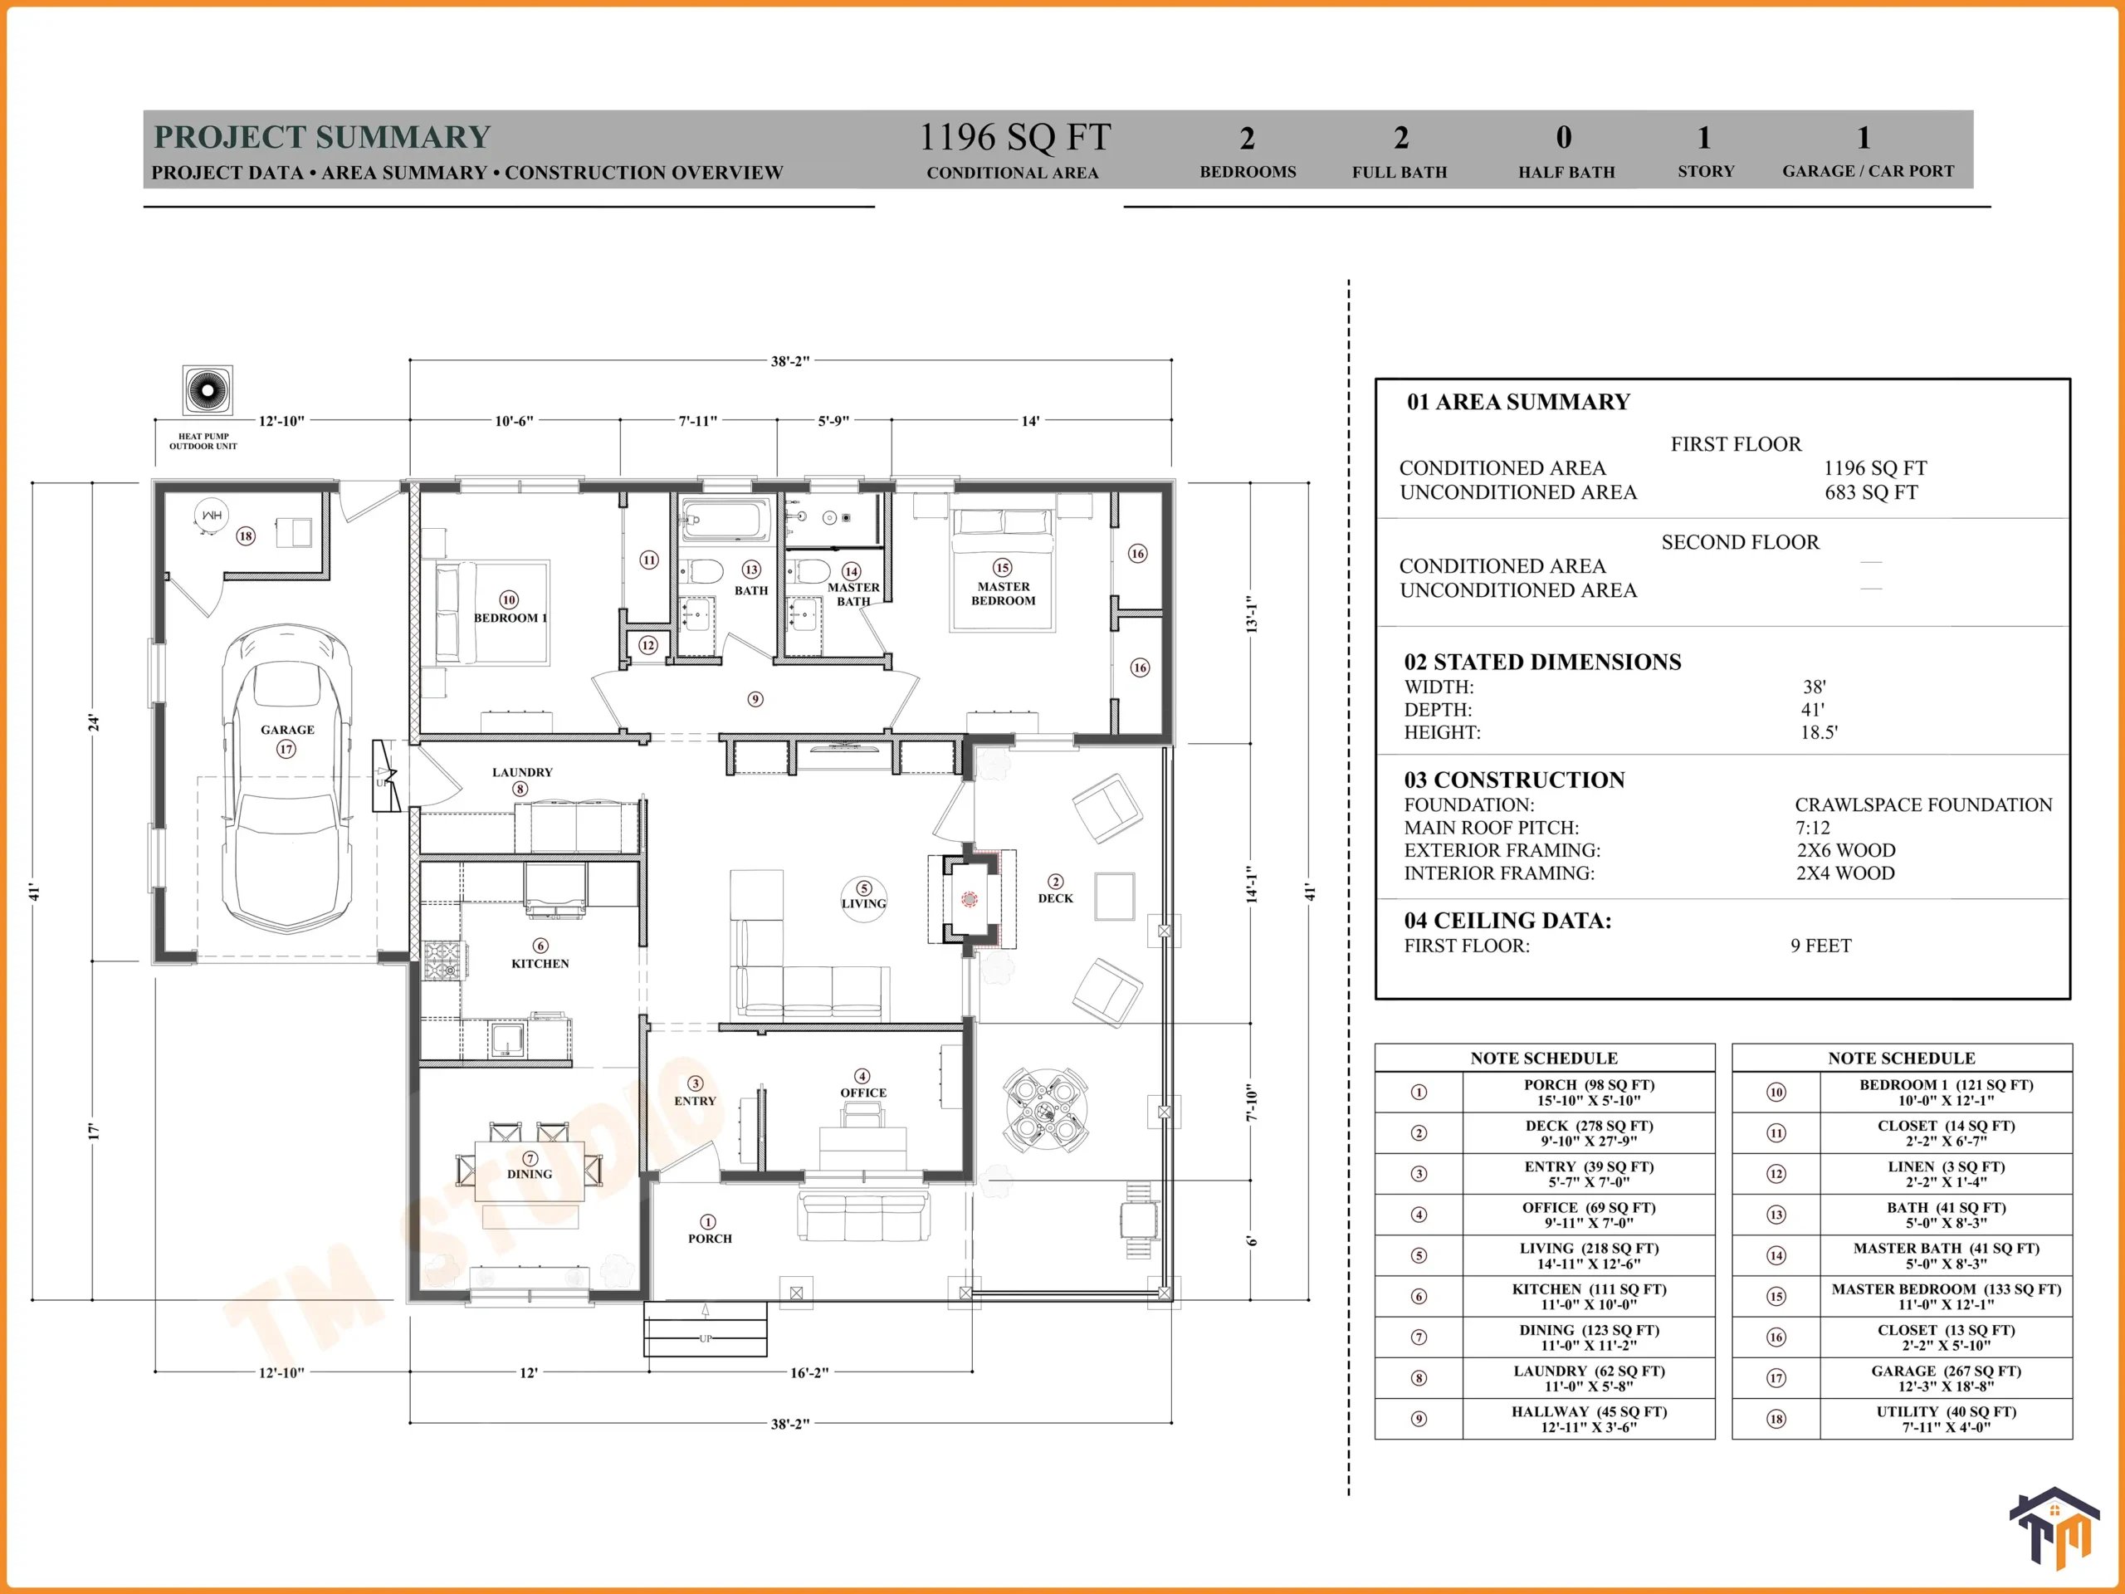
Embrace relaxed nature-focused living with Plan TMS-171-CF1 from TM Studio-Small House Design. Thoughtfully tailored for US homeowners, builders, retirees, and vacation property investors, this single-level country cottage plan provides complete modern convenience within an efficient 38′ x 41′ footprint. Delivering 1,196 sq. ft. of conditioned living space paired with 683 sq. ft. of unconditioned garage, storage, porch, and deck areas, this home offers maximum functionality without unnecessary square footage to clean and maintain.
Outdoor Living & Exterior Architecture
-
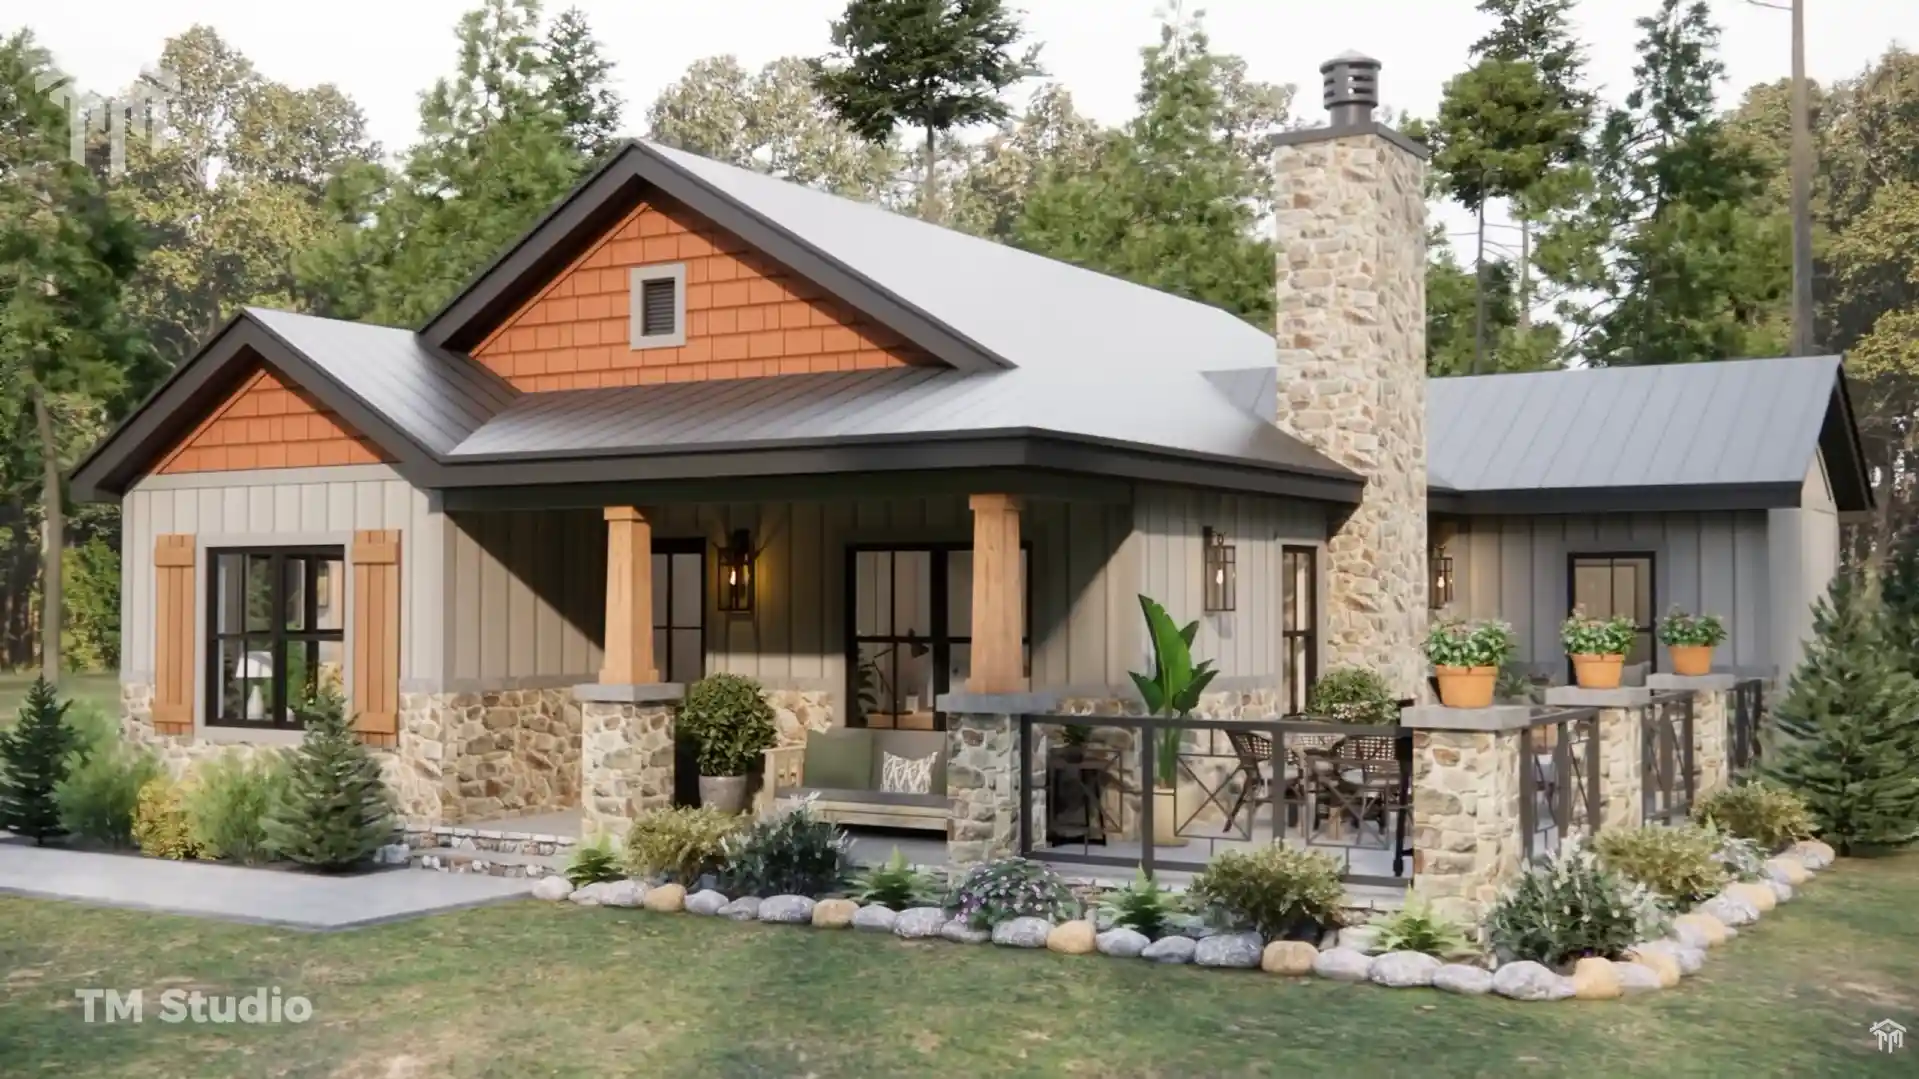
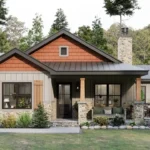
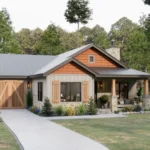
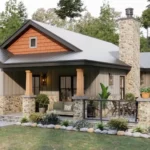
Covered Entry Porch (98 Sq. Ft.): Measuring 15′-10″ x 5′-10″, the front porch shelters arrivals from inclement weather and creates classic cottage curb appeal.
-
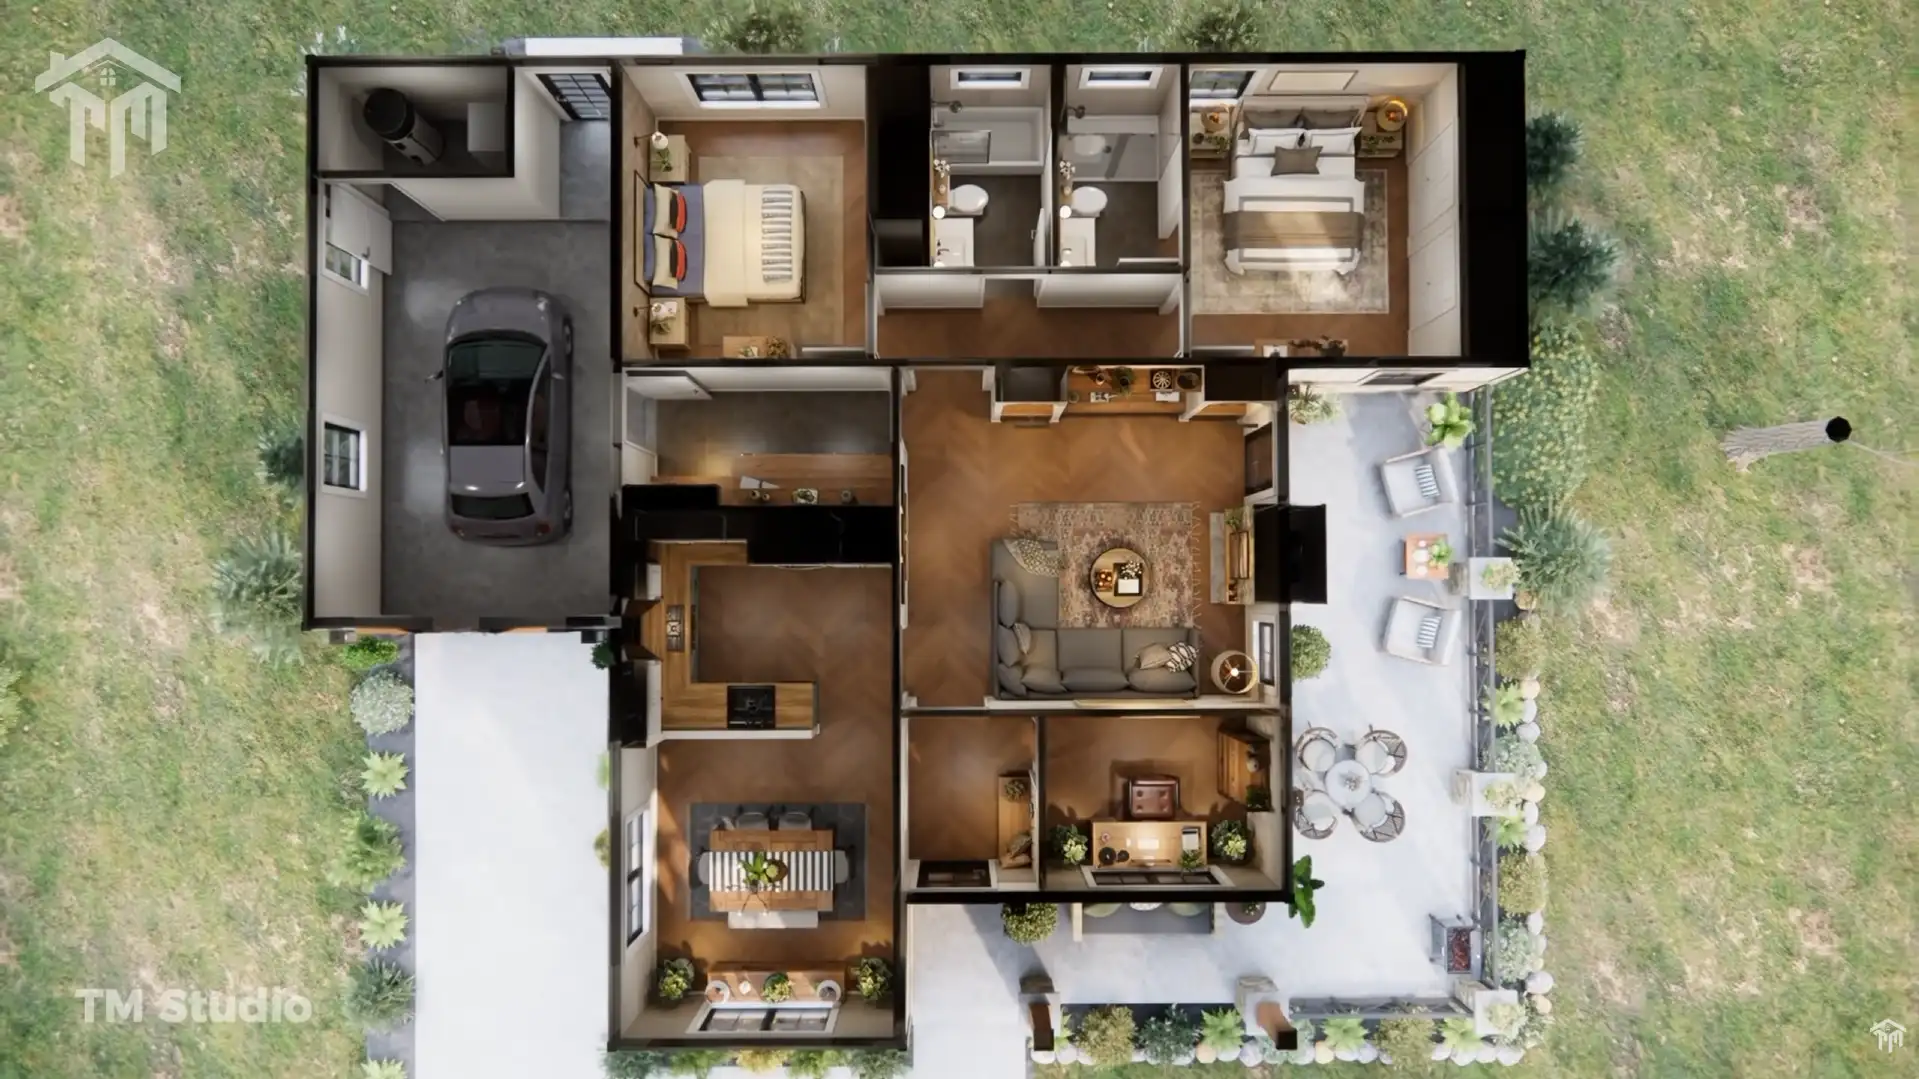
Spacious Entertaining Deck (278 Sq. Ft.): Extending 9′-10″ x 27′-1″ along the living wing, this outdoor area provides ample room for outdoor dining tables, lounge chairs, and summer barbecues.
-
Energy-Efficient 2×6 Exterior Framing: Designed with standard 2×6 wood framing to accommodate high R-value insulation packages (R-21 batt or spray foam), reducing heating and cooling costs across harsh winters and hot summers.
-
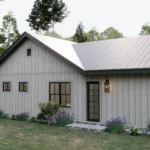
Proportioned Cottage Massing: Features an overall height of 18.5 ft, a classic 7:12 main roof pitch, and crawlspace foundation detailing engineered to standard residential guidelines.
Open-Concept Living & Entertaining Hub
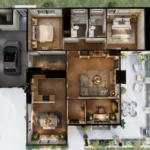
Entering through the designated entry foyer (5′-7″ x 7′-0″, 39 sq. ft.), the interior opens into a bright, airy floor plan highlighted by comfortable 9-foot ceilings throughout:
-
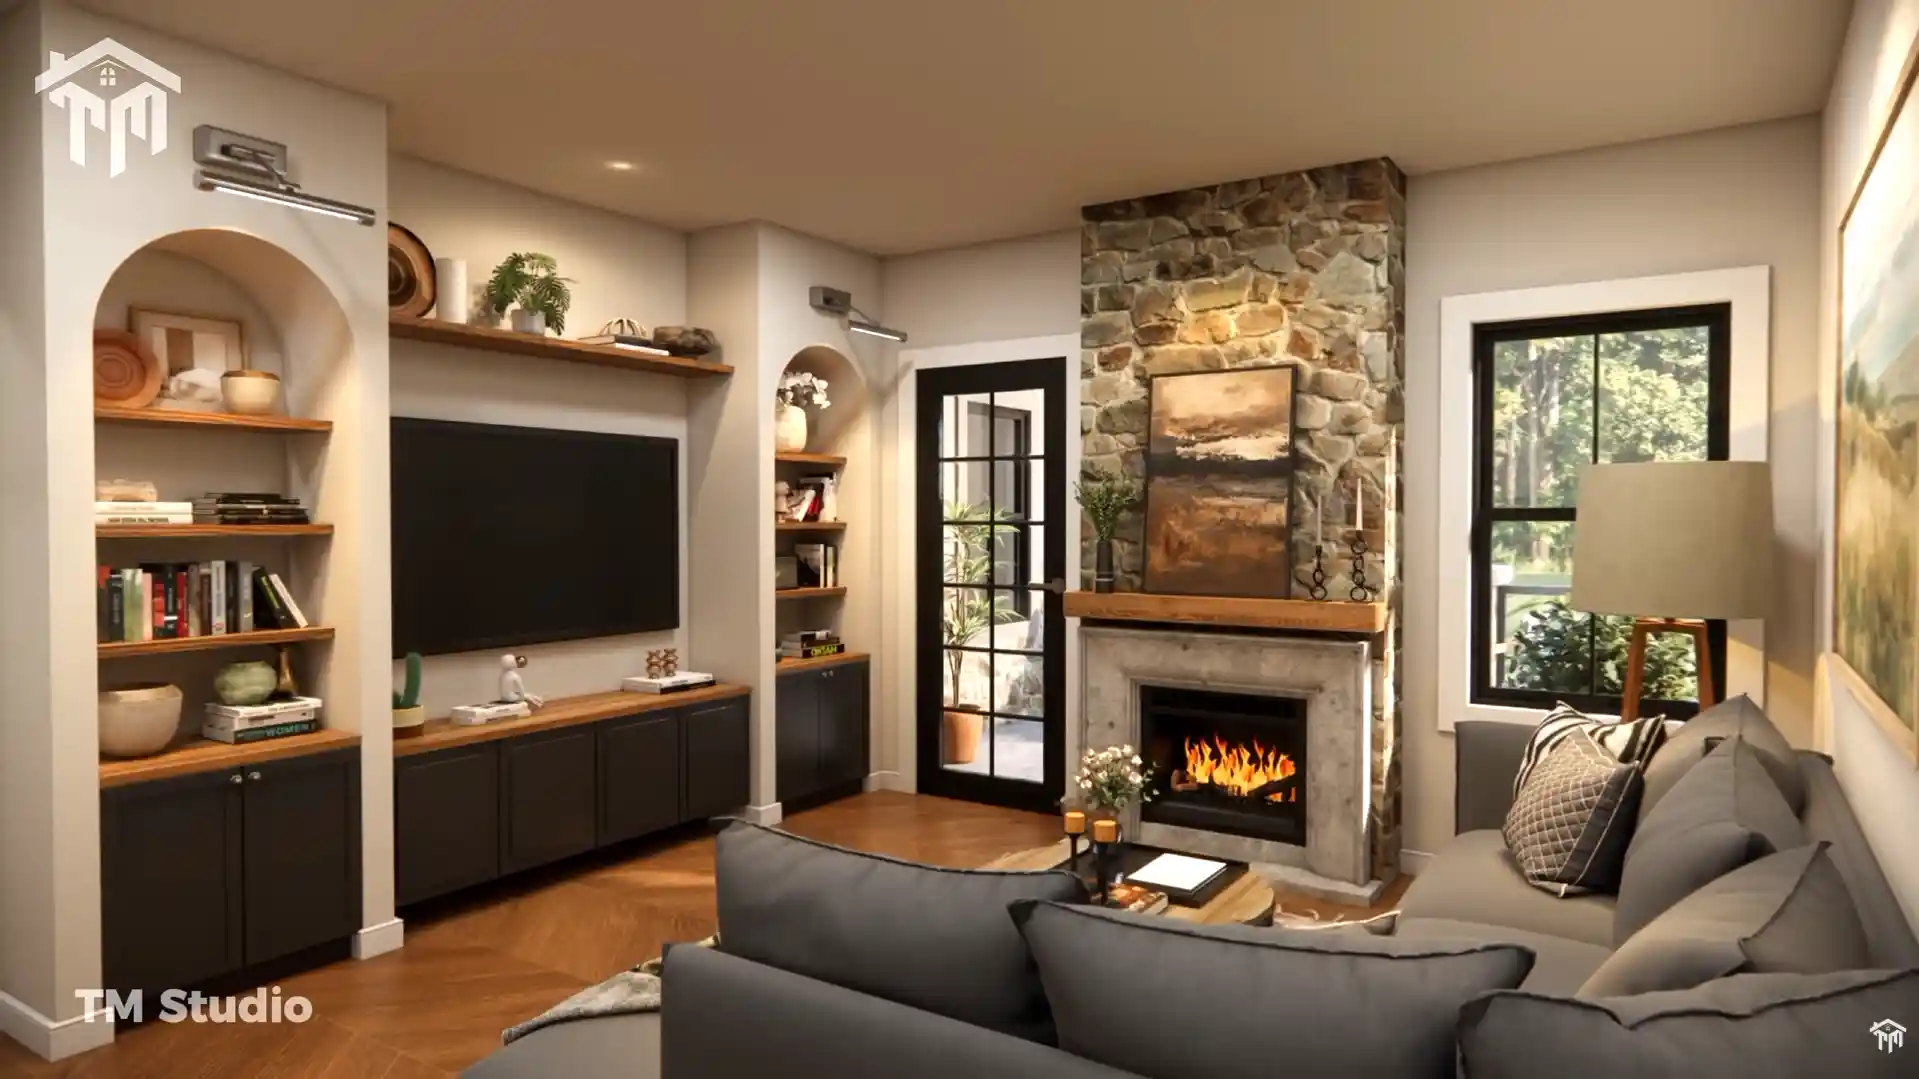
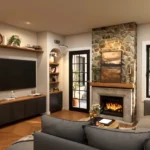
Warm Living Room (14′-11″ x 12′-6″, 218 Sq. Ft.): Anchored by a fireplace with built-in media surrounds, offering panoramic natural views and a glass doorway leading straight out onto the deck.
-
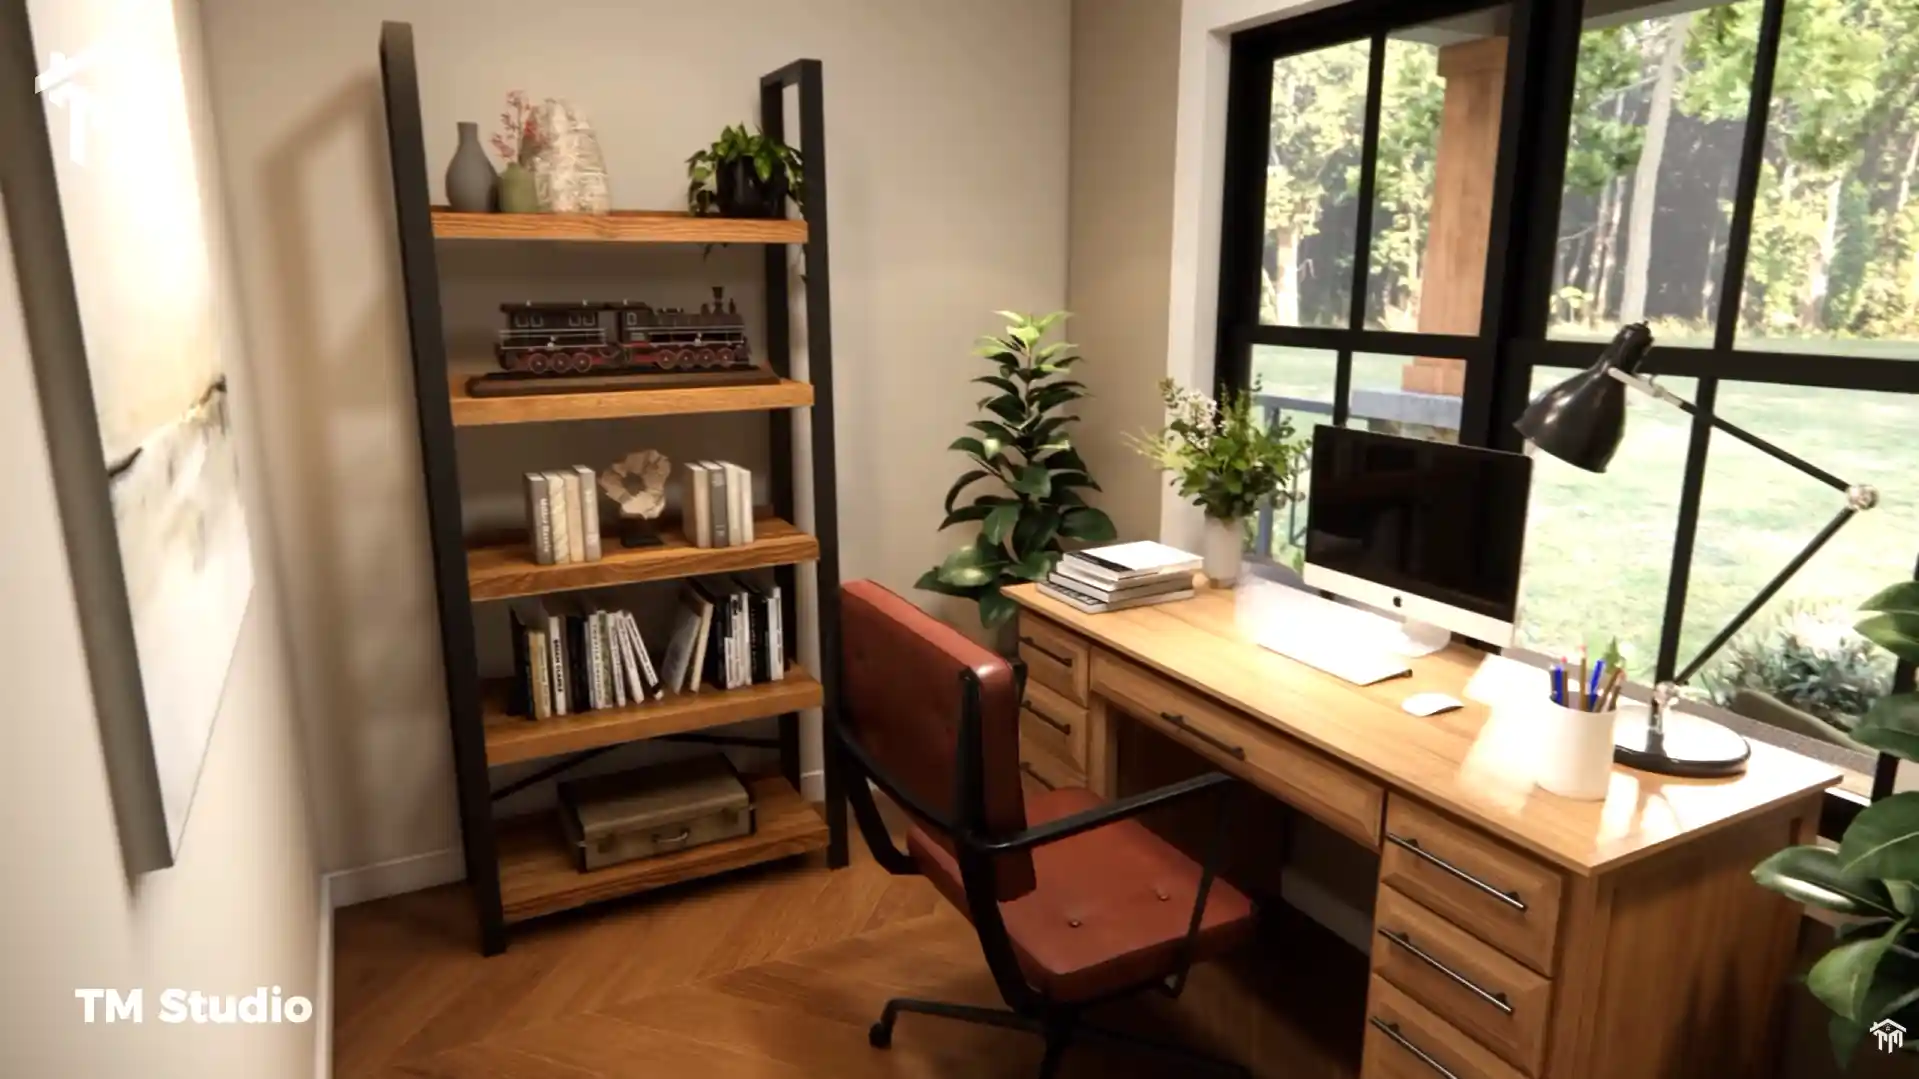
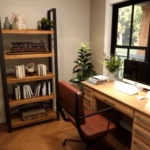
Dedicated Home Office (9′-11″ x 5′-0″, 49 Sq. Ft.): Quietly separated at the front of the home, this private nook serves as a work-from-home workstation, study, or craft area.
-
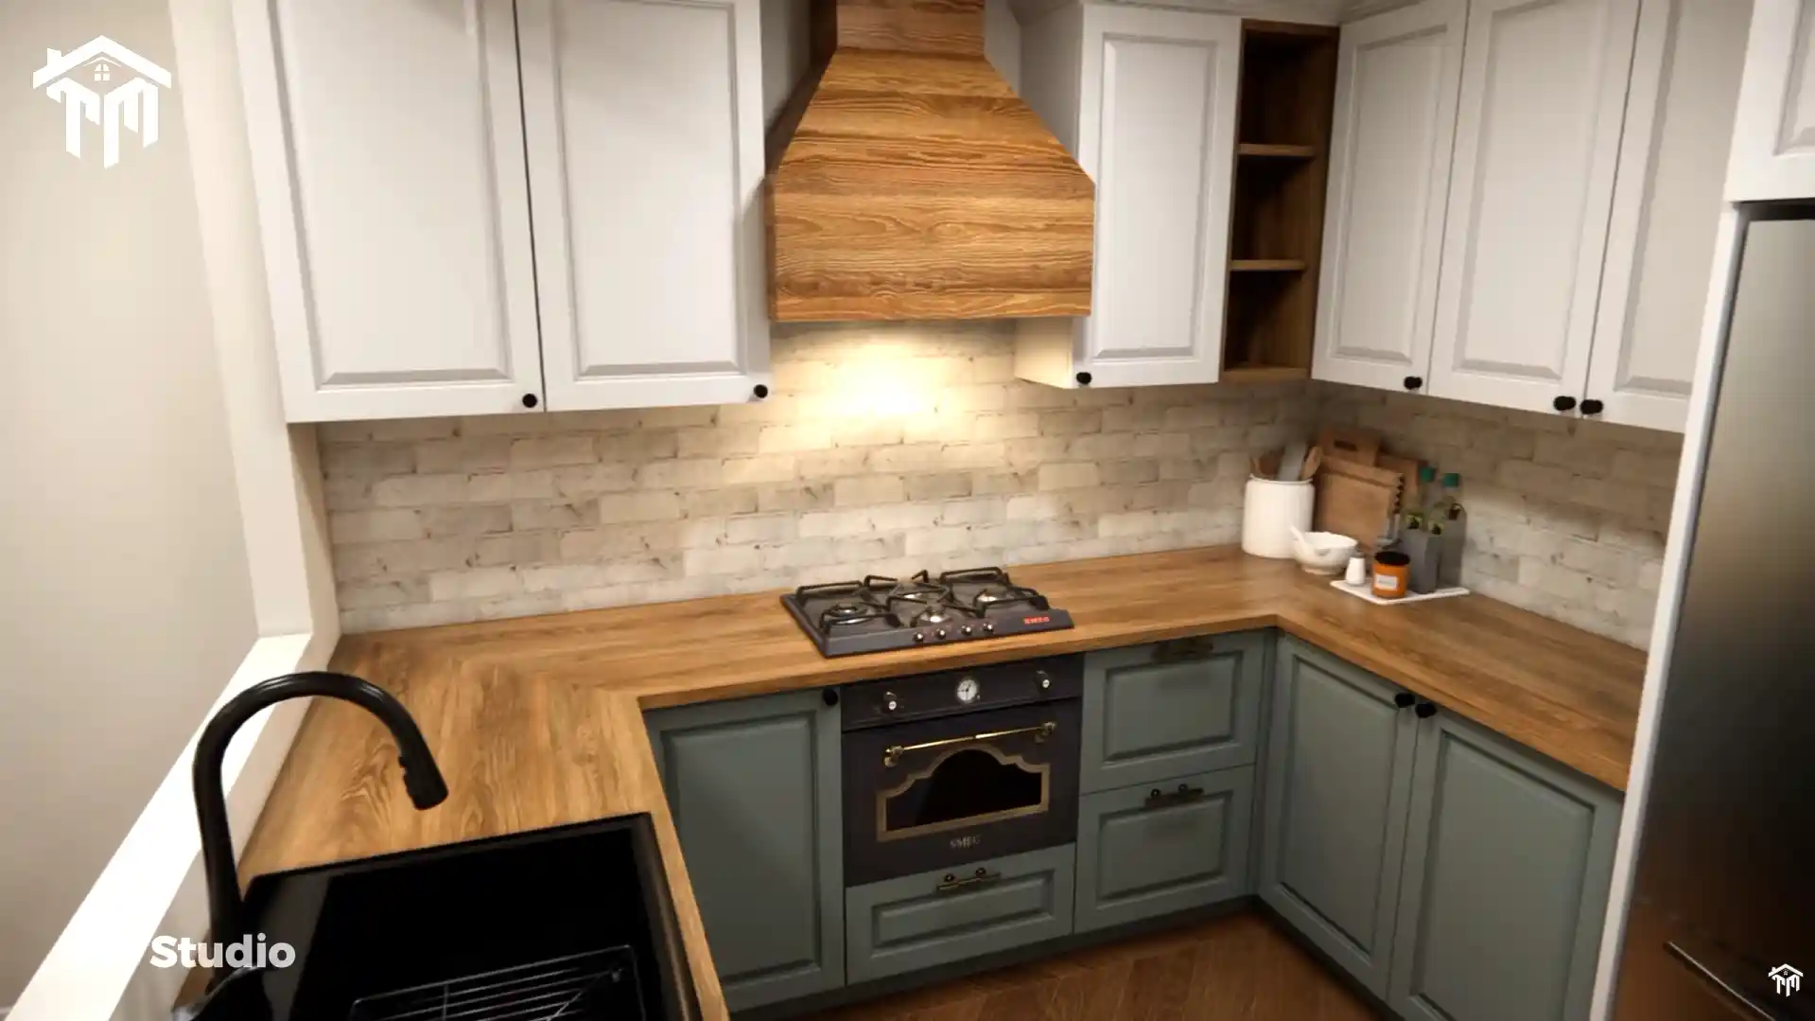
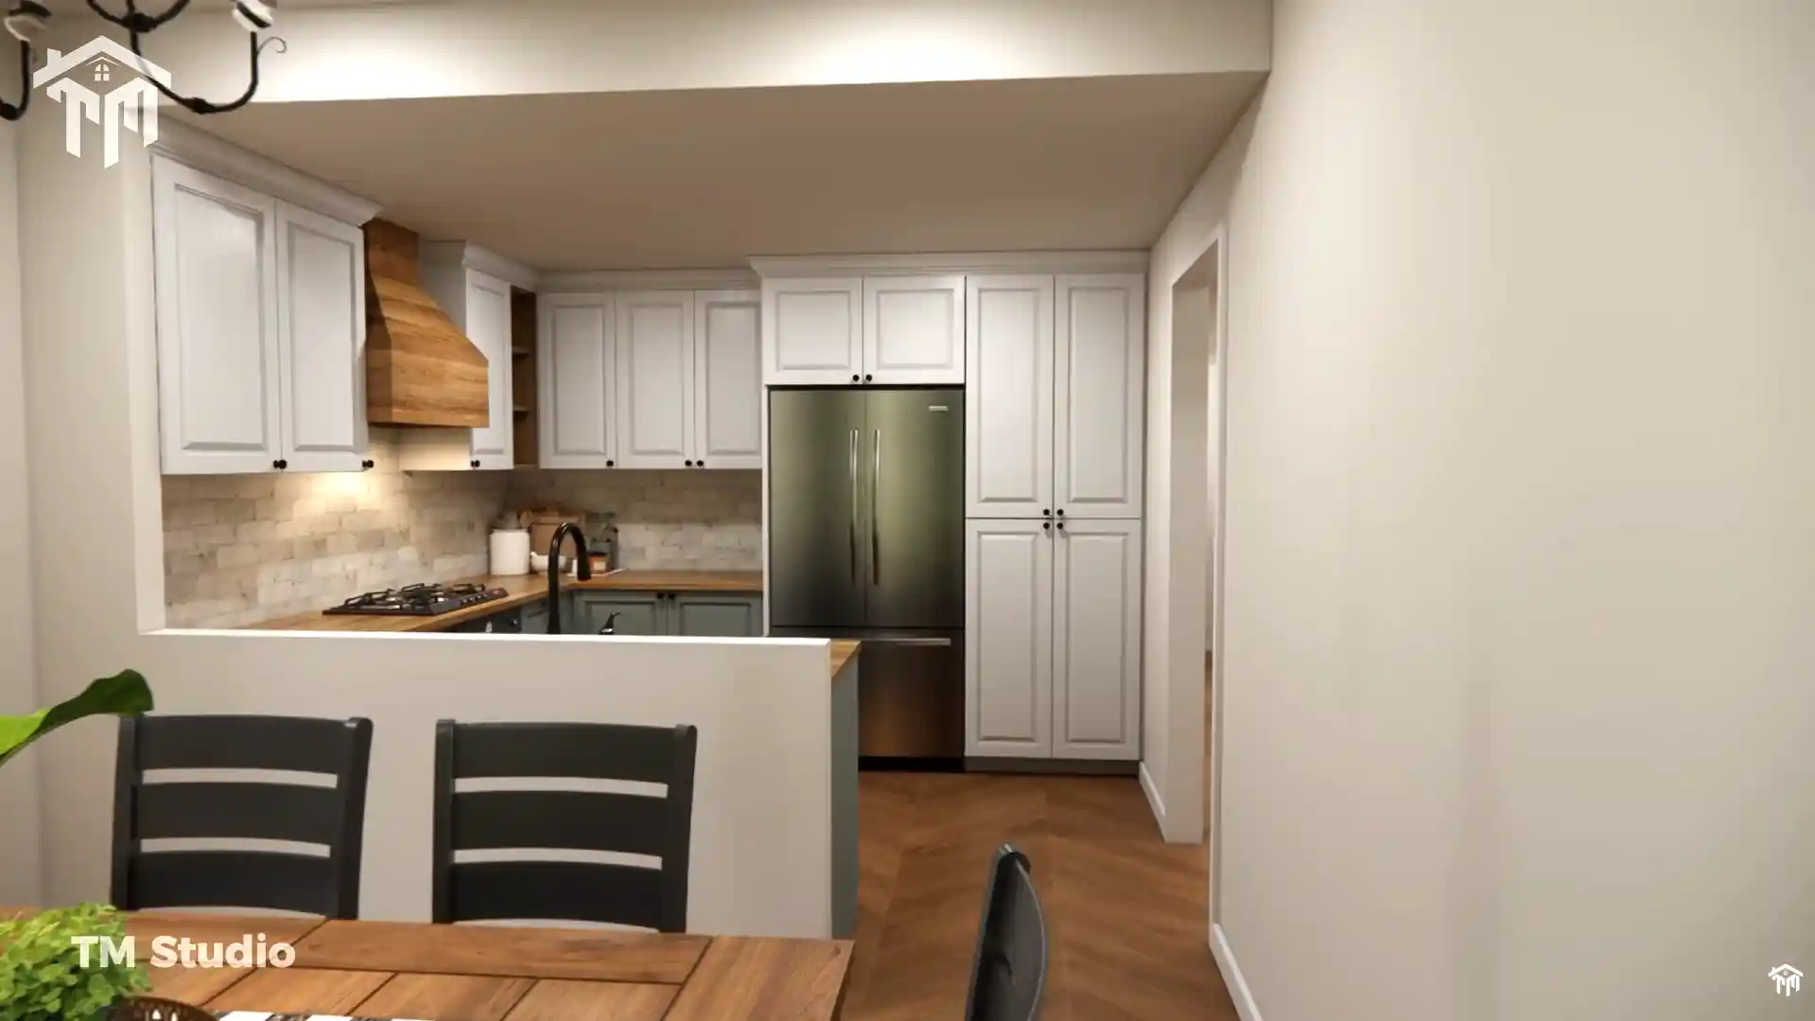
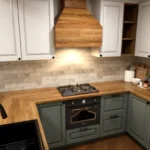
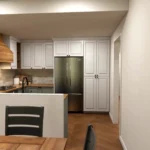
Cook’s Kitchen (11′-0″ x 10′-0″, 111 Sq. Ft.): Configured with ergonomic U-shaped cabinetry, dedicated range hood, tall pantry cabinets, and a counter peninsula overlooking the dining space.
-
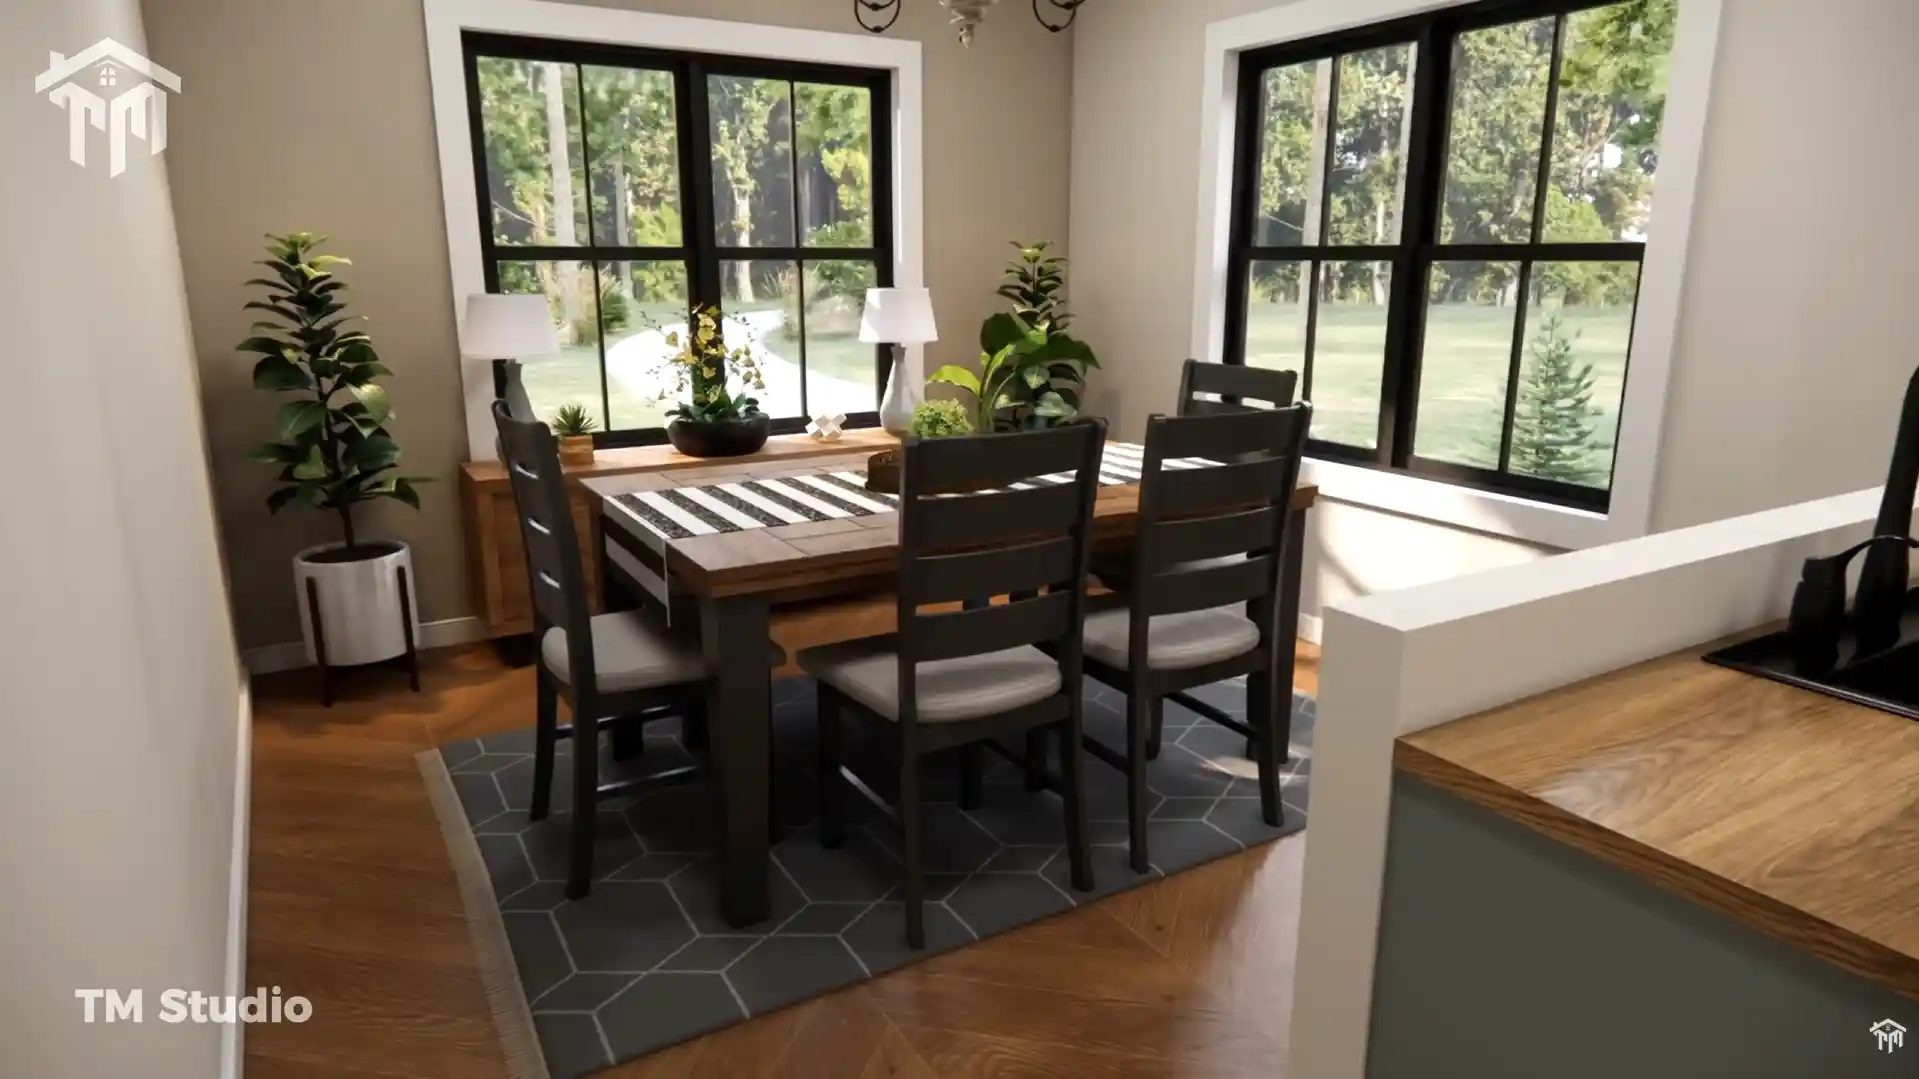
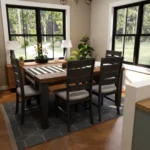
Bright Dining Room (11′-0″ x 11′-2″, 123 Sq. Ft.): Positioned directly off the kitchen with large multi-pane windows that flood family meals with natural sunlight.
-
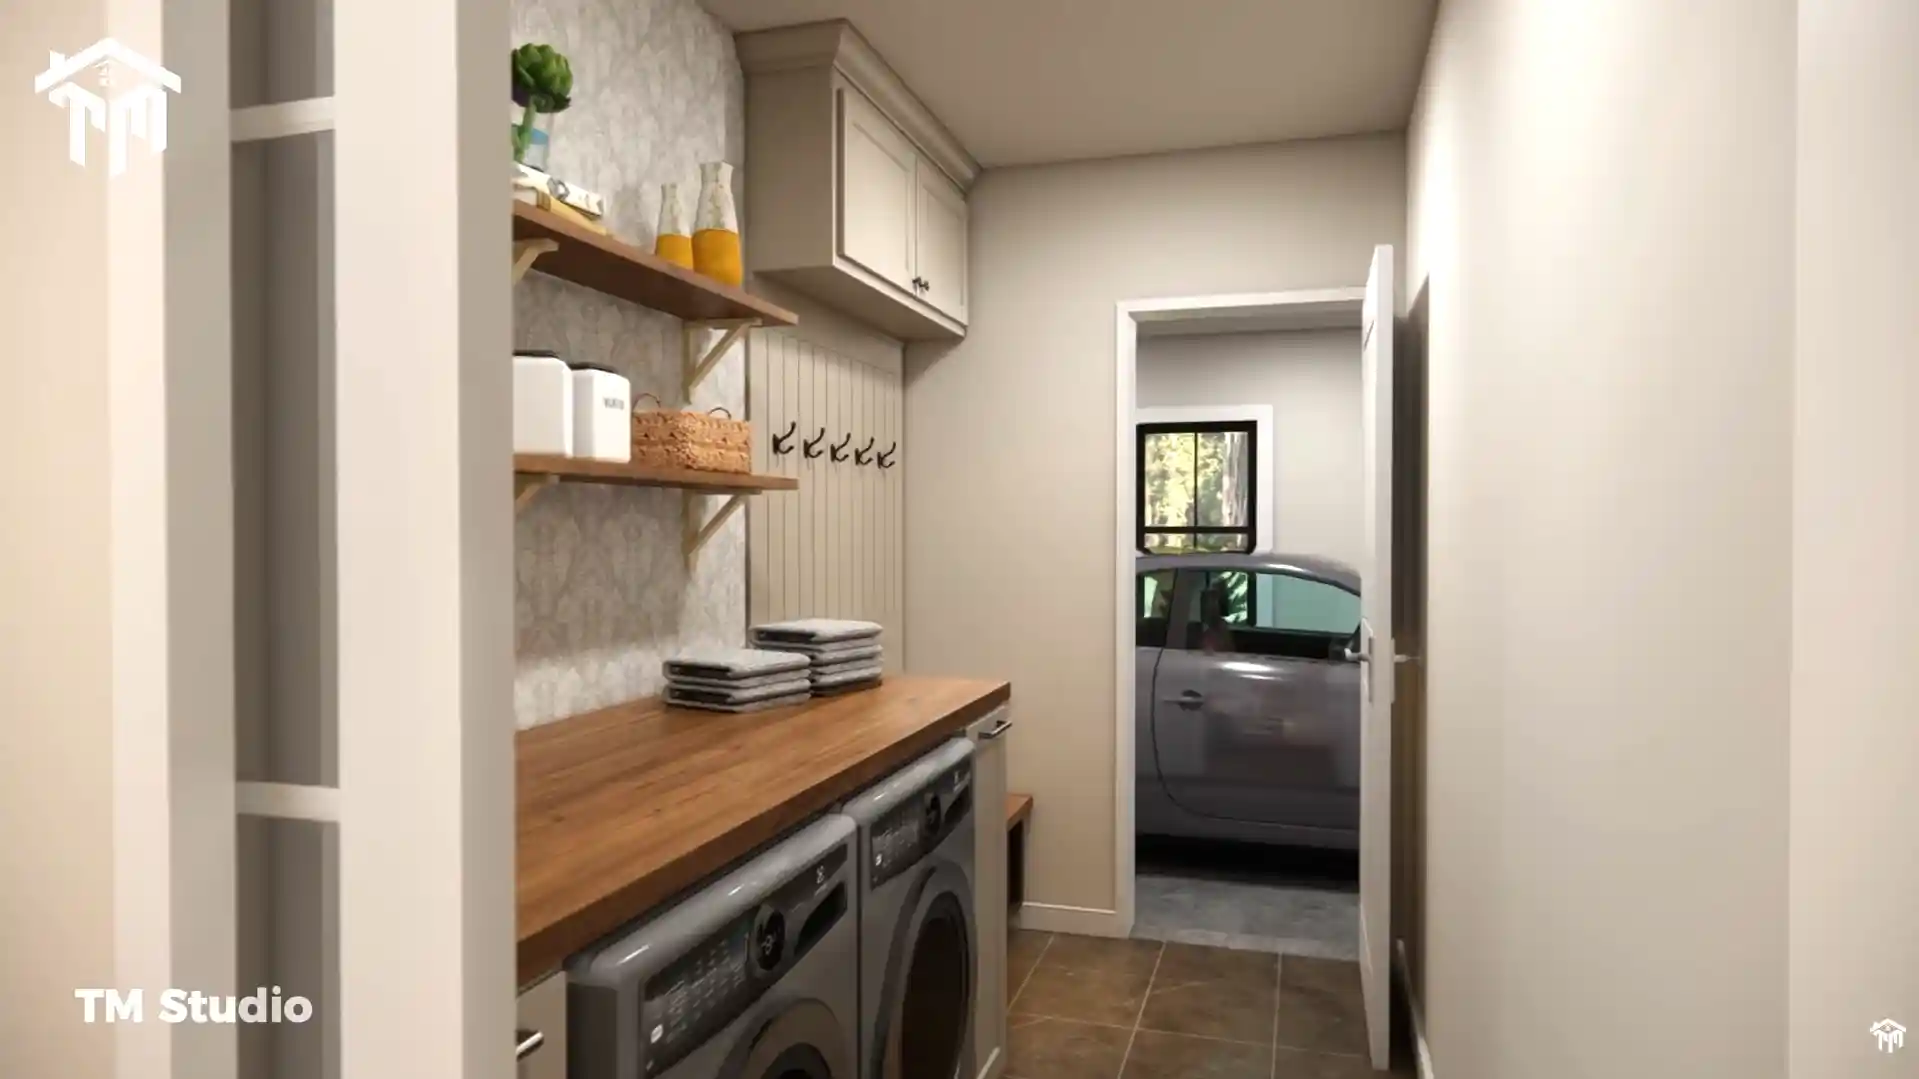
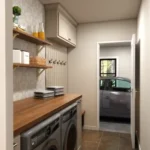
Functional Mudroom Laundry (11′-0″ x 5′-8″, 62 Sq. Ft.): Positioned between the attached garage and kitchen, featuring side-by-side washer/dryer hookups, folding benches, coat hooks, and upper cabinets to stop clutter at the door.
Private Bedroom Wing
A central corridor (12′-11″ x 3′-6″, 45 sq. ft.) isolates the sleeping quarters from everyday living activities:
-
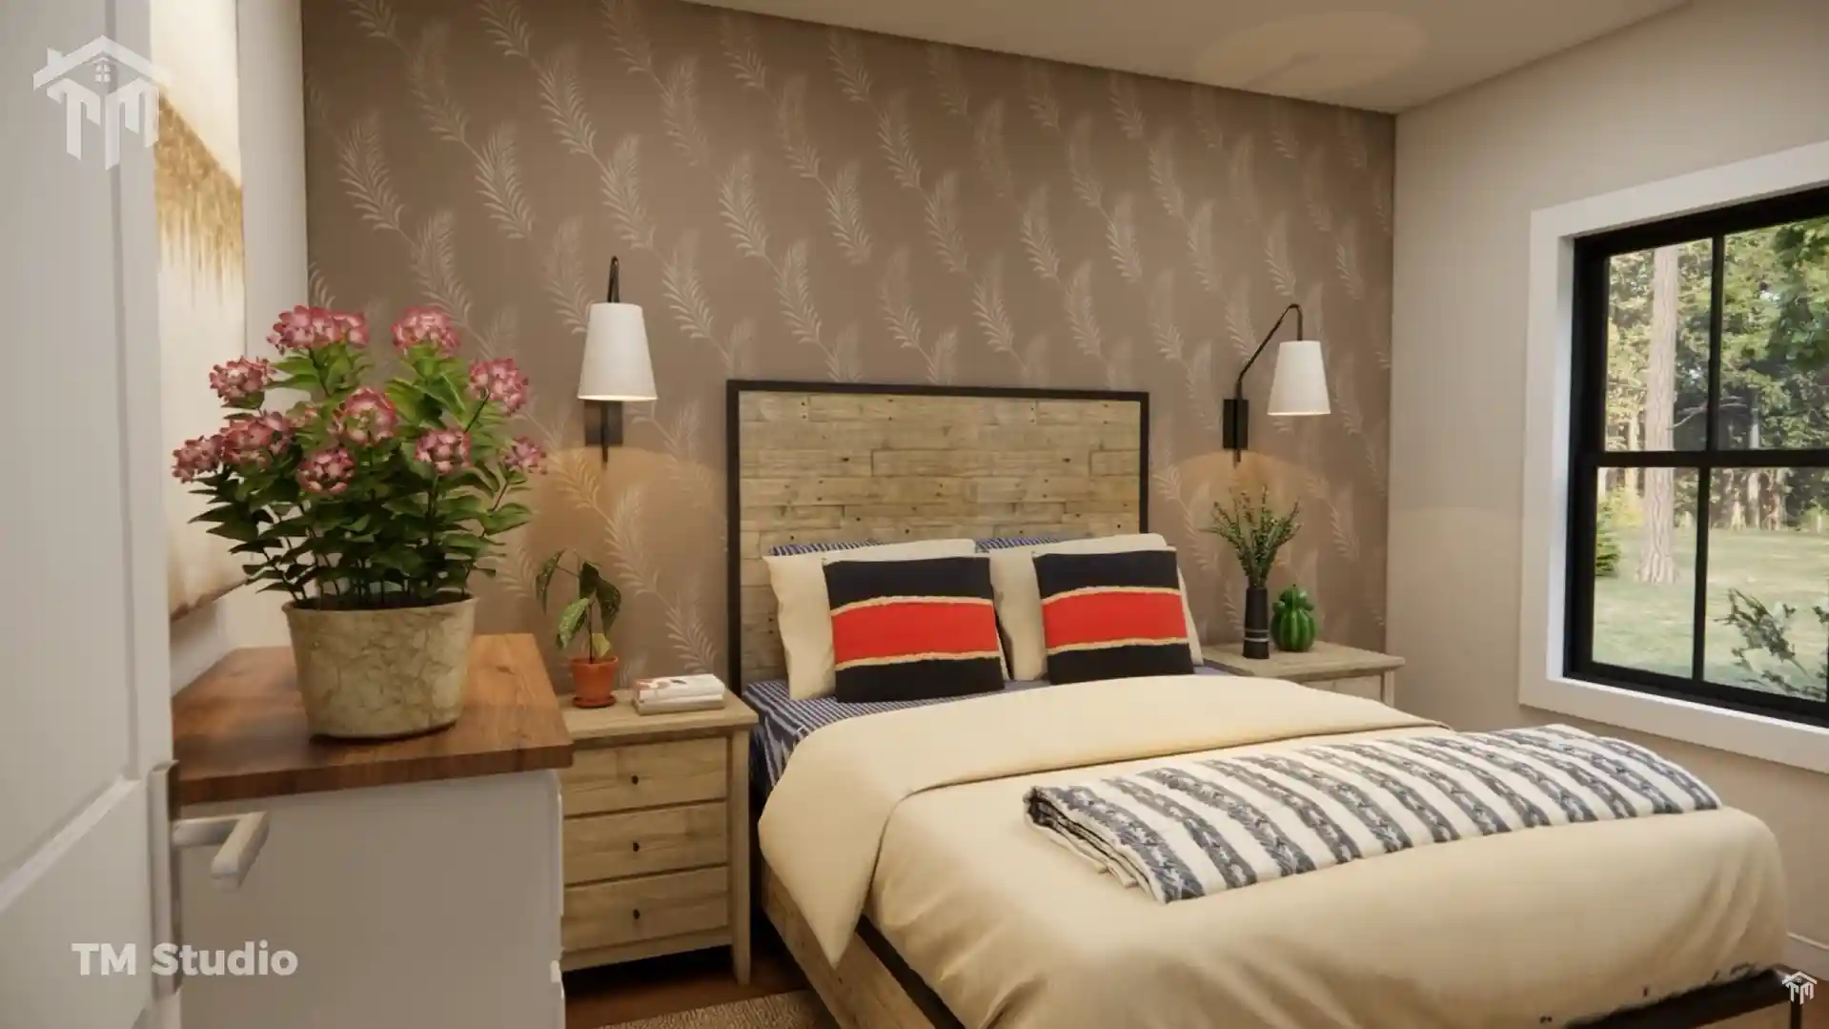
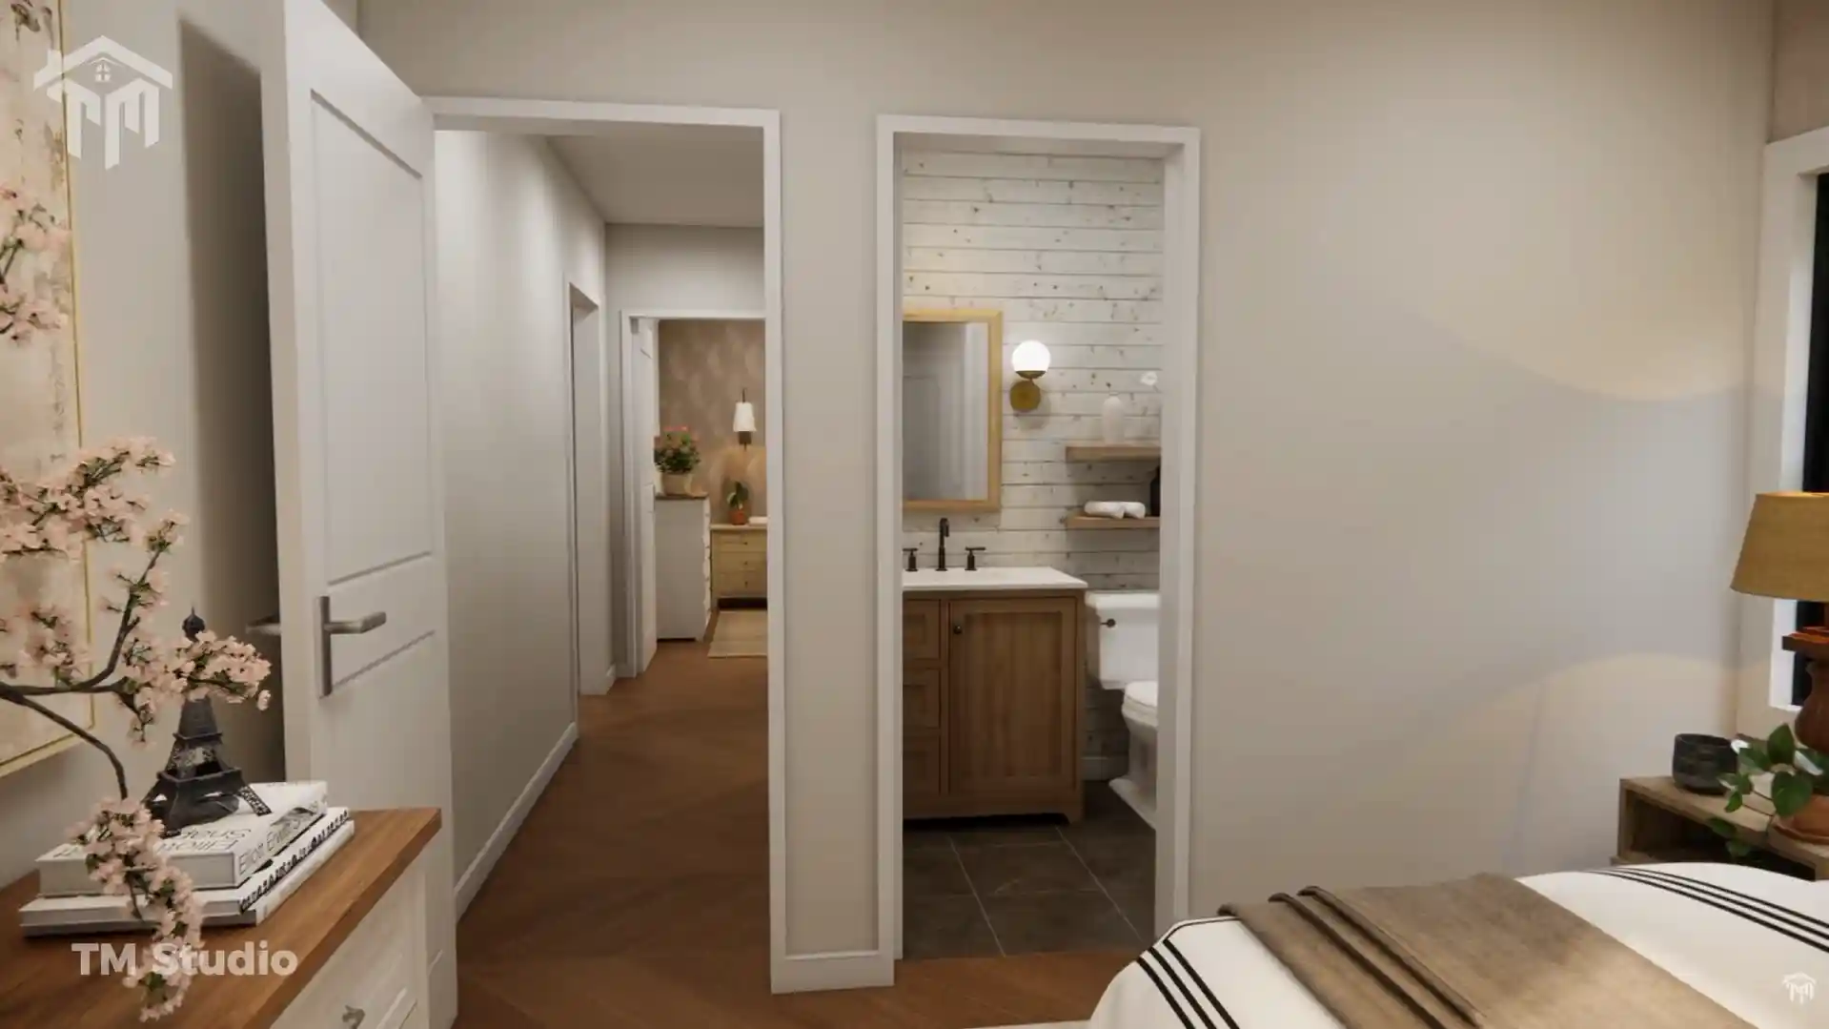
Master Suite Retreat (11′-0″ x 12′-1″, 133 Sq. Ft.): Positioned along the quiet rear corner with exterior window vistas, dual built-in closets (2′-2″ x 5′-10″, 13 sq. ft. each), and an ensuite master bathroom (5′-0″ x 8′-3″, 41 sq. ft.) equipped with a walk-in shower and vanity.
-
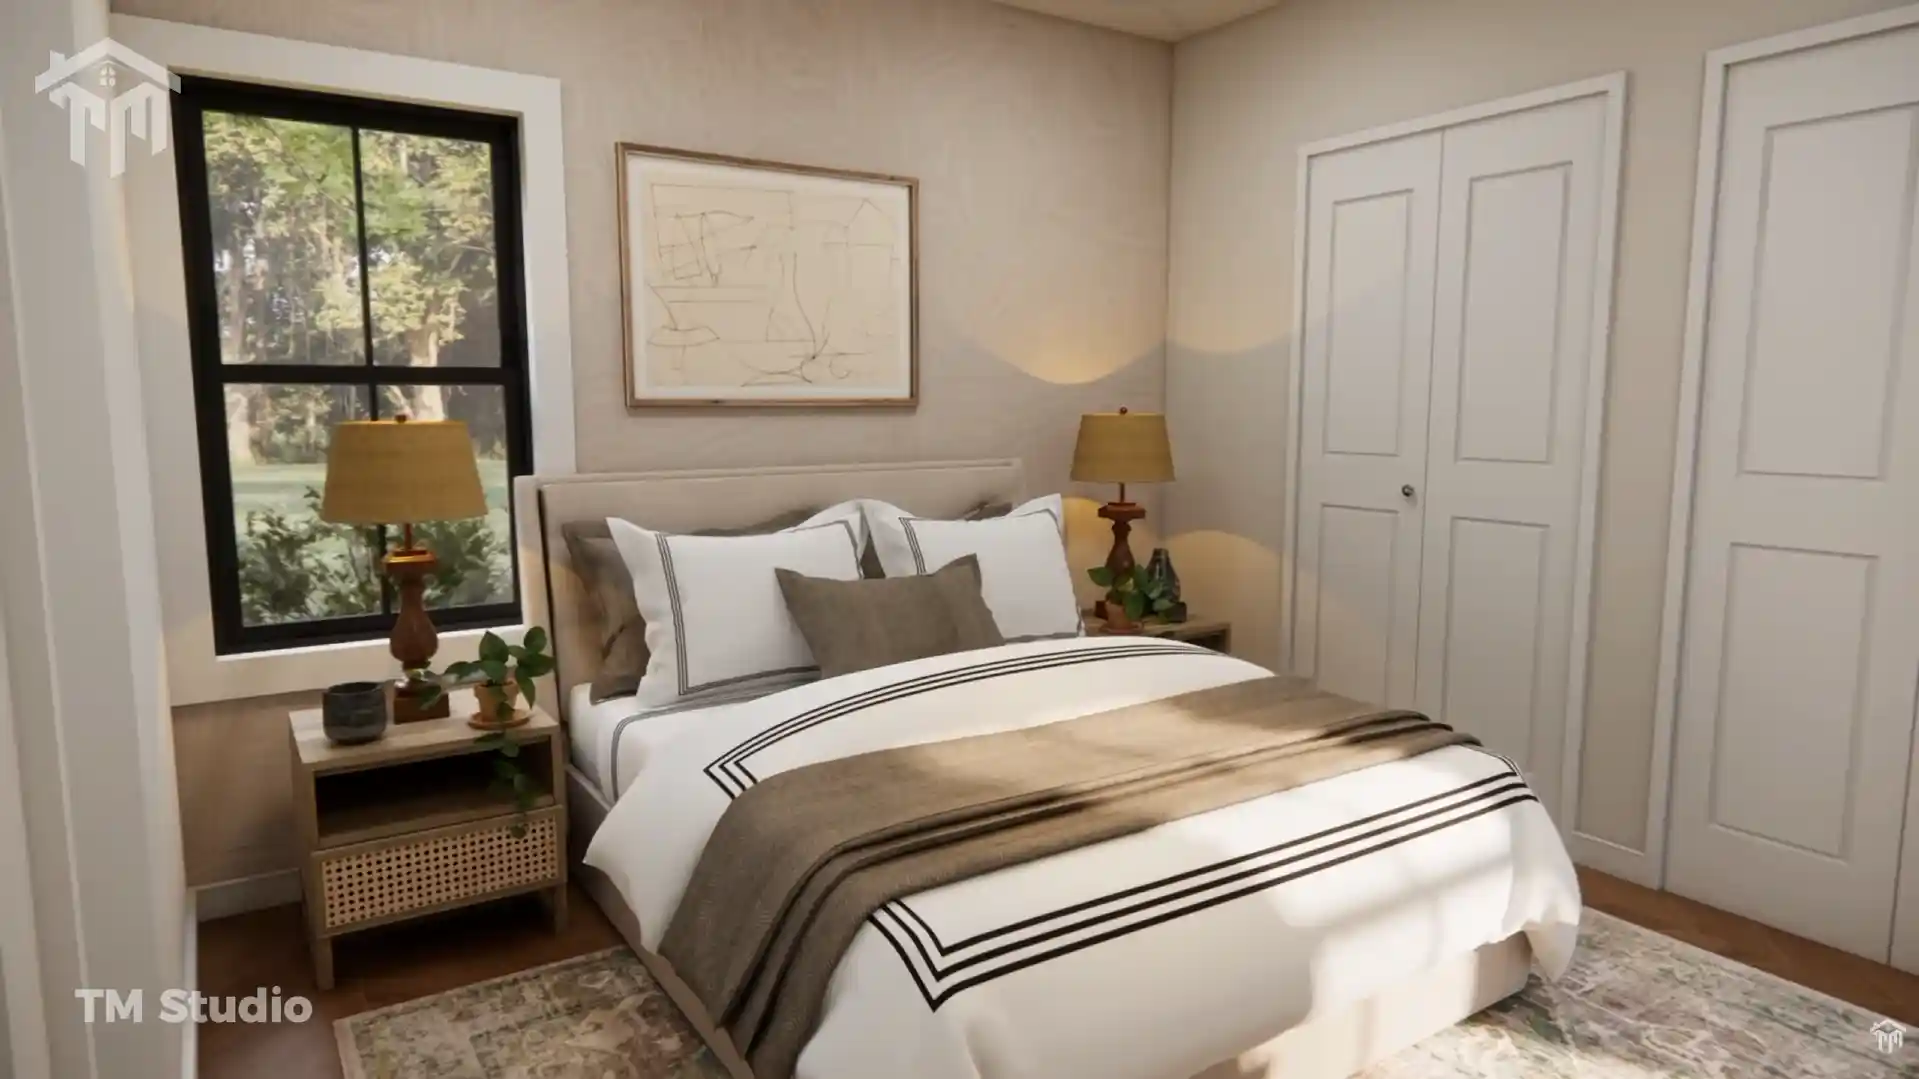
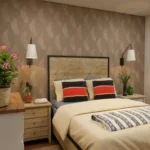
Bedroom 1 / Guest Suite (10′-0″ x 12′-1″, 121 Sq. Ft.): Comfortably accommodates a queen-size bed or twins, featuring dual side tables and a built-in wardrobe closet (2′-2″ x 6′-3″, 14 sq. ft.).
-
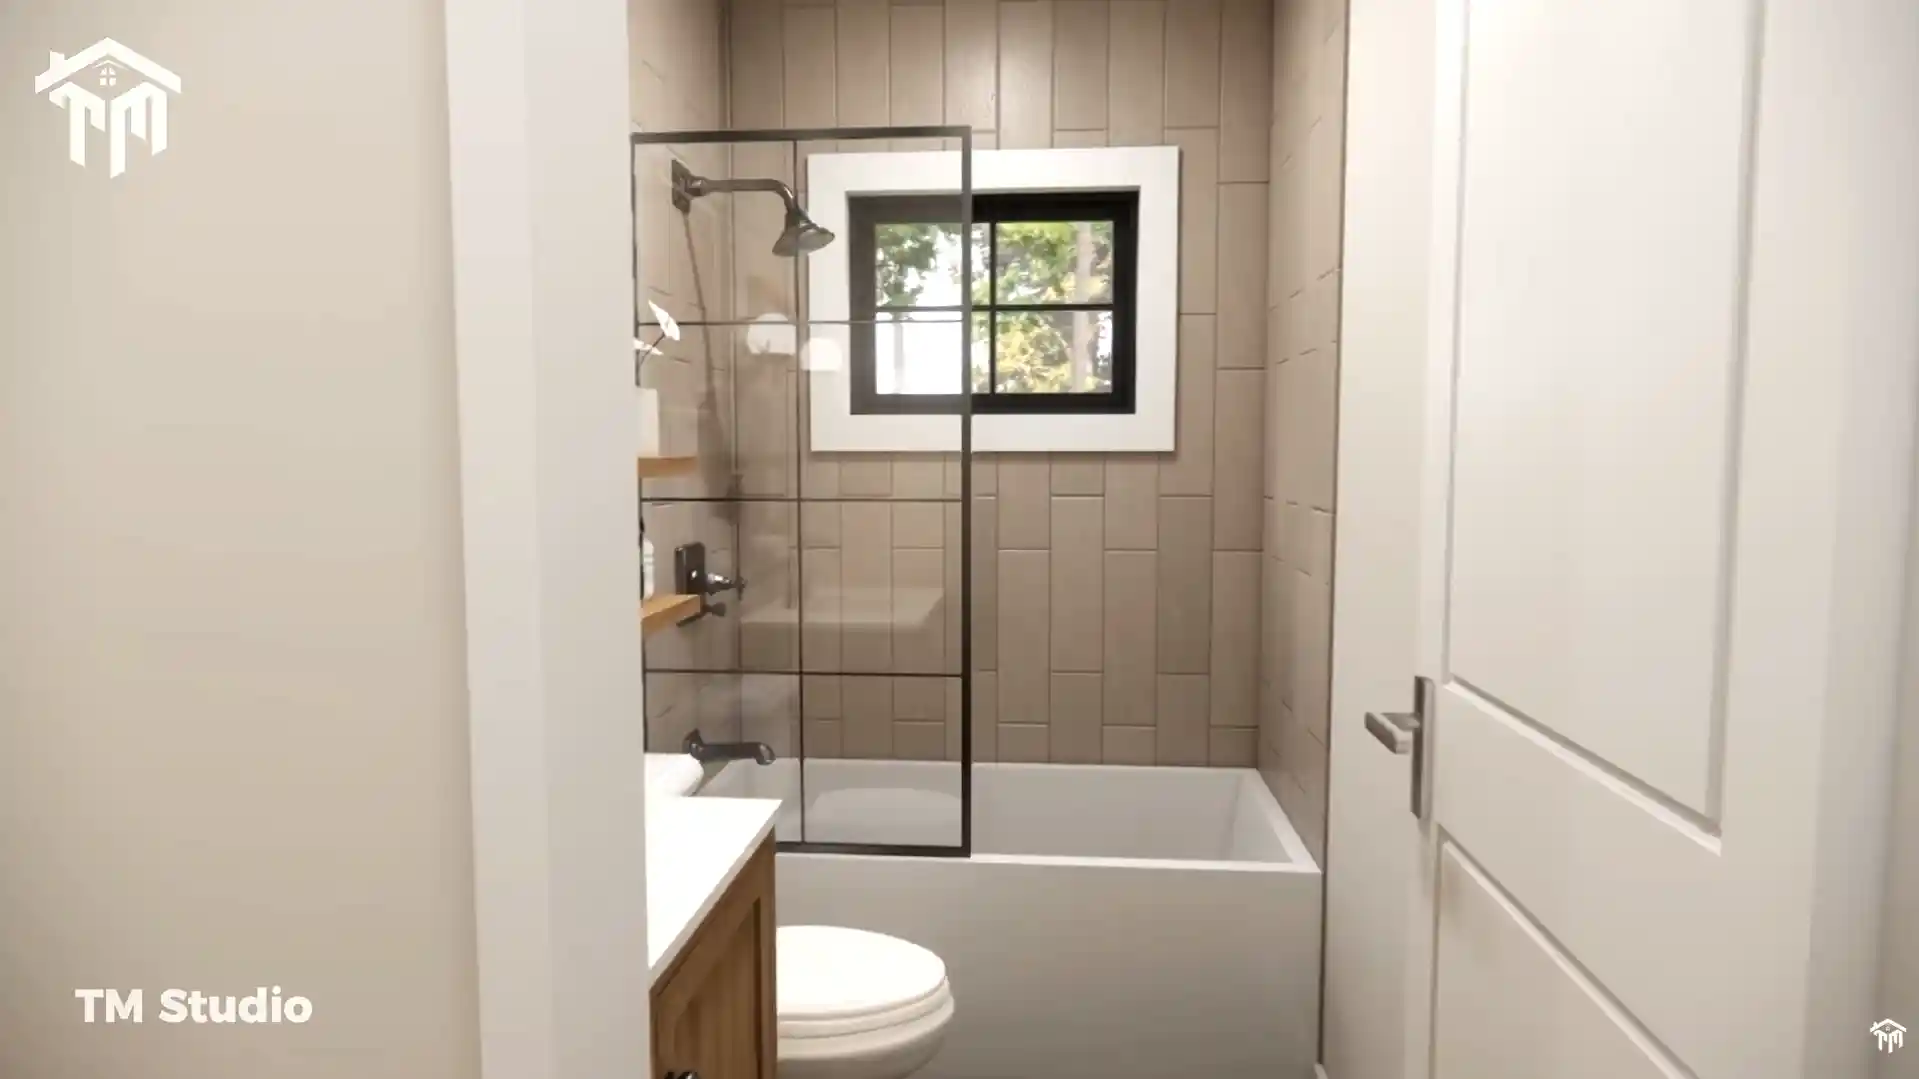
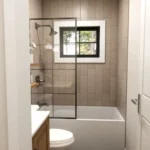
Full Hall Bathroom (5′-0″ x 8′-3″, 41 Sq. Ft.): Positioned adjacent to the secondary bedroom and accessible for day guests, complete with a full-size soaking tub/shower unit.
-
Linen Closet (2′-2″ x 1′-4″, 3 Sq. Ft.): Dedicated storage for bathroom towels and bedding sets.
Garage & Mechanical Workshop
-
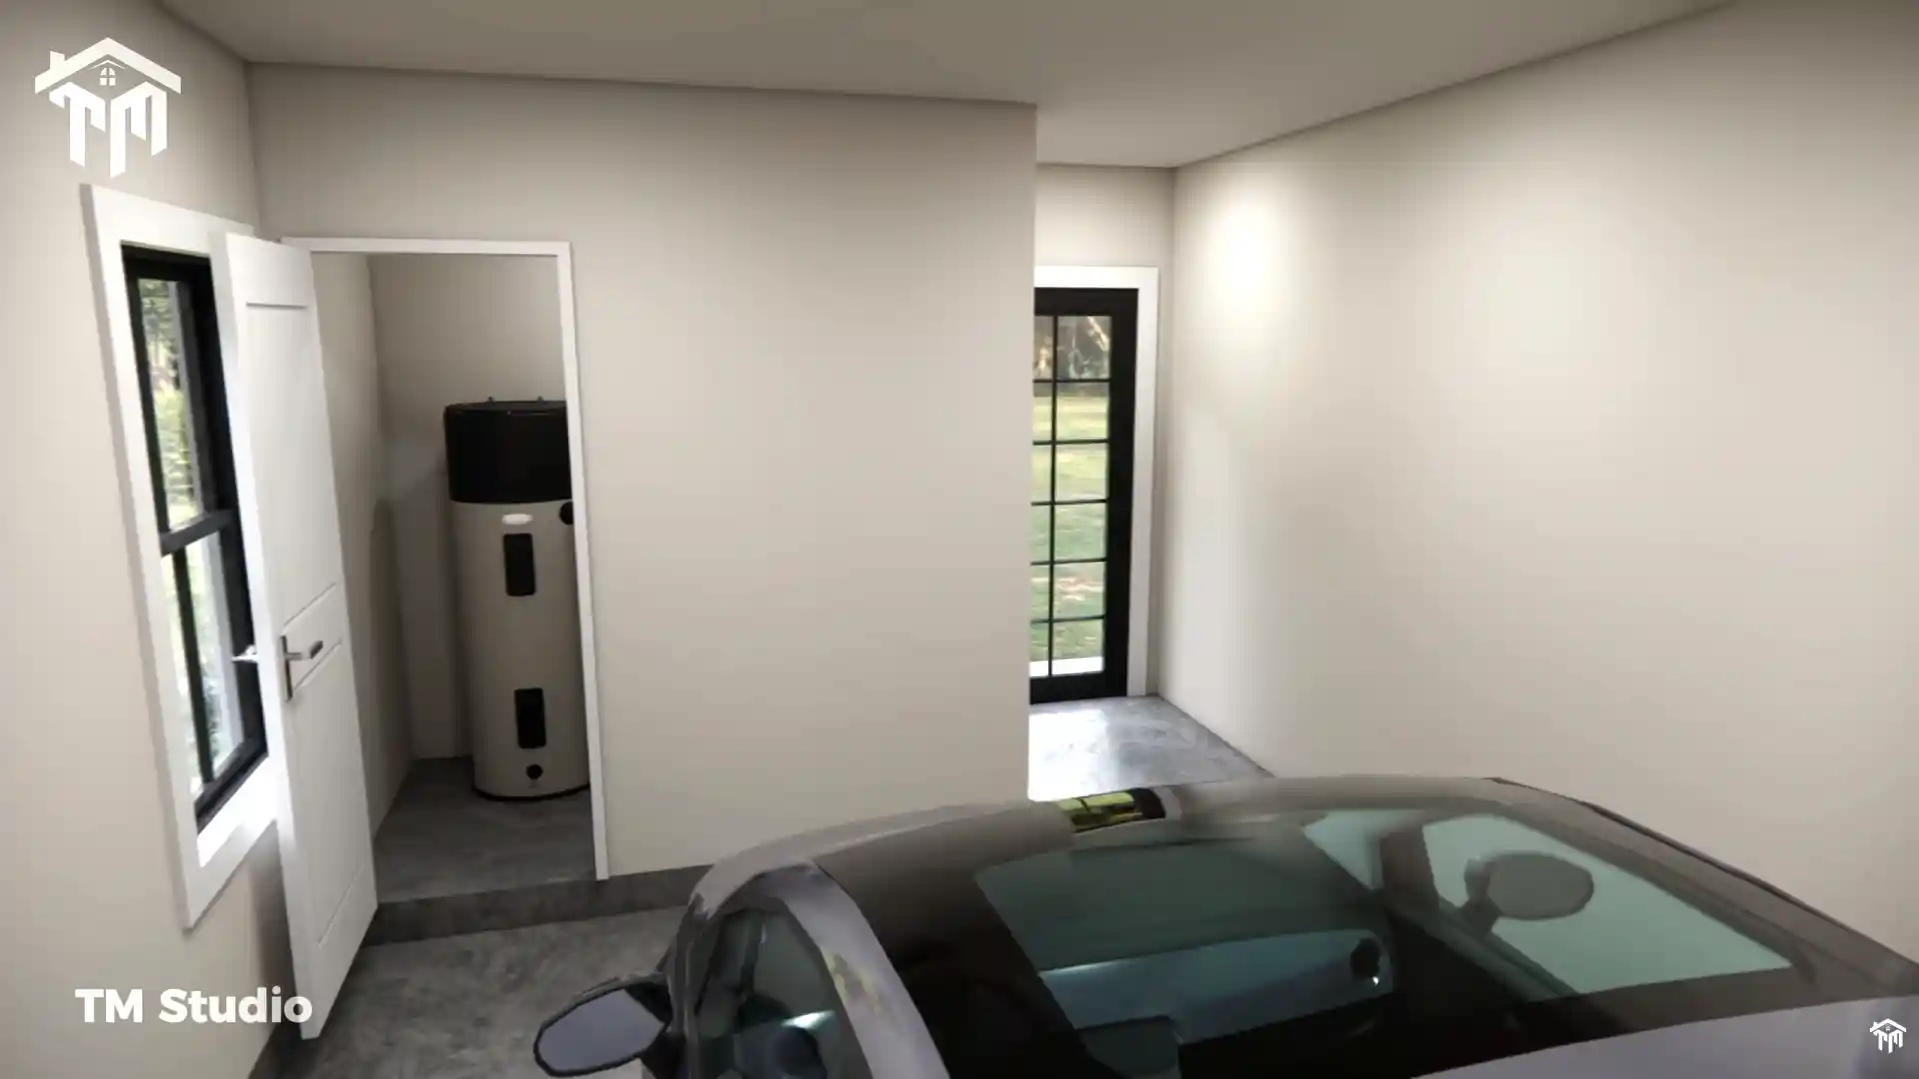
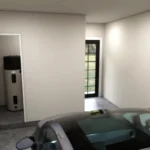
Attached 1-Car Garage (12′-3″ x 18′-8″, 287 Sq. Ft.): Secure parking with ample side clearance and a protected interior doorway directly into the home’s laundry mudroom.
-
Enclosed Mechanical / Utility Room (7′-11″ x 4′-0″, 40 Sq. Ft.): Sized specifically to house a tankless or high-efficiency water heater, water treatment systems, and tool storage, complete with an exterior service door.
Technical Construction Specifications
| Category | Specification |
| Plan Identifier |
Plan TMS-171-CF1 |
| Building Footprint |
38′ 0″ Width x 41′ 0″ Depth |
| Overall Building Height |
18.5 ft |
| Conditioned Living Area |
1,196 sq. ft. |
| Unconditioned Service / Outdoor Area |
683 sq. ft. (Porch: 98 sq. ft. | Deck: 278 sq. ft. | Garage: 287 sq. ft. | Utility: 40 sq. ft.) |
| Bedrooms / Bathrooms |
2 Bedrooms / 2 Full Bathrooms (0 Half Baths) |
| Stories |
1-Story Single-Level Living |
| Ceiling Height |
9′-0″ Flat Ceilings Throughout |
| Foundation Type |
Crawlspace Foundation |
| Roof Pitch |
7:12 Main Roof Pitch |
| Framing Specifications |
2×6 Wood Exterior Walls / 2×4 Wood Interior Partitions |
Complete Architectural Blueprint Package Includes
When ordering digital plans from TM Studio-Small House Design, you receive comprehensive PDF construction documents conforming to US residential design practices:
-
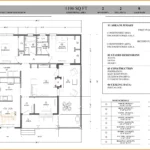
Detailed Dimensioned Floor Plans: 1/4″ scale blueprints displaying room layouts, wall thickness callouts, partition framing, window/door schedules, and plumbing rough-in locations.
-
Exterior Elevations: Front, rear, left, and right architectural perspectives showing siding details, roof ridge datums, foundation exposed heights, and door heights.
-
Roof Framing & Layout Plan: Overhang lengths, ridge and valley markers, and 7:12 pitch framing specifications.
-
Structural Crawlspace & Framing Sections: Foundation footprint layout, load-bearing exterior wall details, crawlspace vent spacing, and floor joist spans.
Builder Note: While these plans are drawn to standard International Residential Code (IRC) guidelines, local municipal building departments may require engineering stamps, local wind/snow load adaptations, or site-specific zoning sign-offs from a licensed structural engineer or general contractor in your local jurisdiction.
Reviews
There are no reviews yet