


 Verified Buyer














Description
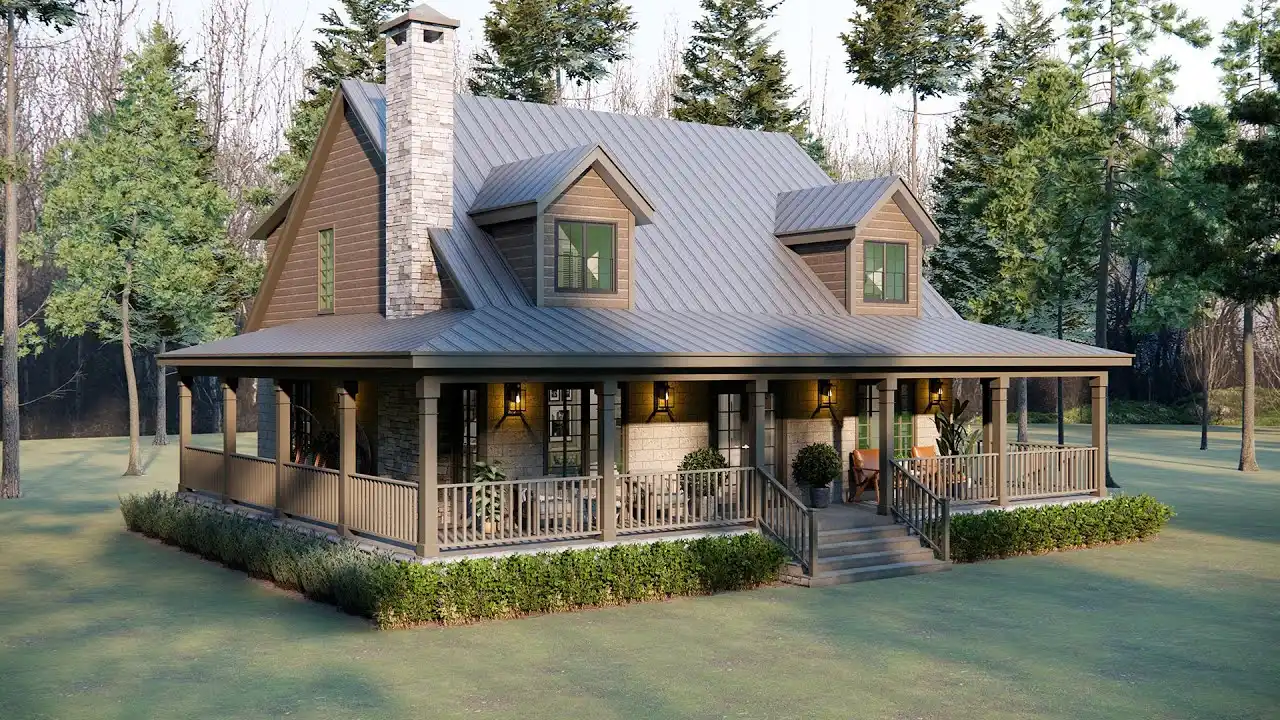
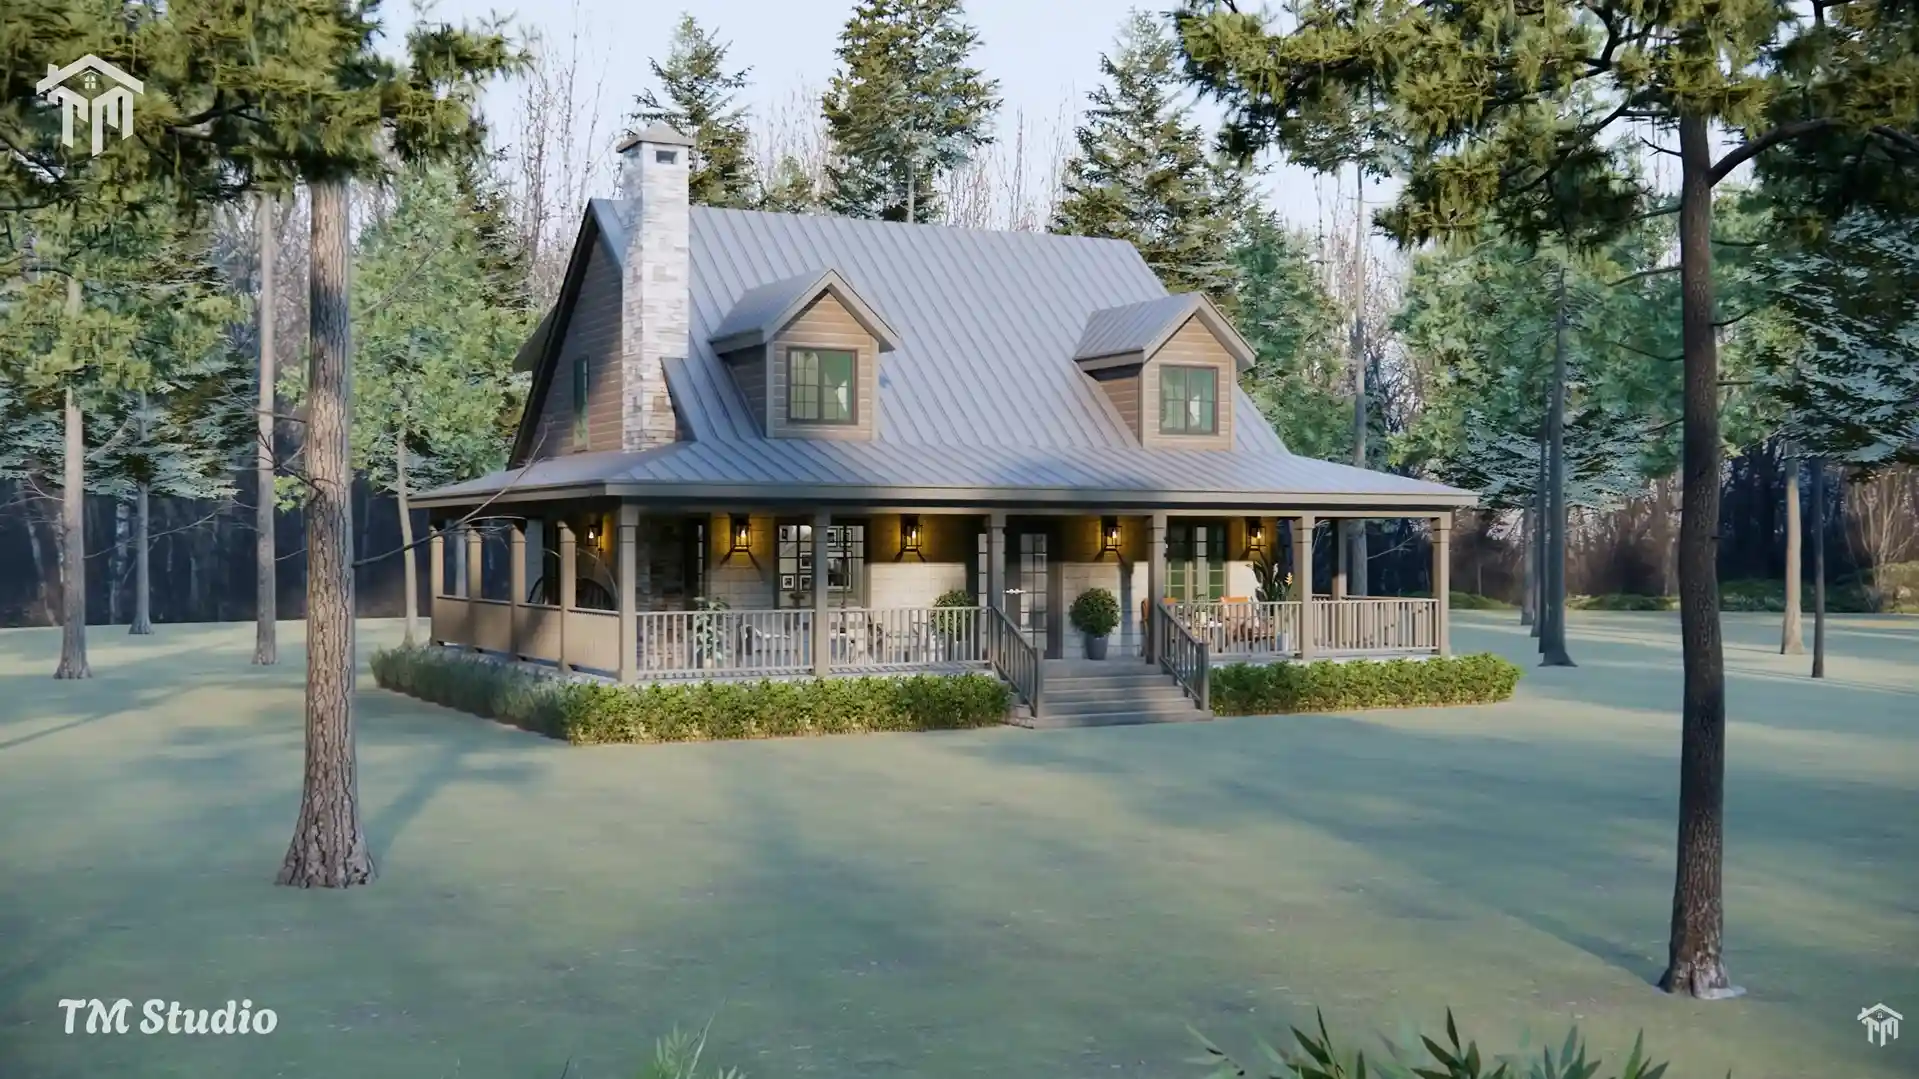
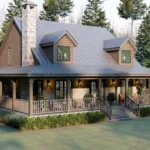
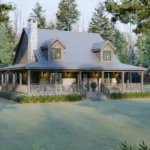
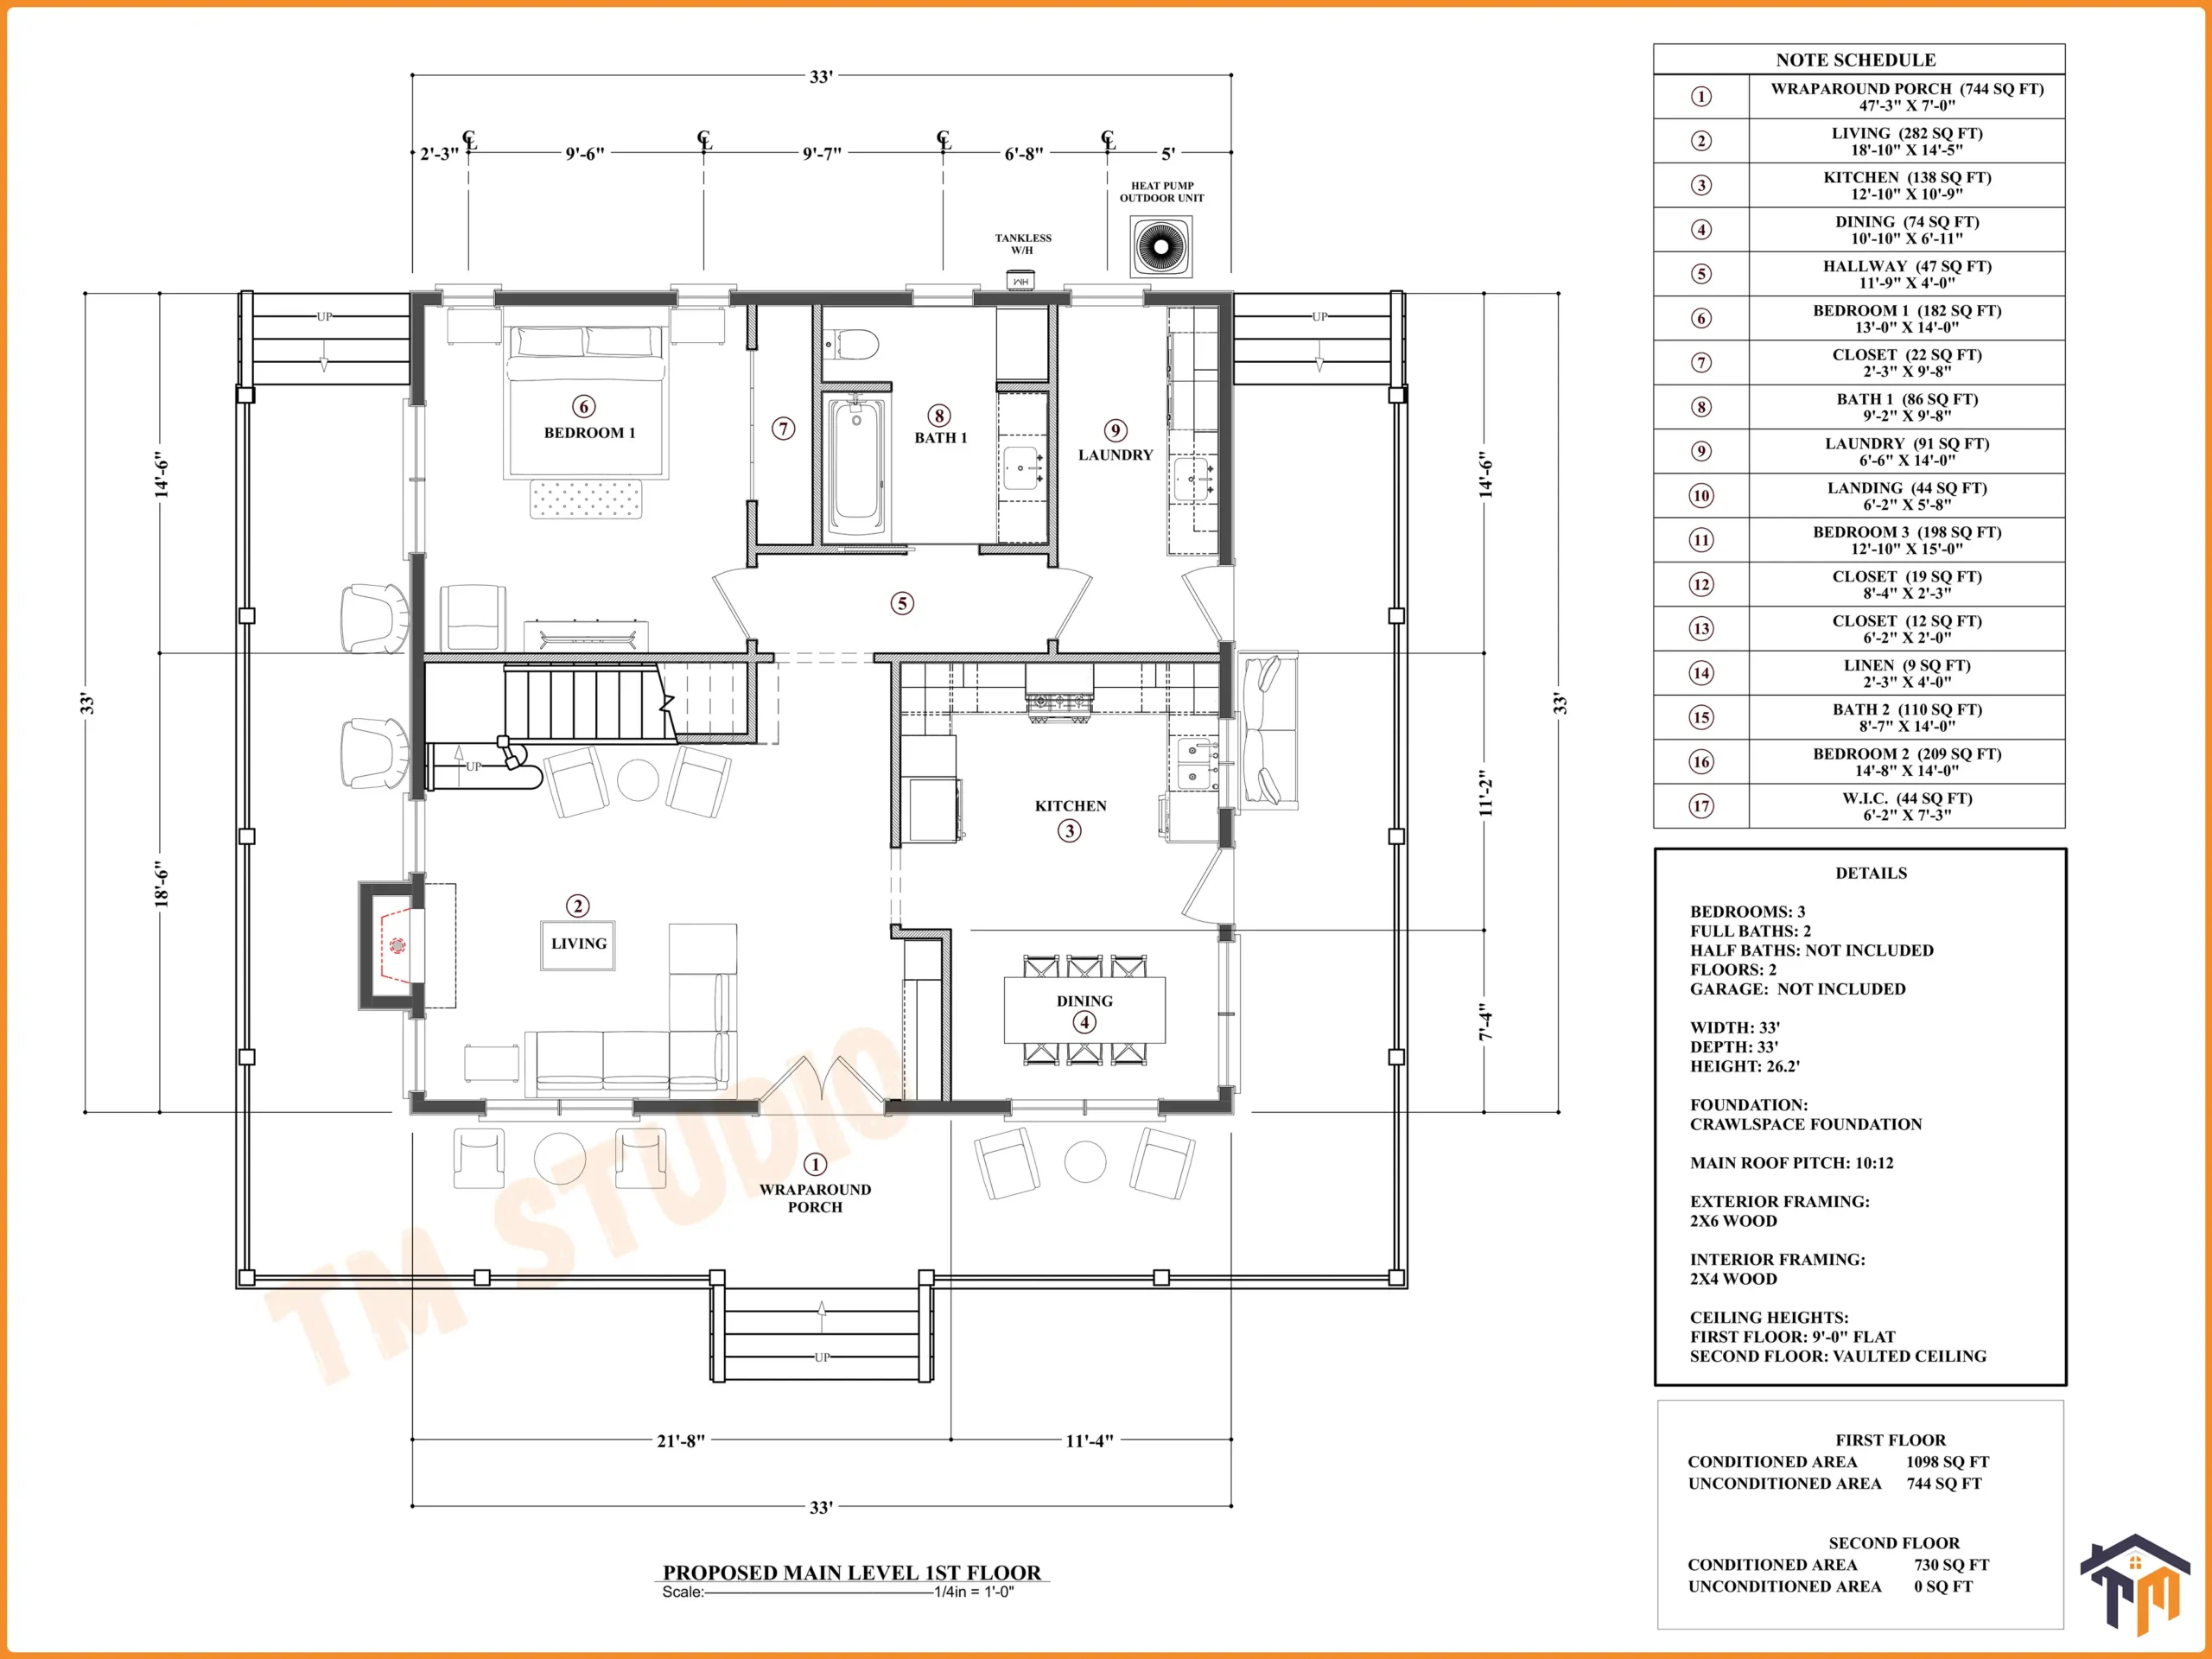
Designed for homeowners, builders, and property investors seeking timeless architectural charm paired with modern efficiency, Plan TMS-170-CF1 by TM Studio-Small House Design offers a complete residential solution on a compact 33′ x 33′ building footprint. Delivering 1,828 sq. ft. of fully conditioned living area across two thoughtfully arranged levels, this plan maximizes every square foot to deliver generous room proportions, superior natural light, and seamless indoor-outdoor living without the maintenance overhead of an oversized house.
Outdoor Living & Exterior Architecture
-
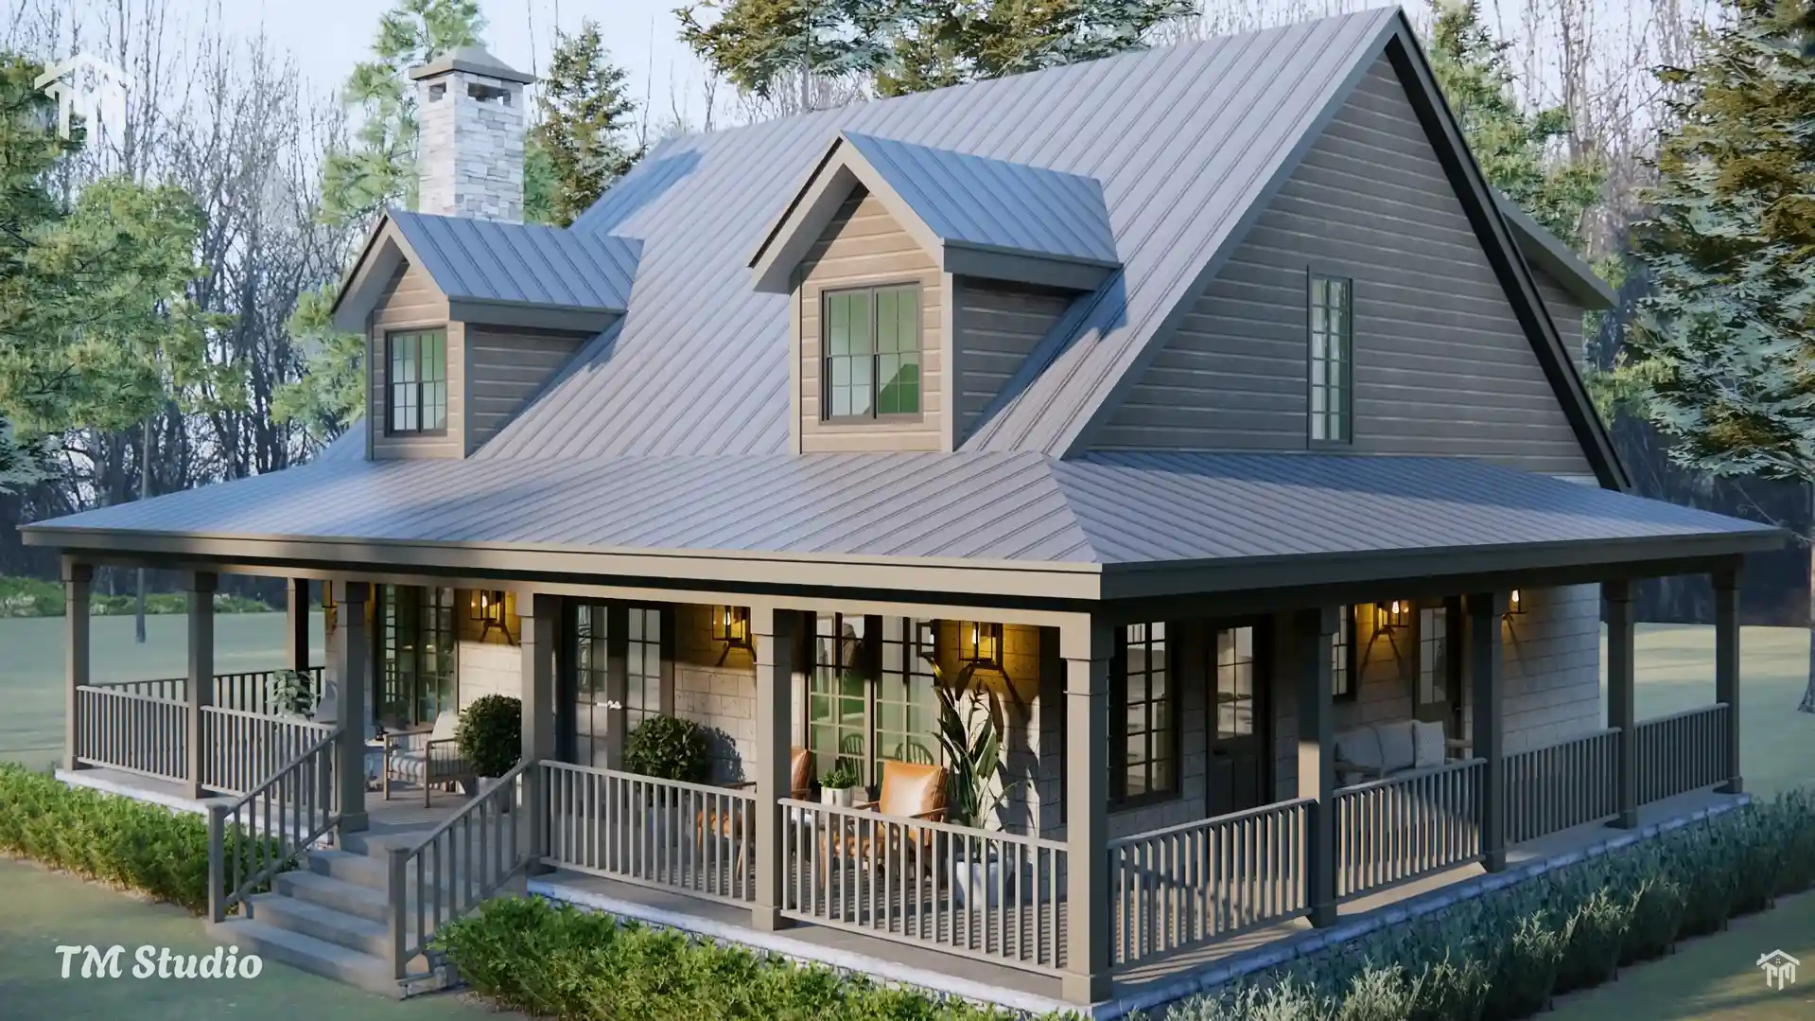
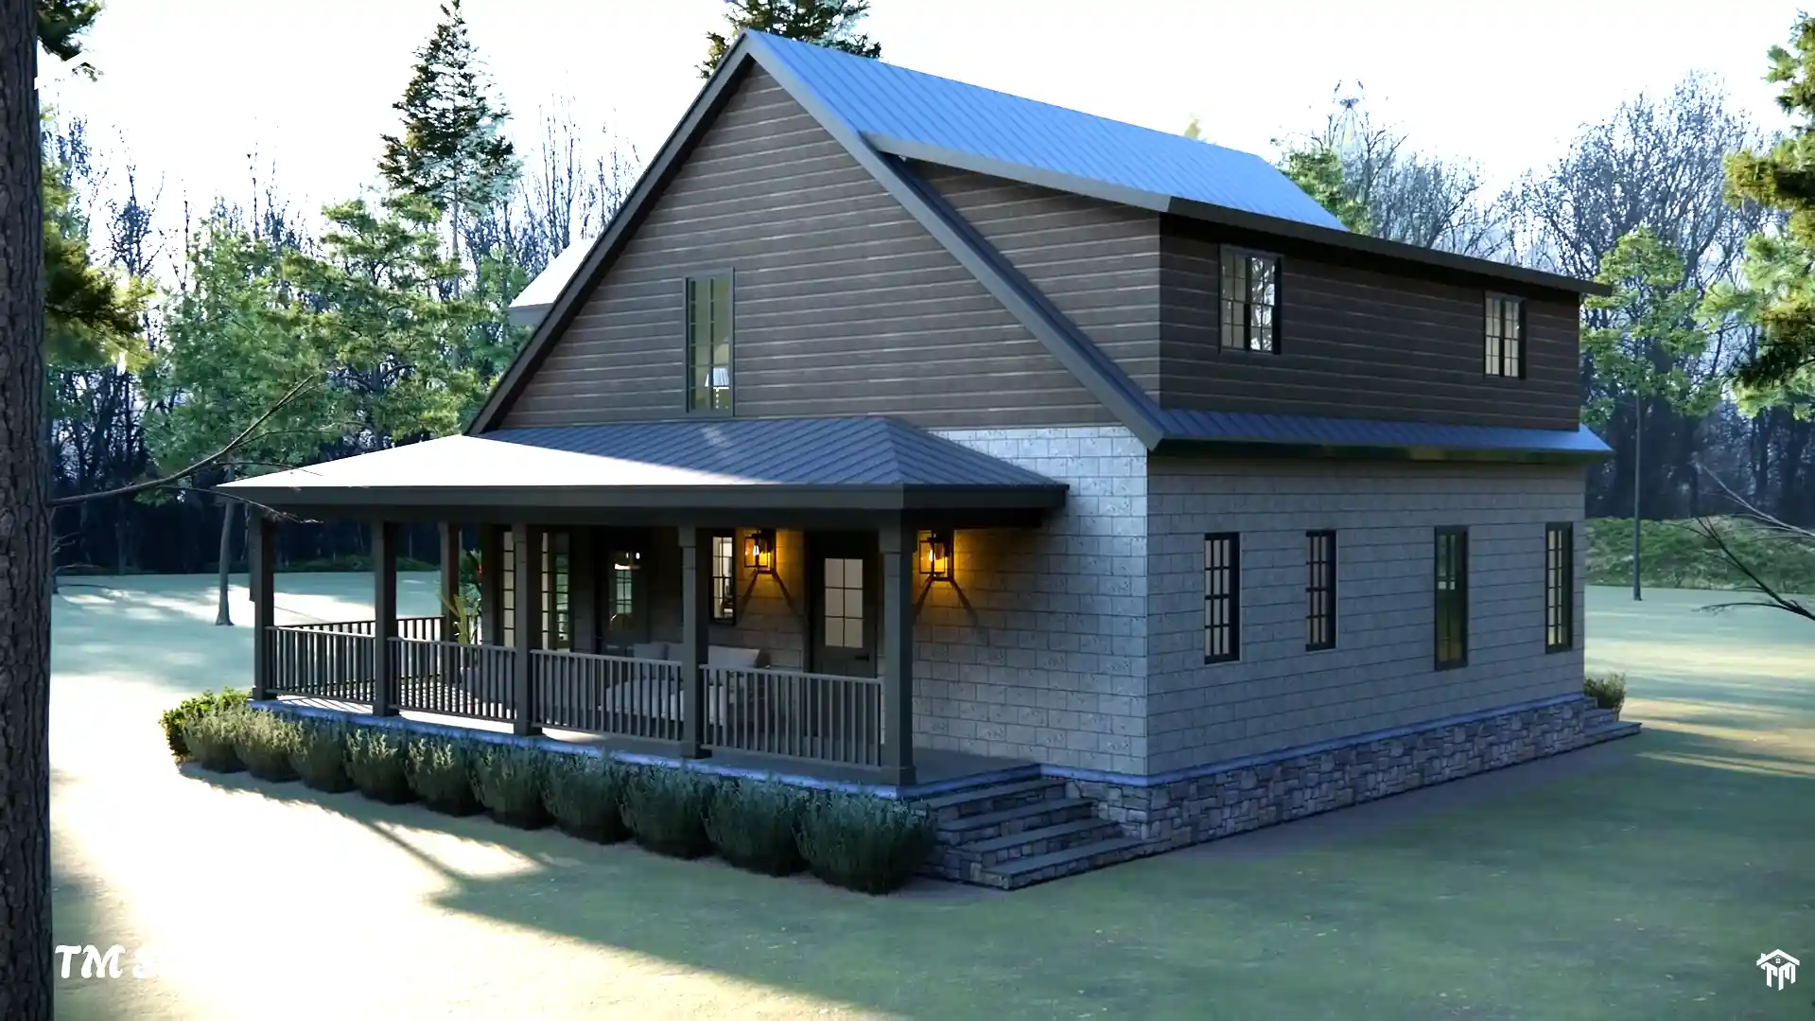
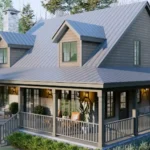
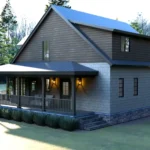
Grand Wraparound Covered Porch (714 Sq. Ft.): Measuring an impressive 47′-3″ x 31′-11″, this deep porch envelopes three sides of the home, providing protected outdoor zones for morning coffee, evening entertaining, and perimeter circulation.
-
Craftsman Cottage Proportions: A steep 10:12 roof pitch, gable accents, and an overall structural height of 26.2 ft lend authentic cottage character that fits naturally into rural parcels, coastal properties, or suburban infill lots.
-
High-Efficiency 2×6 Framing: Specified with 2×6 wood exterior framing, the exterior thermal envelope easily accommodates high-R-value batt or spray-foam insulation, directly lowering monthly heating and cooling costs across varied North American climate zones.
Main Level Living & Entertaining (1,098 Sq. Ft.)
Entering from the sheltered porch, the main level opens into an airy, functional floor layout planned around active daily living:
-
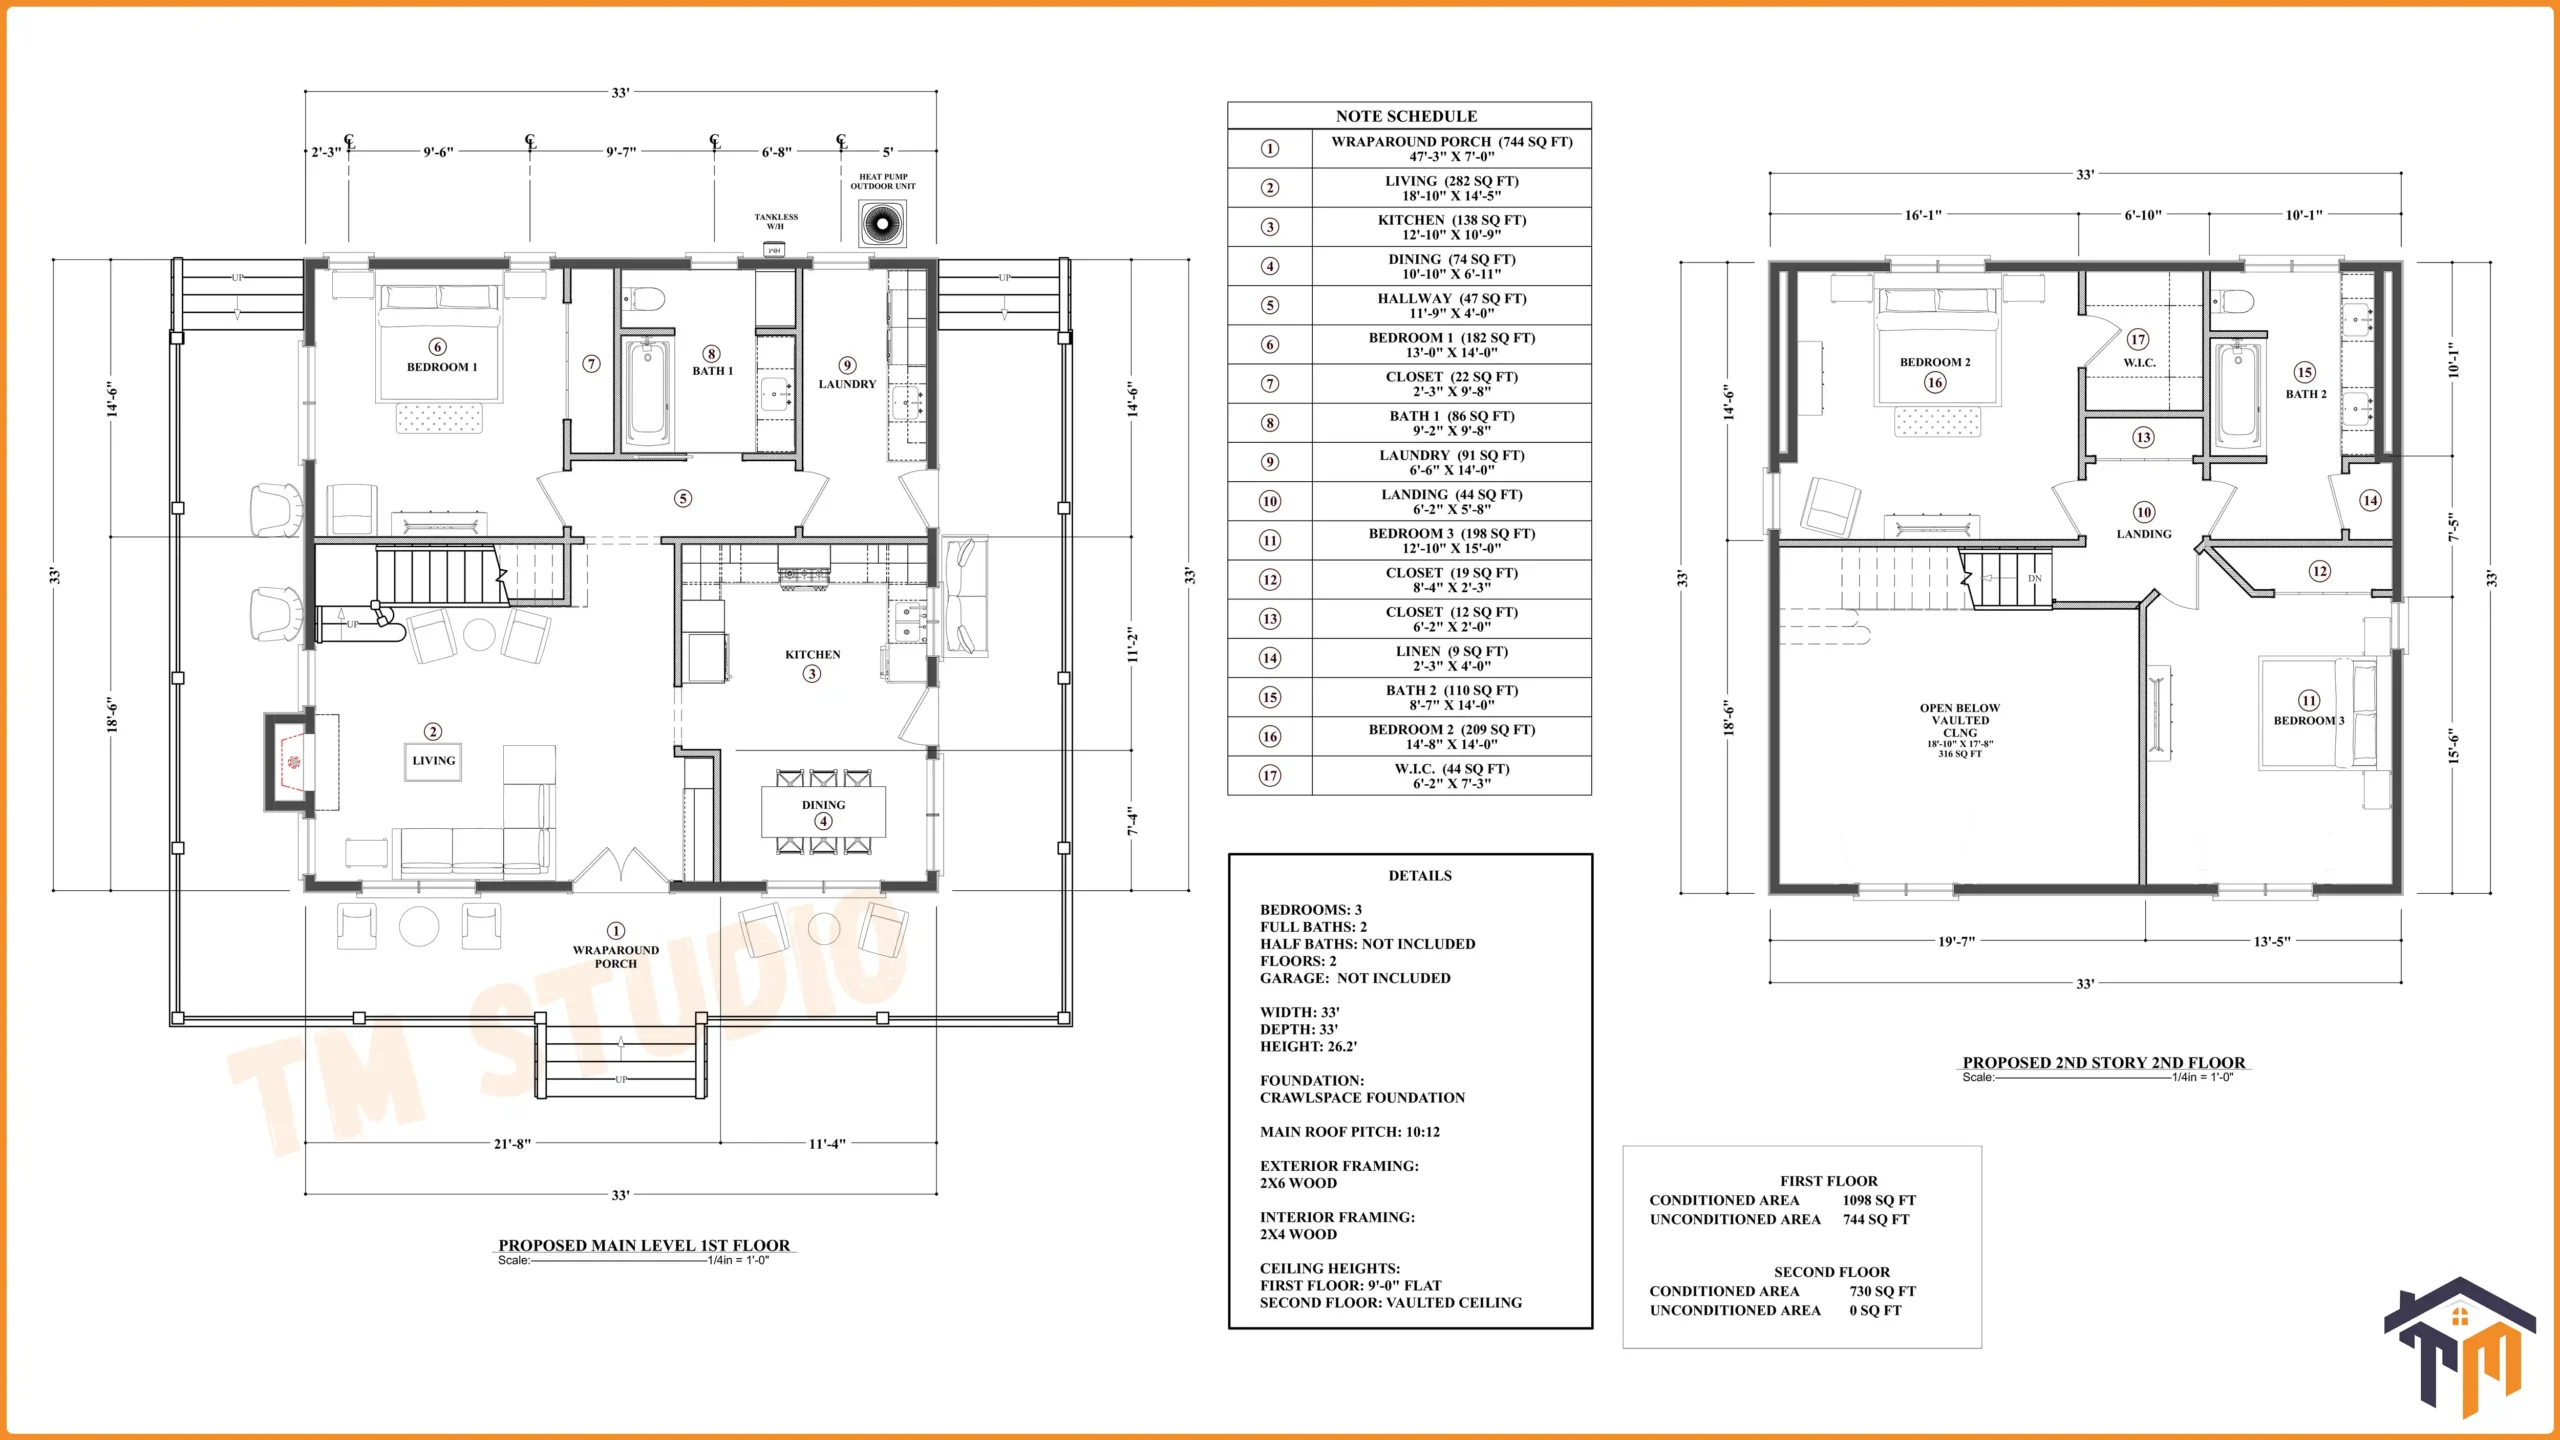
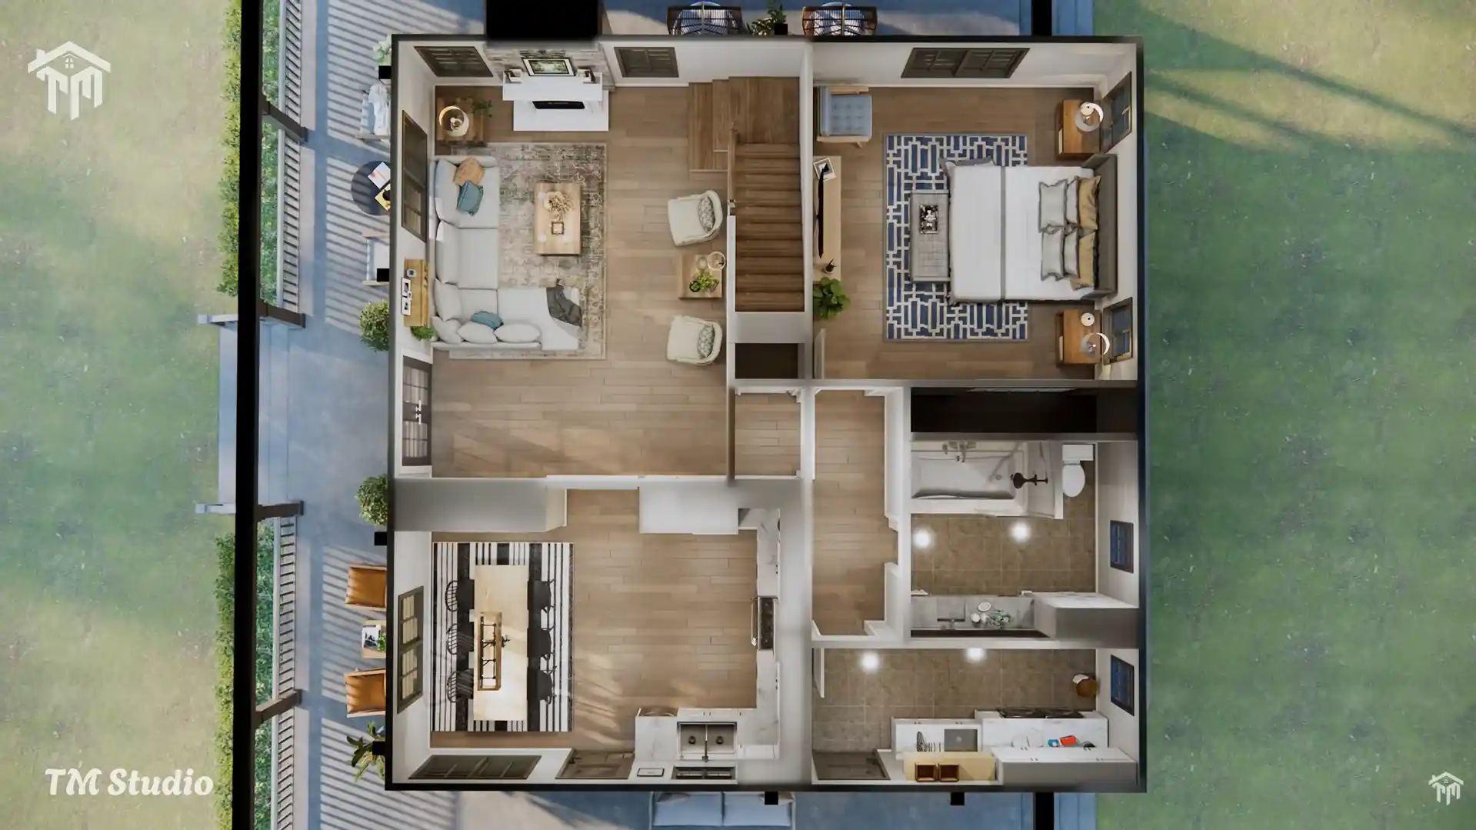
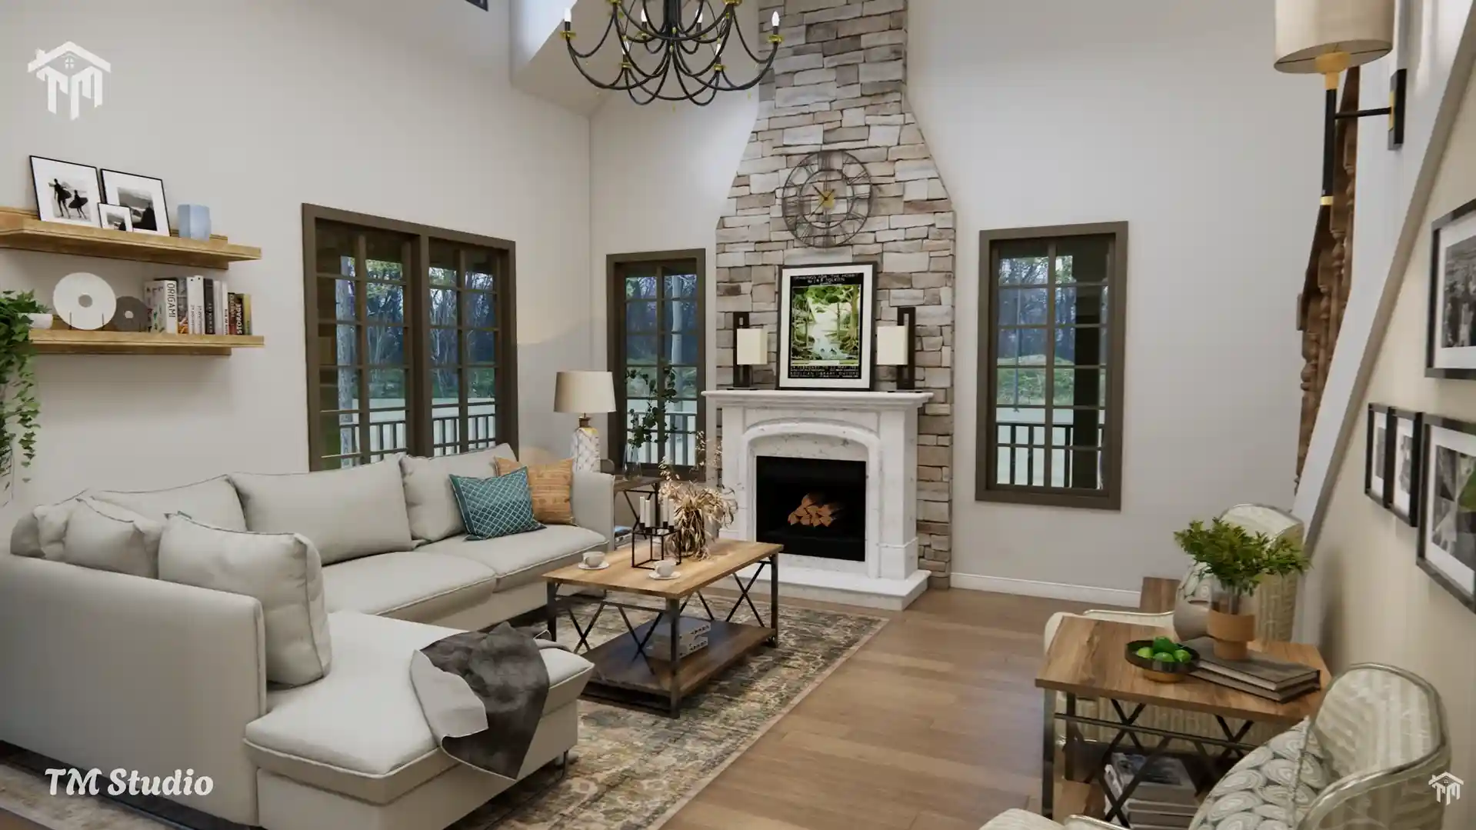
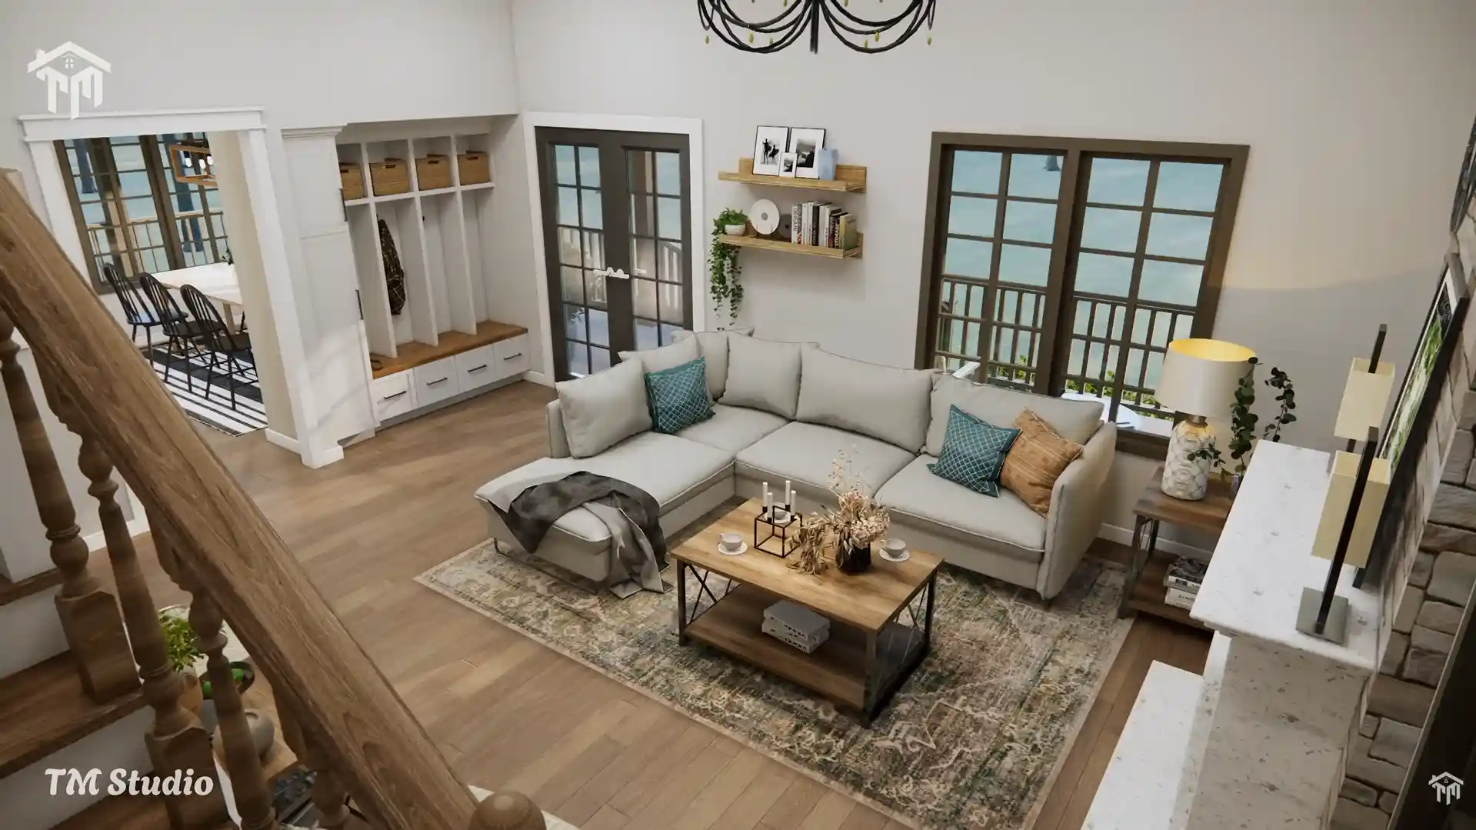
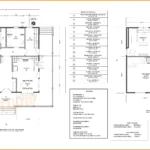
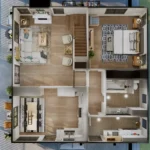
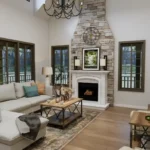
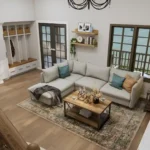
Dramatic Vaulted Great Room (18′-10″ x 14′-2″, 281 Sq. Ft.): Anchored by a fireplace and expansive cottage windows, the main gathering space features 9′-4″ baseline ceilings that soar into a vaulted two-story volume.
-
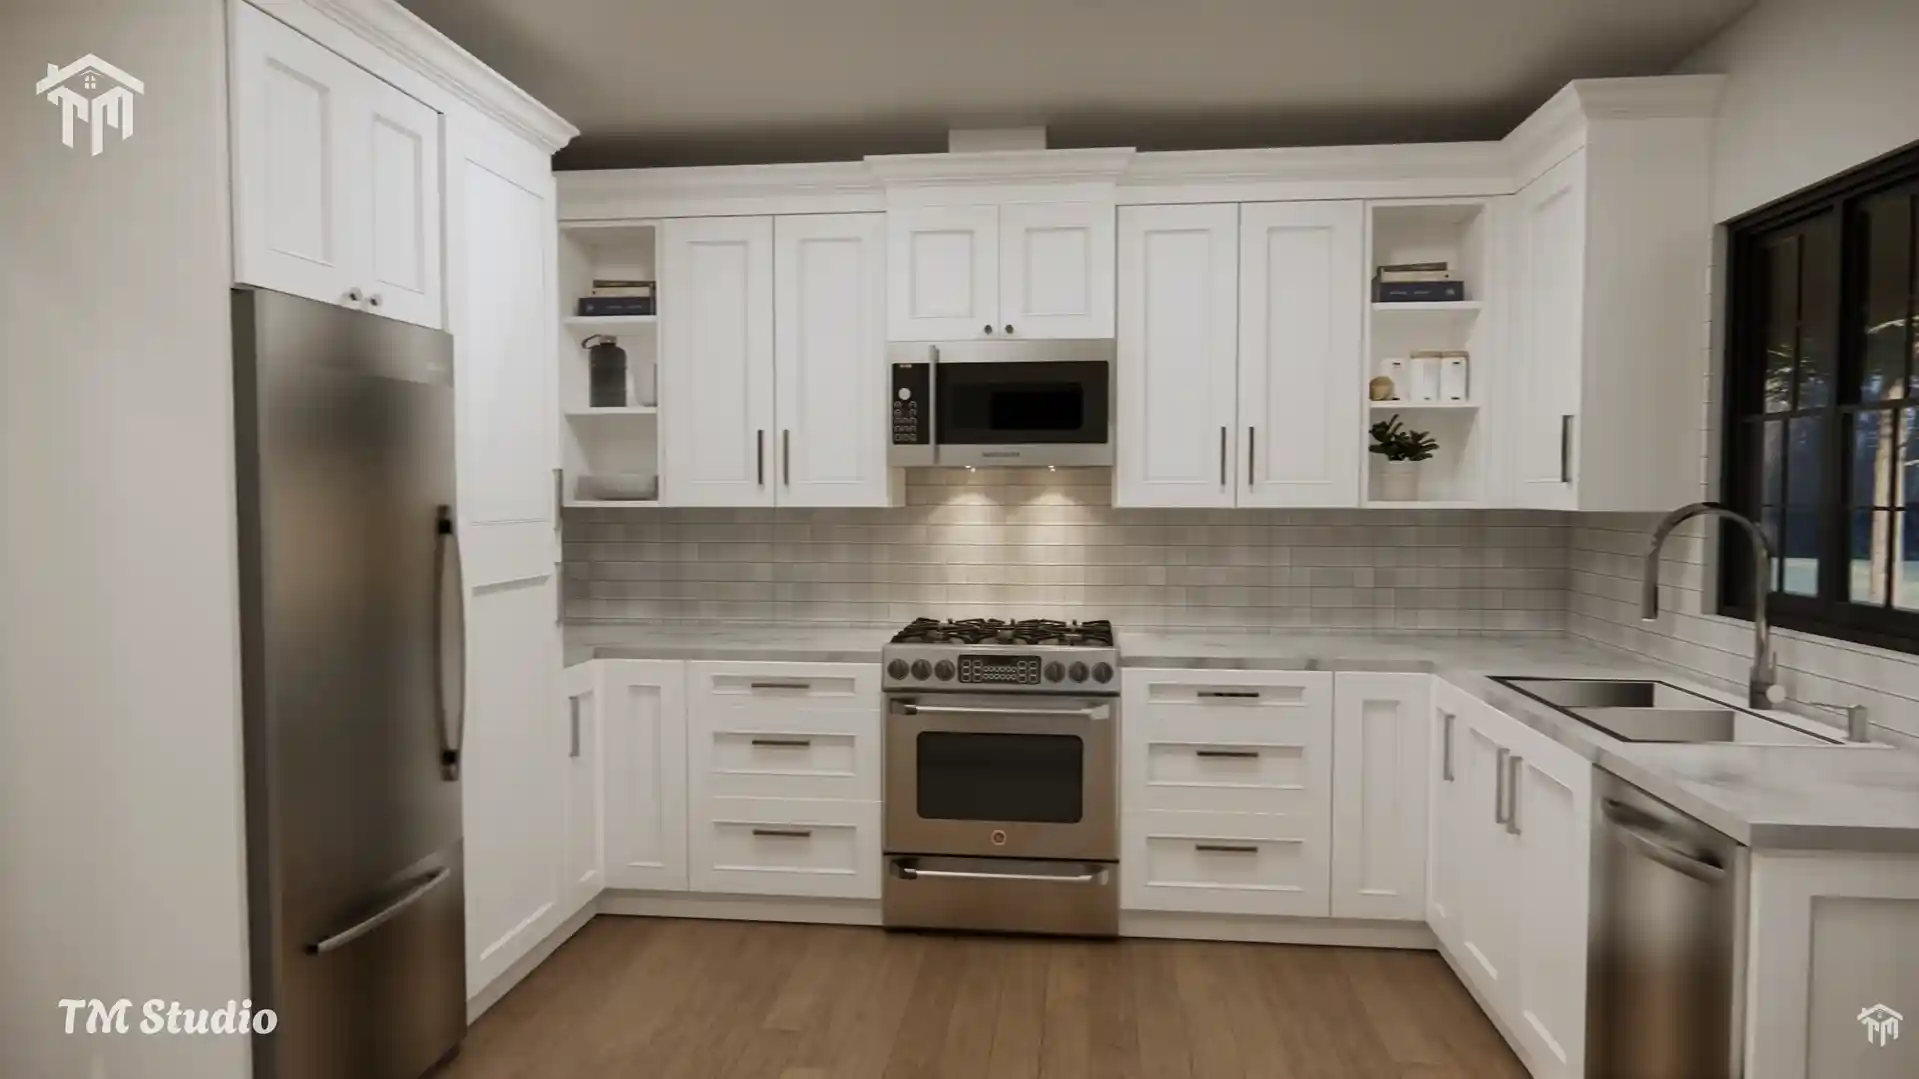
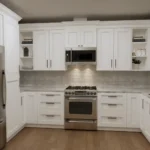
Chef’s Kitchen with Peninsular Bar (12′-10″ x 10′-8″, 138 Sq. Ft.): Built for practical meal prep and hospitality, featuring generous countertop runs, an integrated sink overlooking side windows, and clear sightlines to the dining and living spaces.
-
Dedicated Dining Space (10′-10″ x 14′-1″, 174 Sq. Ft.): Positioned directly alongside the kitchen with French doors opening out to the porch for effortless alfresco dinners.
-
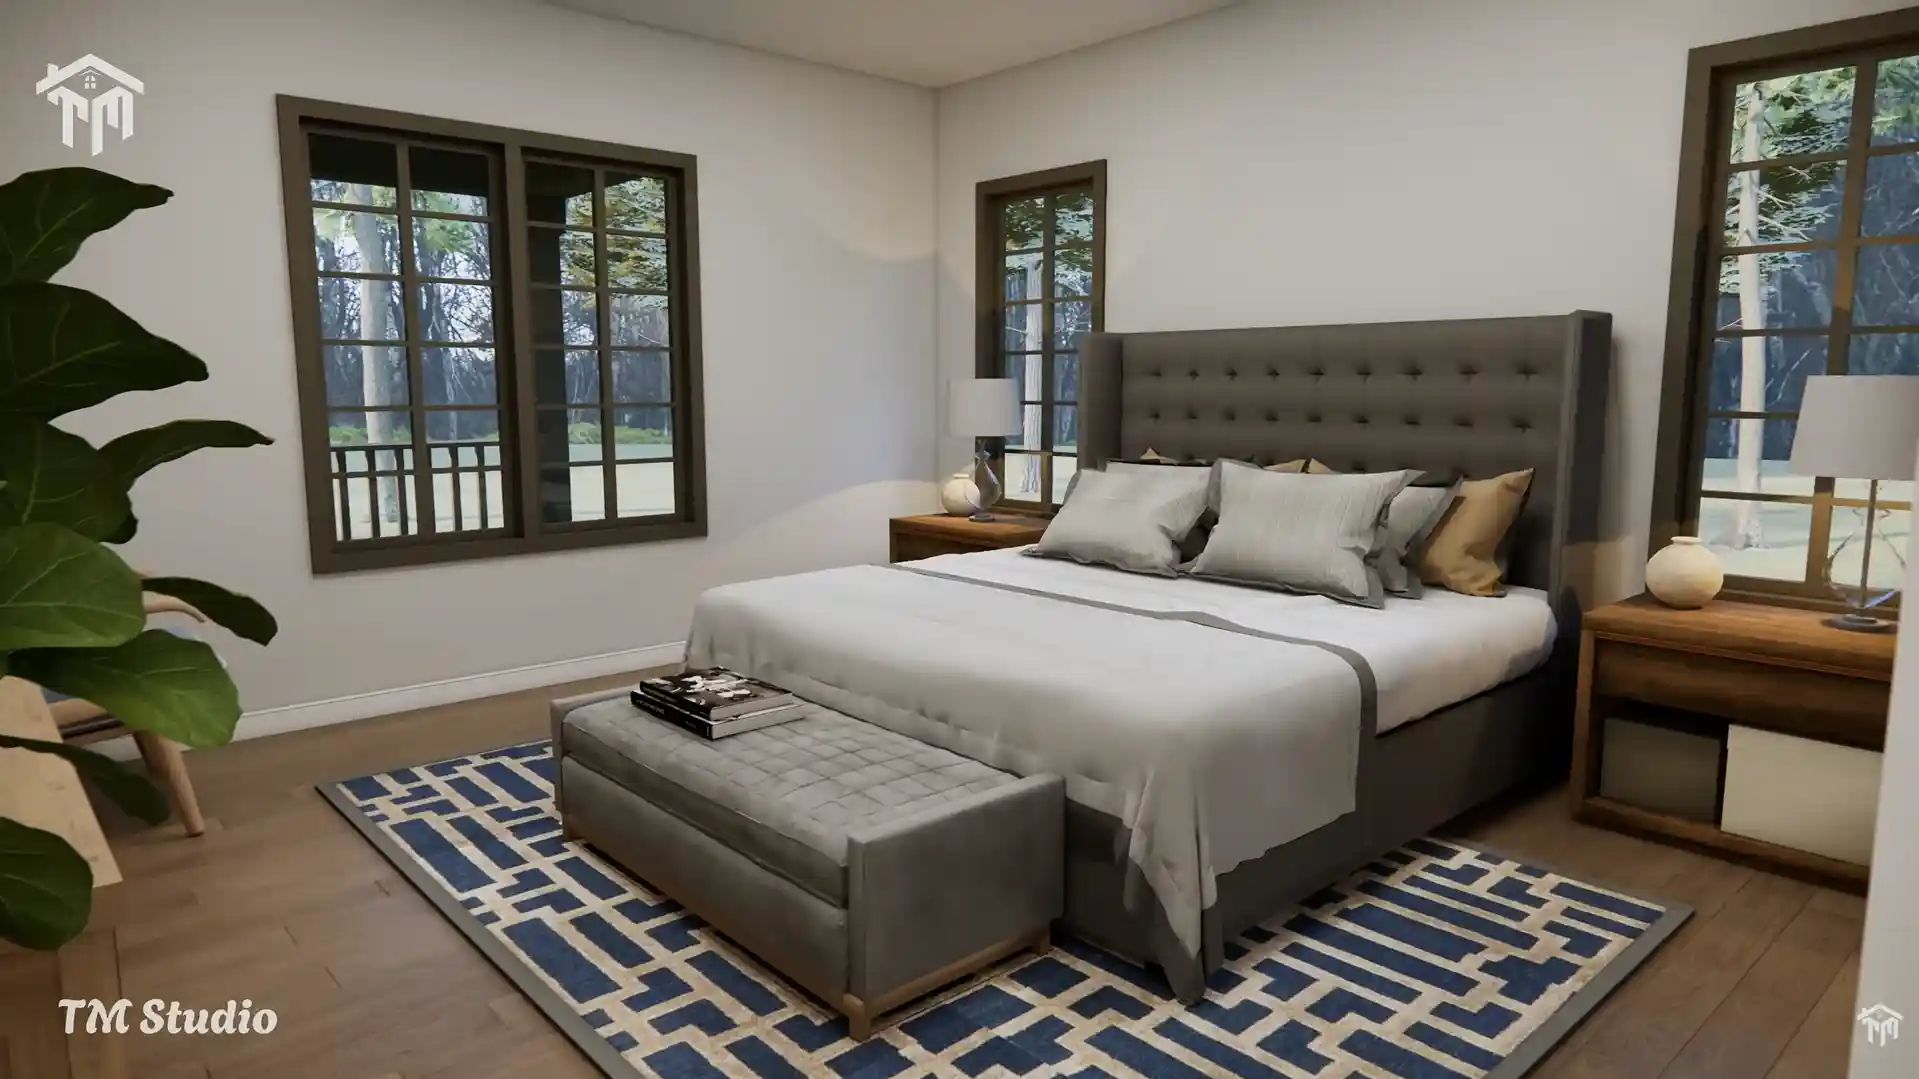
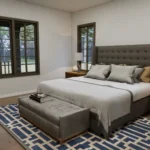
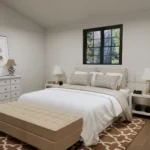
Main-Floor Primary Retreat (13′-8″ x 14′-0″, 192 Sq. Ft.): Perfect for aging in place or single-level convenience, this private suite includes a large bedroom, a dedicated reach-in closet (2′-3″ x 9′-4″), and immediate access to the main-floor bath.
-
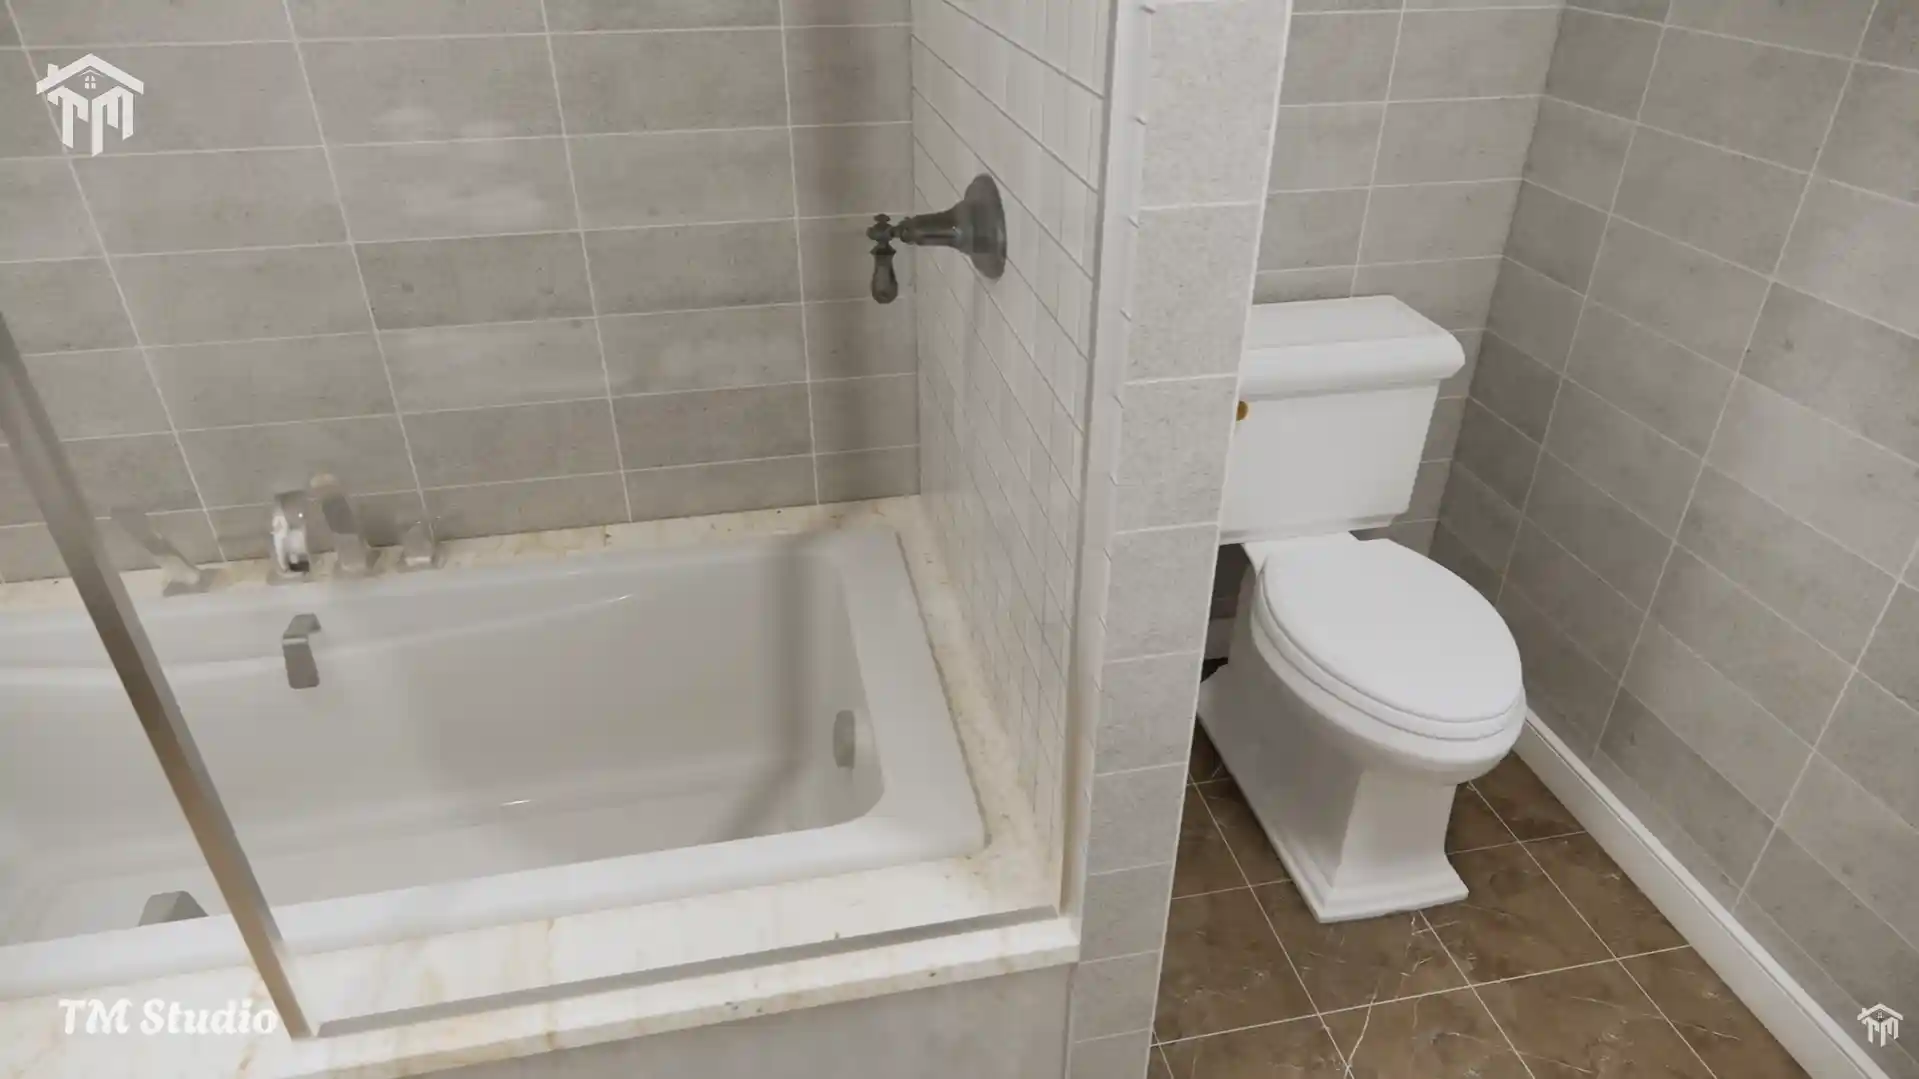
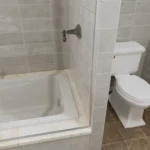
Full Bath 1 (9′-2″ x 9′-4″, 86 Sq. Ft.): Complete with a deep soaking tub, modern vanity, and private linen/toilet alcove.
-
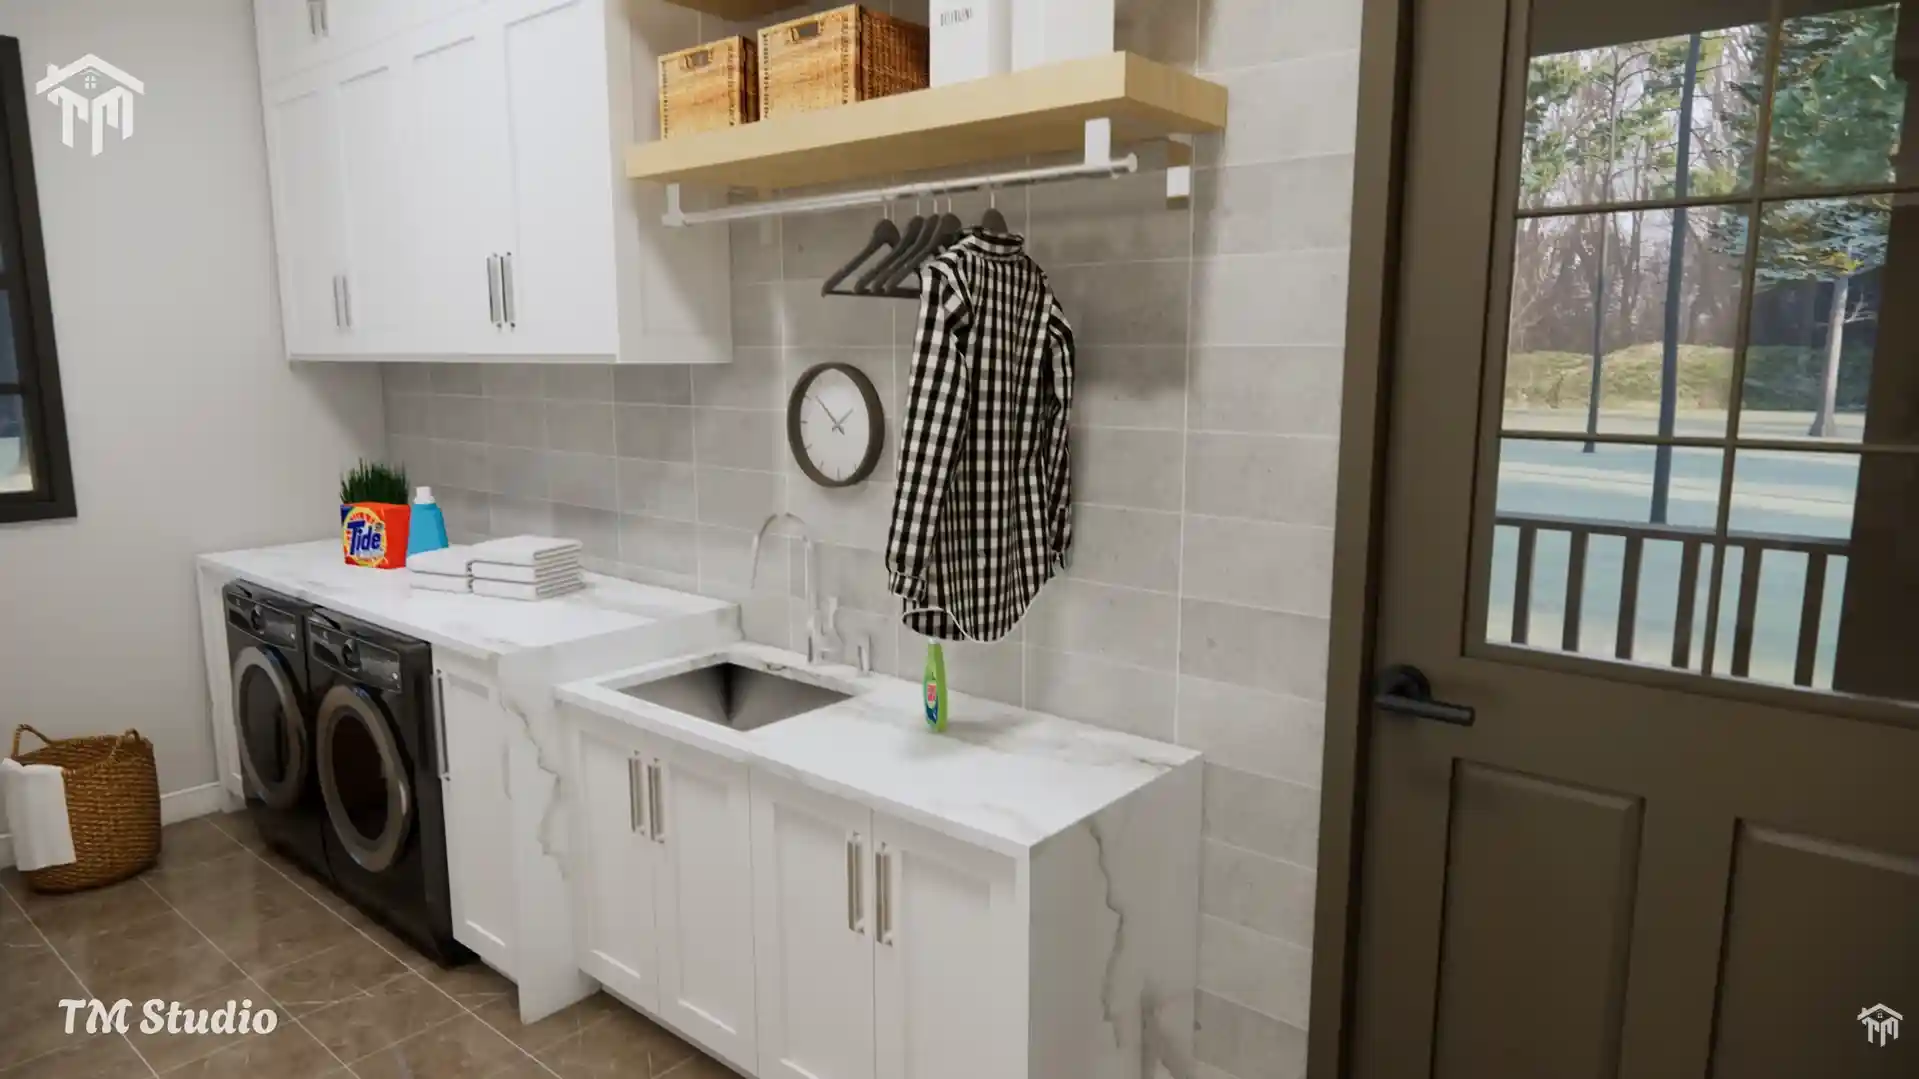
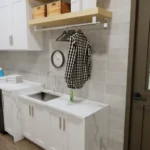
Mudroom-Style Laundry Utility (6′-6″ x 14′-0″, 91 Sq. Ft.): A standout feature for rural and family builds, offering side-by-side washer/dryer hookups, extensive utility counters, utility sink, overhead cabinets, and a private exterior access door directly from the porch.
Upper Level Privacy & Accommodations (730 Sq. Ft.)
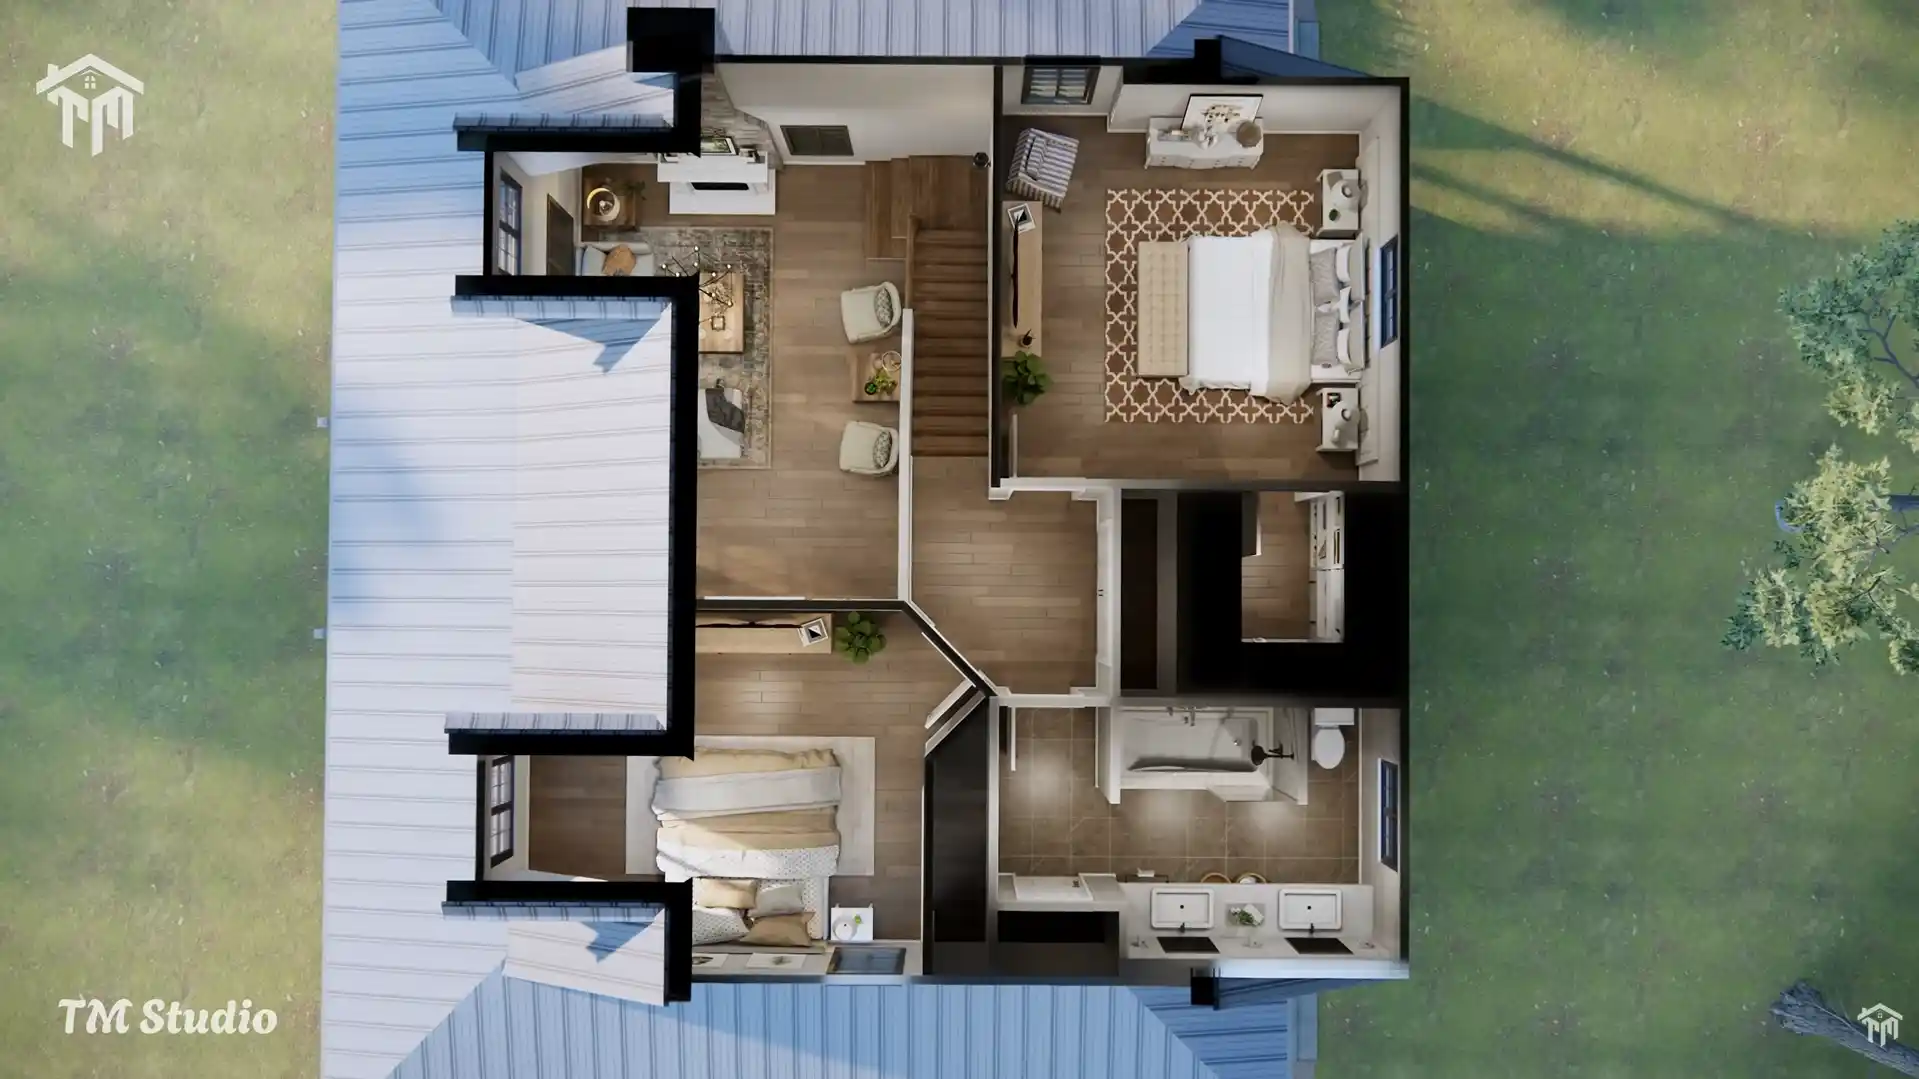
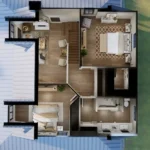
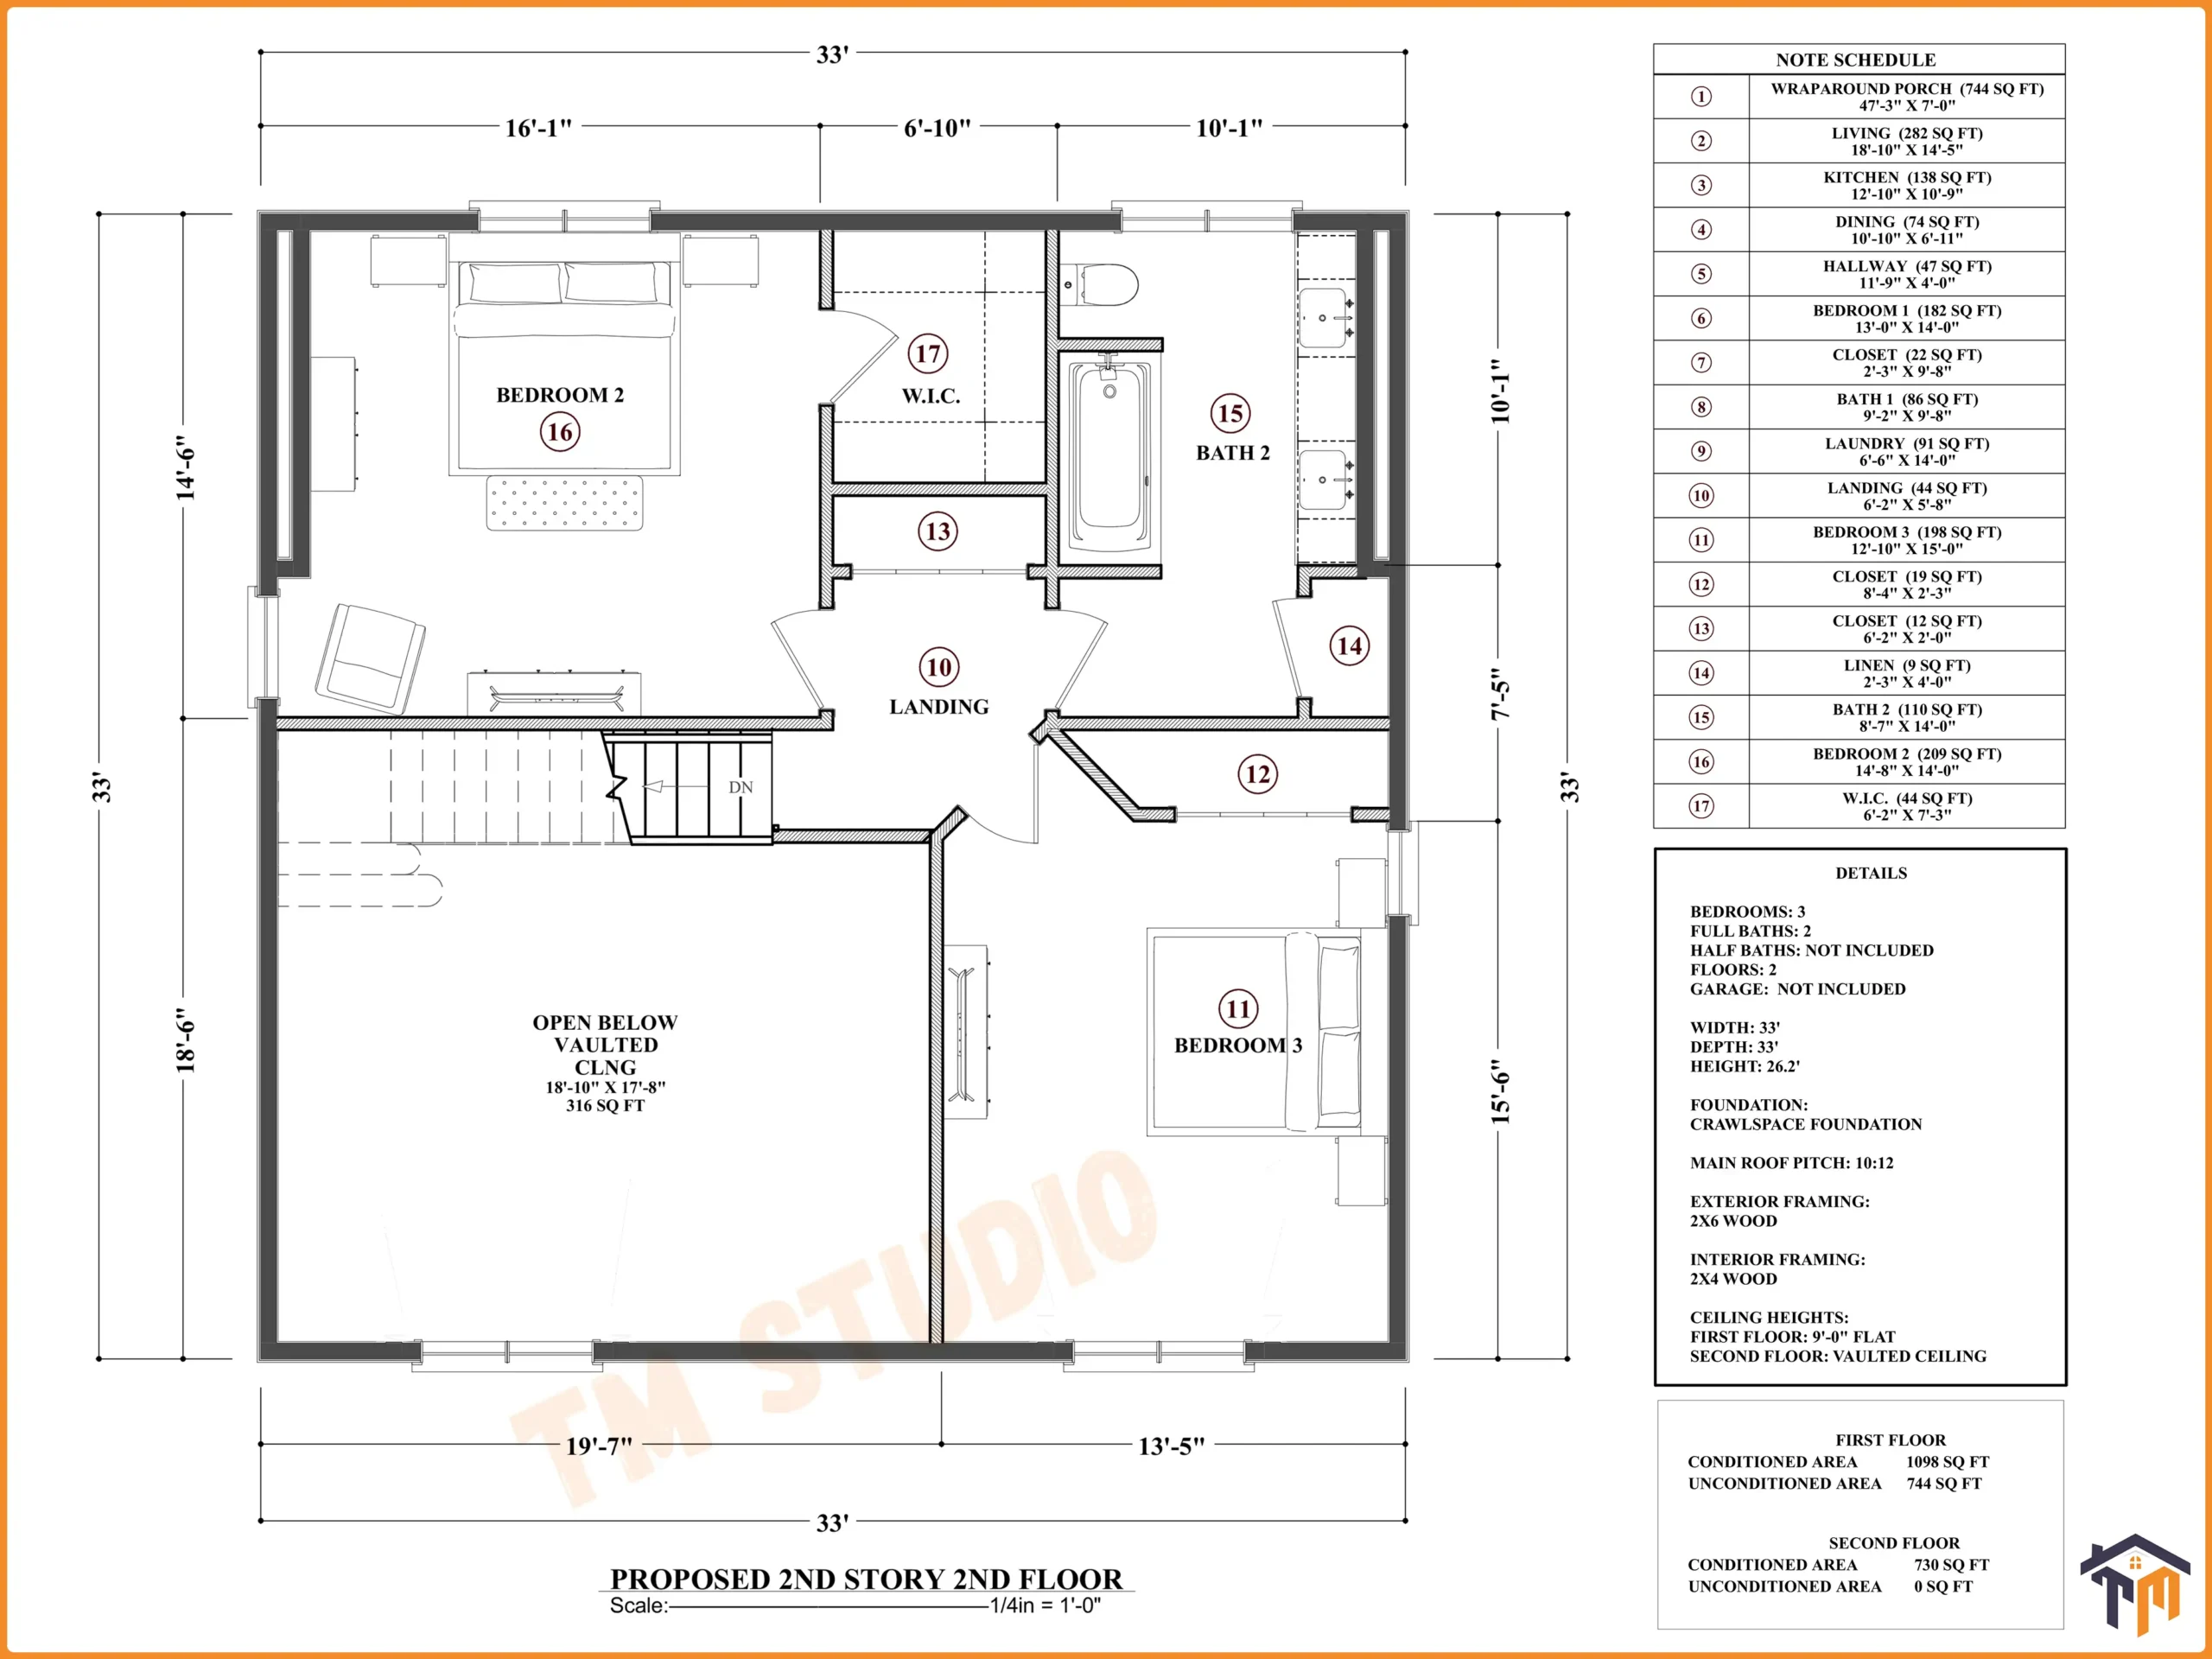
The solid-timber staircase ascends to a bright landing (6′-2″ x 5′-8″, 44 sq. ft.) featuring an open railing that overlooks the vaulted living room below:
-
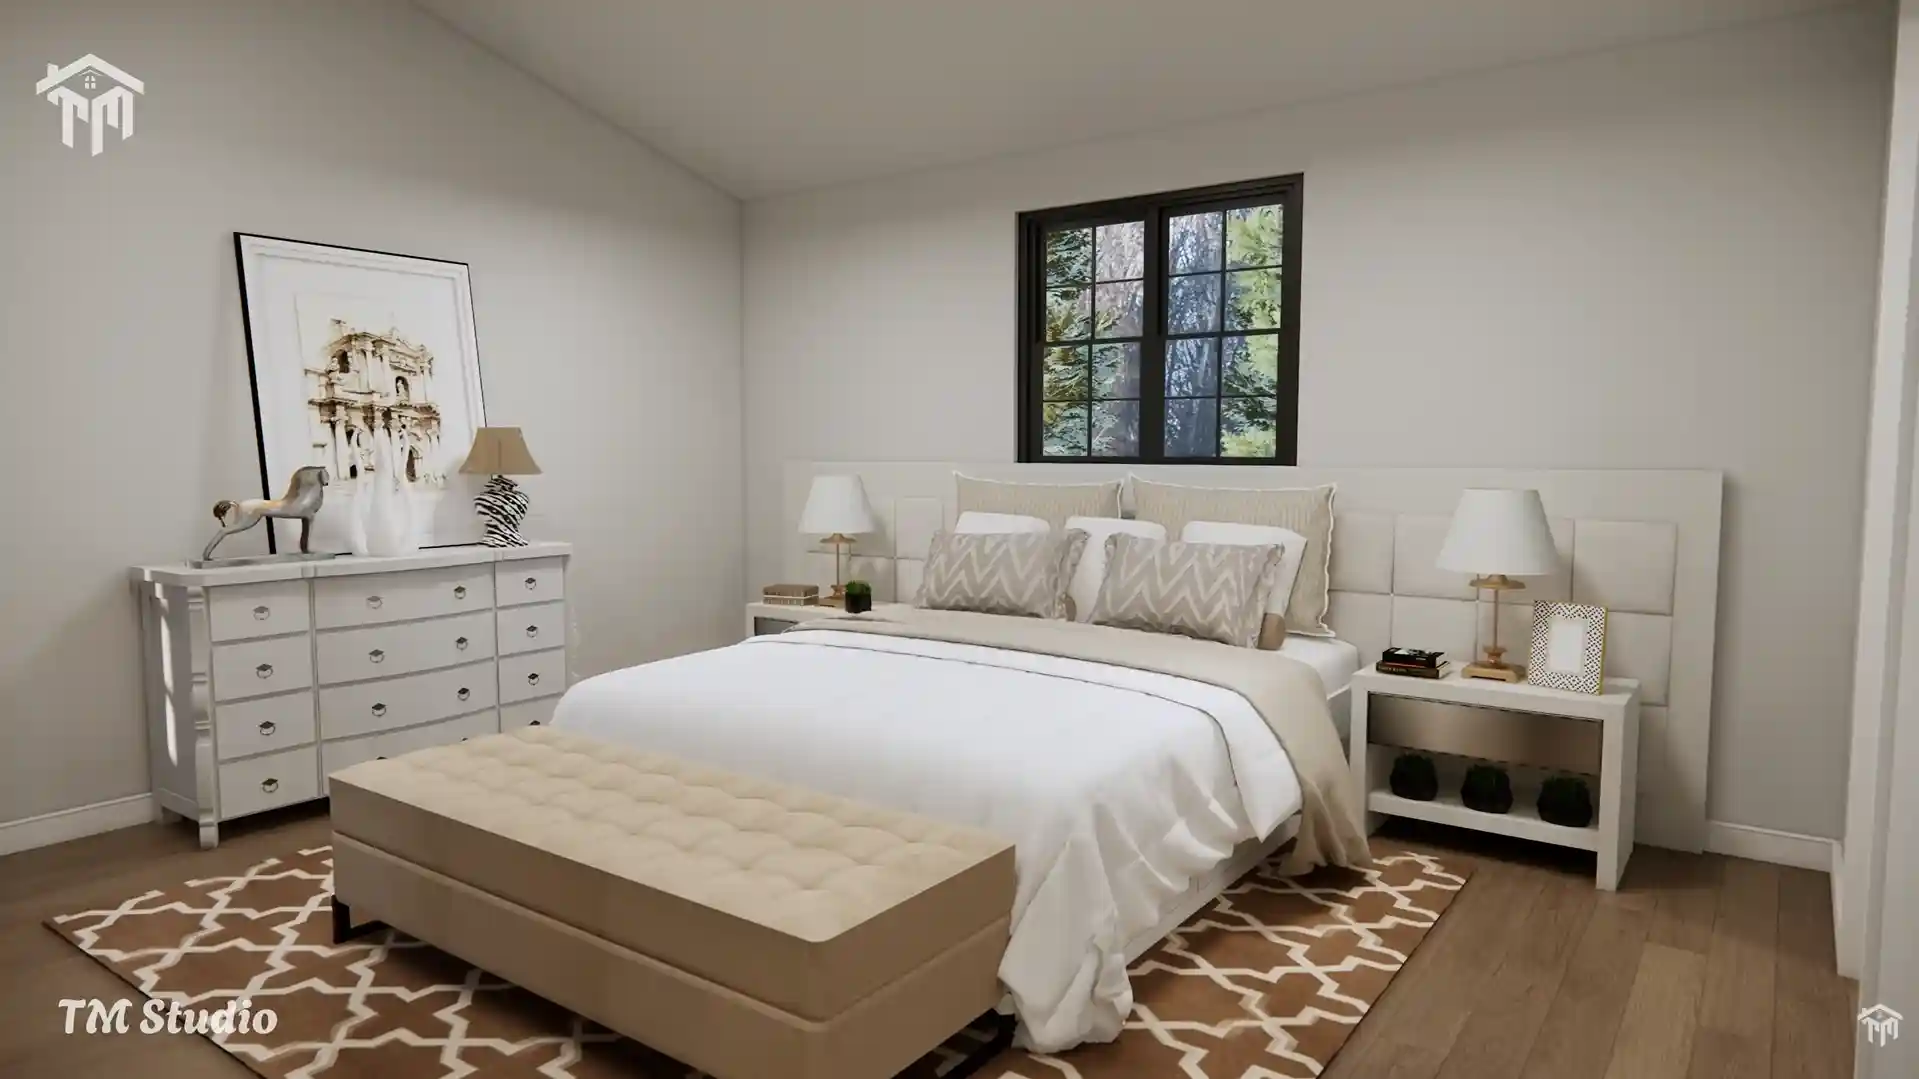
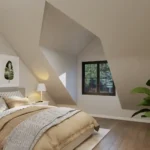
Bedroom 2 / Upper Master (14′-0″ x 14′-0″, 209 Sq. Ft.): A king-sized bedroom retreat under vaulted ceilings, illuminated by double windows and serviced by a generous walk-in closet (4′-4″ x 7′-1″, 44 sq. ft.).
-
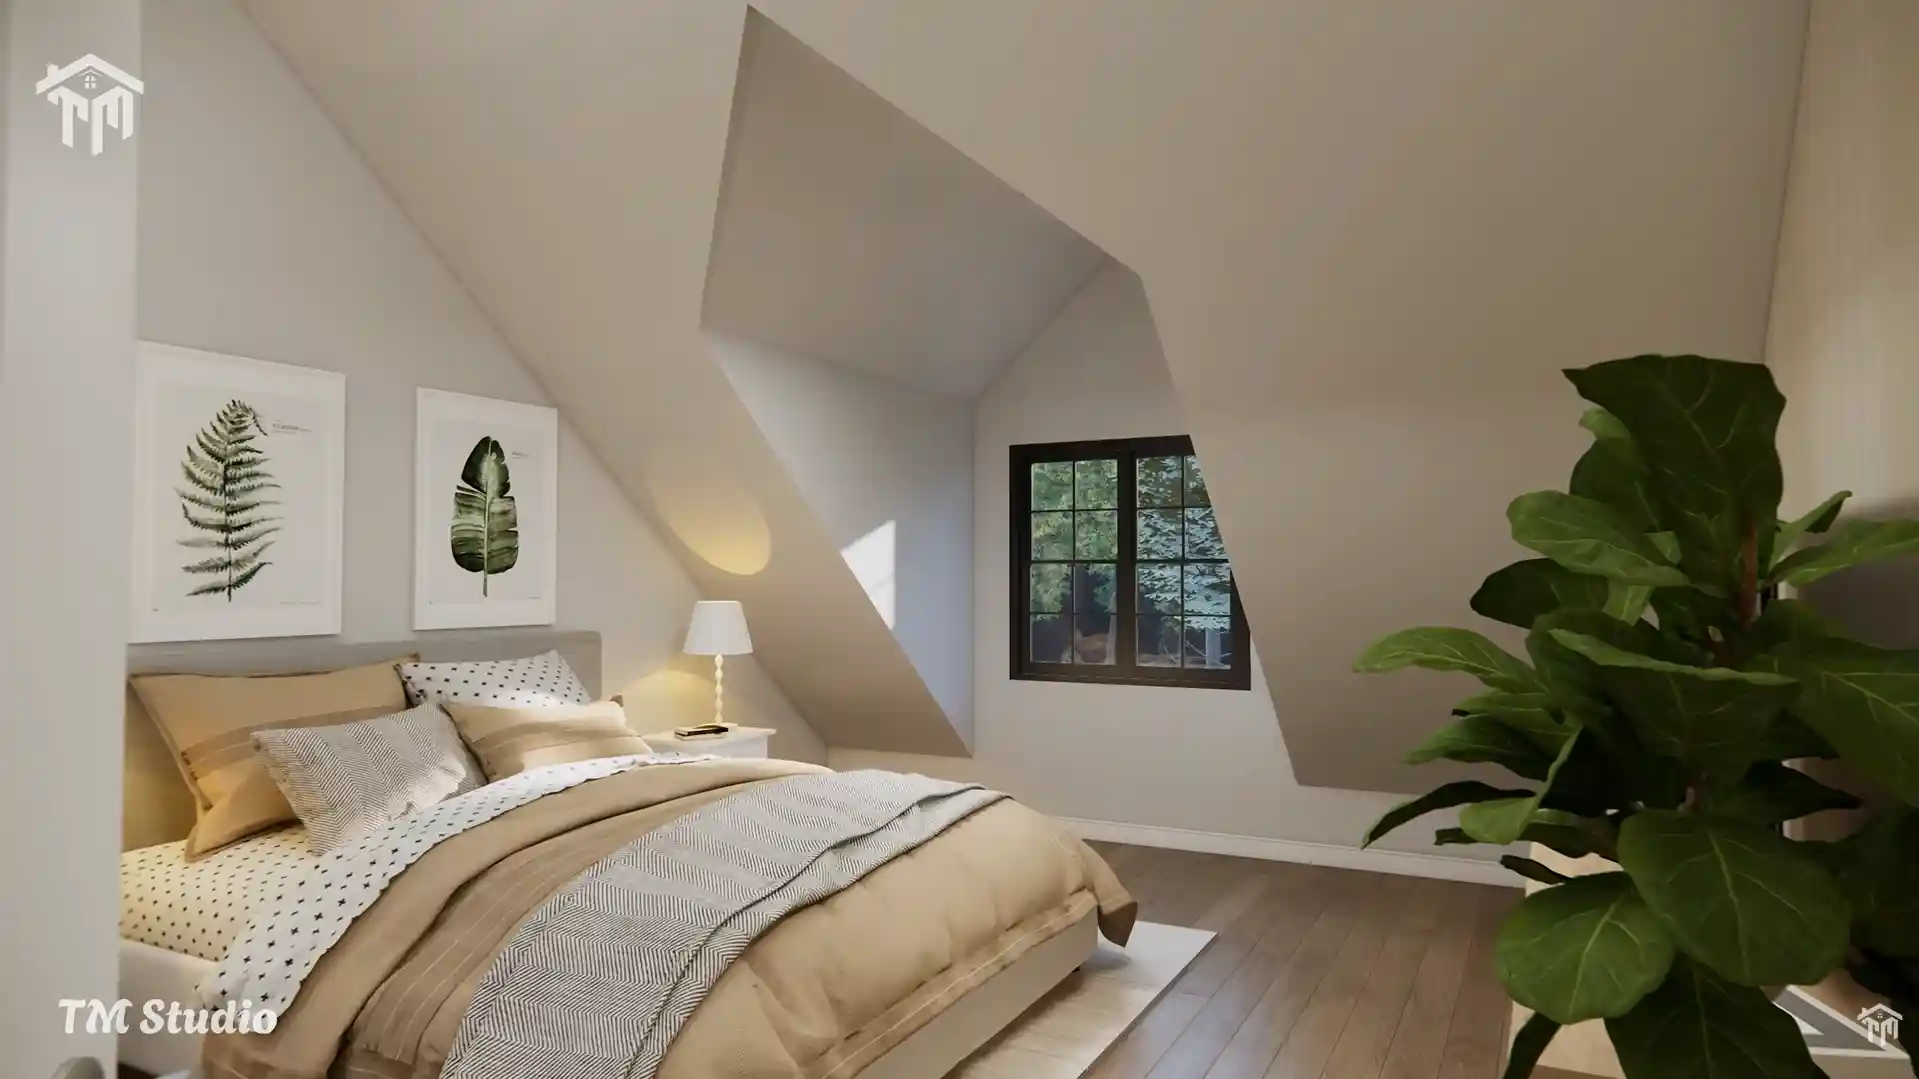
Bedroom 3 (12′-10″ x 15′-4″, 198 Sq. Ft.): Sized for multiple bunk beds, guest quarters, or a dual home-office/nursery setup, equipped with its own dedicated closet (6′-2″ x 2′-4″, 19 sq. ft.) and architectural dormer detailing.
-
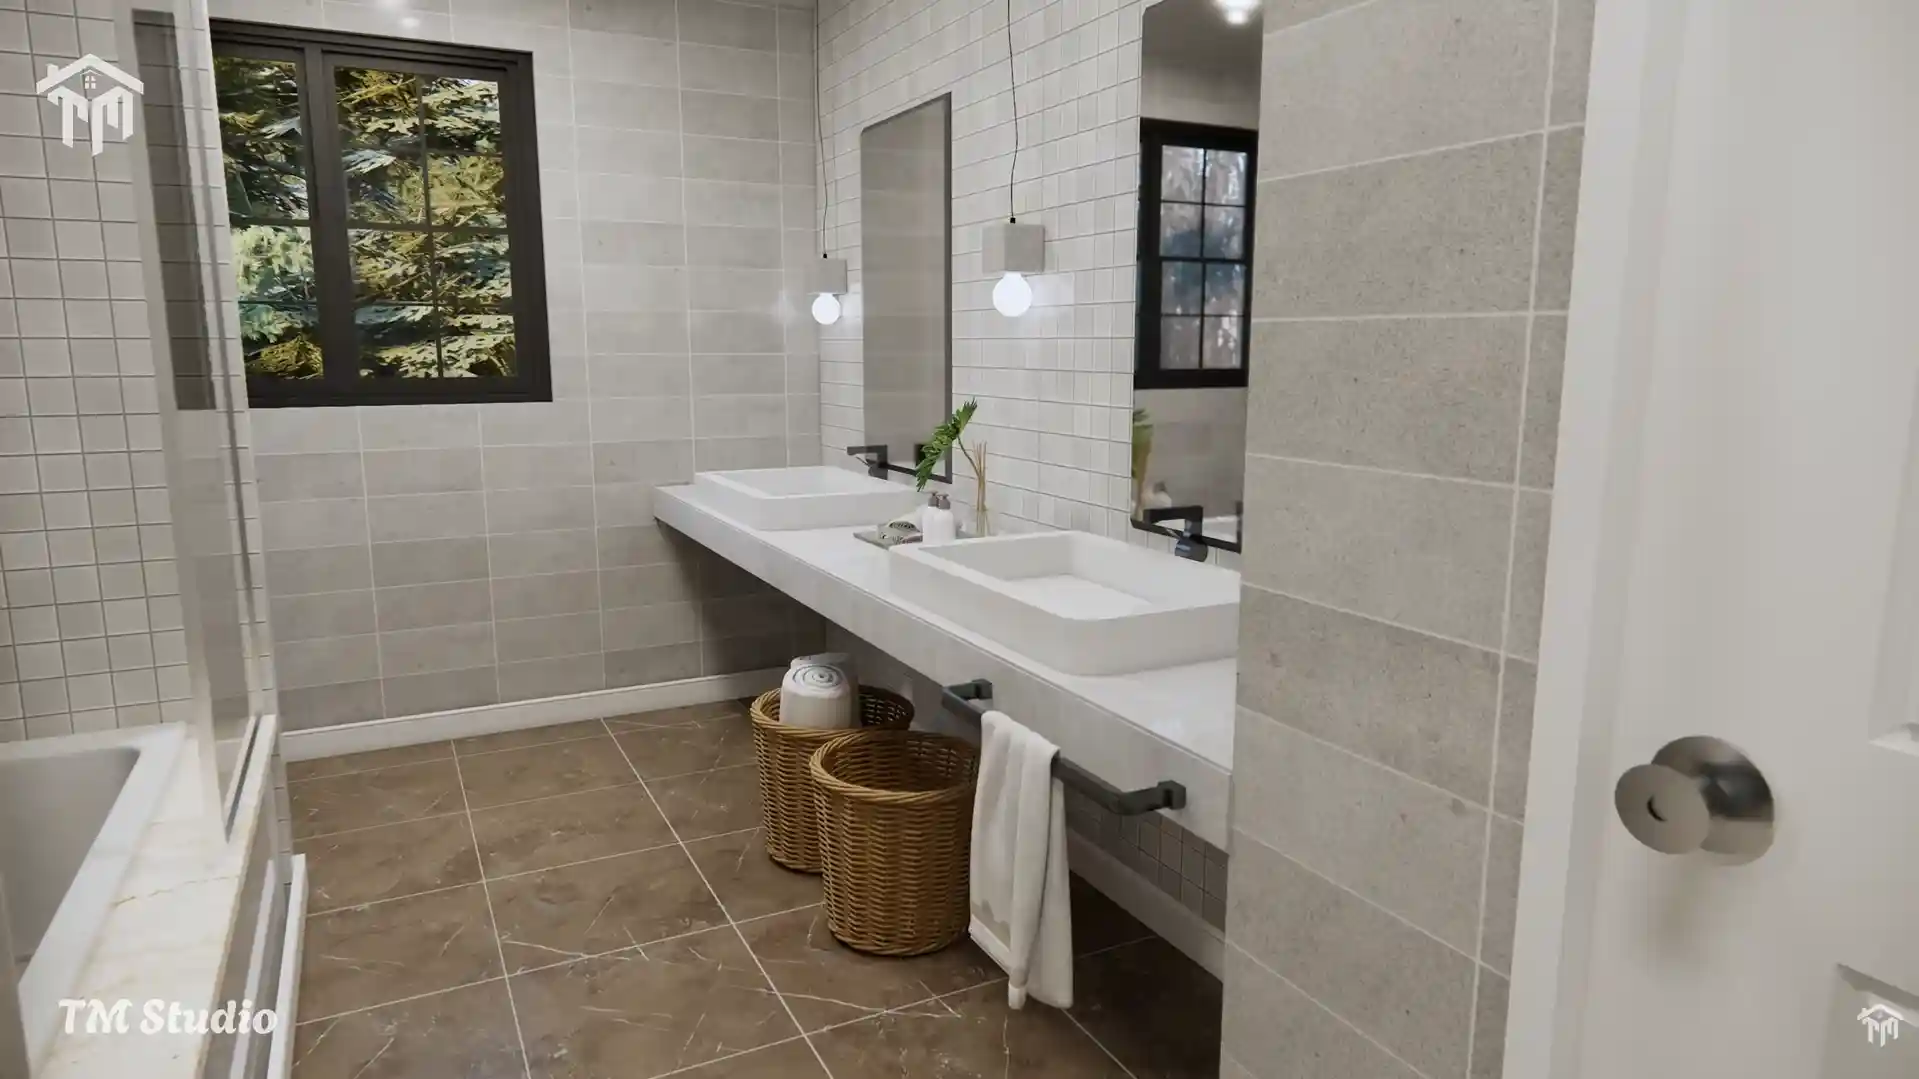
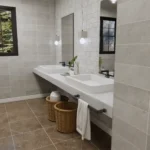
Full Bath 2 (8′-7″ x 14′-0″, 110 Sq. Ft.): Designed to avoid morning bottlenecks with an expansive double-basin sink vanity, a dedicated linen closet (2′-3″ x 4′-4″, 10 sq. ft.), and an enclosed tub/shower.
-
Upper Storage Closet (6′-2″ x 2′-4″, 32 Sq. Ft.): Located directly off the hall for off-season linens and household storage.
Technical Construction Specifications
| Category | Specification |
| Plan Identifier |
Plan TMS-170-CF1 |
| Footprint Dimensions |
33′ 0″ Width x 33′ 0″ Depth |
| Total Enclosed Height |
26.2 ft |
| First Floor Conditioned Area |
1,098 sq. ft. |
| Second Floor Conditioned Area |
730 sq. ft. |
| Total Conditioned Living Space |
1,828 sq. ft. |
| Unconditioned Covered Porch |
714 sq. ft. (47′-3″ x 31′-11″) |
| Bedrooms / Bathrooms |
3 Bedrooms / 2 Full Bathrooms |
| Ceiling Heights |
Main Floor: 9′-4″ Flat; Living Room & 2nd Floor: Vaulted |
| Foundation Type |
Crawlspace Foundation |
| Roof Pitch |
10:12 Pitch |
| Framing |
2×6 Exterior Wood Walls / 2×4 Interior Partitions |
Reviews
There are no reviews yet