


 Verified Buyer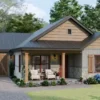














Description
TMS-167-CF1 — 1,239 Sq. Ft. 2 Bedroom Cottage House Plan with Large Back Porch
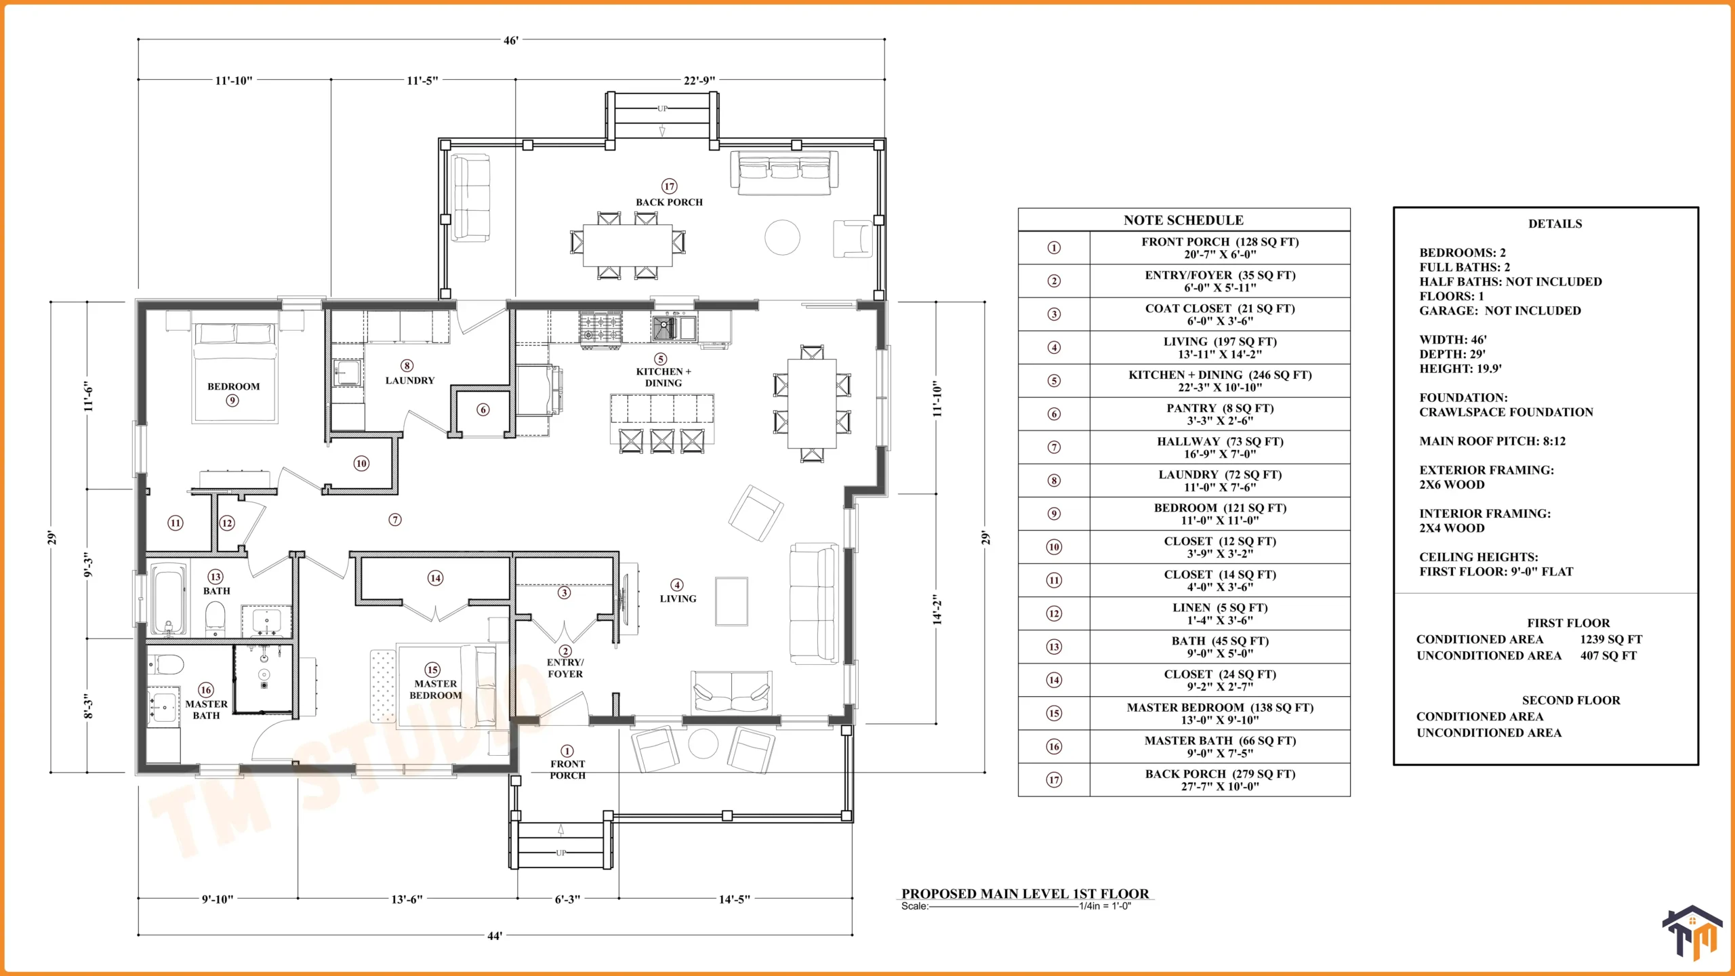
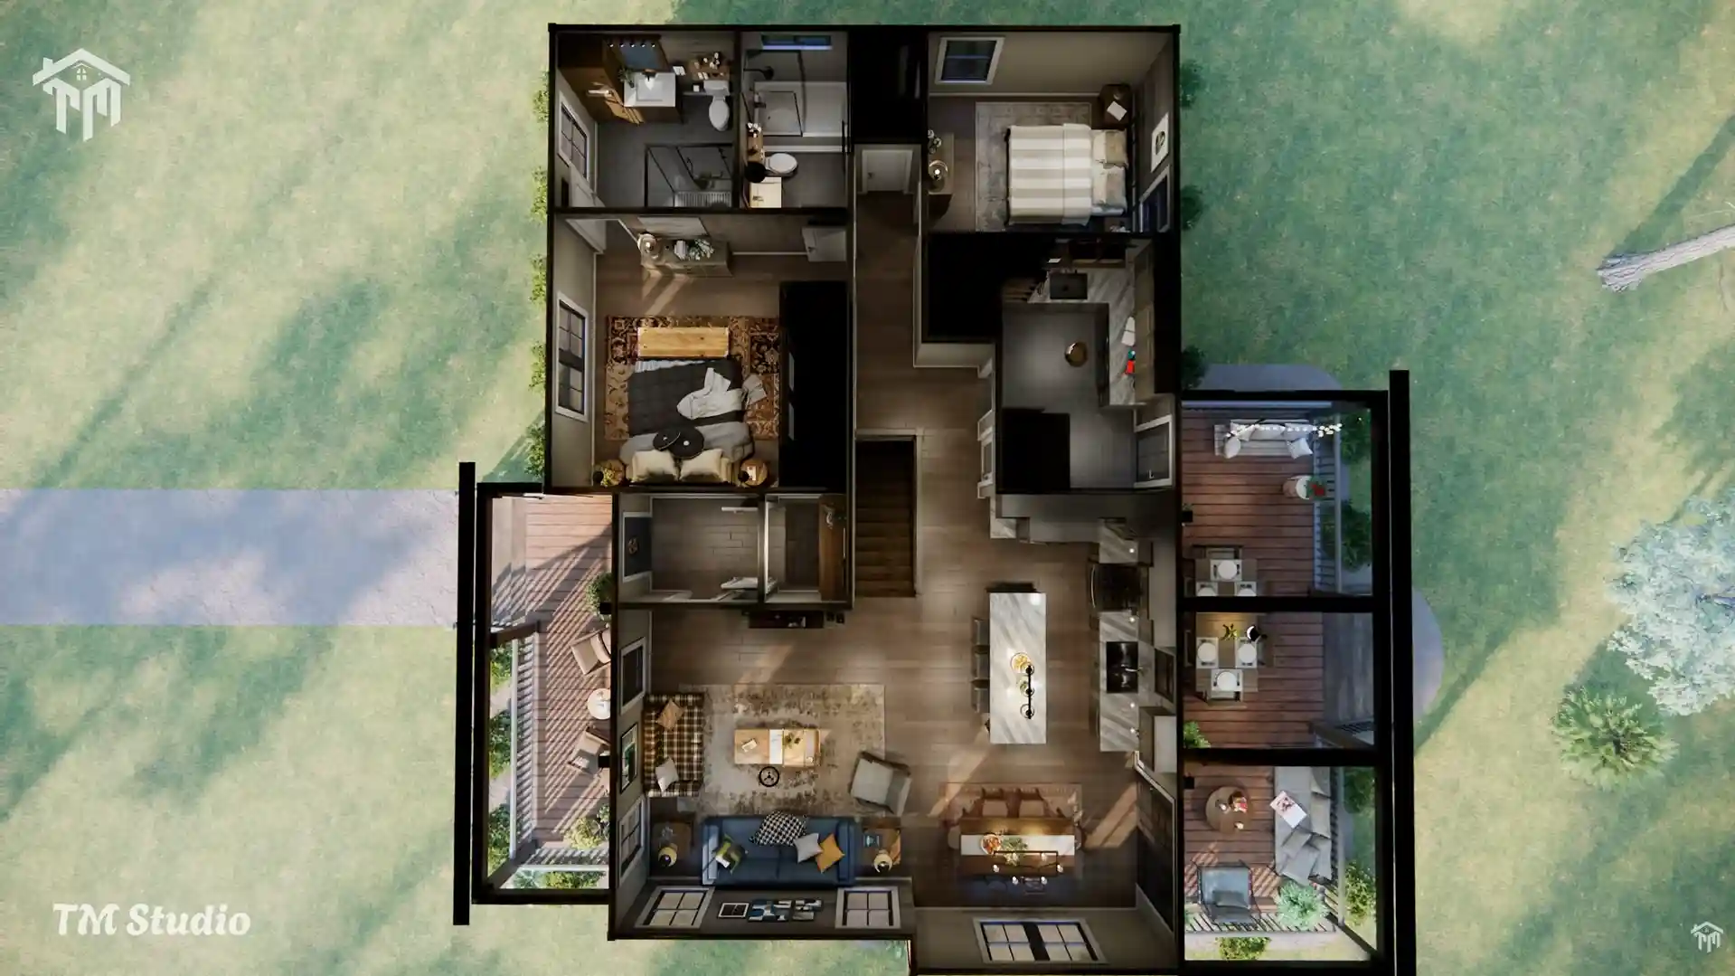
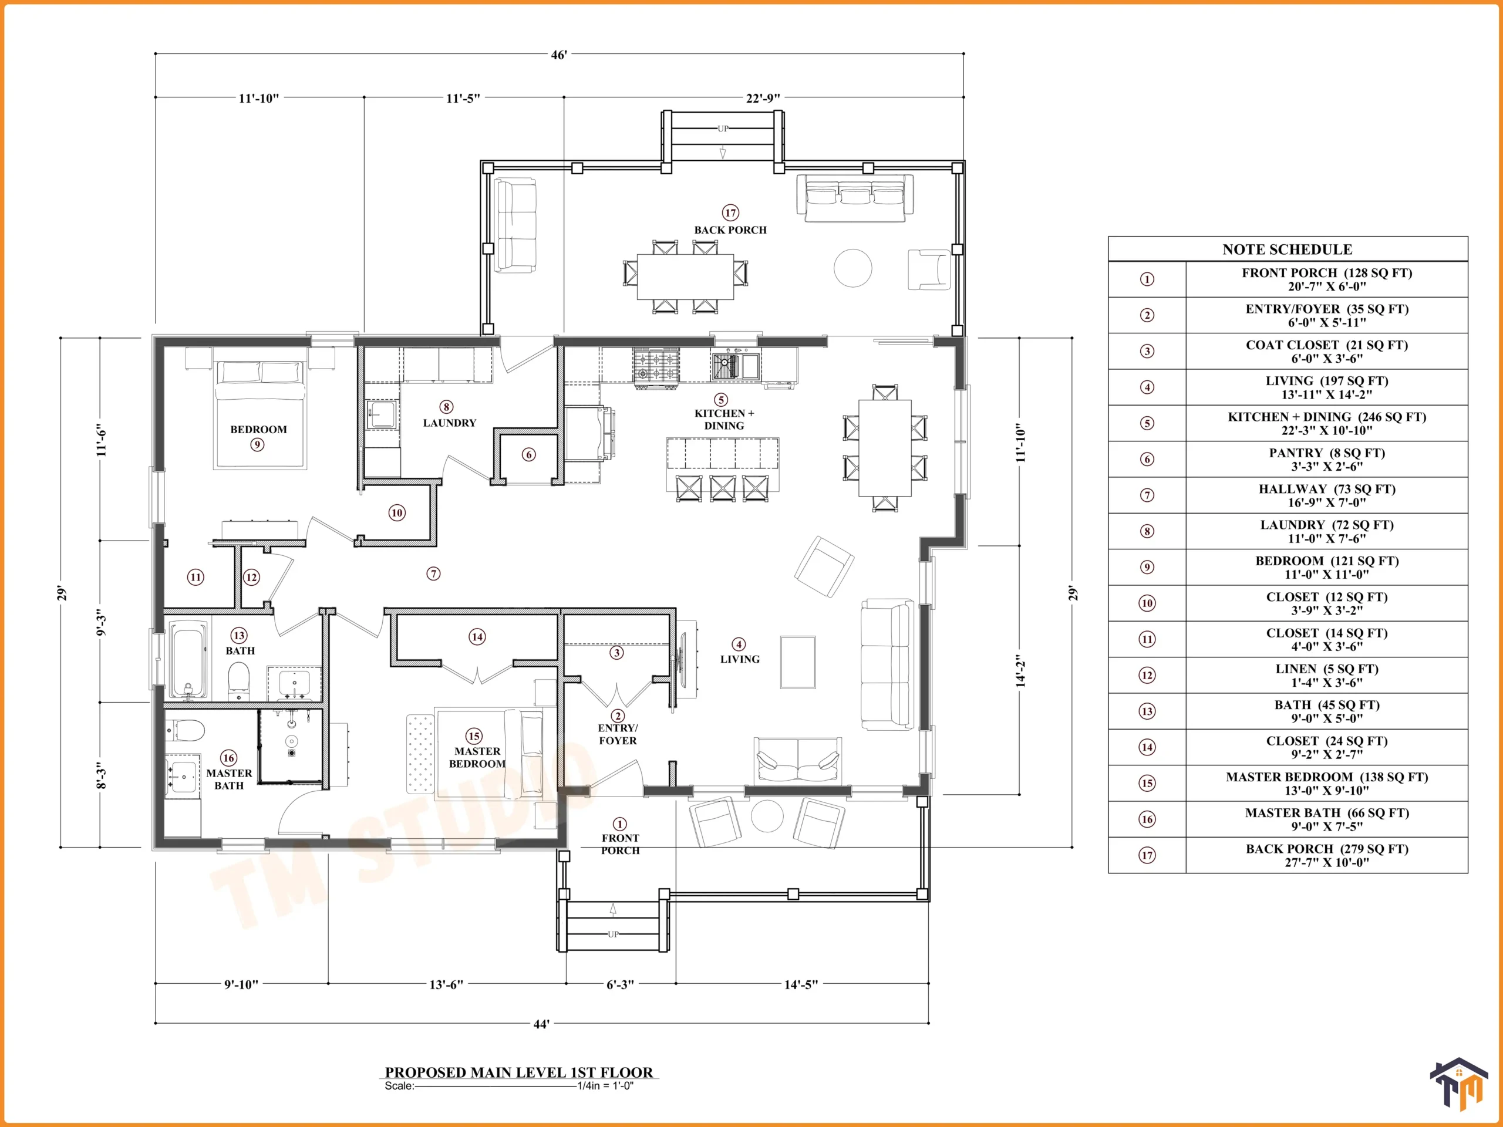
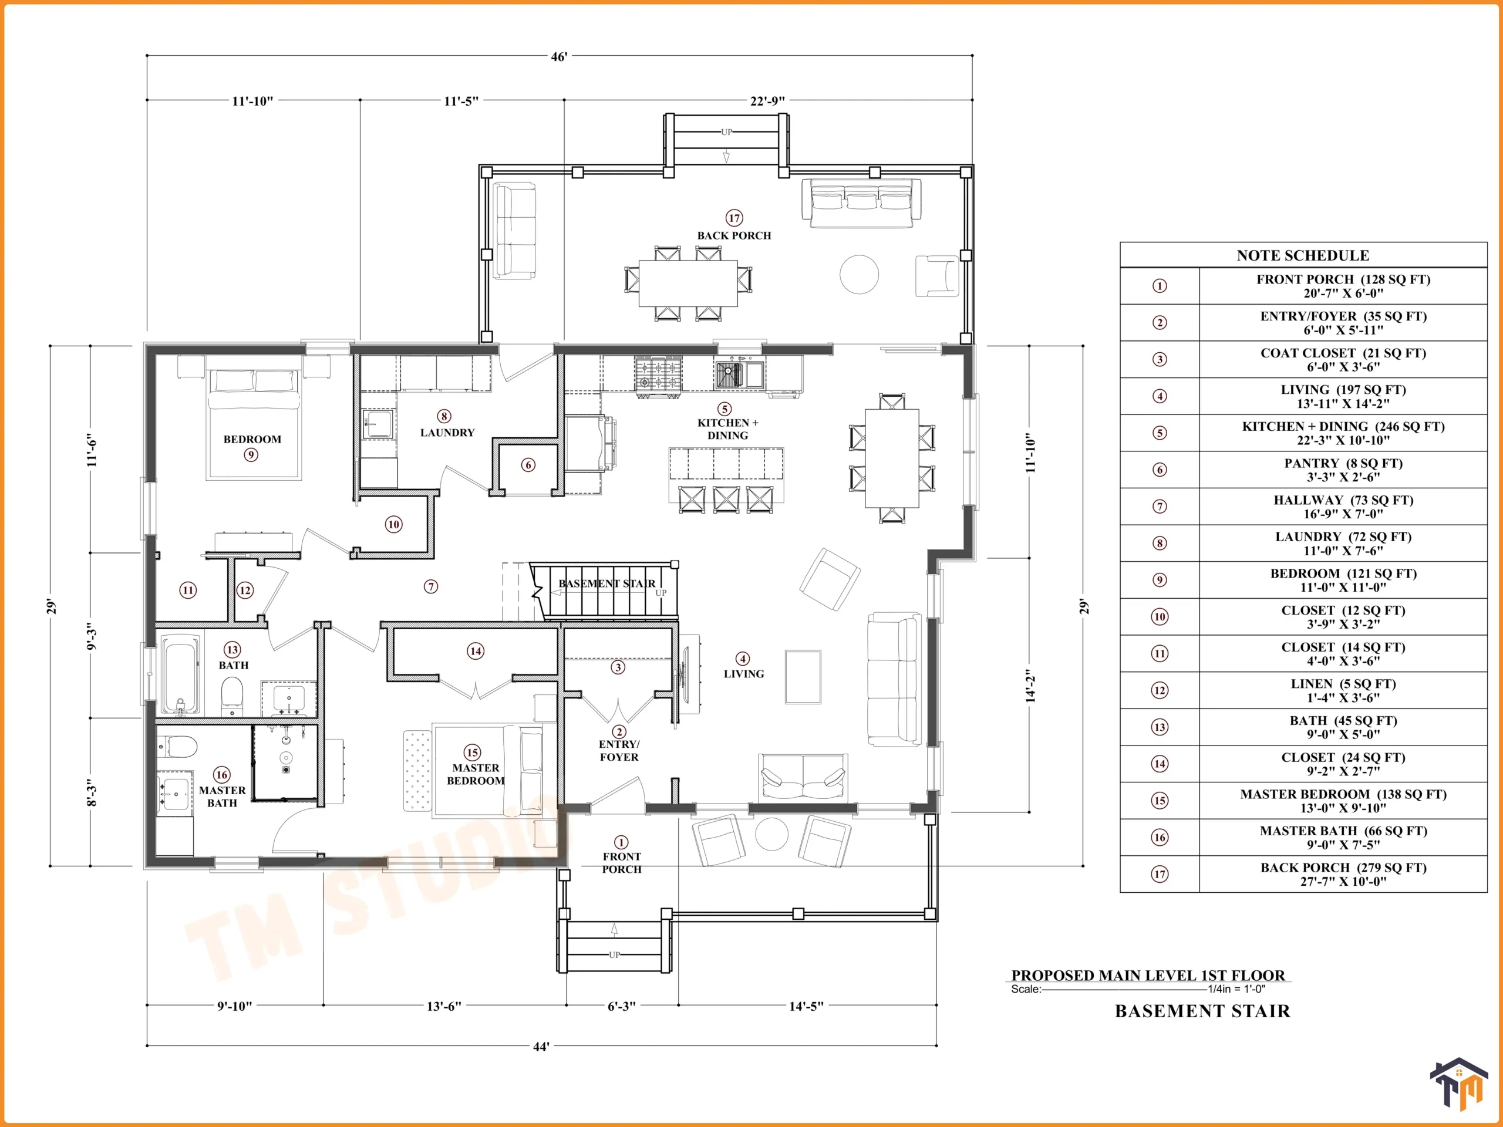
Discover the TMS-167-CF1, a thoughtfully designed 2 bedroom, 2 bathroom cottage house plan featuring 1,239 sq. ft. of conditioned living space and an impressive 279 sq. ft. covered back porch. Designed for comfortable single-level living, this charming cottage combines an efficient floor plan with inviting indoor-outdoor living spaces, making it an excellent option for a primary residence, vacation home, weekend retreat, downsizing home, or countryside getaway.
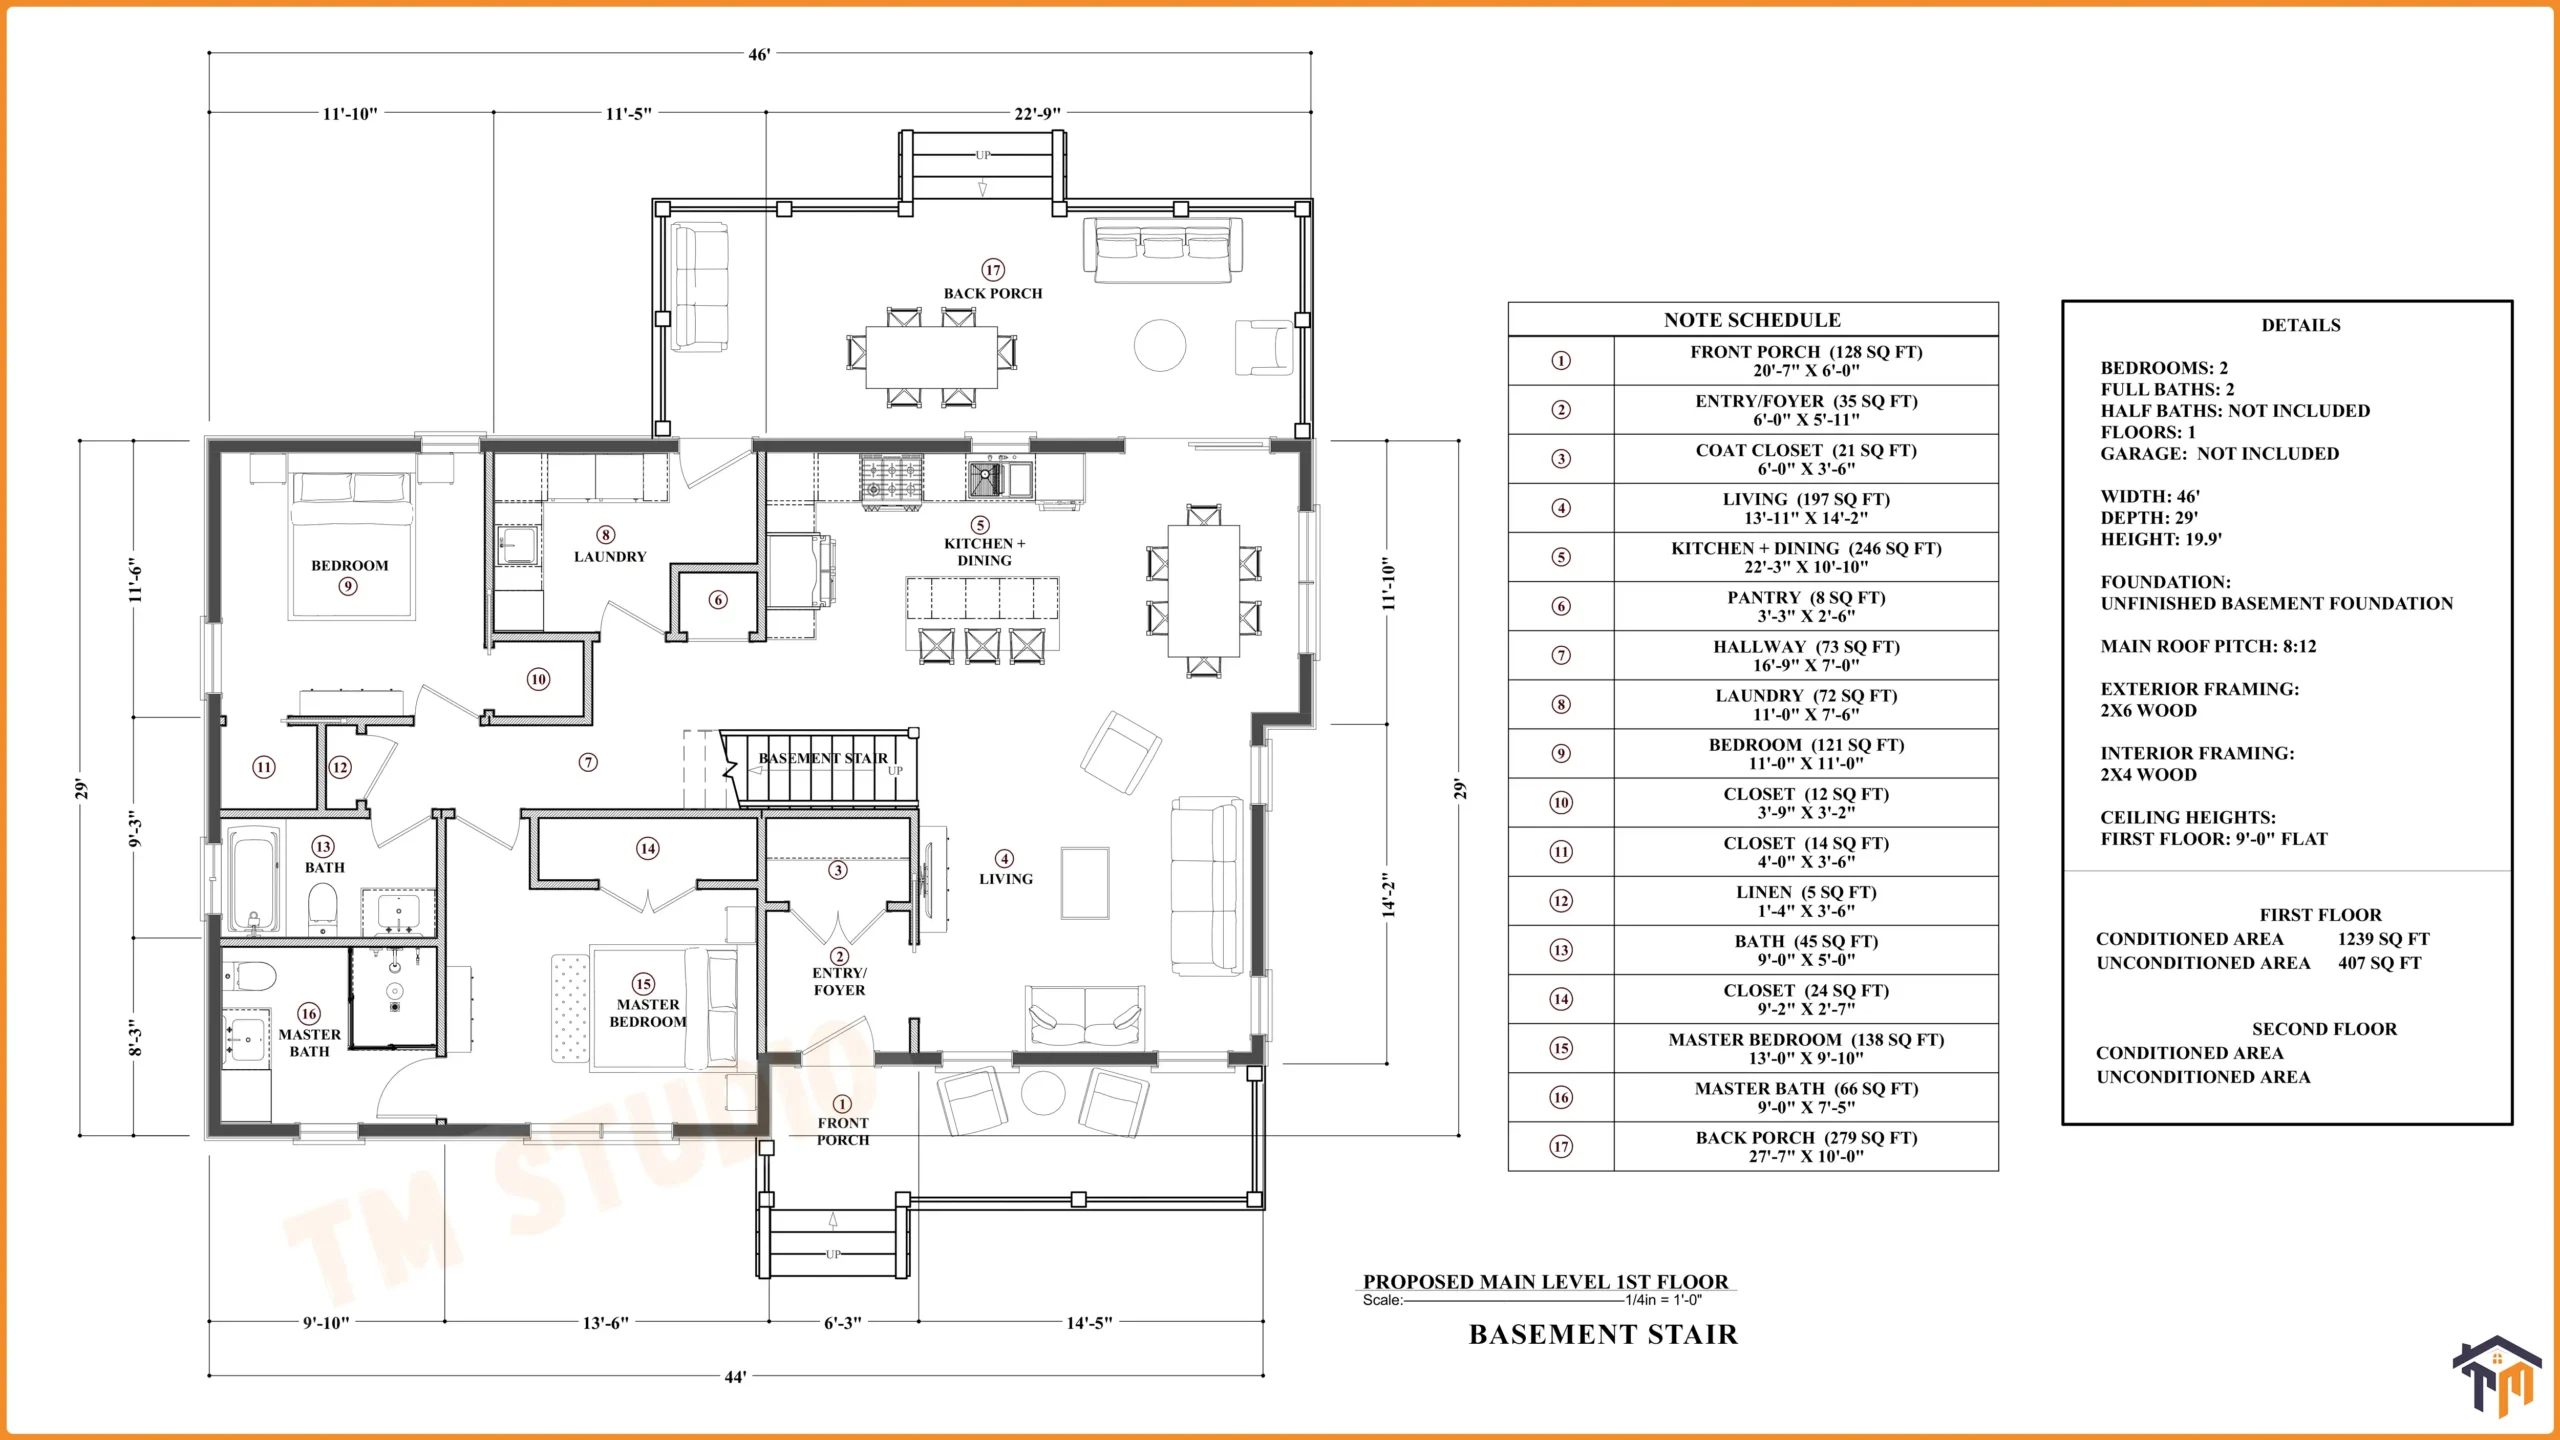
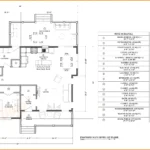
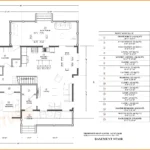
The TMS-167-CF1 floor plan measures approximately 46 feet wide by 29 feet deep and is designed around a practical crawlspace foundation. The home features a 9-foot first-floor ceiling height, an 8:12 main roof pitch, 2×6 exterior framing, and 2×4 interior framing.
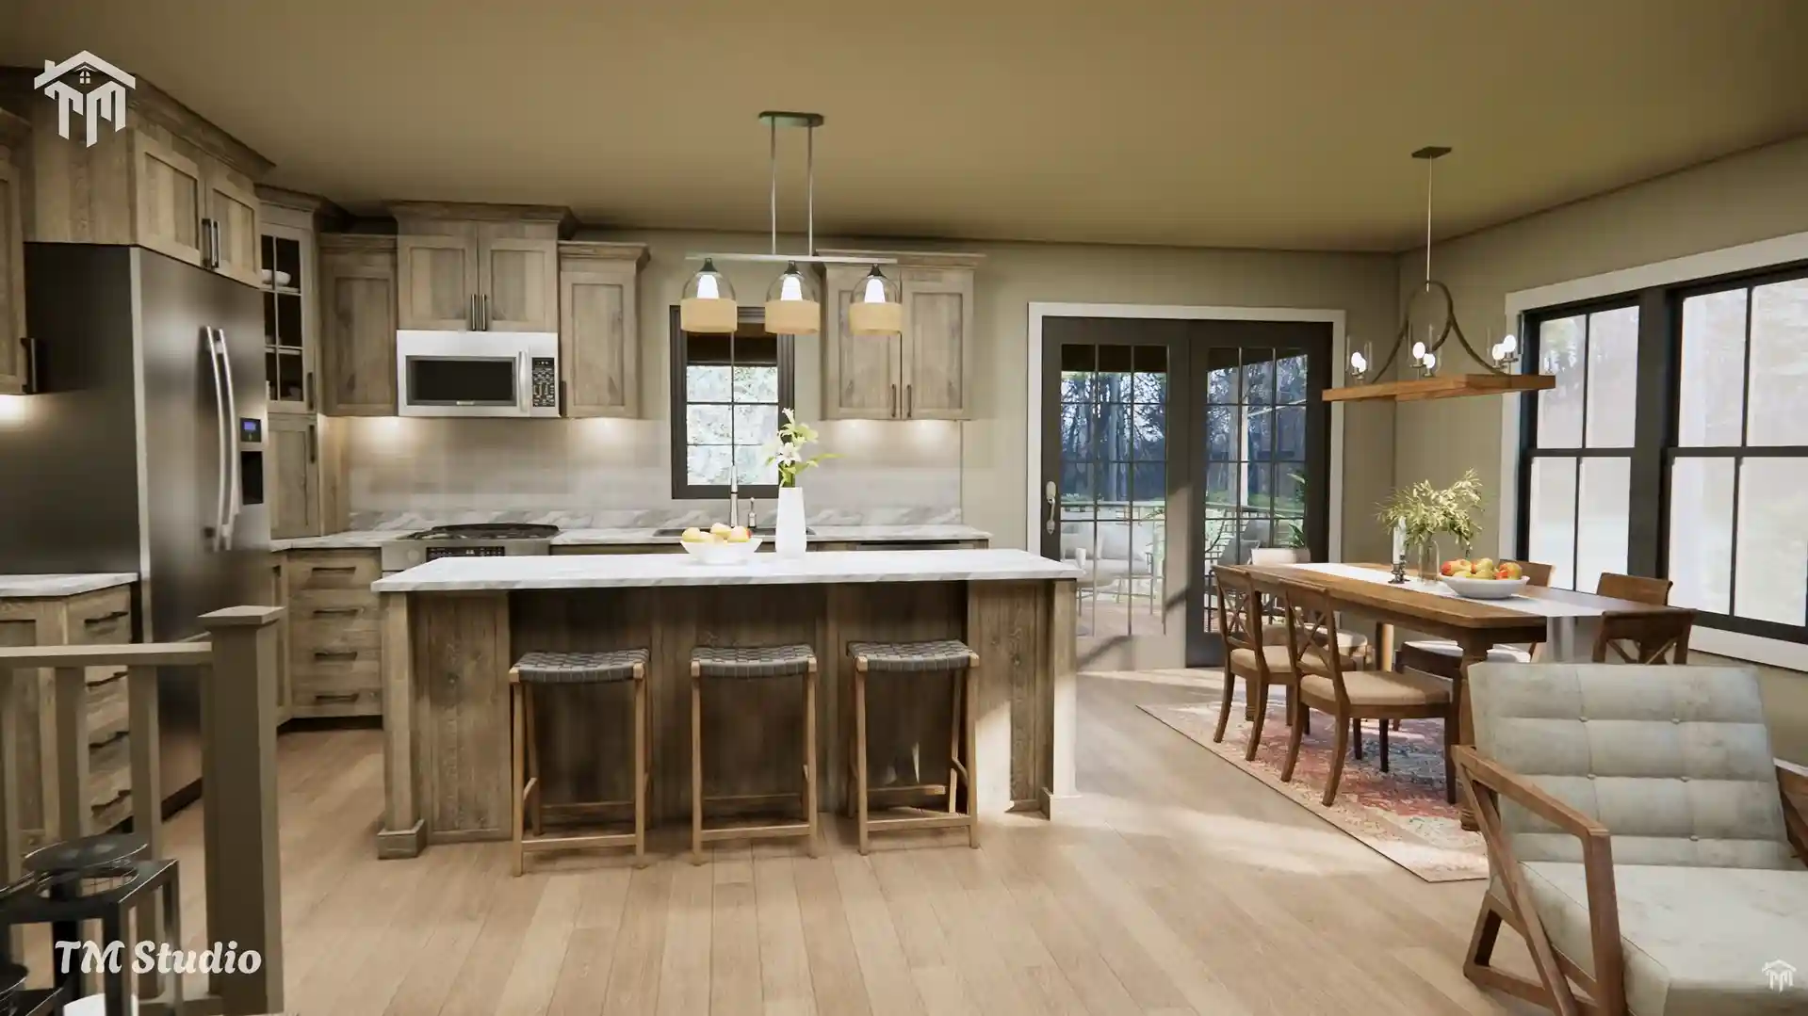
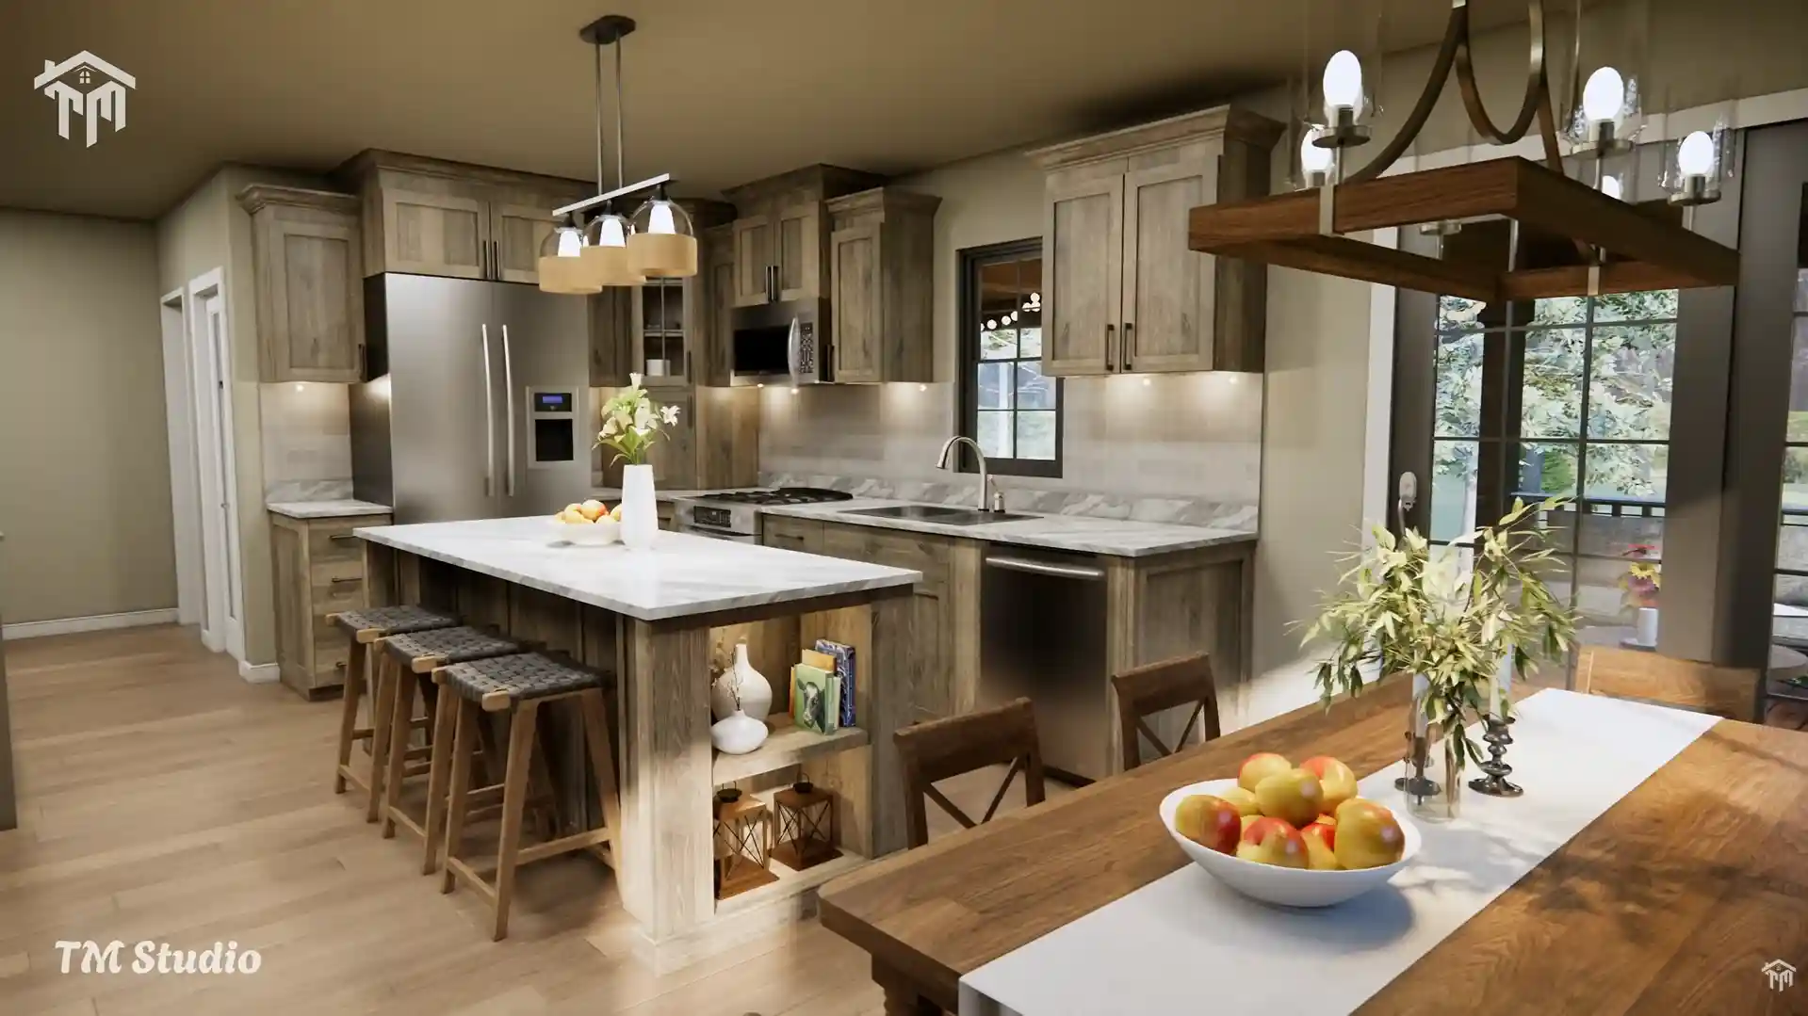
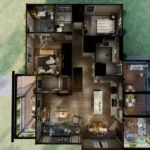
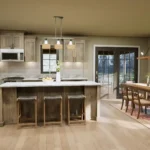
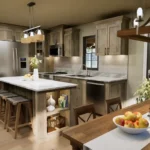
At the heart of the home is an open 246 sq. ft. kitchen and dining area. The spacious kitchen includes a large central island and plenty of countertop and cabinet space, creating a natural gathering point for cooking, dining, and entertaining. The dining area connects naturally with the main living spaces, helping the home feel larger and more connected.
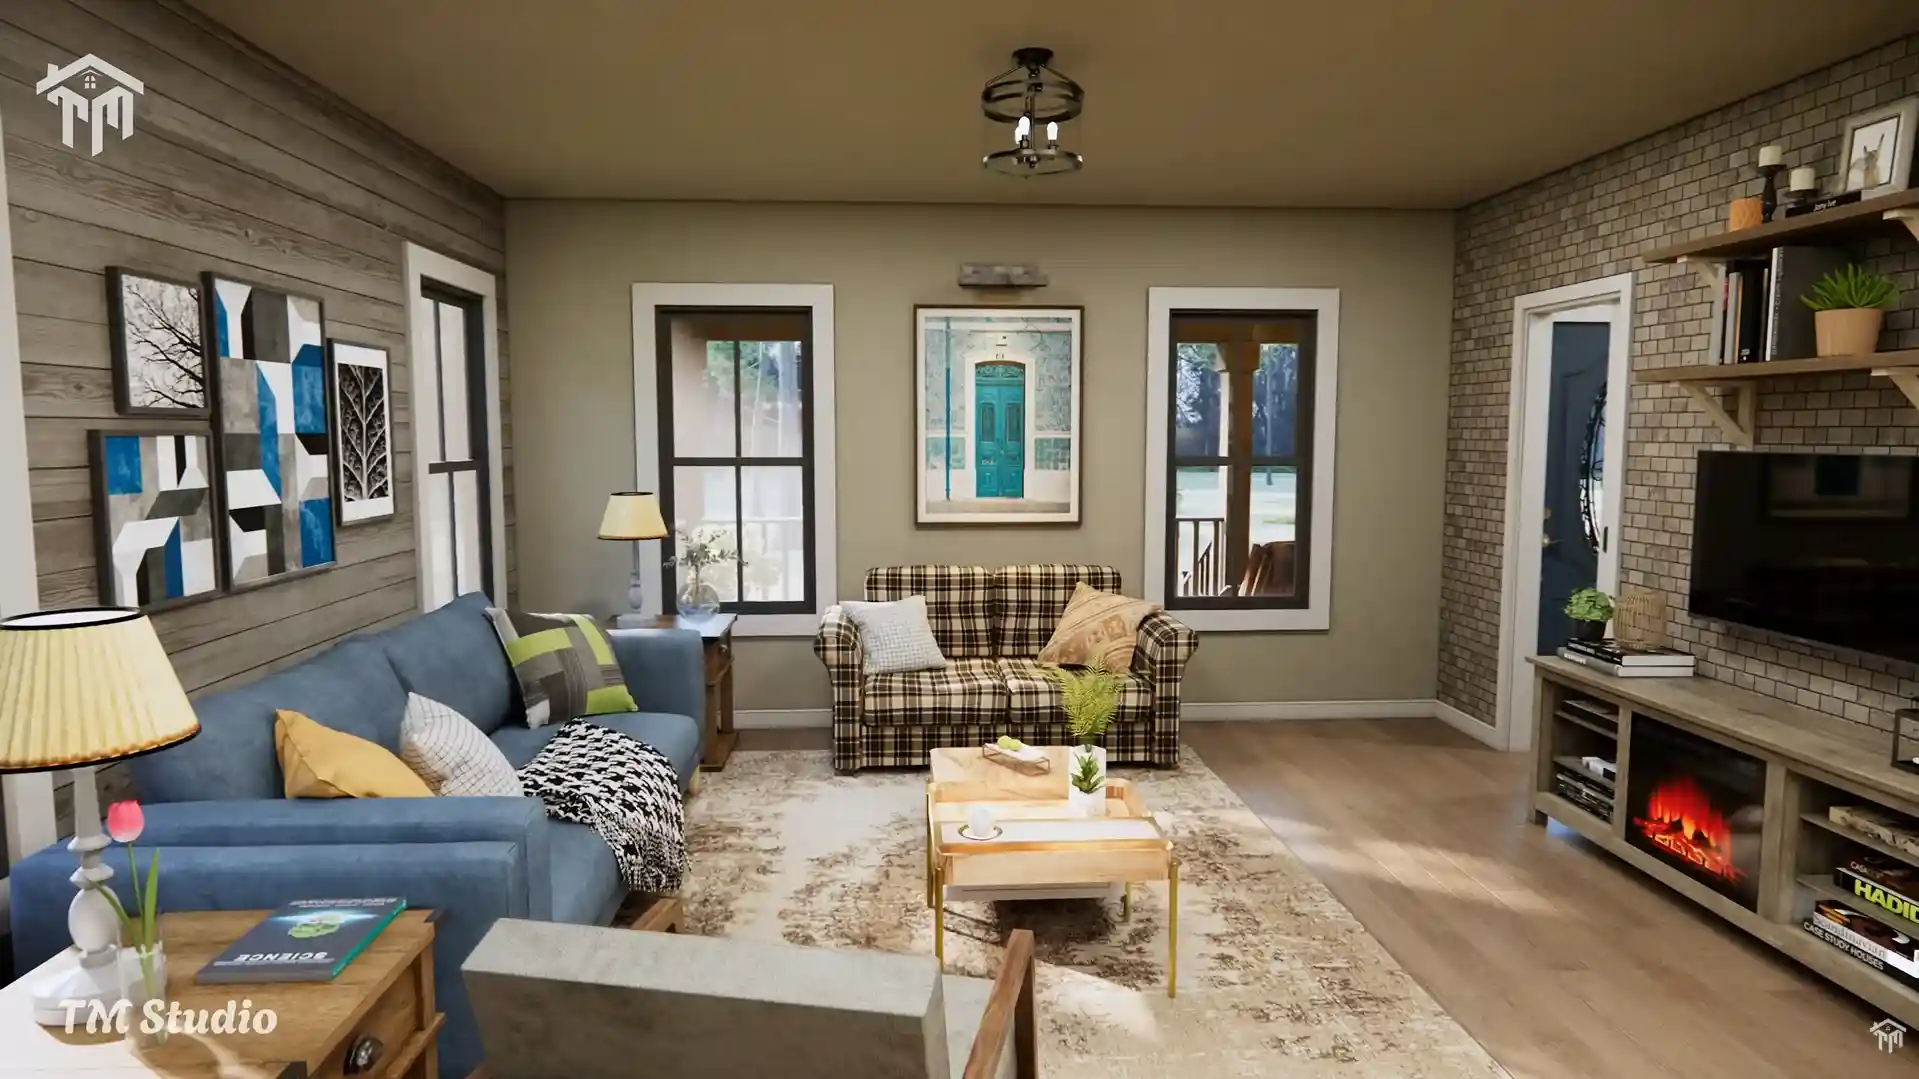
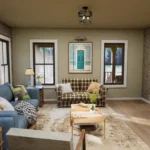
The 197 sq. ft. living room provides a comfortable central gathering space with plenty of natural light. Large windows and doors connect the interior with the surrounding outdoor areas, while the overall layout creates a smooth transition between the living room, kitchen, dining area, and porches.
Spacious Covered Back Porch
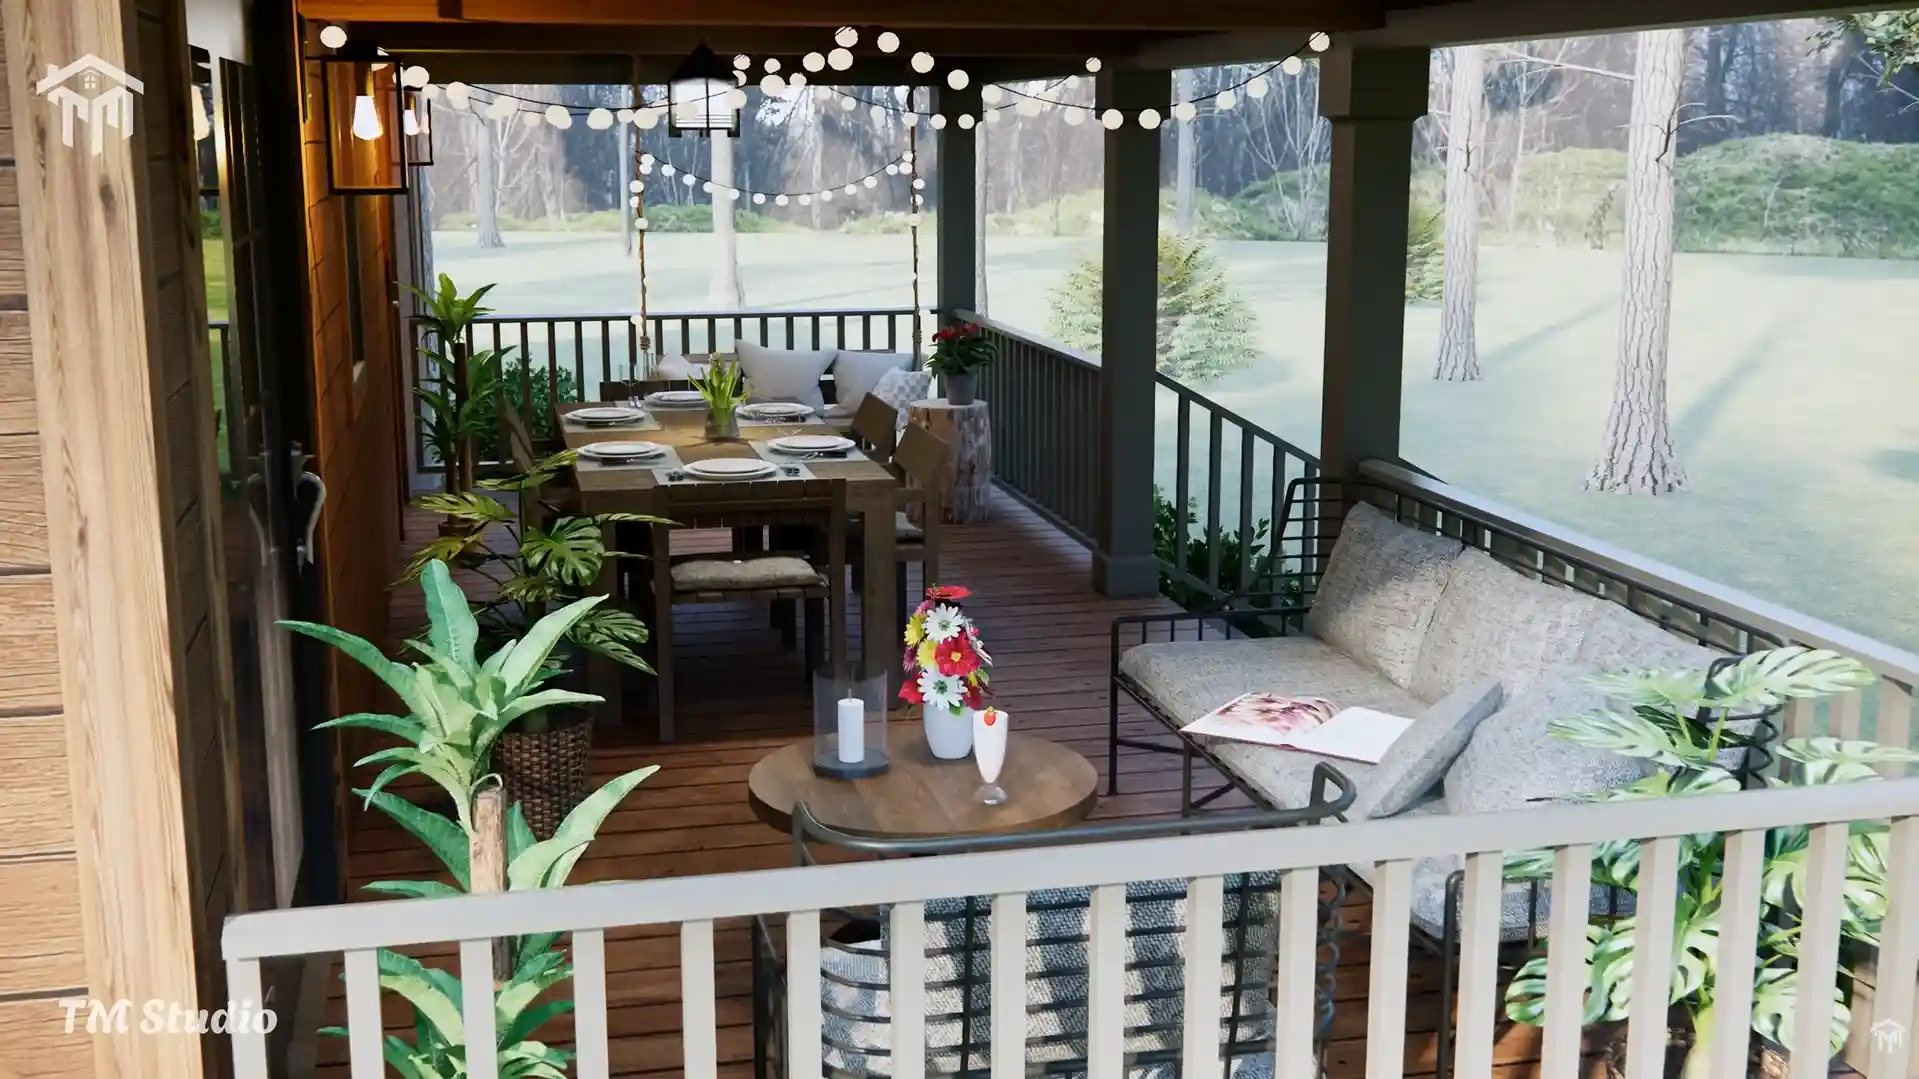
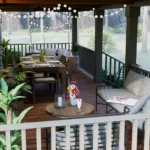
One of the defining characteristics of the TMS-167-CF1 cottage house plan is its generous 279 sq. ft. back porch.
The covered porch provides enough room for outdoor dining, comfortable seating, entertaining guests, or simply relaxing and enjoying the surrounding property. With its connection to the main living areas, the back porch effectively extends the usable living space beyond the walls of the home.
Whether you’re imagining this cottage surrounded by trees, positioned beside a lake, or built on a rural property, the back porch gives the home a strong indoor-outdoor living experience.
Comfortable Two-Bedroom Layout
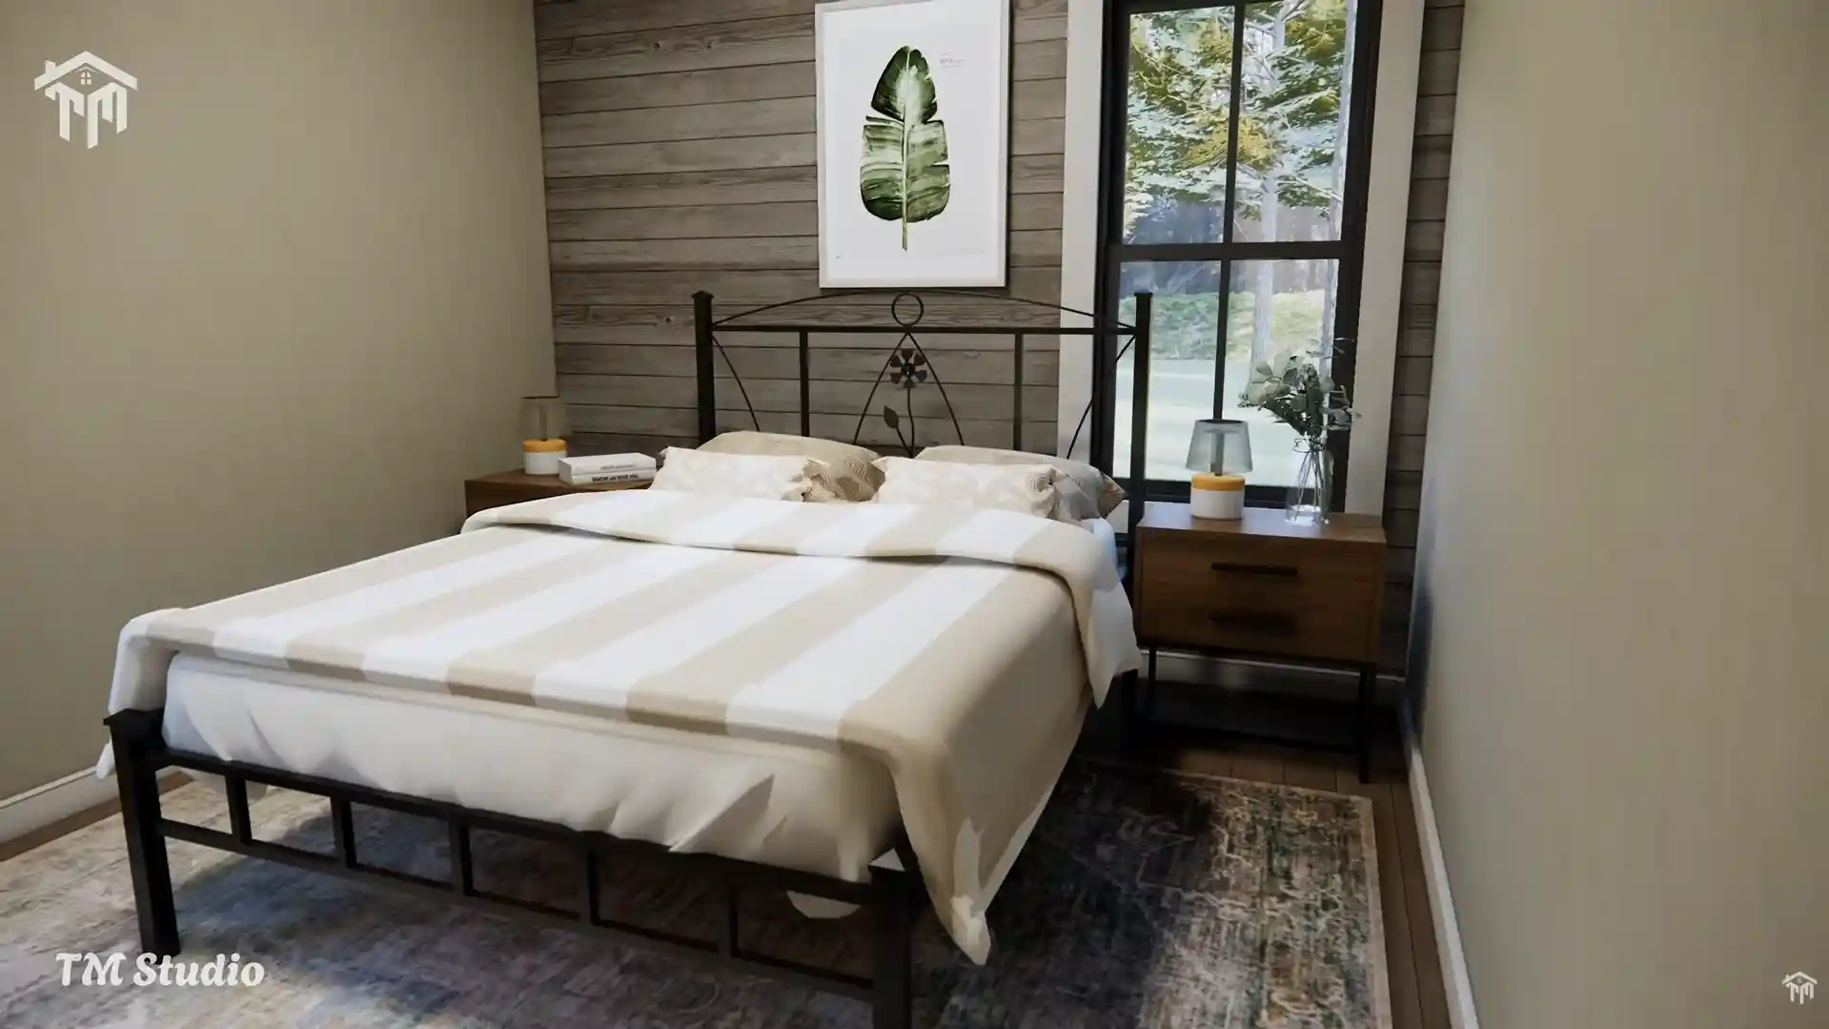
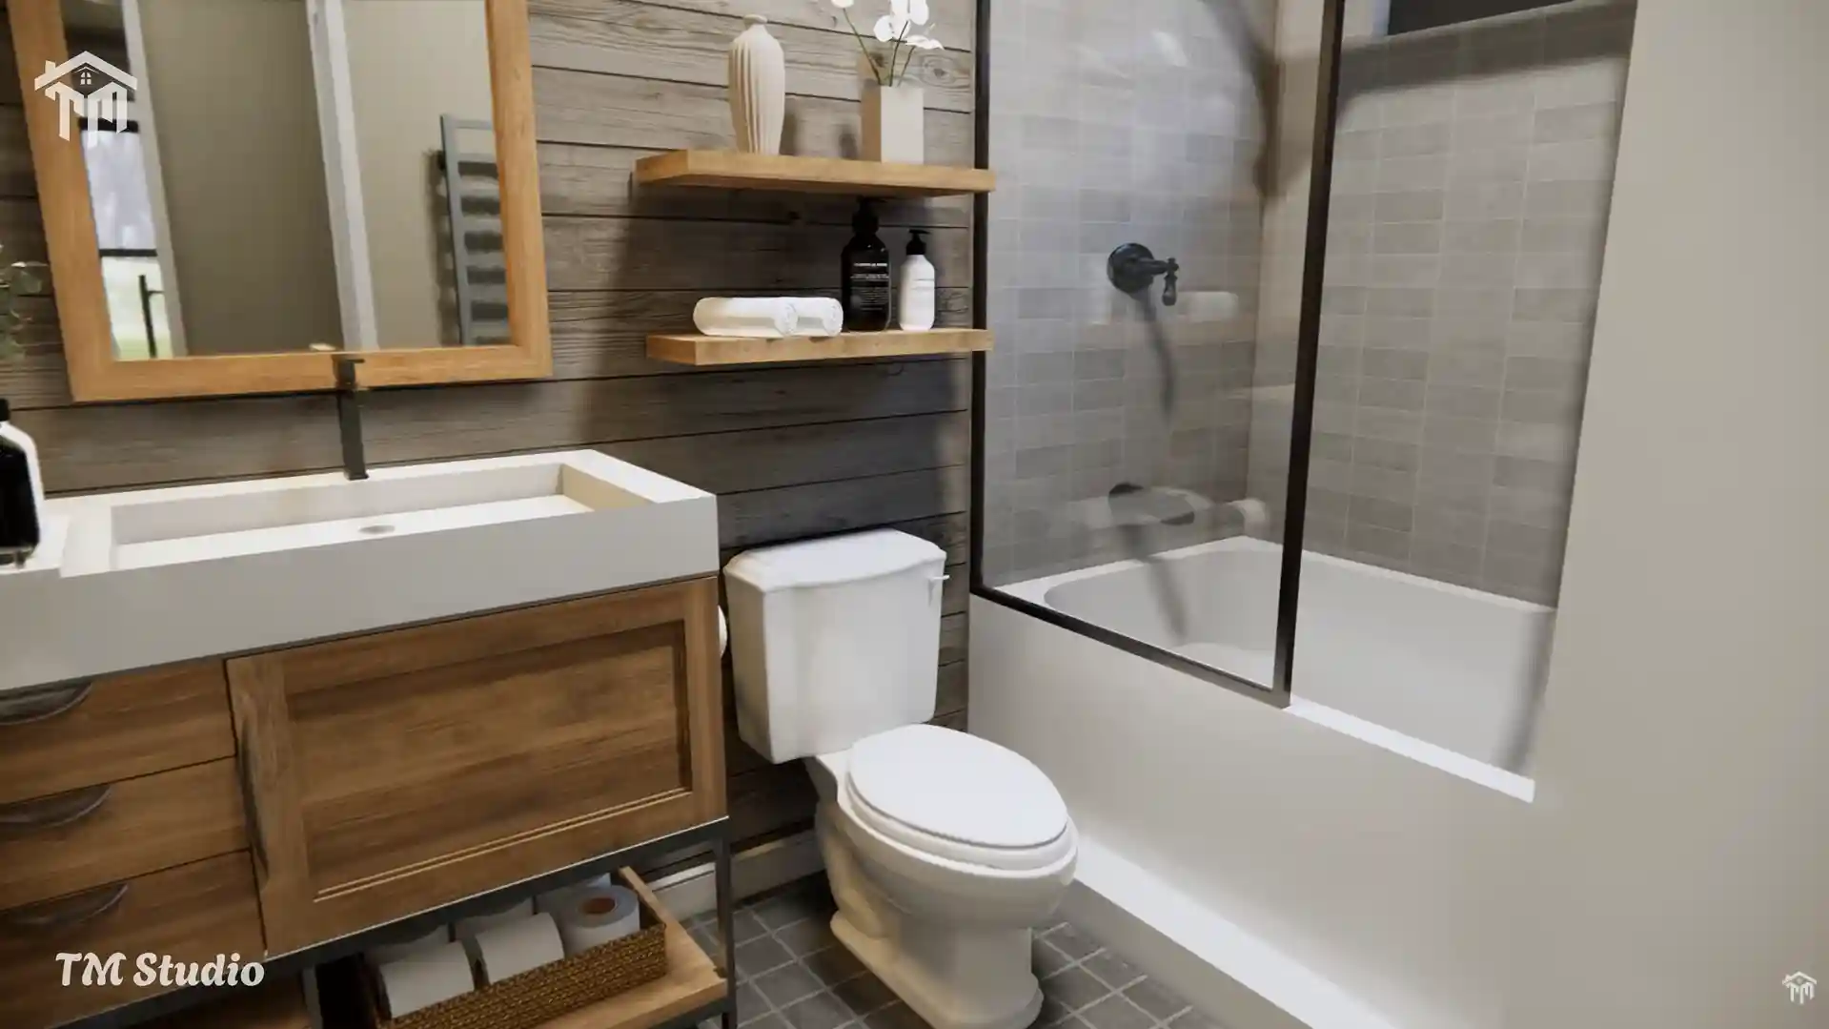
The home provides two bedrooms and two full bathrooms, making it particularly practical for a couple, small family, vacation property, or guest-friendly retreat.
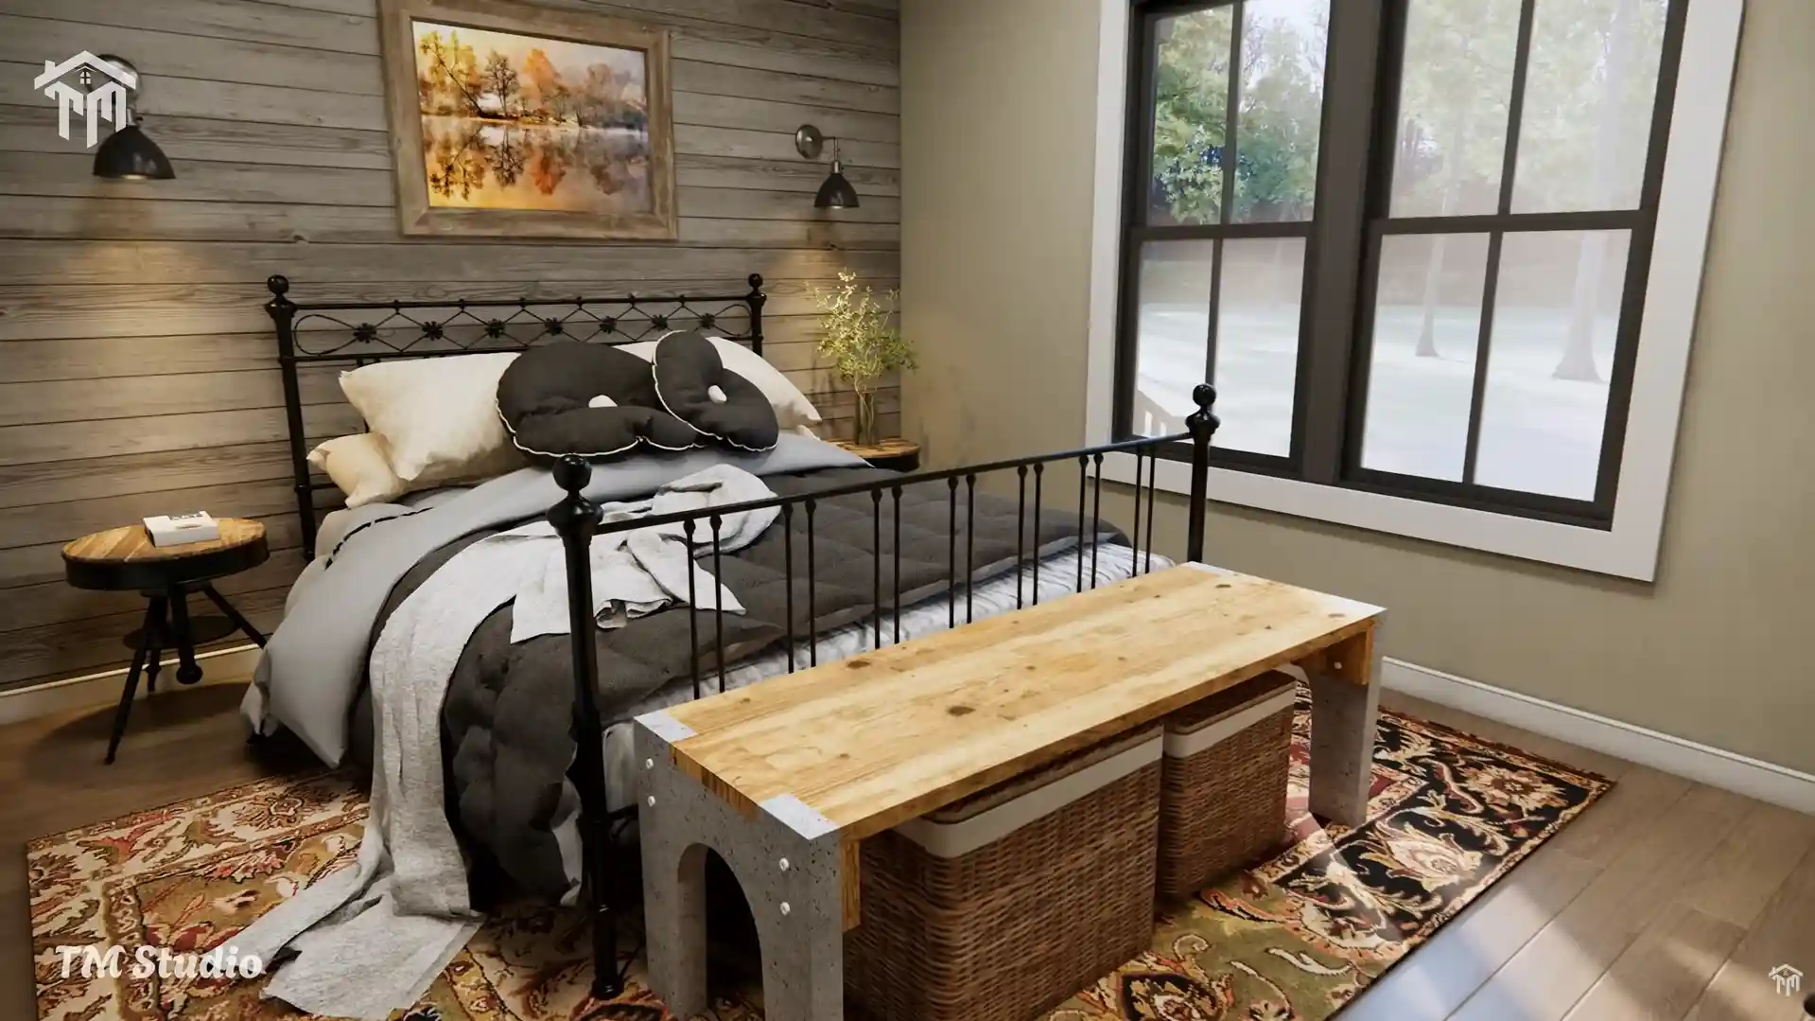
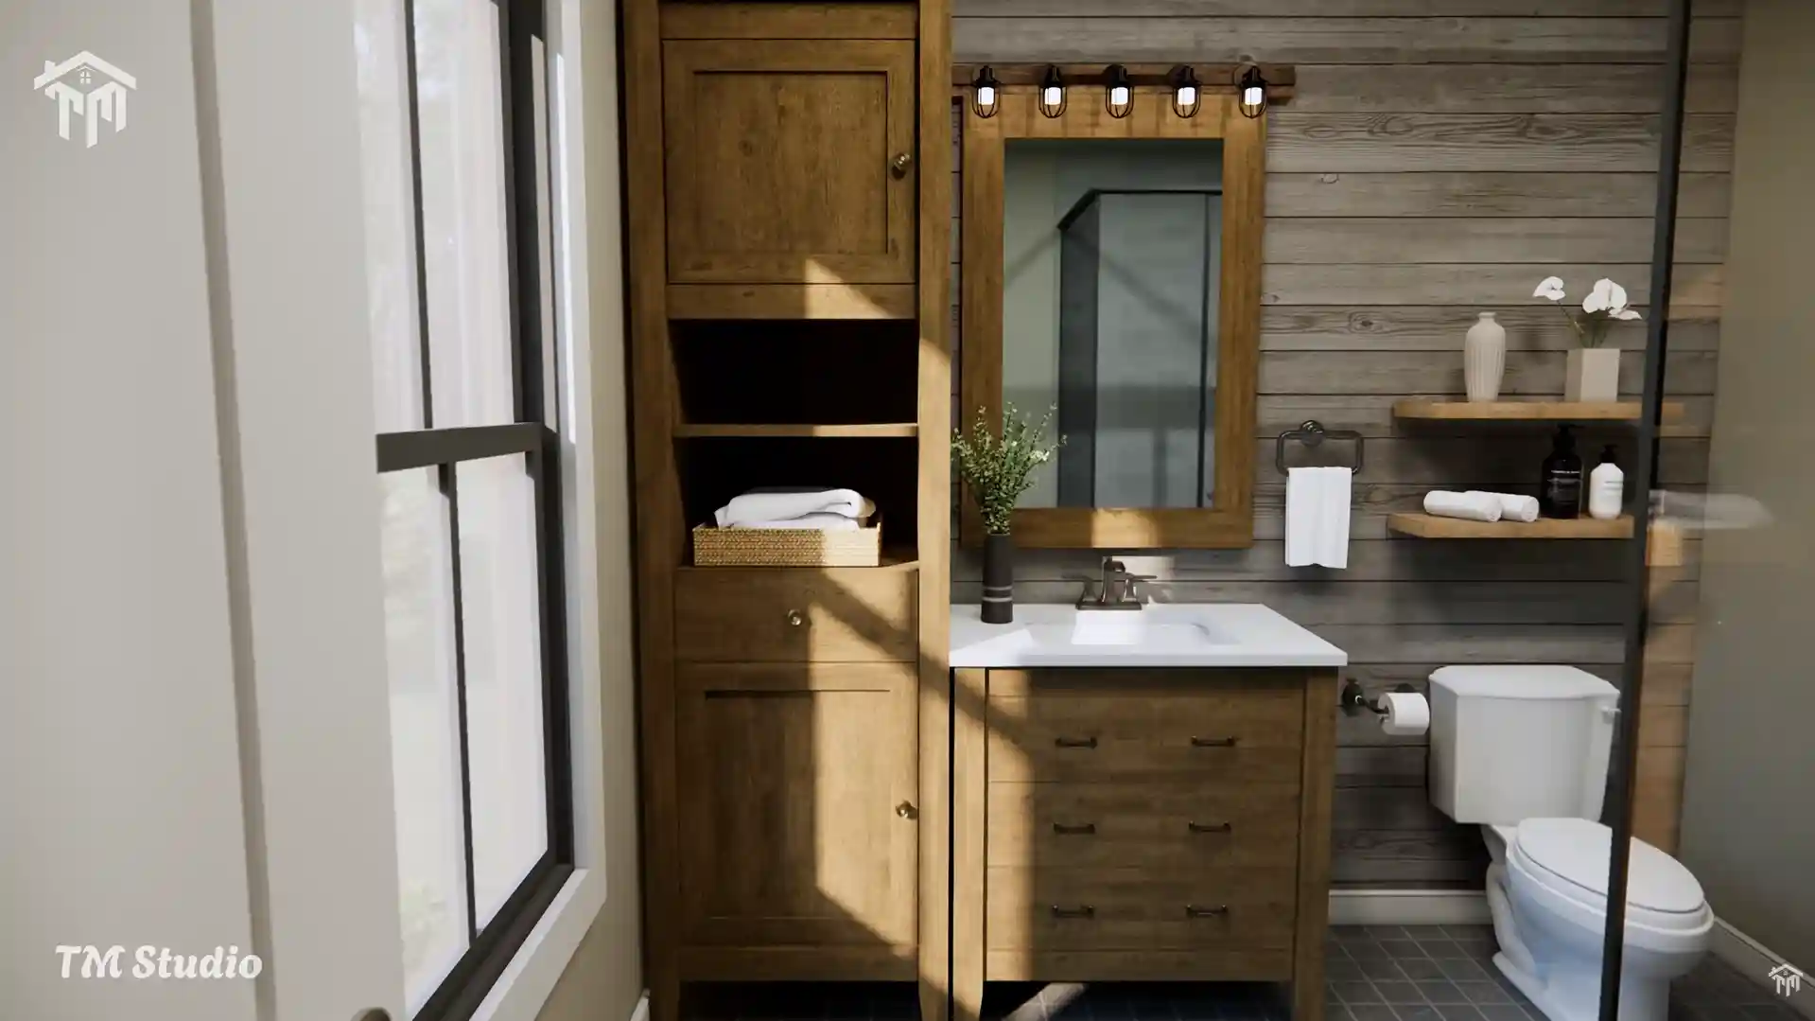
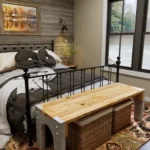
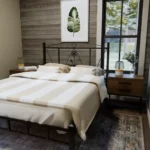
The 138 sq. ft. master bedroom offers a comfortable private sleeping space and is accompanied by a 66 sq. ft. master bathroom and a dedicated 24 sq. ft. closet.
The secondary 121 sq. ft. bedroom provides a comfortable space for family members, children, or overnight guests and includes a dedicated 12 sq. ft. closet.
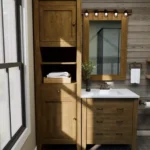
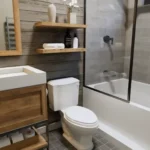
A separate 45 sq. ft. full bathroom serves the secondary bedroom and common living areas.
Functional Storage & Utility Spaces
Despite its compact footprint, the TMS-167-CF1 makes excellent use of available space.
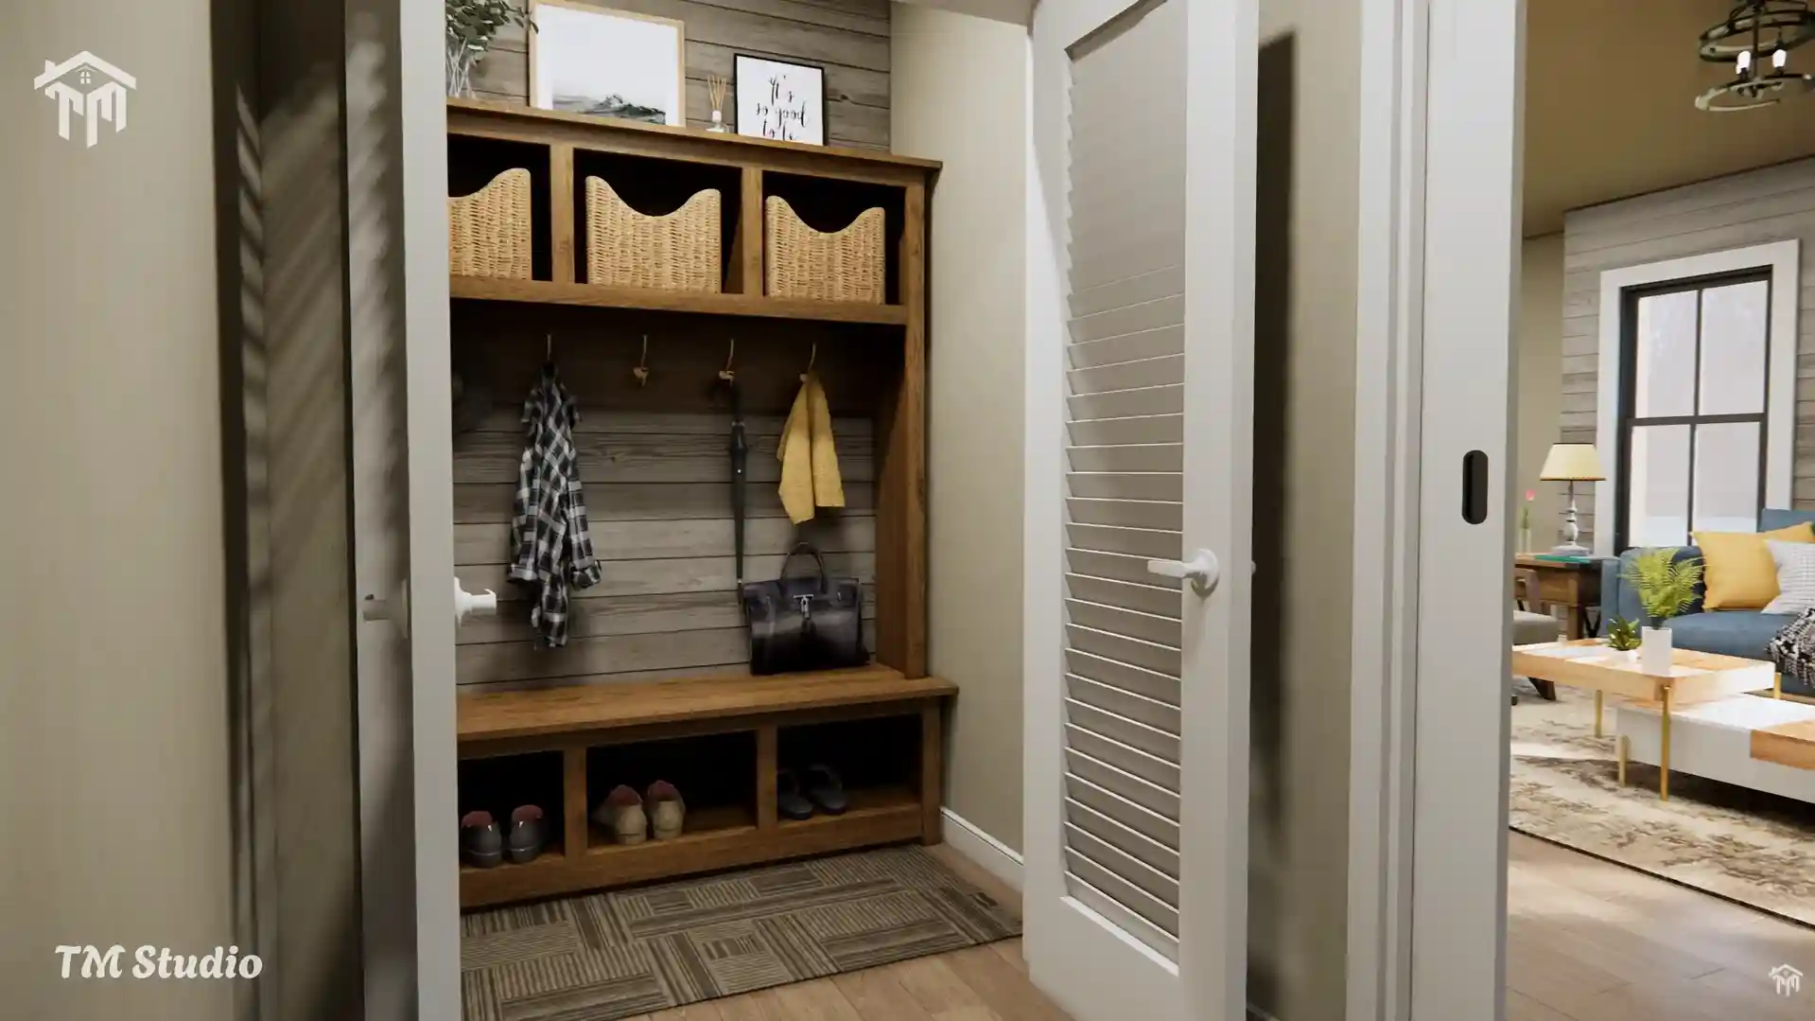
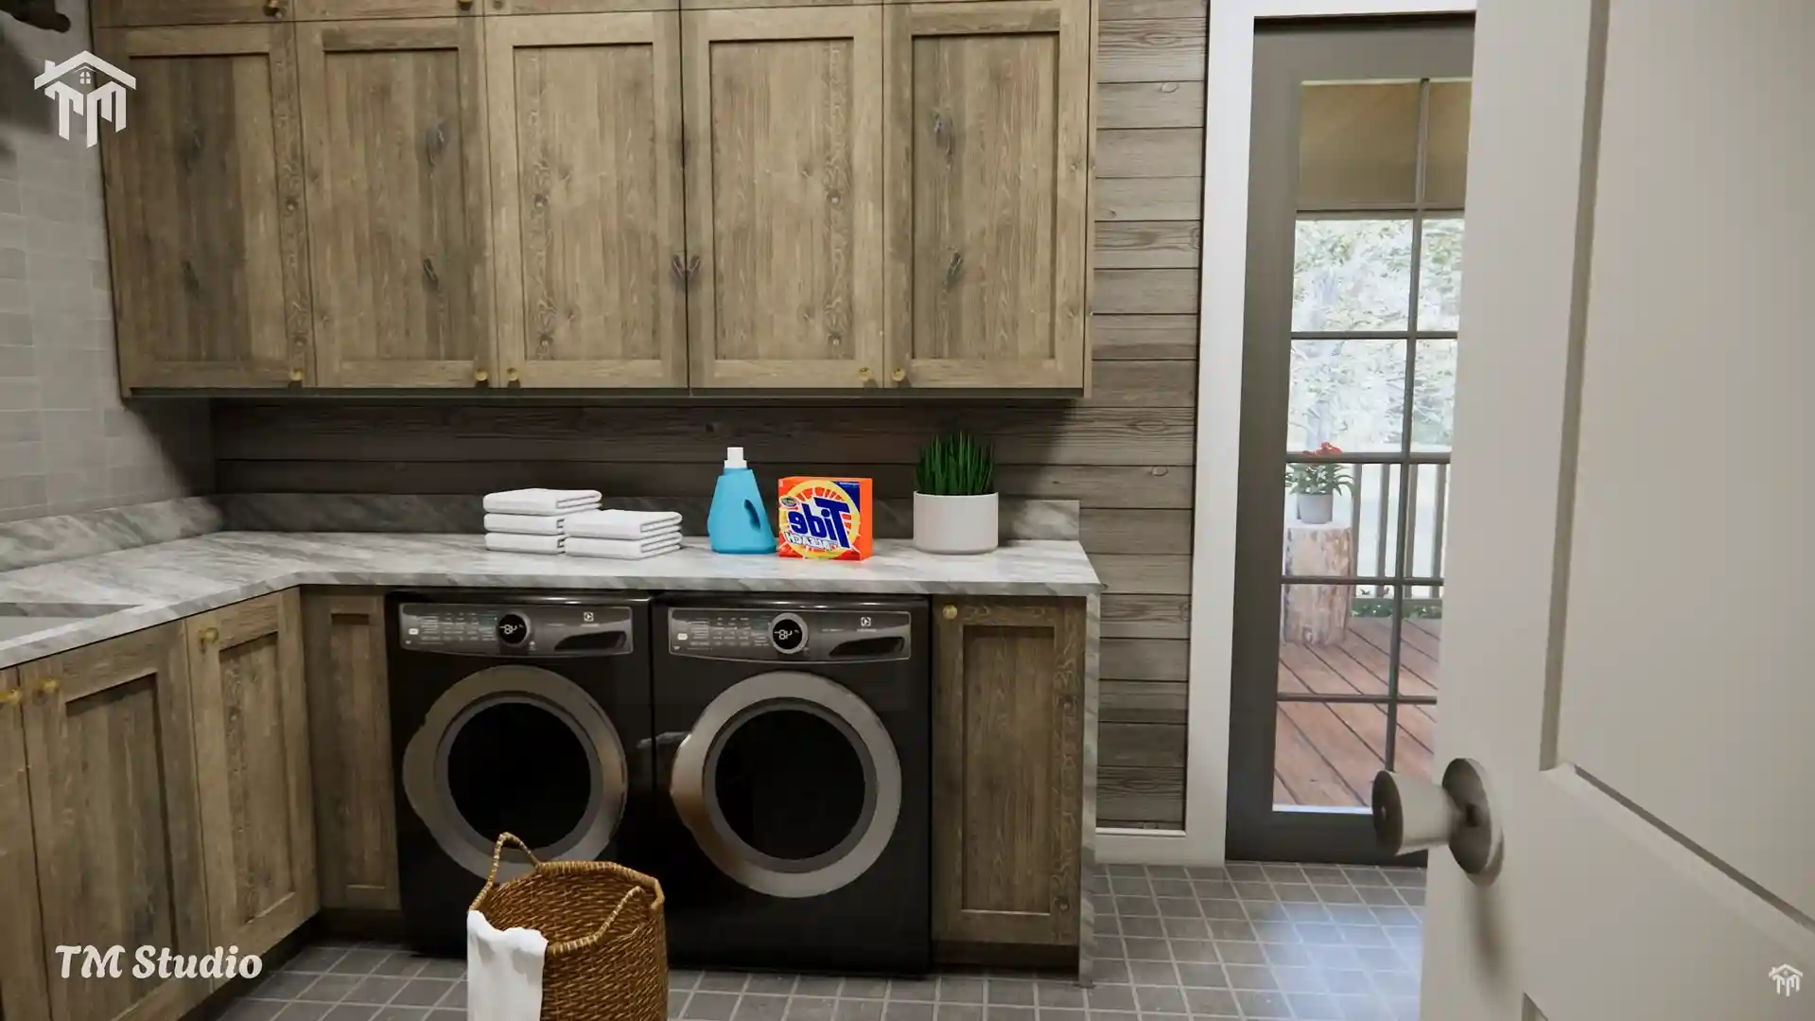
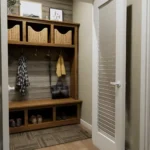
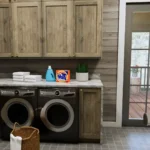
The plan includes a dedicated 72 sq. ft. laundry room, an 8 sq. ft. pantry, a 21 sq. ft. coat closet, a 14 sq. ft. additional closet, and a 5 sq. ft. linen closet.
These practical spaces help keep everyday items organized while maintaining the clean and open feel of the main living areas.
The 35 sq. ft. entry/foyer creates a defined arrival point at the front of the home, while the 73 sq. ft. hallway provides convenient circulation between the bedrooms, bathrooms, laundry, kitchen, and living areas.
Charming Cottage Exterior
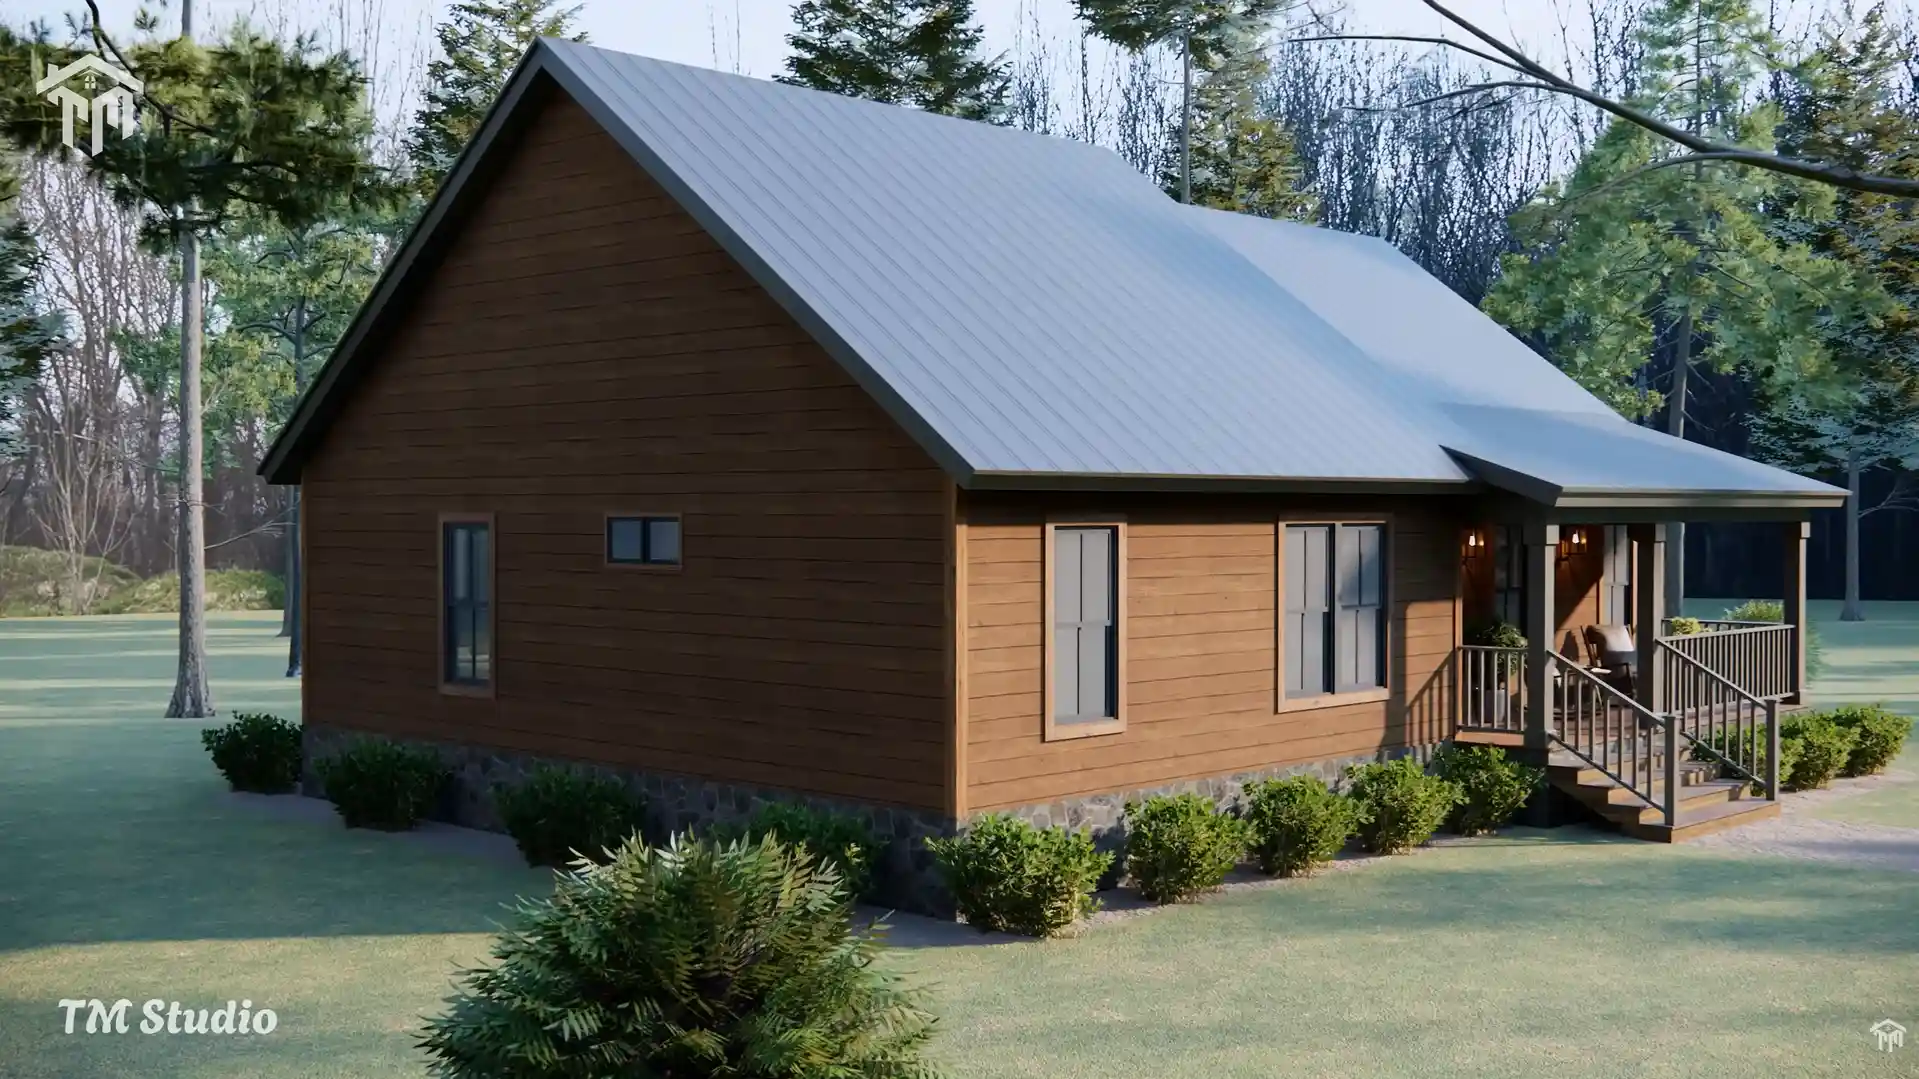
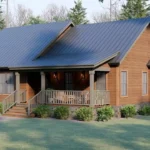
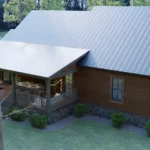
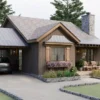
The exterior combines a classic cottage character with practical modern living.
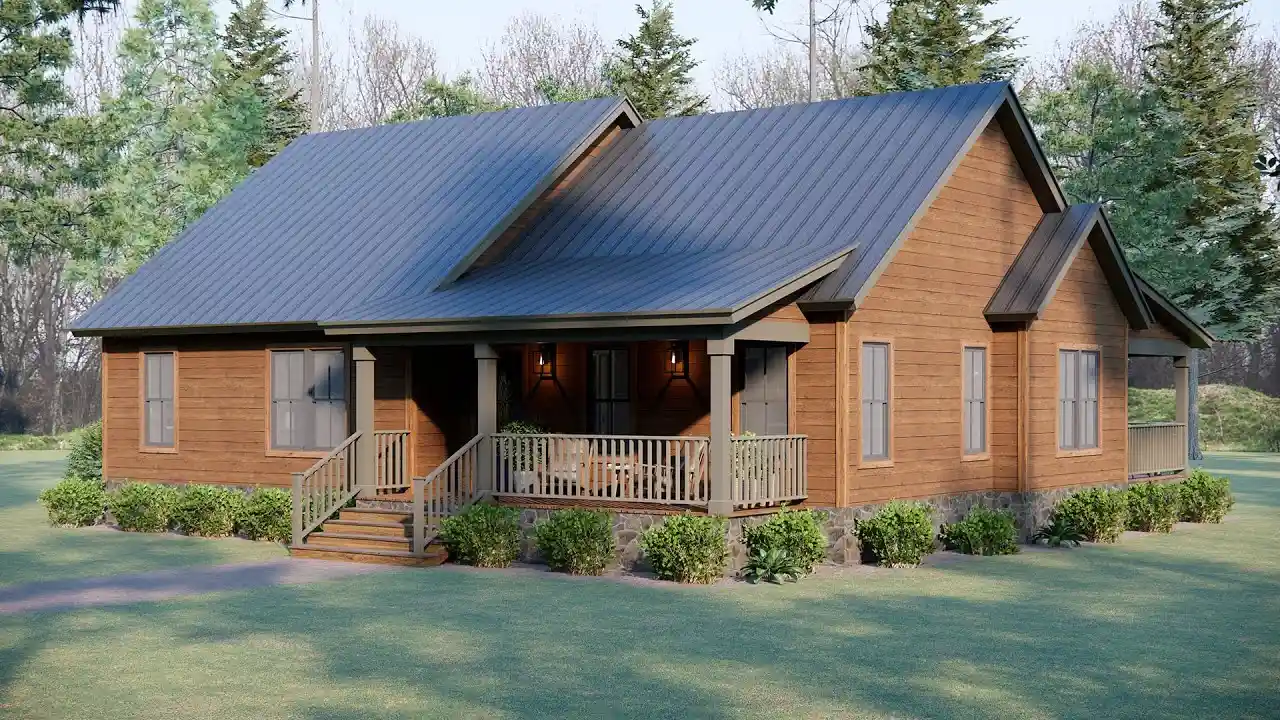
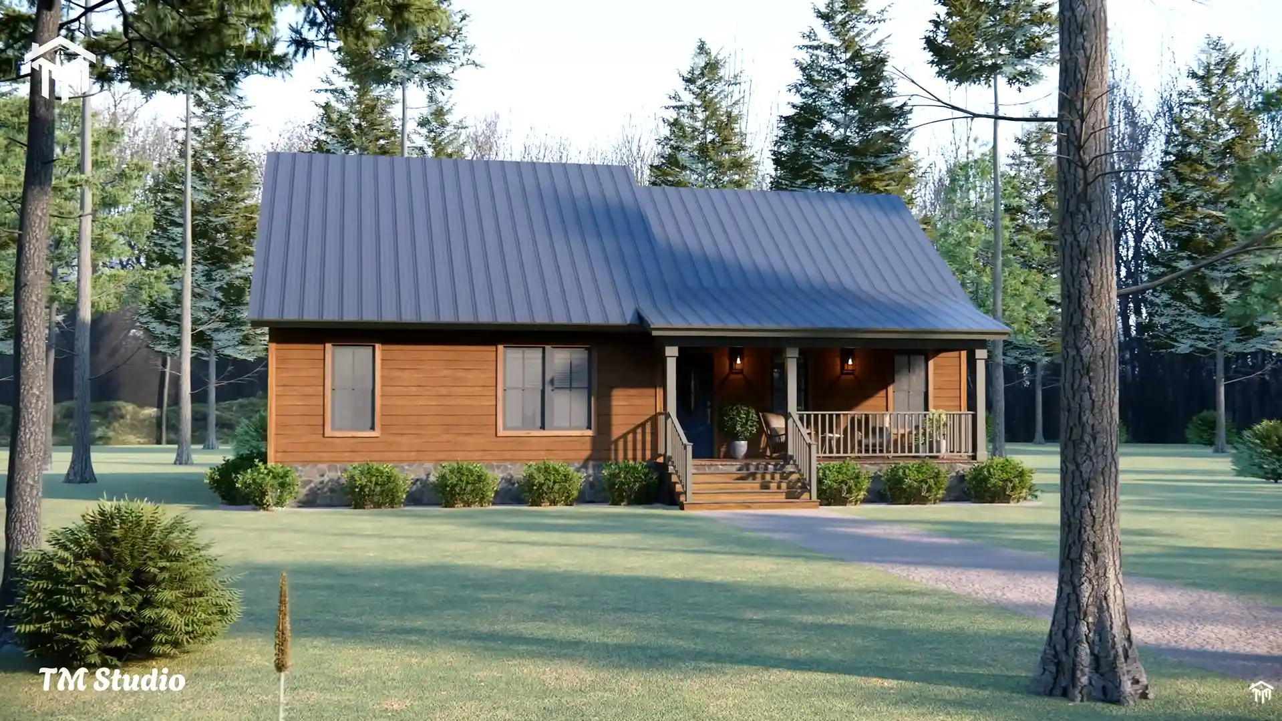
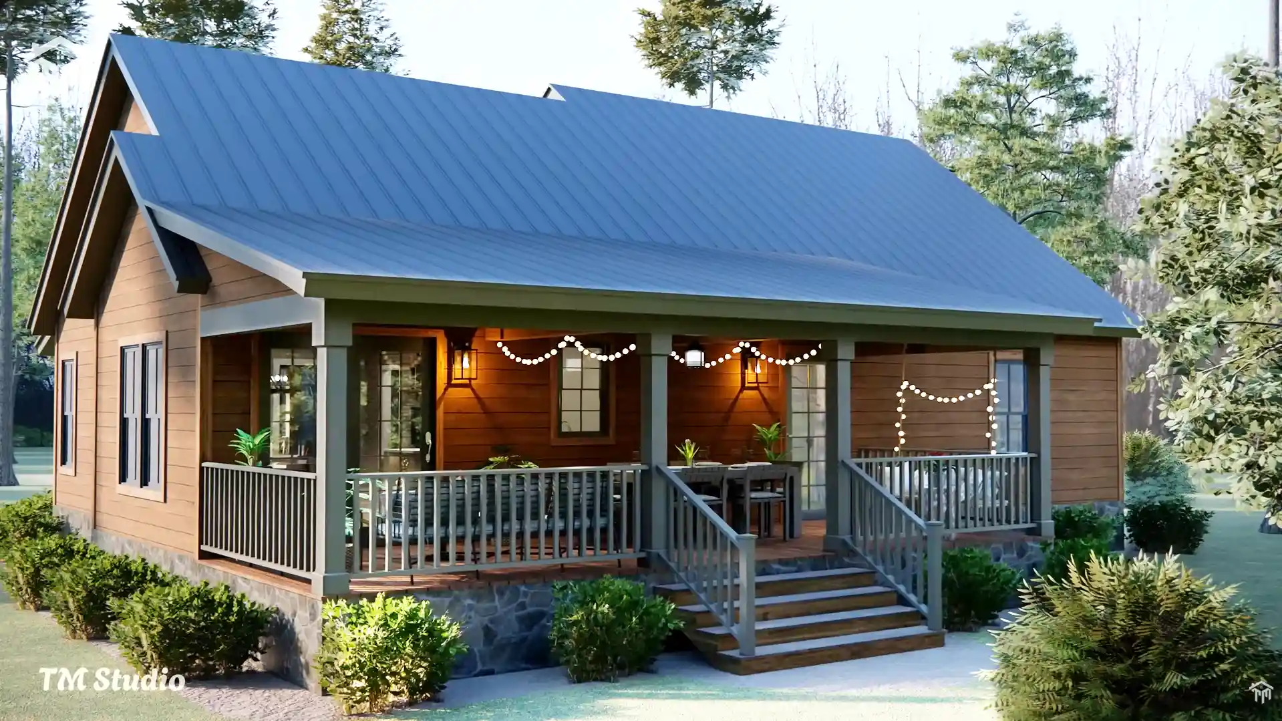
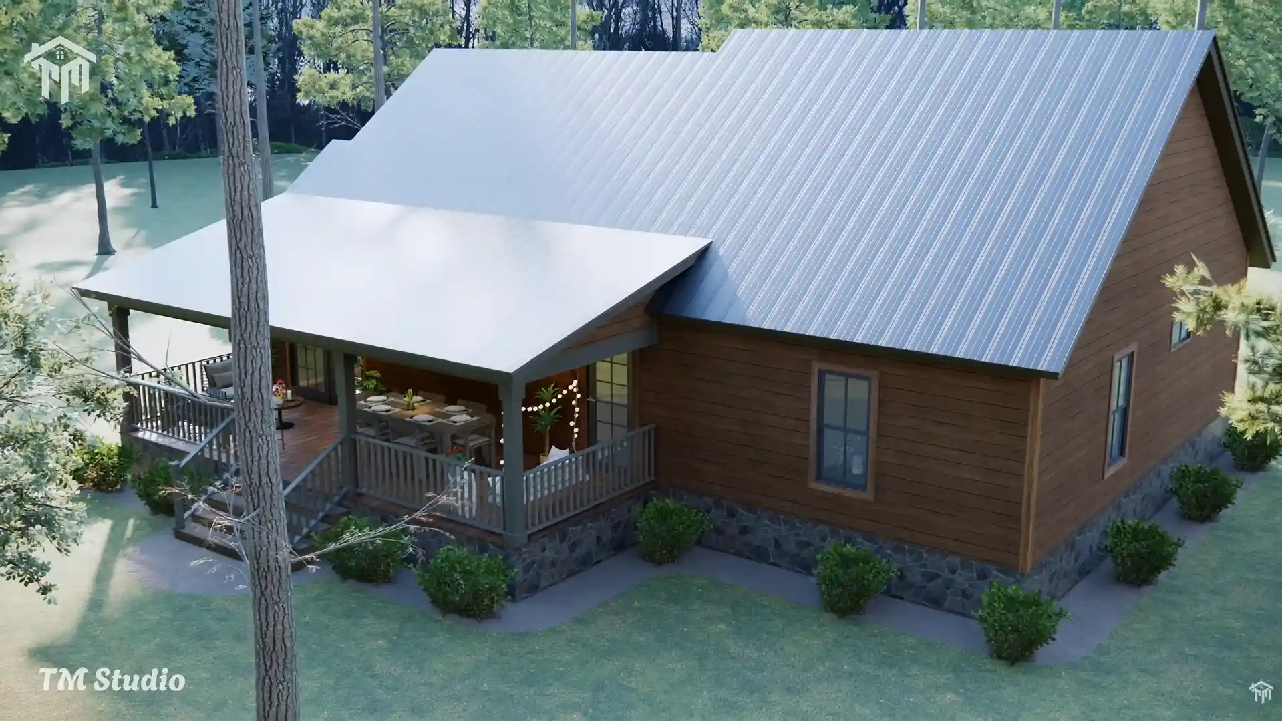
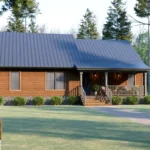
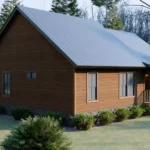
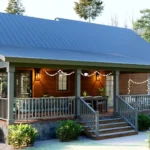
The design features a prominent 8:12 pitched roof, wood-style exterior siding, covered front and rear porch areas, and large windows that bring natural light into the interior. The raised crawlspace foundation and substantial roof form give the home a distinctive cottage profile that works particularly well in wooded and rural environments.
The front porch measures approximately 128 sq. ft., creating an inviting covered entrance, while the much larger rear porch provides an additional outdoor living destination.
TMS-167-CF1 Specifications
| Feature | Details |
|---|---|
| Plan Number | TMS-167-CF1 |
| Style | Cottage / Small House |
| Bedrooms | 2 |
| Bathrooms | 2 Full |
| Conditioned Area | 1,239 Sq. Ft. |
| Unconditioned Area | 407 Sq. Ft. |
| Foundation | Crawlspace |
| Width | 46′ |
| Depth | 29′ |
| First-Floor Ceiling | 9′-0″ |
| Main Roof Pitch | 8:12 |
| Exterior Framing | 2×6 Wood |
| Interior Framing | 2×4 Wood |
| Front Porch | 128 Sq. Ft. |
| Back Porch | 279 Sq. Ft. |
| Living Room | 197 Sq. Ft. |
| Kitchen + Dining | 246 Sq. Ft. |
| Master Bedroom | 138 Sq. Ft. |
| Master Bath | 66 Sq. Ft. |
| Secondary Bedroom | 121 Sq. Ft. |
| Laundry | 72 Sq. Ft. |
| Pantry | 8 Sq. Ft. |
Designed for Comfortable Everyday Living
The TMS-167-CF1 demonstrates how a relatively compact footprint can provide a surprisingly complete living experience. The open kitchen and dining area, central living room, two comfortable bedrooms, two full bathrooms, dedicated laundry, storage spaces, and expansive rear porch are arranged to maximize functionality.
The result is a cottage house plan that can work equally well as a full-time residence, vacation home, weekend cabin, retirement home, guest house, or rural retreat.
If you are searching for a 2 bedroom cottage house plan with a large back porch, the TMS-167-CF1 offers a combination of efficient interior planning and generous outdoor living space.
Why Choose TM Studio-Small House Design?
At TM Studio-Small House Design, we create thoughtfully planned residential designs for homeowners, builders, and property developers looking for functional and attractive house plans.
The TMS-167-CF1 is designed with practical room dimensions, efficient circulation, comfortable living spaces, and a strong connection between indoor and outdoor areas.
Whether you’re planning a cozy primary residence, a vacation cottage, or a peaceful countryside retreat, the TMS-167-CF1 provides a practical foundation for your next home-building project.
🏡 Plan Highlights
- 2 Bedrooms
- 2 Full Bathrooms
- 1,239 Sq. Ft. Conditioned Area
- 407 Sq. Ft. Unconditioned Area
- 279 Sq. Ft. Large Covered Back Porch
- 128 Sq. Ft. Front Porch
- 246 Sq. Ft. Kitchen + Dining
- 197 Sq. Ft. Living Room
- 138 Sq. Ft. Master Bedroom
- 66 Sq. Ft. Master Bathroom
- 72 Sq. Ft. Laundry Room
- 8 Sq. Ft. Pantry
- Crawlspace Foundation
- 9-Foot First-Floor Ceilings
- 8:12 Main Roof Pitch
- 2×6 Exterior Wood Framing
- 2×4 Interior Wood Framing
- 46′ Wide × 29′ Deep
Reviews
There are no reviews yet