


















Description
A Small Home That Lives Much Bigger Than It Looks
Meet TMS-163-CF1, a charming 30×24 tiny house floor plan created for homeowners who want a smaller footprint without giving up everyday comfort.
With 594 sq. ft. of conditioned living space, this one-story home combines a smart layout, open-concept living, a comfortable bedroom, a full bathroom, and inviting outdoor spaces into an efficient footprint measuring 30 feet wide by 24 feet deep.
The result is a compact home that feels practical, welcoming, and surprisingly spacious.
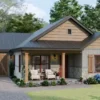
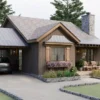
From its warm wood exterior and simple gable rooflines to its covered front entry and relaxing rear deck, this design works beautifully as a tiny house, small cabin, vacation home, guest house, backyard home, rental property, or weekend retreat.
Smart One-Bedroom Layout
Inside, the layout is organized around an efficient central living area.
The 115 sq. ft. living room, measuring approximately 9′-5″ × 11′-7″, provides a comfortable gathering space with natural views and direct access toward the outdoor areas.
Adjacent to the living room is the 117 sq. ft. kitchen, measuring approximately 11′-8″ × 11′-6″. The kitchen features an efficient L-shaped arrangement, dedicated appliance locations, generous countertop space, and an island with seating for three.
This open connection between the kitchen and living room makes the home feel larger while allowing cooking, dining, and relaxing to happen within one connected space.
Comfortable Private Bedroom
The 110 sq. ft. bedroom measures approximately 11′-0″ × 10′-0″, providing enough room for a comfortable bed, nightstands, and additional furnishings.
A nearby 21 sq. ft. walk-in closet, measuring approximately 5′-3″ × 4′-1″, provides dedicated clothing and storage space without taking away from the bedroom’s usable floor area.
The bedroom also benefits from exterior windows that bring natural light into the space.
Full Bathroom & Practical Utility Space
The home includes one full bathroom, approximately 59 sq. ft., measuring 7′-5″ × 8′-2″.
The bathroom layout accommodates the essential fixtures while keeping the space compact and efficient.
Nearby, a dedicated 8 sq. ft. utility area, measuring approximately 3′-3″ × 2′-8″, provides space for the washer/dryer setup and other household equipment.
A separate 7 sq. ft. closet, approximately 1′-10″ × 4′-1″, adds another useful storage location.
Indoor-Outdoor Living
One of the most appealing features of TMS-163-CF1 is its connection to the outdoors.
At the front, a 43 sq. ft. deck measuring 10′-8″ × 3′-11″ creates a welcoming entry area where you can place outdoor seating, planters, or simply enjoy your morning coffee.
At the rear, a 54 sq. ft. deck measuring 7′-1″ × 7′-5″ extends the living experience outdoors. The rear deck is conveniently connected to the main living area, creating an ideal spot for outdoor dining, relaxing, or enjoying a peaceful natural setting.
Efficient Heating & Cooling Design
TMS-163-CF1 is thoughtfully designed without a dedicated mechanical closet, helping preserve valuable floor area for living and storage.
The plan features a ductless mini-split HVAC system for simple and cost-effective heating and cooling. An optional central ducted HVAC system can also be used depending on builder or homeowner preference.
This approach gives homeowners flexibility when selecting the mechanical system that best fits their location, budget, and construction requirements.
Construction & Technical Details
Plan Number: TMS-163-CF1
Style: Tiny House / Small Cabin
Stories: 1
Bedrooms: 1
Full Bathrooms: 1
Half Bathrooms: None
Garage: None
Overall Width: 30′
Overall Depth: 24′
Building Height: 16.2′
Conditioned Area: 594 sq. ft.
Unconditioned Area: 97 sq. ft.
Foundation: Crawlspace Foundation
Main Roof Pitch: 6:12
Exterior Framing: 2×6 Wood
Interior Framing: 2×4 Wood
First-Floor Ceiling: 9′-0″ Flat
Outdoor Spaces
Front Deck: 43 sq. ft. — 10′-8″ × 3′-11″
Rear Deck: 54 sq. ft. — 7′-1″ × 7′-5″
Entry/Foyer: 40 sq. ft. — 5′-7″ × 7′-3″
Interior Spaces
Living: 115 sq. ft. — 9′-5″ × 11′-7″
Kitchen: 117 sq. ft. — 11′-8″ × 11′-6″
Hallway: 31 sq. ft. — 3′-3″ × 9′-9″
Closet: 7 sq. ft. — 1′-10″ × 4′-1″
Bedroom: 110 sq. ft. — 11′-0″ × 10′-0″
W.I.C.: 21 sq. ft. — 5′-3″ × 4′-1″
Bath: 59 sq. ft. — 7′-5″ × 8′-2″
Utility: 8 sq. ft. — 3′-3″ × 2′-8″
Ideal Uses for This Tiny House Plan
The efficient design of TMS-163-CF1 makes it a versatile option for:
- Small primary residences
- Tiny house living
- Vacation cabins
- Weekend retreats
- Guest houses
- Backyard homes
- Rental properties
- Short-term vacation rentals
- Hunting or recreational cabins
- Rural and wooded properties
Its compact 30×24 footprint can also make it an attractive option for building on smaller residential lots where a larger home may not be practical.
Why Choose TMS-163-CF1 from TM Studio-Small House Design?
At TM Studio-Small House Design, we focus on creating practical small house and cabin plans that combine attractive design with efficient layouts.
TMS-163-CF1 demonstrates how thoughtful planning can transform a compact 594 sq. ft. home into a comfortable living environment. Every major space has a purpose—from the open kitchen and living area to the private bedroom, walk-in closet, utility space, and two outdoor decks.
If you’re searching for a 30×24 tiny house floor plan with 1 bedroom, 1 bathroom, crawlspace foundation, and outdoor living space, TMS-163-CF1 is a compact design worth considering.
Reviews
There are no reviews yet