


















Description
TMS-162-CF1 – Charming 2-Bedroom Small House Plan with 1-Car Garage
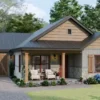
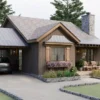
Looking for a small house plan that feels comfortable, functional, and inviting? The TMS-162-CF1 from TM Studio-Small House Design combines efficient square footage with thoughtful room placement, attractive outdoor spaces, and a convenient attached garage.
This 998 sq ft single-story house plan is designed for homeowners who want a manageable home without sacrificing the spaces that matter most. With 2 bedrooms, 1 full bathroom, an attached 1-car garage, open-concept living areas, a dedicated laundry room, and multiple porches, this design is an excellent option for a small family, couple, downsizers, vacation-home buyers, or anyone searching for an efficient small home.
Efficient 34′ × 41′ Small Home Design
The home measures approximately 34 feet wide by 41 feet deep, creating a compact footprint that can be suitable for a variety of residential lots.
Inside, the 45 sq ft entry/foyer leads into the home’s central hallway and main living spaces. The 110 sq ft hallway provides an efficient circulation path between the bedrooms, bathroom, living area, kitchen, garage, and entry.
The main living area features a 163 sq ft living room measuring 12′-5″ × 12′-5″. Its connection to the dining area creates an open and welcoming environment for everyday family life and entertaining.
Functional Kitchen and Dining Area
The 131 sq ft kitchen, measuring 14′-0″ × 10′-0″, is positioned beside the dining area for convenient movement between food preparation and meals.
The dedicated 69 sq ft dining area, measuring 6′-6″ × 10′-8″, provides a comfortable place for family dinners while remaining connected to the main living space.
The floor plan also includes a 7 sq ft coat closet near the entry, providing useful everyday storage.
Two Comfortable Bedrooms
The TMS-162-CF1 includes two bedrooms arranged to provide practical separation from the main living areas.
Bedroom 1 offers 111 sq ft of space and measures 10′-2″ × 11′-0″. It includes a 27 sq ft closet measuring 2′-3″ × 11′-10″, providing excellent dedicated storage.
Bedroom 2 offers 132 sq ft and measures 11′-2″ × 11′-10″, making it the larger of the two bedrooms. A 7 sq ft closet measuring 3′-3″ × 2′-2″ is also included.
Convenient Full Bathroom and Laundry
The home includes one full bathroom, providing 57 sq ft of space with dimensions of 7′-0″ × 8′-2″.
A dedicated 7 sq ft laundry area, measuring 2′-9″ × 2′-5″, is conveniently positioned near the bathroom and bedrooms. A separate 5 sq ft linen closet, measuring 2′-9″ × 1′-9″, adds additional storage for towels and household essentials.
Attached 1-Car Garage
The 282 sq ft attached garage measures 13′-9″ × 18′-11″ and is included as part of the plan.
The garage provides covered parking for one vehicle while helping create a practical transition between the home’s exterior and interior spaces.
Generous Porch and Outdoor Living Spaces
One of the standout characteristics of this small house design is its outdoor living space.
At the front, a 101 sq ft front porch measuring 19′-3″ × 5′-1″ creates a welcoming entrance and provides a comfortable spot for a porch swing, chairs, or seasonal décor.
The rear includes a 43 sq ft back porch measuring 6′-6″ × 6′-4″, while the plan also features a much larger 192 sq ft open porch measuring 19′-3″ × 10′-1″.
These outdoor spaces extend the usable living area beyond the walls of the house and make the design particularly appealing for homeowners who enjoy outdoor relaxation and entertaining.
Crawlspace Foundation and Construction Specifications
The TMS-162-CF1 is designed with a crawlspace foundation and uses 2×6 wood exterior framing with 2×4 wood interior framing.
The main roof features a 6:12 roof pitch, contributing to the home’s attractive cottage-inspired exterior profile.
The first floor provides a 9′-0″ flat ceiling height, creating a comfortable sense of openness throughout the primary living spaces.
The overall building height is listed at approximately 18.7 feet.
Flexible HVAC and Water Heating Options
The plan is designed without a dedicated mechanical closet to maximize usable living and storage space. A high-efficiency ductless mini-split system is suggested as a simple and cost-effective heating and cooling solution.
For homeowners or builders who prefer a conventional system, an optional central ducted HVAC system can also be used based on project requirements and local preferences.
A tankless water heater is shown on the exterior wall. The unit may alternatively be installed indoors when permitted by applicable local codes and manufacturer requirements.
Area Summary
- Conditioned Area: 998 sq ft
- Unconditioned Area: 618 sq ft
- Bedrooms: 2
- Full Bathrooms: 1
- Floors: 1
- Garage: 1-car, 282 sq ft
- Front Porch: 101 sq ft
- Back Porch: 43 sq ft
- Open Porch: 192 sq ft
- Overall Width: 34′
- Overall Depth: 41′
- Overall Height: 18.7′
- Foundation: Crawlspace
- Main Roof Pitch: 6:12
- Exterior Framing: 2×6 wood
- Interior Framing: 2×4 wood
- First-Floor Ceiling: 9′-0″ flat
Why Choose the TMS-162-CF1?
The TMS-162-CF1 is a great example of how a carefully designed small home can provide the essential features of a comfortable full-time residence while keeping the footprint efficient.
From the open living and dining arrangement to the well-sized kitchen, two bedrooms, dedicated laundry, attached garage, and extensive porch spaces, every area has been planned with practical everyday living in mind.
Whether you’re planning a primary residence, downsized home, vacation house, cottage, or small family home, this 2-bedroom house plan offers a balanced combination of indoor comfort and outdoor living.
TM Studio-Small House Design creates thoughtfully planned residential designs for homeowners looking for practical, attractive, and buildable house-plan solutions.
Important: Local building codes, site conditions, structural requirements, and permitting requirements vary by location. A local architect or engineer may need to review, modify, and/or stamp the plans before construction.
Reviews
There are no reviews yet