


















Description
Rustic 2-Bedroom Small House Plan – TMS-159-CF1
Looking for a rustic 2-bedroom cottage house plan under 1,000 sq ft that feels comfortable, functional, and full of character? TMS-159-CF1 from TM Studio-Small House Design is designed for homeowners who want the charm of a traditional rustic cottage without committing to the size and maintenance of a large home.
With 934 sq ft of conditioned living space, this single-story house plan makes smart use of every square foot. The home measures approximately 36′ wide × 30′ deep, making it a practical option for a variety of residential lots while maintaining a comfortable interior layout.
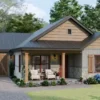
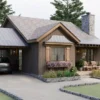
The exterior combines a rustic cottage aesthetic with natural stone, wood accents, a welcoming covered front porch, and a traditional pitched roof. Inside, the plan focuses on an efficient arrangement of bedrooms, bathrooms, living space, kitchen, laundry, and storage.
Open & Comfortable Main Living Area
At the heart of TMS-159-CF1 is a practical connection between the 169 sq ft kitchen and 145 sq ft living room. The kitchen provides enough room for everyday cooking and storage while maintaining an open relationship with the main living area.
The living room creates a comfortable gathering space for relaxing, entertaining, or spending time with family. Large windows help bring natural light into the interior and reinforce the home’s connection with the surrounding outdoors.
The 27 sq ft entry/foyer provides a defined arrival point, while the 54 sq ft hallway connects the private bedroom spaces with the main living areas.
Two Bedrooms Designed for Everyday Living
This small cottage house plan includes two bedrooms and two full bathrooms, making it suitable for a small family, couple, vacation property, retirement home, guest house, or rental property.
The 112 sq ft master bedroom provides a comfortable private retreat and is paired with a dedicated 40 sq ft master bathroom. The master suite also includes an 11 sq ft closet.
The second bedroom measures 120 sq ft and includes its own 13 sq ft closet, providing practical private space for a family member, guest, or home office/bedroom combination depending on your needs.
A separate 50 sq ft full bathroom serves the second bedroom and common areas.
Functional Laundry & Storage
Small doesn’t have to mean sacrificing functionality. TMS-159-CF1 includes a dedicated 42 sq ft laundry room, allowing laundry activities to remain separated from the primary living areas.
Additional storage includes an 8 sq ft linen closet and a 5 sq ft closet, helping homeowners keep the compact floor plan organized and clutter-free.
Indoor-Outdoor Connection
One of the standout features of this rustic small house design is its outdoor living space.
The home includes a generous 118 sq ft front porch, providing a welcoming covered outdoor area where homeowners can enjoy morning coffee, relax in the evening, or create a comfortable sitting area overlooking the yard.
A 41 sq ft side porch provides additional outdoor space and gives the home another connection to the surrounding property.
Together, these porch spaces account for 159 sq ft of unconditioned area, complementing the 934 sq ft conditioned interior.
Rustic Exterior With Timeless Character
The exterior design combines natural stone walls, wood accents, black-framed windows, a covered porch, and a traditional 6:12 roof pitch to create a warm rustic cottage appearance.
The design works especially well for homeowners who appreciate cottage homes, cabin-inspired architecture, rustic house designs, country homes, and small homes with strong curb appeal.
The compact footprint also makes the design appealing for those looking to build a smaller home while maintaining a visually distinctive exterior.
Efficient HVAC & Utility Design
TMS-159-CF1 is designed without a dedicated mechanical closet, helping preserve valuable interior space for living and storage.
The primary mechanical concept uses a high-efficiency ductless mini-split HVAC system. For homeowners who prefer a traditional ducted system, a central ducted HVAC system is also offered as an optional approach, subject to project requirements.
The plan also includes a tankless water heater, with the water heater shown on the exterior. Depending on local codes and manufacturer requirements, the unit may alternatively be installed indoors.
Construction & Plan Specifications
TMS-159-CF1 is designed as a one-story home with a crawlspace foundation.
Technical specifications:
- Floor Plan: TMS-159-CF1
- Style: Rustic Cottage / Small House
- Stories: 1
- Bedrooms: 2
- Full Bathrooms: 2
- Half Bathrooms: None
- Garage: None
- Conditioned Area: 934 sq ft
- Unconditioned Area: 159 sq ft
- Width: 36′
- Depth: 30′
- Overall Height: 16′-8″
- Foundation: Crawlspace
- Main Roof Pitch: 6:12
- Exterior Framing: 2×6 wood
- Interior Framing: 2×4 wood
- First-Floor Ceiling: 9′-0″ flat
- Front Porch: 118 sq ft
- Side Porch: 41 sq ft
- Entry/Foyer: 27 sq ft
- Living Room: 145 sq ft
- Kitchen: 169 sq ft
- Hallway: 54 sq ft
- Master Bedroom: 112 sq ft
- Master Bathroom: 40 sq ft
- Master Closet: 11 sq ft
- Bedroom 2: 120 sq ft
- Bedroom 2 Closet: 13 sq ft
- Common Bathroom: 50 sq ft
- Laundry: 42 sq ft
- Linen Closet: 8 sq ft
- Additional Closet: 5 sq ft
- HVAC: Ductless mini-split system
- Optional HVAC: Central ducted HVAC system
- Water Heating: Tankless water heater
- Mechanical Closet: Not included
Who Is This House Plan For?
This 2-bedroom cottage house plan under 1,000 sq ft is a strong choice for:
- Homeowners looking to downsize
- Couples seeking an efficient one-story home
- Small families
- Retirees looking for a manageable home
- Vacation and weekend homes
- Rustic cabin-inspired properties
- Guest houses
- Rental or investment properties
- Homeowners who prefer lower-maintenance living
- Buyers looking for a small home with substantial porch space
If you love rustic architecture, efficient small-house living, and inviting outdoor spaces, TMS-159-CF1 offers a balanced combination of comfort, functionality, and timeless cottage character.
Why Choose TMS-159-CF1?
Rather than adding unnecessary square footage, this design concentrates on the spaces homeowners actually use. You get two bedrooms, two full bathrooms, a dedicated laundry room, generous kitchen space, an open living area, storage, and 159 sq ft of porch space within a compact footprint.
The result is a small house that feels purposeful rather than cramped.
TMS-159-CF1 from TM Studio-Small House Design is a great option for anyone searching for a rustic 2-bedroom home plan that stays under 1,000 sq ft while still providing the comfort and functionality expected from a full-time home.
Reviews
There are no reviews yet