


 Verified Buyer














Description
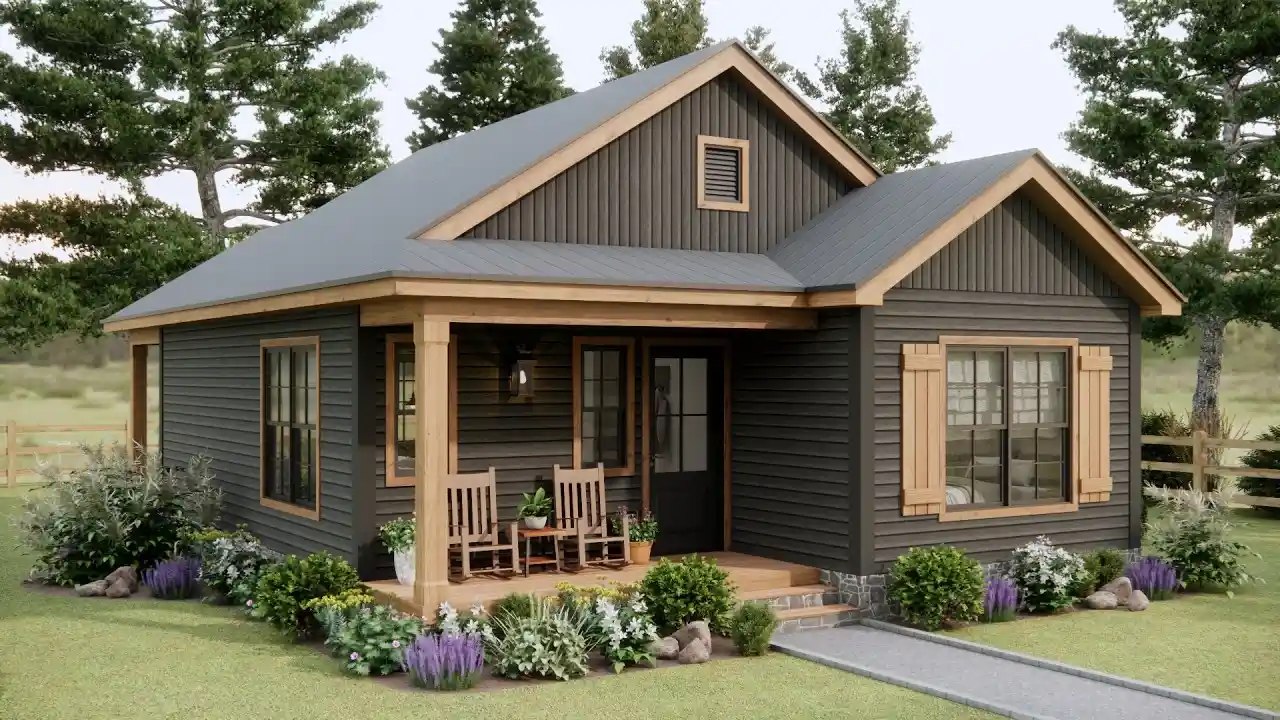
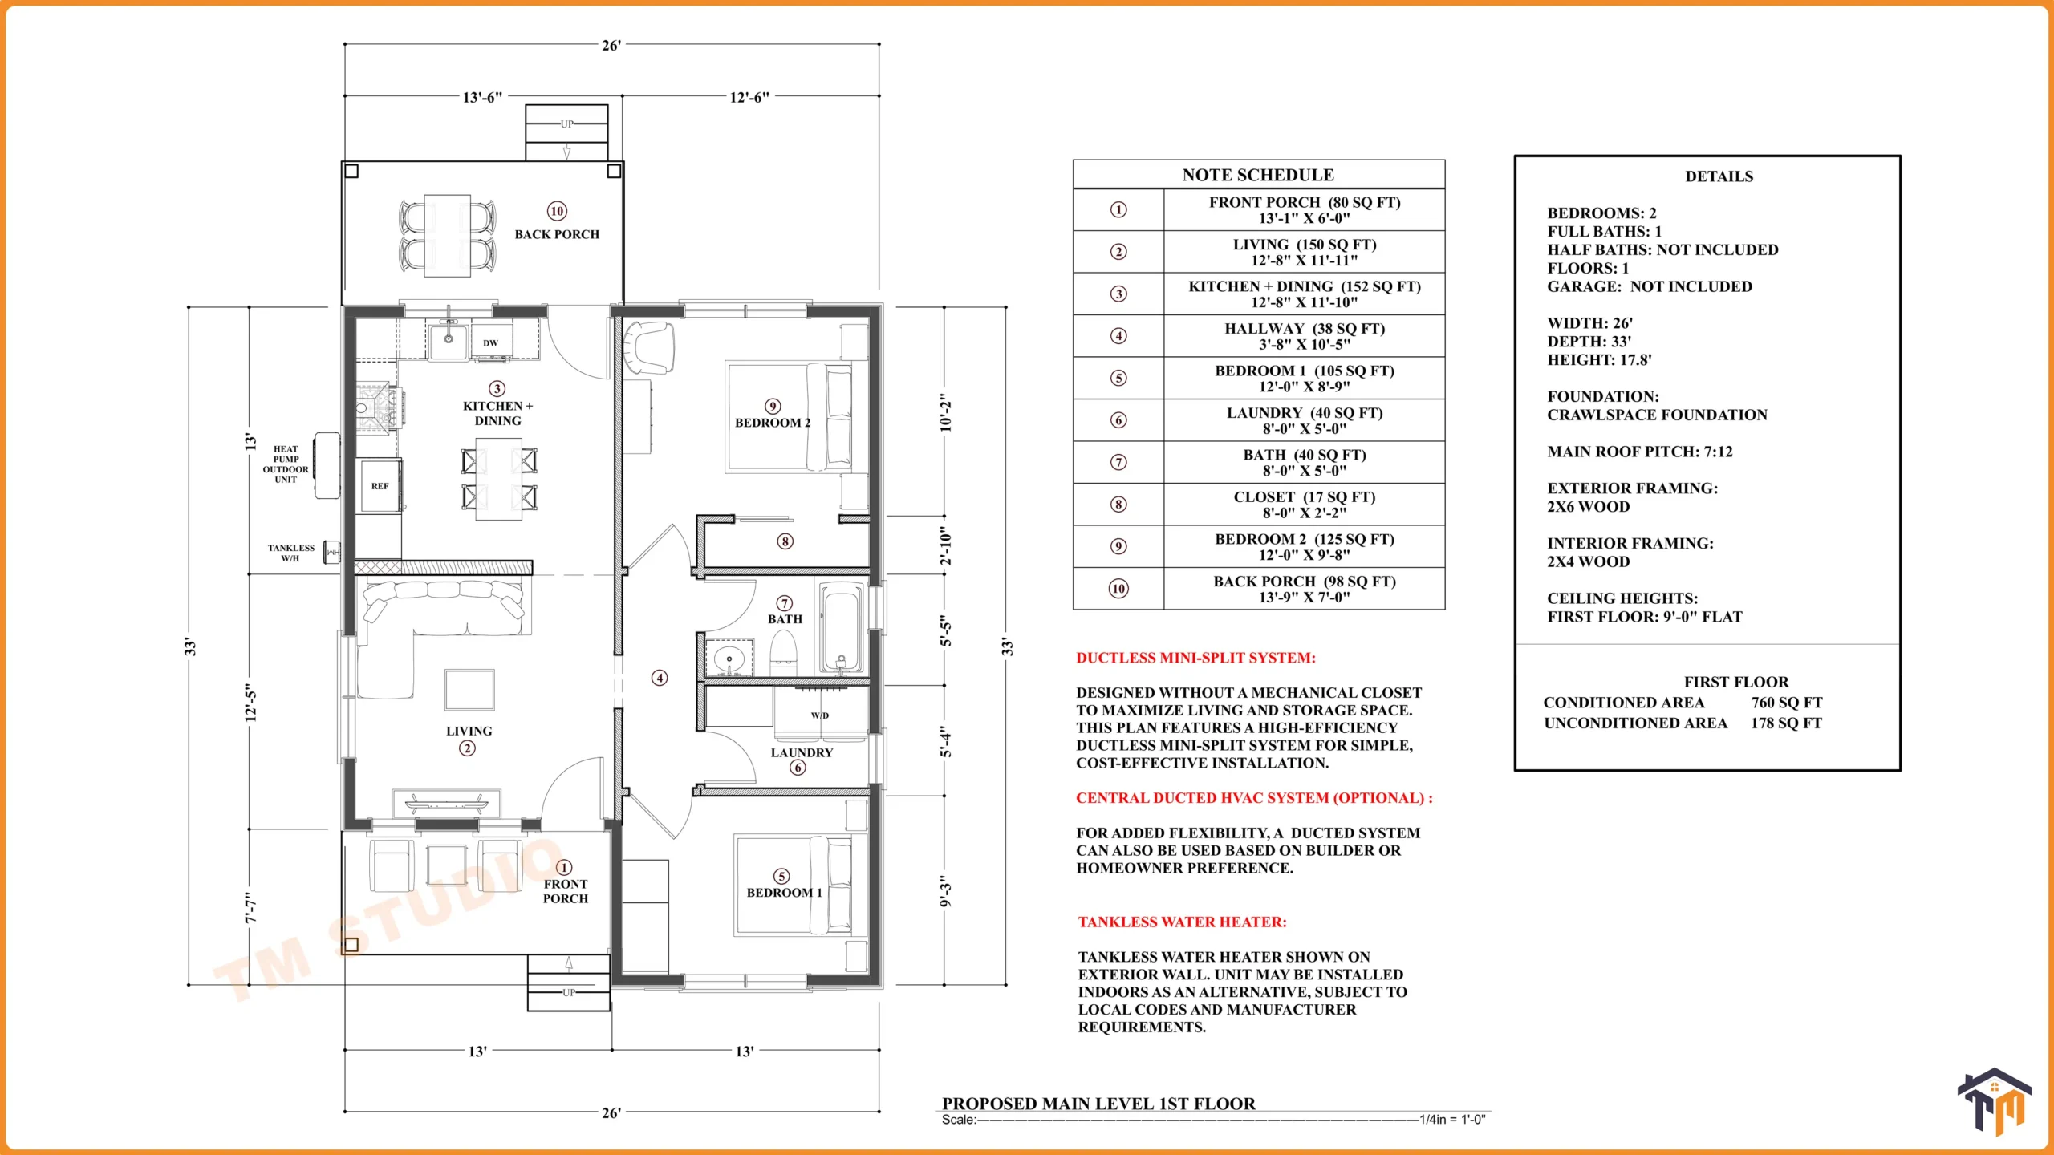
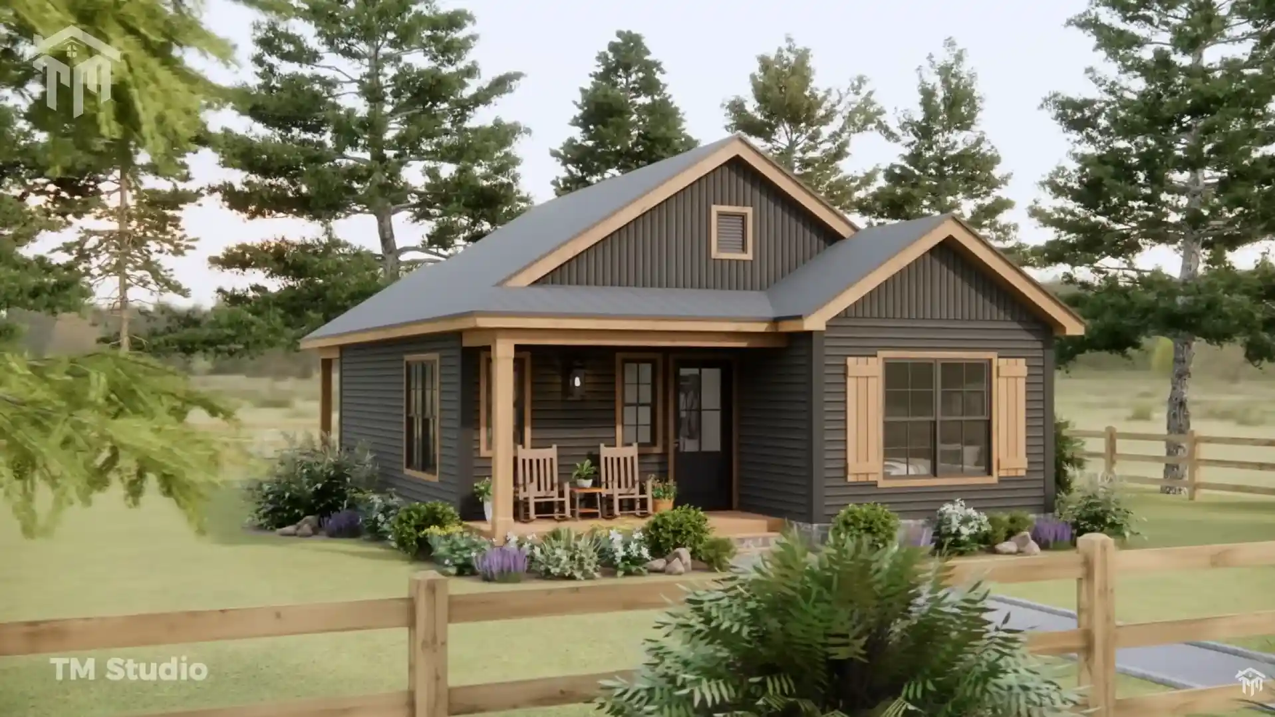
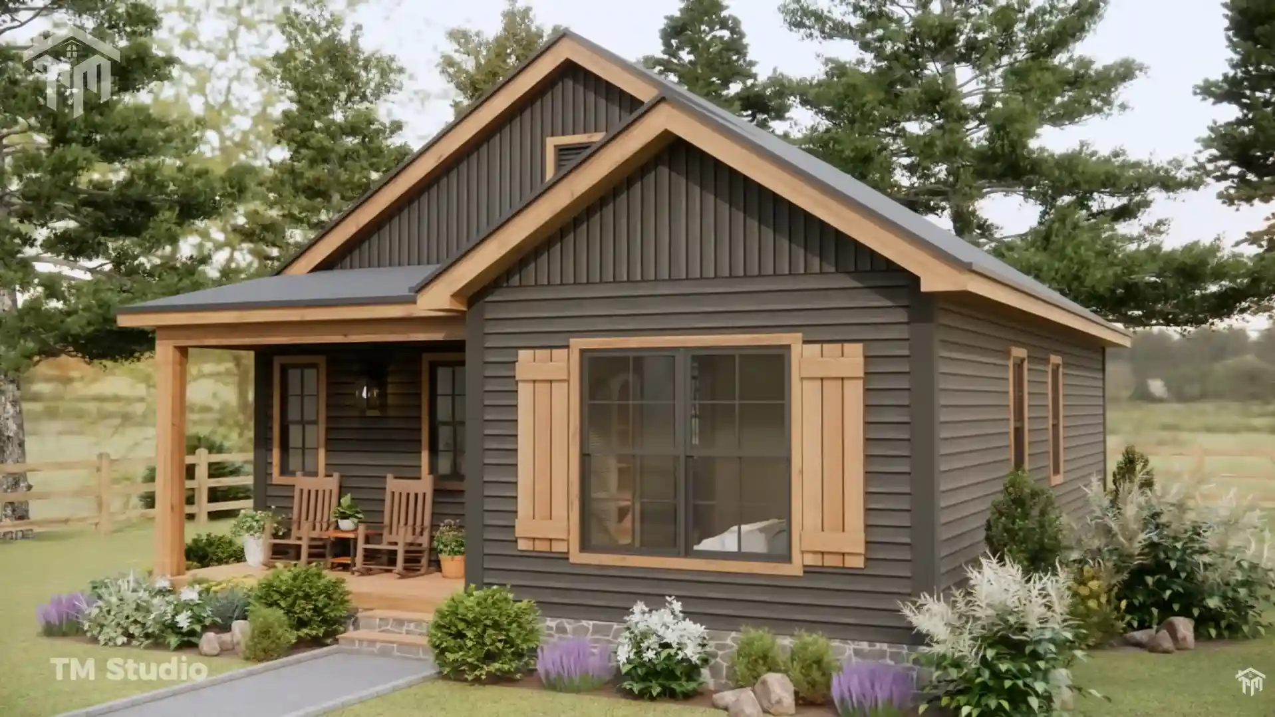
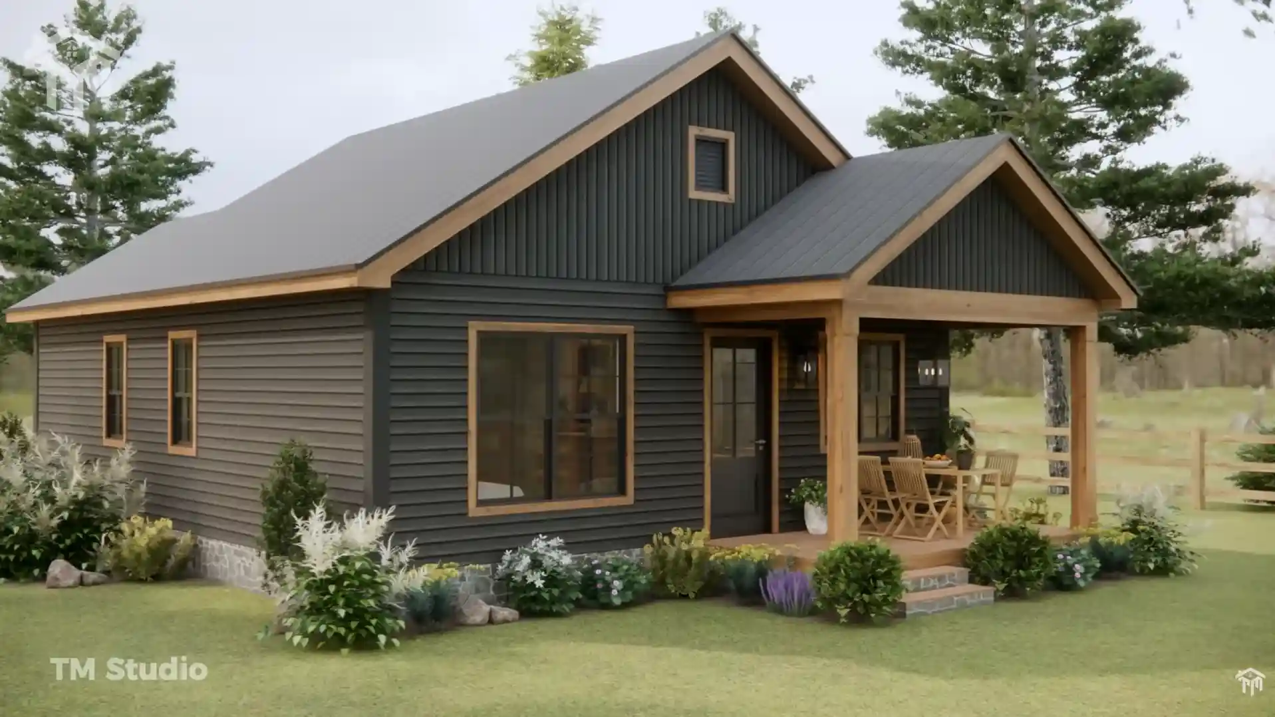
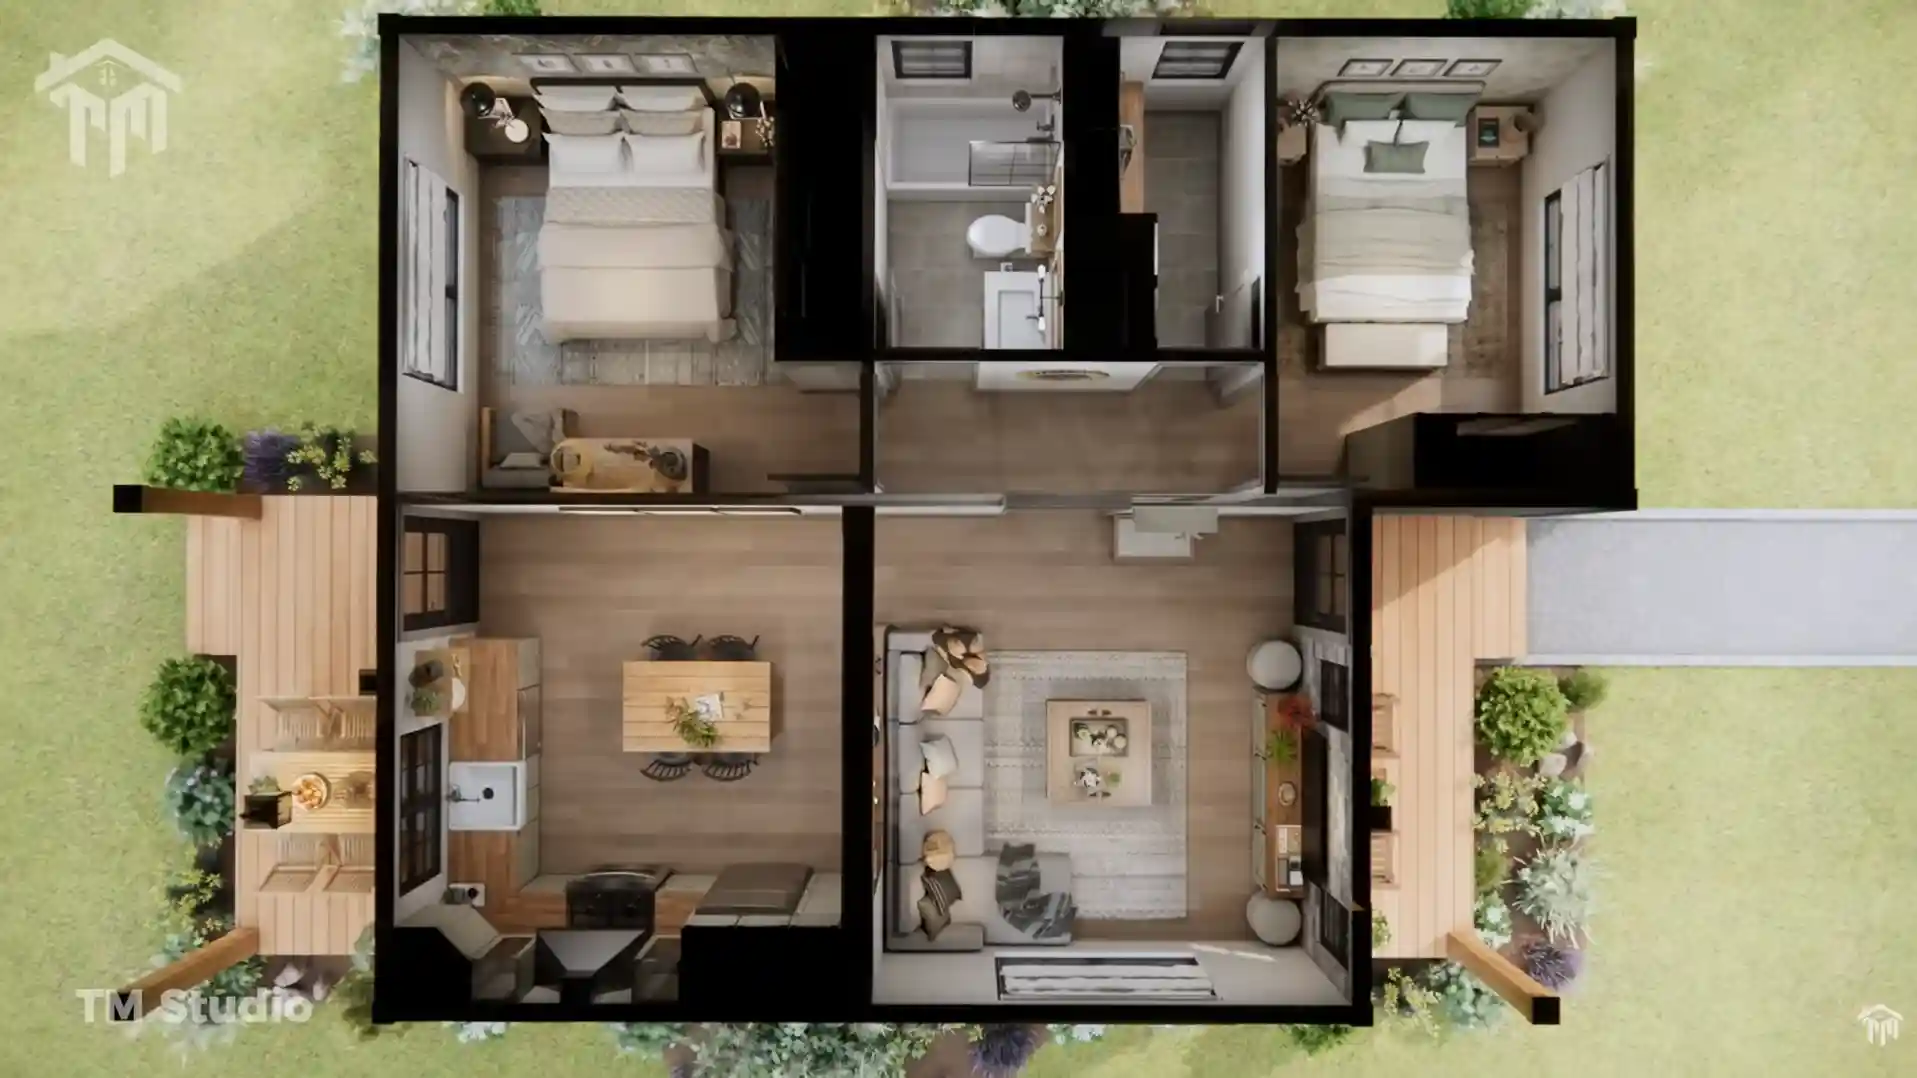
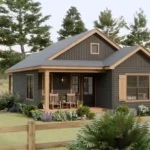
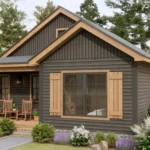
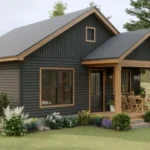
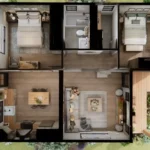
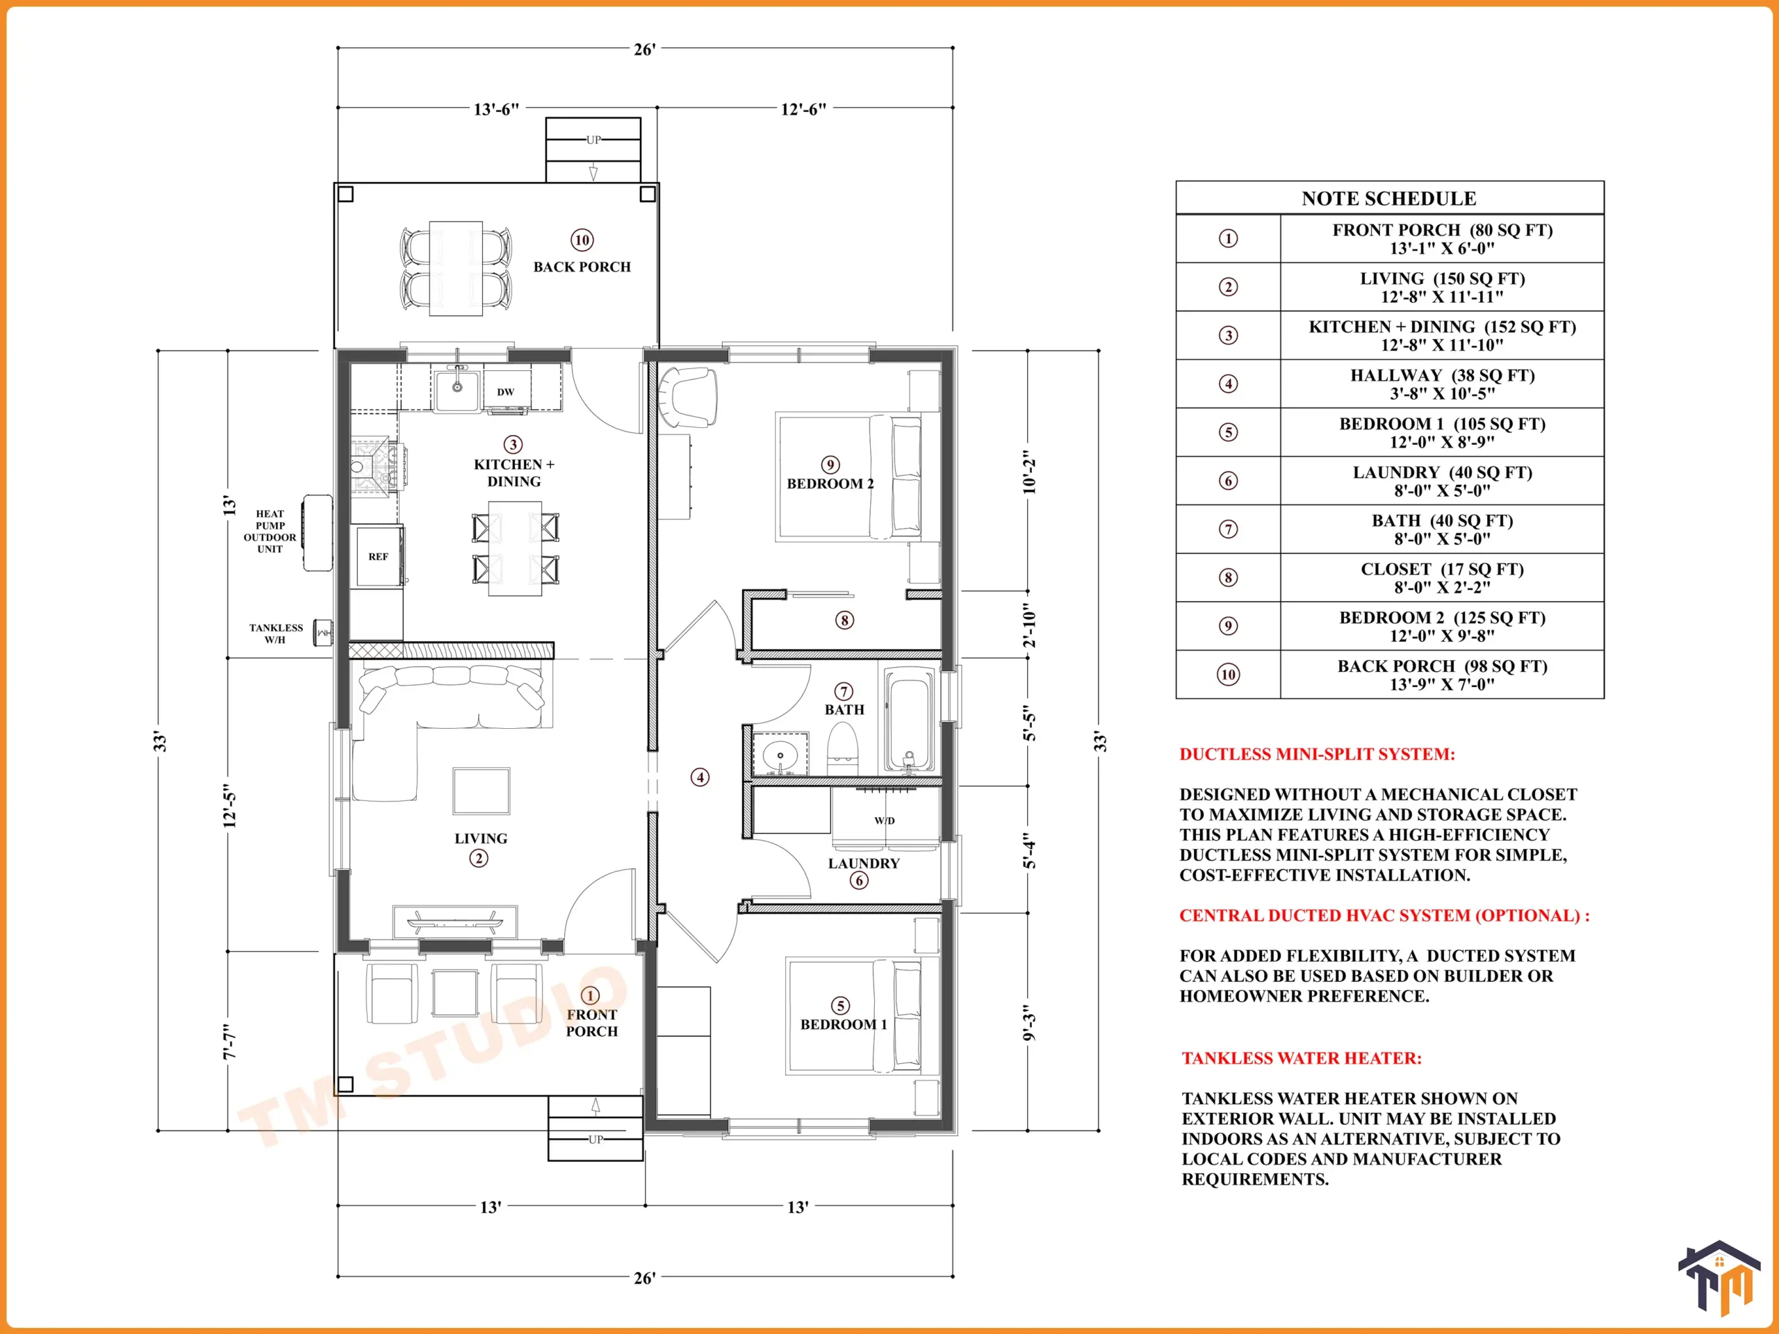
If you’re looking for a small home that feels comfortable, practical, and welcoming, TMS-150-CF1 is designed to make every square foot count. With 760 sq ft of conditioned living space, this single-story country house gives you 2 bedrooms, 1 full bathroom, dedicated laundry, generous living spaces, and two covered porches within a compact 26′ × 33′ footprint.
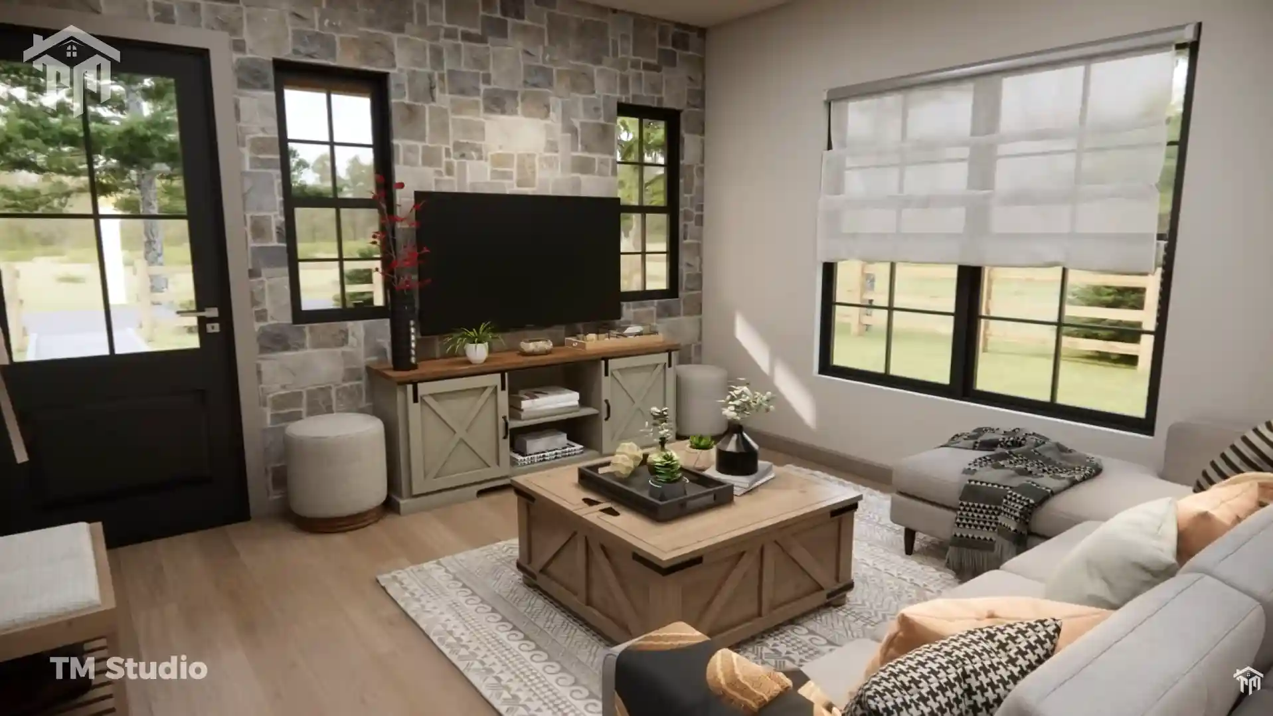
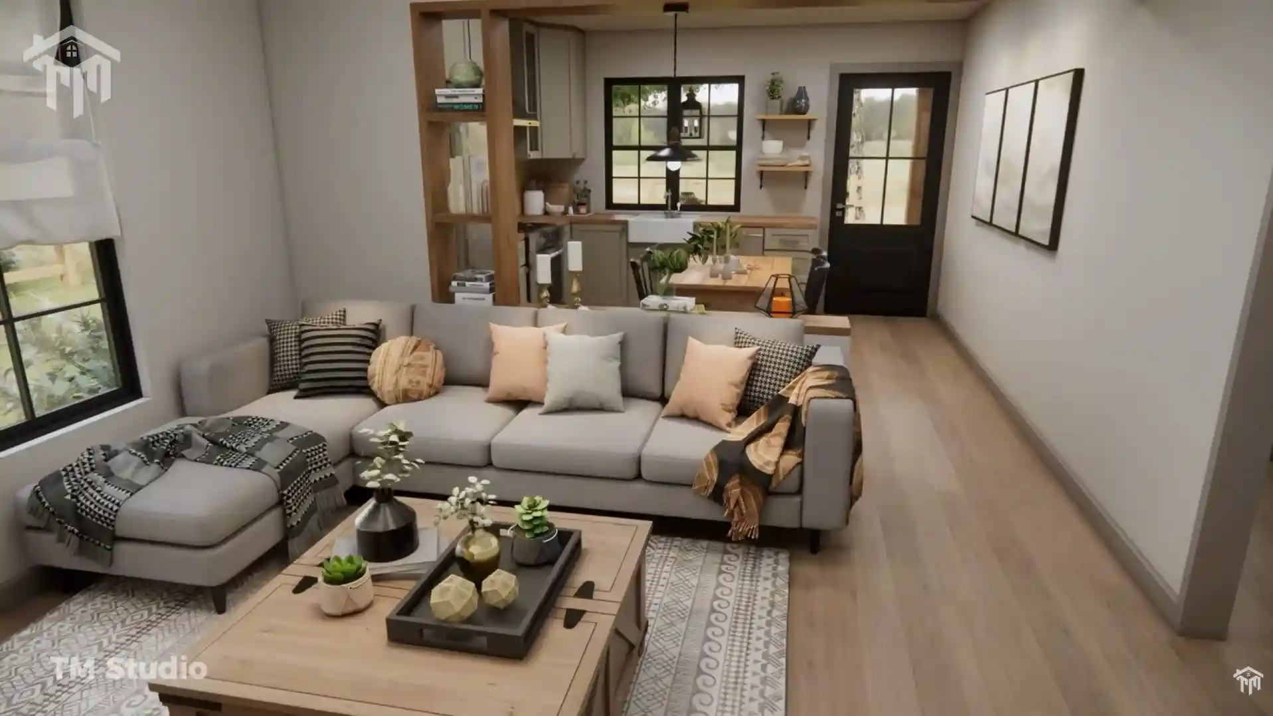
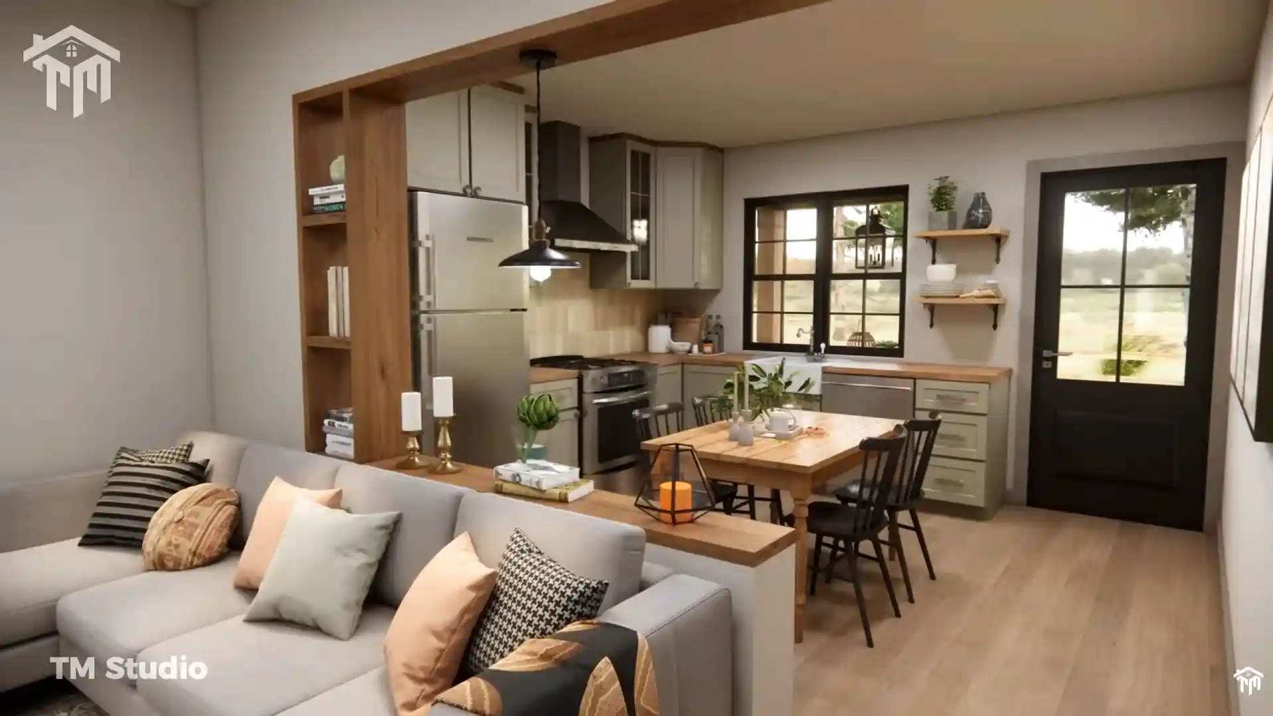
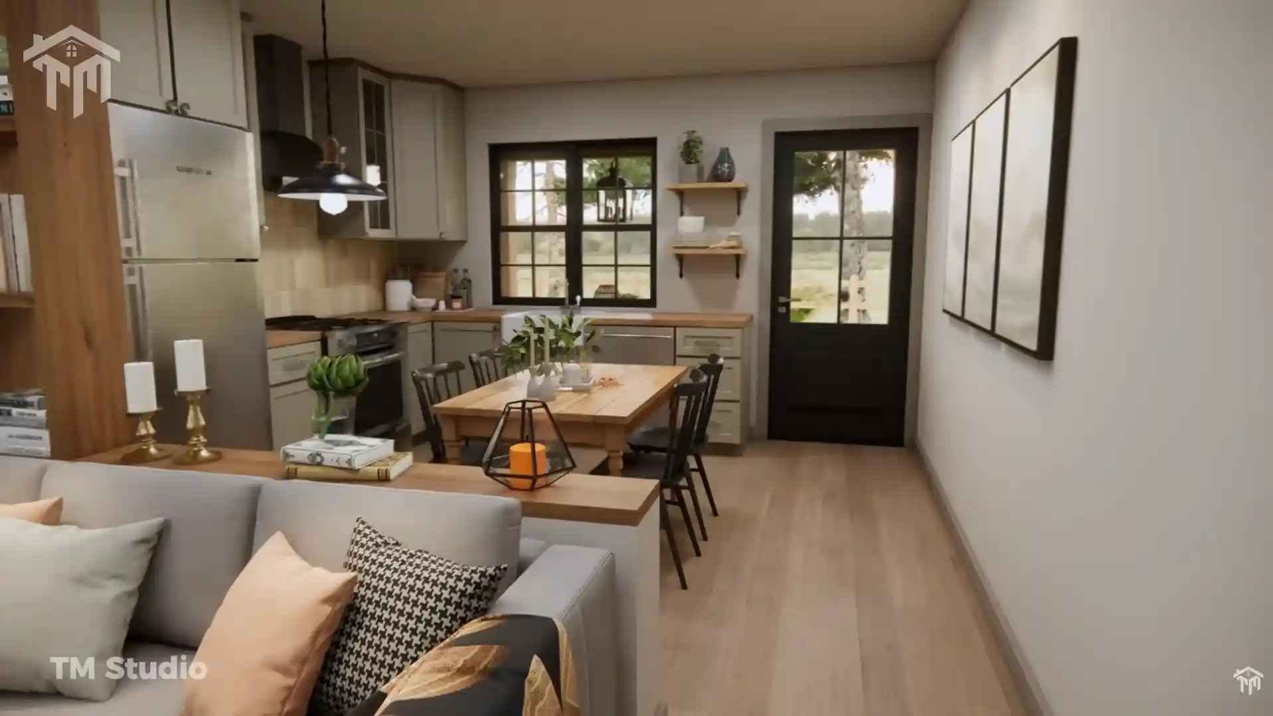
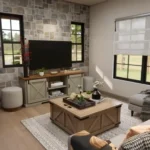
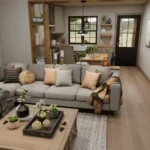
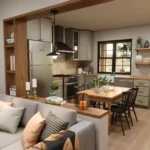
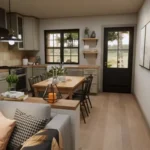
The heart of the home is the 152 sq ft kitchen and dining area, offering plenty of room for everyday cooking, full-size appliances, and a dining table. Just steps away, the 150 sq ft living room creates a comfortable gathering space with multiple windows for natural light.
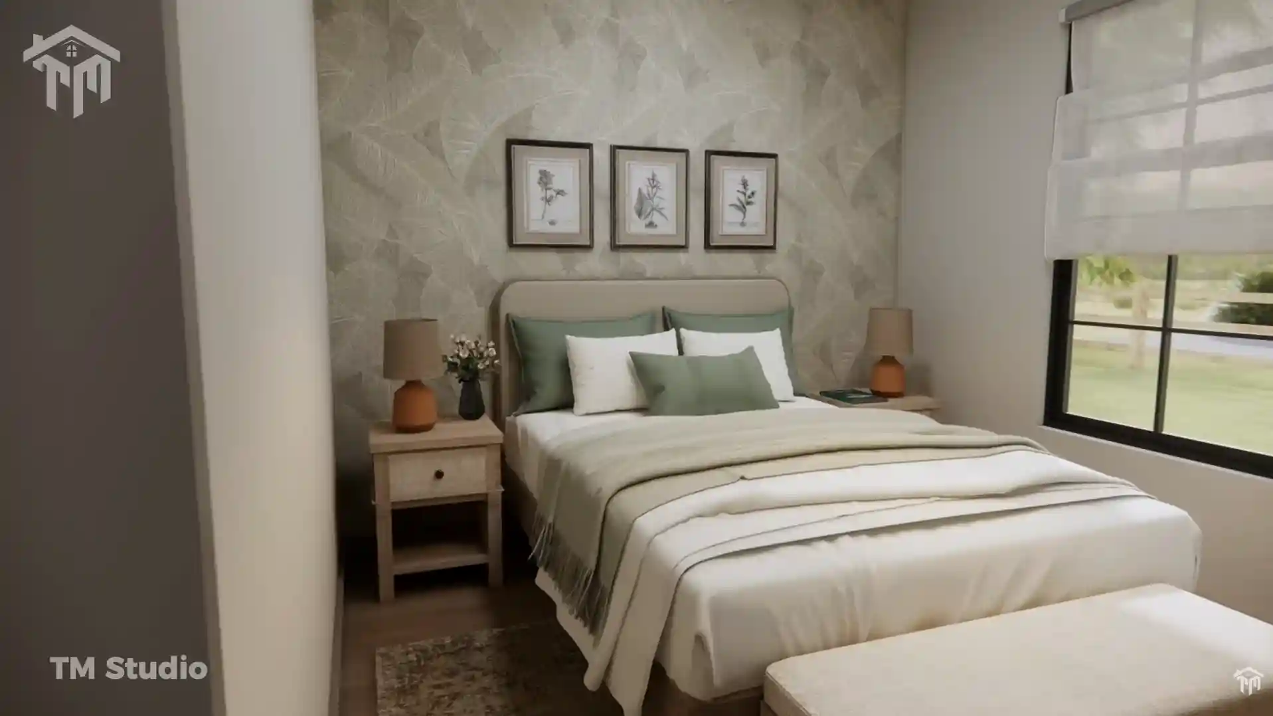
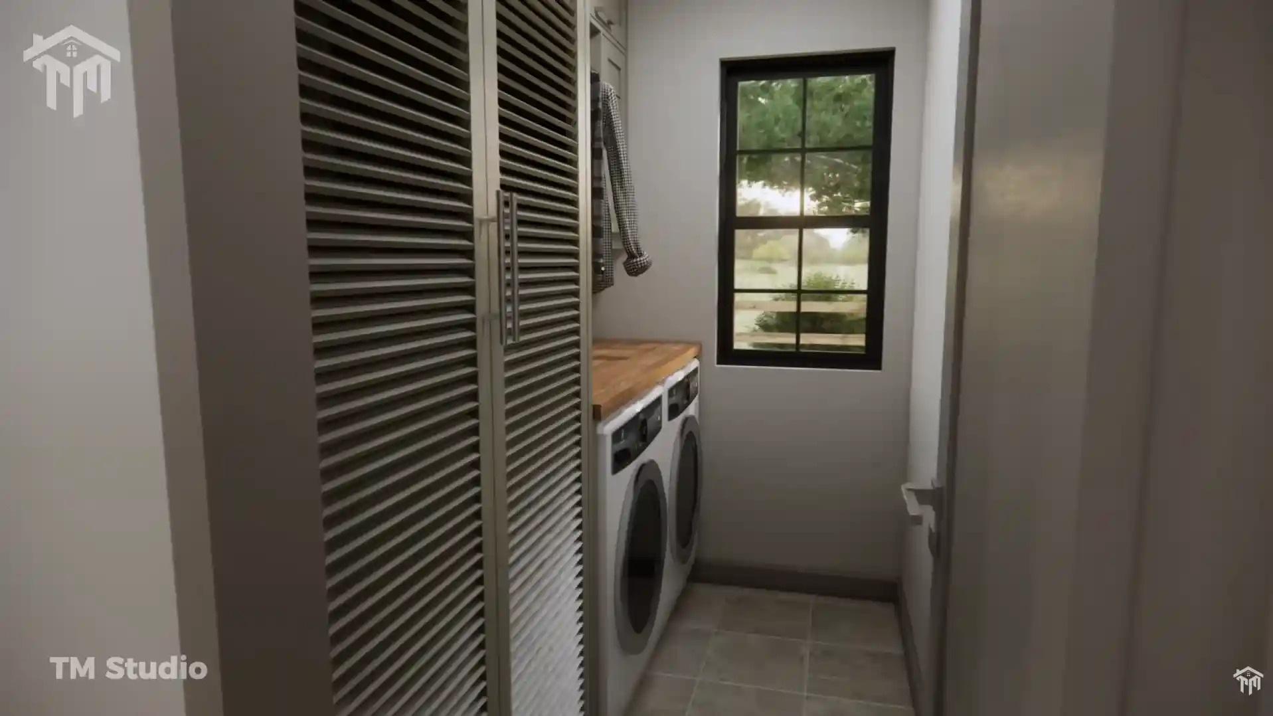
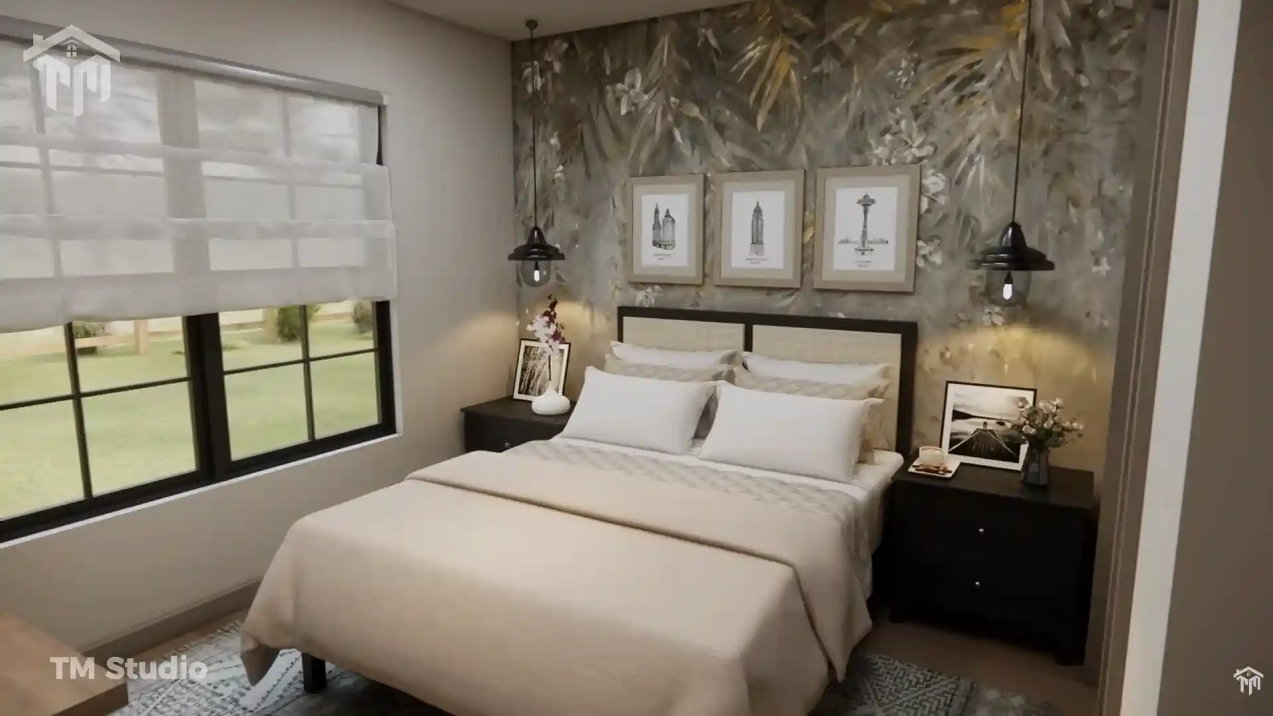
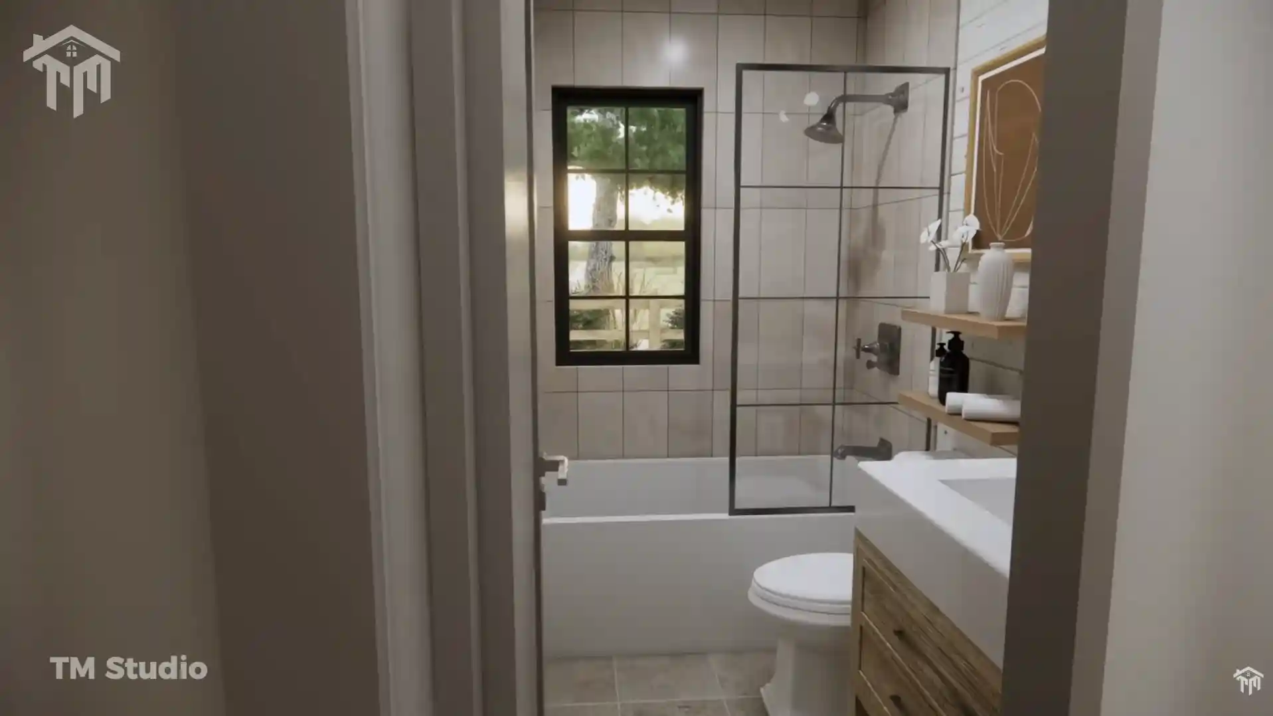
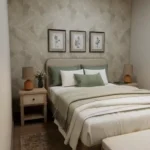
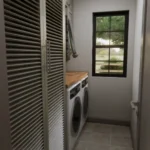
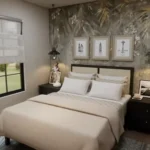
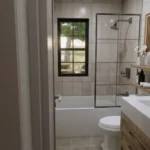
Both bedrooms are located toward the quieter side of the home. Bedroom 1 is approximately 105 sq ft, while Bedroom 2 provides approximately 125 sq ft. A centrally located full bathroom and a separate 40 sq ft laundry room make the layout especially practical for everyday living.
Enjoy Indoor-Outdoor Living
What really gives this home its country charm are the covered porches at both ends of the house.
The 80 sq ft front porch creates a warm, welcoming entrance, while the larger 98 sq ft rear porch connects directly to the kitchen and dining area—perfect for morning coffee, outdoor meals, or simply relaxing at home.
Together, you get 178 sq ft of covered outdoor space in addition to the 760 sq ft conditioned interior.
Practical Construction Details
TMS-150-CF1 is designed with straightforward residential construction in mind, featuring a crawlspace foundation, 2×6 exterior wood framing, 2×4 interior framing, 9′ flat ceilings, and a 7:12 main roof pitch.
The plan also uses a high-efficiency ductless mini-split HVAC system, helping eliminate the need for a large mechanical closet and preserving more usable interior space. A tankless water heater is also shown for another space-conscious solution.
A Small Home You Can Feel Good About Building
Whether you’re planning your first home, downsizing, building a retirement cottage, creating a vacation getaway, or adding a small rental home, this plan offers an excellent balance between size and functionality.
You aren’t paying for unnecessary hallways or oversized rooms. Instead, the 760 sq ft layout is thoughtfully organized around the spaces you’ll actually use every day.
Plan Highlights: 760 sq ft conditioned area • 2 bedrooms • 1 full bath • 26′ × 33′ footprint • 9′ ceilings • 152 sq ft kitchen & dining • 150 sq ft living room • dedicated laundry • 80 sq ft front porch • 98 sq ft back porch • crawlspace foundation • 7:12 roof pitch.
Purchase With Confidence
When you purchase TMS-150-CF1 from TM Studio-Small House Design, you’re getting more than a beautiful small-house concept. You’re choosing a thoughtfully developed architectural house plan backed by our 1-Year Expert Support, so you’ll have a team available if questions come up regarding your plan.
Local building codes, structural requirements, engineering, and permitting requirements can vary by location, so we always recommend having the plans reviewed by your local builder, architect, engineer, or building department before construction.
If this cozy 2-bedroom country home feels right for your property and lifestyle, TMS-150-CF1 gives you a practical starting point to turn that vision into a real home.
Reviews
There are no reviews yet