



 Verified Buyer











Description
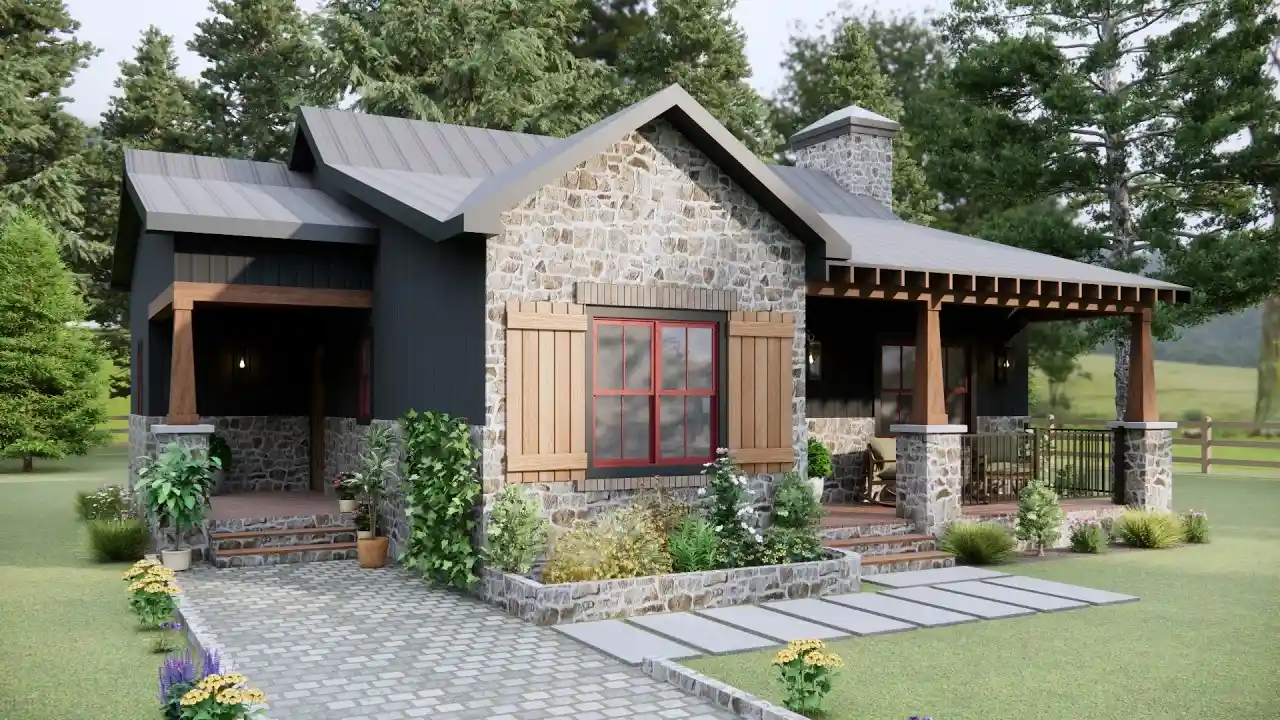
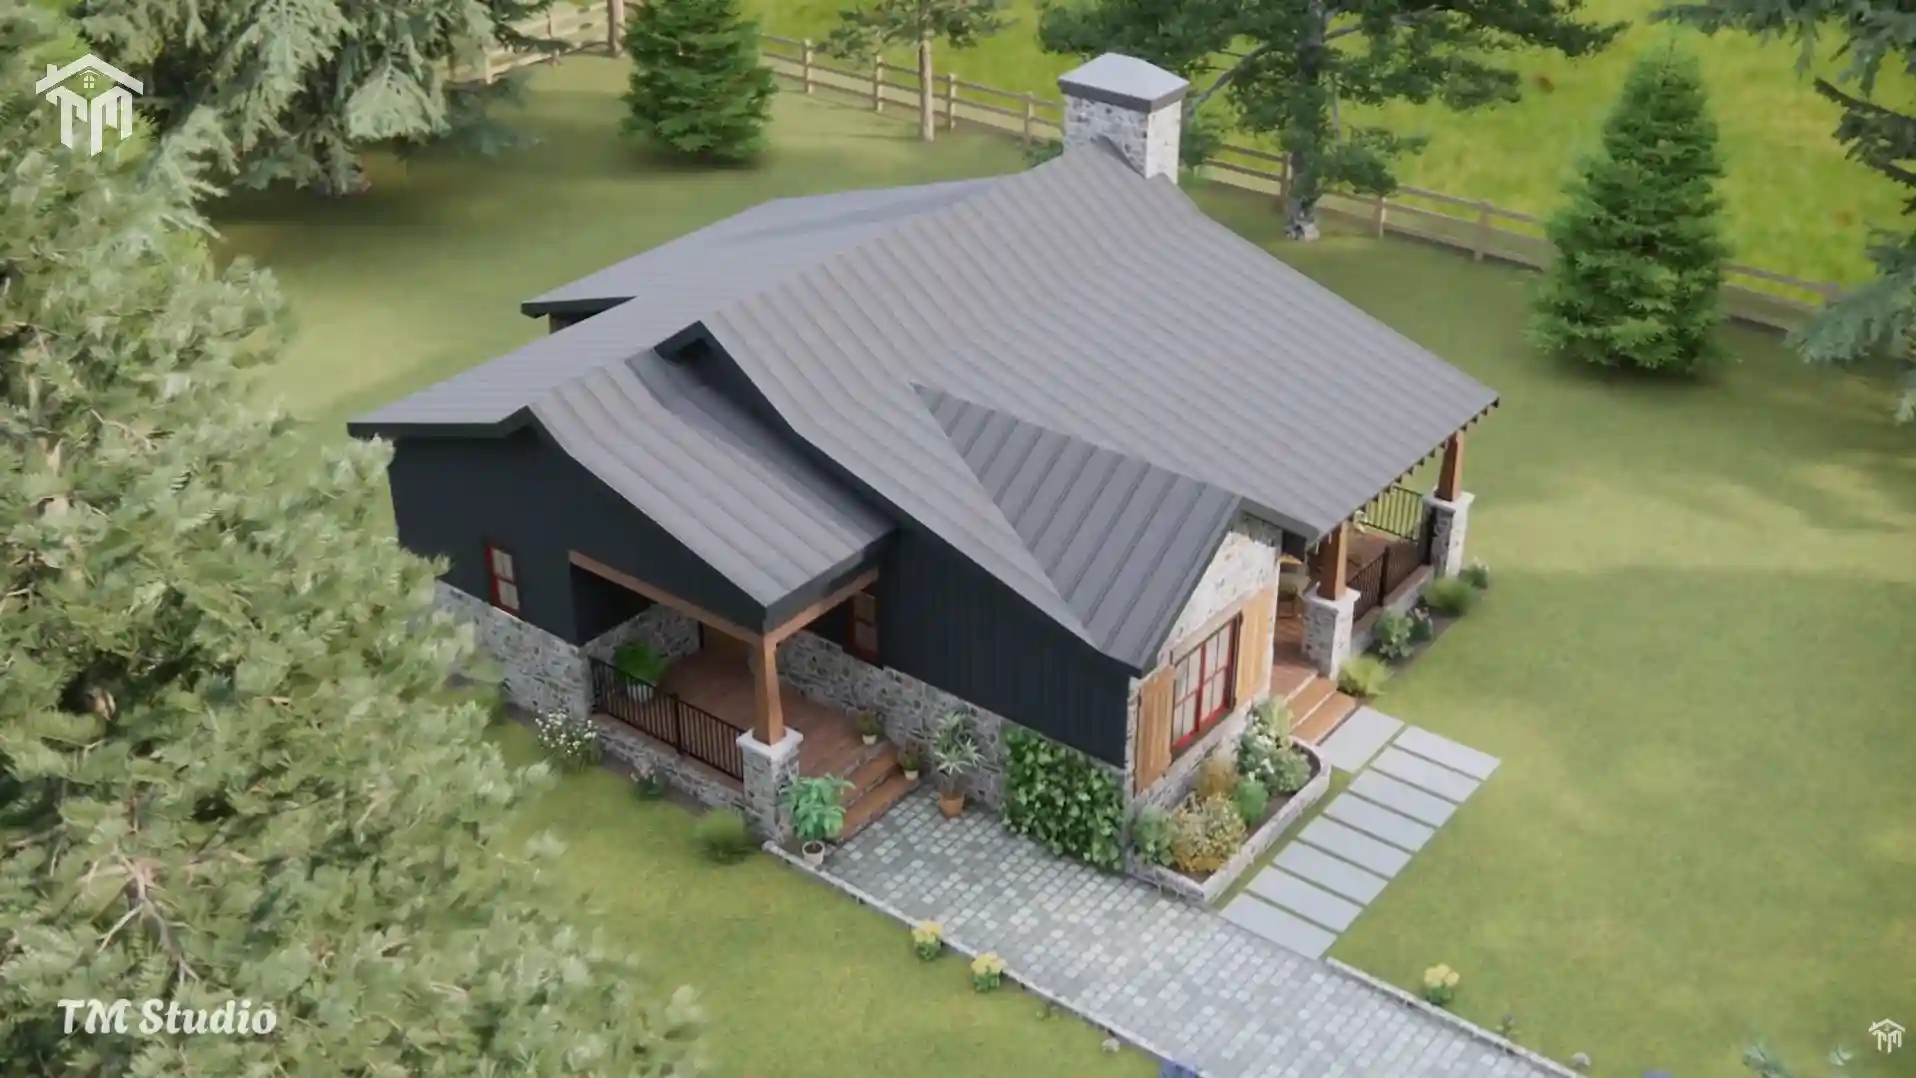
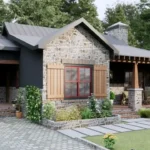
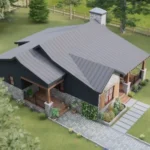
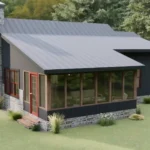
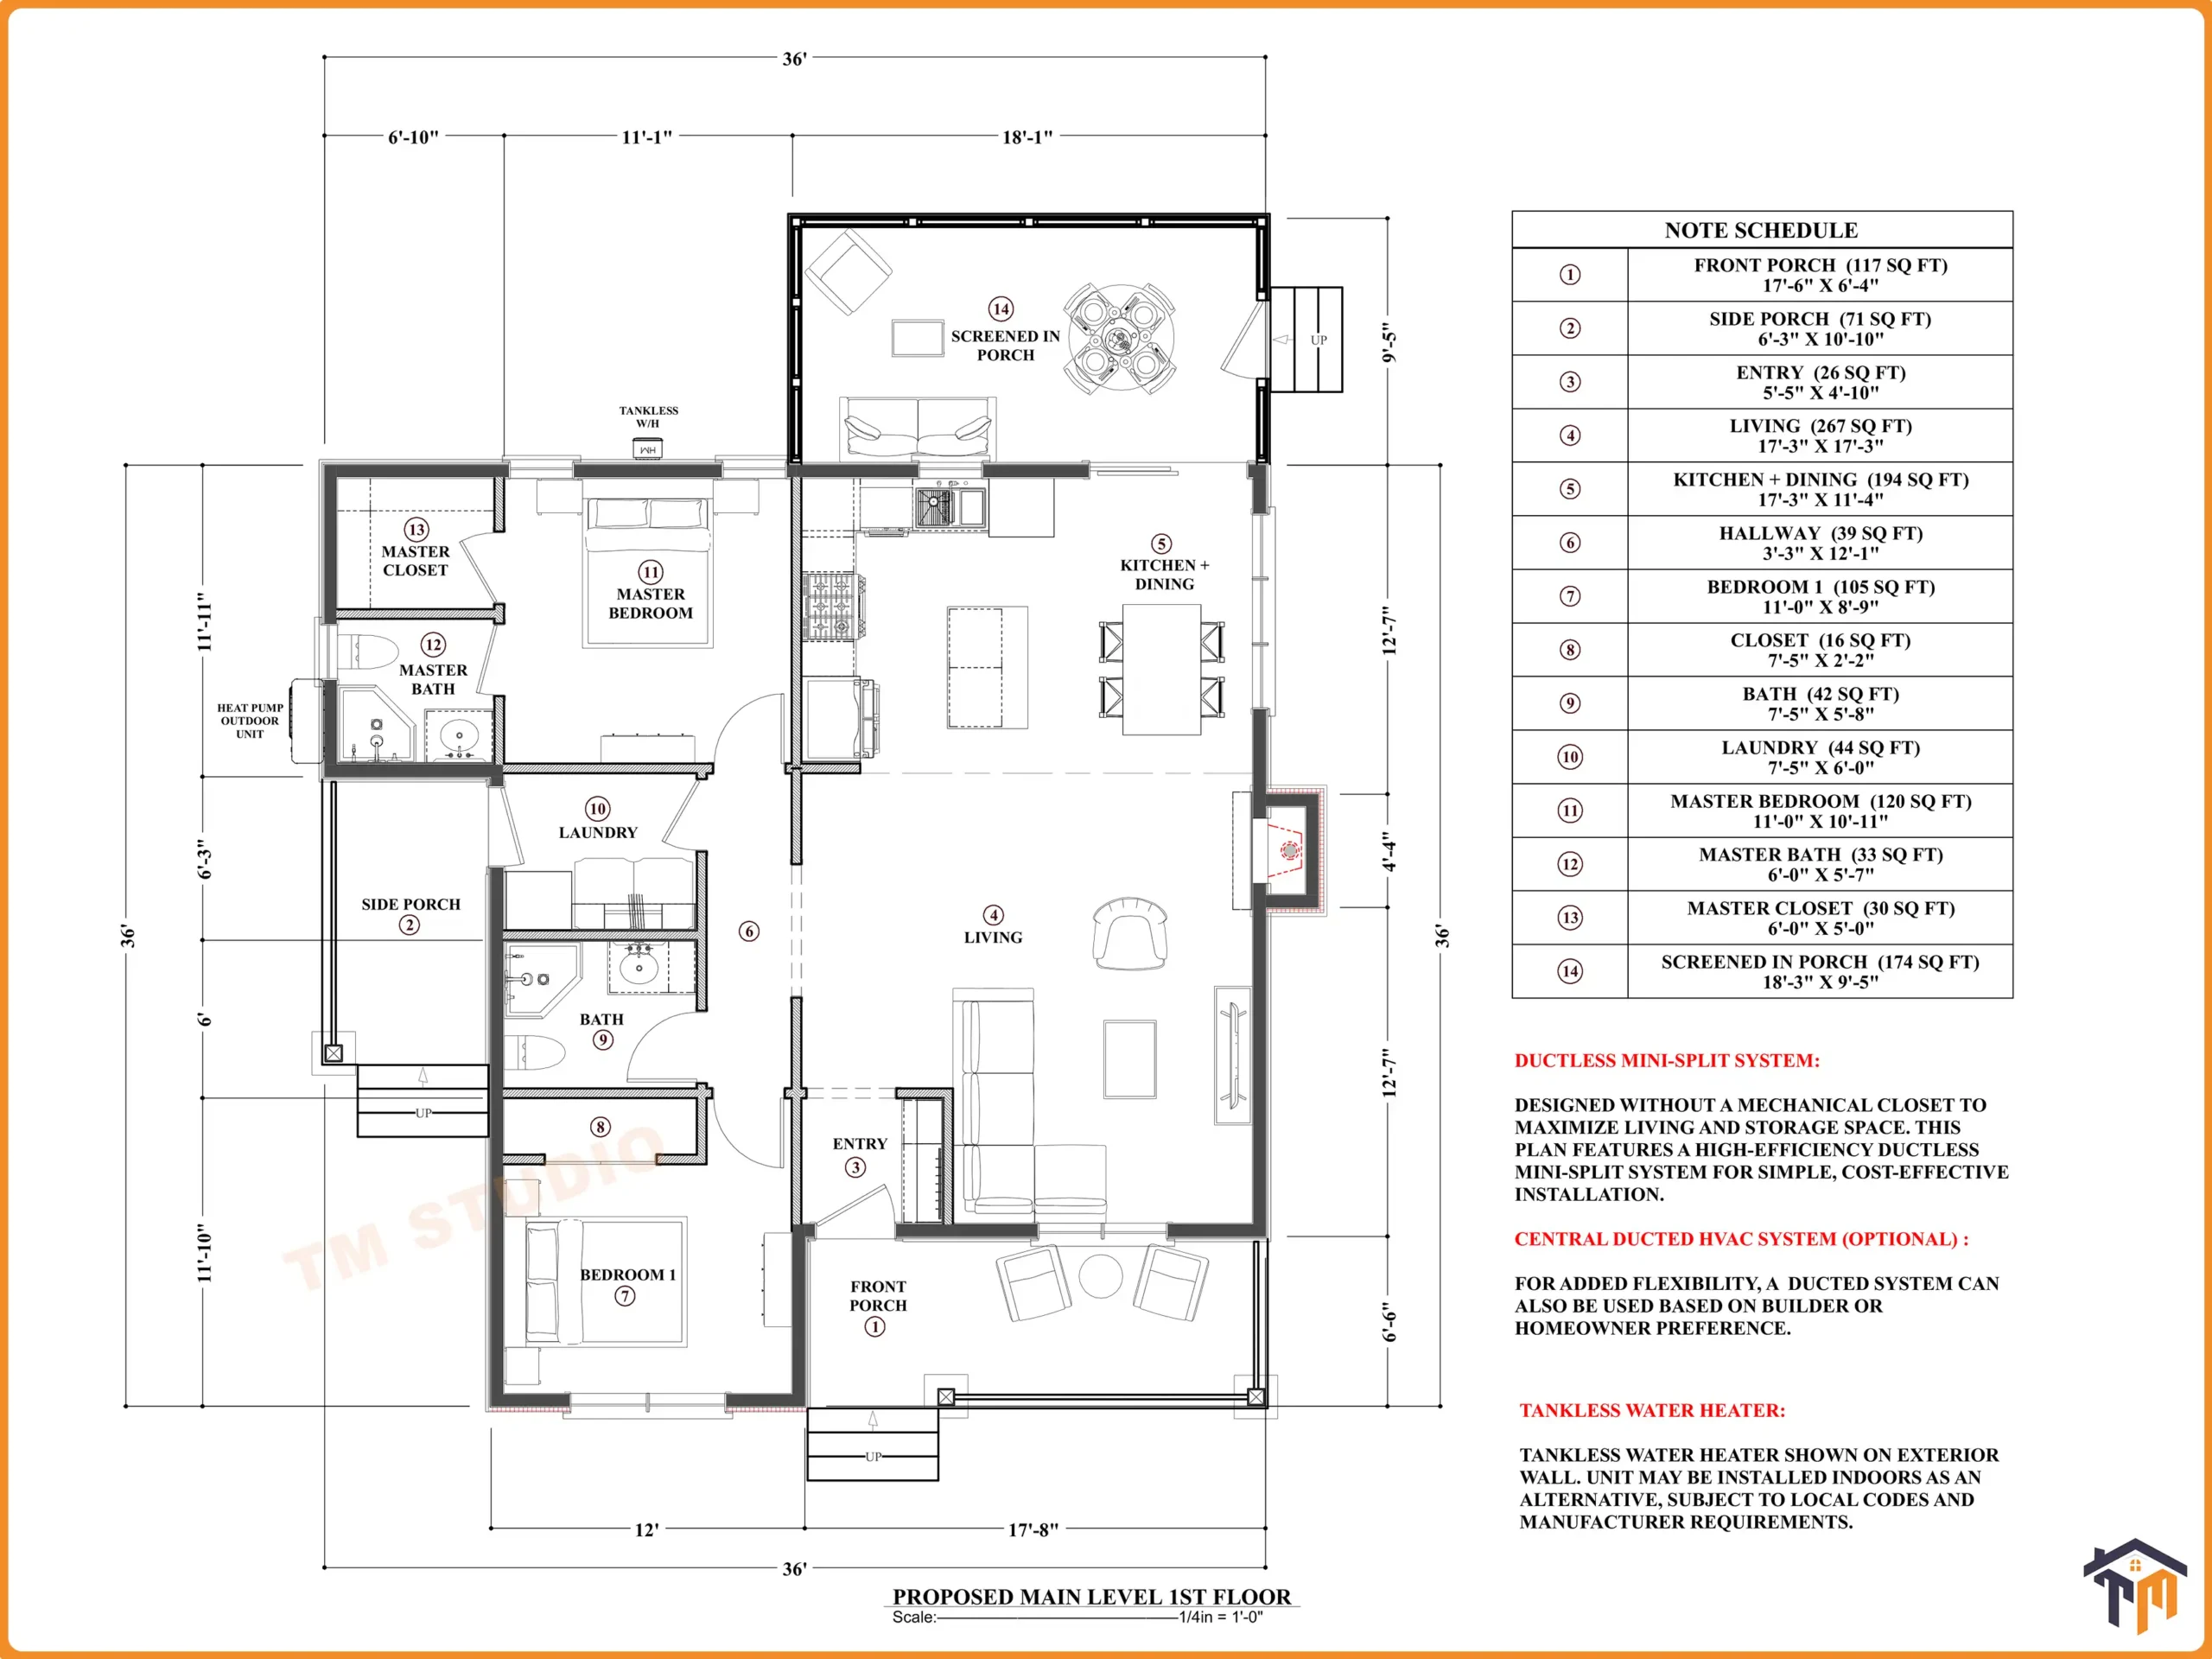
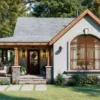
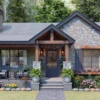
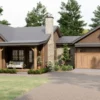
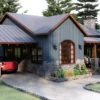
Fall in love with the peaceful character of the TMS-147-CF1 Cozy 2-Bedroom Cabin House Plan. Designed by TM Studio-Small House Design, this charming one-story home combines rustic exterior details, an efficient interior layout, and generous outdoor living spaces within only 827 square feet of conditioned area.
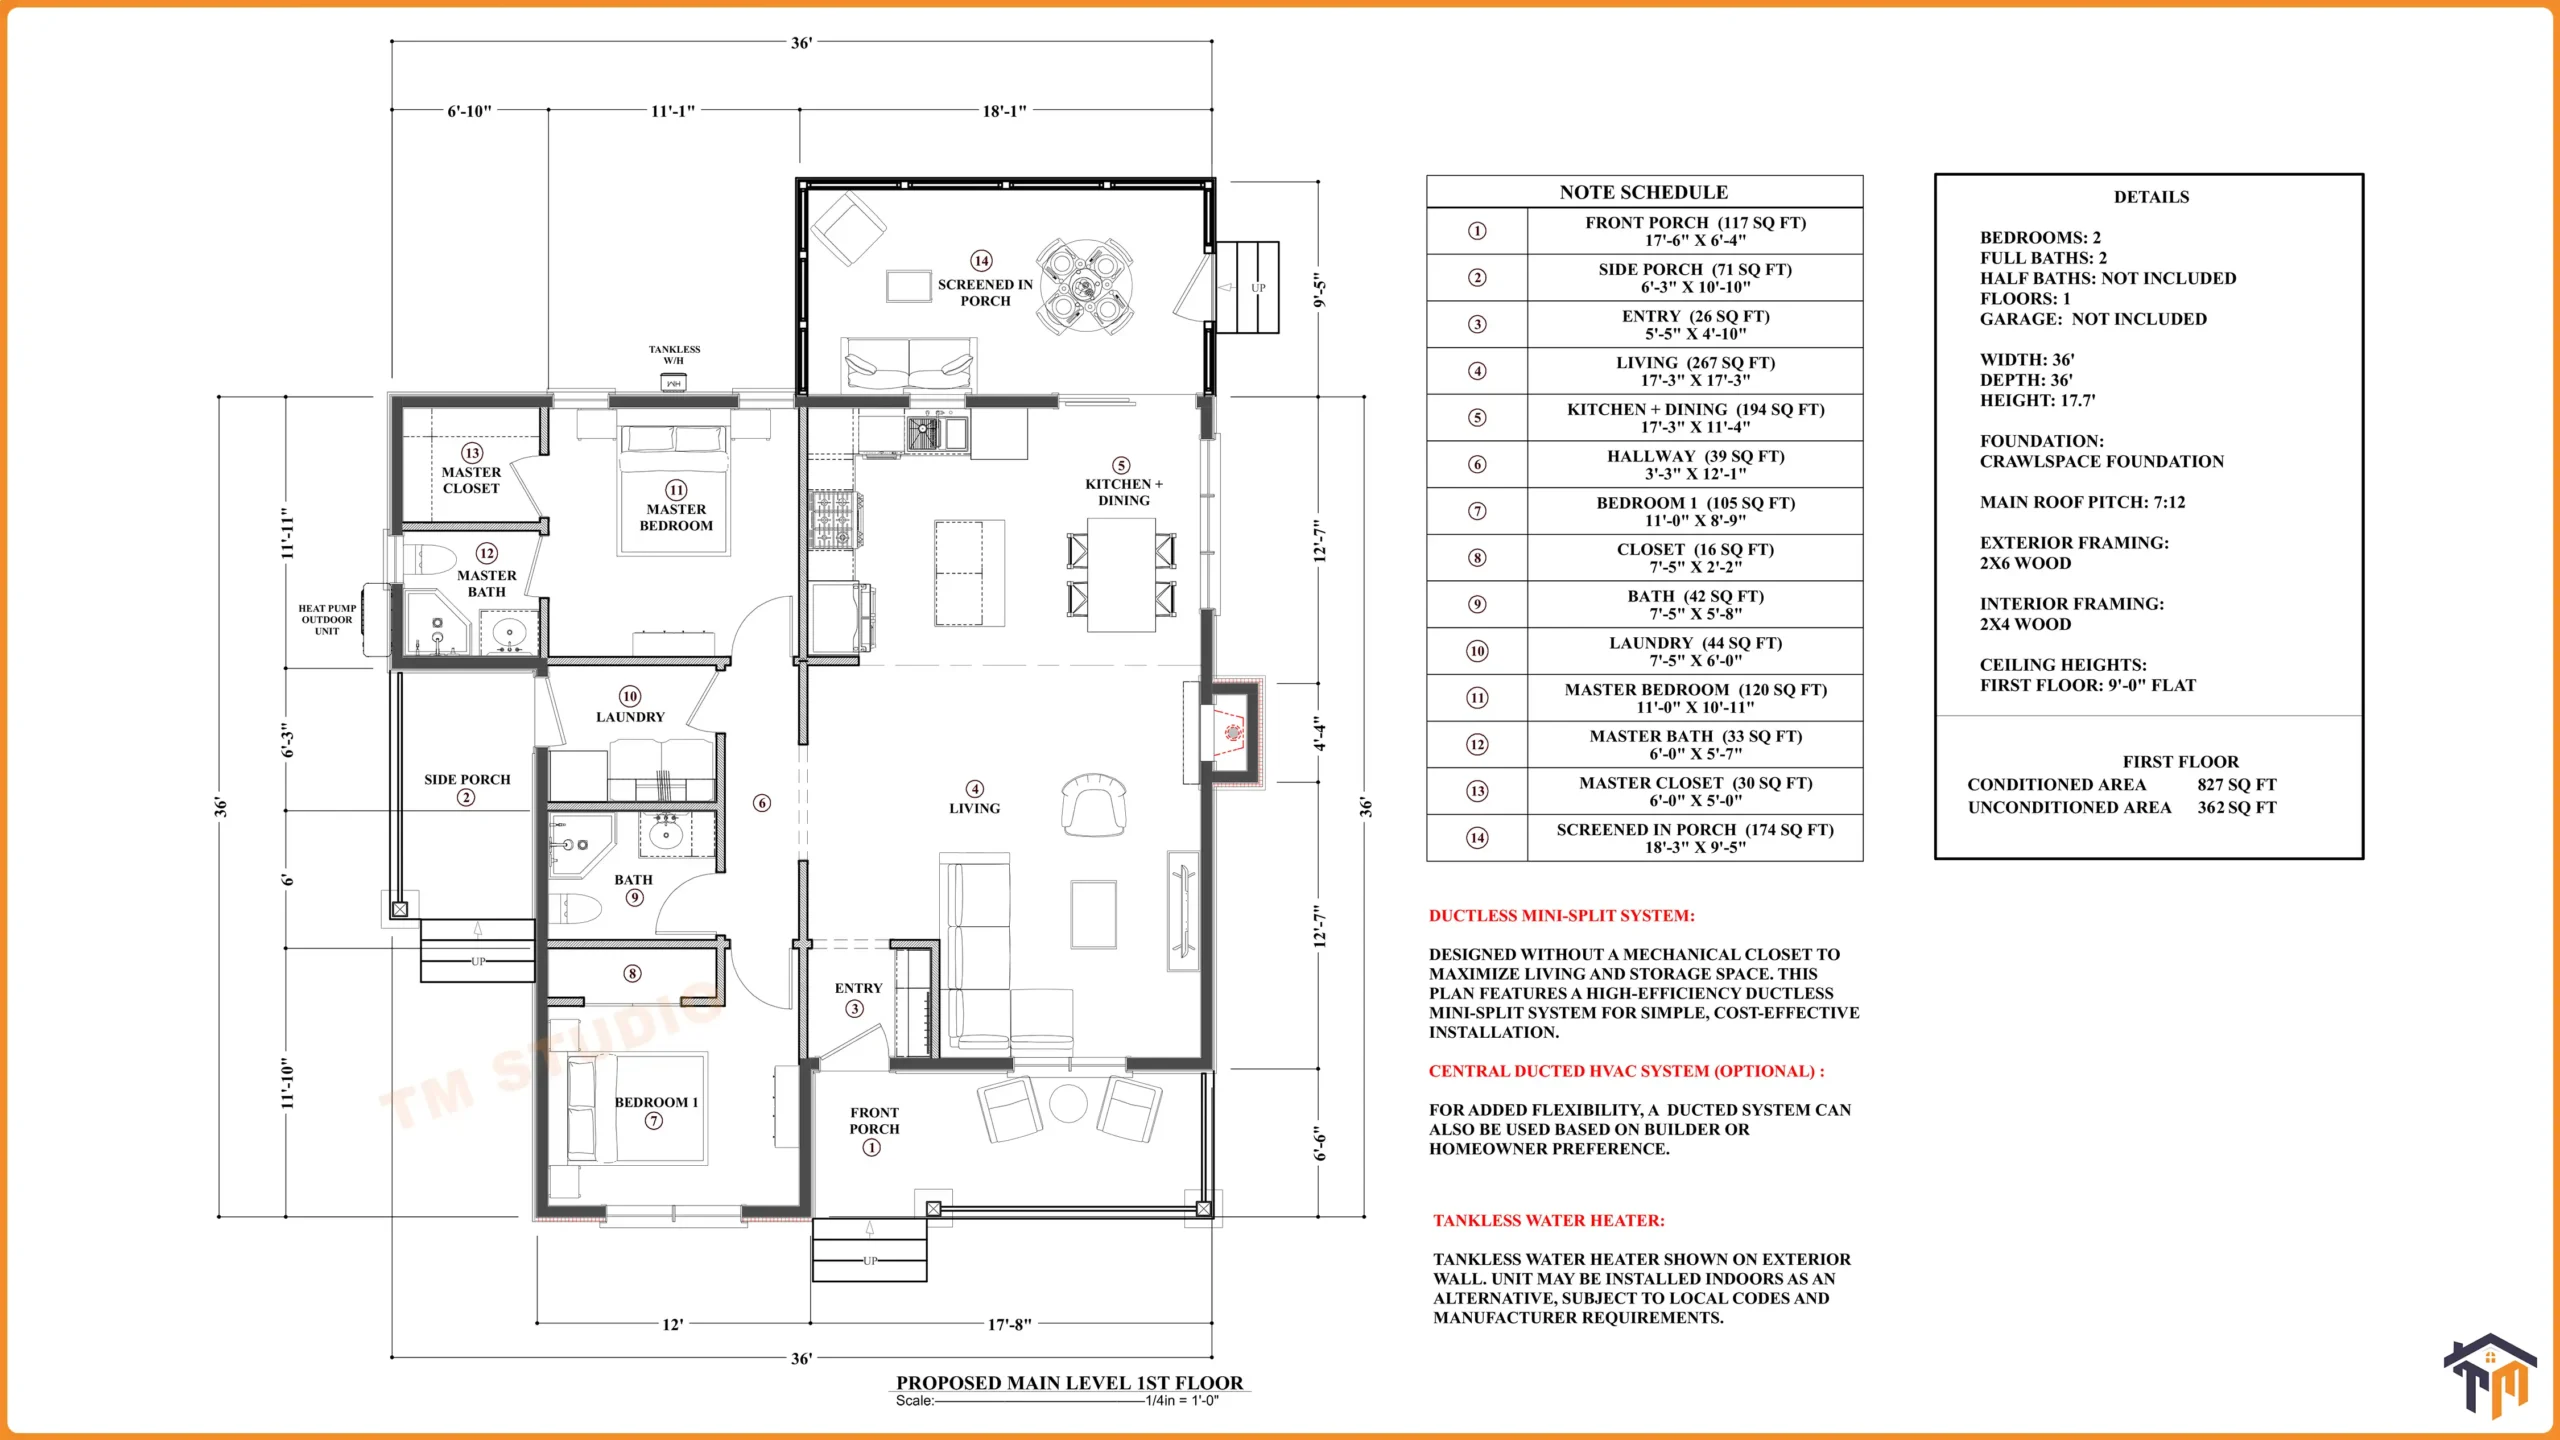
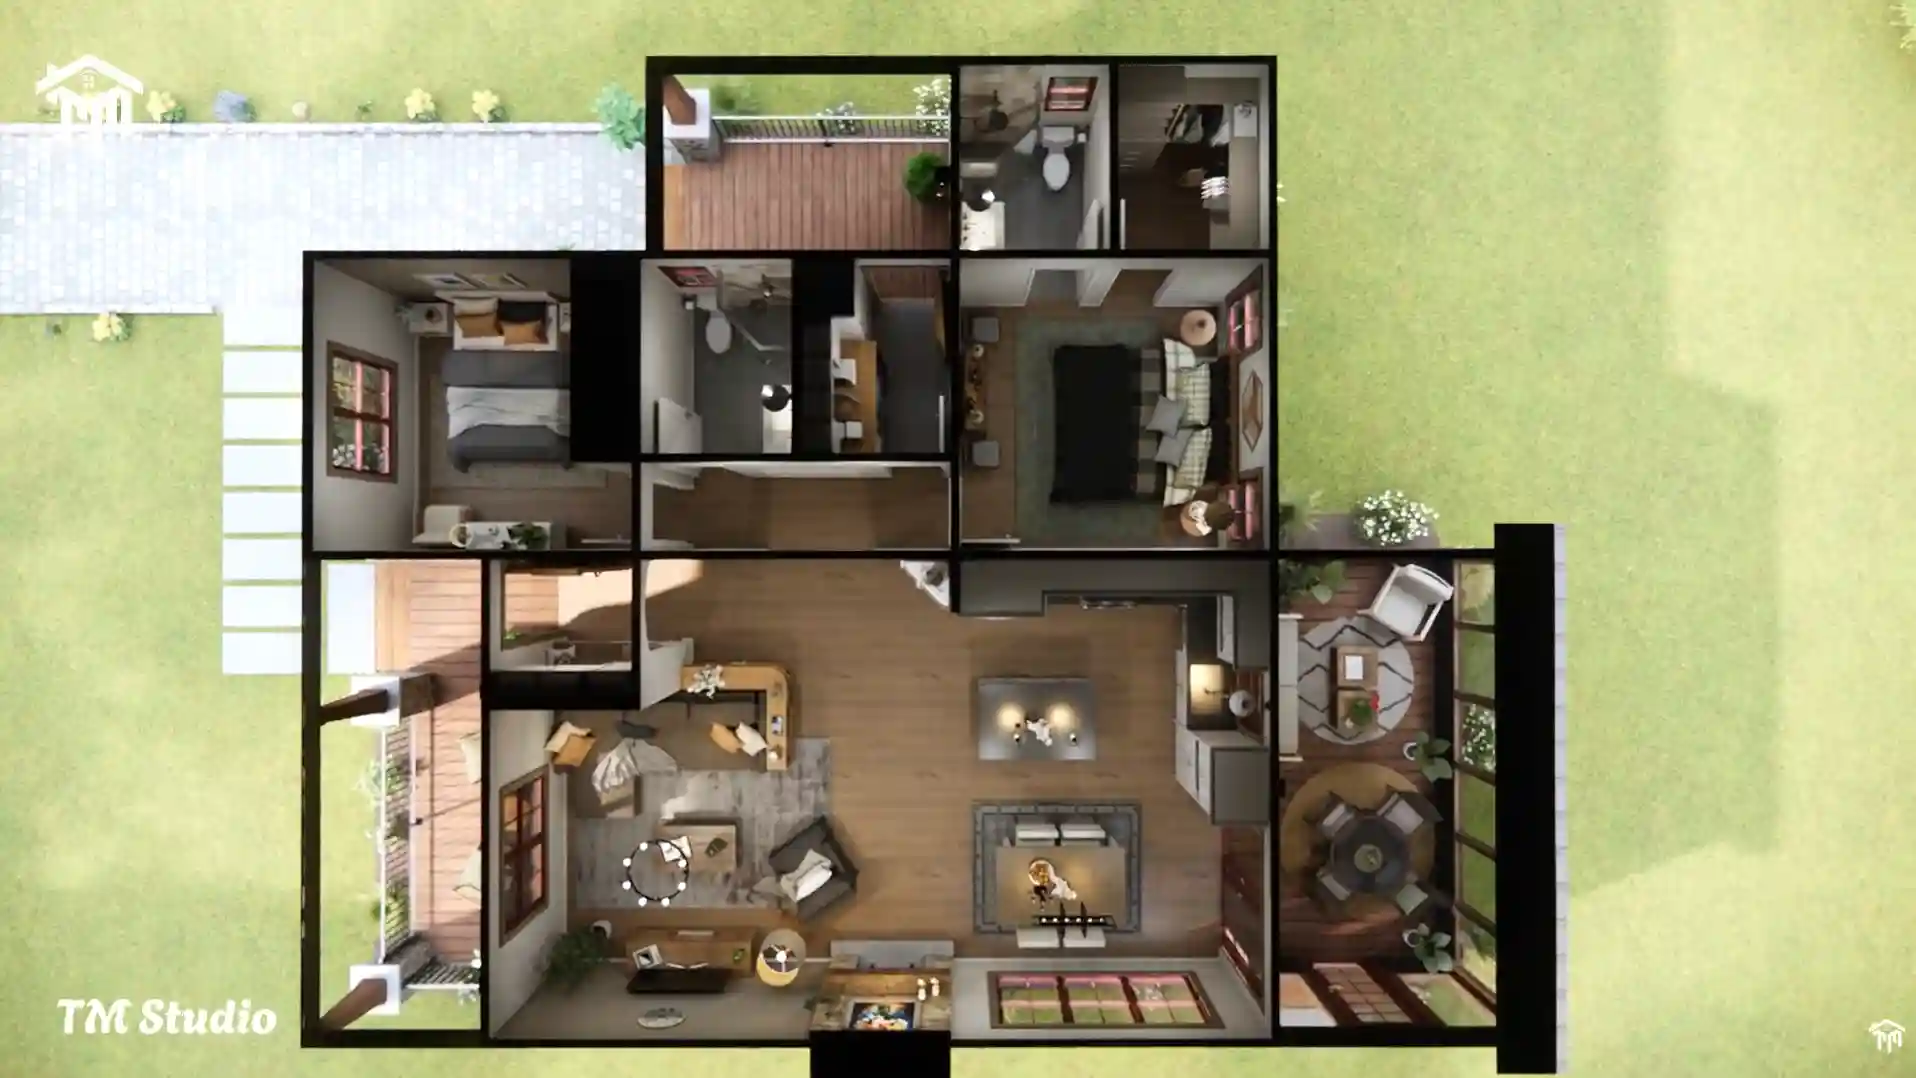
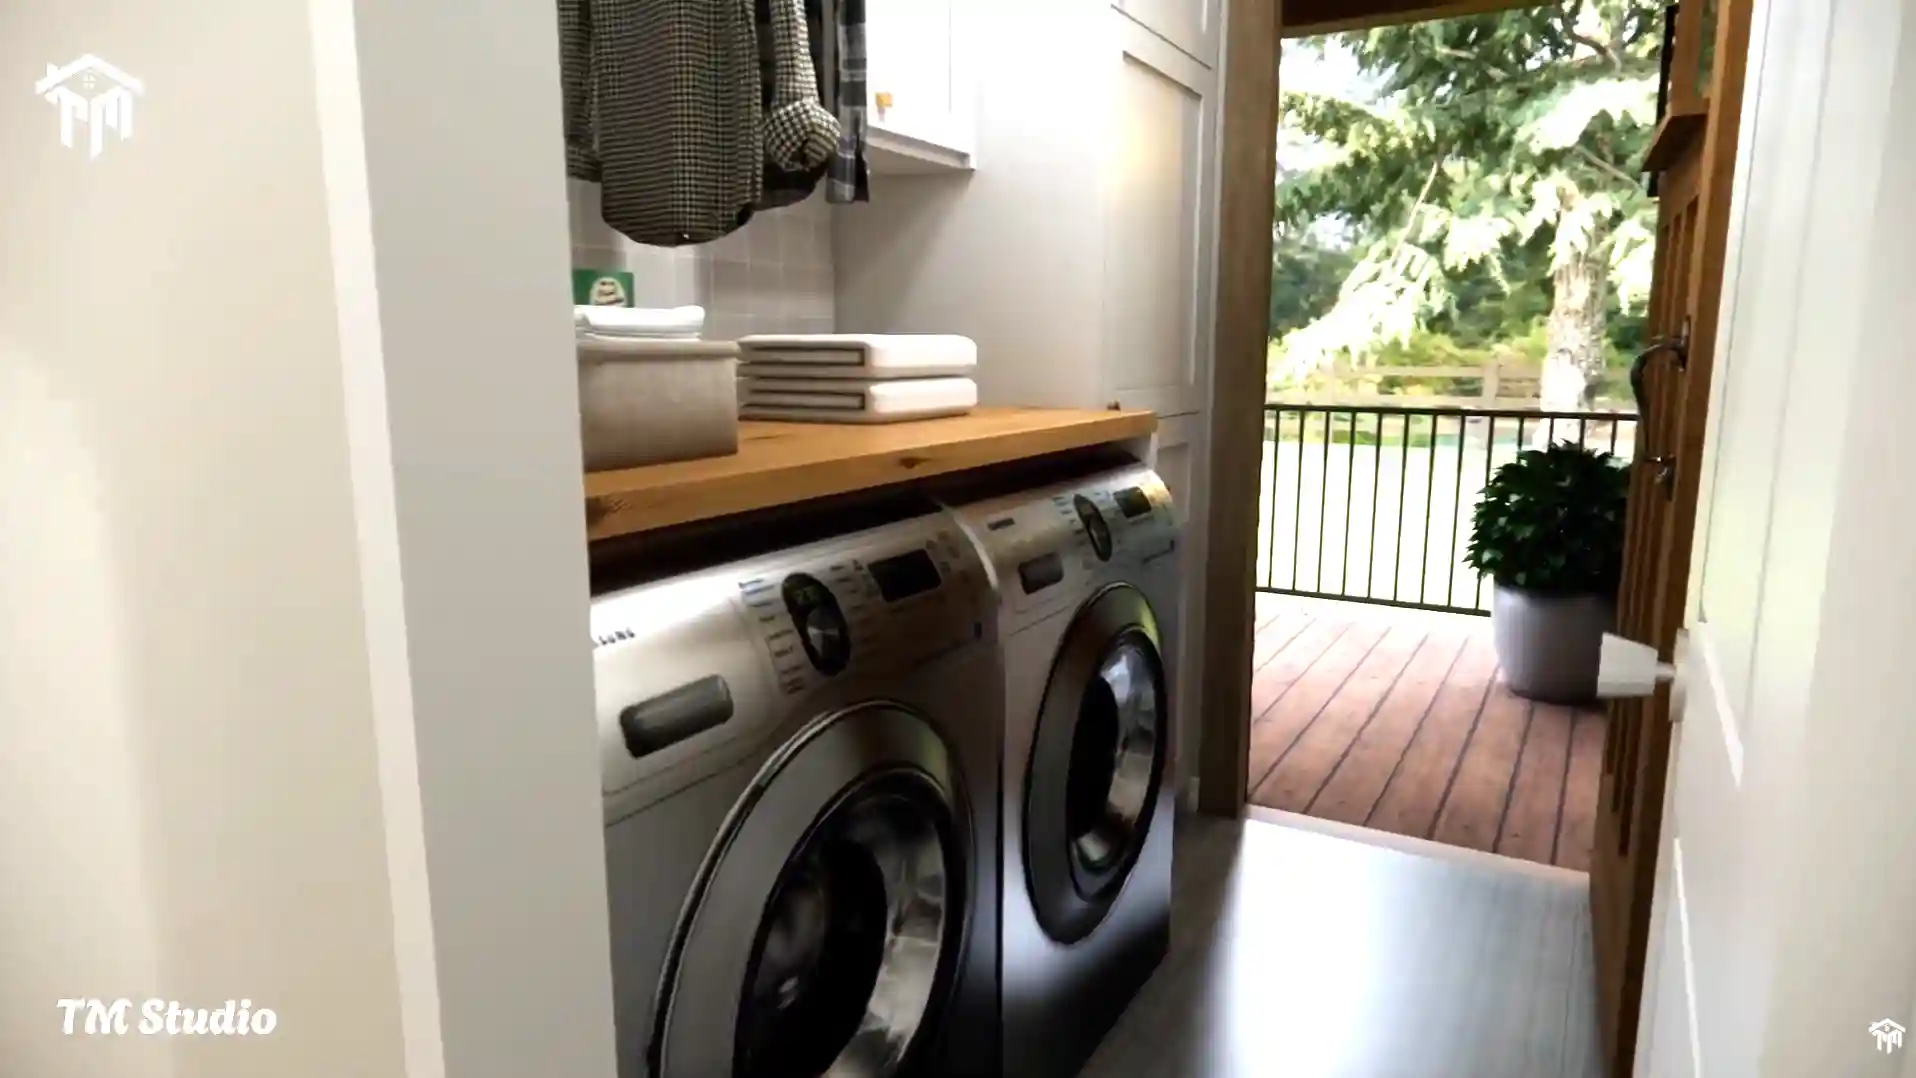
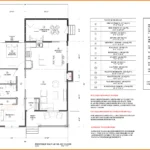
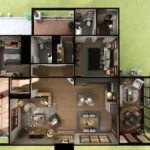
The plan measures 36 feet wide by 36 feet deep and includes two bedrooms, two full bathrooms, a dedicated laundry room, and an open-concept kitchen, dining, and living area. Its compact footprint makes it an excellent option for a primary residence, retirement home, vacation cabin, lake house, mountain retreat, or countryside getaway.
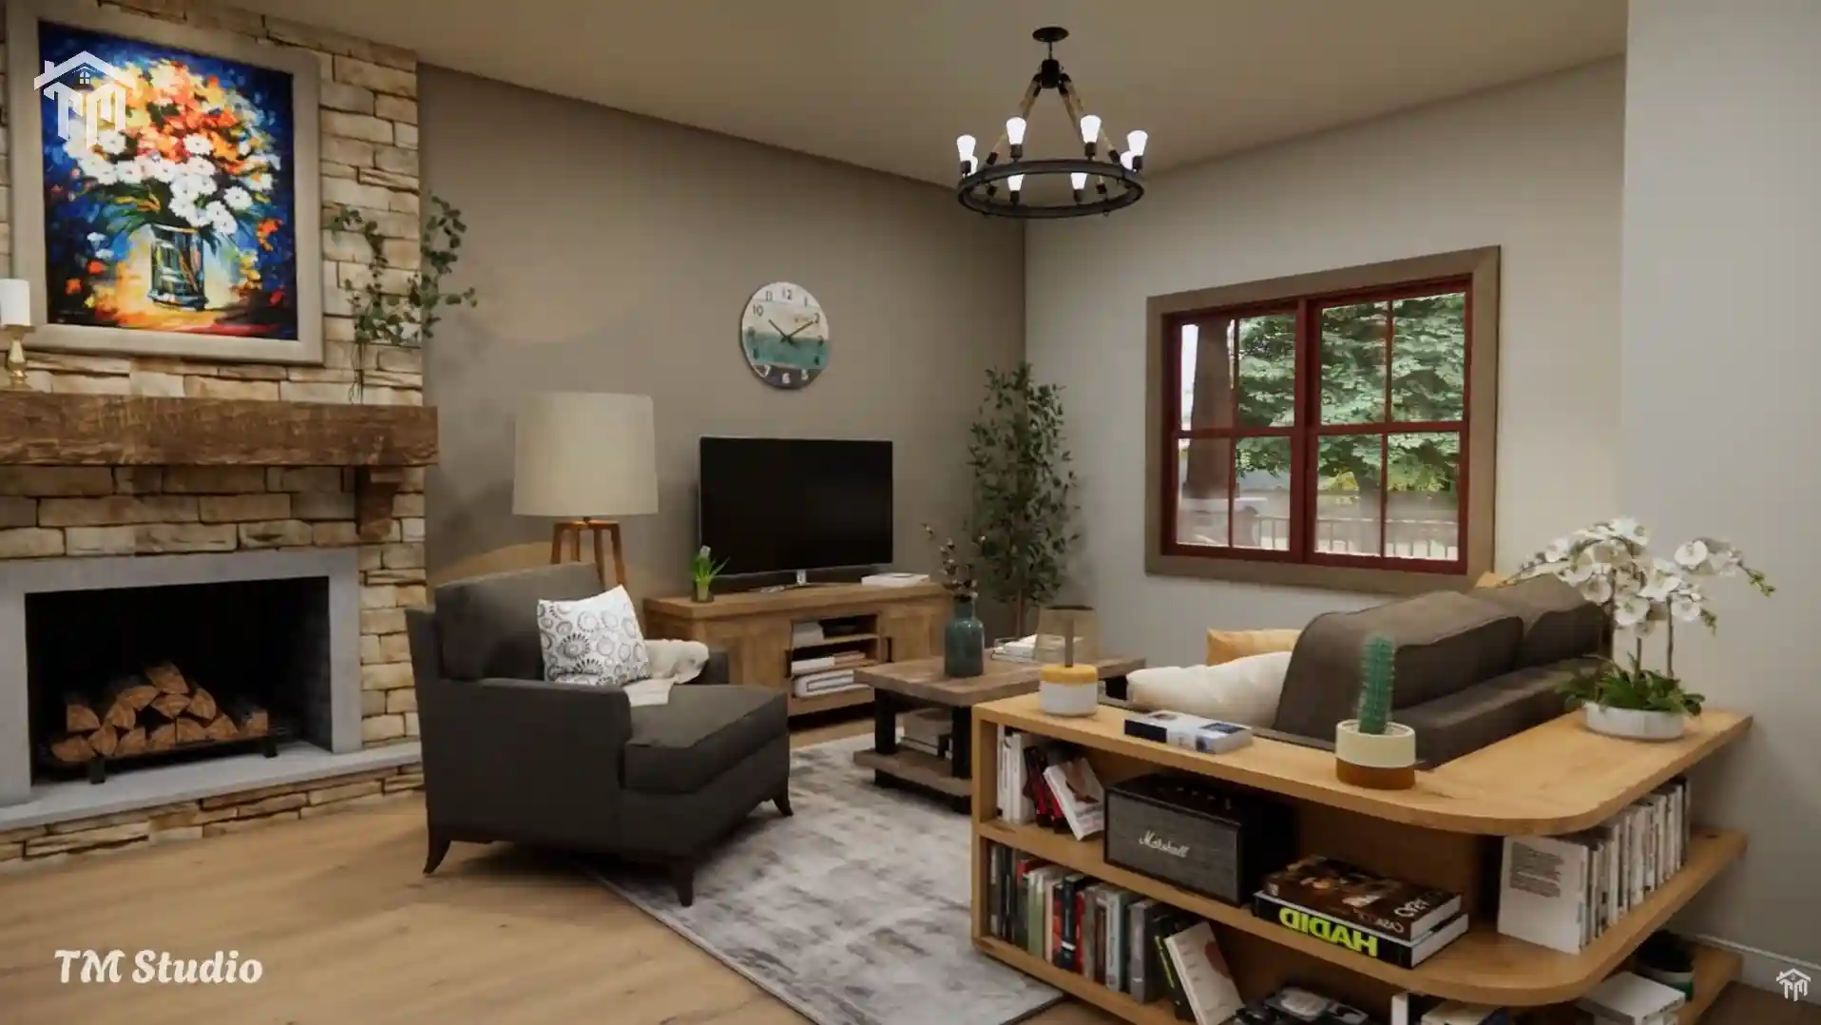
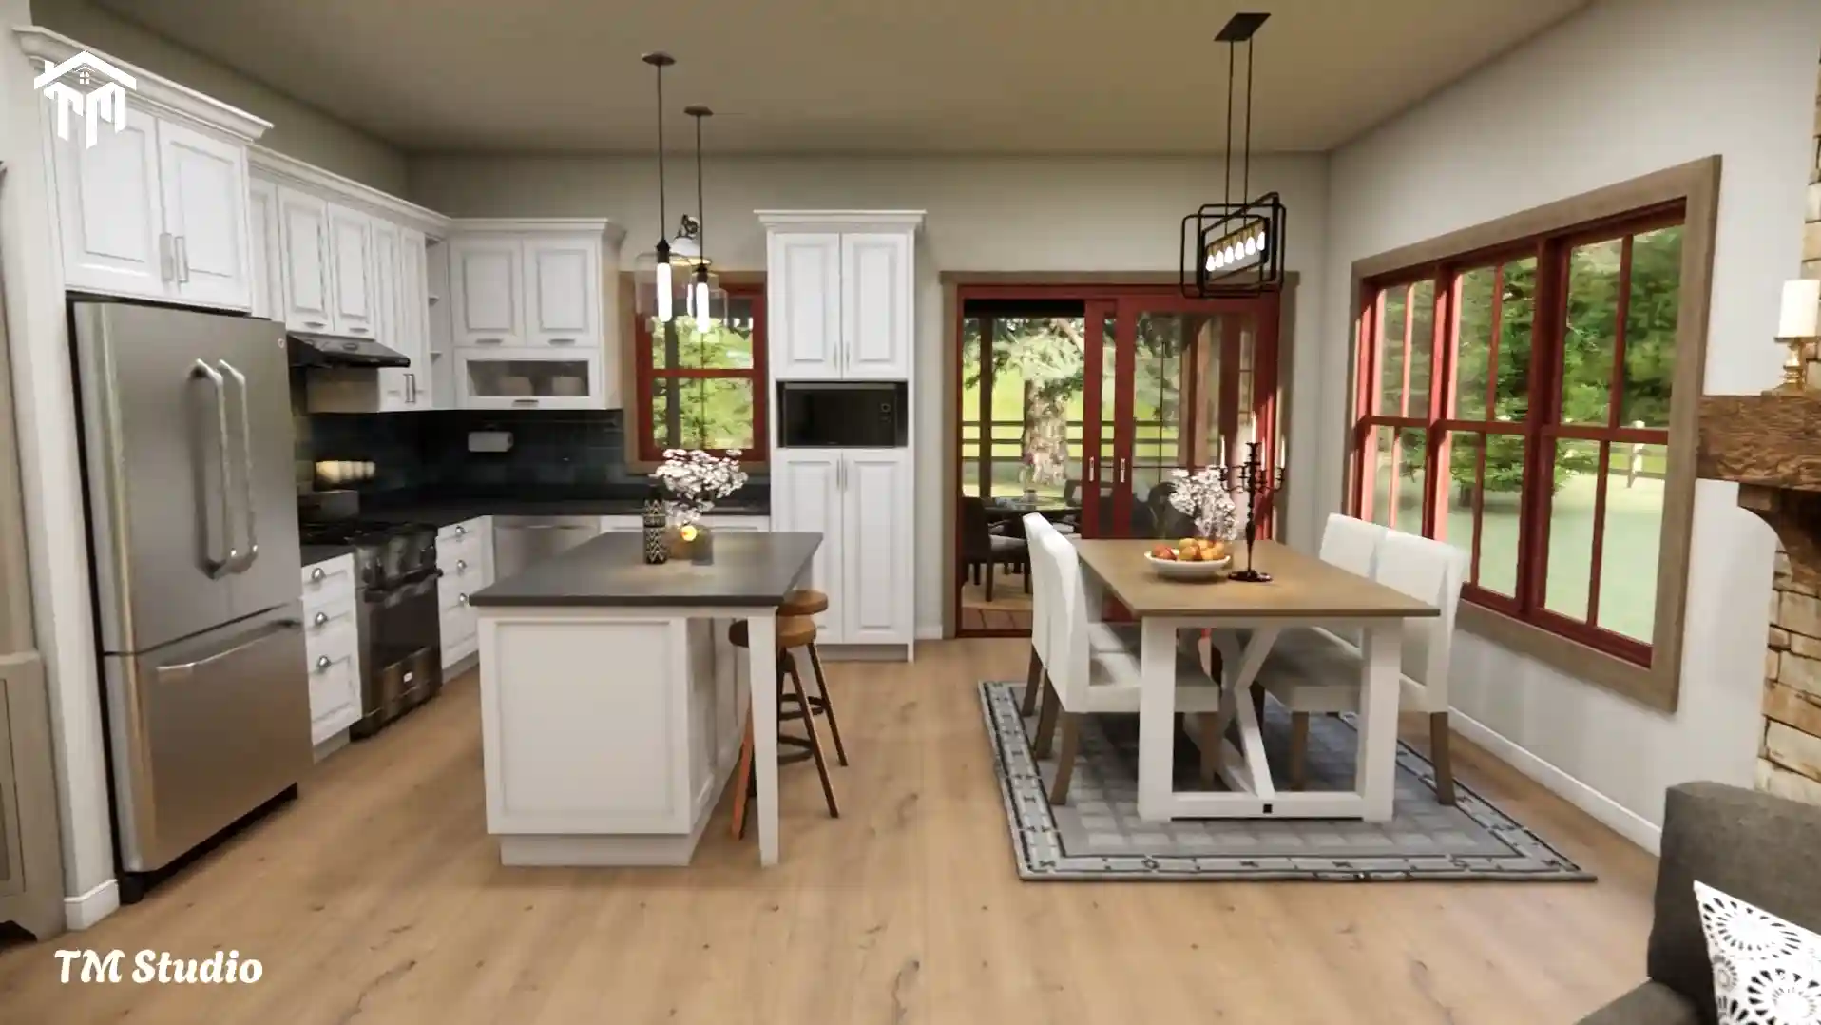
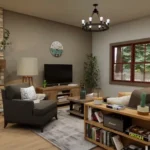
At the center of the home is a spacious 267-square-foot living room featuring a fireplace and plenty of space for comfortable seating. The living room flows naturally into the 194-square-foot kitchen and dining area, creating an open and welcoming environment for everyday living and entertaining.
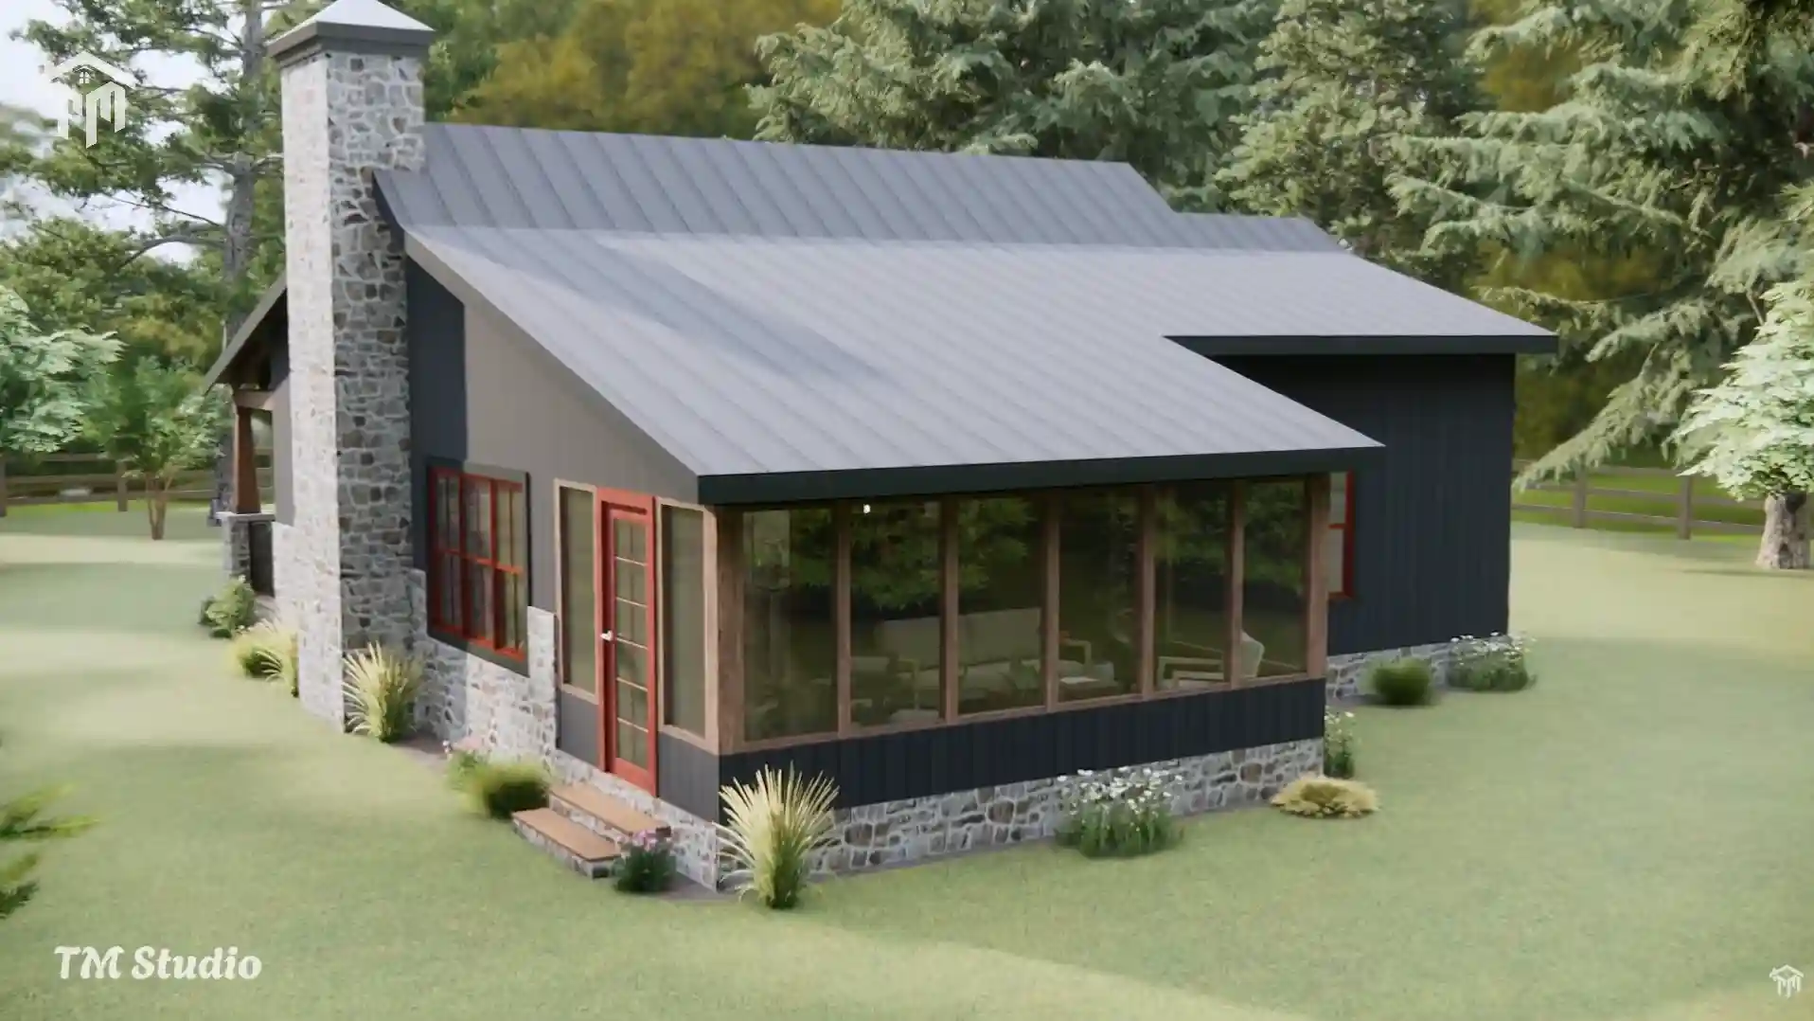
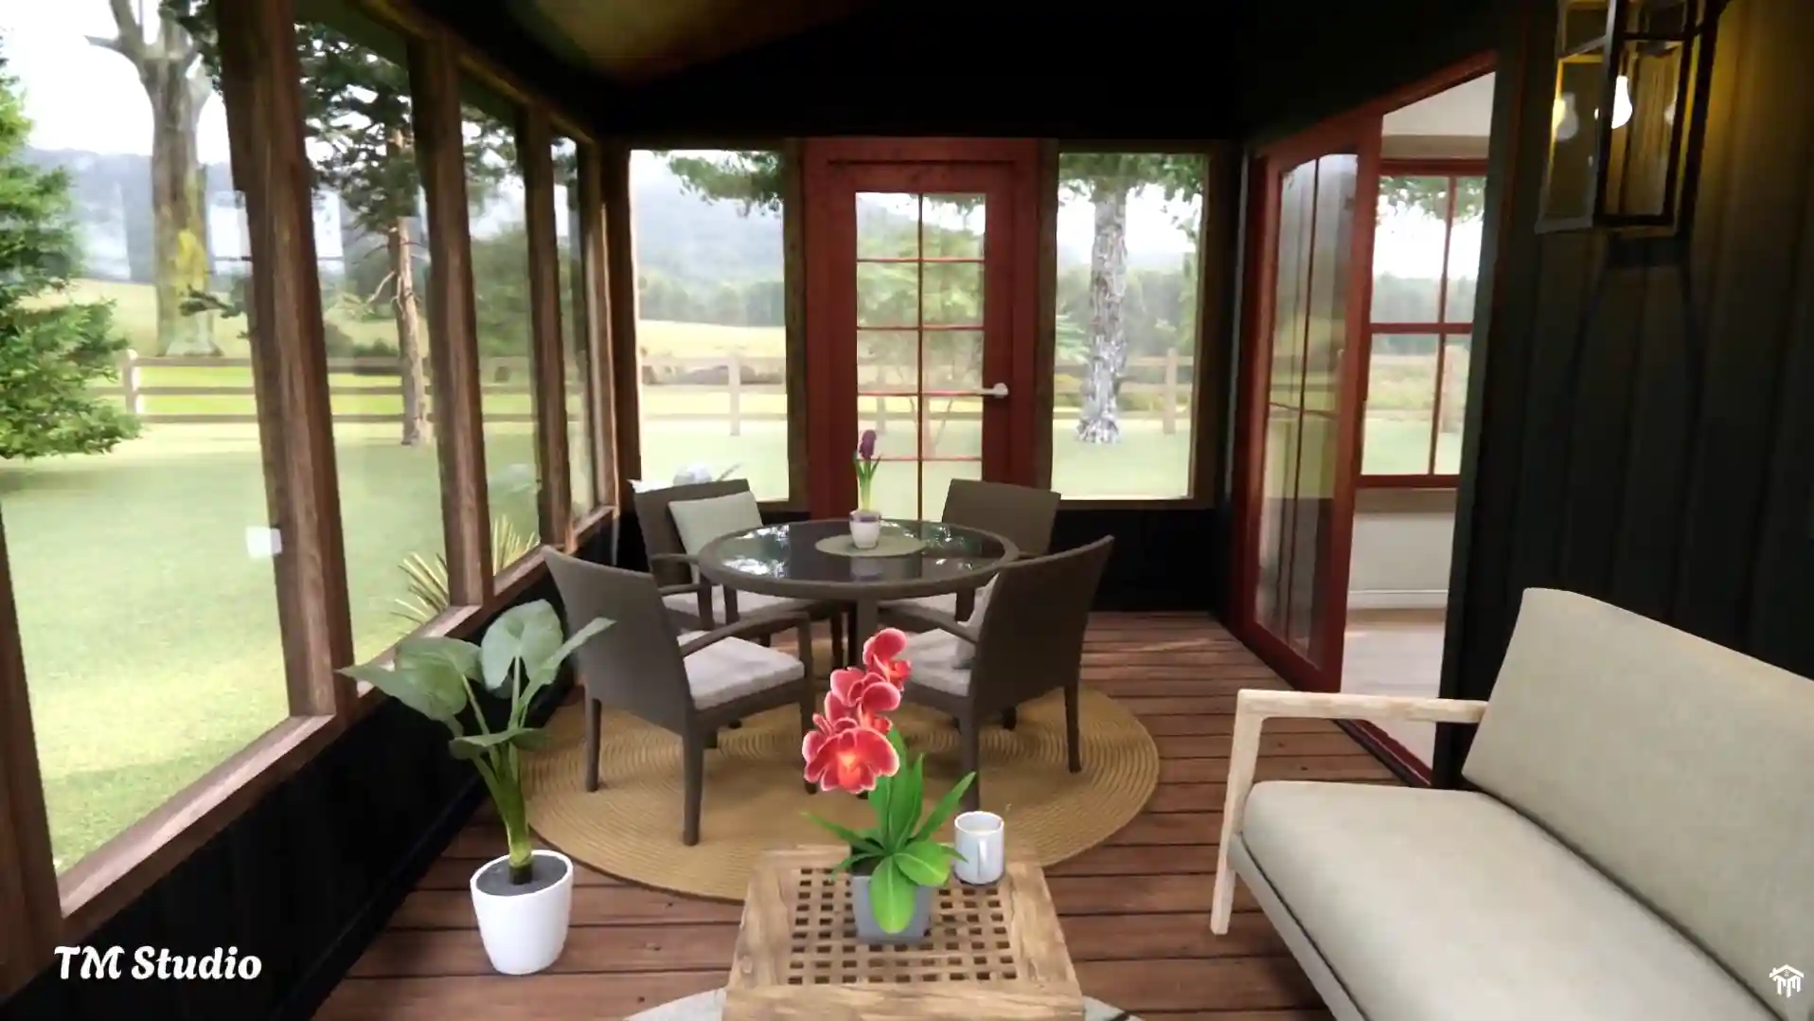
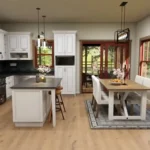
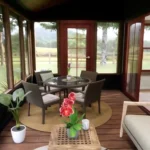
The kitchen provides ample cabinetry, full-size appliance locations, a central island with seating, and direct access to the screened porch. Measuring approximately 18’3″ × 9’5″, the 174-square-foot screened porch offers the perfect setting for outdoor dining, morning coffee, or relaxing while enjoying the surrounding landscape.
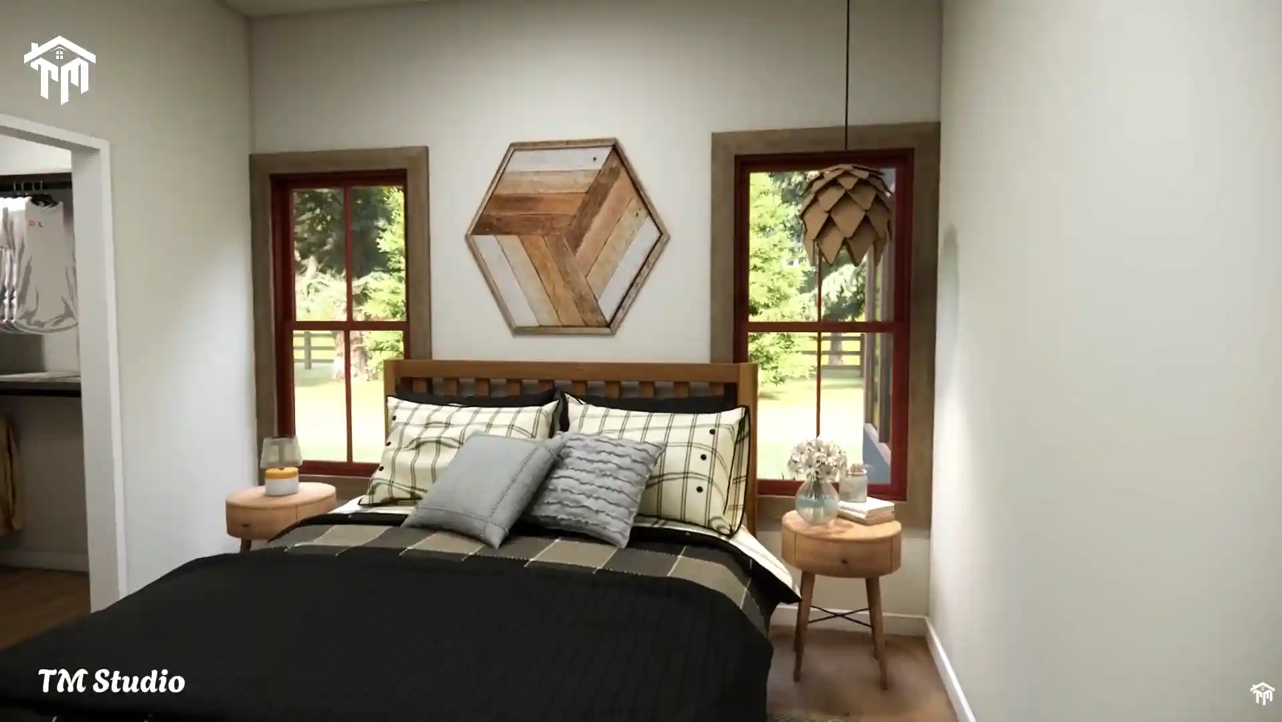
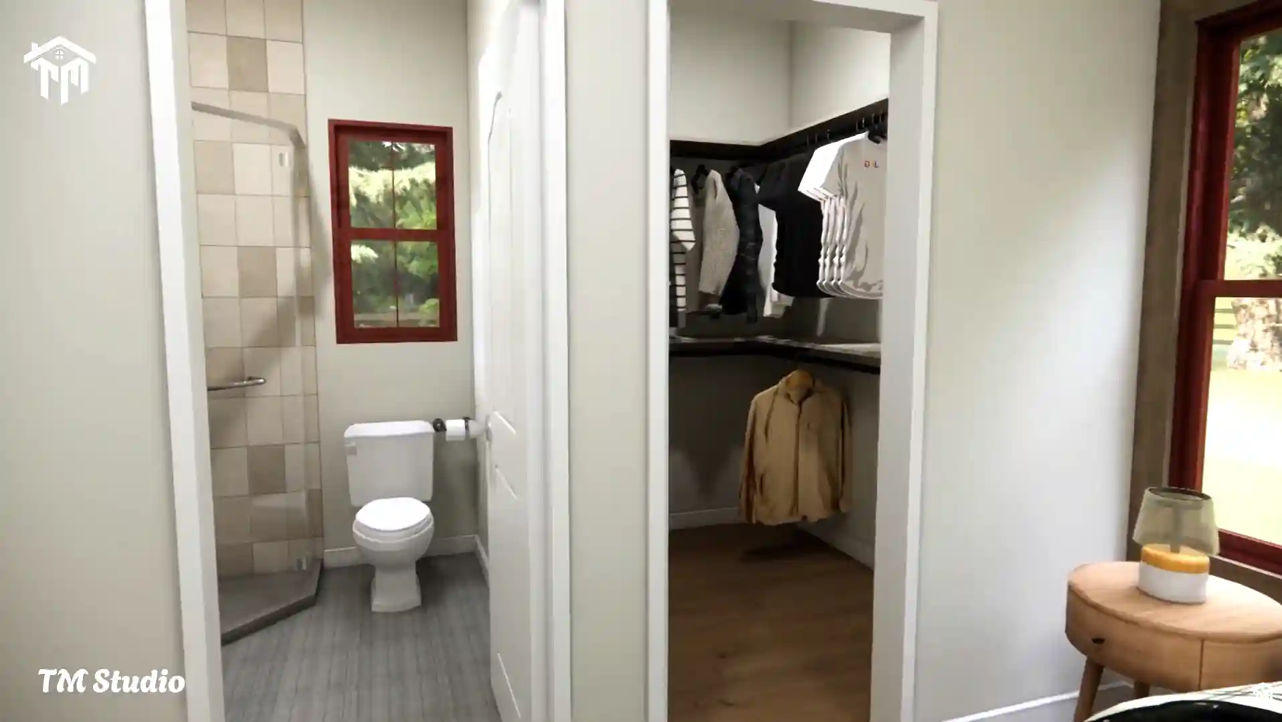
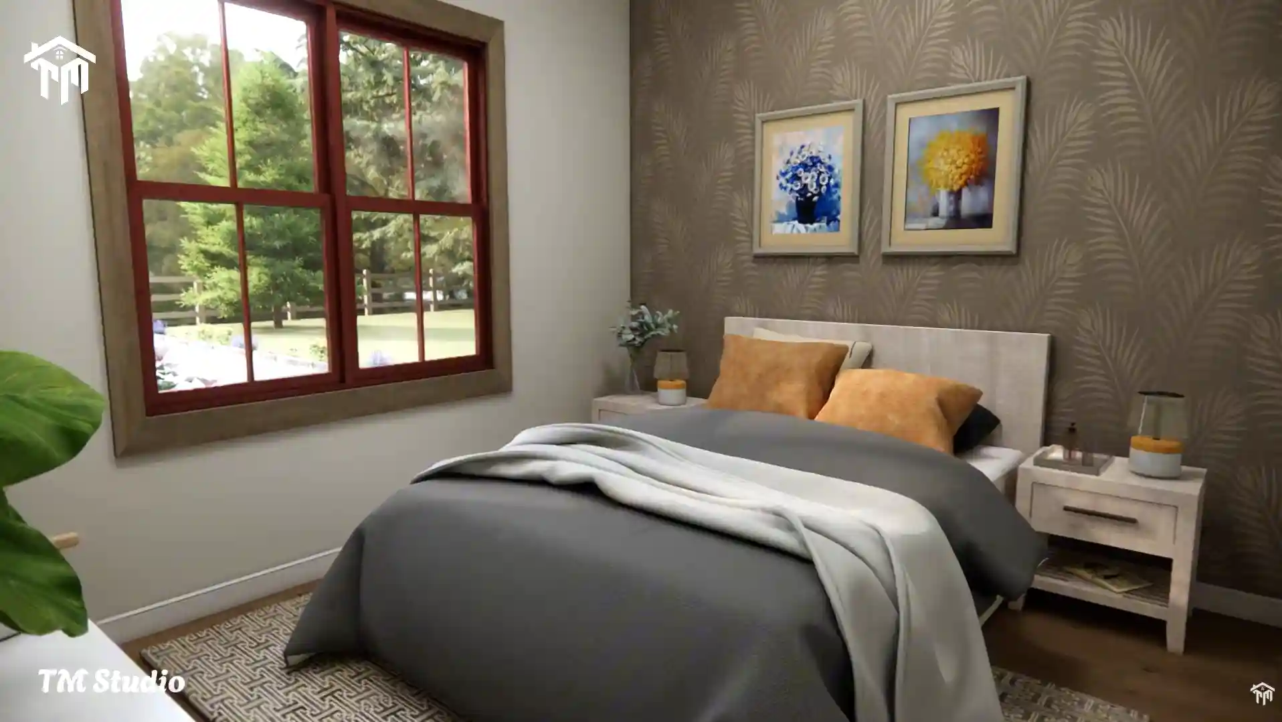
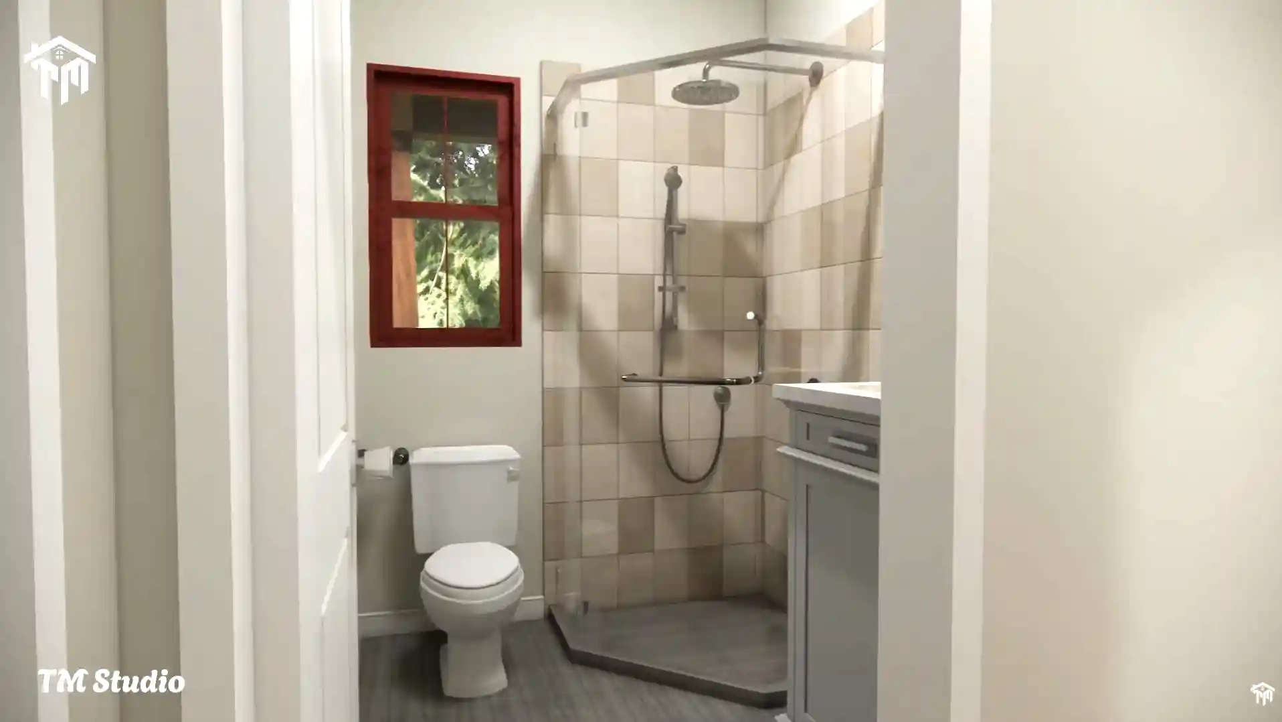
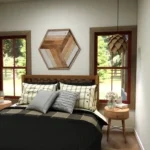
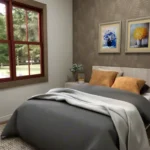
The private primary suite includes a 120-square-foot bedroom, a full bathroom, and a spacious closet. The secondary bedroom is positioned near the hallway bathroom, making it suitable for children, guests, or a home office.
Outdoor living is one of the strongest features of this cabin plan. In addition to the screened porch, the home includes a 117-square-foot front porch and a 71-square-foot side porch. Together, the plan provides 362 square feet of unconditioned porch area.
TMS-147-CF1 is designed with a crawlspace foundation, 9-foot flat ceilings, 2×6 exterior wall framing, 2×4 interior framing, and a 7:12 main roof pitch. A space-saving ductless mini-split system and exterior tankless water heater are shown, although a central ducted HVAC system may also be used based on local requirements and homeowner preference.
With its rustic cabin appearance, practical two-bedroom layout, fireplace, and multiple porches, this compact home offers comfort, charm, and efficient living without unnecessary square footage.
Plan Specifications:-
- Conditioned area: 827 sq. ft.
- Unconditioned area: 362 sq. ft.
- Bedrooms: 2
- Full bathrooms: 2
- Stories: 1
- Dimensions: 36′ wide × 36′ deep
- Foundation: Crawlspace
- Ceiling height: 9′ flat
- Main roof pitch: 7:12
- Garage: Not included
- Exterior framing: 2×6 wood
- Interior framing: 2×4 wood
Reviews
There are no reviews yet