


 Verified Buyer














Description
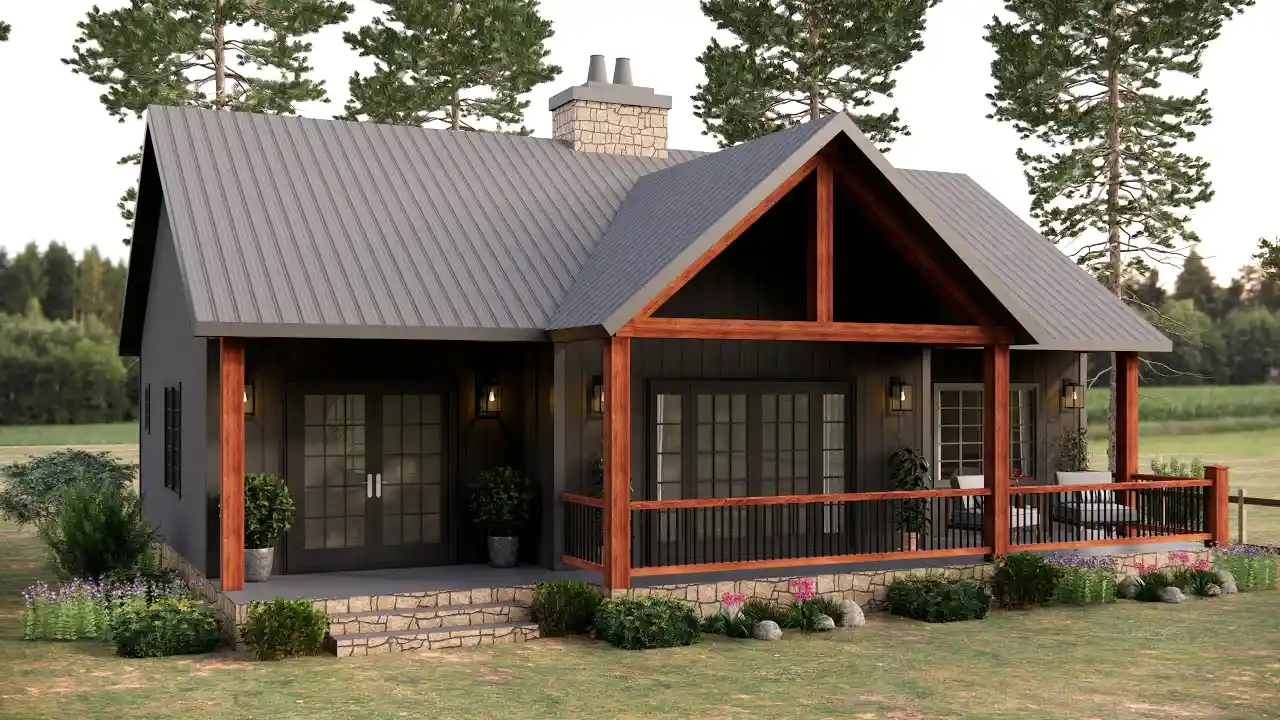
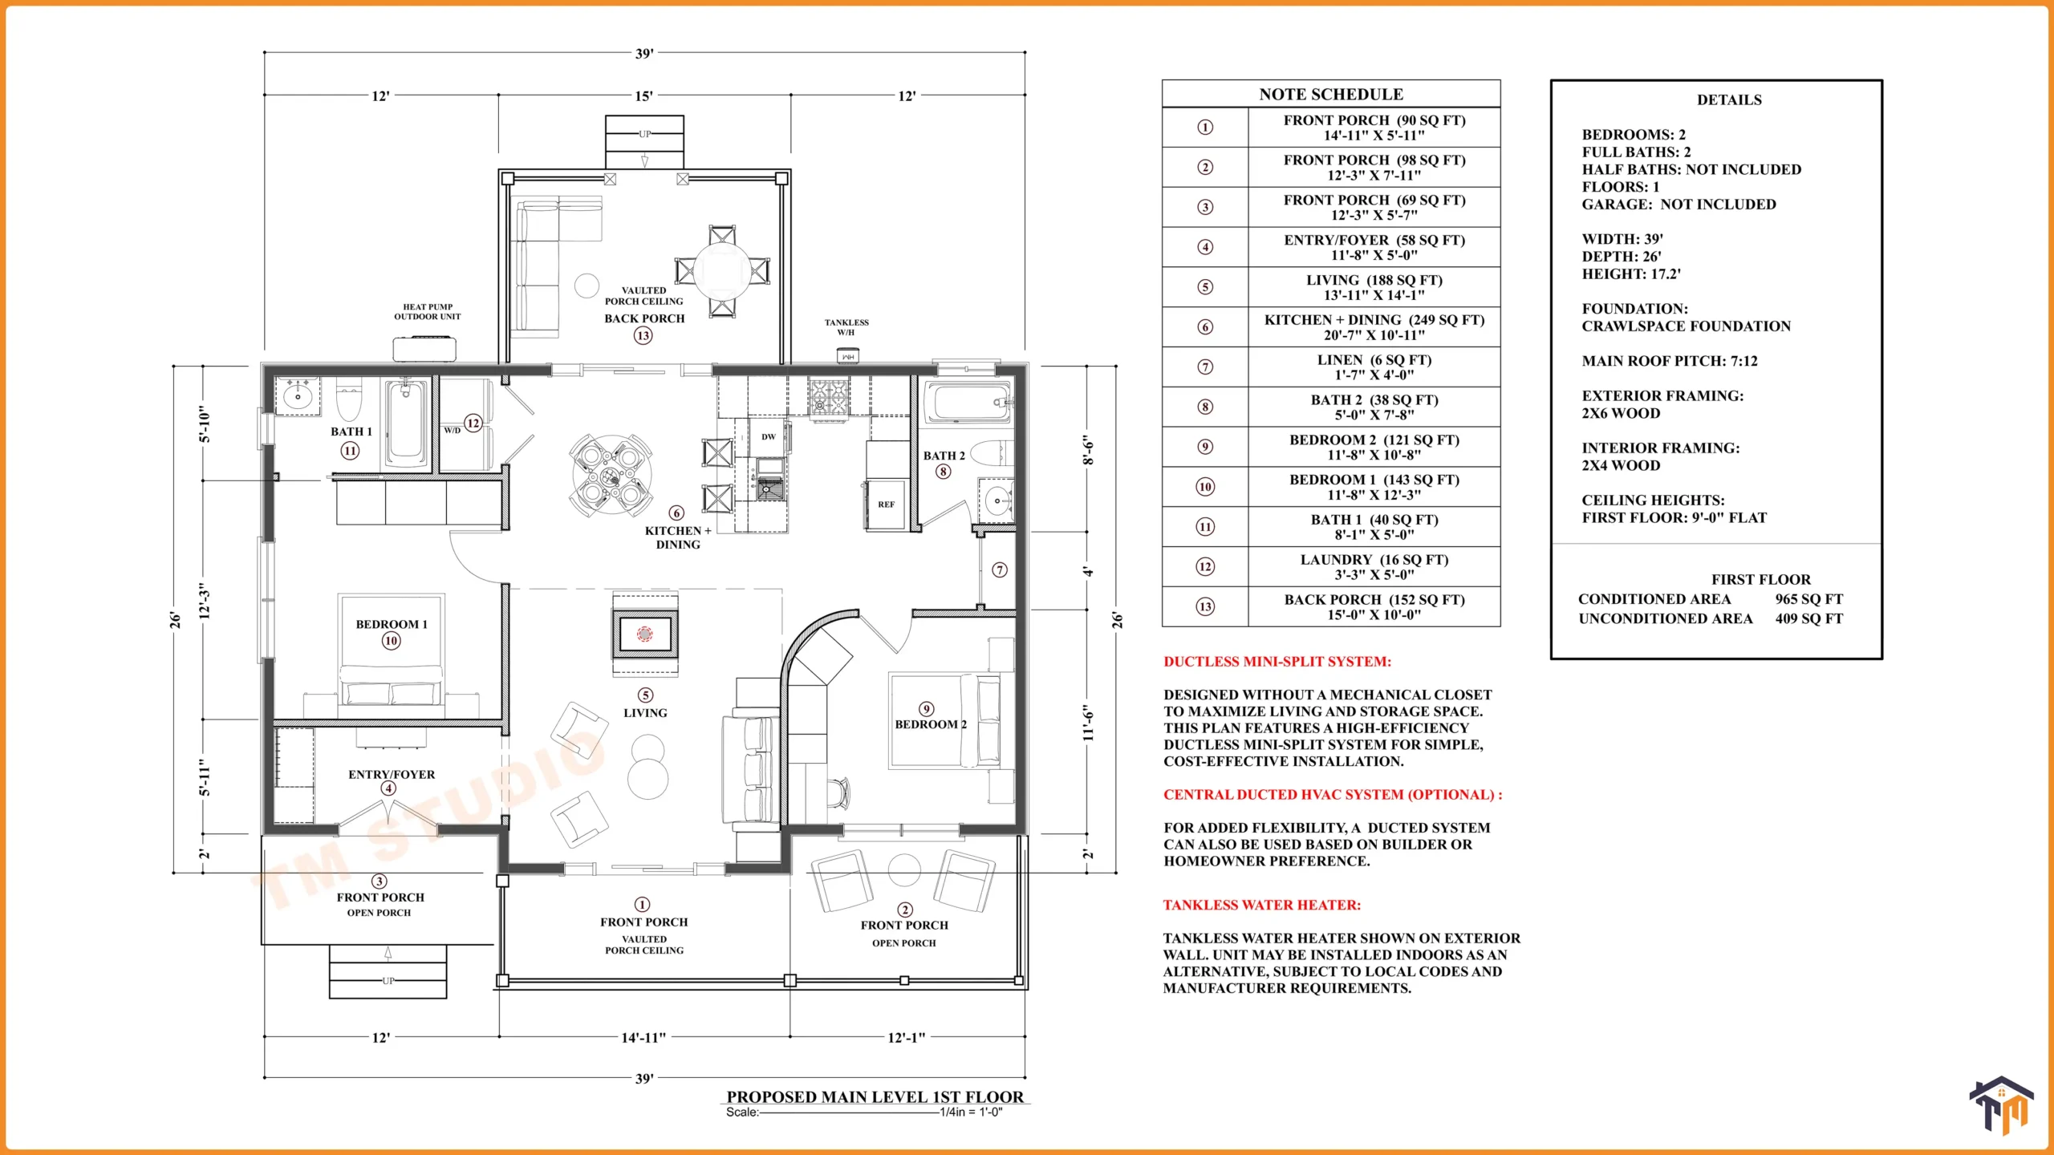
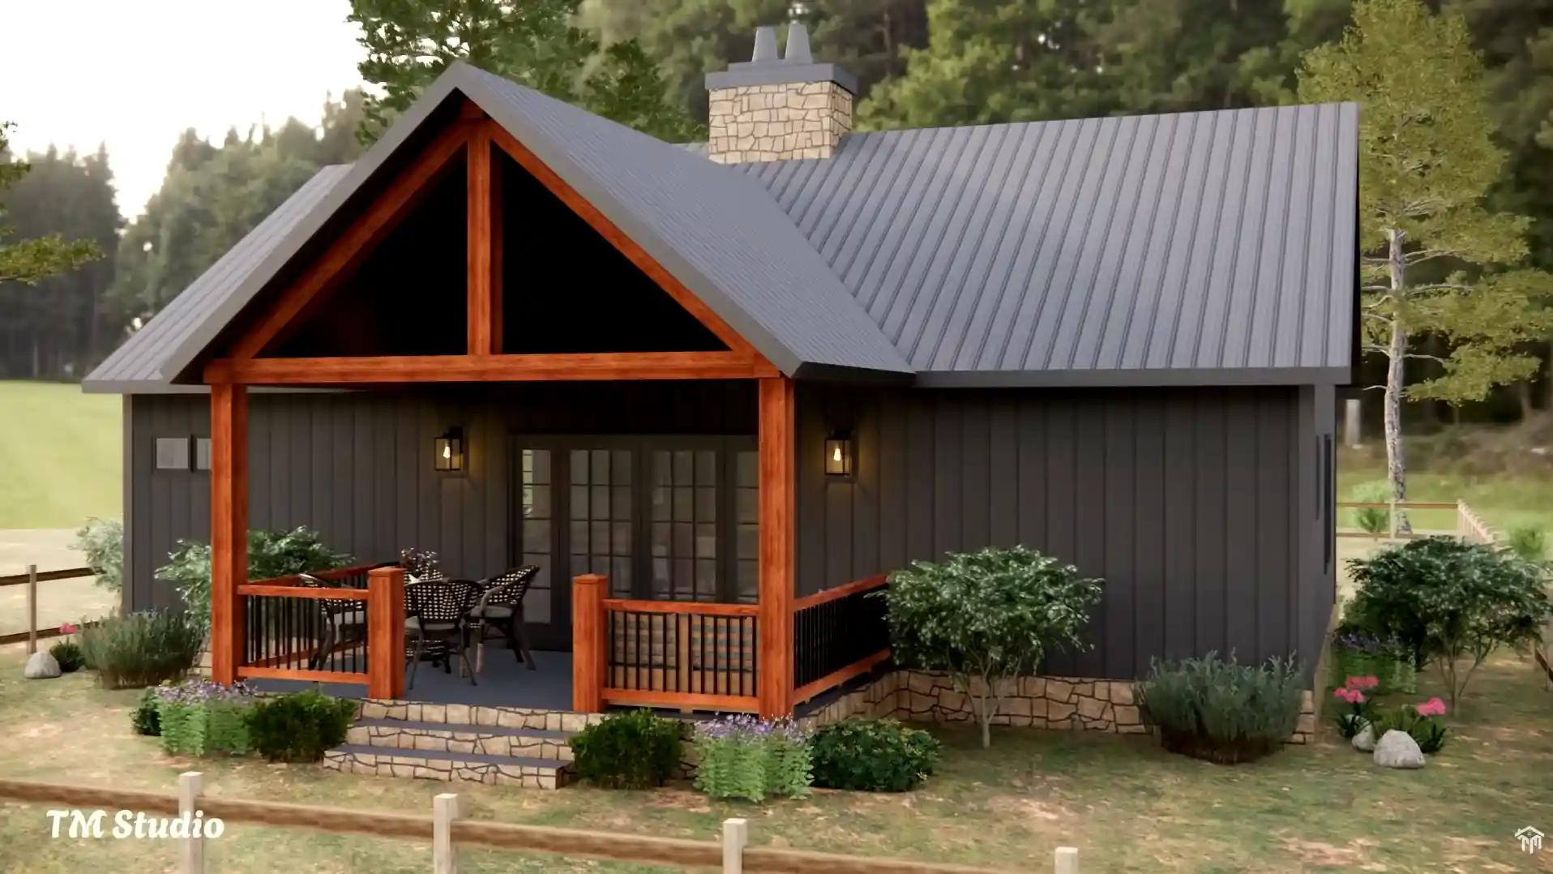
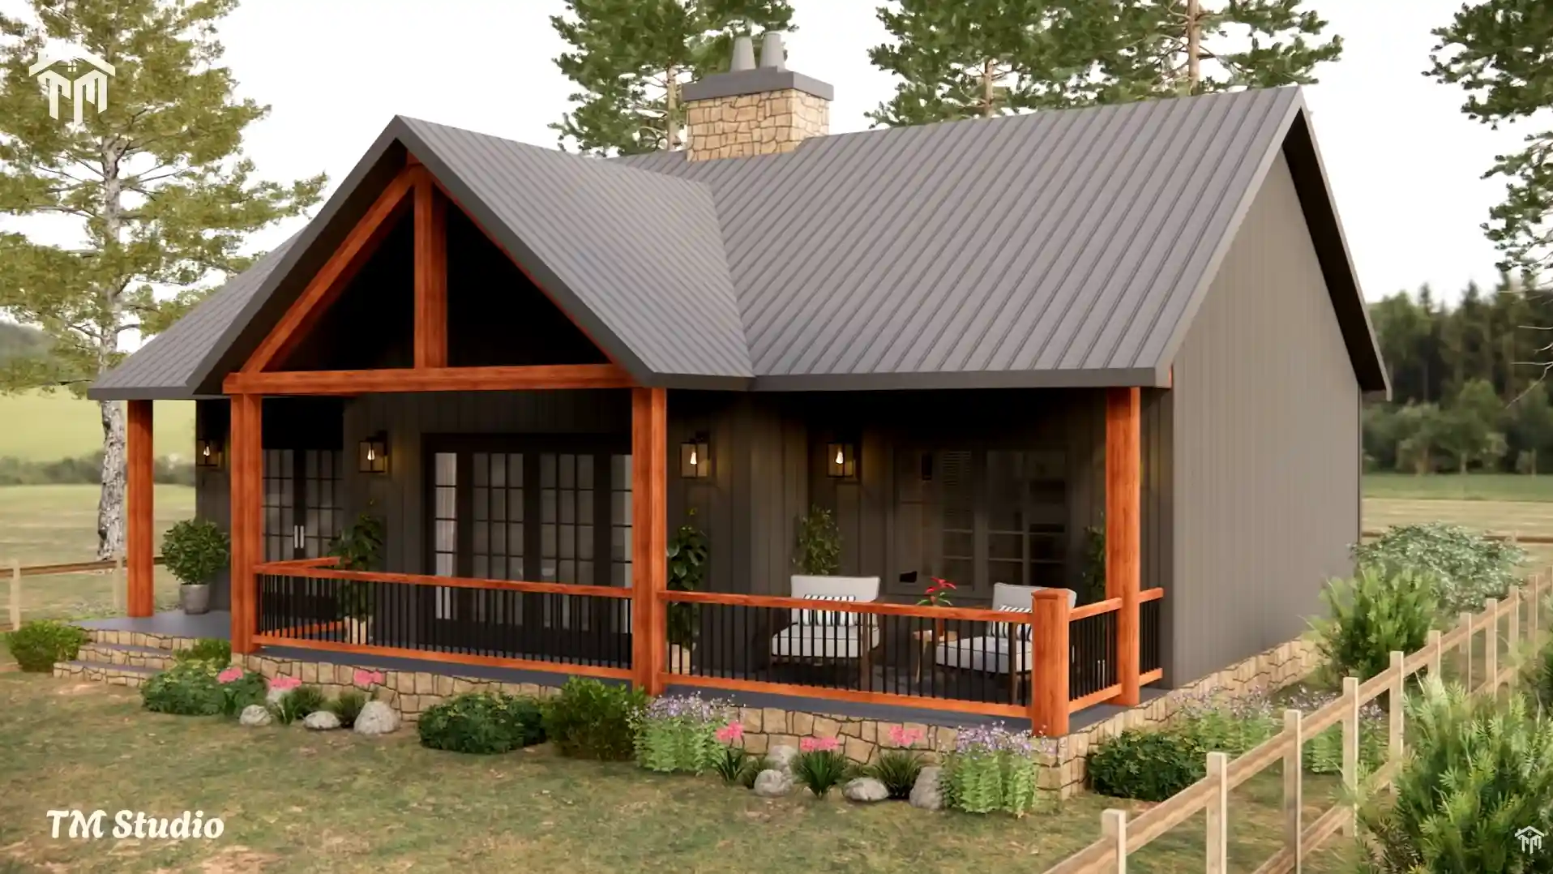
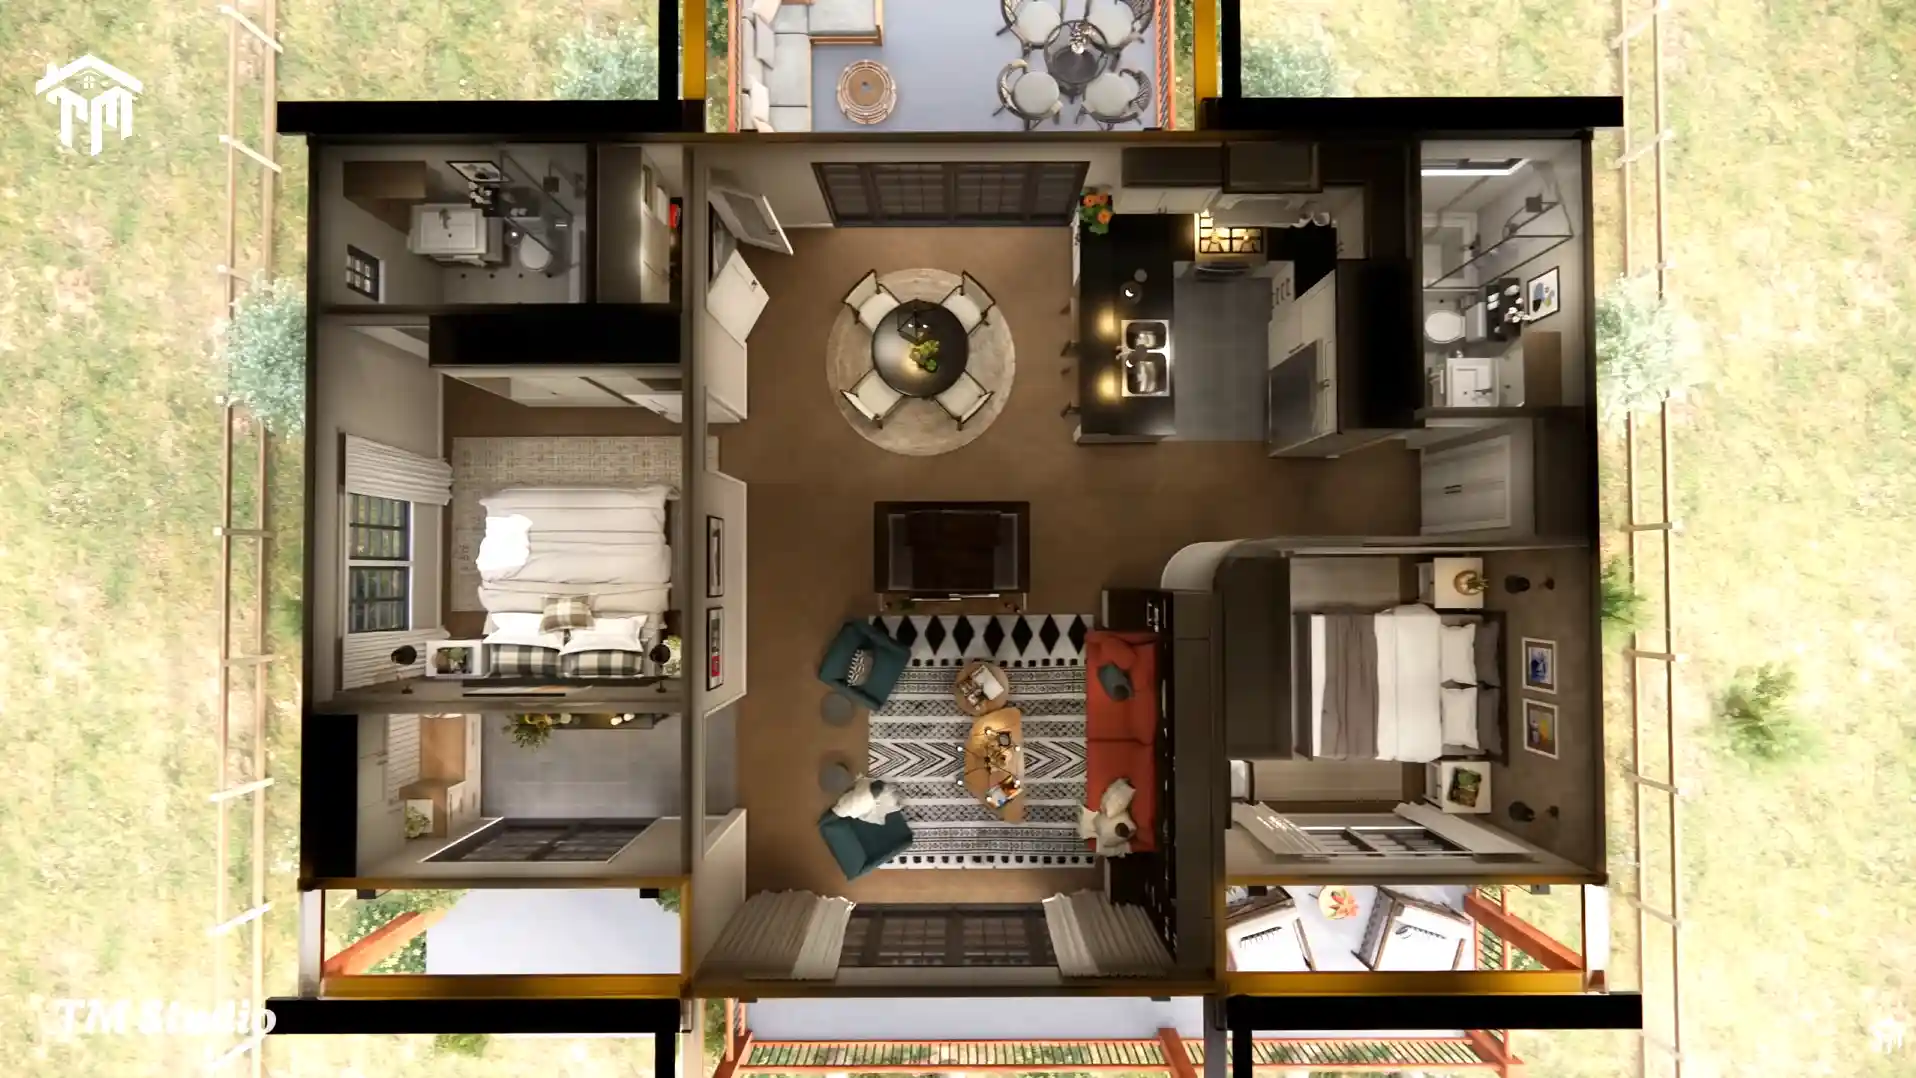
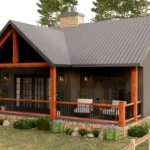
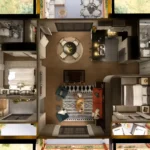
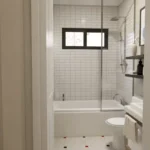
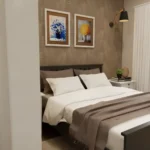
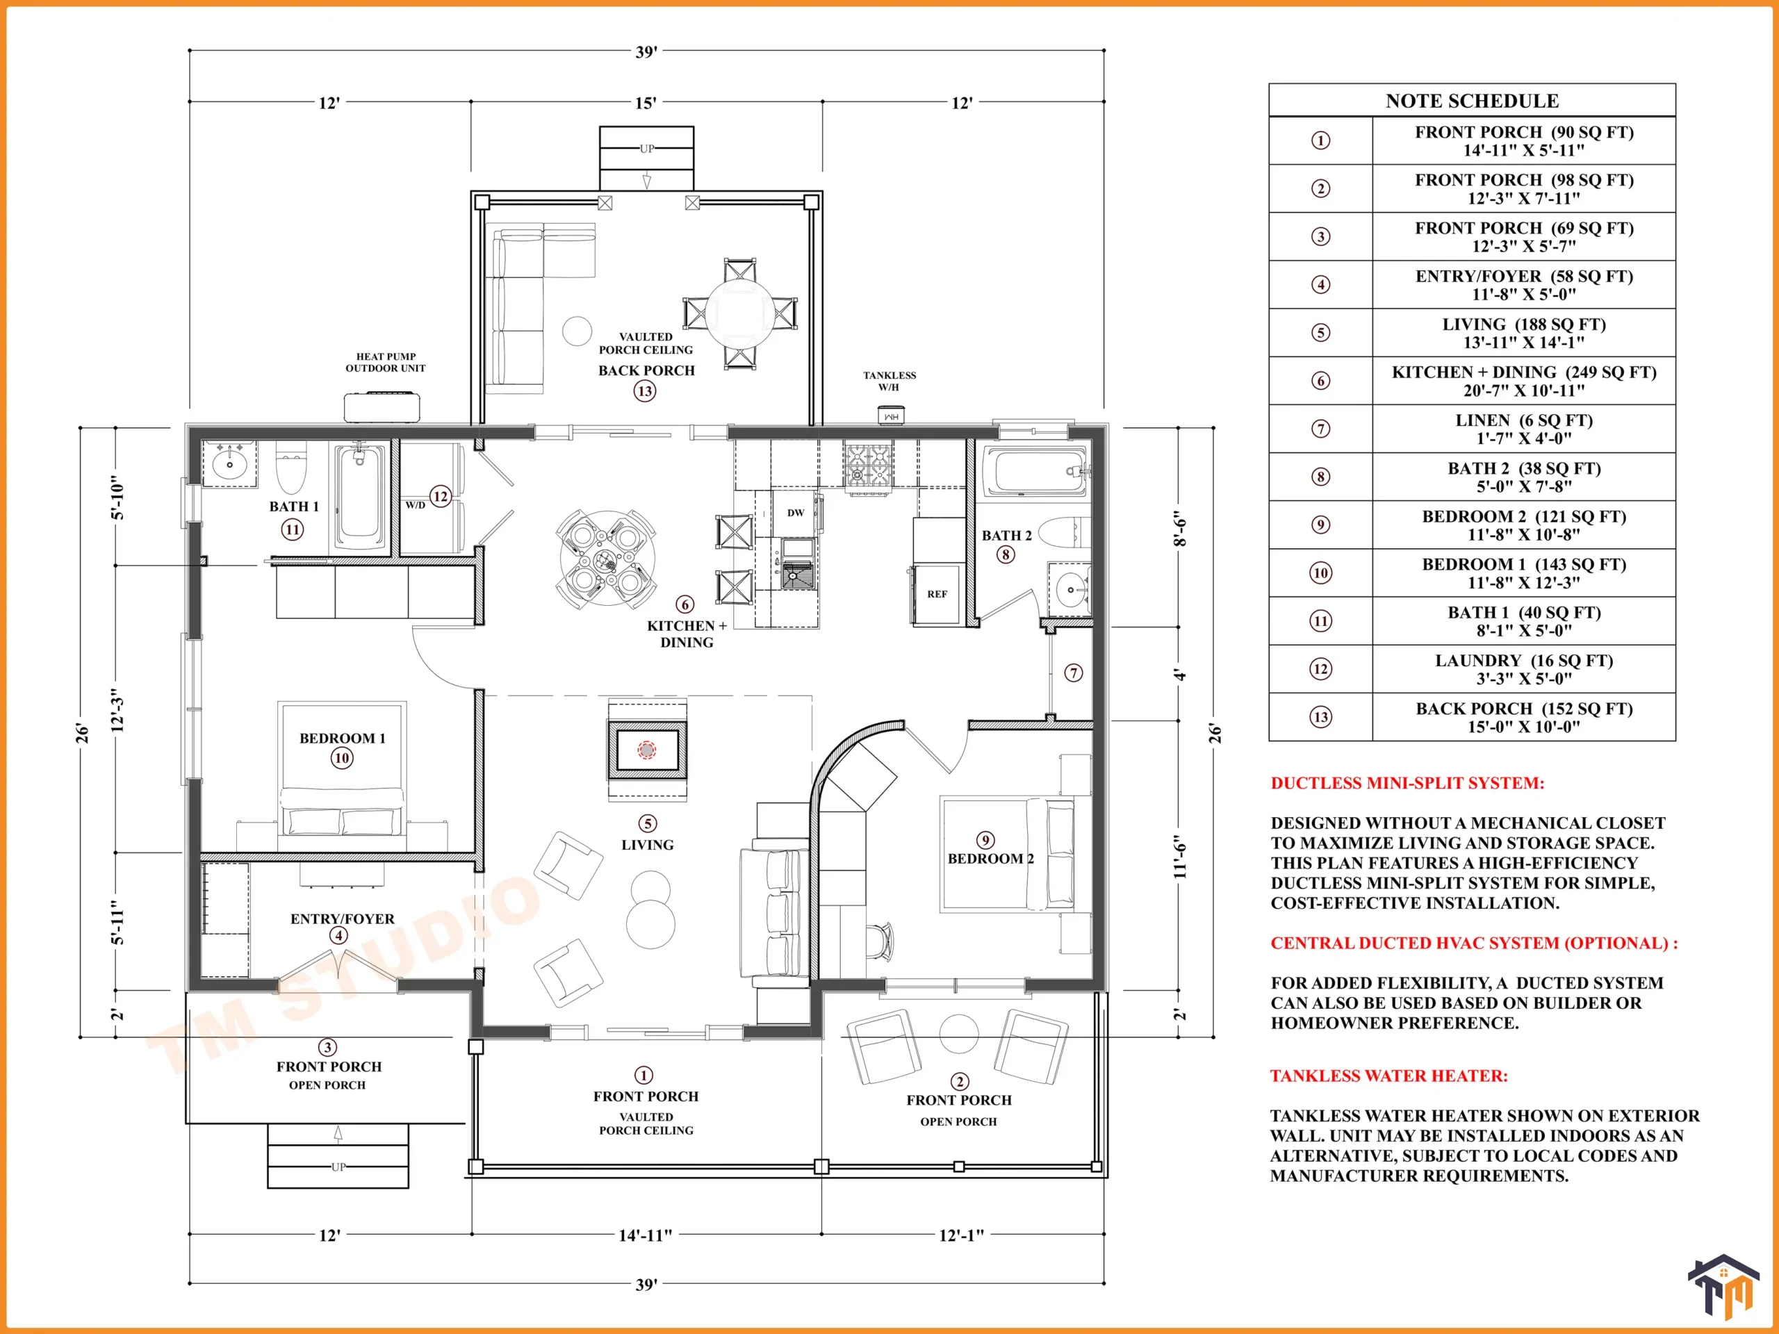
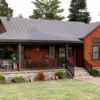
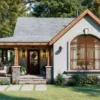
The TMS-146-CF1 cottage house plan combines cozy character, practical room sizes, and beautiful outdoor living in an efficient 965 sq ft footprint. Designed with two bedrooms, two full bathrooms, an open living area, and 409 sq ft of porch space, this one-story home offers an inviting layout for comfortable year-round living.
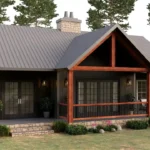
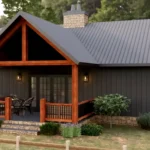
Created by TM Studio-Small House Design, this small 2-bedroom cottage house plan is an excellent choice for homeowners looking to downsize without sacrificing privacy, storage, or entertaining space. Its dark cottage-inspired exterior, prominent gable details, timber-style porch posts, and stone accents give the home a warm cabin-like appearance that works beautifully in rural, wooded, mountain, lakeside, and suburban settings.
The center of the home features a connected living, kitchen, and dining arrangement that helps the interior feel larger and more social.
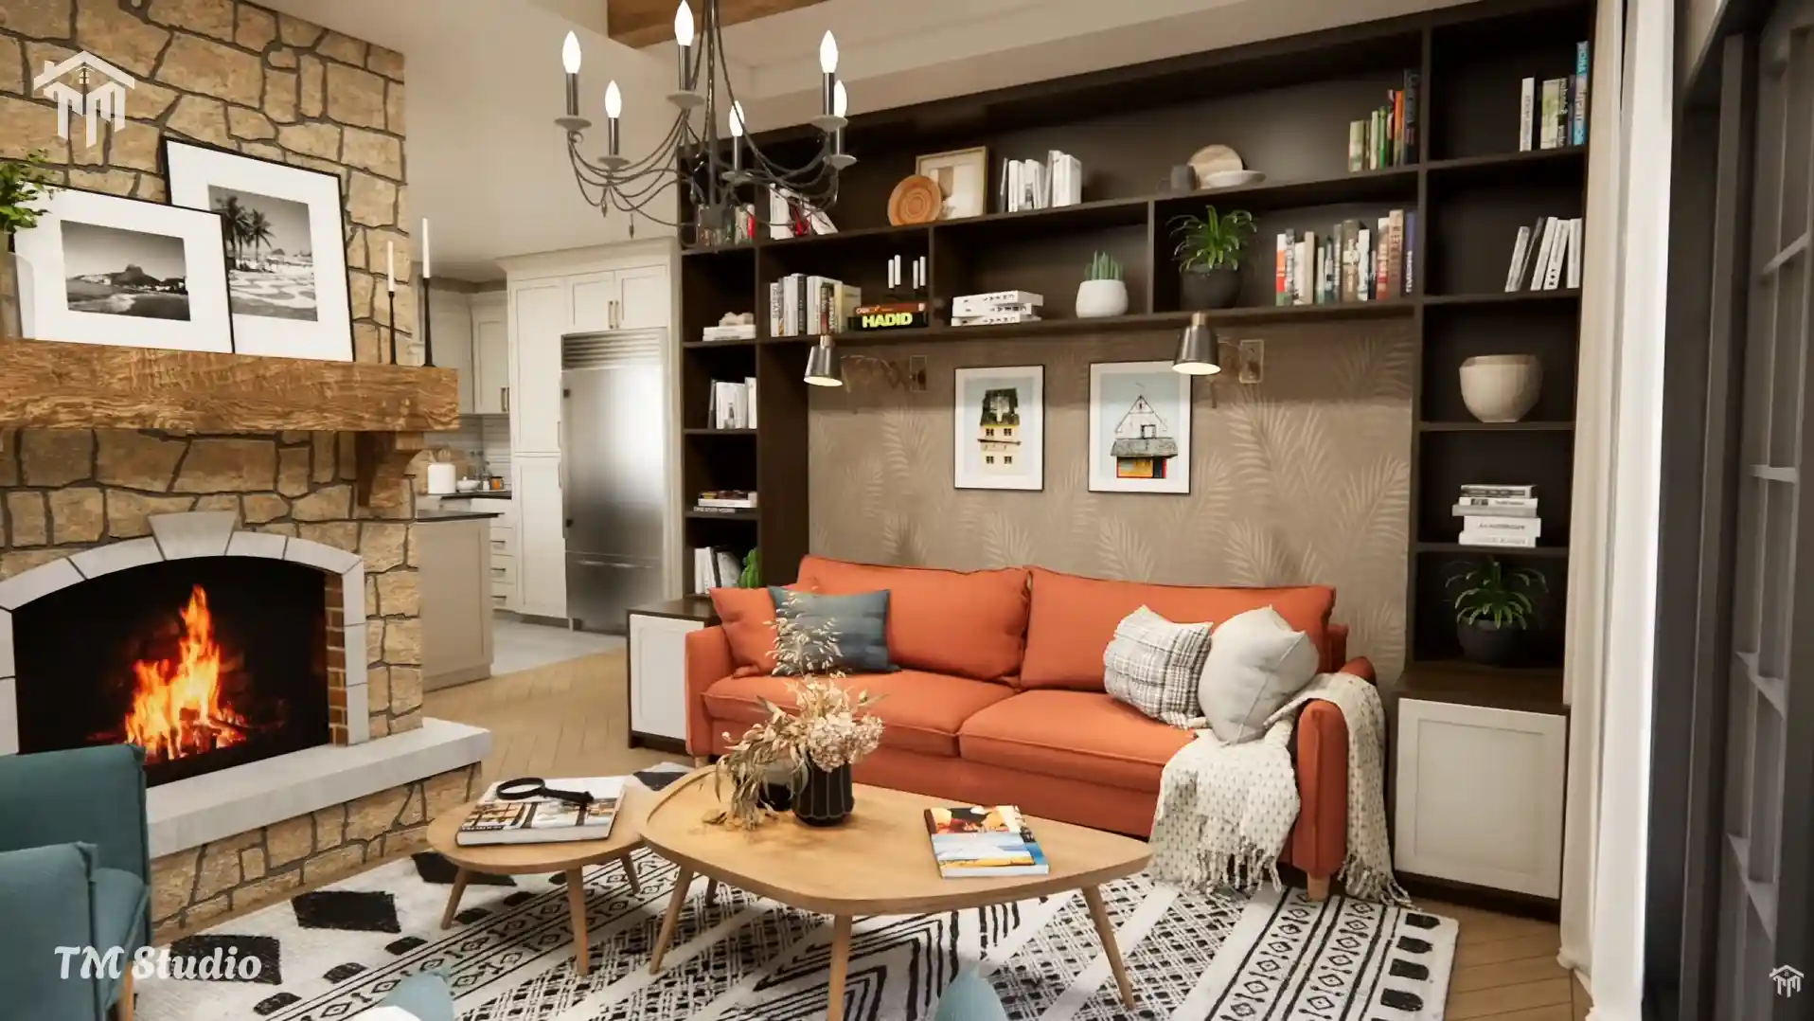
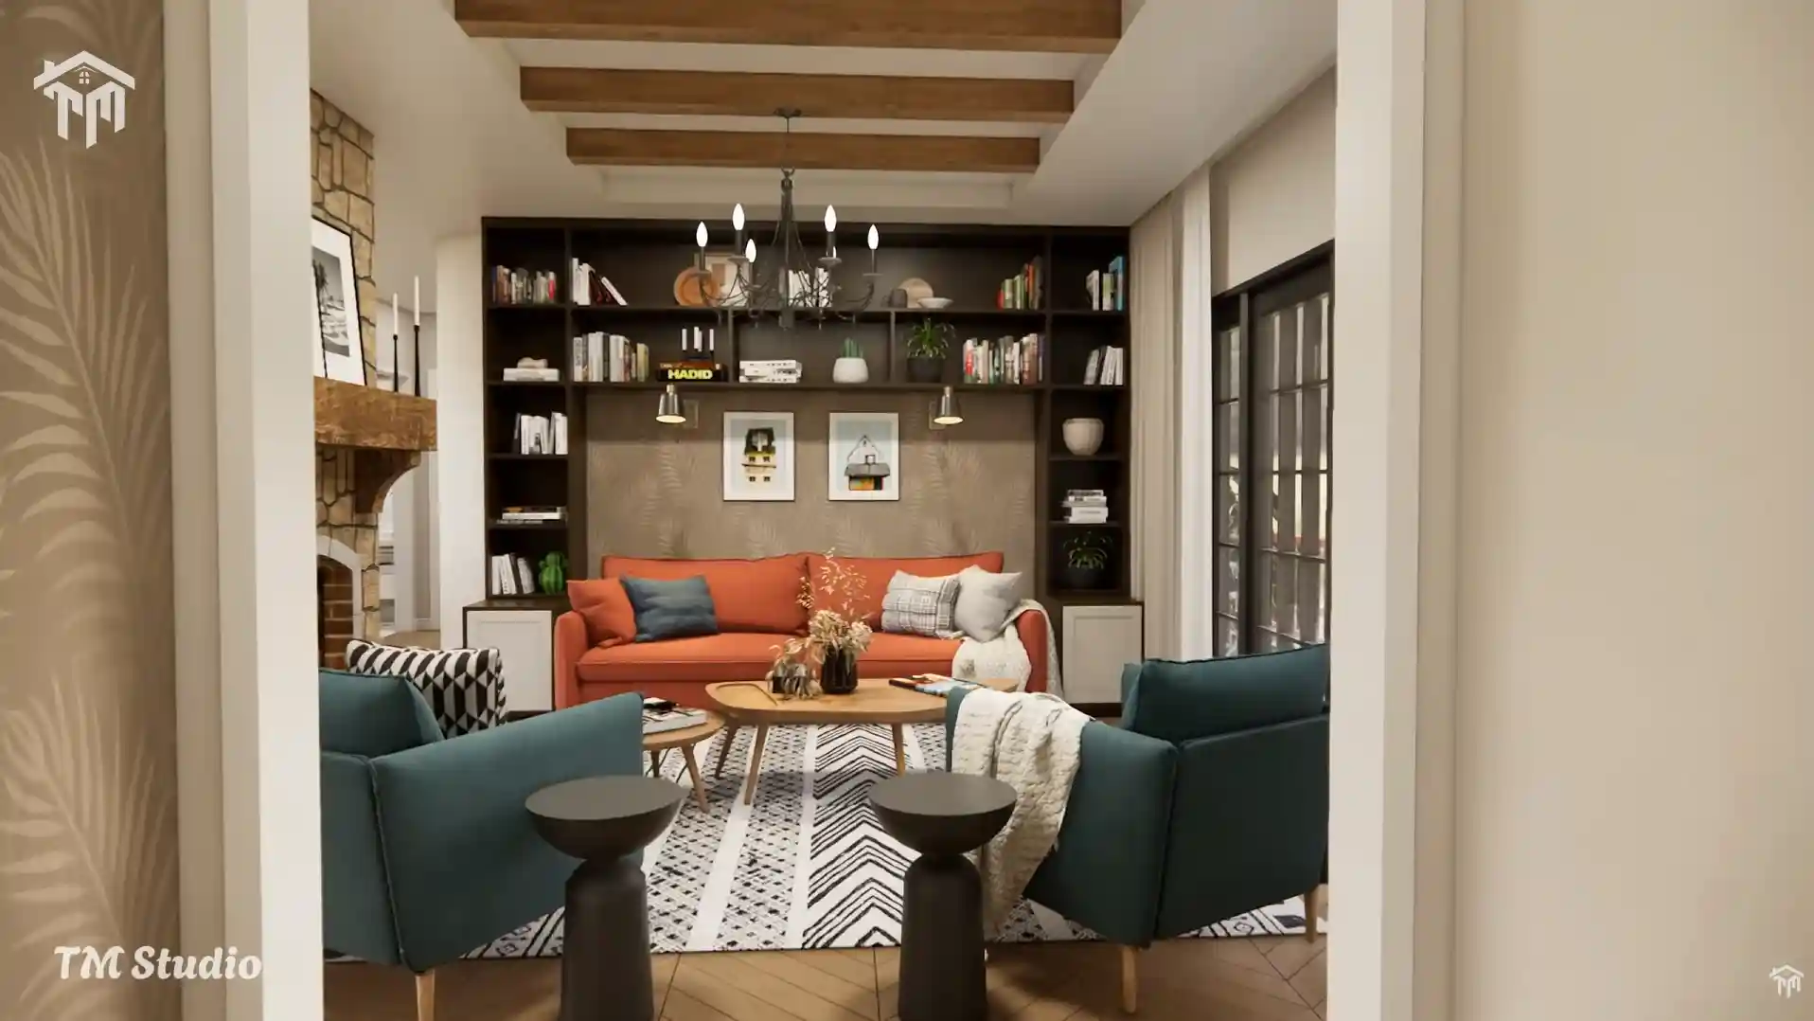
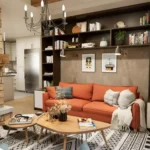
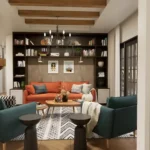
The approximately 188 sq ft living room provides space for a full-size sofa, accent chairs, entertainment furniture, and a fireplace focal point. Large exterior doors and windows bring natural light into the room while creating a visual connection to the covered porches.
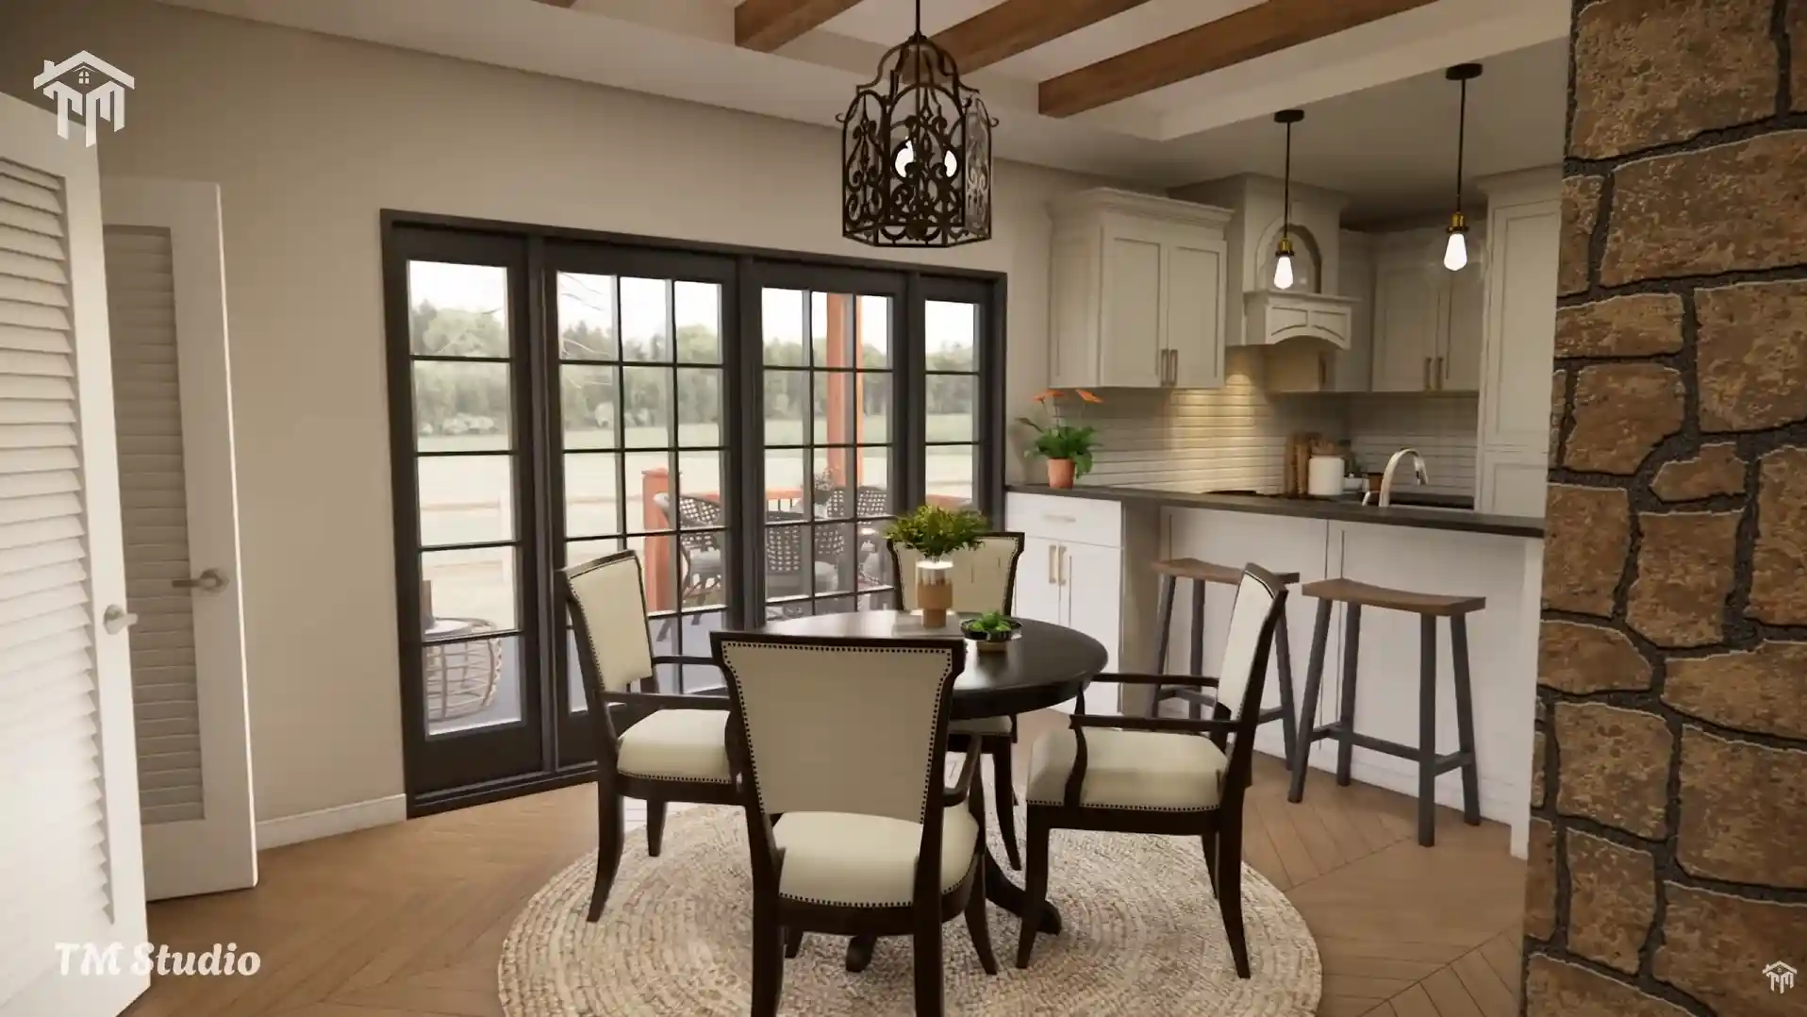
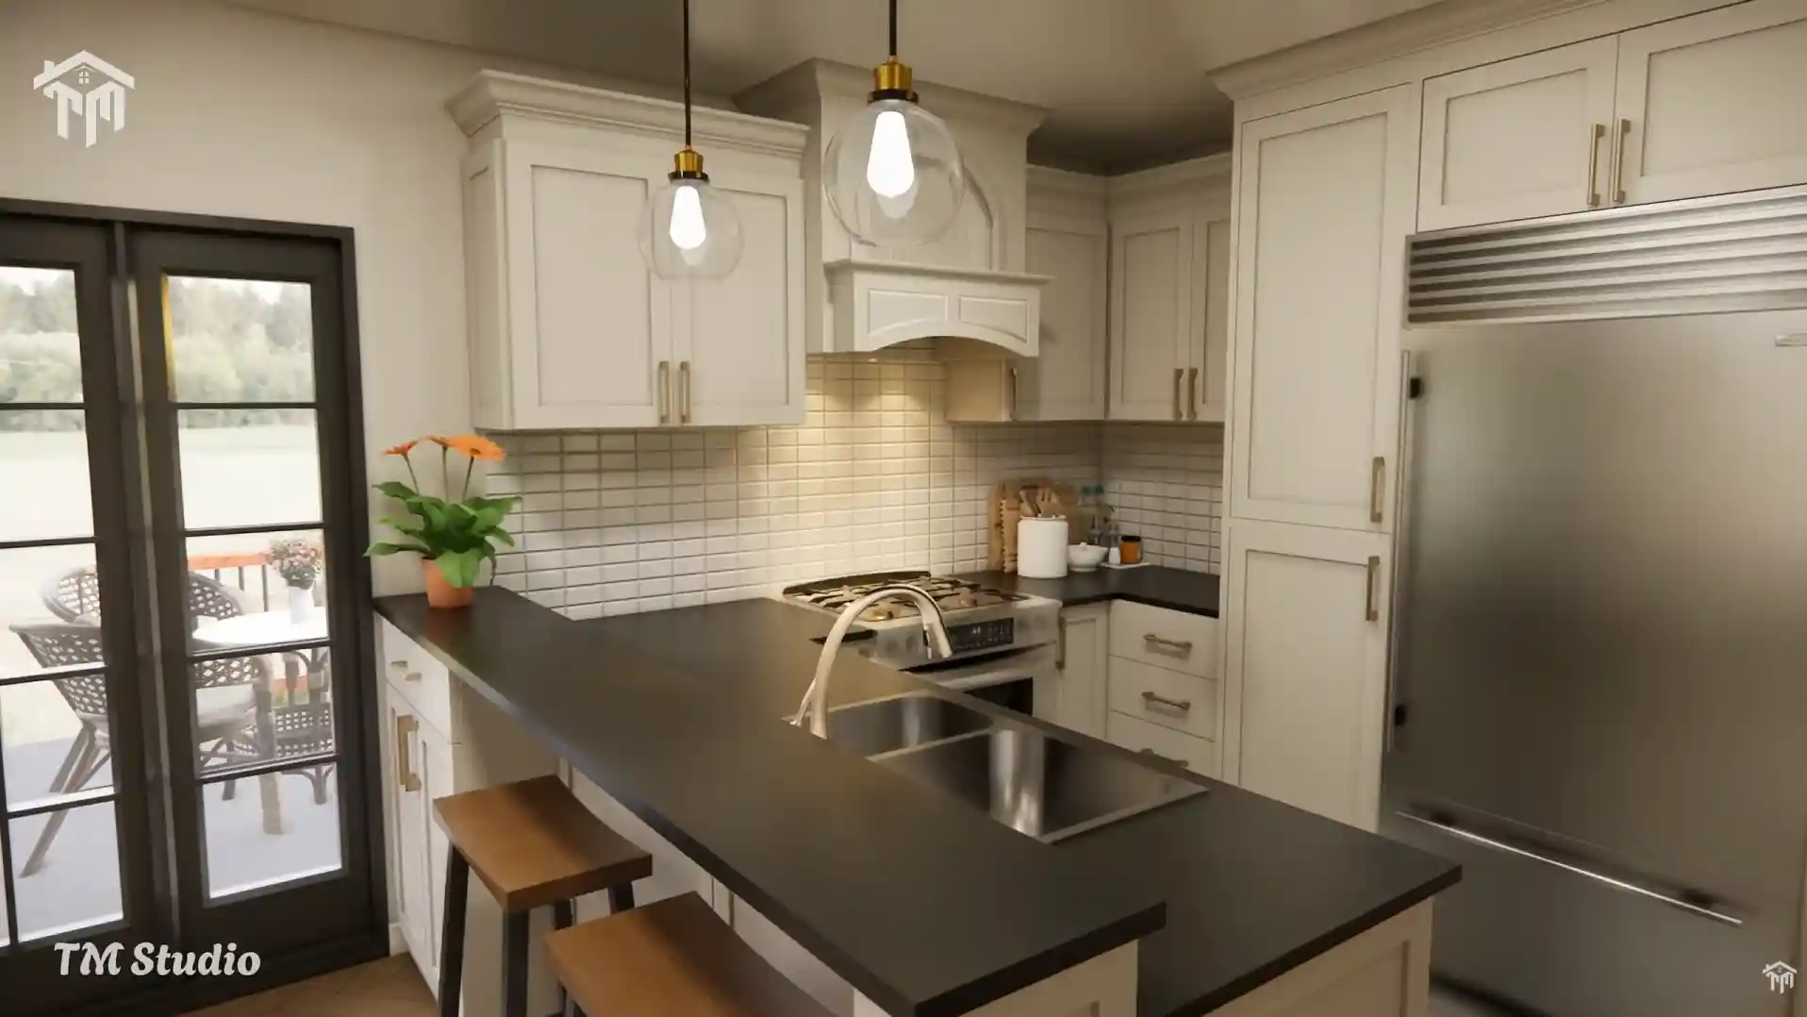
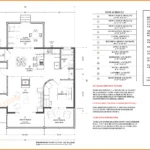
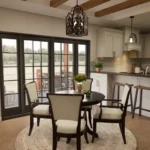
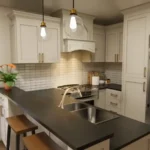
The adjoining 249 sq ft kitchen and dining area measures approximately 20 feet 7 inches by 10 feet 11 inches. The layout includes:
- A large kitchen peninsula with seating
- Double-bowl sink
- Dishwasher
- Full-size refrigerator
- Range and cooking area
- Generous cabinet and countertop space
- Dining space for a four-person table
- Direct access to the rear porch
This open arrangement allows family members and guests to remain connected while cooking, dining, or relaxing.
Why US Buyers Will Love This Cottage Plan
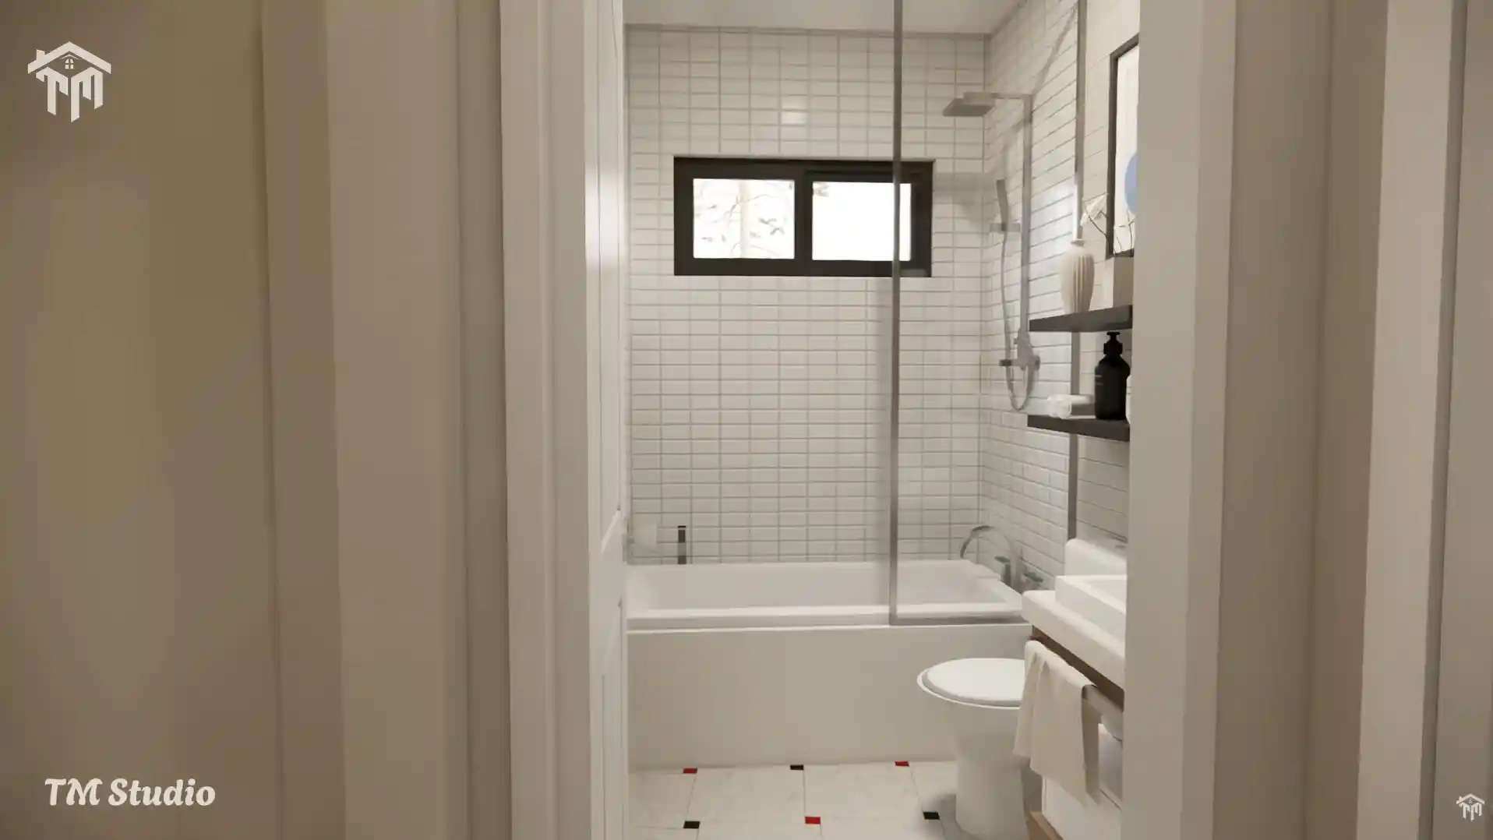
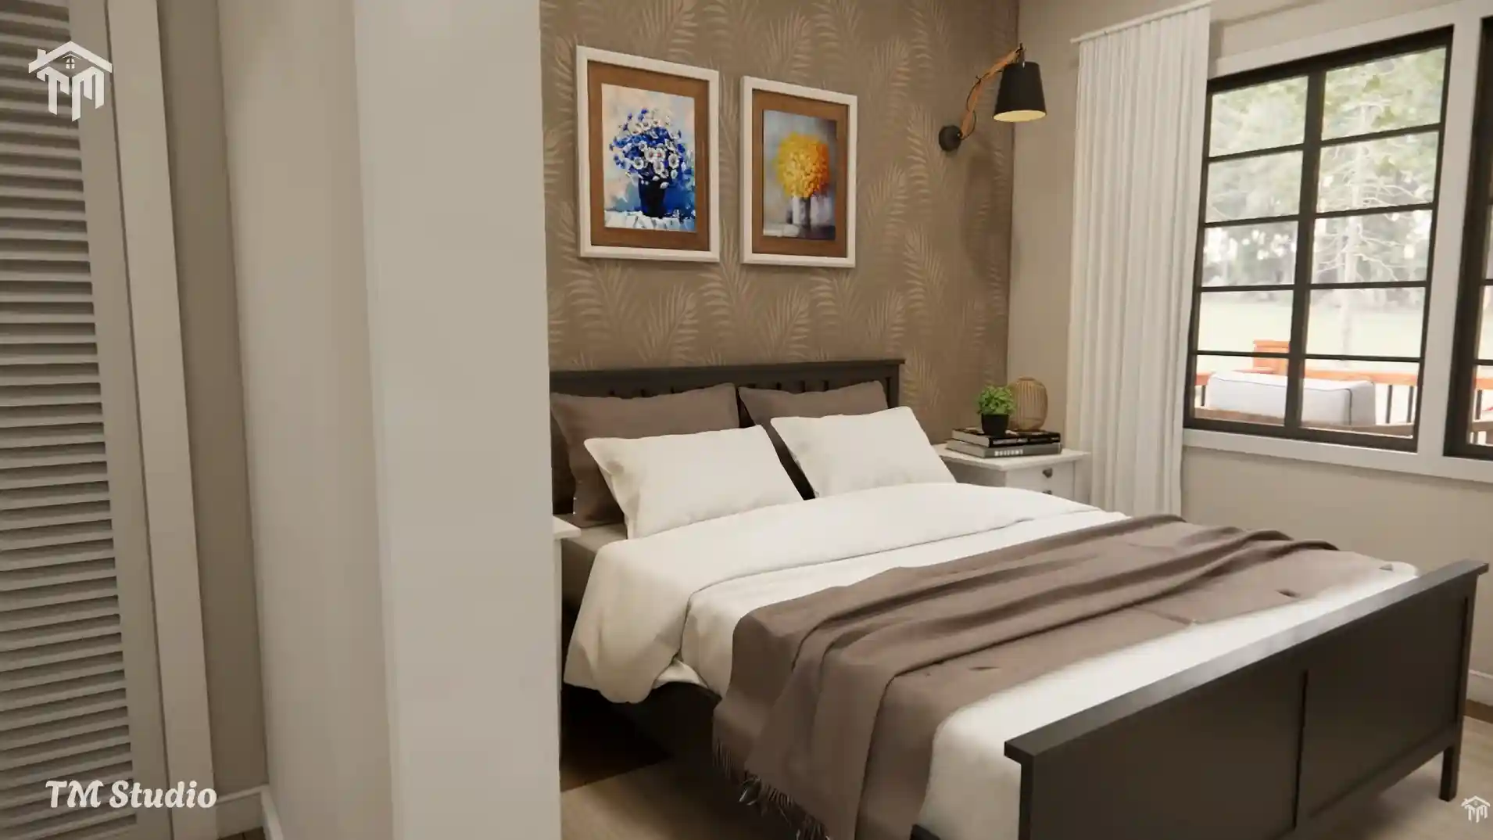
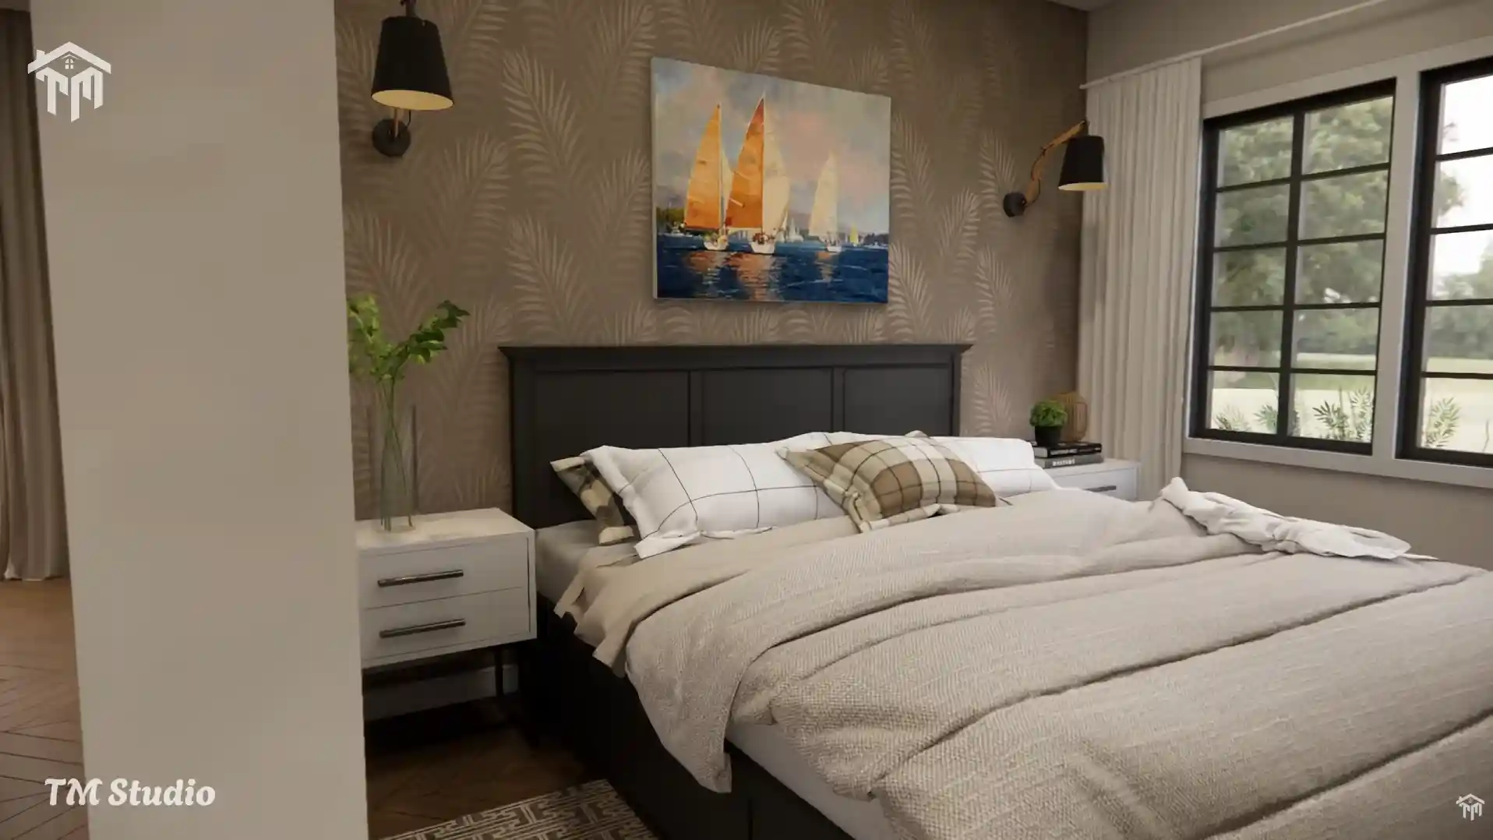
TMS-146-CF1 balances affordability-minded dimensions with the features buyers often want most: two bedrooms, two full bathrooms, private sleeping spaces, a defined entrance, a functional kitchen, dedicated laundry, high ceilings, and generous outdoor areas.
The 39-foot-wide footprint can fit a variety of residential properties, while the straightforward one-story arrangement avoids the need for an interior staircase. Its crawlspace foundation may also provide convenient access to plumbing, electrical, and mechanical components during construction and future maintenance.
The cottage-style exterior can be personalized with different materials, including:
- Board-and-batten siding
- Horizontal lap siding
- Wood or timber accents
- Manufactured or natural stone
- Metal or architectural-shingle roofing
- Dark modern finishes
- Traditional cottage color combinations
At TM Studio-Small House Design, we create detailed small-house plans that combine appealing architectural character with efficient, buildable floor-plan layouts for homeowners across the United States.
Plan Specifications:-
| Plan Detail | Specification |
|---|---|
| Floor Plan Number | TMS-146-CF1 |
| Conditioned Living Area | 965 sq ft |
| Unconditioned Porch Area | 409 sq ft |
| Bedrooms | 2 |
| Full Bathrooms | 2 |
| Half Bathrooms | None |
| Stories | 1 |
| Garage | Not included |
| Overall Width | 39 ft |
| Overall Depth | 26 ft |
| Approximate Building Height | 17 ft 2 in |
| Foundation | Crawlspace |
| Main Roof Pitch | 7:12 |
| Exterior Wall Framing | 2×6 wood |
| Interior Wall Framing | 2×4 wood |
| First-Floor Ceiling Height | 9 ft |
| Primary HVAC Concept | Ductless mini-split |
| Optional HVAC | Central ducted system |
| Water Heater Shown | Tankless |
Reviews
There are no reviews yet