



 Verified Buyer














Description
TMS-141-CF1 – Perfect 30’x32′ Small Cottage House Plan
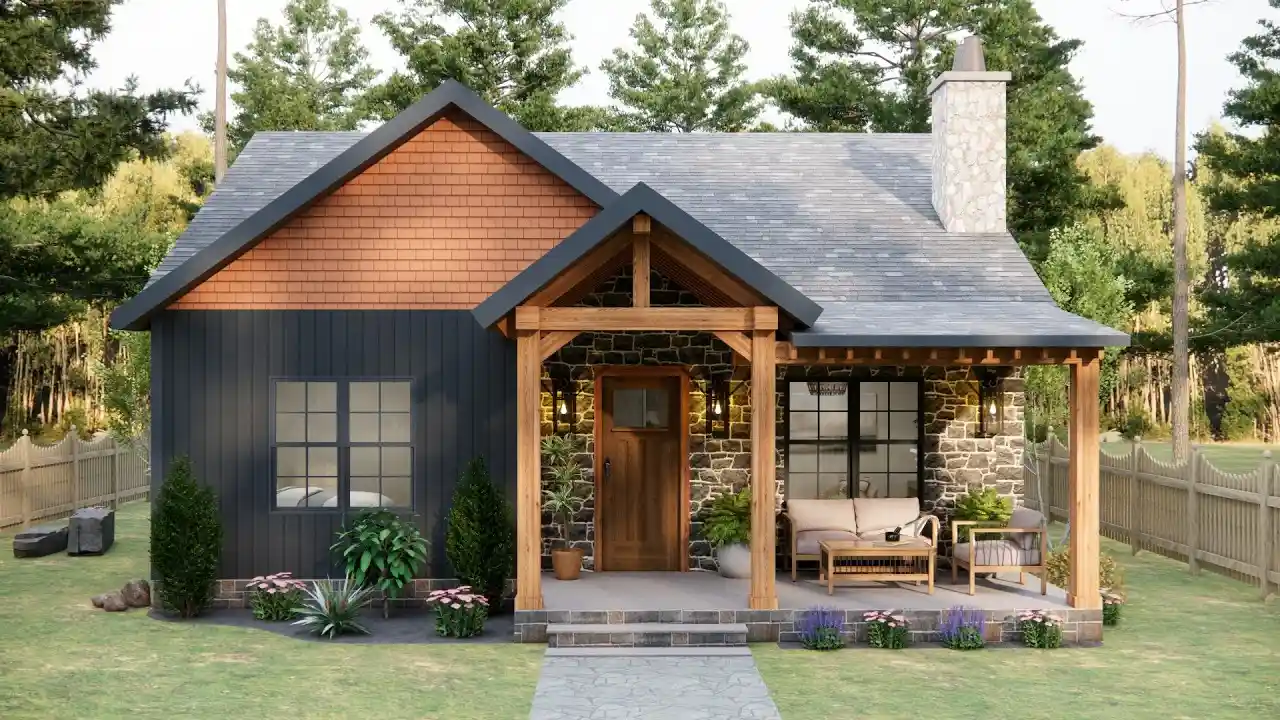
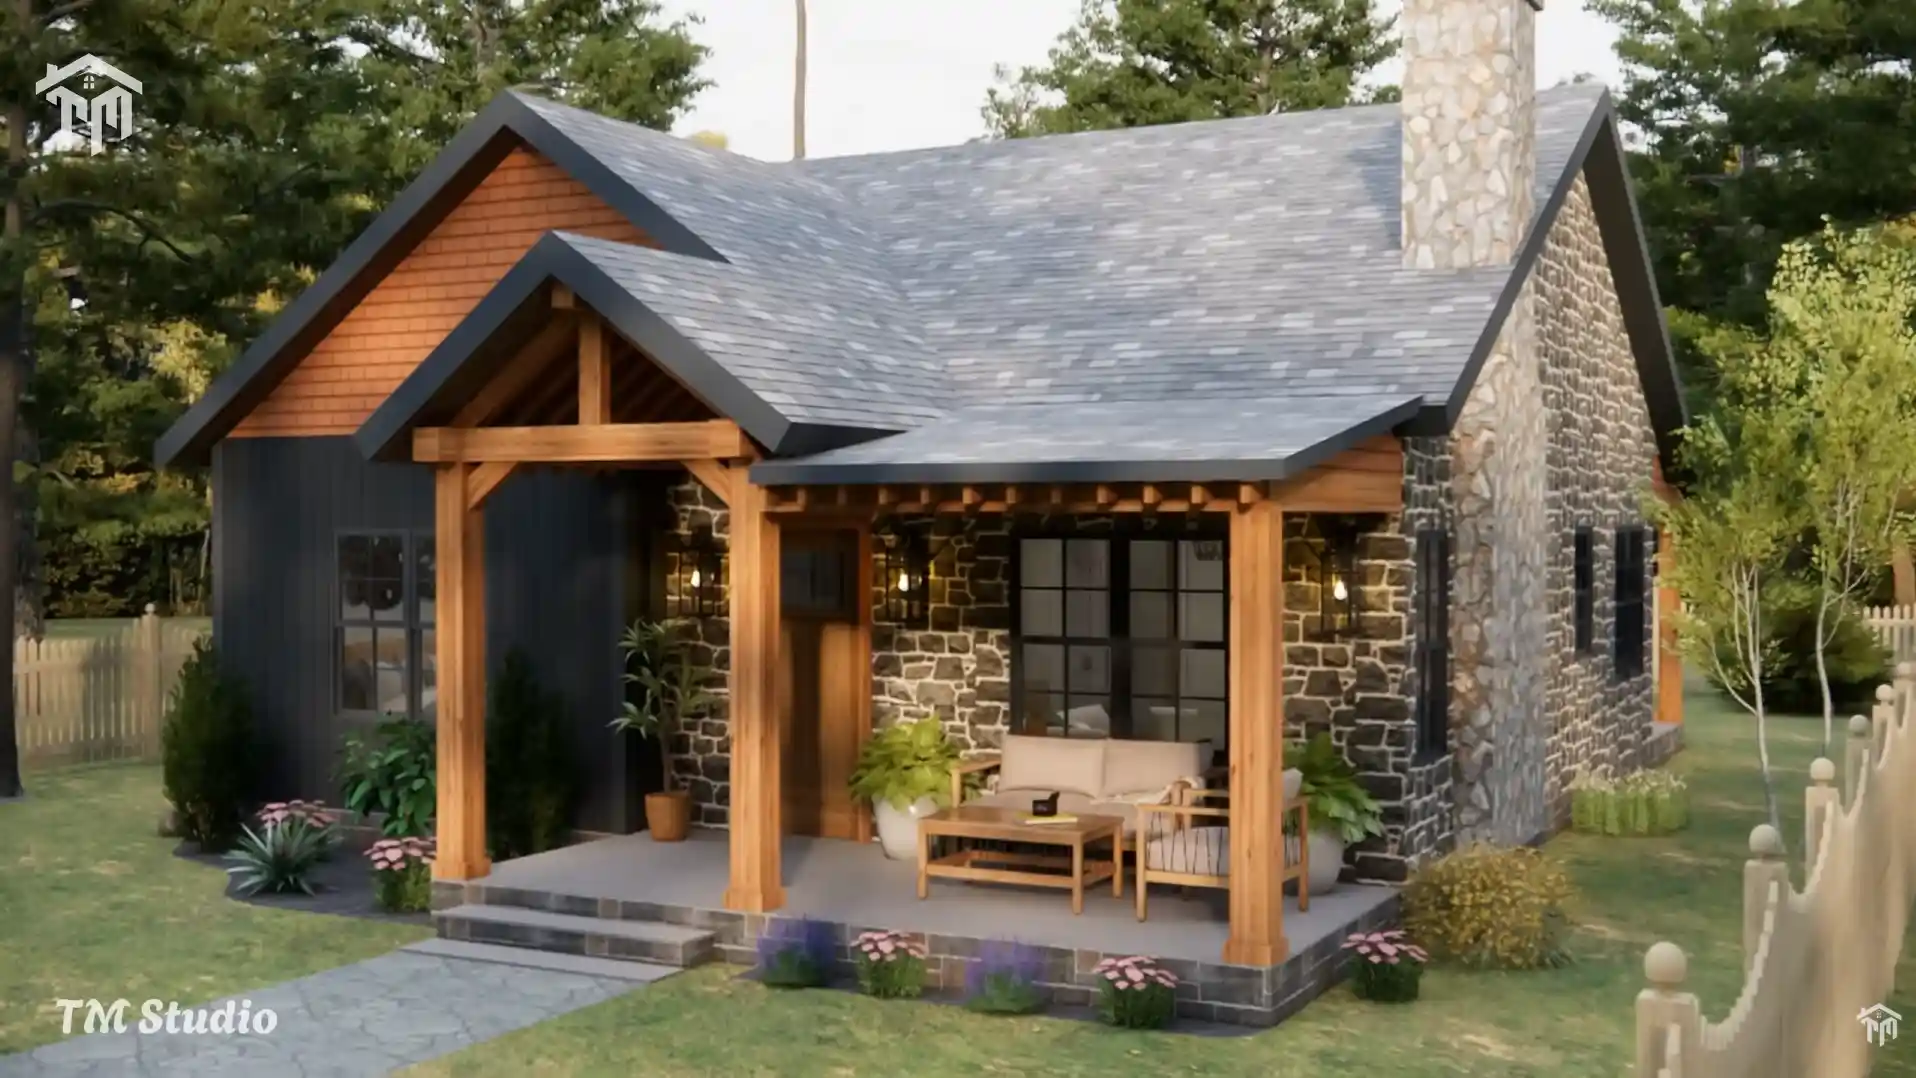
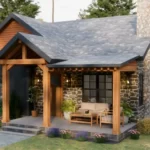
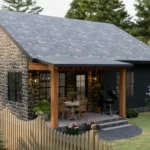
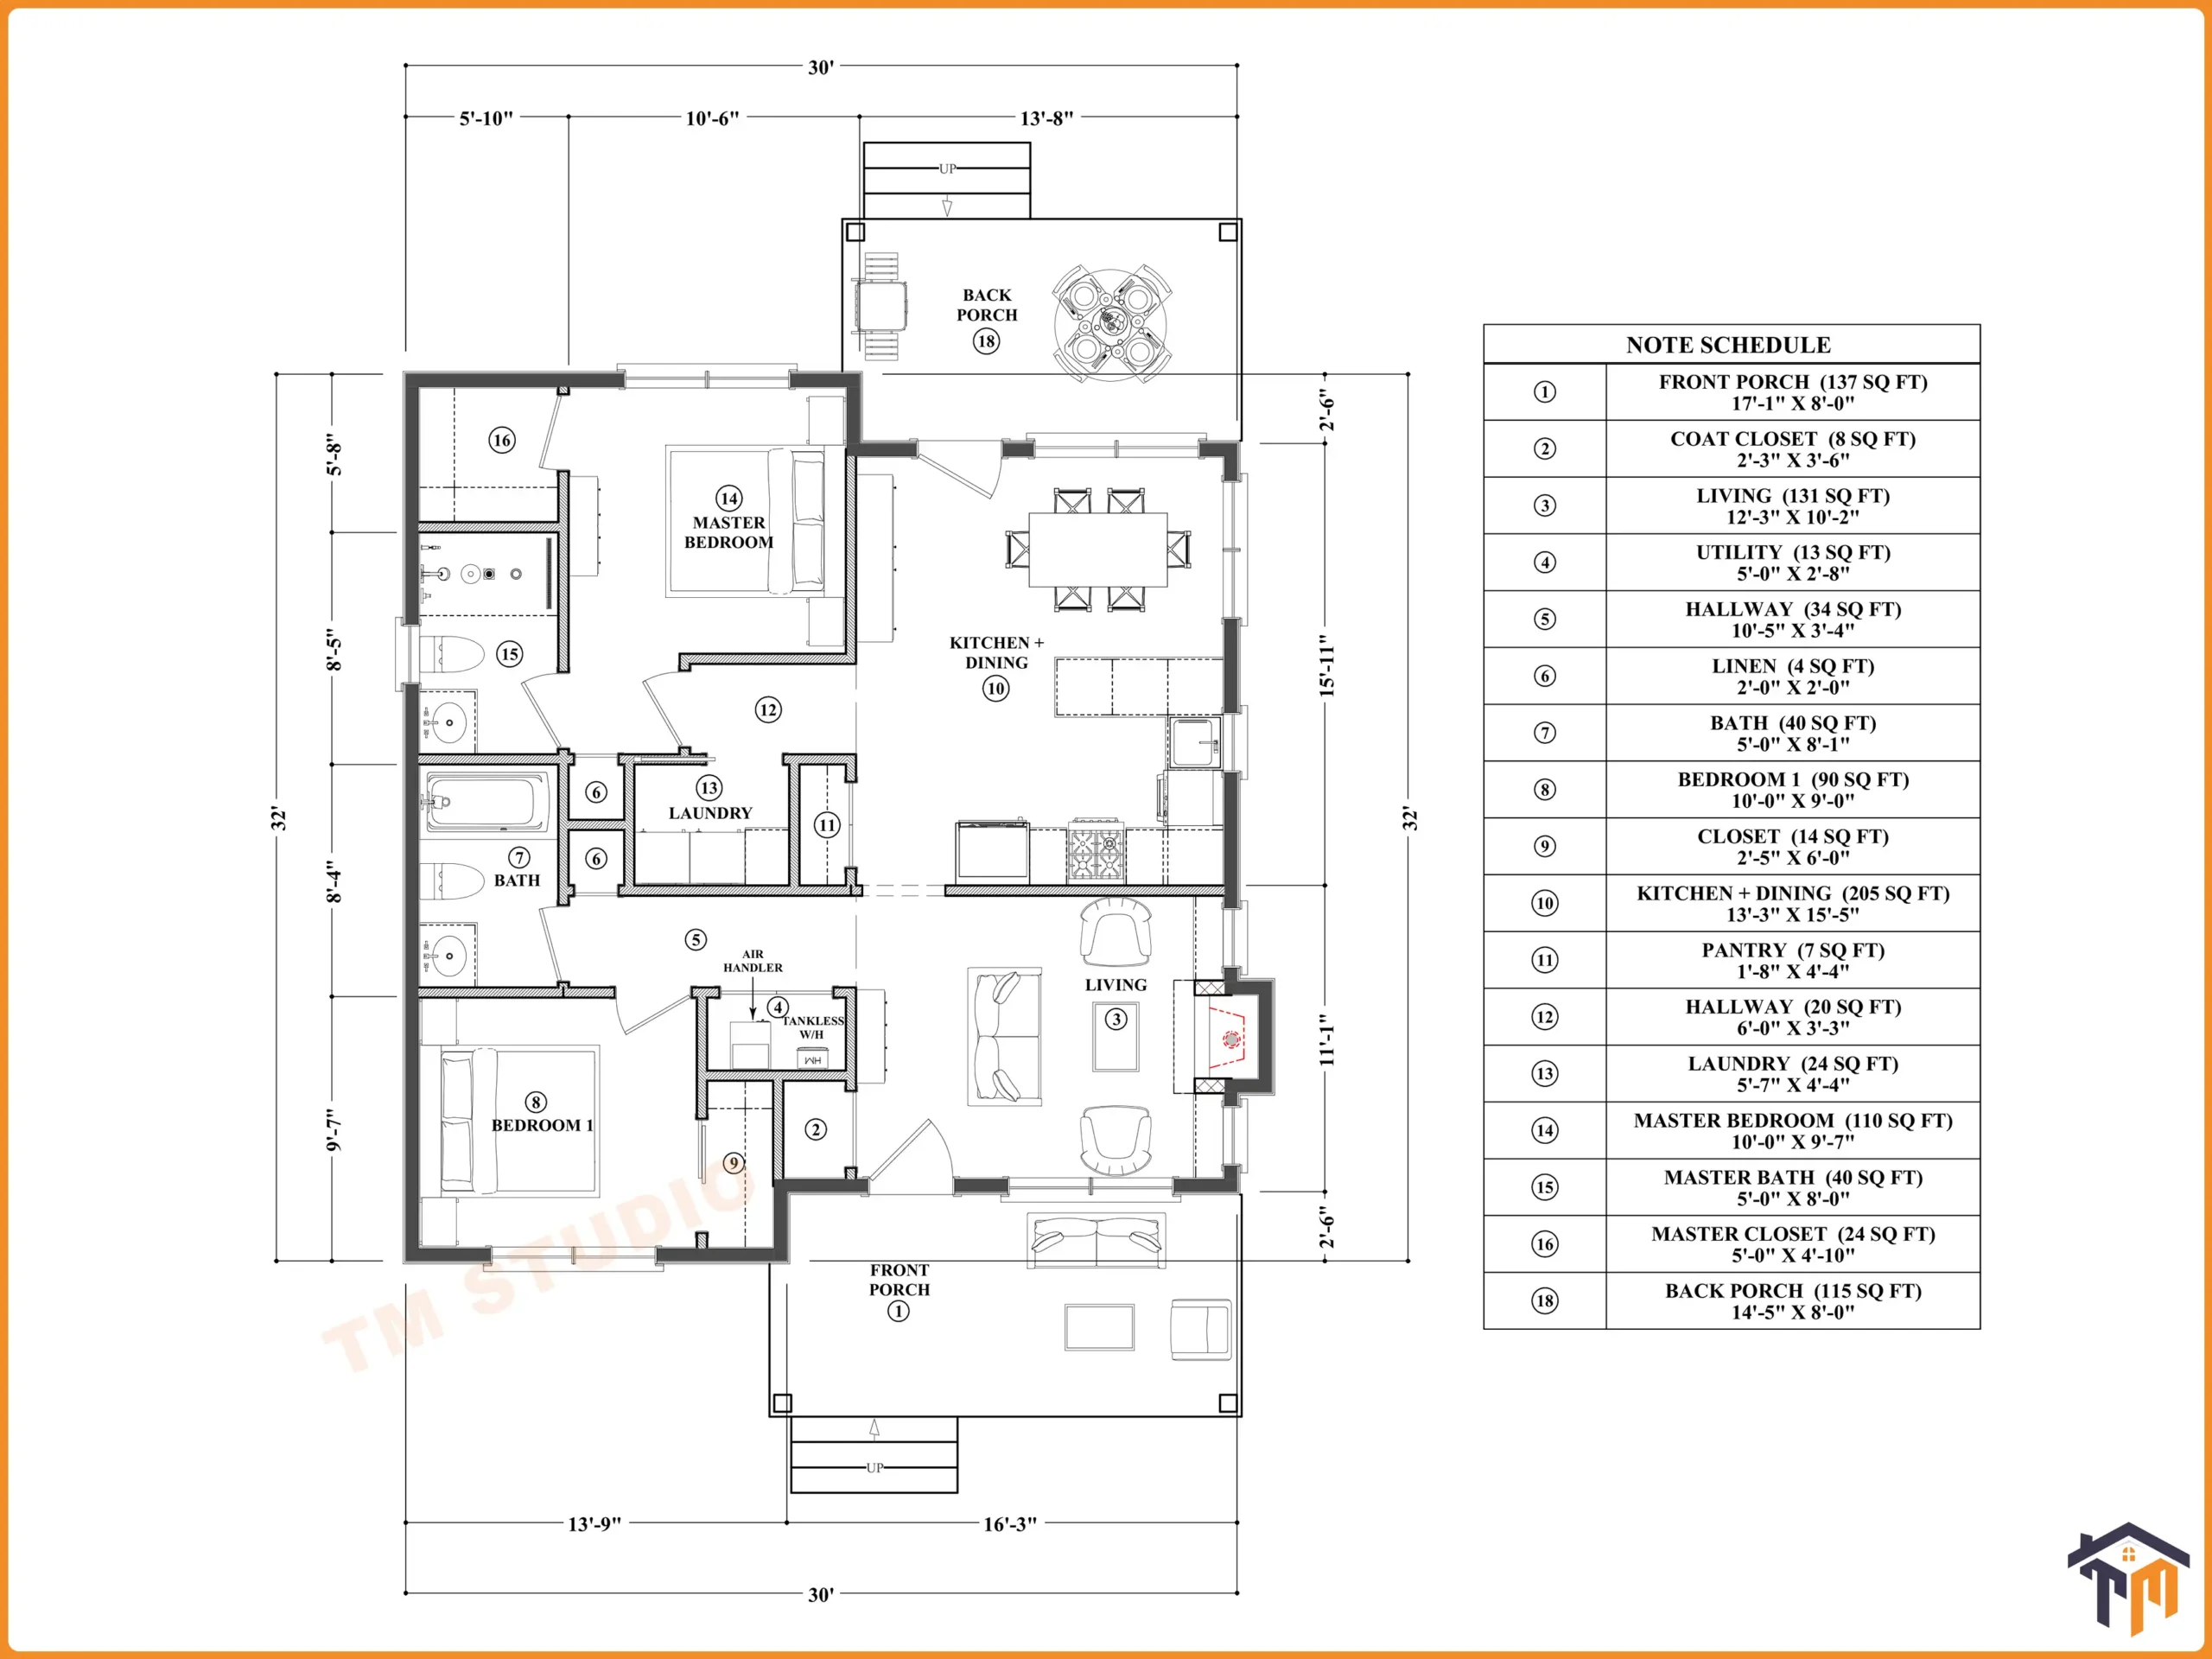
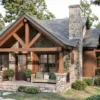
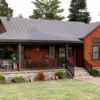
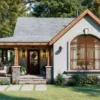
The TMS-141-CF1 by TM Studio-Small House Design proves that great things come in smaller footprints. Measuring just 30 feet wide by 32 feet deep, this beautifully designed 891 Sq Ft cottage home combines timeless charm, smart functionality, and modern comfort. Whether you’re building your forever retirement home, vacation cottage, or an affordable primary residence, this thoughtfully designed floor plan delivers everything today’s homeowners are looking for.
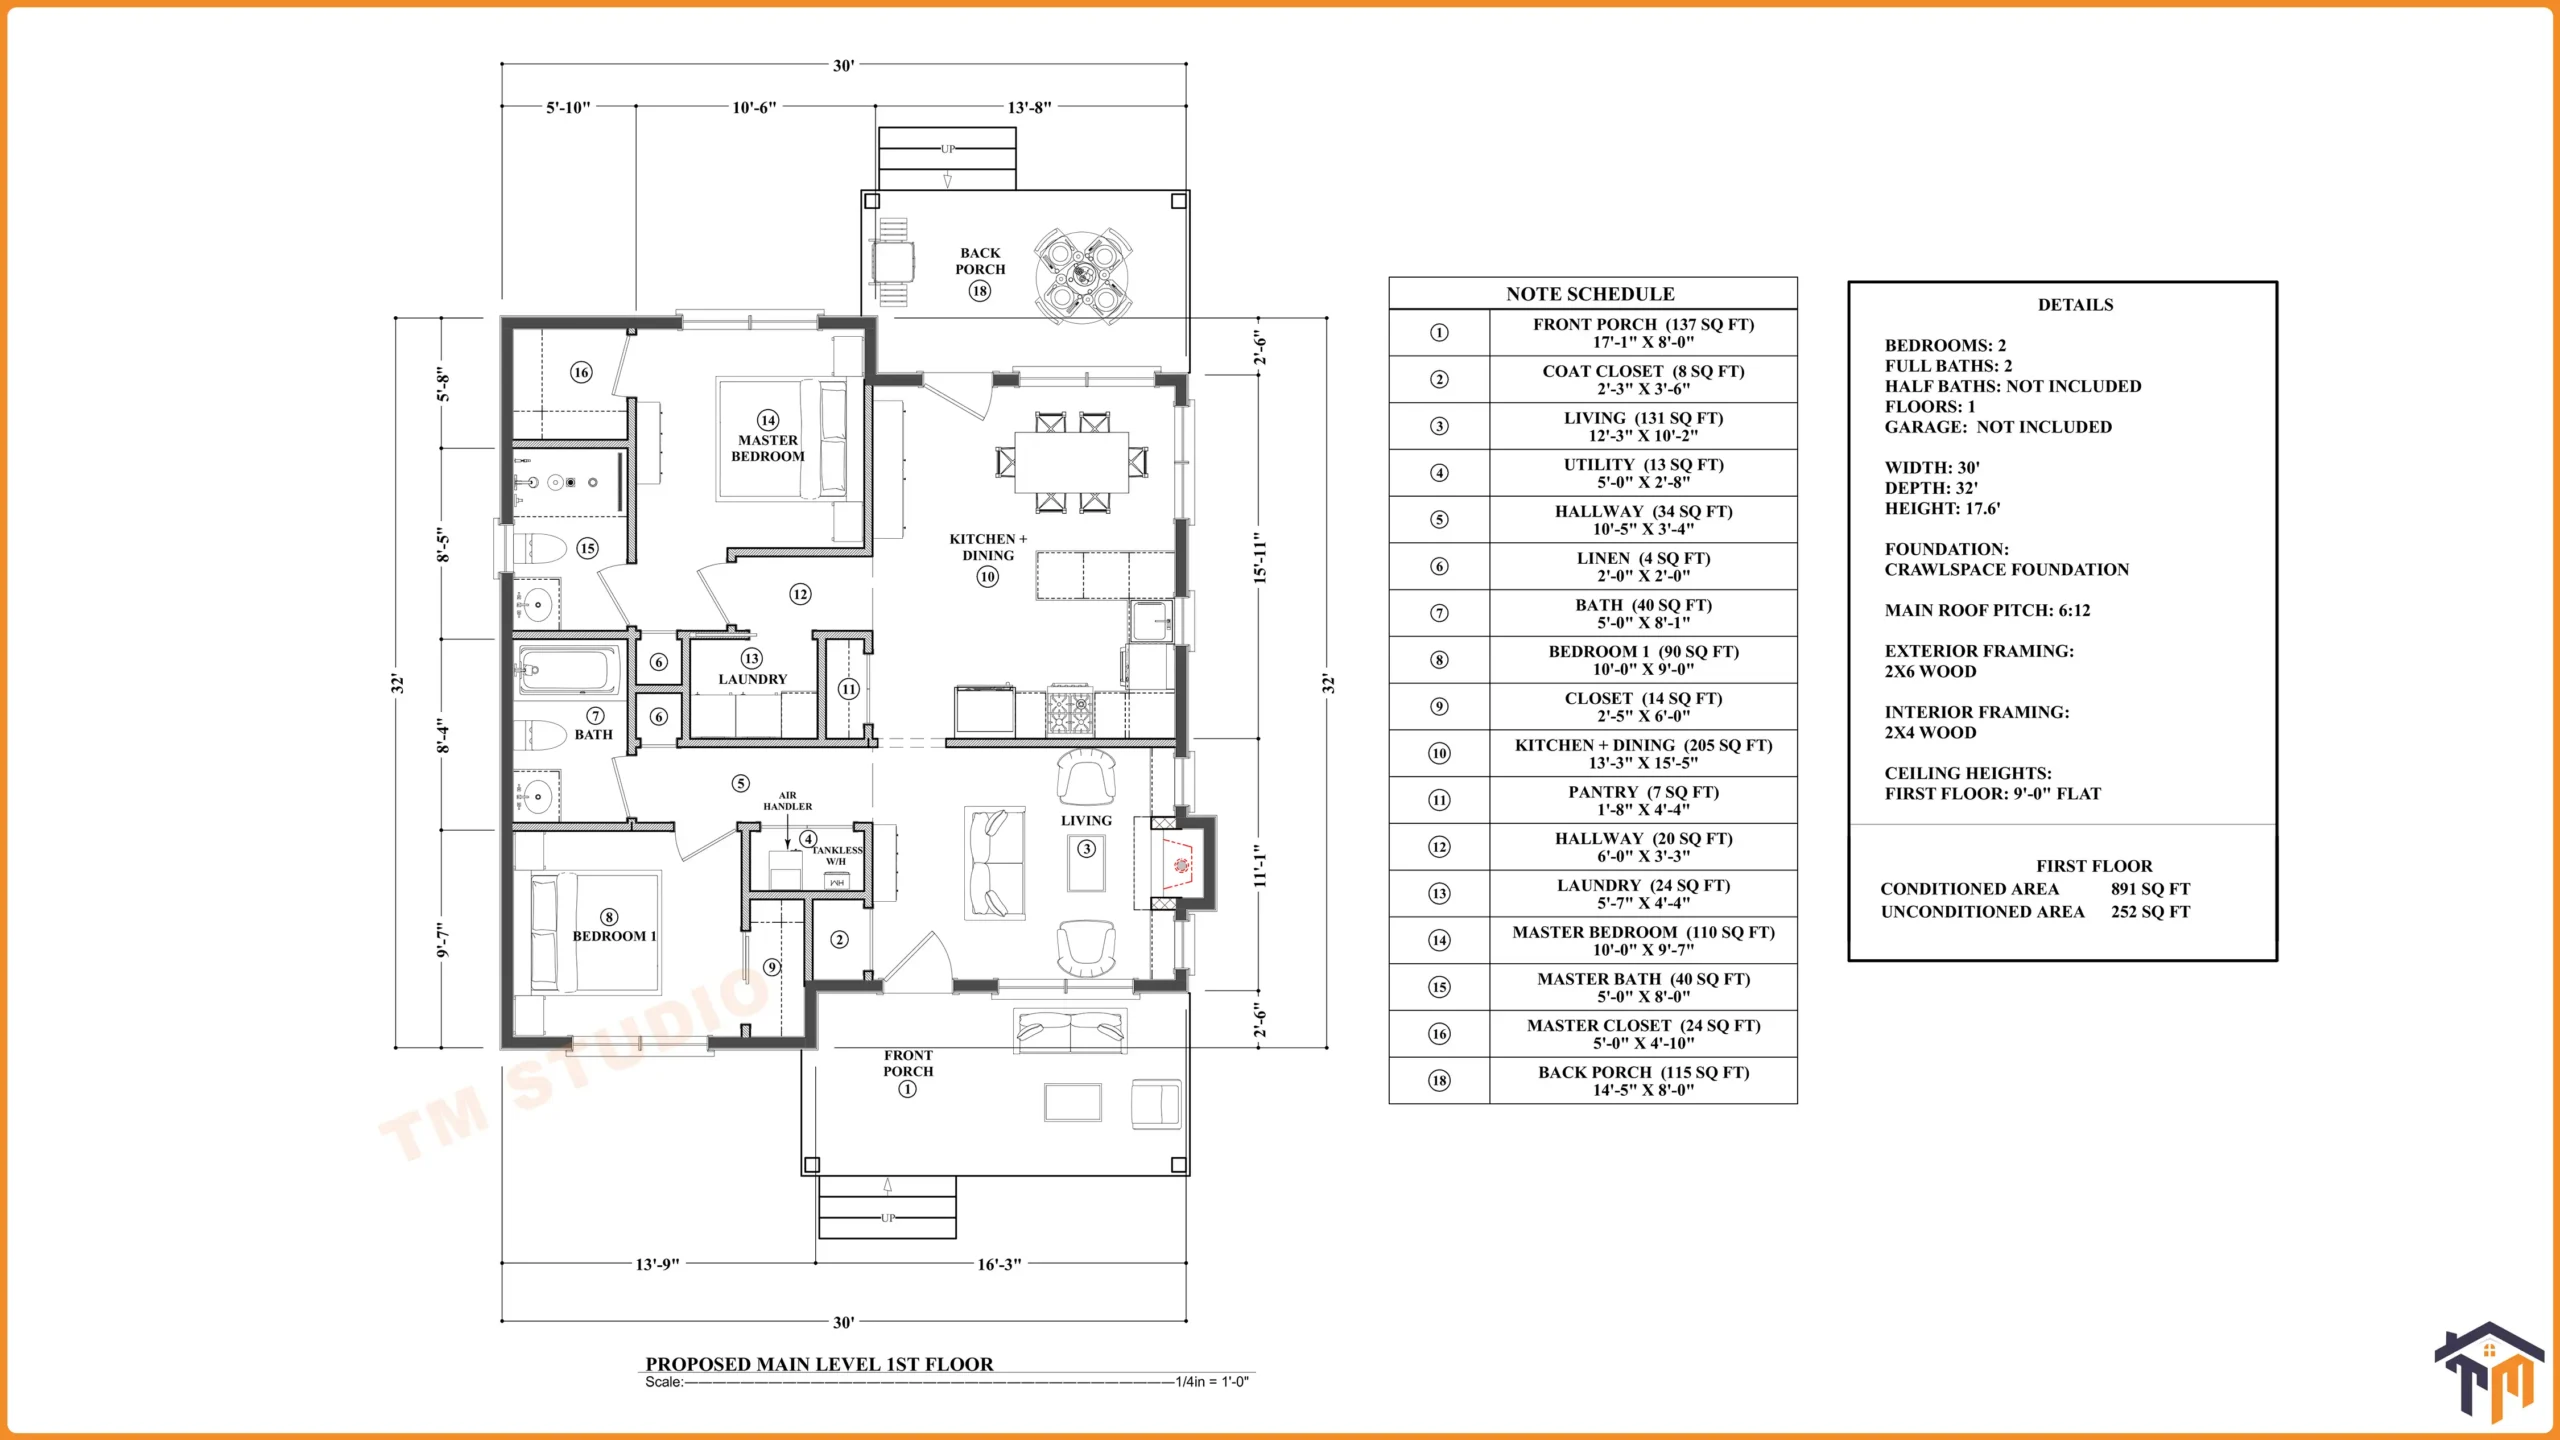
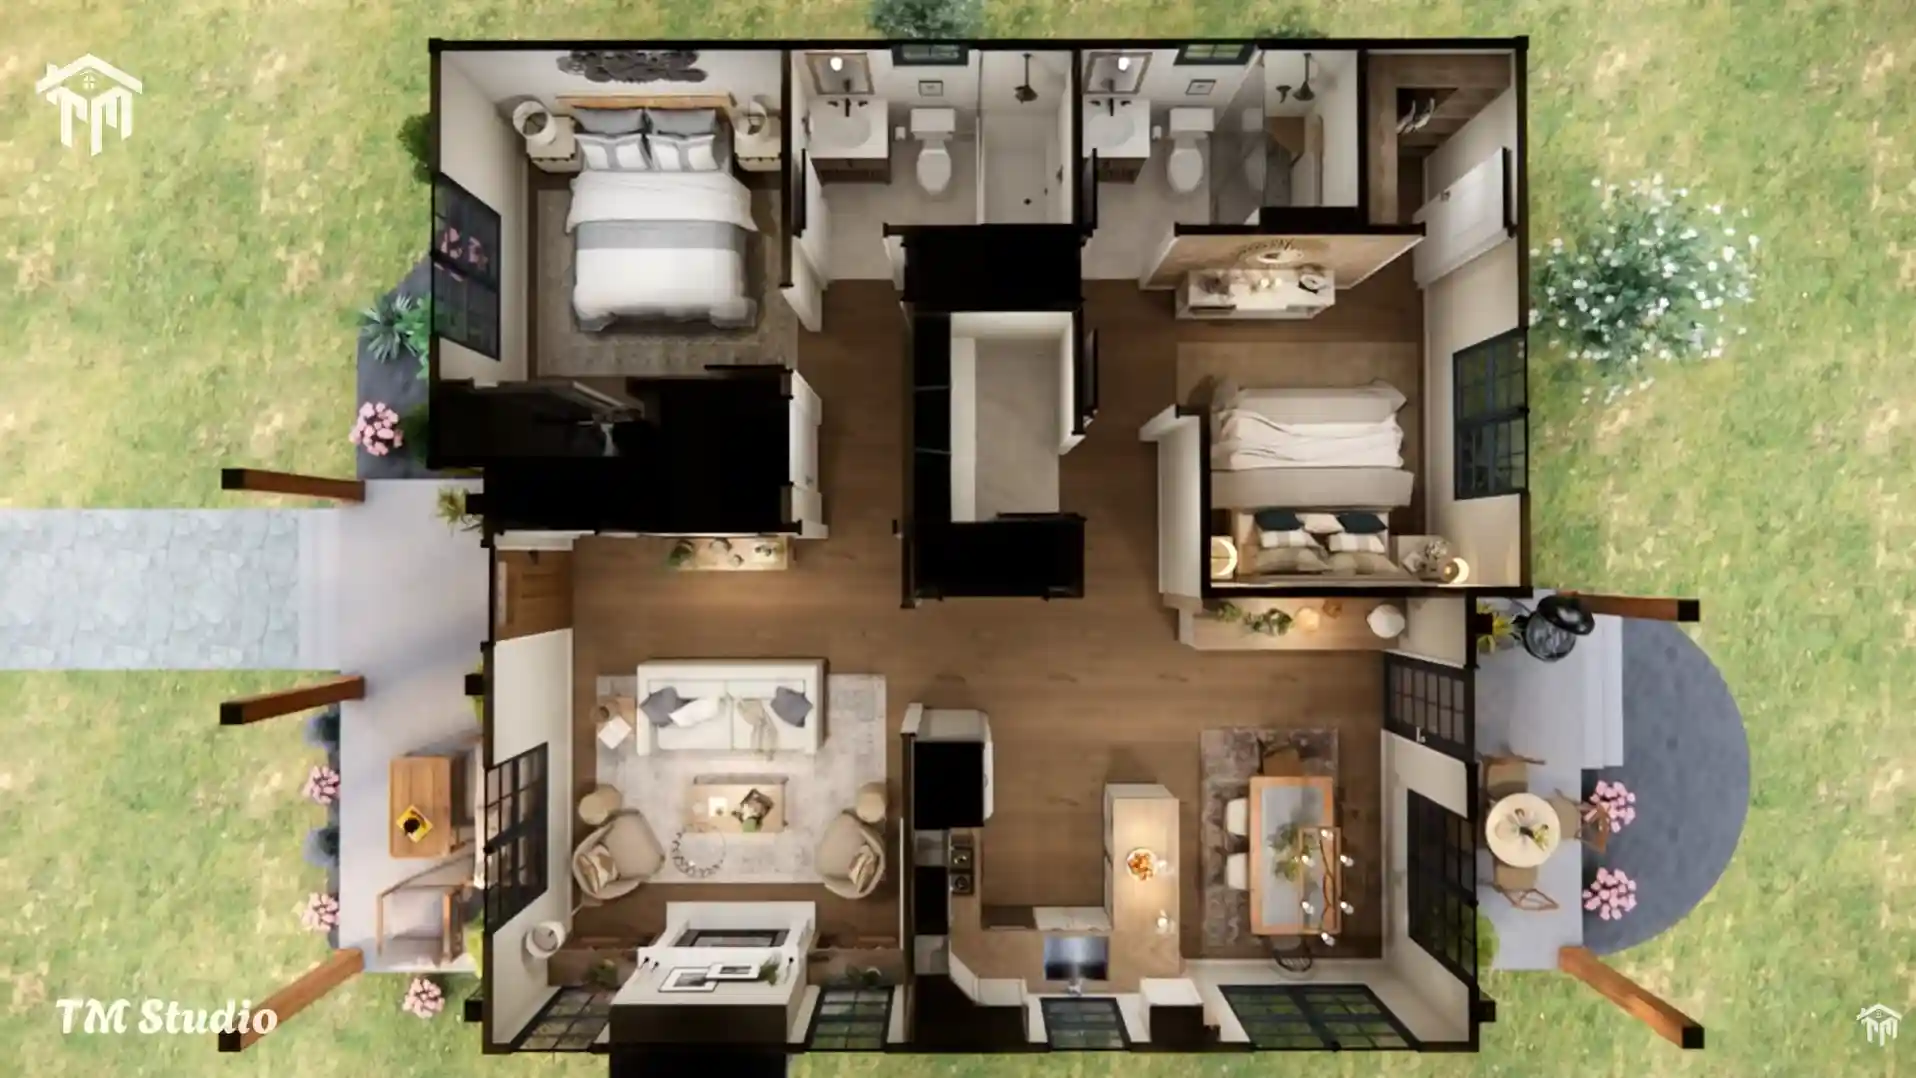
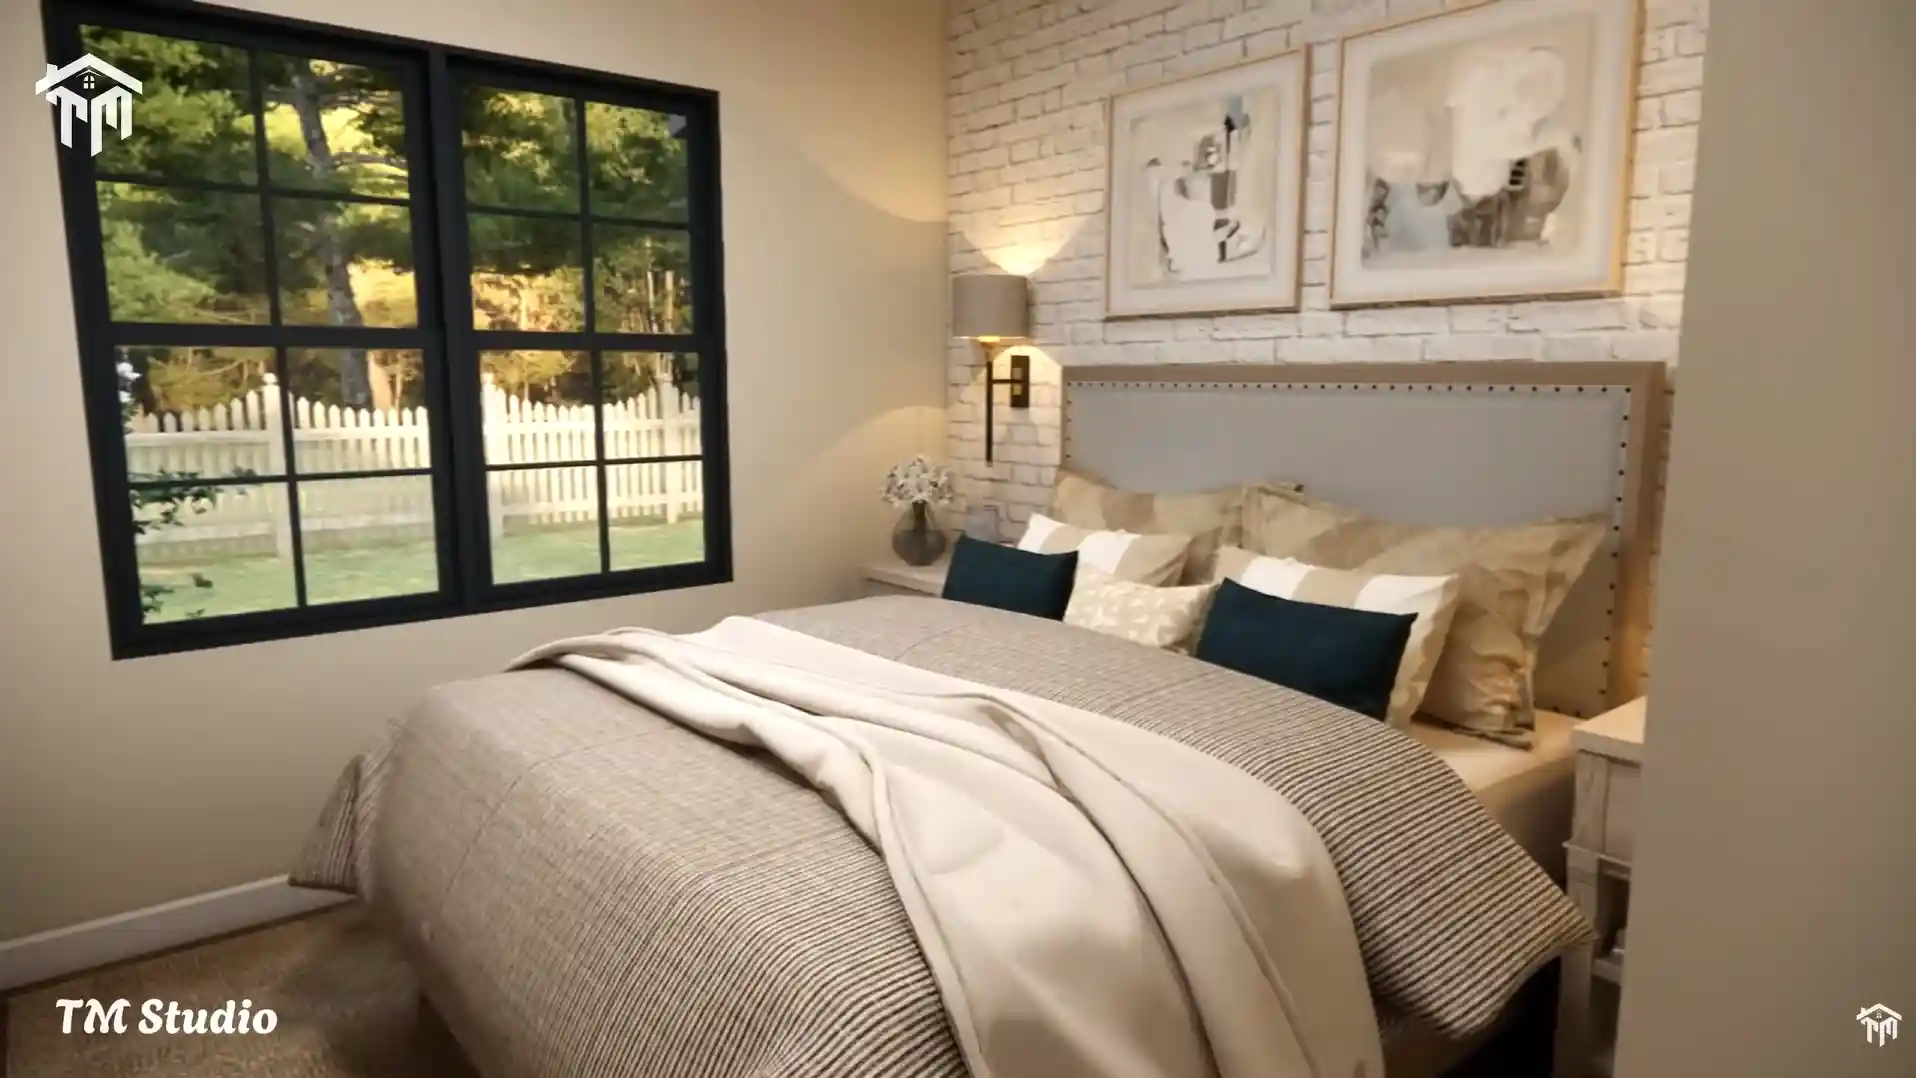
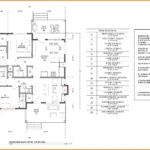
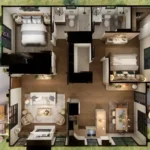
Designed with privacy and convenience in mind, this 2-bedroom, 2-bathroom home features a split-bedroom layout that places the primary suite and guest bedroom on opposite sides of the house. The open-concept living spaces create a warm and inviting atmosphere, while large windows bring natural light throughout the home.
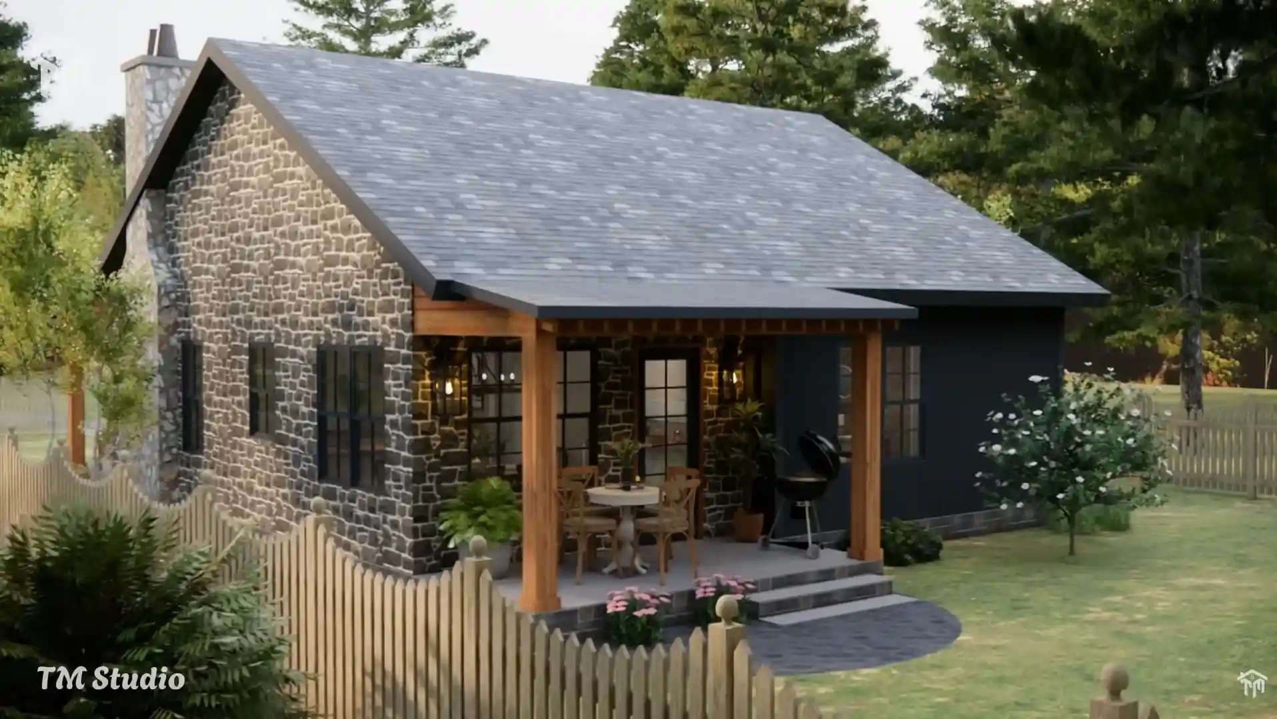
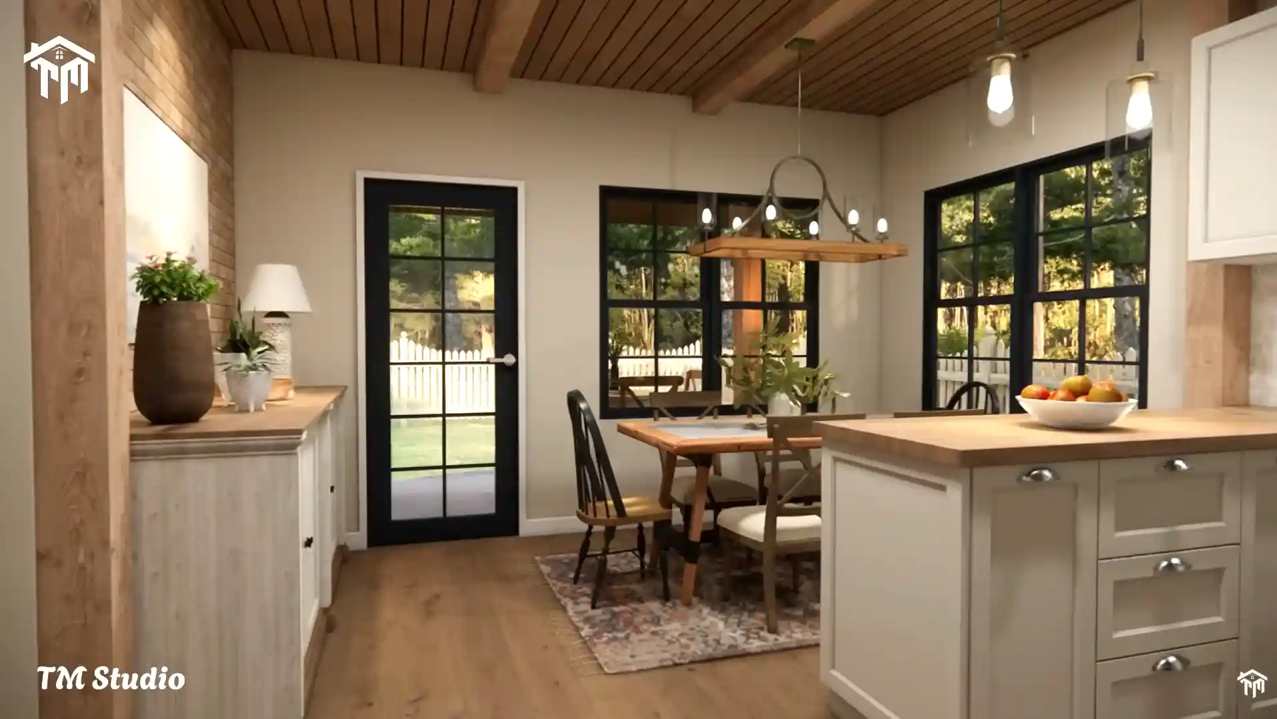
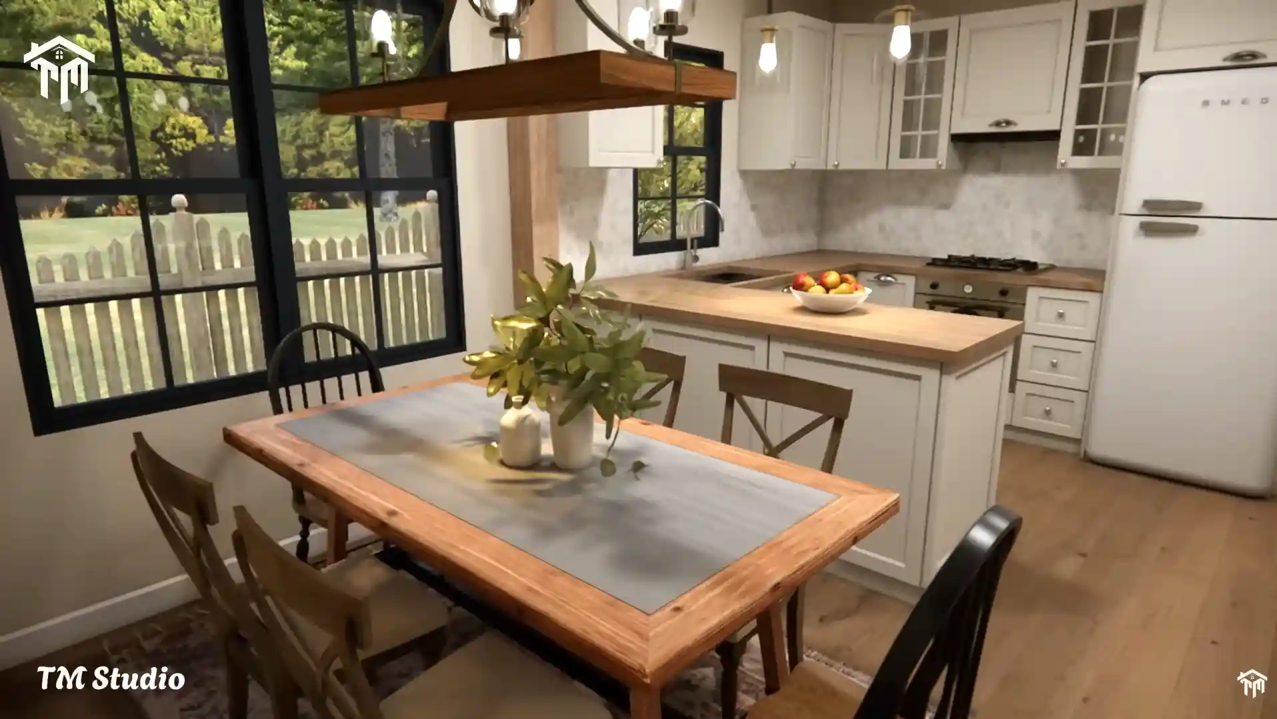
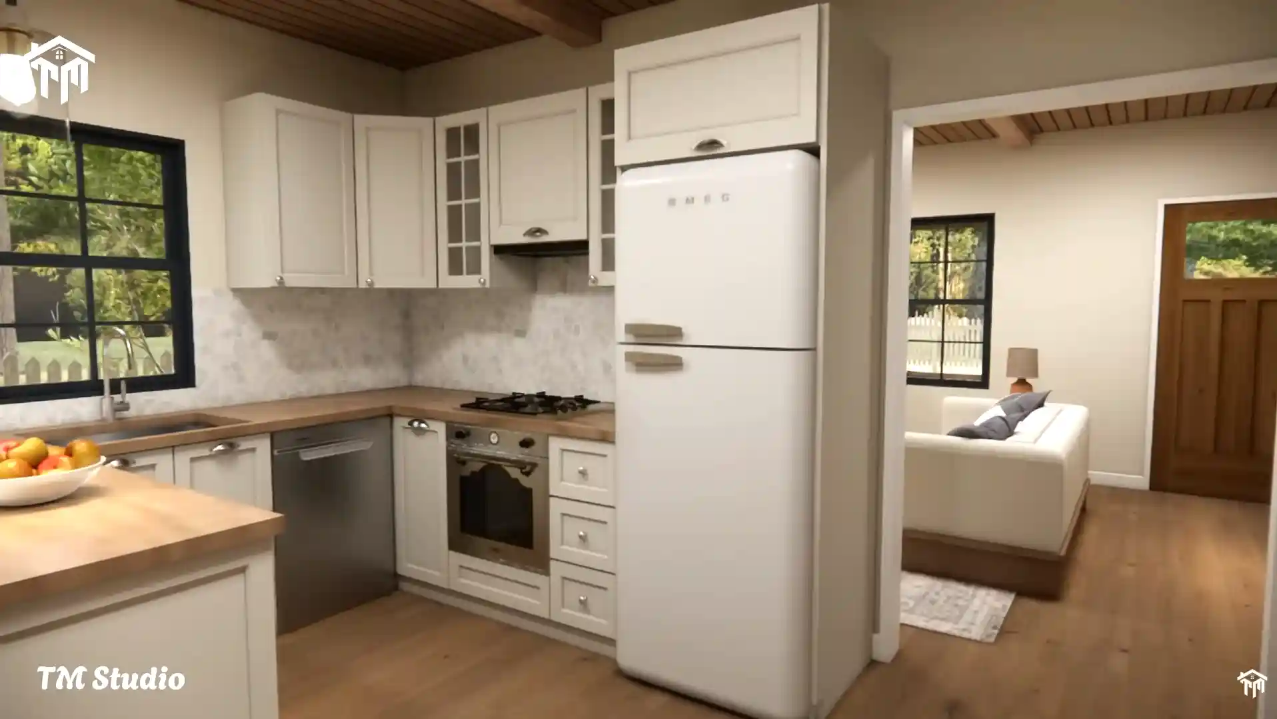
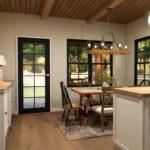
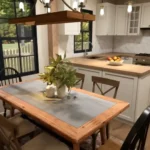
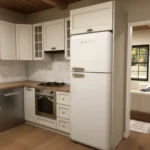
At the heart of the house is the spacious kitchen and dining area spanning 205 Sq Ft. Complete with a center island, pantry storage, and direct access to the covered rear porch, this space is perfect for everyday meals or entertaining family and friends.
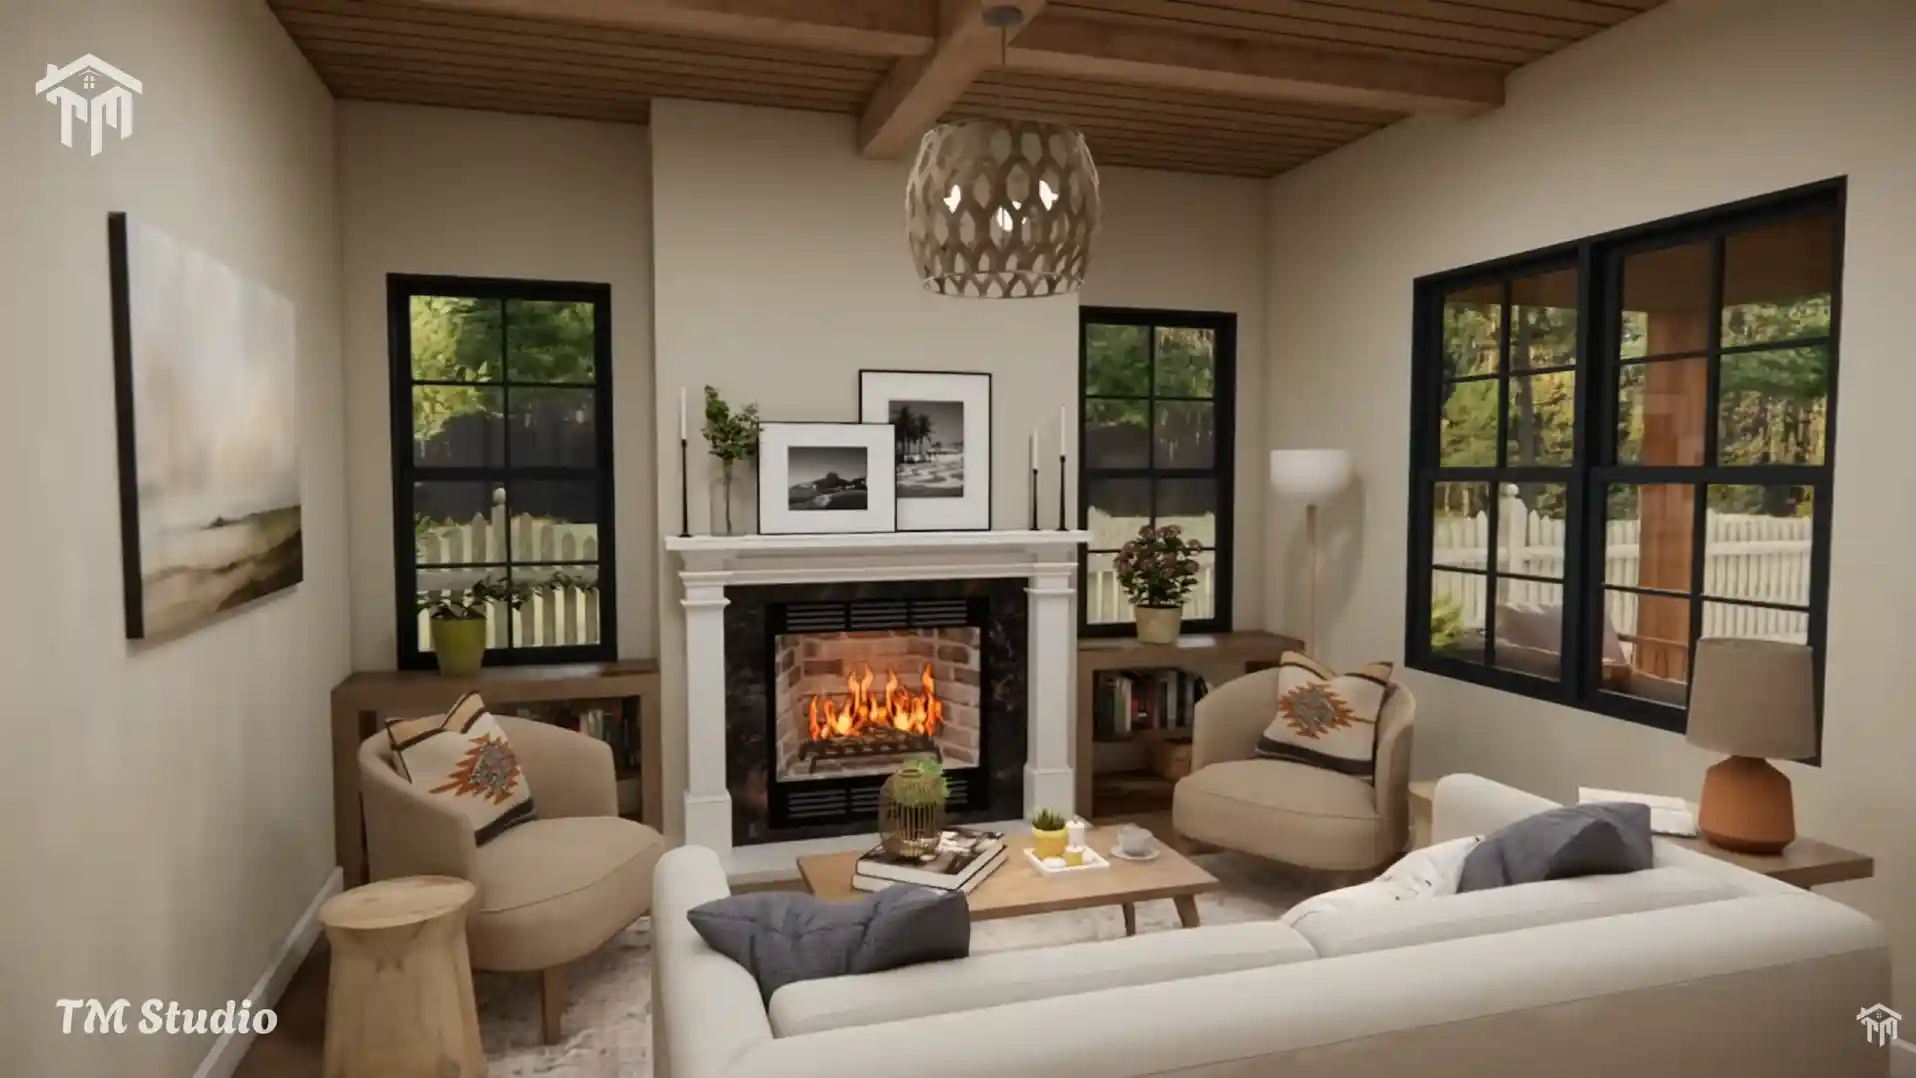
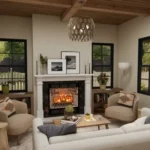
The comfortable living room offers a cozy fireplace and seamless access to the covered front porch, creating an ideal indoor-outdoor lifestyle. The covered porches add an additional 252 Sq Ft of unconditioned living space, making this small home feel remarkably spacious.
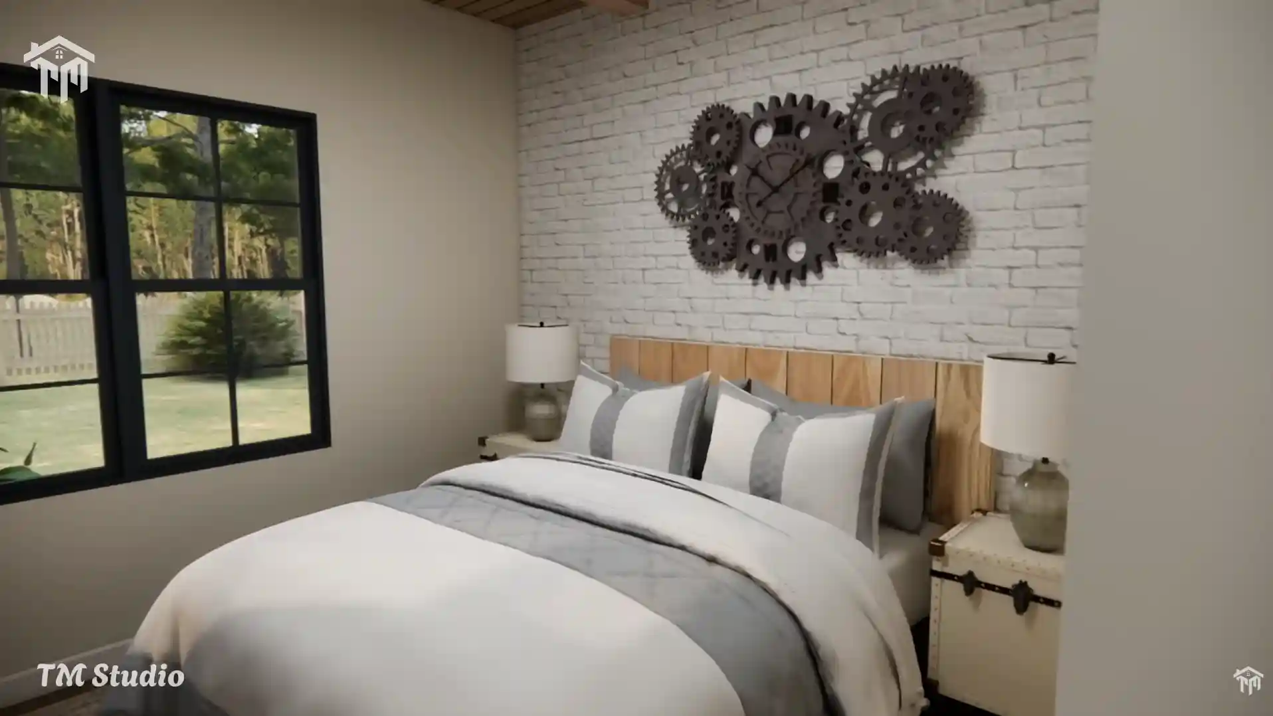
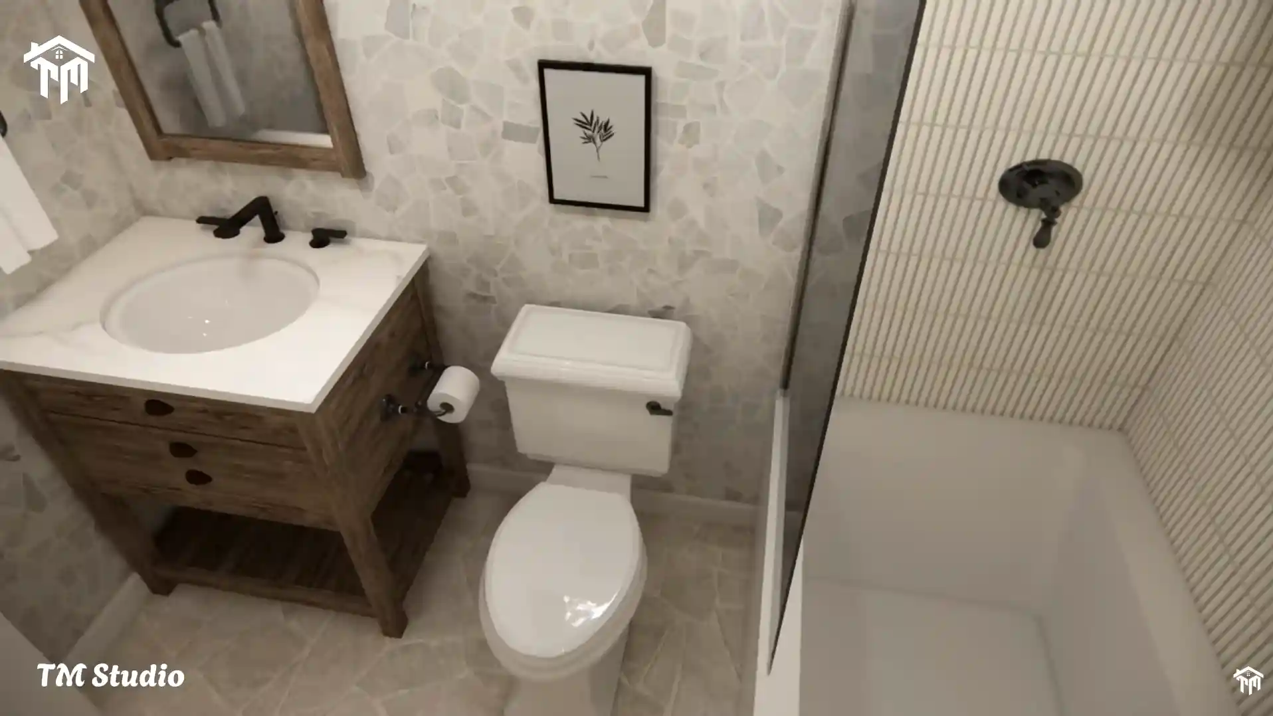
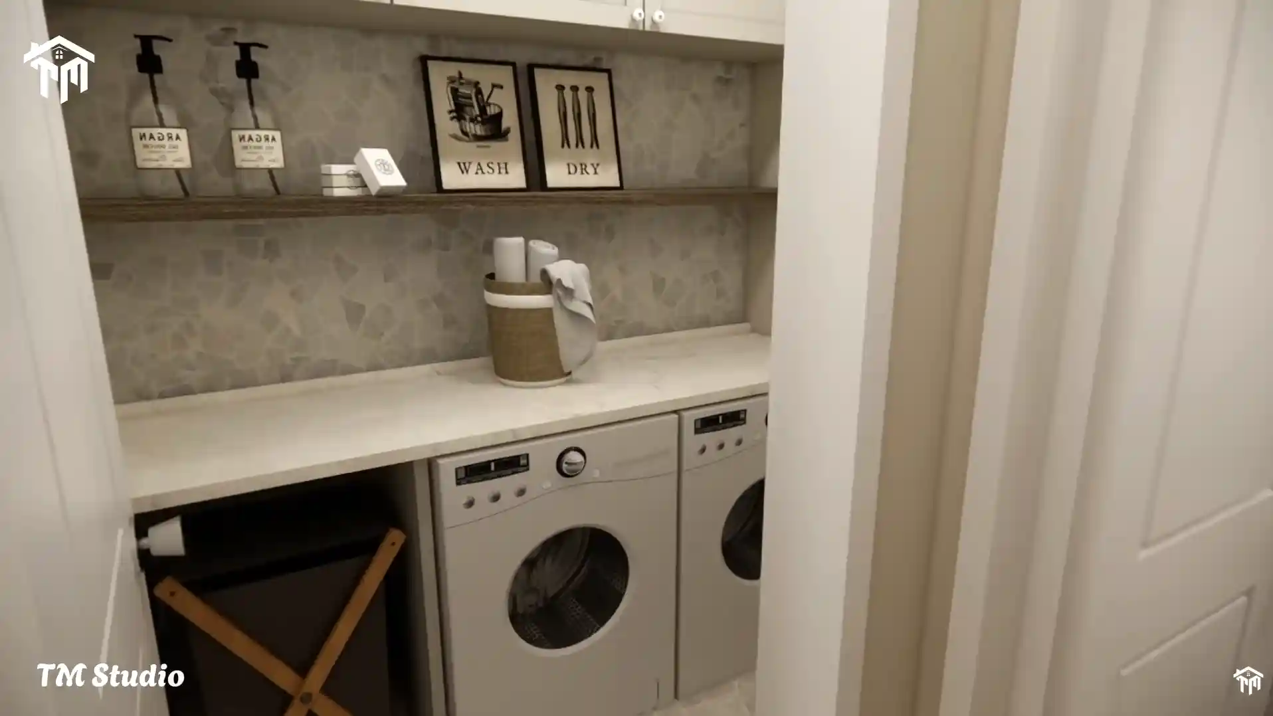
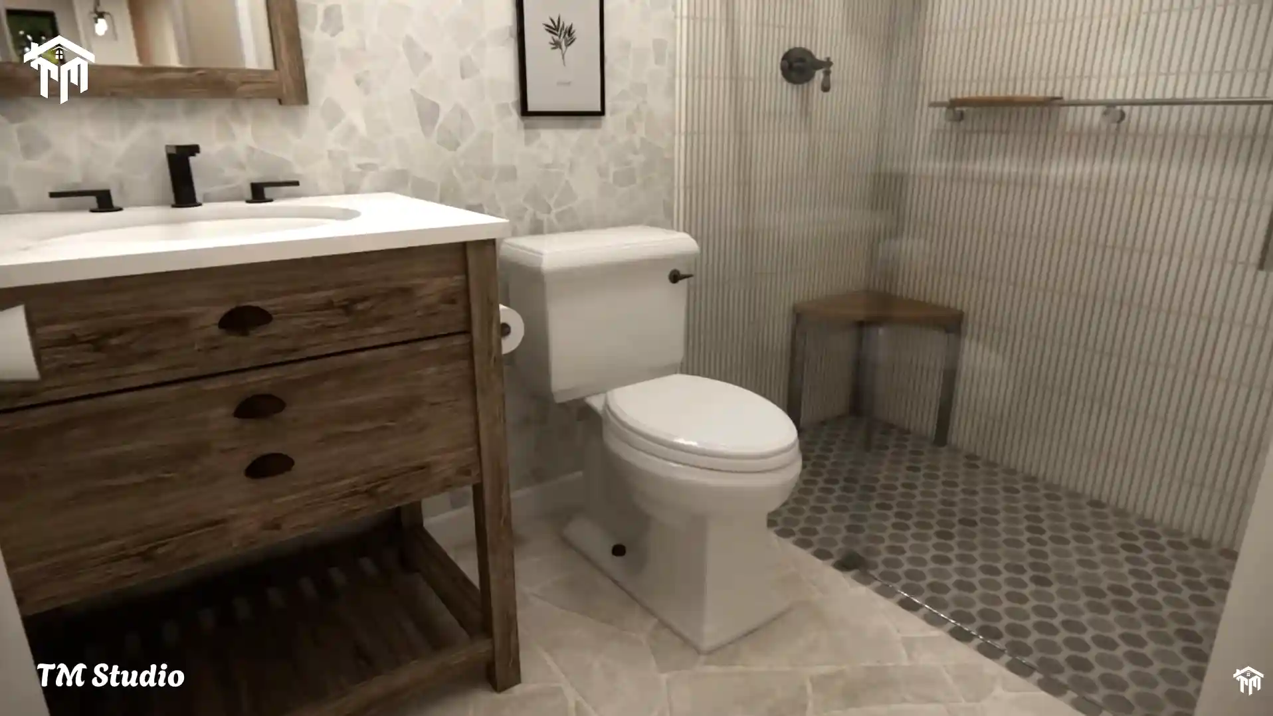
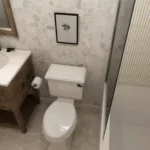
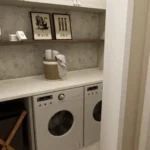
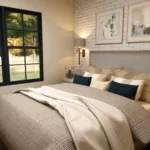
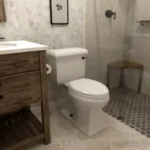
The private primary suite includes a generous walk-in closet and an ensuite bathroom, while the second bedroom offers easy access to the guest bathroom and nearby linen storage. A dedicated laundry room, utility spaces, and tankless water heater location maximize functionality without wasting valuable square footage.
Built with practical construction in mind, the TMS-141-CF1 utilizes 2×6 exterior wall framing, 2×4 interior walls, a crawlspace foundation, and 9-foot flat ceilings throughout the first floor. The attractive 6:12 roof pitch enhances both curb appeal and long-term durability.
Perfect for retirees, small families, vacation homes, lake properties, mountain cabins, or first-time homeowners, the TMS-141-CF1 delivers timeless cottage styling with modern living solutions.
Floor Plan Specifications:-
- Floor Plan Number: TMS-141-CF1
- Conditioned Living Area: 891 Sq Ft
- Unconditioned Area: 252 Sq Ft
- Total Width: 30′
- Total Depth: 32′
- Overall Height: 17′-6″
- Bedrooms: 2
- Bathrooms: 2 Full
- Floors: 1
- Foundation: Crawlspace Foundation
- Main Roof Pitch: 6:12
- Exterior Framing: 2×6 Wood
- Interior Framing: 2×4 Wood
- Ceiling Height: 9′-0″ Flat Ceiling
Room Dimensions
| Space | Size |
|---|---|
| Living Room | 12′-3″ × 10′-2″ |
| Kitchen + Dining | 13′-3″ × 15′-5″ |
| Master Bedroom | 10′-0″ × 9′-7″ |
| Master Bathroom | 5′-0″ × 8′-0″ |
| Master Closet | 5′-0″ × 4′-10″ |
| Bedroom 1 | 10′-0″ × 9′-0″ |
| Bathroom | 5′-0″ × 8′-1″ |
| Laundry Room | 5′-7″ × 4′-4″ |
| Pantry | 1′-8″ × 4′-4″ |
| Utility Room | 5′-0″ × 2′-8″ |
| Front Porch | 17′-1″ × 8′-0″ |
| Back Porch | 14′-5″ × 8′-0″ |
TM Studio-Small House Design creates thoughtfully designed house plans that balance beauty, functionality, and buildability. The TMS-141-CF1 is a perfect example of how a small home can provide everything you need without sacrificing comfort or style.
Reviews
There are no reviews yet