


 Verified Buyer














Description
TMS-137-CF1 — 773 Sq. Ft. 2-Bedroom Small House Plan with Carport
Small in size… surprisingly complete.
TMS-137-CF1 is a thoughtfully designed 773 sq. ft. 2-bedroom small house plan with carport, created for buyers who want comfortable everyday living without the cost, upkeep, and wasted space of a much larger home.
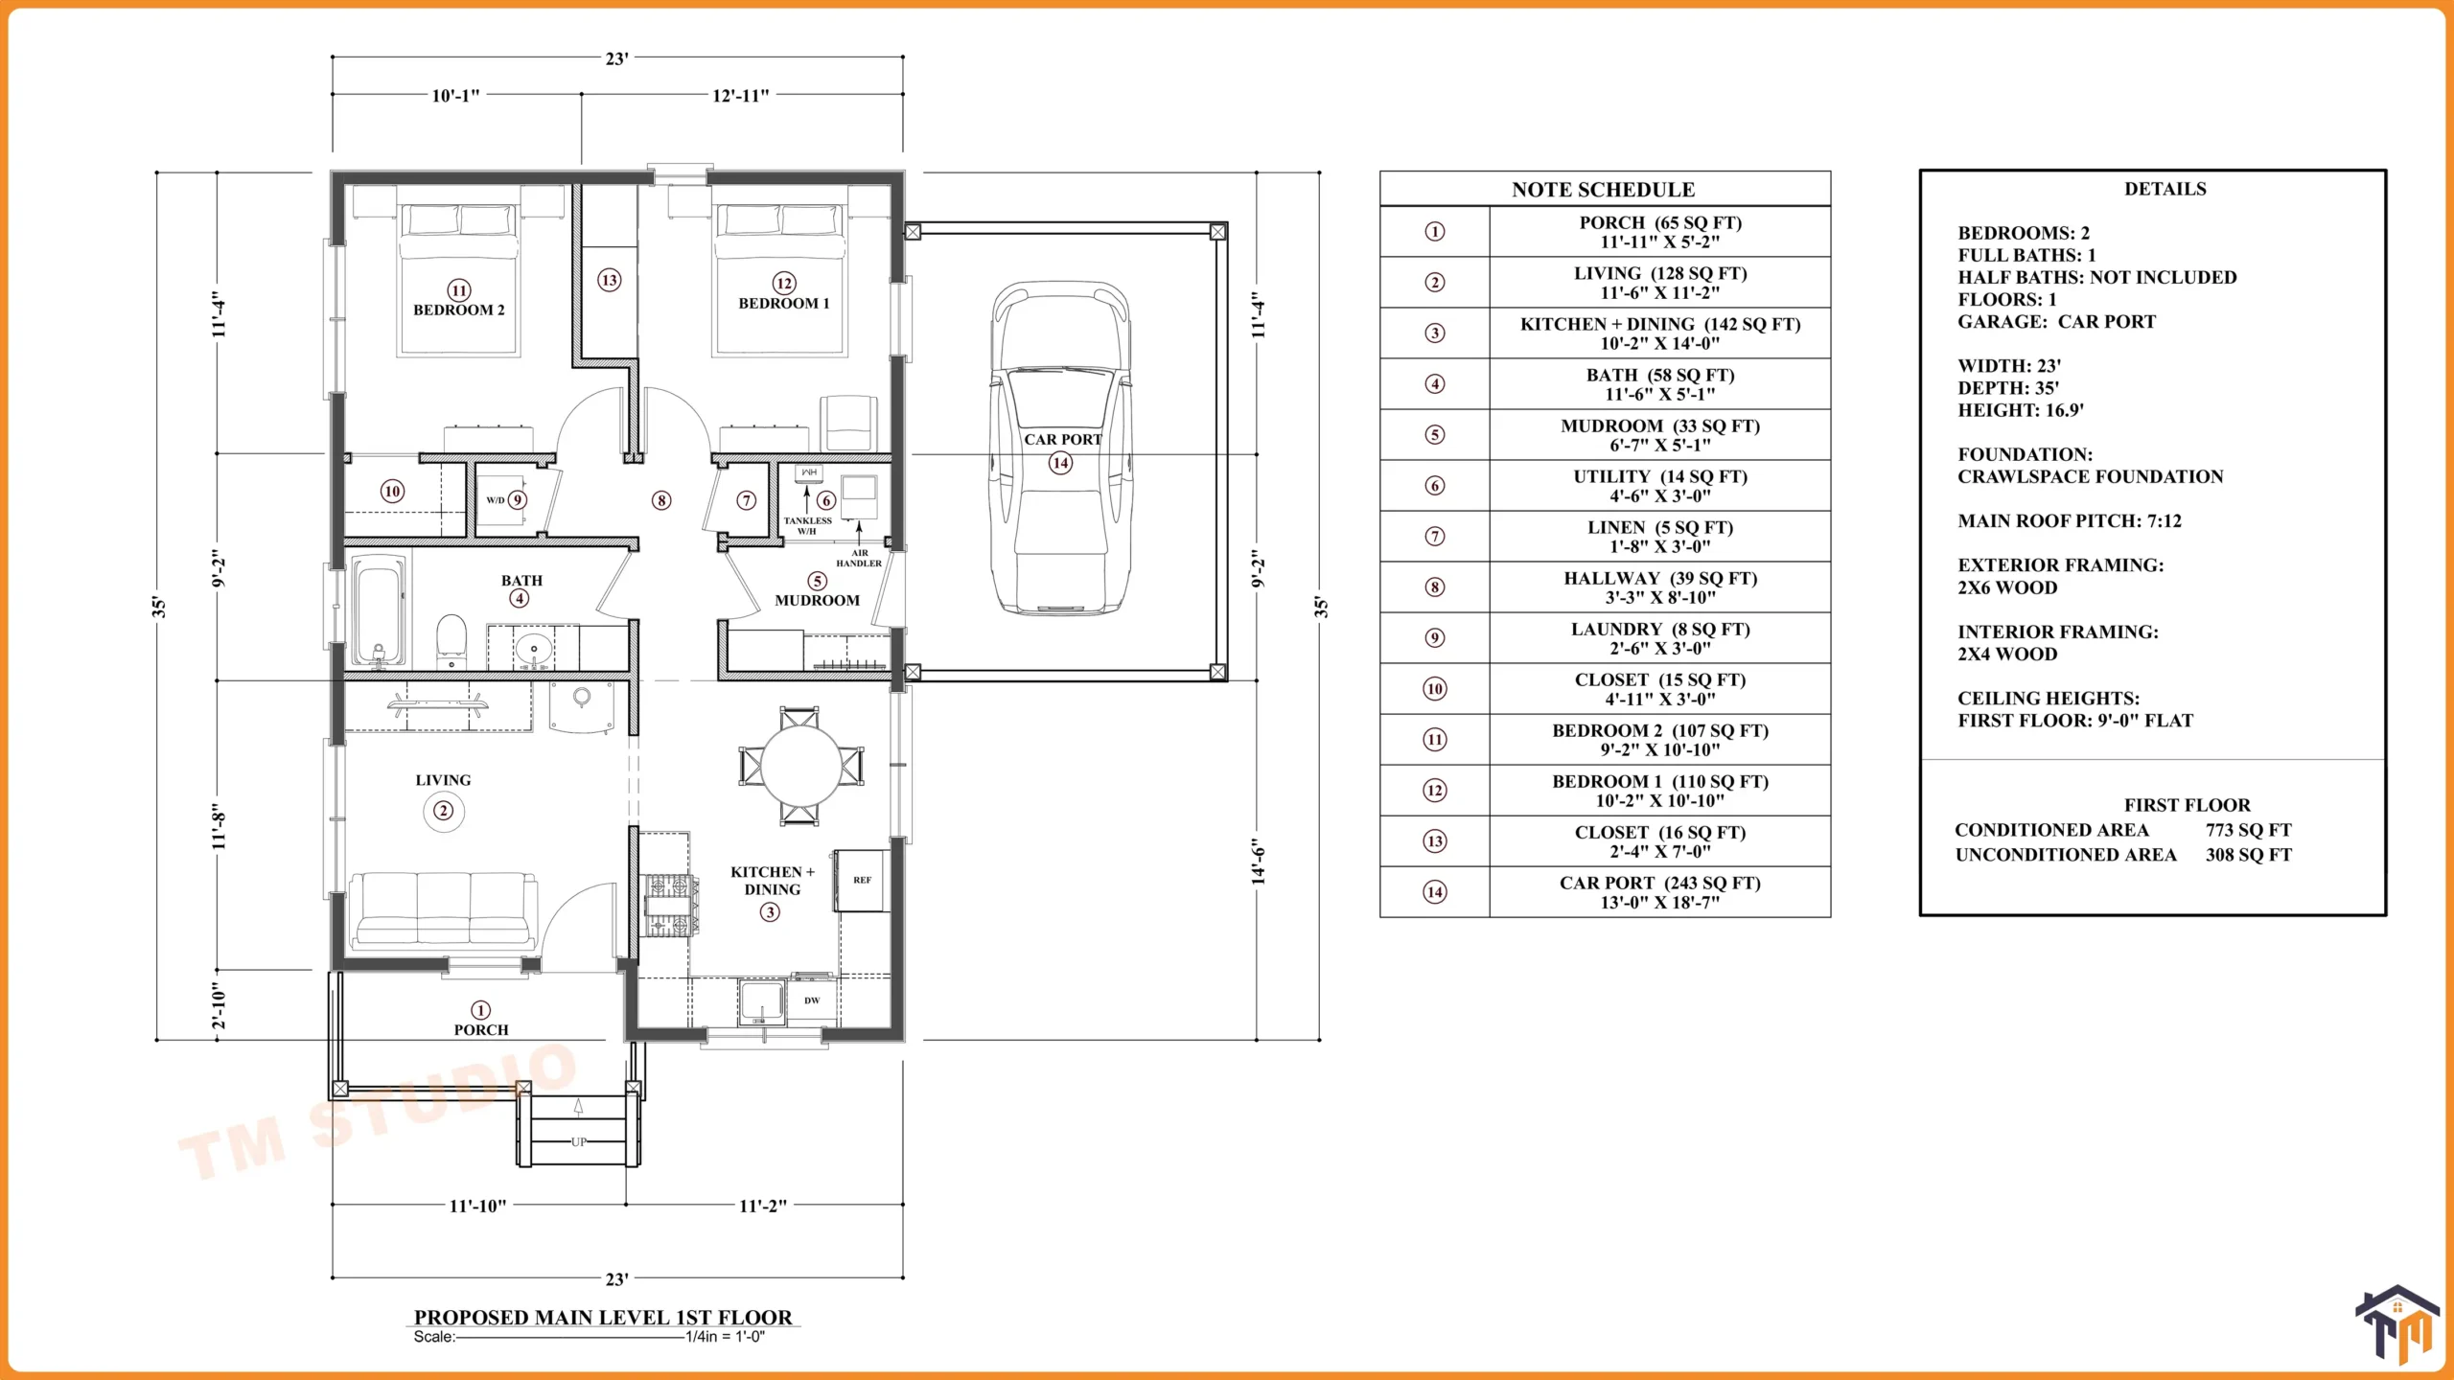
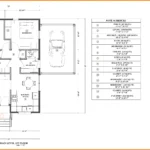
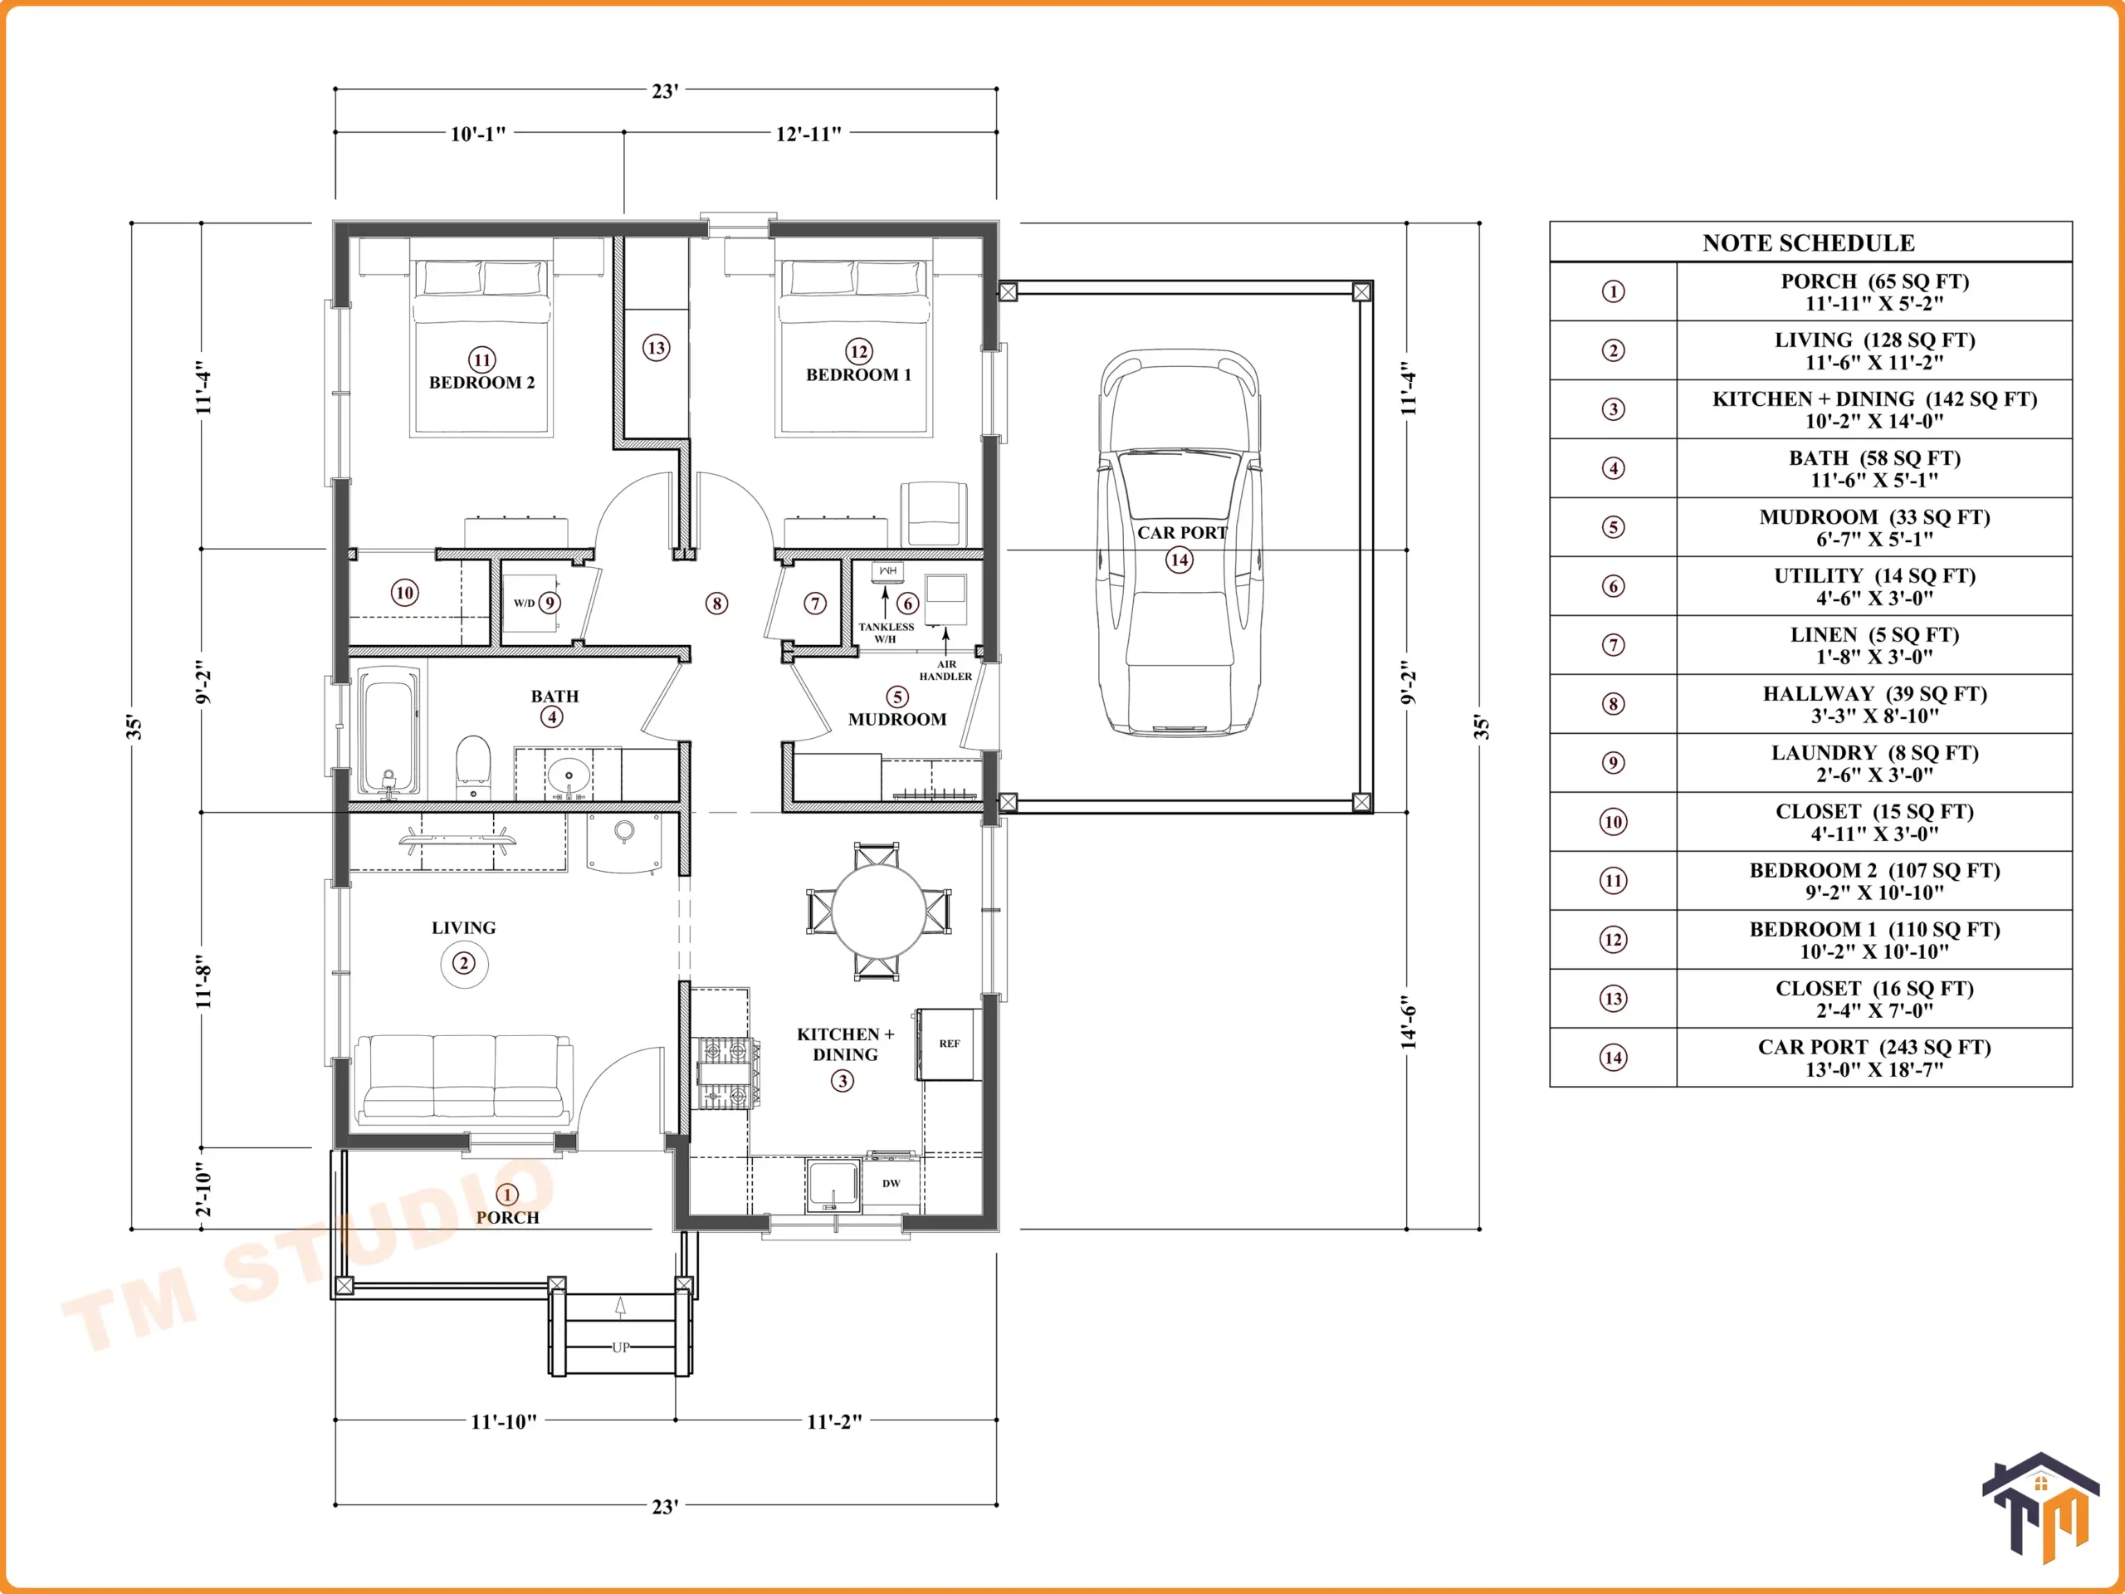
With a compact 23-foot-wide by 35-foot-deep footprint, this single-story home combines two bedrooms, one full bathroom, a bright living room, a full kitchen and dining area, dedicated laundry and utility spaces, a practical mudroom, a covered front porch, and an attached one-car carport.
Designed by TM Studio-Small House Design, TMS-137-CF1 proves that a smaller footprint can still deliver the spaces that make a home feel complete.
A Charming Cottage Exterior with Timeless Curb Appeal:-
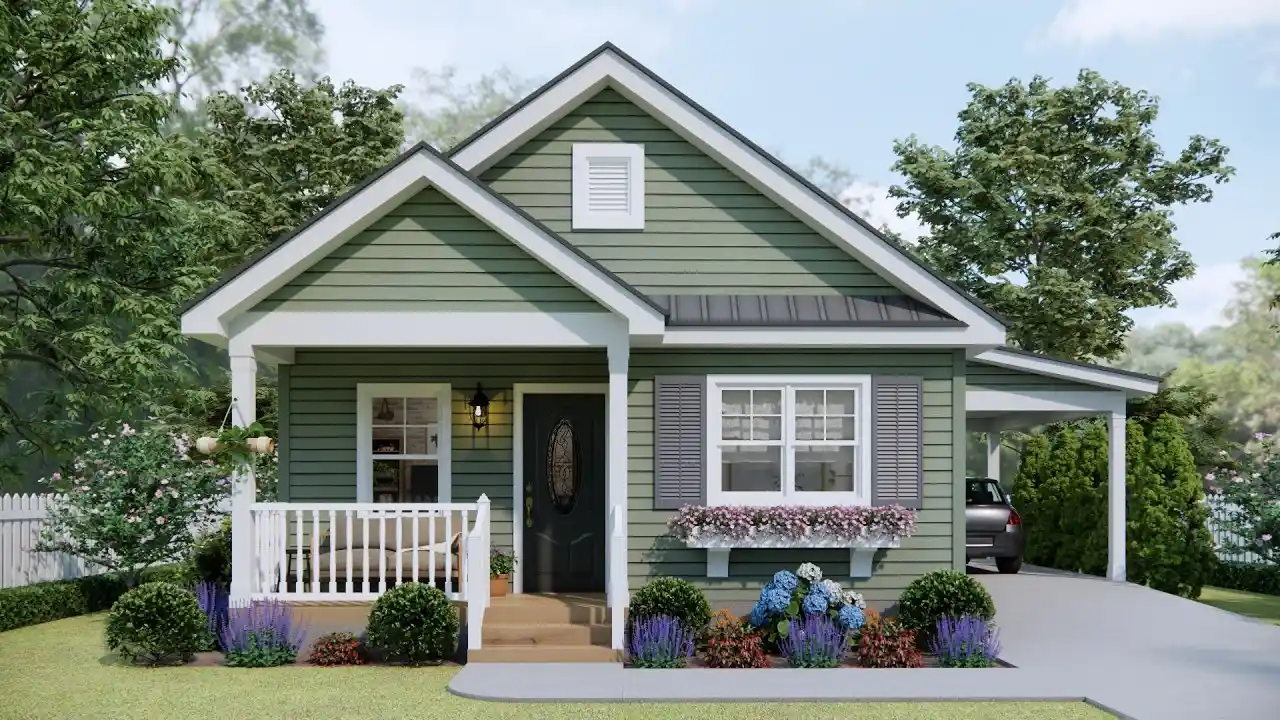
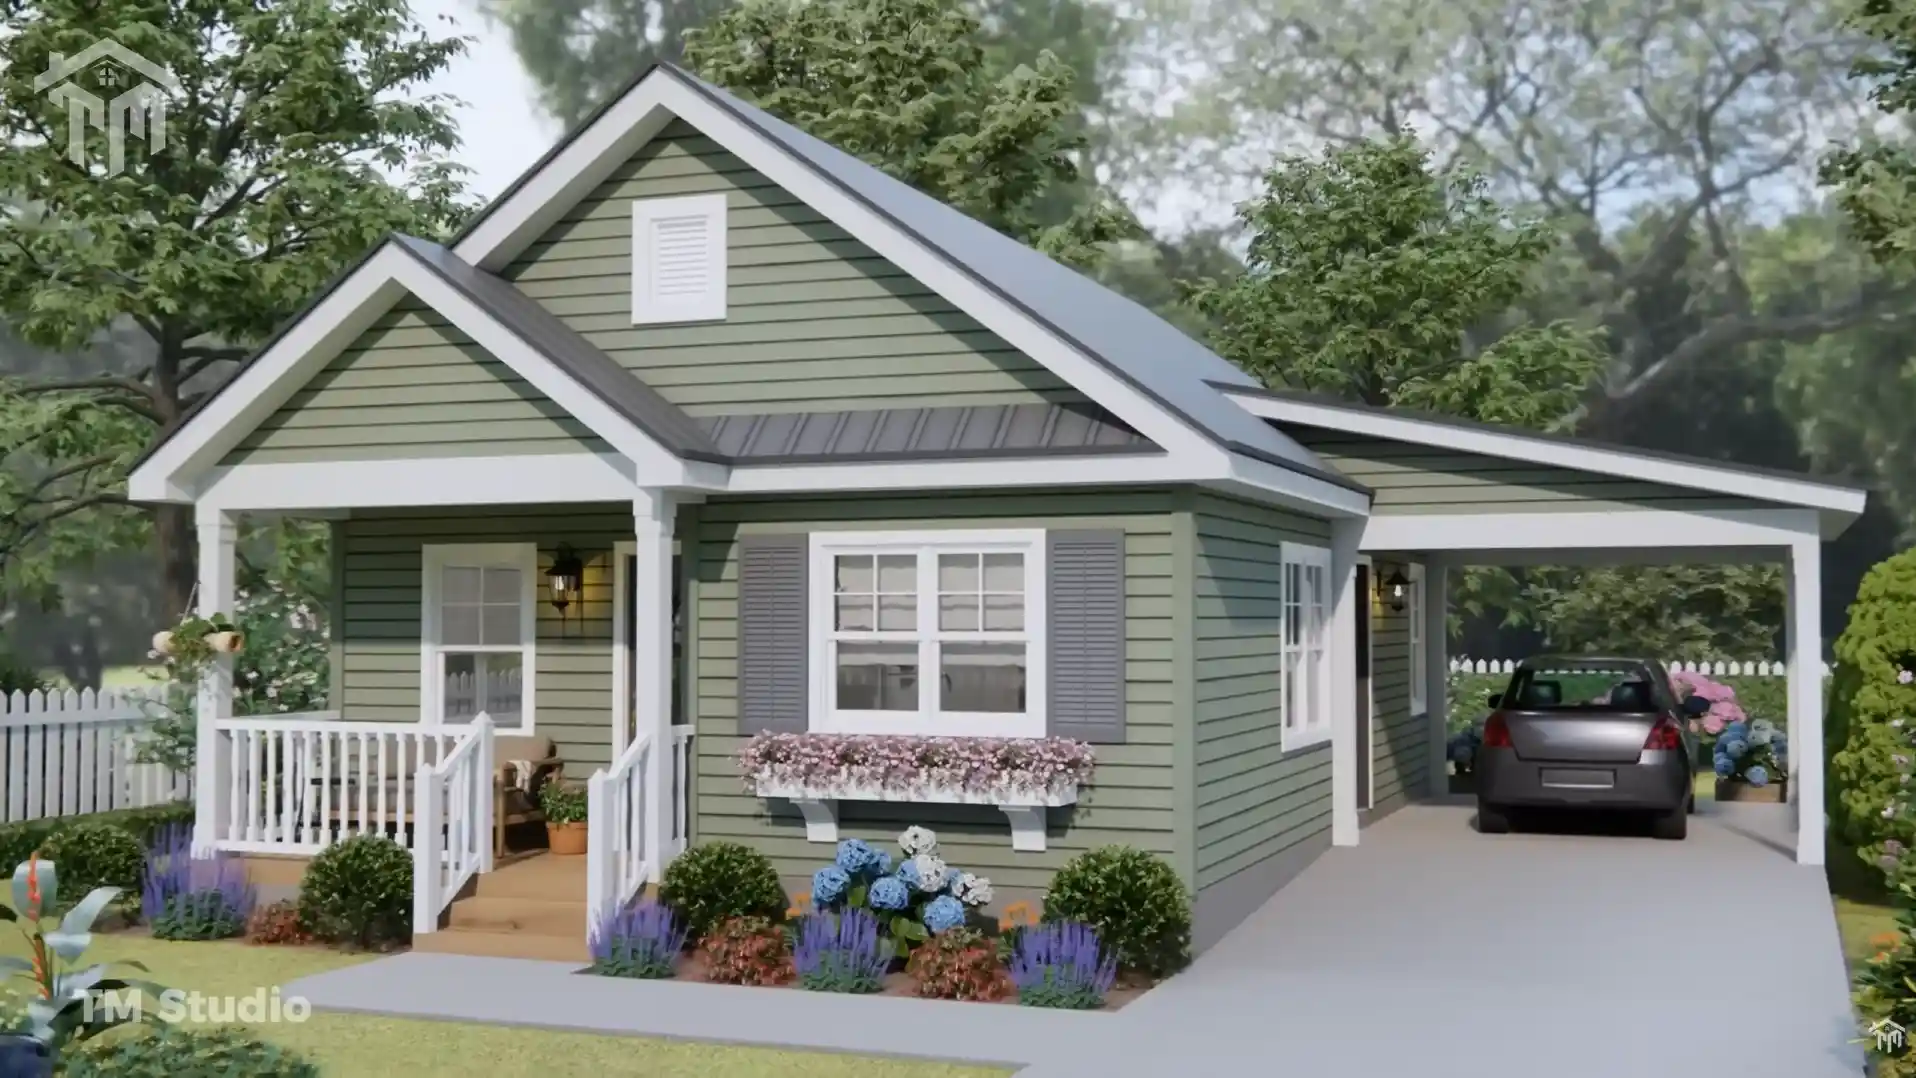
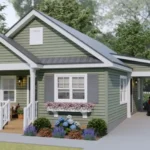
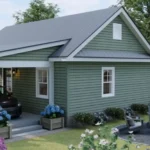
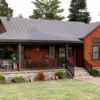
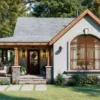
The exterior of TMS-137-CF1 creates an inviting first impression with its classic cottage character. Layered front-facing gables add architectural depth, while the covered front porch creates a warm and welcoming entry.
The compact proportions, horizontal siding, prominent front windows, decorative shutters, and clean trim details give this home a timeless appearance that can work beautifully in suburban, rural, and small-town settings.
At the front of the house, the 65 sq. ft. covered porch measures approximately 11′-11″ x 5′-2″. It provides enough room for a small seating area while protecting the main entrance from the weather.
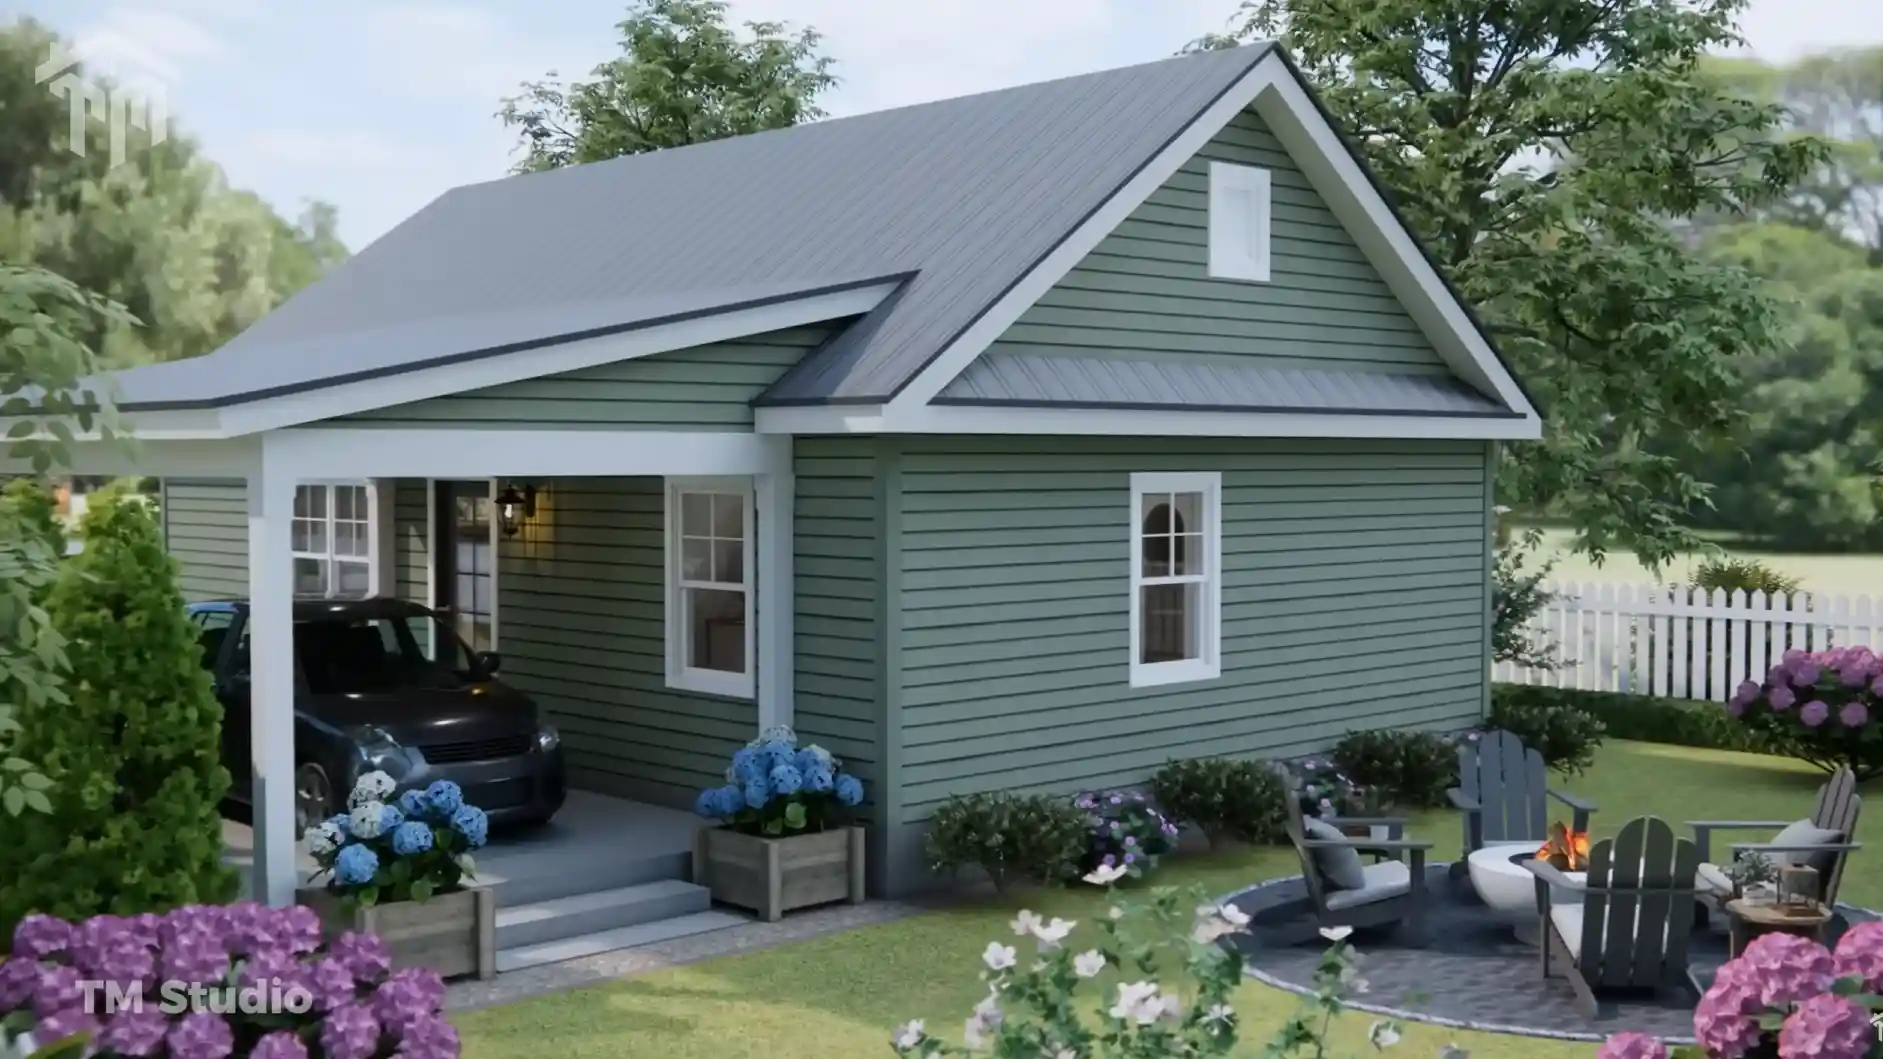
Along the side of the home, an attached 243 sq. ft. carport measuring 13′-0″ x 18′-7″ provides covered parking for one vehicle. Its convenient location near the mudroom creates a practical everyday entrance into the home.
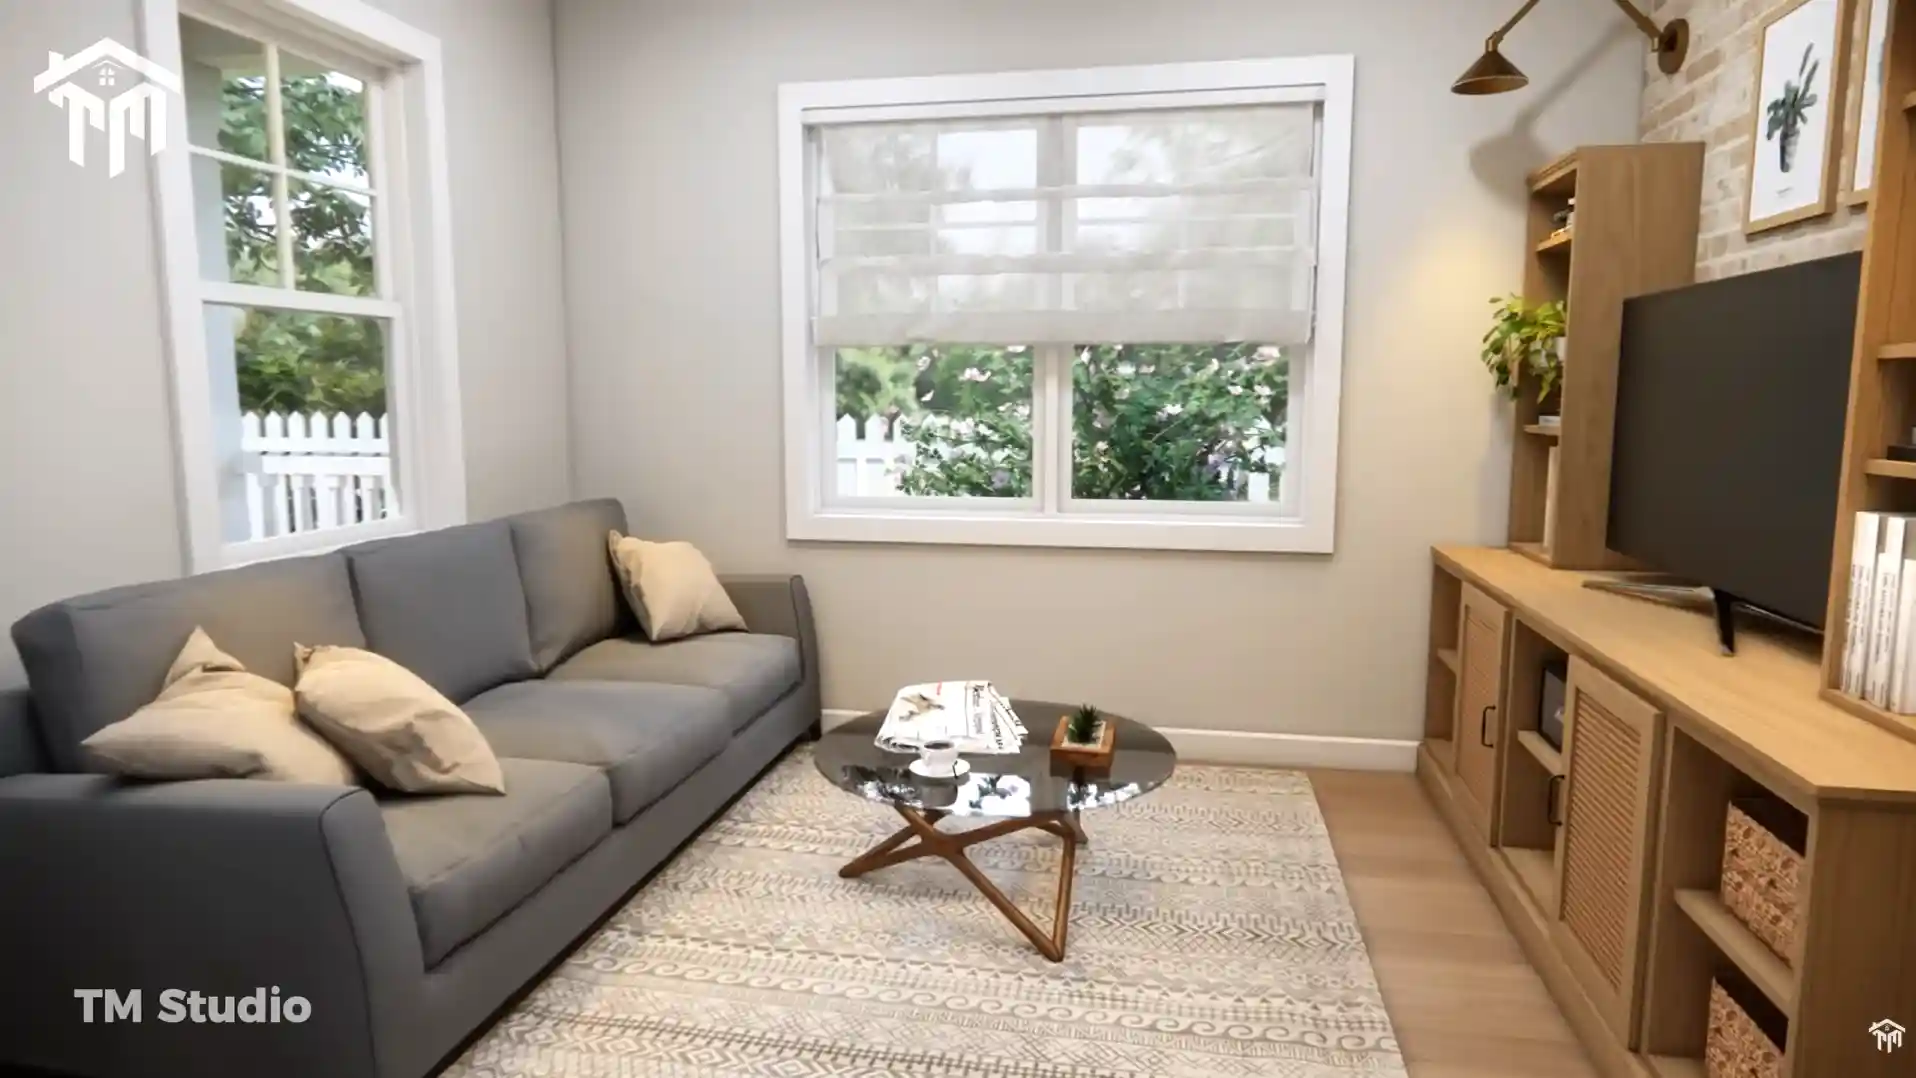
A Bright and Comfortable 128 Sq. Ft. Living Room:-
Step through the front door and enter a comfortable 128 sq. ft. living room measuring approximately 11′-6″ x 11′-2″.
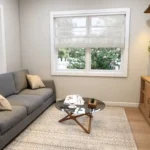
The living area is designed for efficient furniture placement without making the room feel cramped. Multiple windows bring in natural light, while the connection to the kitchen and dining area creates an easy flow through the main living spaces.
The result is a cozy room that can comfortably accommodate a sofa, media center, coffee table, and additional seating—making it ideal for relaxing, entertaining, or enjoying a quiet evening at home.
Efficient 142 Sq. Ft. Kitchen and Dining Area:-
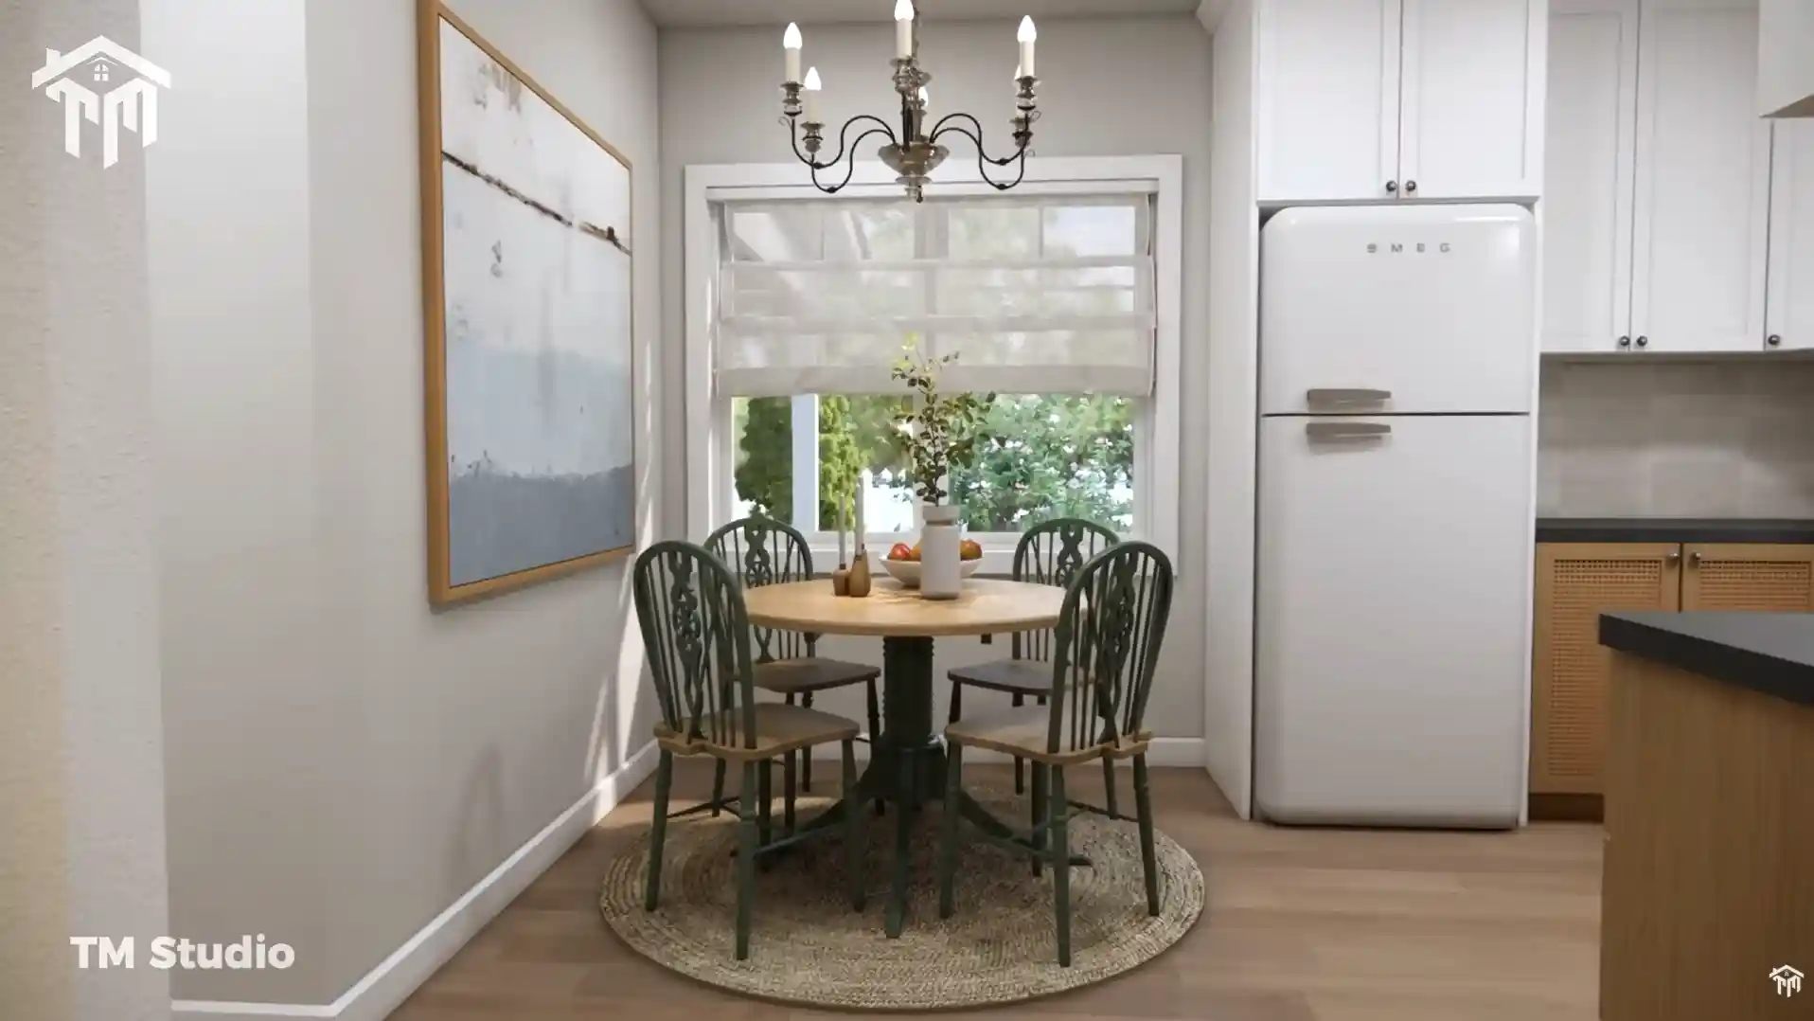
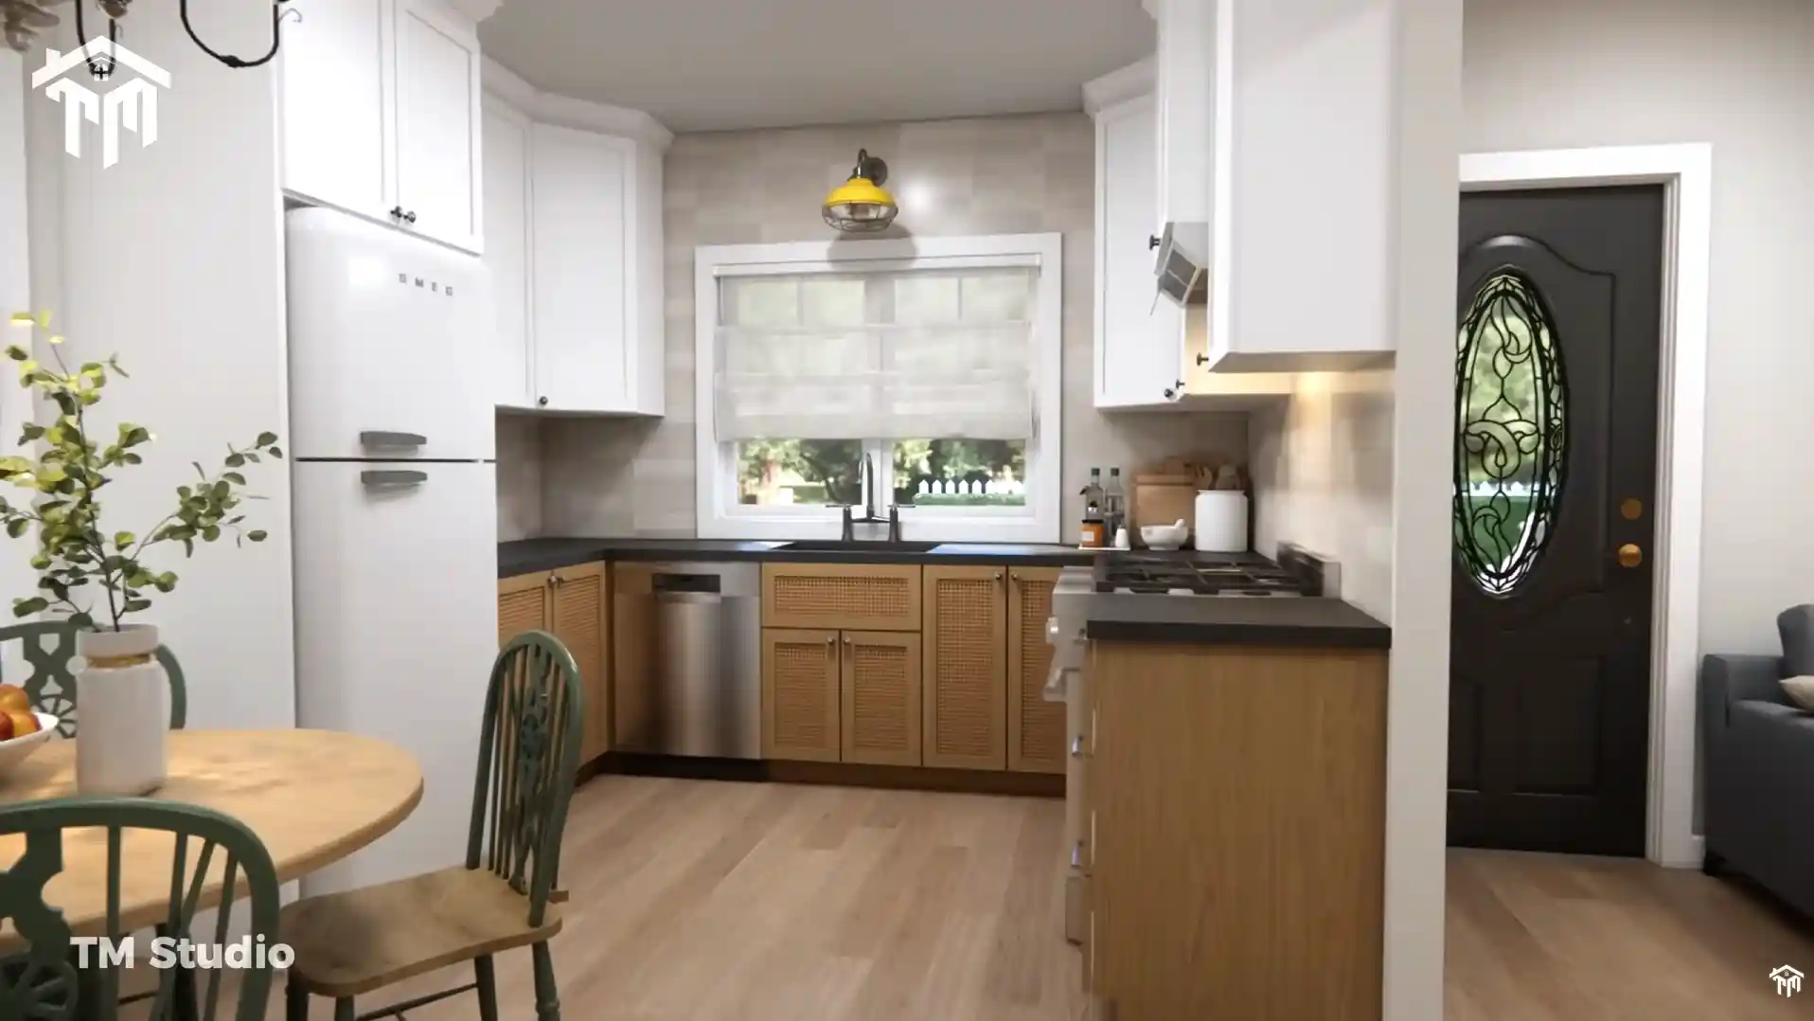
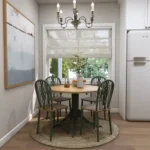
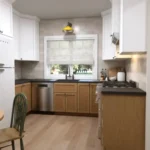
The 142 sq. ft. kitchen and dining space measures approximately 10′-2″ x 14′-0″, creating a surprisingly functional heart for this compact home.
The kitchen layout provides dedicated zones for food preparation, cooking, cleanup, refrigeration, and storage. A central work area helps maximize usable counter space, while the nearby dining zone offers room for a four-person table.
A large window helps fill the dining space with natural light, making the room feel more open and inviting.
For a home under 800 square feet, this dedicated kitchen and dining arrangement offers an excellent balance of functionality, comfort, and efficient space planning.
Two Bedrooms with Dedicated Storage:-
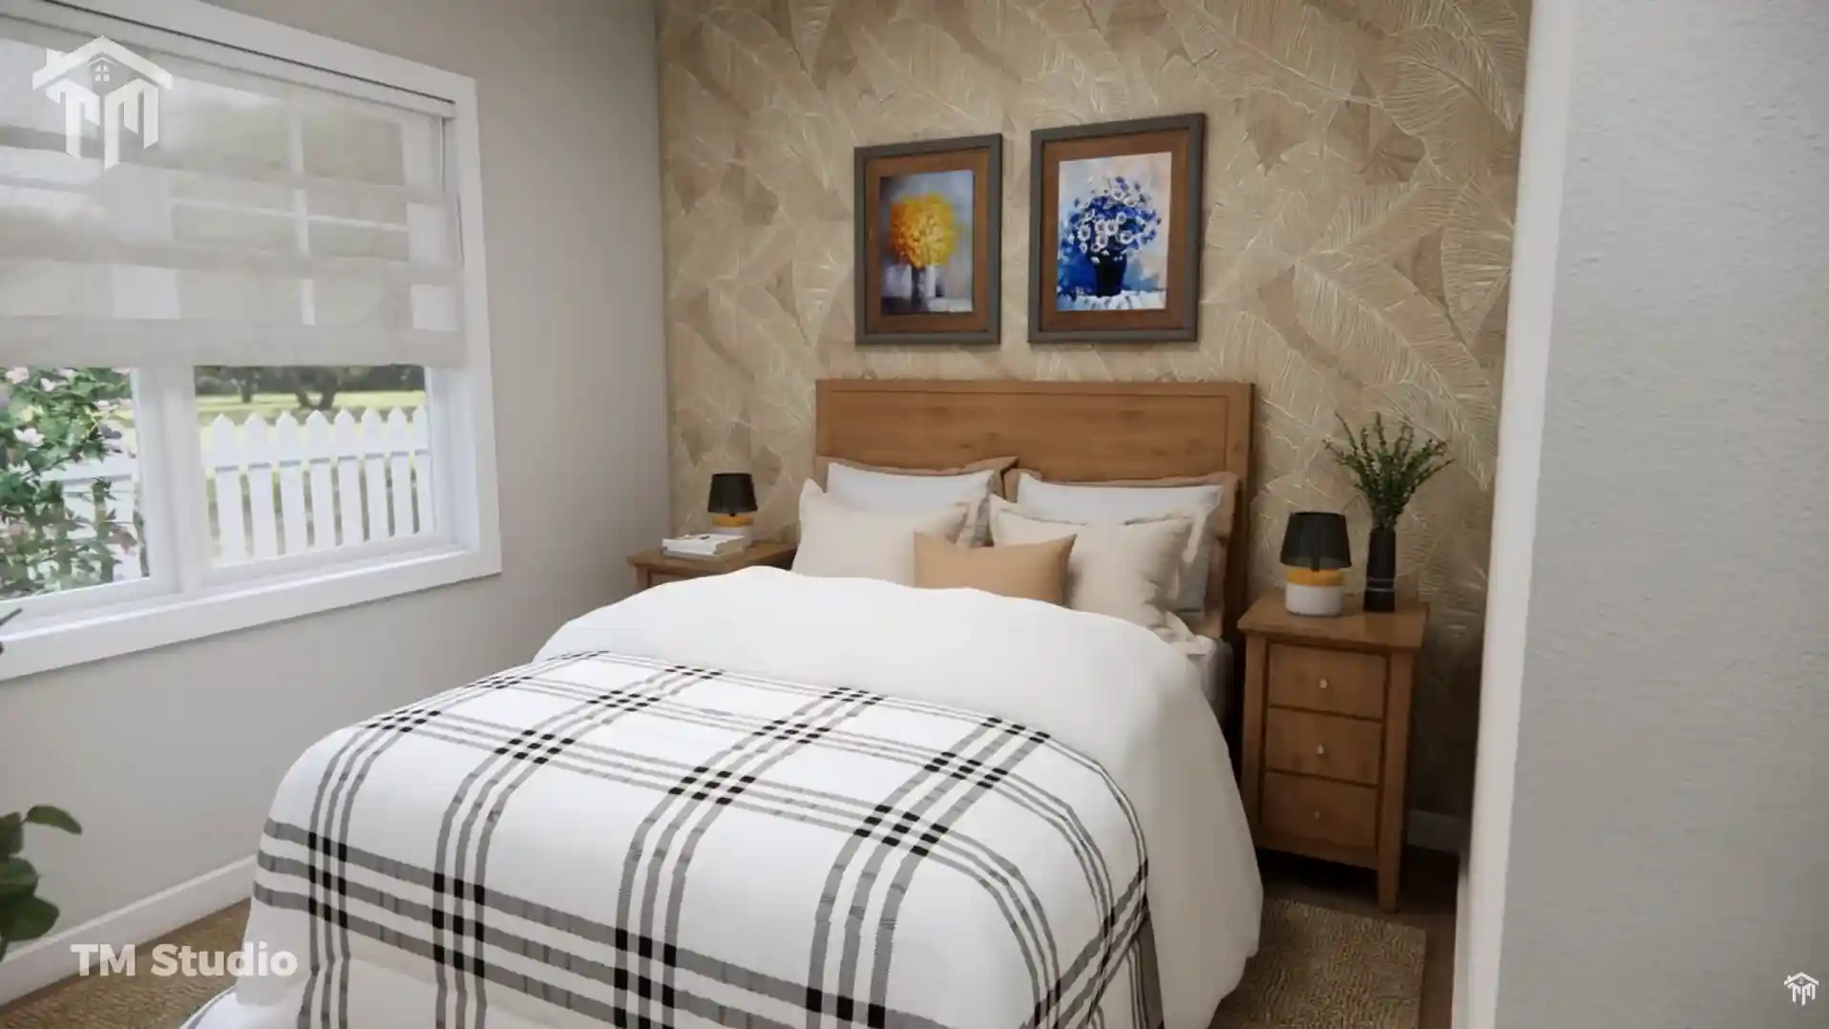
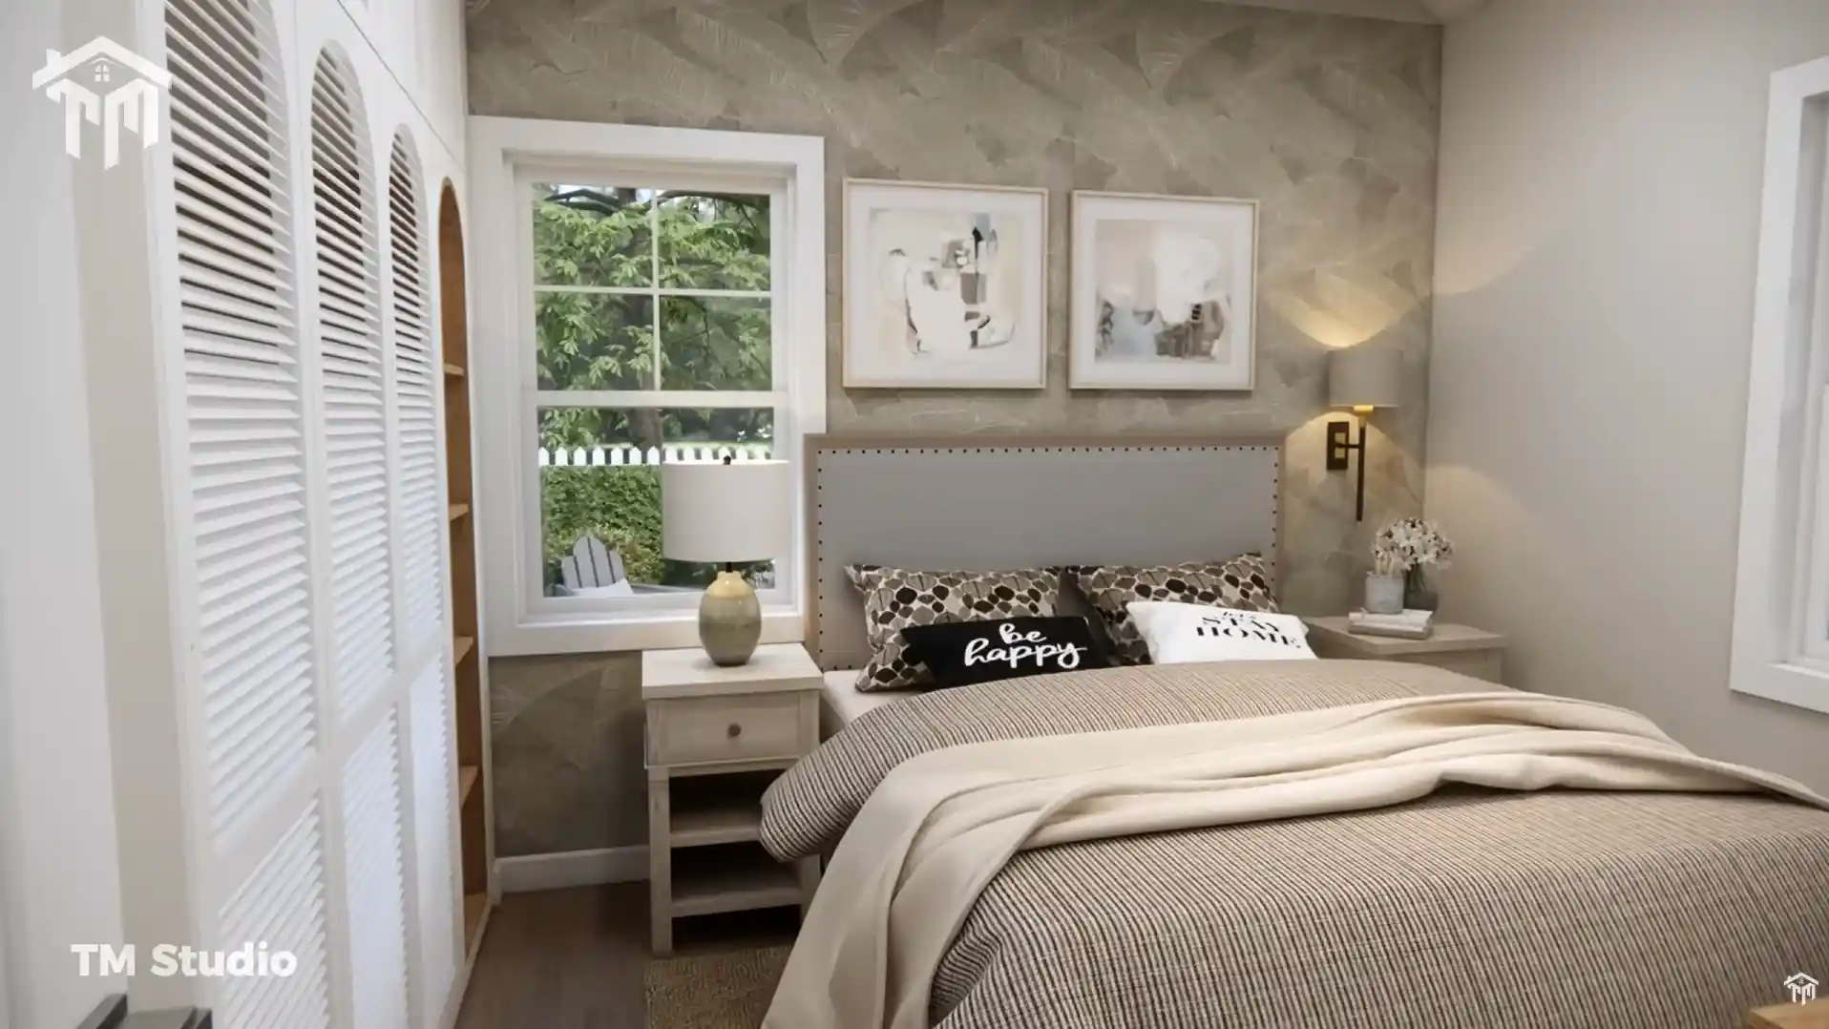
TMS-137-CF1 includes two private bedrooms, making the plan suitable for a small family, couple, downsizer, or homeowner who needs a guest room or flexible secondary space.
Bedroom 1 offers approximately 110 sq. ft. and measures 10′-2″ x 10′-10″. It includes dedicated closet space and multiple windows for natural light.
Bedroom 2 provides approximately 107 sq. ft. and measures 9′-2″ x 10′-10″. It also includes a dedicated closet and can function as a second bedroom, guest room, home office, hobby room, or multipurpose space.
The two bedrooms are grouped in a quieter section of the floor plan, separated from the main front living spaces.
One Full Bathroom in a Convenient Central Location:-
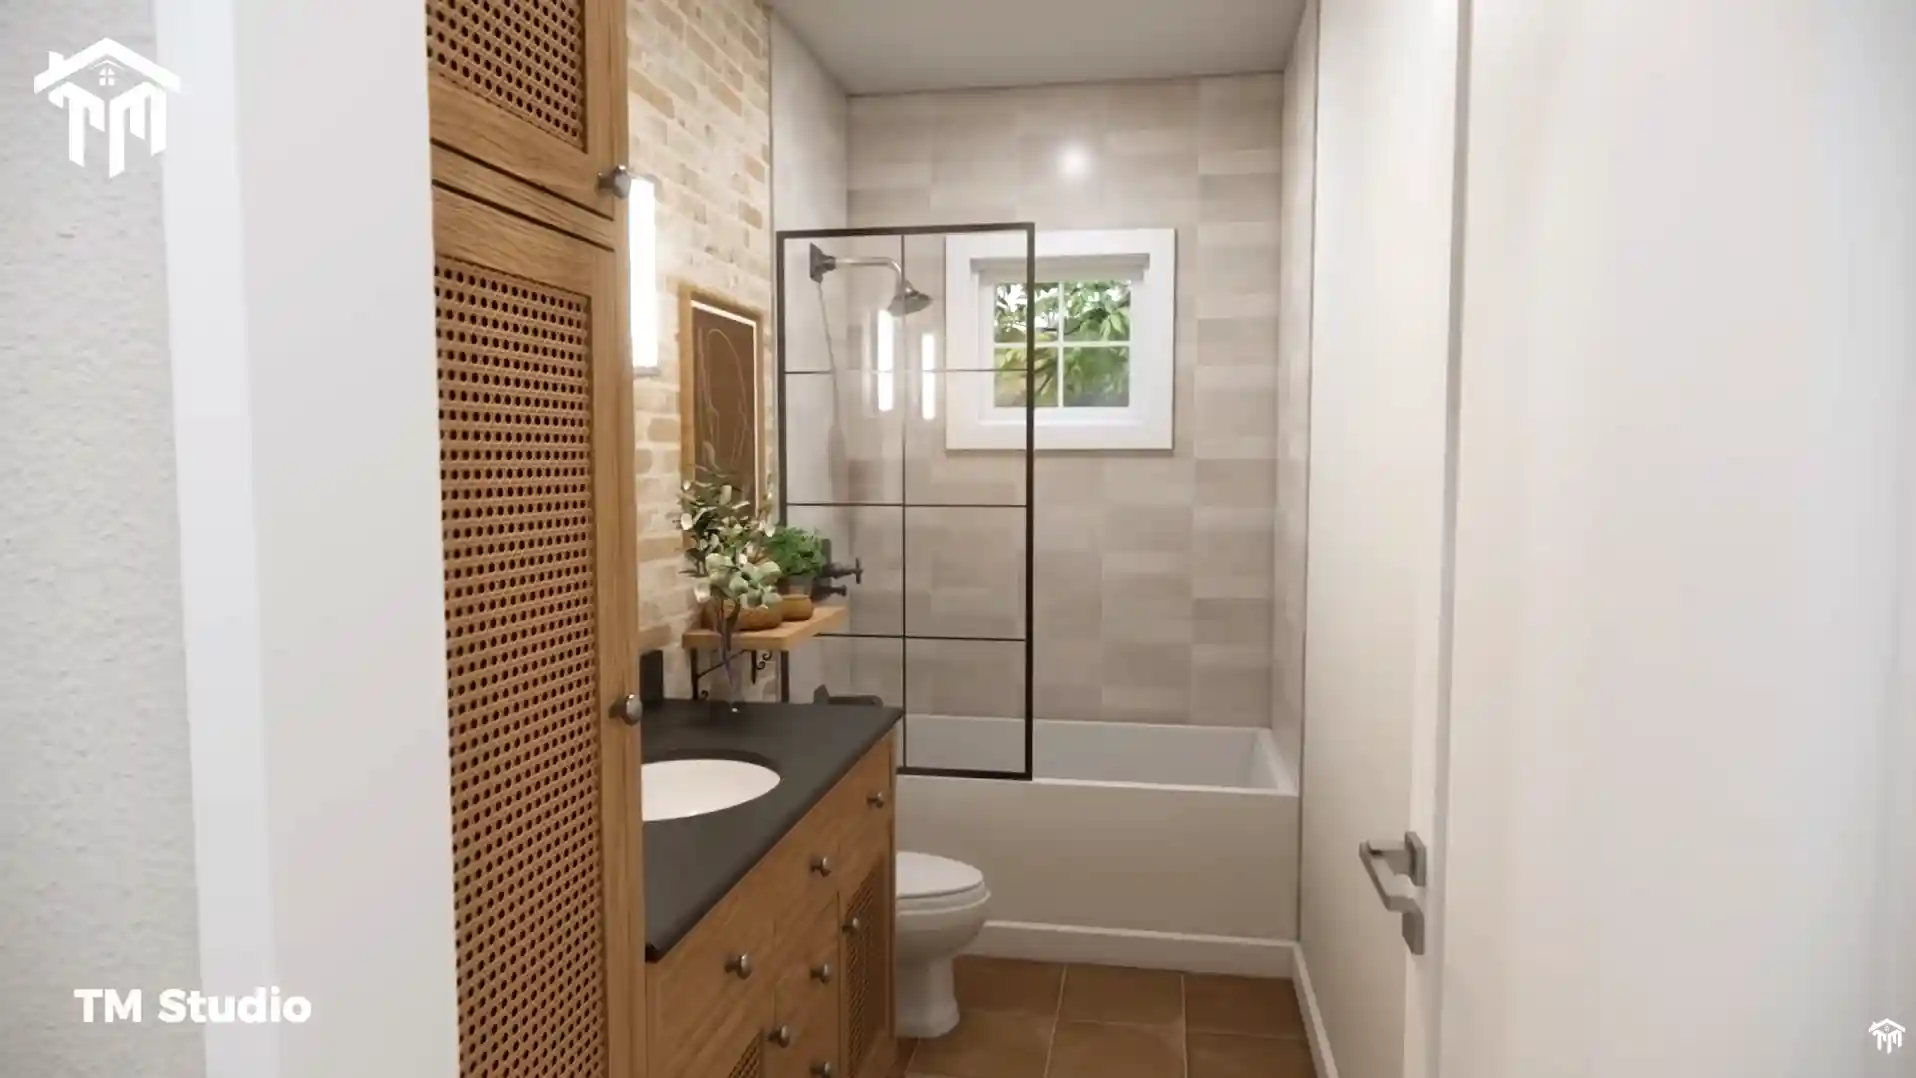
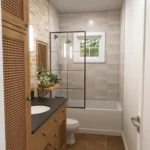
The home includes one full bathroom with approximately 58 sq. ft. of floor area, measuring 11′-6″ x 5′-1″.
Its central location makes it easily accessible from both bedrooms and the main living areas. The bathroom layout includes a bathtub with shower, toilet, vanity, and window—providing the essential features needed for comfortable everyday use.
Dedicated Mudroom and Practical Everyday Storage:-
One of the standout features of this 773 sq. ft. house plan is the amount of practical support space built into the layout.
The 33 sq. ft. mudroom measures approximately 6′-7″ x 5′-1″ and is conveniently positioned near the attached carport. This creates a practical transition area for shoes, coats, bags, and everyday household items.
The home also includes:
- 14 sq. ft. utility area — 4′-6″ x 3′-0″
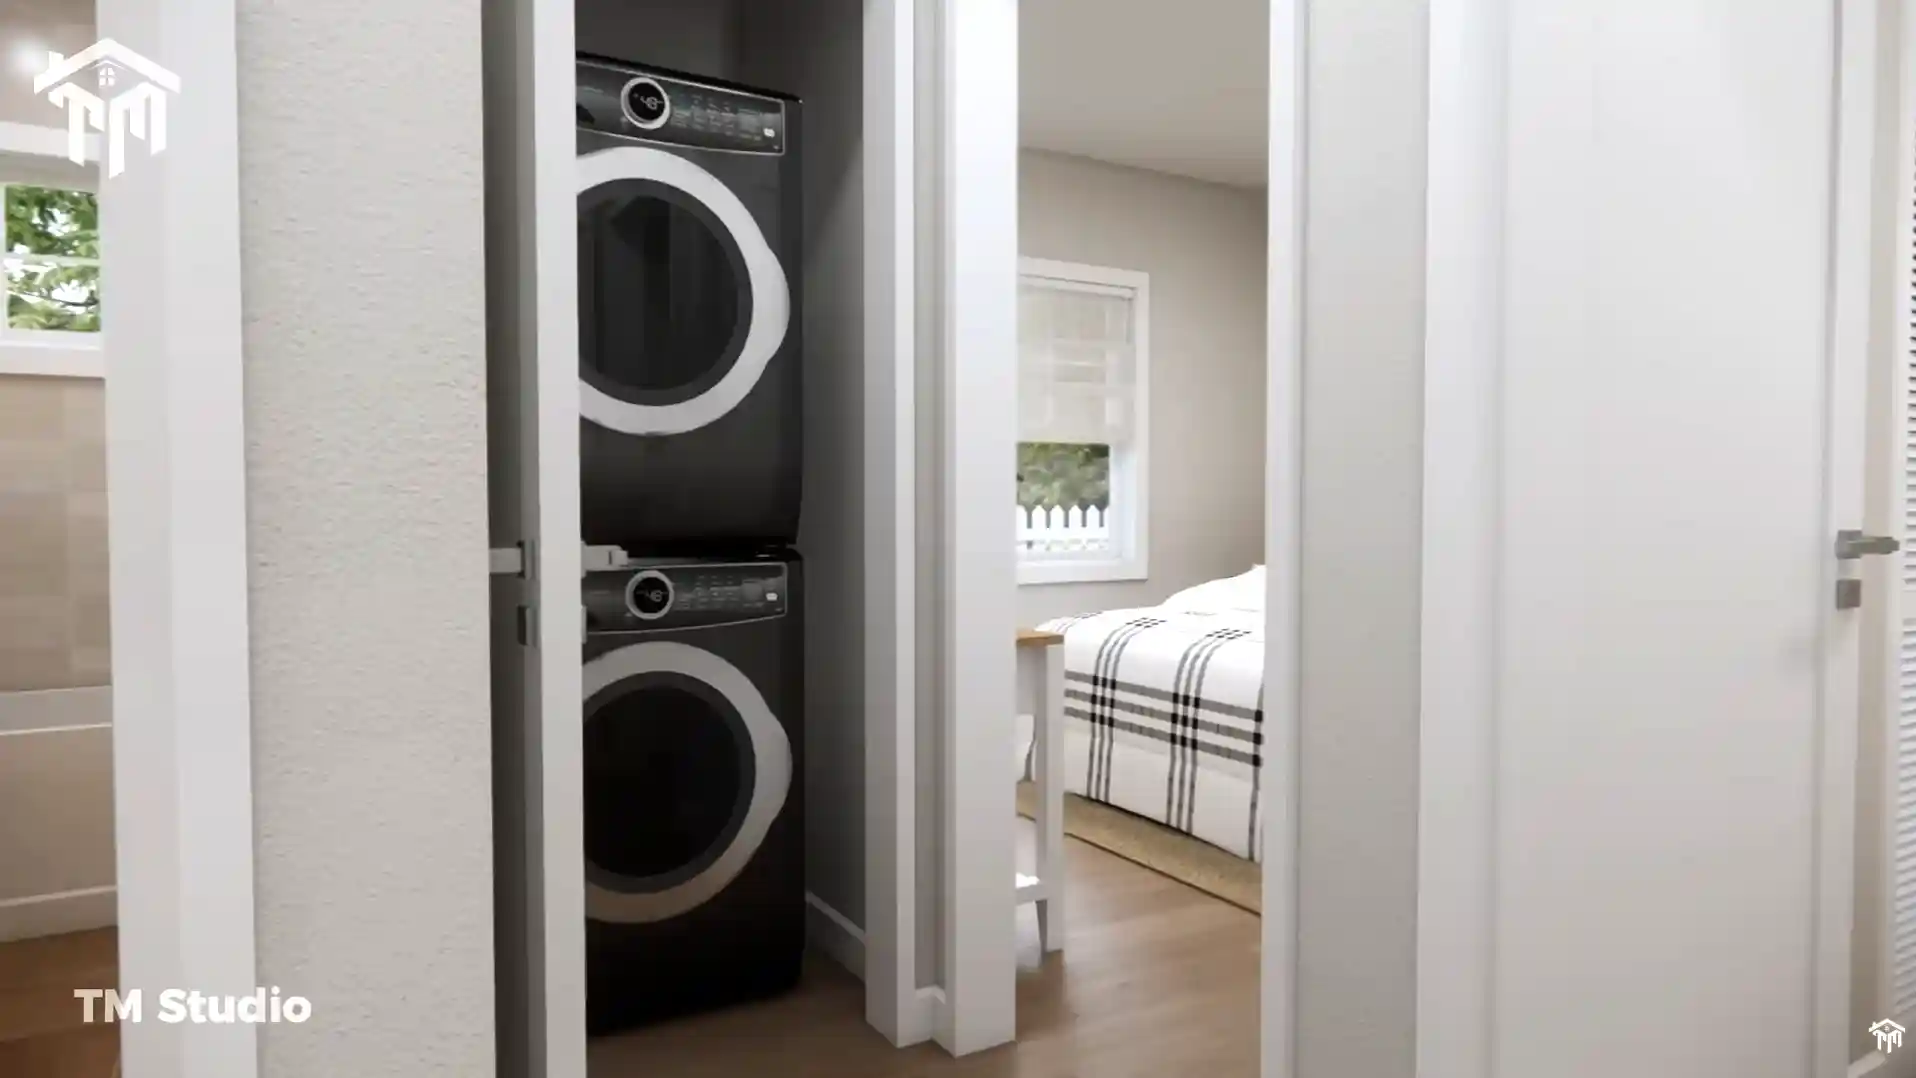
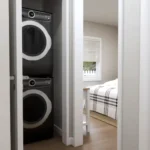
- 8 sq. ft. laundry area — 2′-6″ x 3′-0″
- 5 sq. ft. linen storage — 1′-8″ x 3′-0″
- 15 sq. ft. bedroom closet — 4′-11″ x 3′-0″
- 16 sq. ft. bedroom closet — 2′-4″ x 7′-0″
- 39 sq. ft. central hallway — 3′-3″ x 8′-10″
These spaces help keep the main living areas organized and uncluttered—a major advantage in a compact home.
Compact Dimensions for Smaller Lots:-
TMS-137-CF1 has an overall main house footprint of approximately:
Width: 23′-0″
Depth: 35′-0″
Overall Height: 16.9′
Floors: 1
Bedrooms: 2
Full Bathrooms: 1
Half Bathrooms: None
Conditioned Area: 773 sq. ft.
Unconditioned Area: 308 sq. ft.
Garage: Attached 1-car carport
The narrow 23-foot width may make this design especially appealing for smaller properties and buyers searching for an efficient narrow-lot home plan. Final site suitability, setbacks, zoning requirements, and local building regulations should always be verified before construction.
Construction and Technical Details:-
The TMS-137-CF1 floor plan is designed with practical residential construction in mind.
Foundation: Crawlspace foundation
Main Roof Pitch: 7:12
Exterior Wall Framing: 2×6 wood framing
Interior Wall Framing: 2×4 wood framing
First-Floor Ceiling Height: 9′-0″ flat ceiling
The 9-foot ceiling height helps the compact interior feel more open and spacious, while the 7:12 main roof pitch contributes to the home’s classic cottage appearance.
Who Is This House Plan Ideal For?
TMS-137-CF1 is an excellent option for buyers searching for a compact home that still offers private bedrooms, covered parking, dedicated utility areas, and comfortable everyday living.
It may be especially well suited for first-time homeowners, downsizers, retirees, couples, small families, empty nesters, backyard home projects where locally permitted, or anyone looking for an efficient one-story home with lower space and maintenance demands.
Why TMS-137-CF1 Stands Out:-
Many homes under 800 square feet require major compromises—but this layout manages to include features often missing from compact house plans.
You get two real bedrooms, dedicated closets, a full bathroom, separate living space, kitchen and dining area, laundry, utility storage, mudroom, covered front porch, and a one-car carport… all within just 773 sq. ft. of conditioned living space.
That thoughtful balance of charm, efficiency, and everyday practicality is what makes TMS-137-CF1 by TM Studio-Small House Design such a compelling option for buyers who believe a smaller home can still live beautifully.
| Specification | Details |
|---|---|
| Floor Plan Number | TMS-137-CF1 |
| Conditioned Living Area | 773 sq. ft. |
| Unconditioned Area | 308 sq. ft. |
| Stories | 1 |
| Bedrooms | 2 |
| Full Bathrooms | 1 |
| Half Bathrooms | None |
| Main House Width | 23′-0″ |
| Main House Depth | 35′-0″ |
| Overall Height | 16.9′ |
| Front Porch | 65 sq. ft. |
| Carport | 243 sq. ft. |
| Parking | 1-Car Carport |
| Foundation | Crawlspace |
| Main Roof Pitch | 7:12 |
| Exterior Framing | 2×6 Wood |
| Interior Framing | 2×4 Wood |
| Ceiling Height | 9′-0″ Flat |
Reviews
There are no reviews yet