
TMS-135-CF1

Sale!
TMS-135-CF1
TMS-135-CF1
TMS-135-CF1

SQ FT

1137

BED

2

BATHS

2

½ BATHS

1

CARS

STORIES

1

WIDTH

36'

DEPTH

36'

4 people have this in their wishlist

Original price was: $449.00.Current price is: $299.00.

Save 33% on this house plan
Want to know more about Modifications? Visit our Modifications page.
Product total
Options total
Grand total
Secure Checkout — 🔒100% Protected by PayPal

Why Homeowners & Builders Trust TM Studio

100% Satisfaction Guarantee

We work with you until you're completely satisfied with your plan purchase.

1-Year Expert Support Included

Get professional email support for your floor plan after purchase.

Modification Services Available

Need changes? Our design team can customize the plan to fit your needs.

Builder-Friendly Drawings

Designed to help contractors and builders build with confidence.

CAD + PDF Files Included

Receive editable and printable professional plan files.

Designed for U.S. Standards

Created using U.S.-style construction standards and layouts.

Trusted Across the USA

Used by homeowners and builders across the United States.

Digital Delivery

Download your plan files digitally and start building faster

Your Floor Plan Delivery Process

Once your order is placed, our team will promptly begin finalizing your architectural house plan, with the complete PDF plan set delivered within 1–2 business days.

If you have selected the modification add-on, the delivery timeline will be carefully adjusted based on the complexity of your requested changes to ensure the best possible results.

Your PDF plan set will be conveniently available in your account dashboard for easy access and download. If you completed your purchase as a guest, all files will be delivered directly to your email for a smooth and hassle-free experience.

Please note that all files are delivered digitally,—no physical copies will be shipped.

Images © TM STUDIO. All Rights Reserved

Key Features

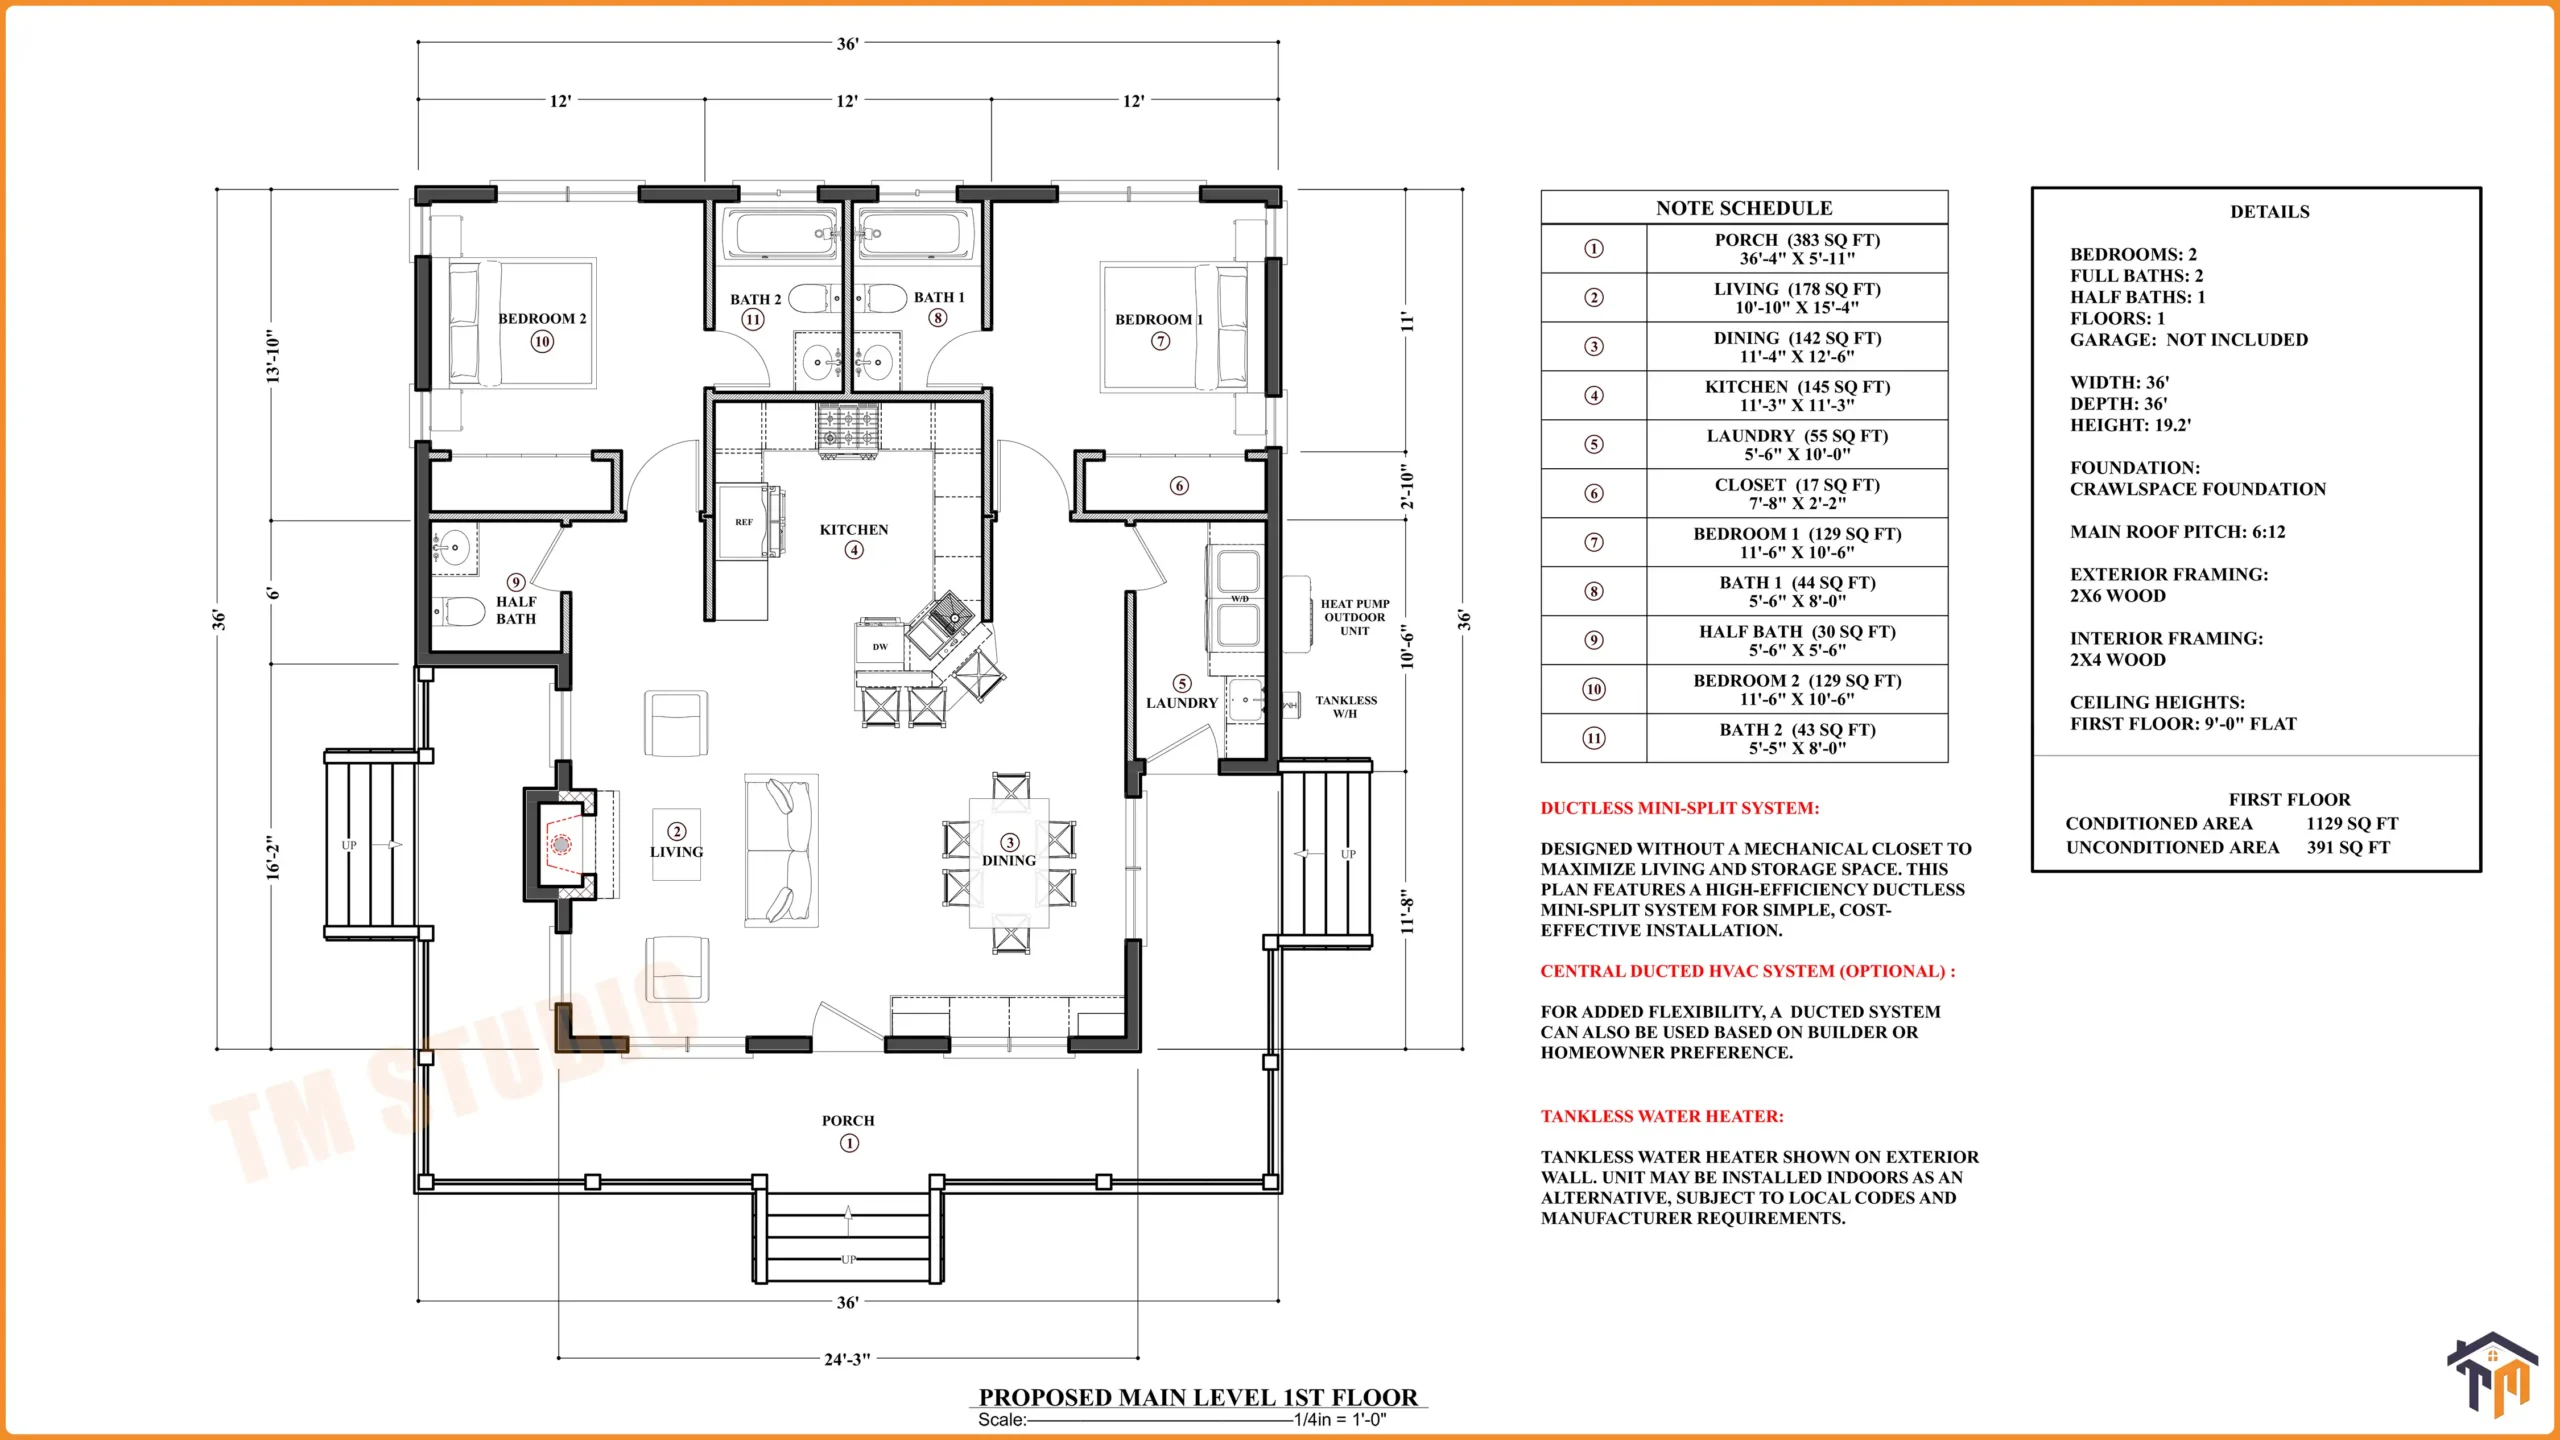
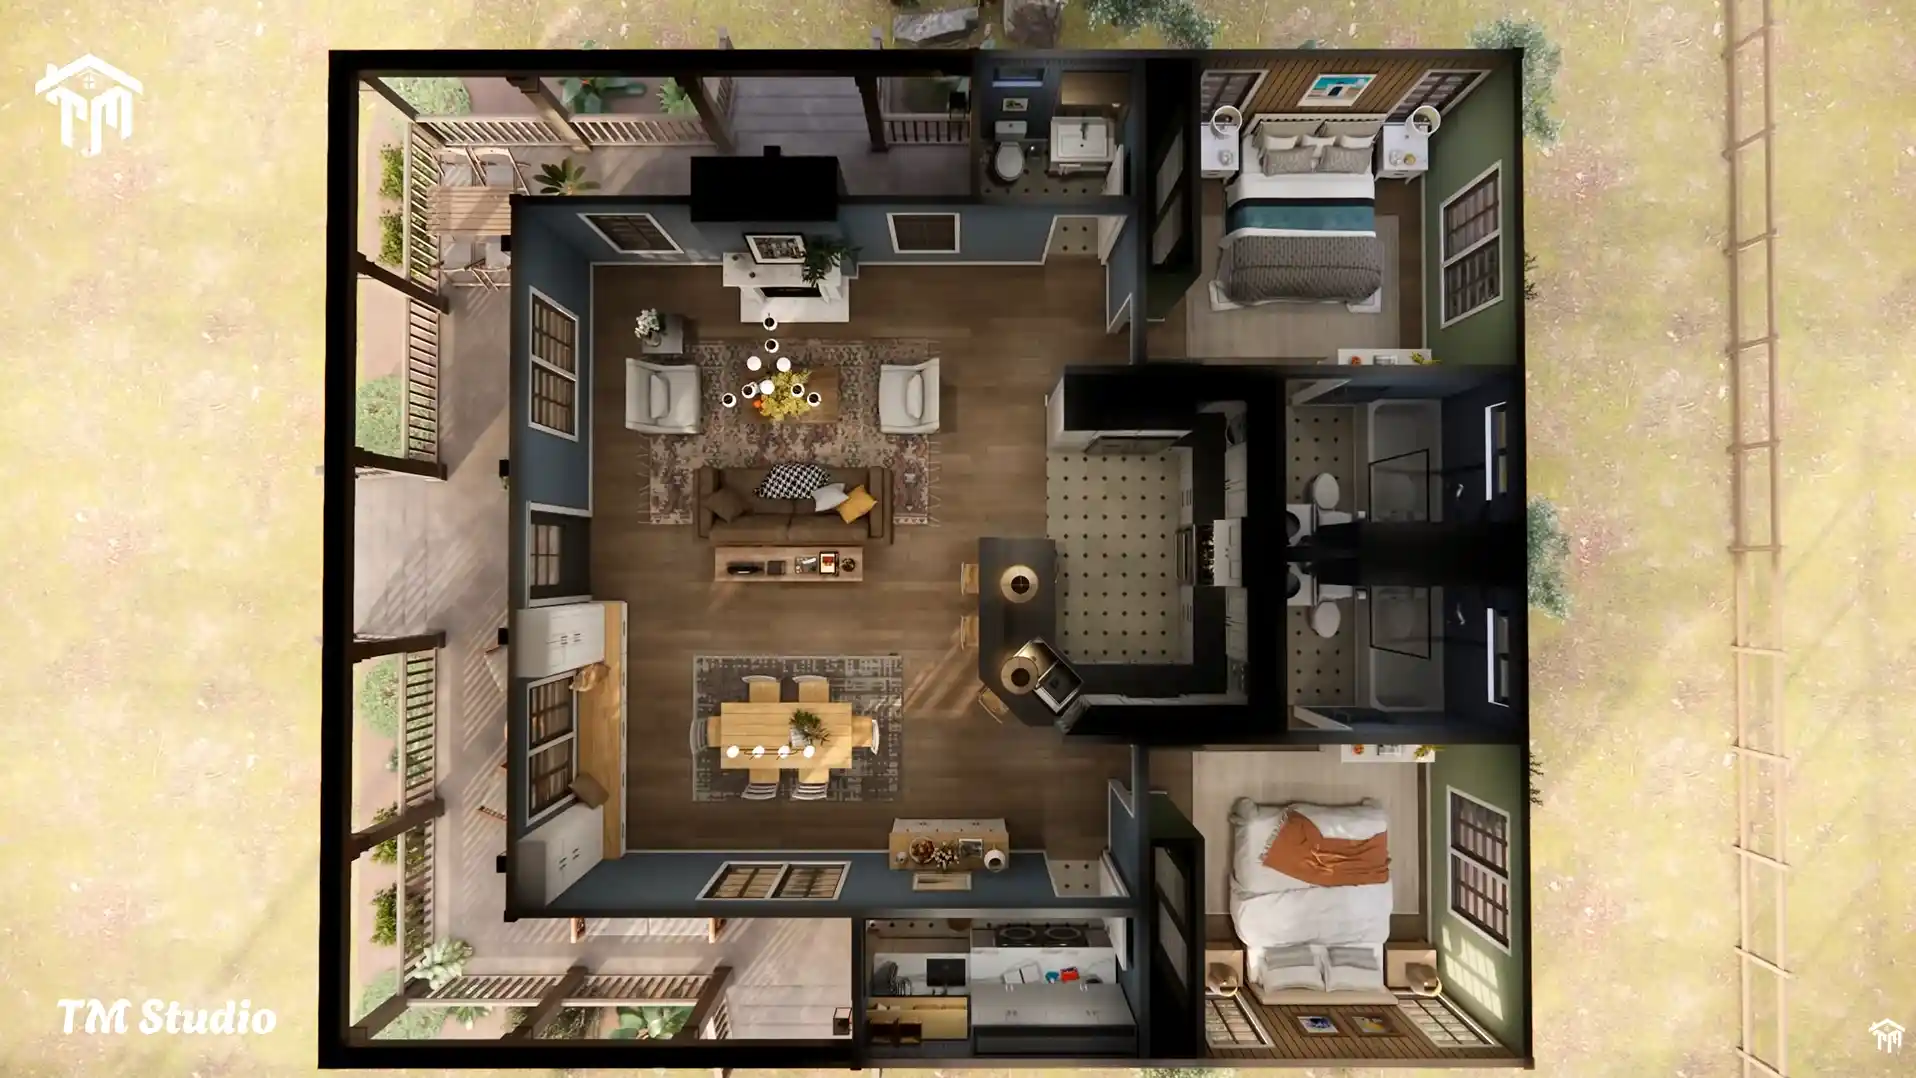
1. 1,137 Sq. Ft. of Conditioned Living Space
2. 2-Bedrooms, 2-Full Bathrooms + 1 Half Bath
3. Expansive 383 Sq. Ft. Covered Porch
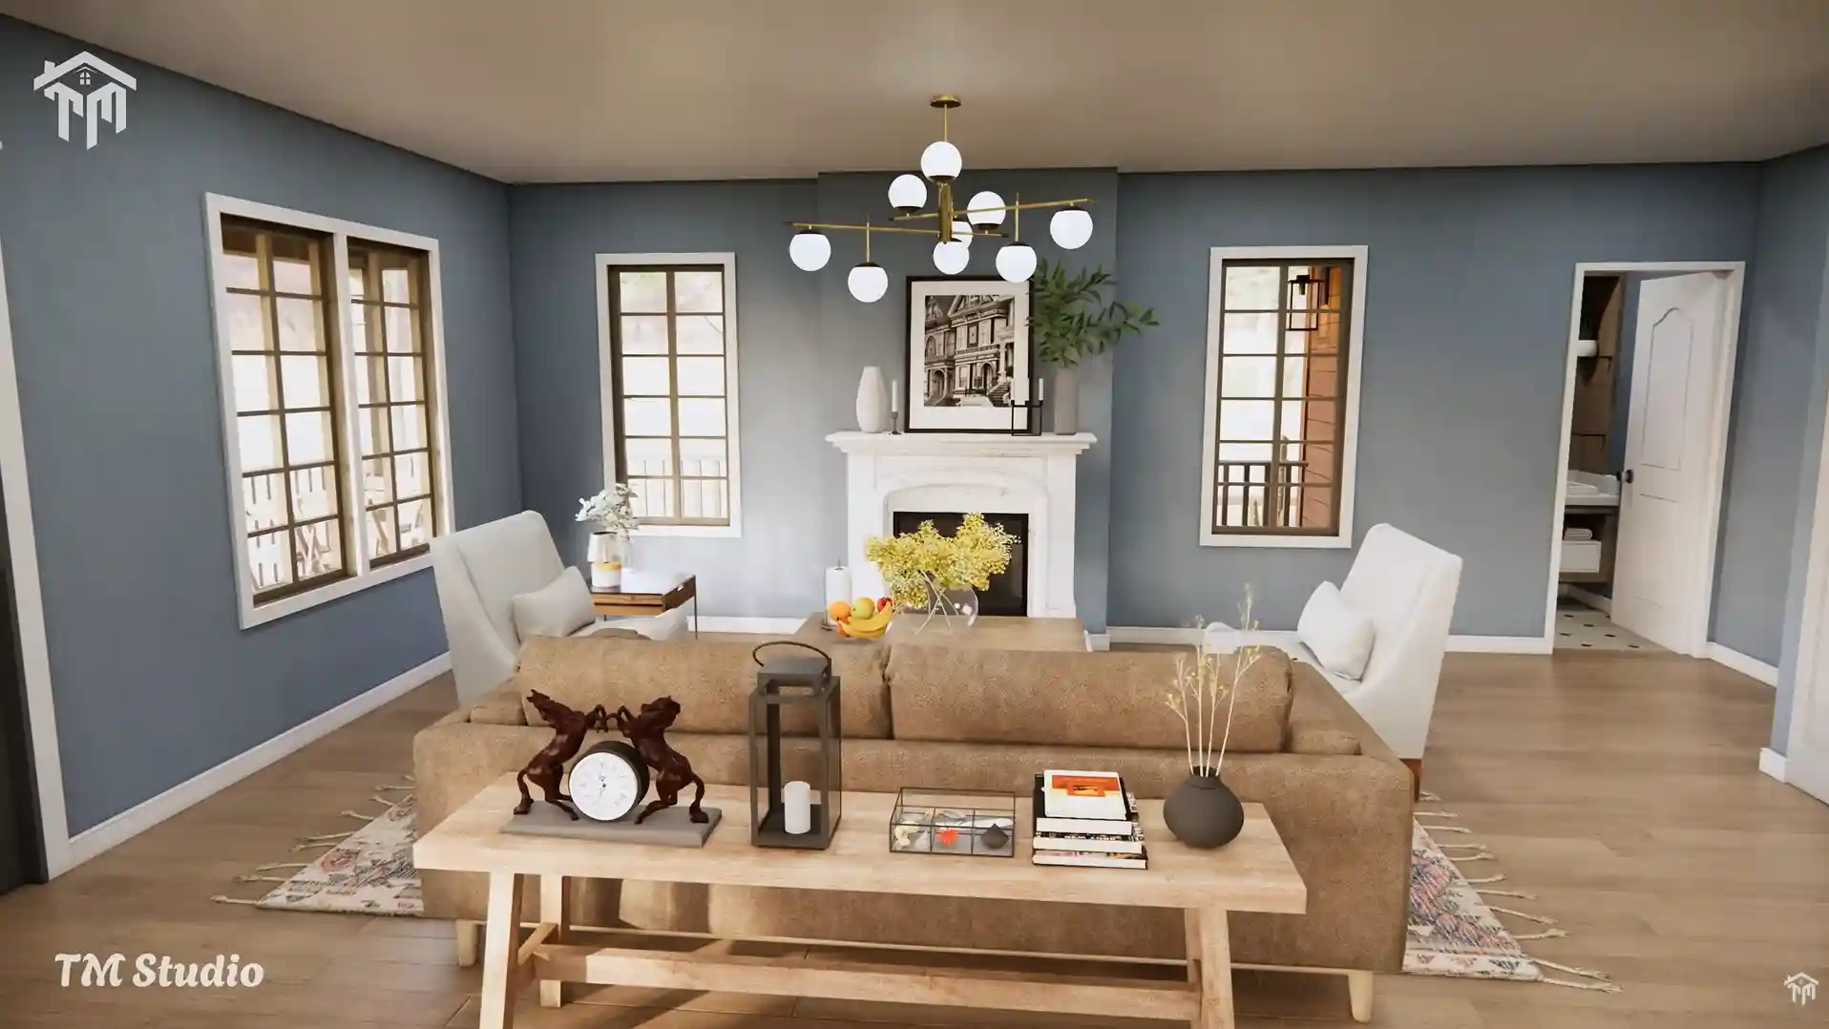
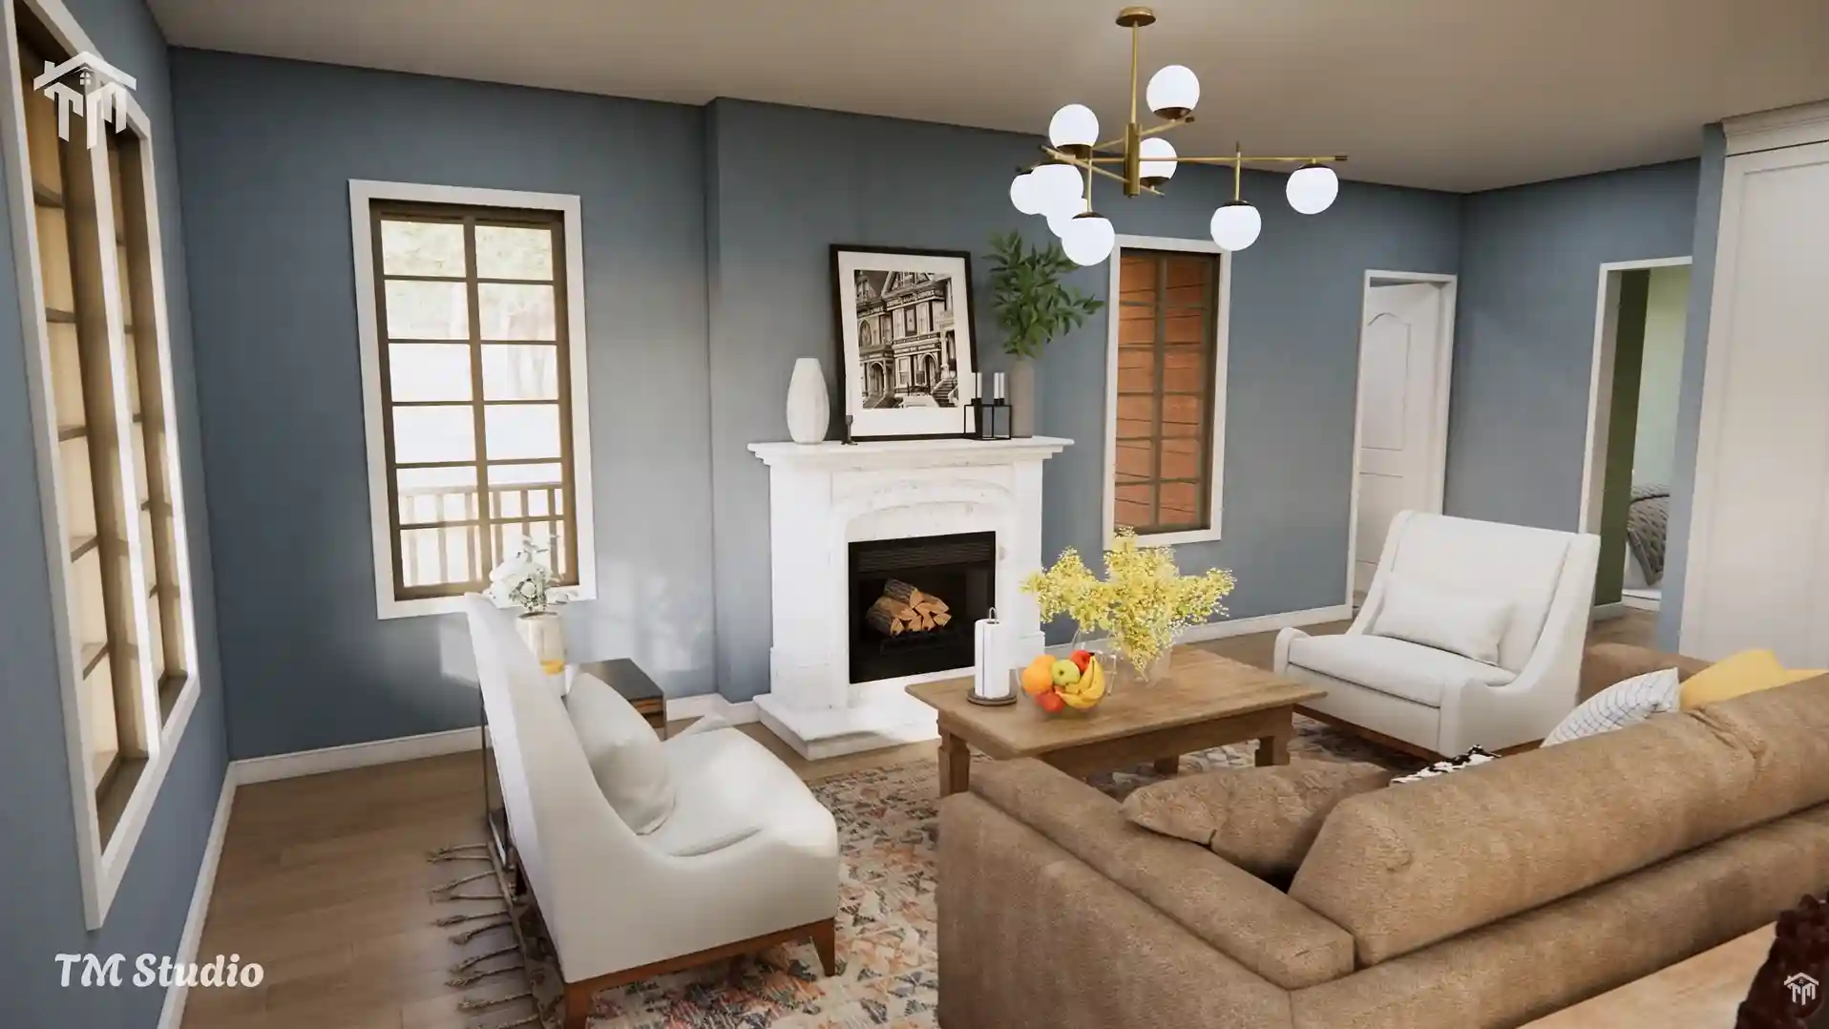
4. Spacious Central Living Room with Fireplace
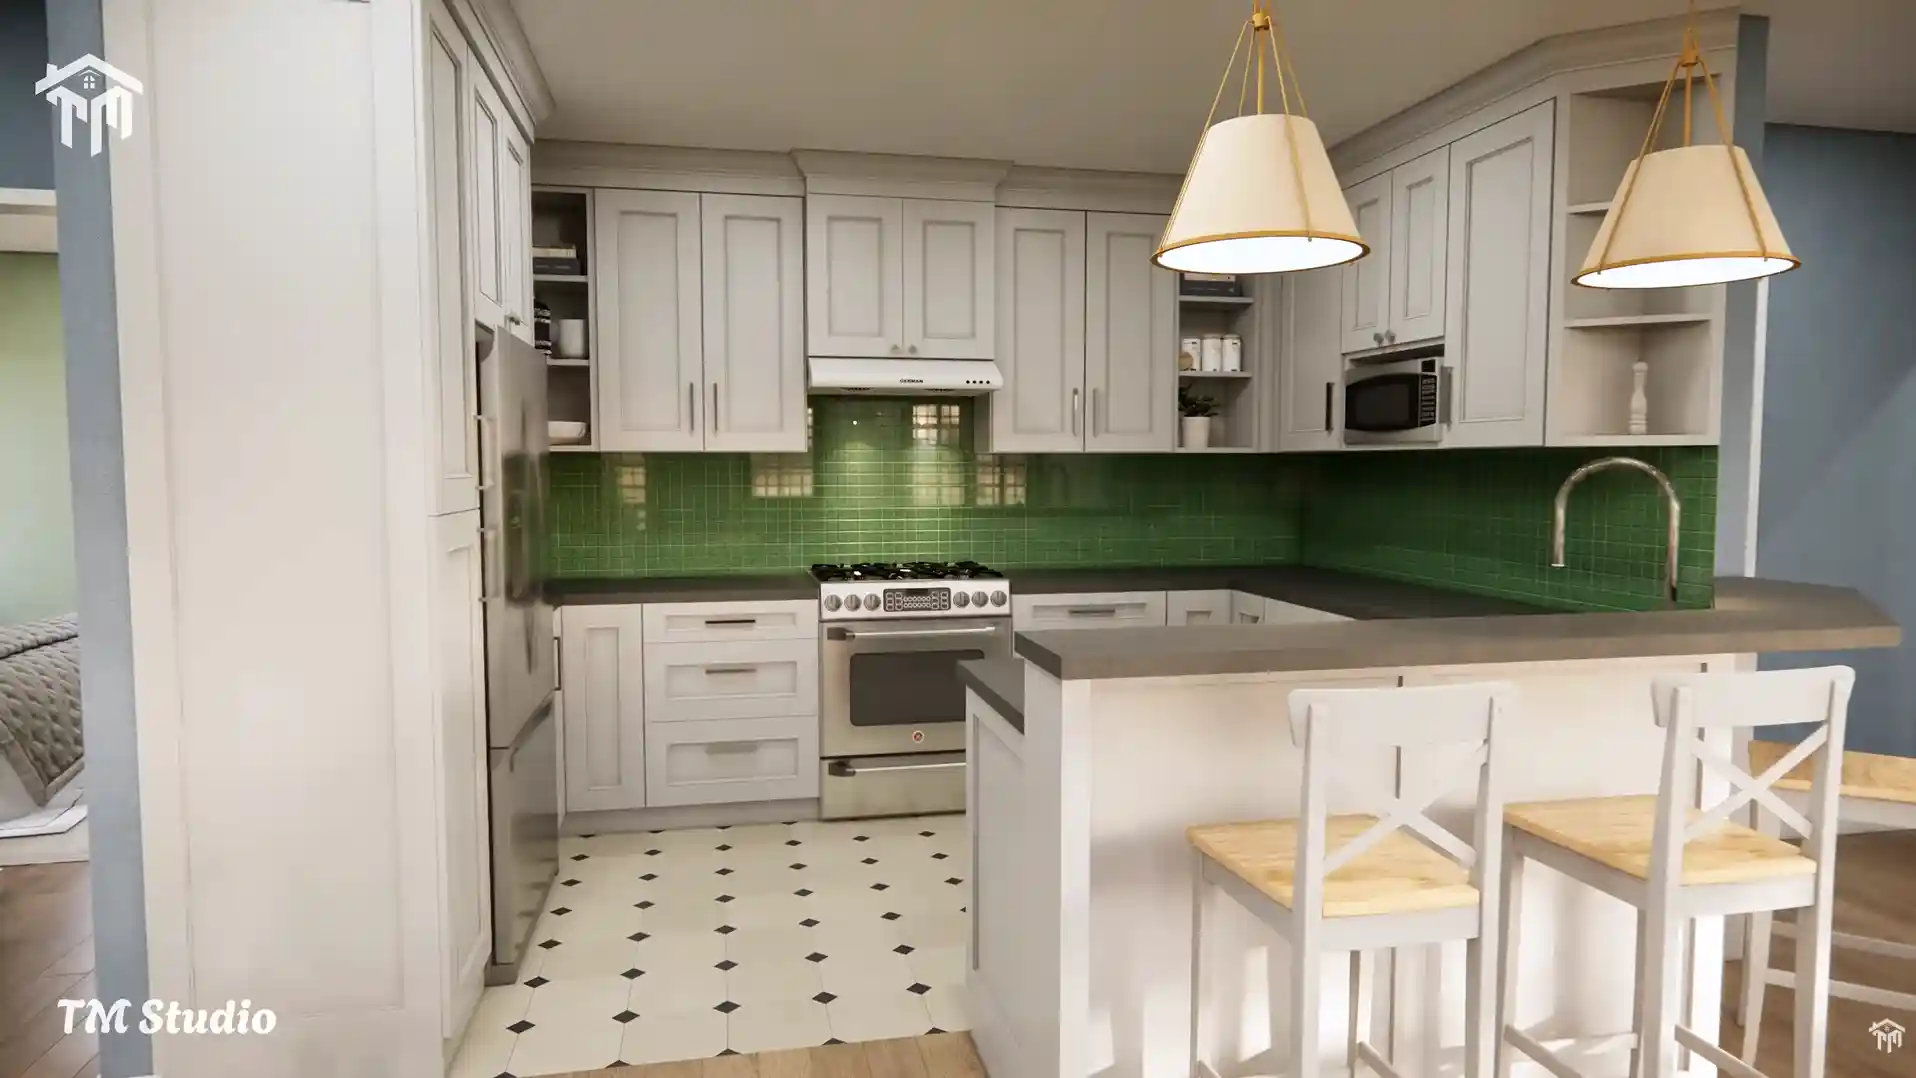
5. Open Kitchen and Dining Layout
6. Two Equal-Sized Bedrooms with Private Full Baths
7. Dedicated Laundry Room + Practical Storage
8. Traditional Wood-Framed Construction with Crawlspace Foundation

Come Inside This Stunning Dream Home – View Complete 3D Walkthrough Tour

License Details

1. Single-Use License

✓Ideal for individual homeowners

✓ License is valid for a single build at one location

✓ Permits construction of one (1) residential home

2. Multi-Use License

✓Suitable for builders working on more than one projects
✓ Permits construction of multiple homes ( upto 5 )
✓ Each build must follow the purchased license terms

3. Developer / Commercial License

✓ For high-volume developers or commercial firms
✓ Covers unlimited builds for client use
✓ Intended for developers and commercial builders

Details:-

HEATED SQ FT

Total Heated Area:

1137 SQ FT

First Floor:

1137 SQ FT

Second Floor:

NOT INCLUDED

Bonus Room:

NOT INCLUDED
UNHEATED SQ FT

Total Unheated Area:

391 SQ FT

Garage:

NOT INCLUDED
PORCH & PATIO SQ FT

Total Porch/Patio Area:

383 SQ FT

Front Porch:

383 SQ FT

Back Porch:

CEILING HEIGHTS

First Floor:

9′ FLAT

Second Floor:

NOT INCLUDED

Bedrooms:

2

Kitchen:

OPEN STYLE

Pantry:

Full Baths:

2

Half Baths:

1

Floors:

1

Garage Size:

NOT INCLUDED

Width:

36′

Depth:

36′

Height:

19.2′

Foundation:

CRAWLSPACE FOUNDATION

Main Roof Pitch:

6:12

Exterior Framing:

2×6 WOOD

Swimming Pool

NOT INCLUDED

Dimensions and square footage are approximate and may vary after final engineering or modifications.

What's Included in Your Digital Package

✅ General Notes for builder reference.
✅ Plot Plan.
✅ Project Summary.
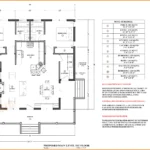
✅ Floor Plan with dimensions.
✅ Foundation Plan
✅ Window & Door Schedules.
✅ Exterior Elevations (Front, Rear, Left, Right).
✅ Roof Plan & Roof Framing Plan.
✅ Wall Framing Plan.

✅ Cross Sections & Construction Details.
✅ Kitchen Plan & Elevations.
✅ Cabinet Schedule with Details.
✅ Laundry & Closet Elevations.
✅ Proposed Plumbing Layout.
✅ HVAC Layout.
✅ Electrical Plan.
Material List.
Estimated Cost to Build (based on U.S. average rates).
Cad File.

What's Not Included in Your Digital Package

Are the plans stamped by an architect or engineer?

No, our digital house plans do not come with an architect’s or engineer’s stamp. While our designs are drafted to align with standard building principles and general national codes, they are classified as “Stock Plans.” They are not customized for specific local site conditions, soil types, or regional structural requirements (such as high wind or seismic zones).

Why a local review is important:
Most local municipalities require a licensed architect or structural engineer in your area to review and “seal” the plans before issuing a building permit. This ensures the design meets all:

Local Building Codes, Zoning Ordinances, Specific Structural Needs.

We recommend consulting with a local building official or a licensed professional in your city to determine the exact requirements before starting construction.

Trusted by Homeowners & Builders

Michelle Burich
Michelle Burich
Verified BuyerVerified Buyer
5/5
Design & Layout
Functionality
Value for Money
It has been an absolute pleasure dealing with James, our account representative, and David, the architect assigned to our semi custom design of this floor plan....
Show More
6 days ago
Joe Smith
Joe Smith
Verified BuyerVerified Buyer
5/5
Design & Layout
Functionality
Value for Money
I’m so happy I found TM Studio on YouTube! Their house plans are really detailed, professional, and exactly what I was looking for. Everything was easy to follo...
Show More
6 days ago
Alan
Alan
Verified BuyerVerified Buyer
5/5
Design & Layout
Functionality
Value for Money

Great plans. Will be using next month. Will review again after building! Many thanks to team

1 month ago
Joe Morgan
Joe Morgan
Verified BuyerVerified Buyer
5/5
Design & Layout
Functionality
Value for Money

Great plans, good details. I recommend these plans to anyone

1 month ago
Tyler
Tyler
Verified BuyerVerified Buyer
5/5
Design & Layout
Functionality
Value for Money

Great floor plan set, I am very satisfied with the customer service.

1 month ago
Sherri
Sherri
Verified BuyerVerified Buyer
5/5
Design & Layout
Functionality
Value for Money

Great customer service. the plans were exactly as described, and the team was very helpful in answering any questions I had, thank you TM studio

2 months ago
Lori
Lori
Verified BuyerVerified Buyer
5/5
Design & Layout
Functionality
Value for Money

Team was super responsive and helpful with my questions. These plans made the whole process so much smoother. Thanks, tm studio. Highly recommend.👍

2 months ago
Linda
Linda
Verified BuyerVerified Buyer
5/5
Design & Layout
Functionality
Value for Money

We searched high and low for the right plans and finally found this one — it had everything we needed! The level of detail is increadible. thank you

2 months ago
Betty
Betty
Verified BuyerVerified Buyer
5/5
Design & Layout
Functionality
Value for Money

We’re really happy with this purchase. The plans included everything we needed, and the layout is both practical and beautiful.

2 months ago
Keven
Keven
Verified BuyerVerified Buyer
5/5
Design & Layout
Functionality
Value for Money
Absolutely love this plan! we purchased it with the modification add-on to make it a 2-car carport, and the team was super helpful throughout the whole process....
Show More
2 months ago

Description

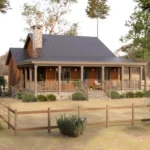
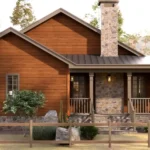
The TMS-135-CF1 is a beautifully balanced 2-bedroom cottage house plan that combines classic country character, a spacious covered porch, and a highly functional single-story layout. With 1,137 sq. ft. of conditioned living space, 2 bedrooms, 2 full bathrooms, and 1 half bathroom, this charming home is designed for buyers who want comfort, privacy, and inviting indoor-outdoor living without an oversized footprint.

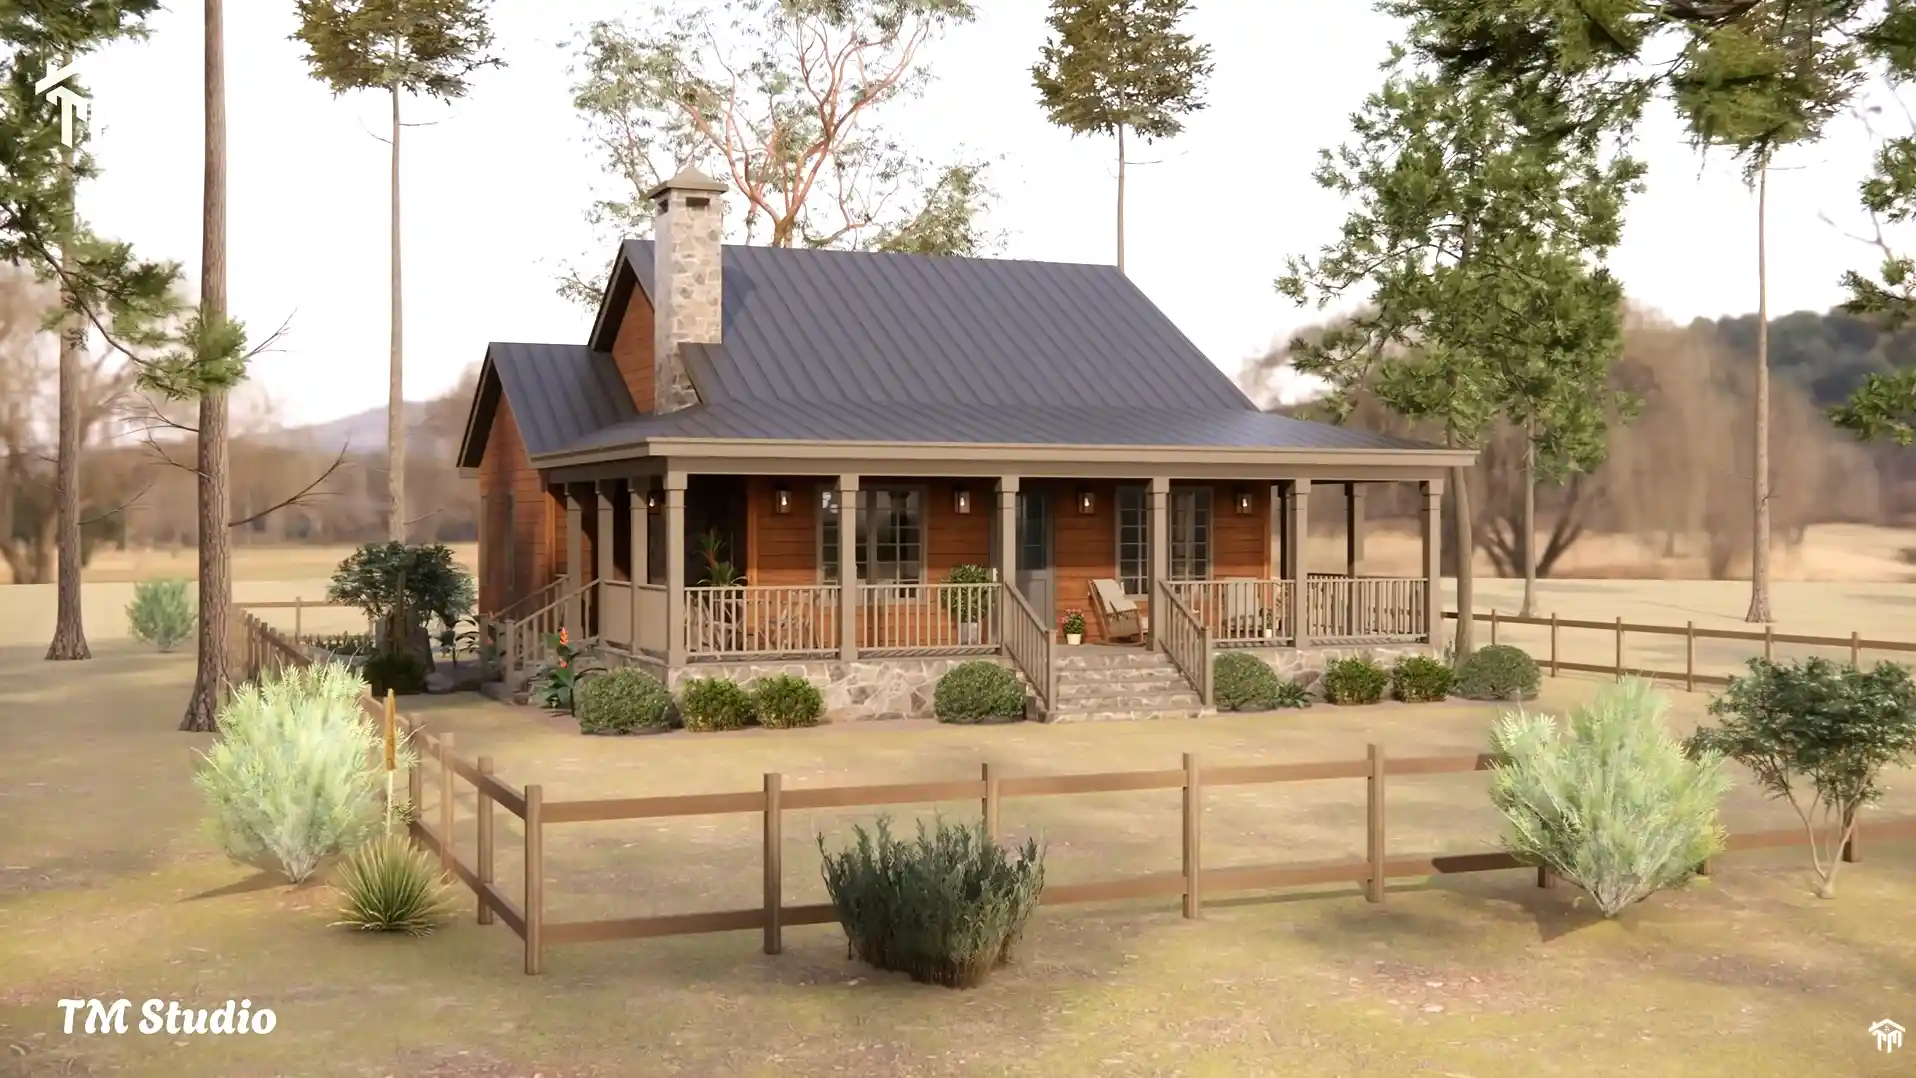
Created by TM Studio-Small House Design, this cottage plan blends traditional architectural appeal with practical features for modern everyday life. Its 36′ wide × 36′ deep footprint makes efficient use of space, while the impressive 383 sq. ft. covered porch gives the home the warm, welcoming presence of a classic American cottage.

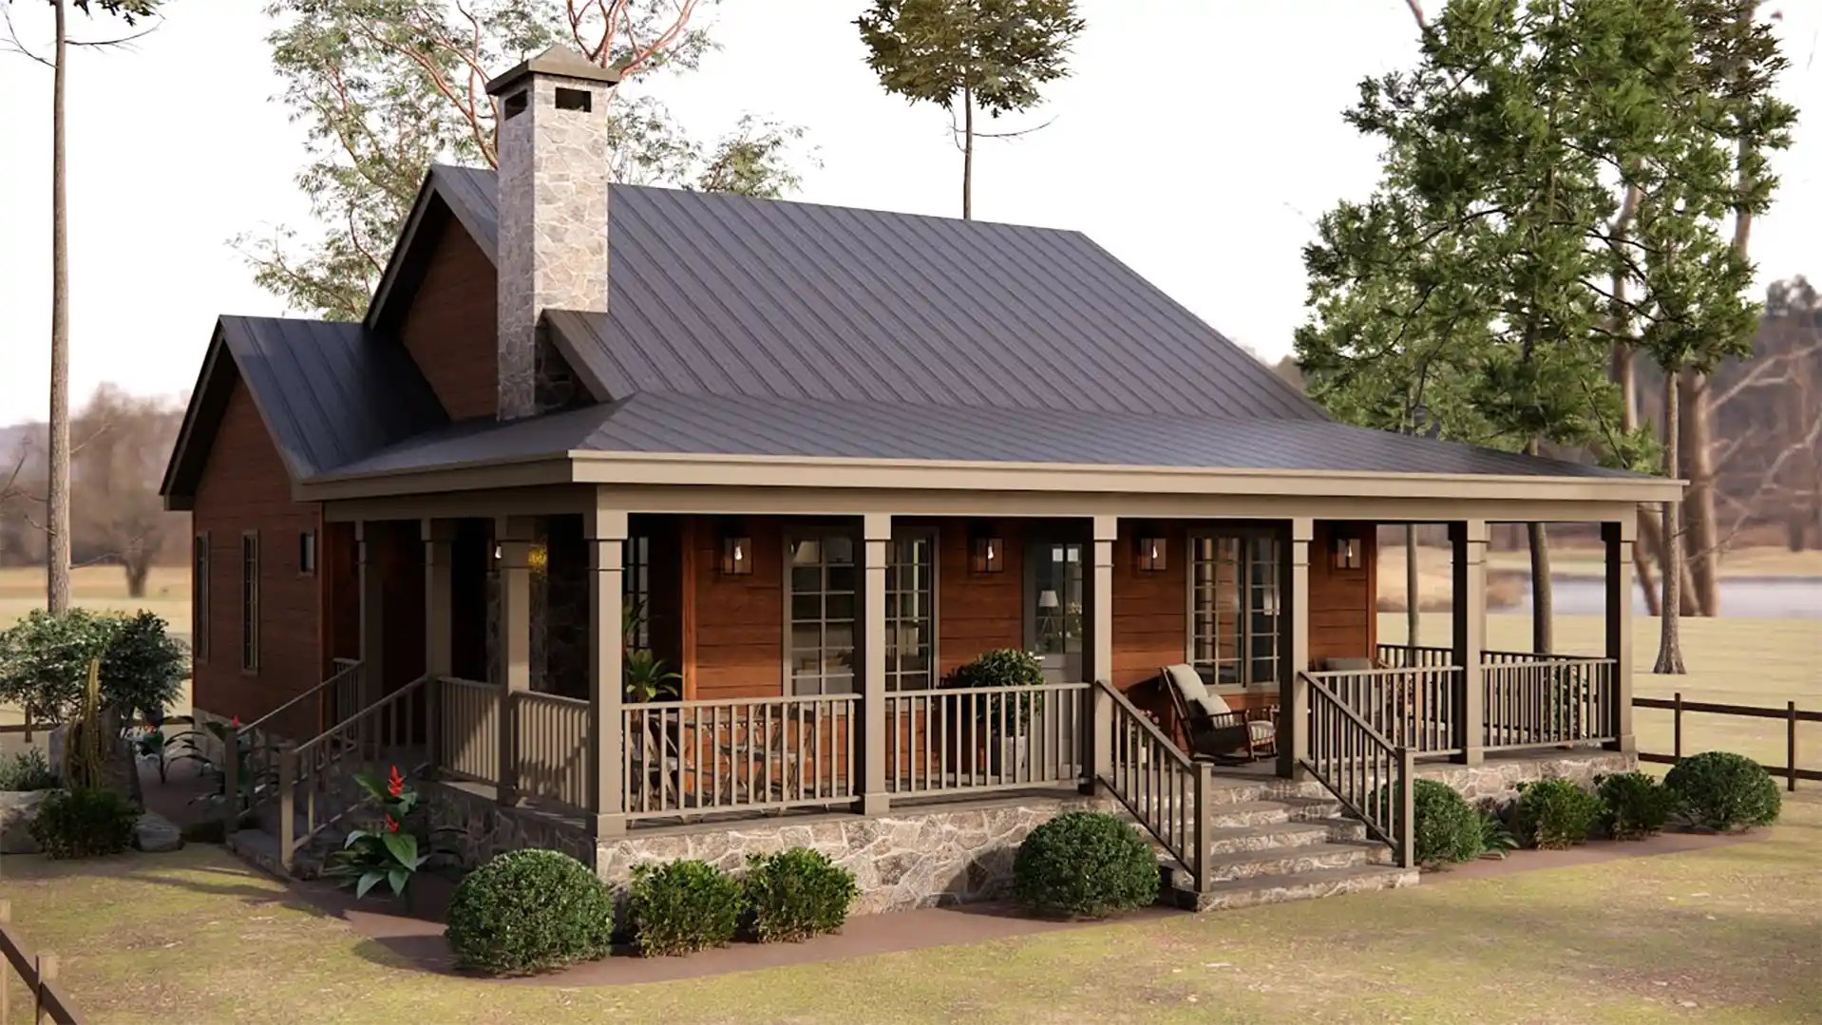
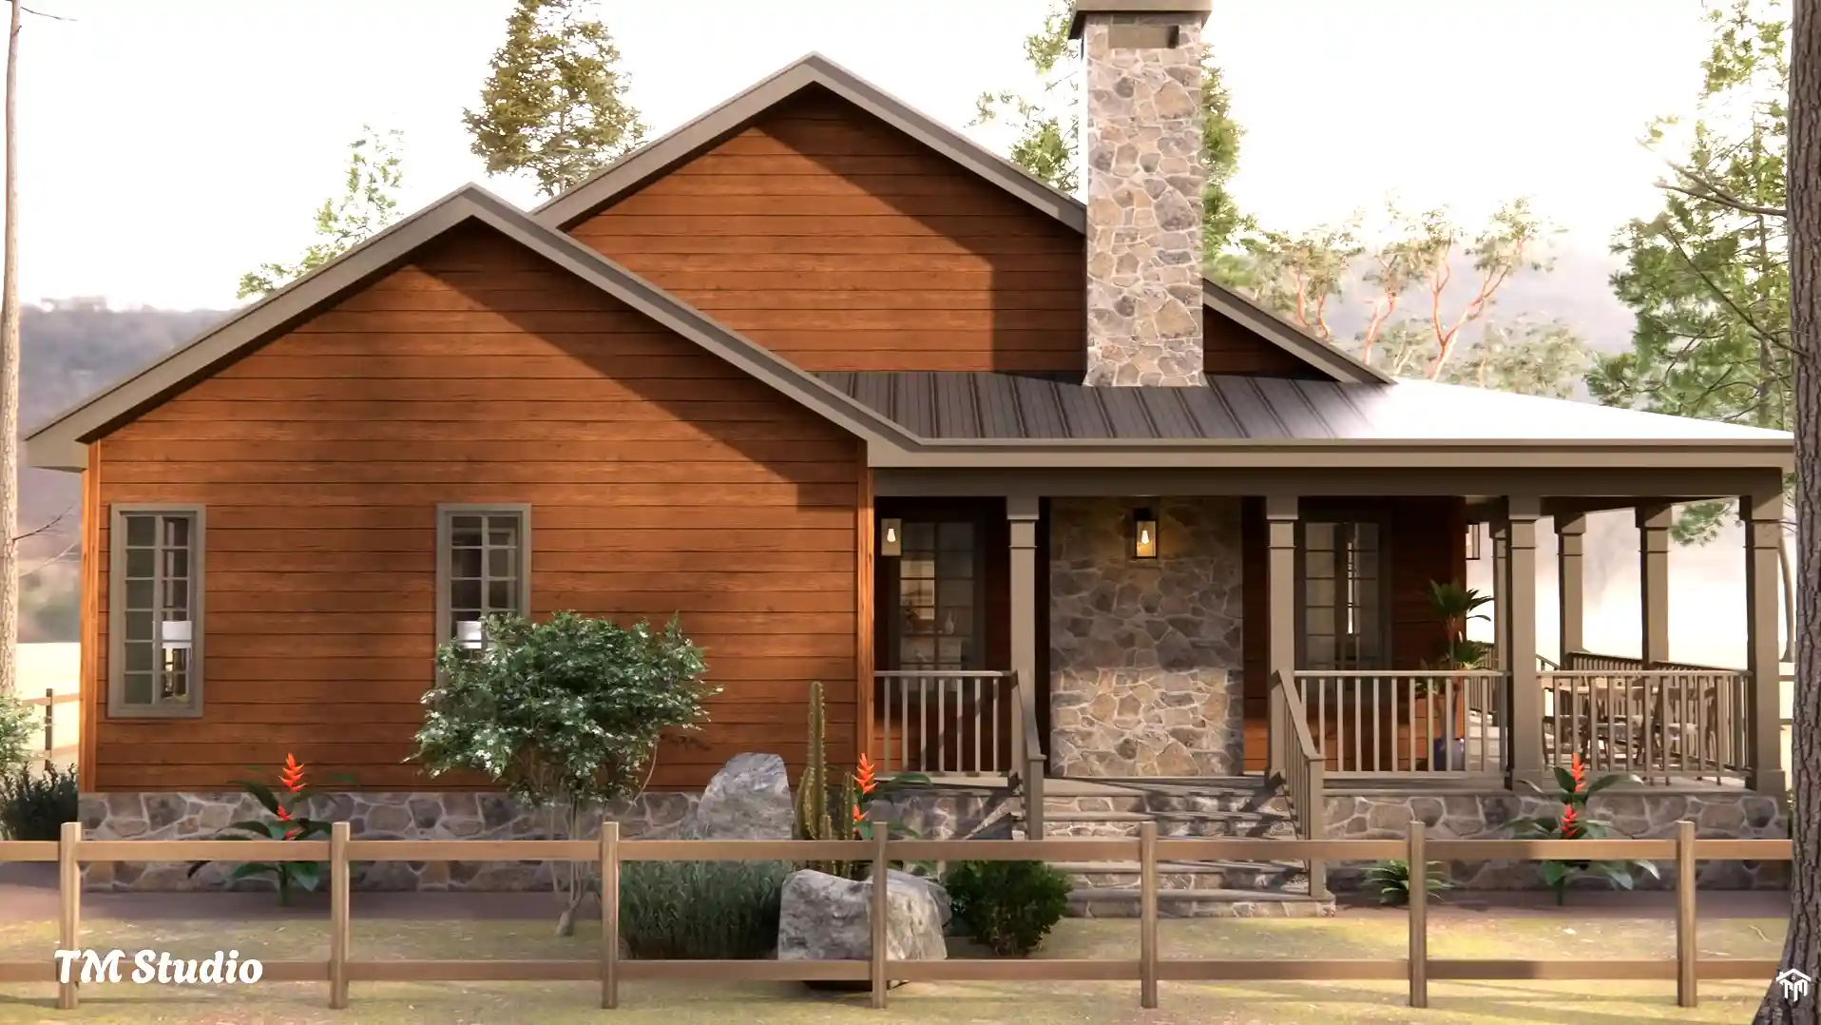
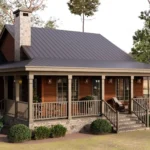
The exterior is defined by a steep 6:12 main roof pitch, a prominent stone-inspired chimney, warm horizontal siding, and a broad covered porch supported by traditional columns. With an overall building height of approximately 19.2 feet, the home has a strong architectural presence while remaining a manageable one-story design.

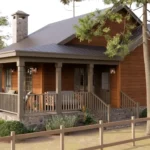
A Welcoming 383 Sq. Ft. Covered Porch:-

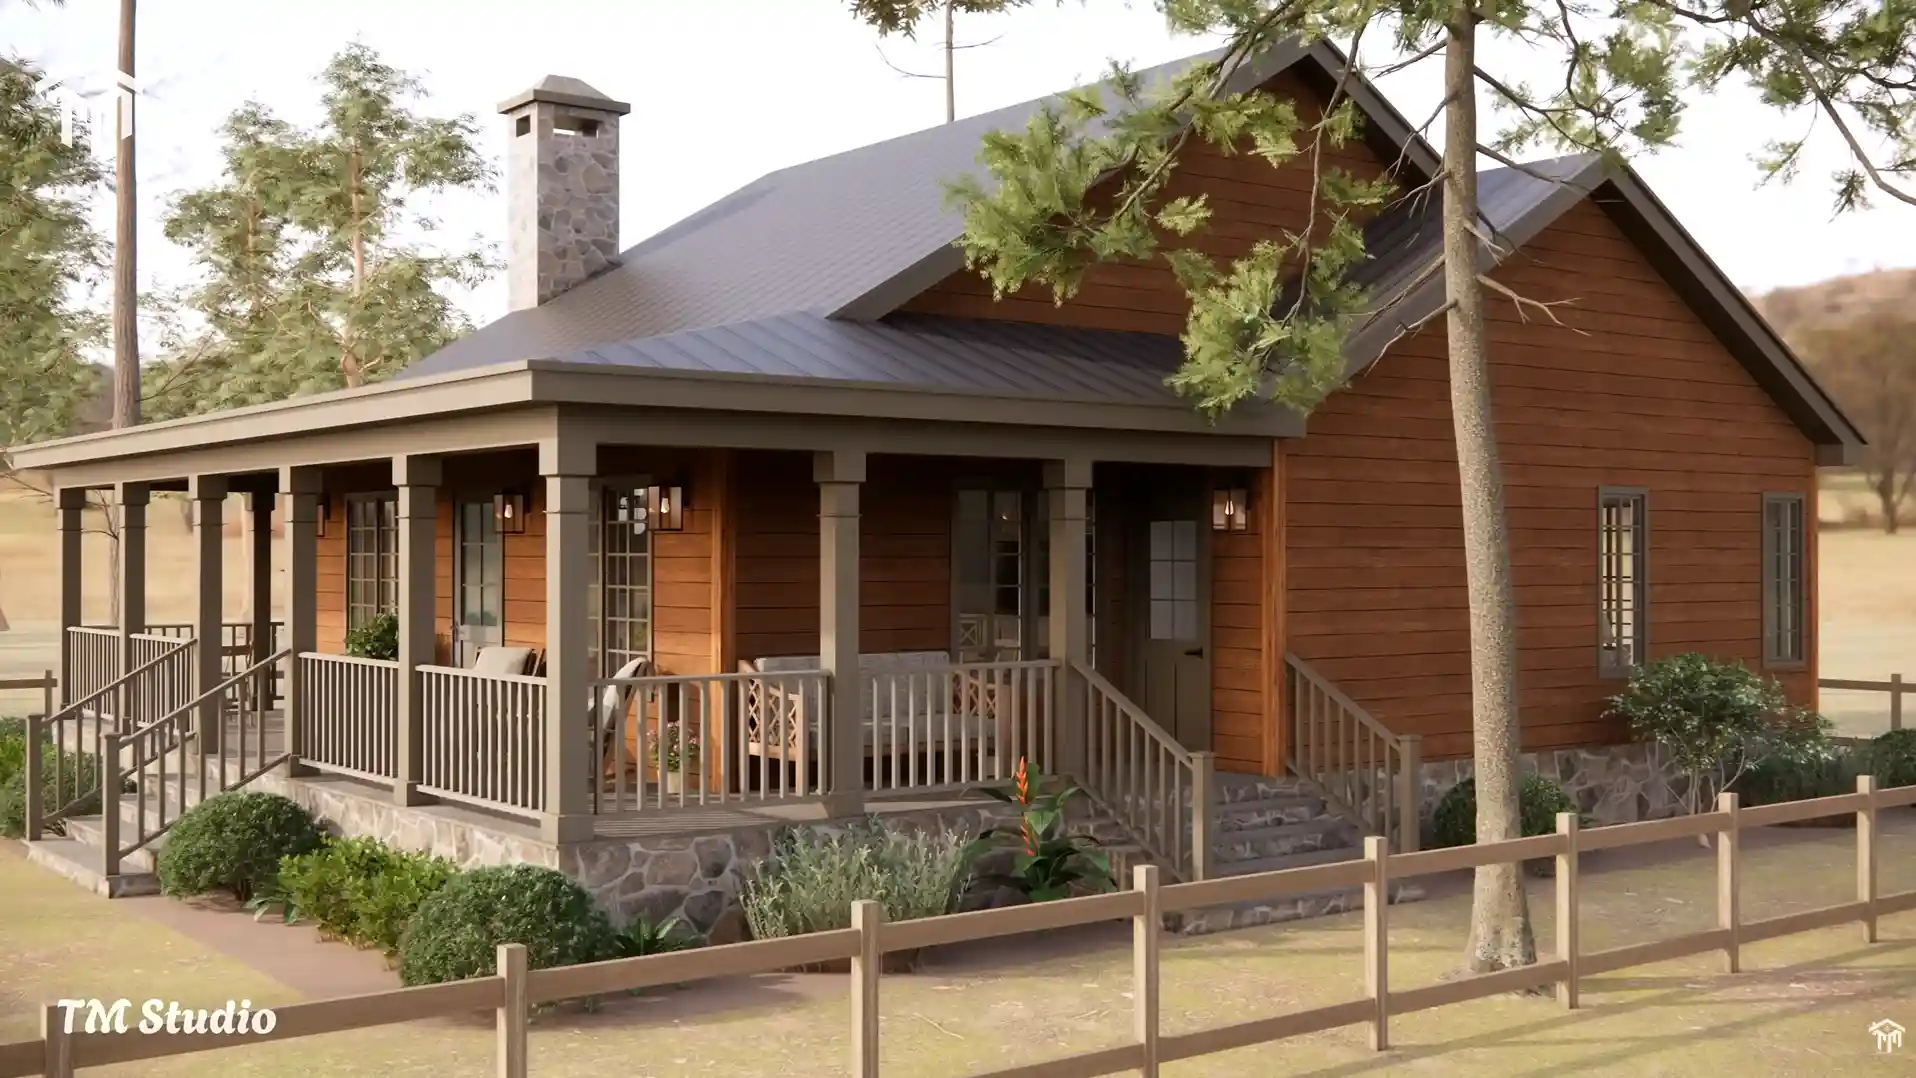
One of the most distinctive features of TMS-135-CF1 is its expansive covered outdoor living space.

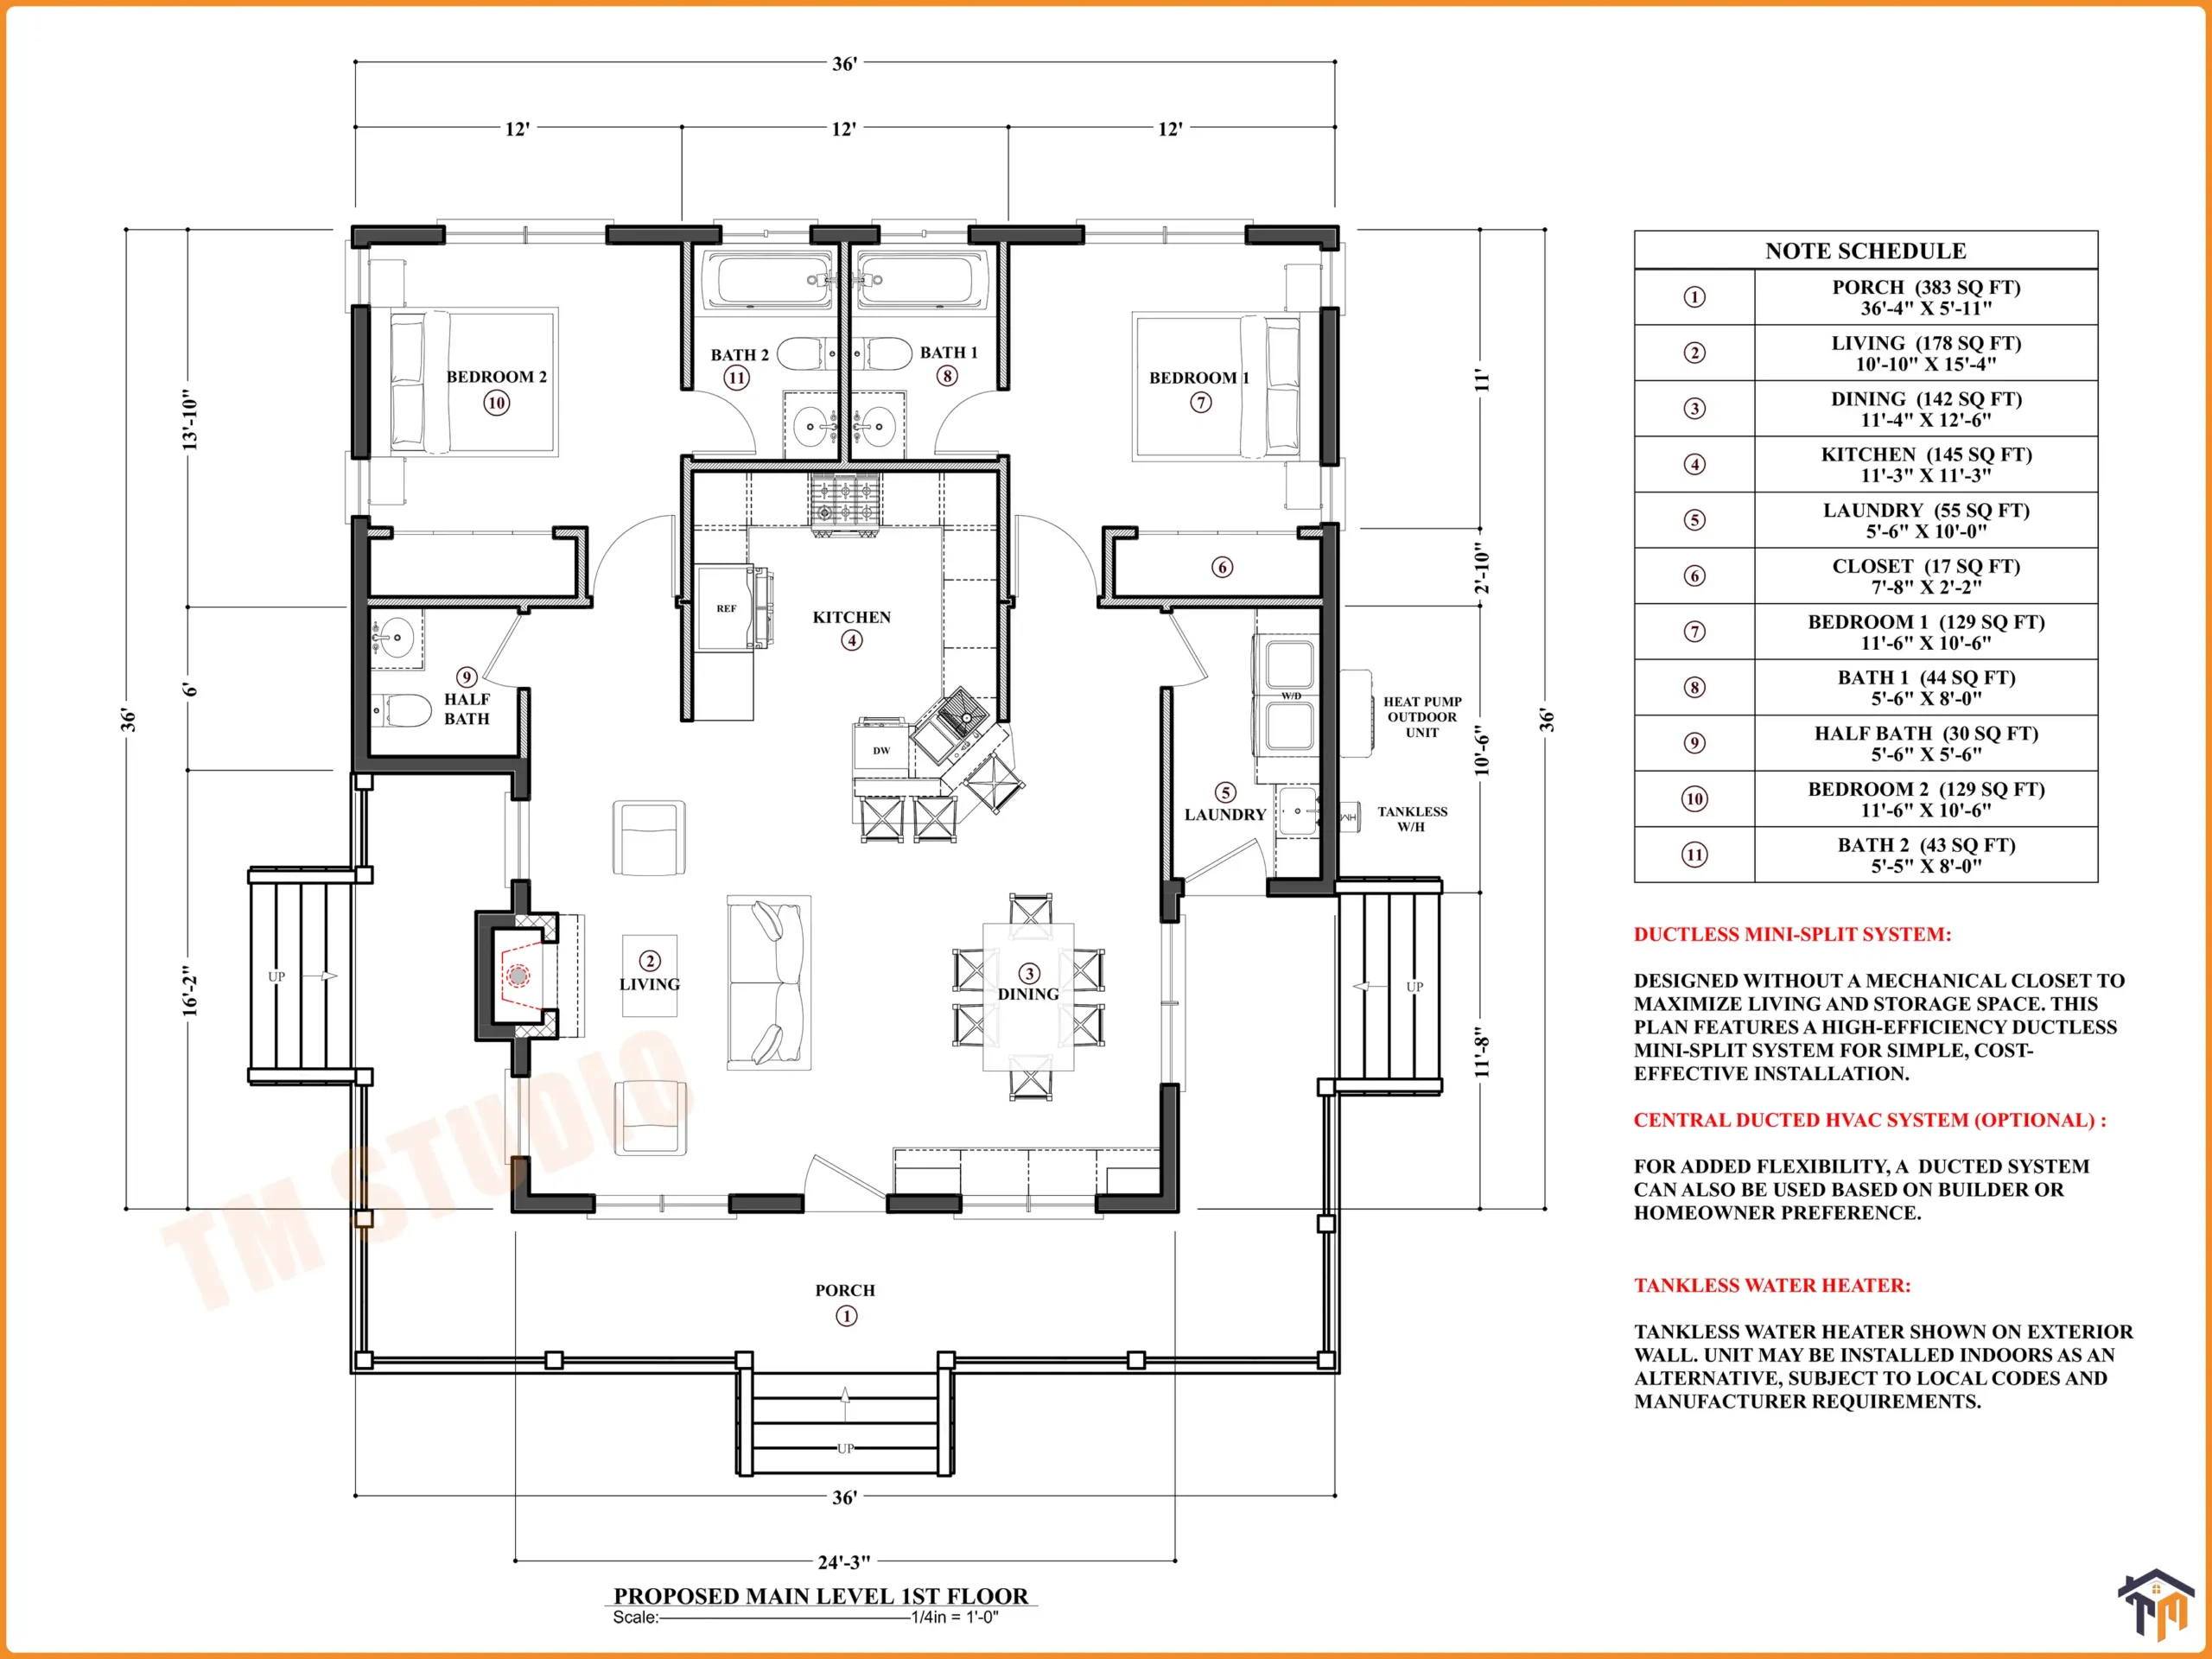
The porch measures approximately 36′-4″ × 5′-11″ and provides 383 sq. ft. of unconditioned area. Extending across the front and wrapping along both sides, it creates multiple opportunities for rocking chairs, outdoor seating, morning coffee, or quiet evenings surrounded by nature.

For buyers searching for a small cottage house plan with a wraparound porch, this design delivers the traditional outdoor lifestyle many cottage and country-home owners love.

Open Living Space Designed for Everyday Comfort:-

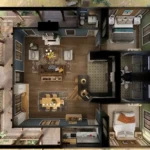
The center of the home is dedicated to an inviting open-concept living arrangement.

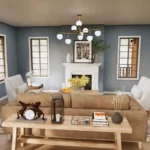
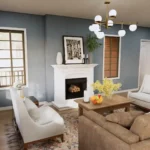
The 178 sq. ft. living room, measuring 10′-10″ × 15′-4″, features a fireplace that creates a natural focal point and adds warmth to the interior. Large windows help bring natural light into the main gathering area while maintaining a visual connection with the covered porch.

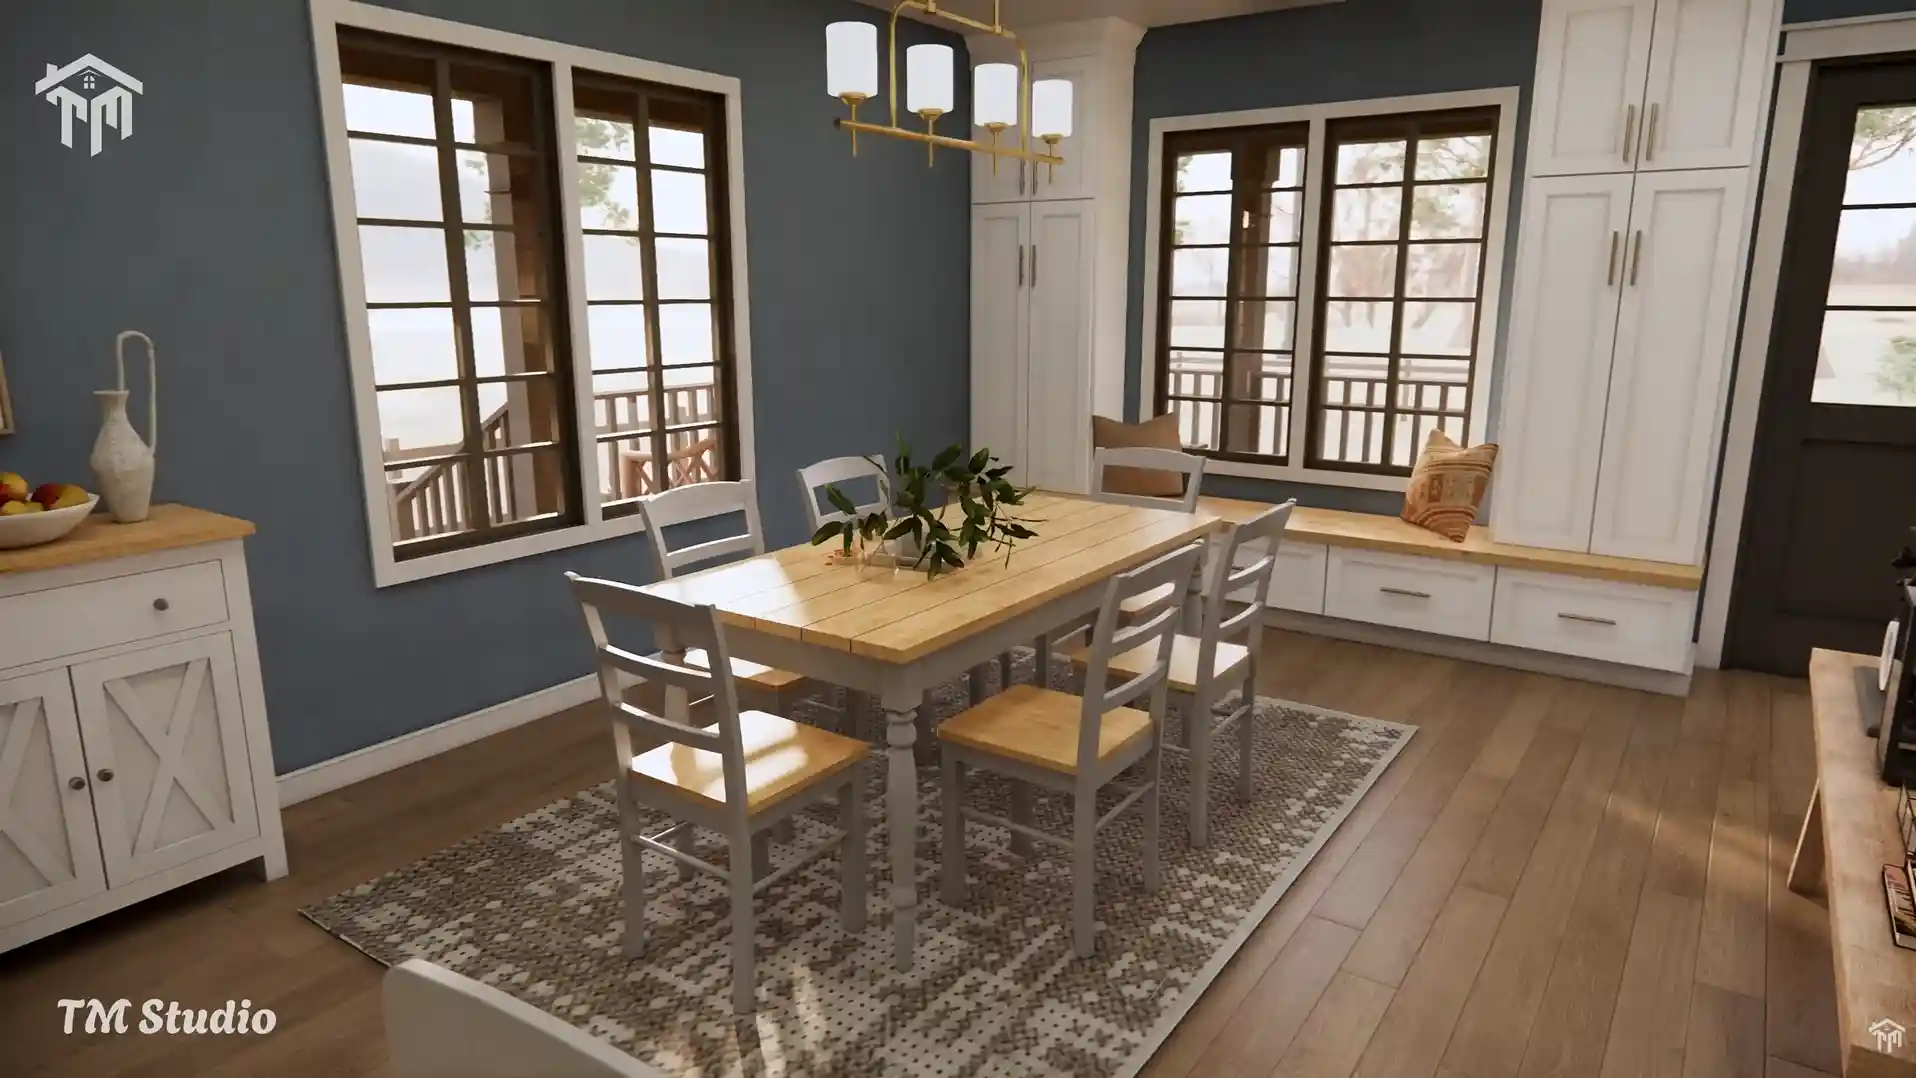
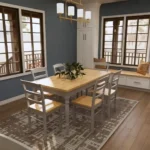
Next to the living room, the 142 sq. ft. dining area measures 11′-4″ × 12′-6″, providing enough space for a full dining table and comfortable seating.

The connected layout allows the living room, dining room, and kitchen to function as one social heart of the home—ideal for entertaining guests, spending time with family, or simply enjoying a more open and spacious everyday environment.

Functional 145 Sq. Ft. Kitchen:-

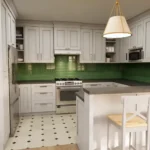
At the center of the floor plan is a well-organized 145 sq. ft. kitchen, measuring approximately 11′-3″ × 11′-3″.

The kitchen is designed with generous counter space, cabinetry, major appliances, and a peninsula-style seating area. Its central position creates easy access to both the living and dining spaces while keeping the two bedroom suites comfortably separated.

This arrangement gives the home a highly practical flow while making the kitchen a natural gathering point.

Two Private Bedrooms on Opposite Sides of the Home:-

Privacy is one of the strongest features of the TMS-135-CF1 floor plan.

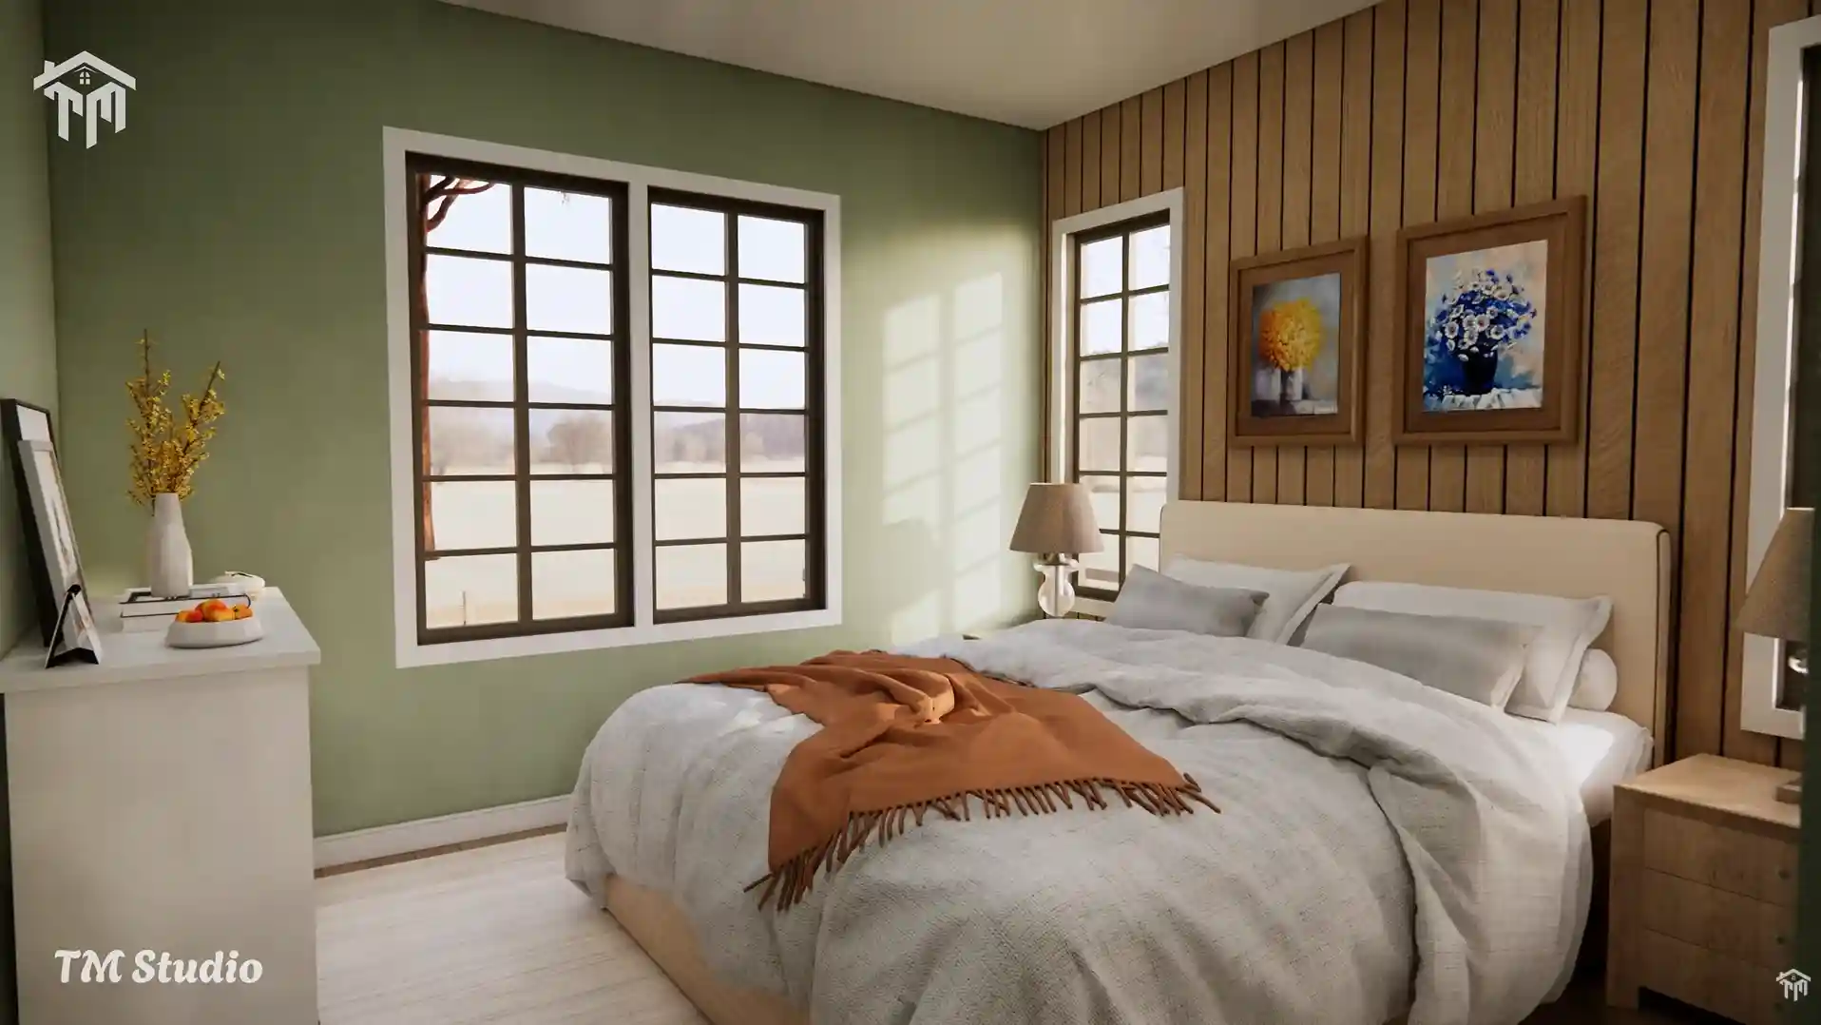
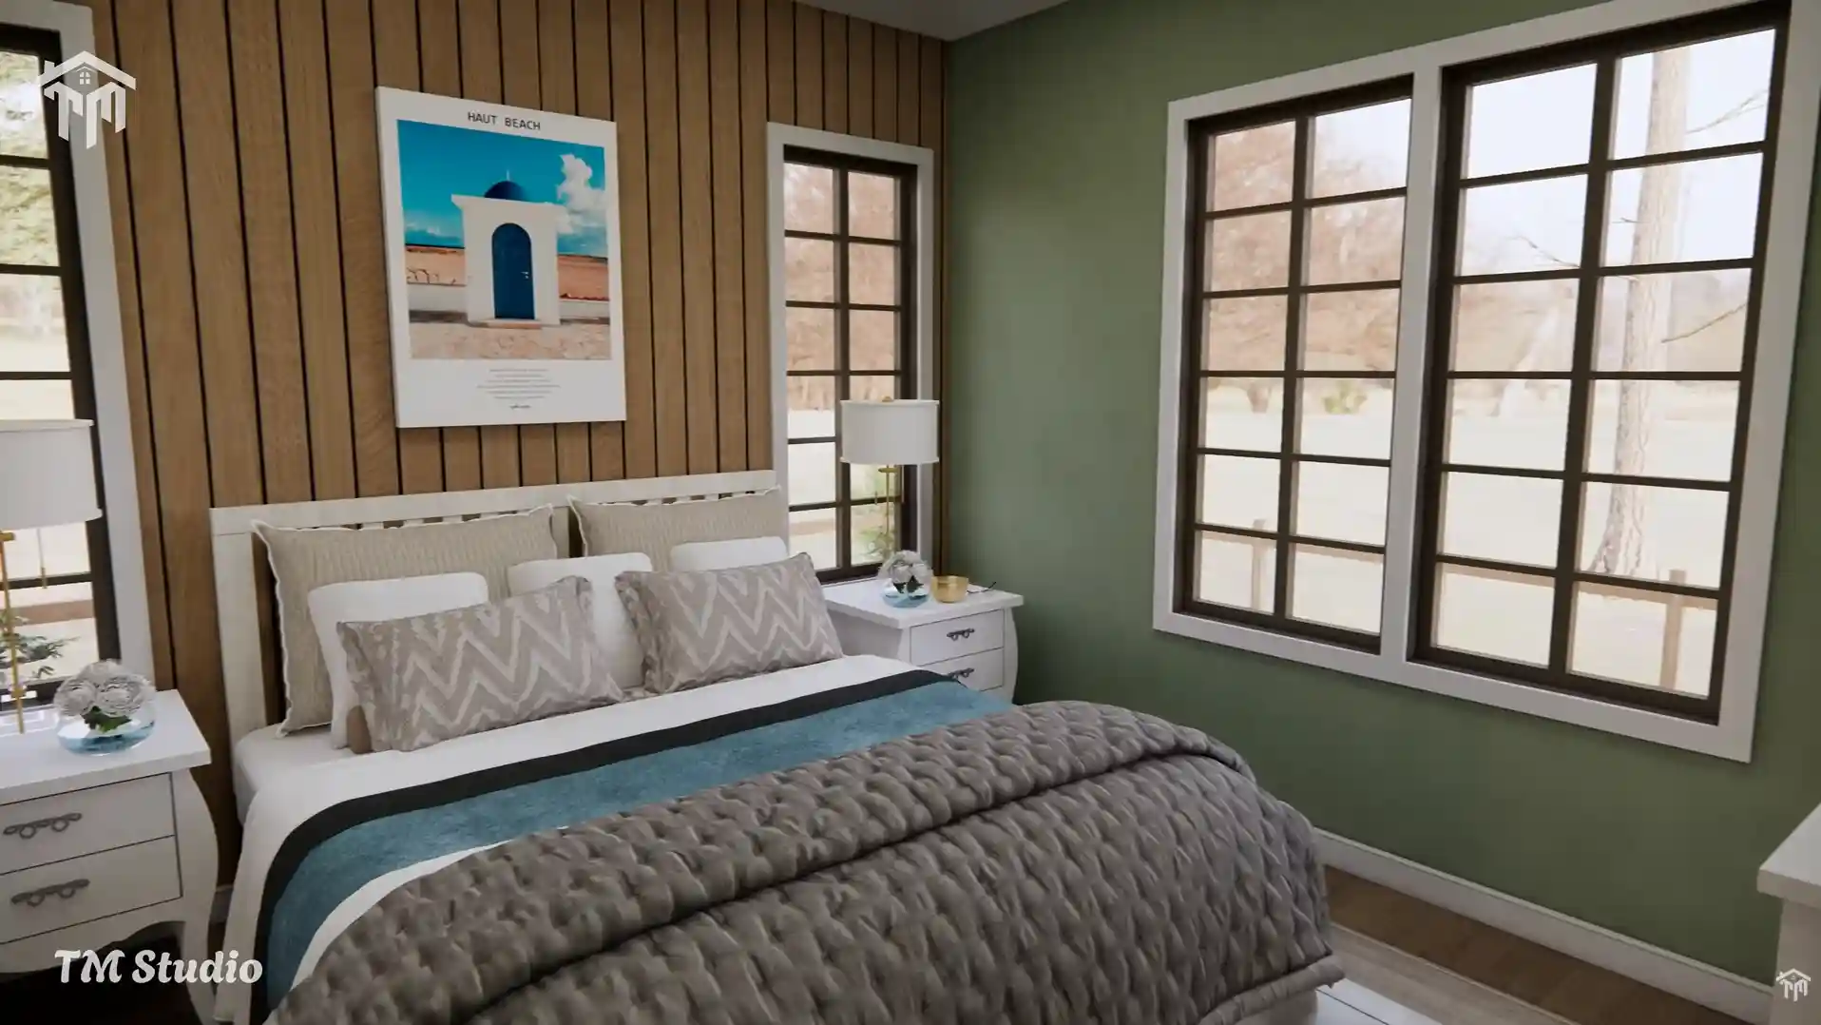
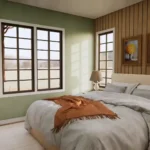
Bedroom 1 and Bedroom 2 are placed on opposite sides of the house. Each bedroom provides 129 sq. ft. of floor area and measures approximately 11′-6″ × 10′-6″.

This split-bedroom arrangement works especially well for:

  • Couples who want a private guest room
  • Small families
  • Empty nesters
  • Vacation or retreat homes
  • Buyers who want a bedroom and private home office
  • Homeowners who frequently host overnight guests

Both bedrooms also benefit from multiple windows for natural light and outdoor views.

2 Full Bathrooms and a Convenient Guest Half Bath:-

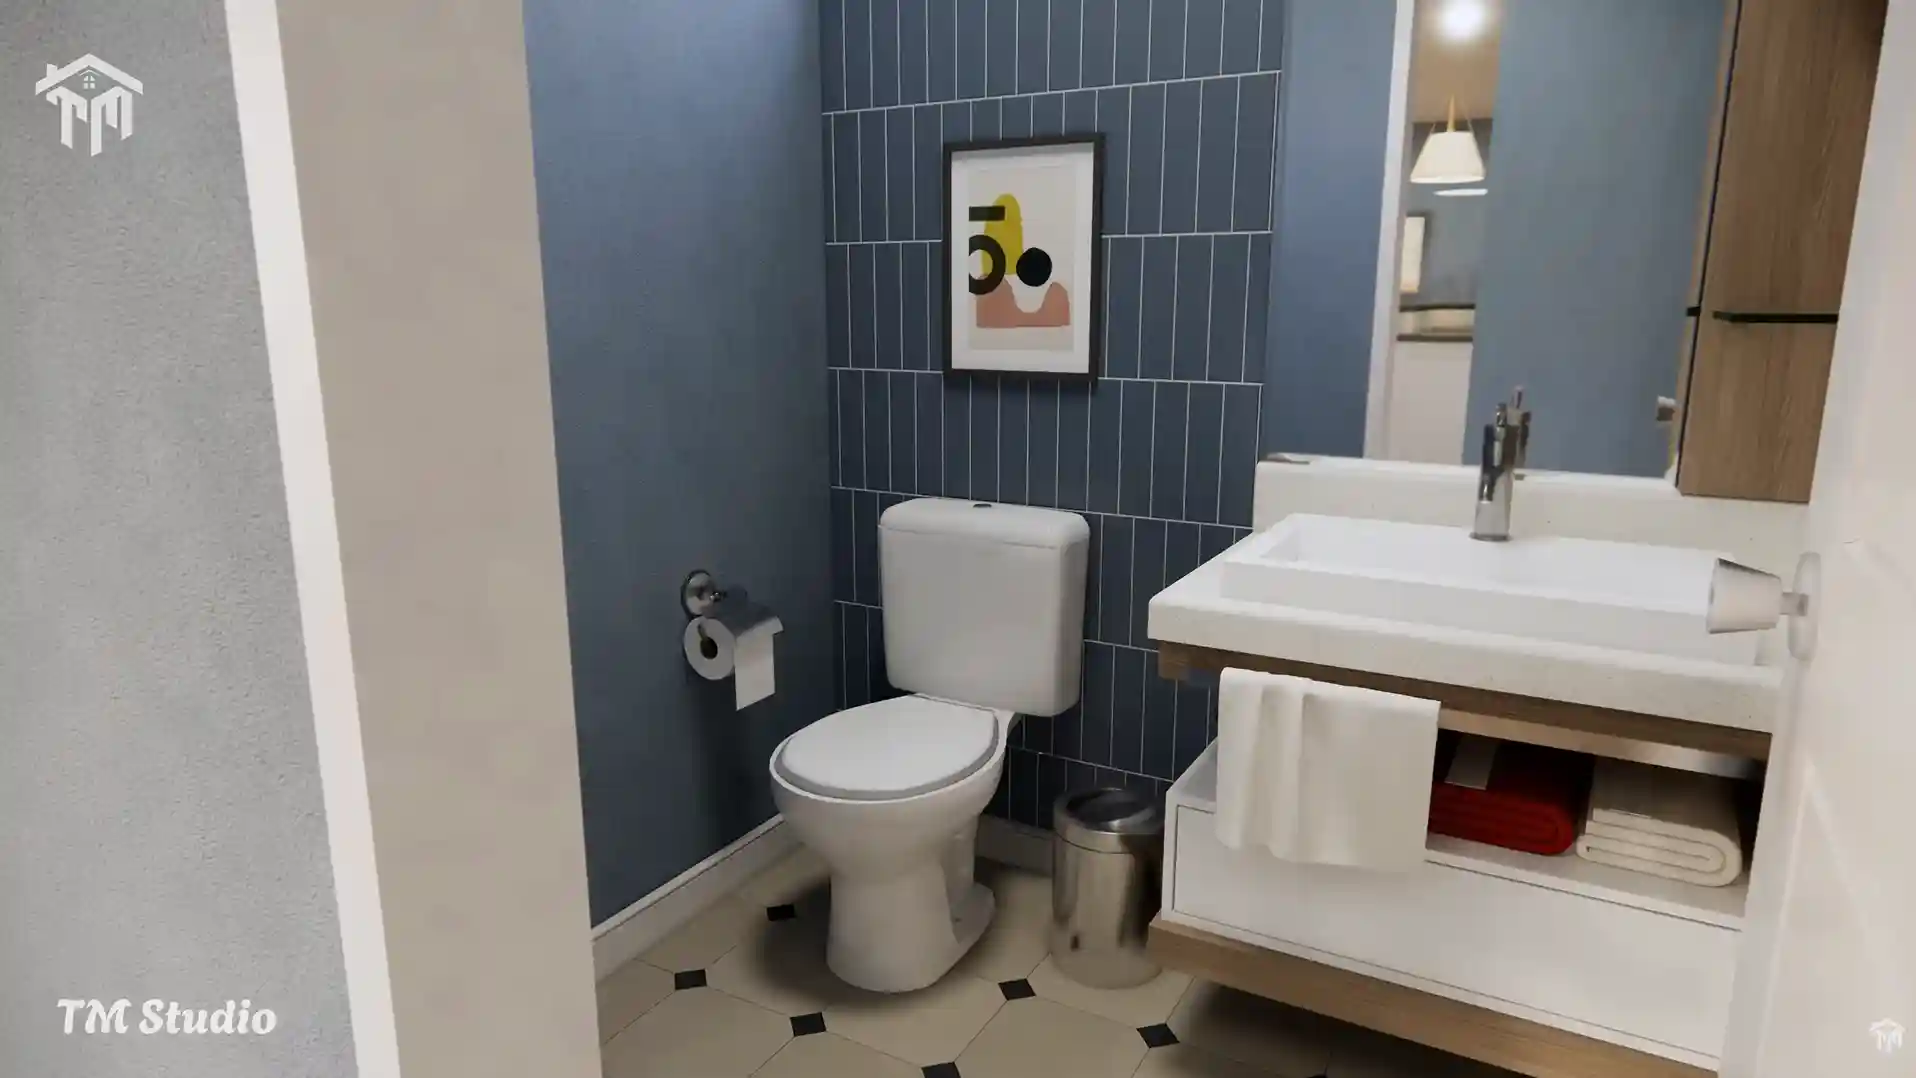
The plan includes an unusually practical bathroom arrangement for a home of this size.

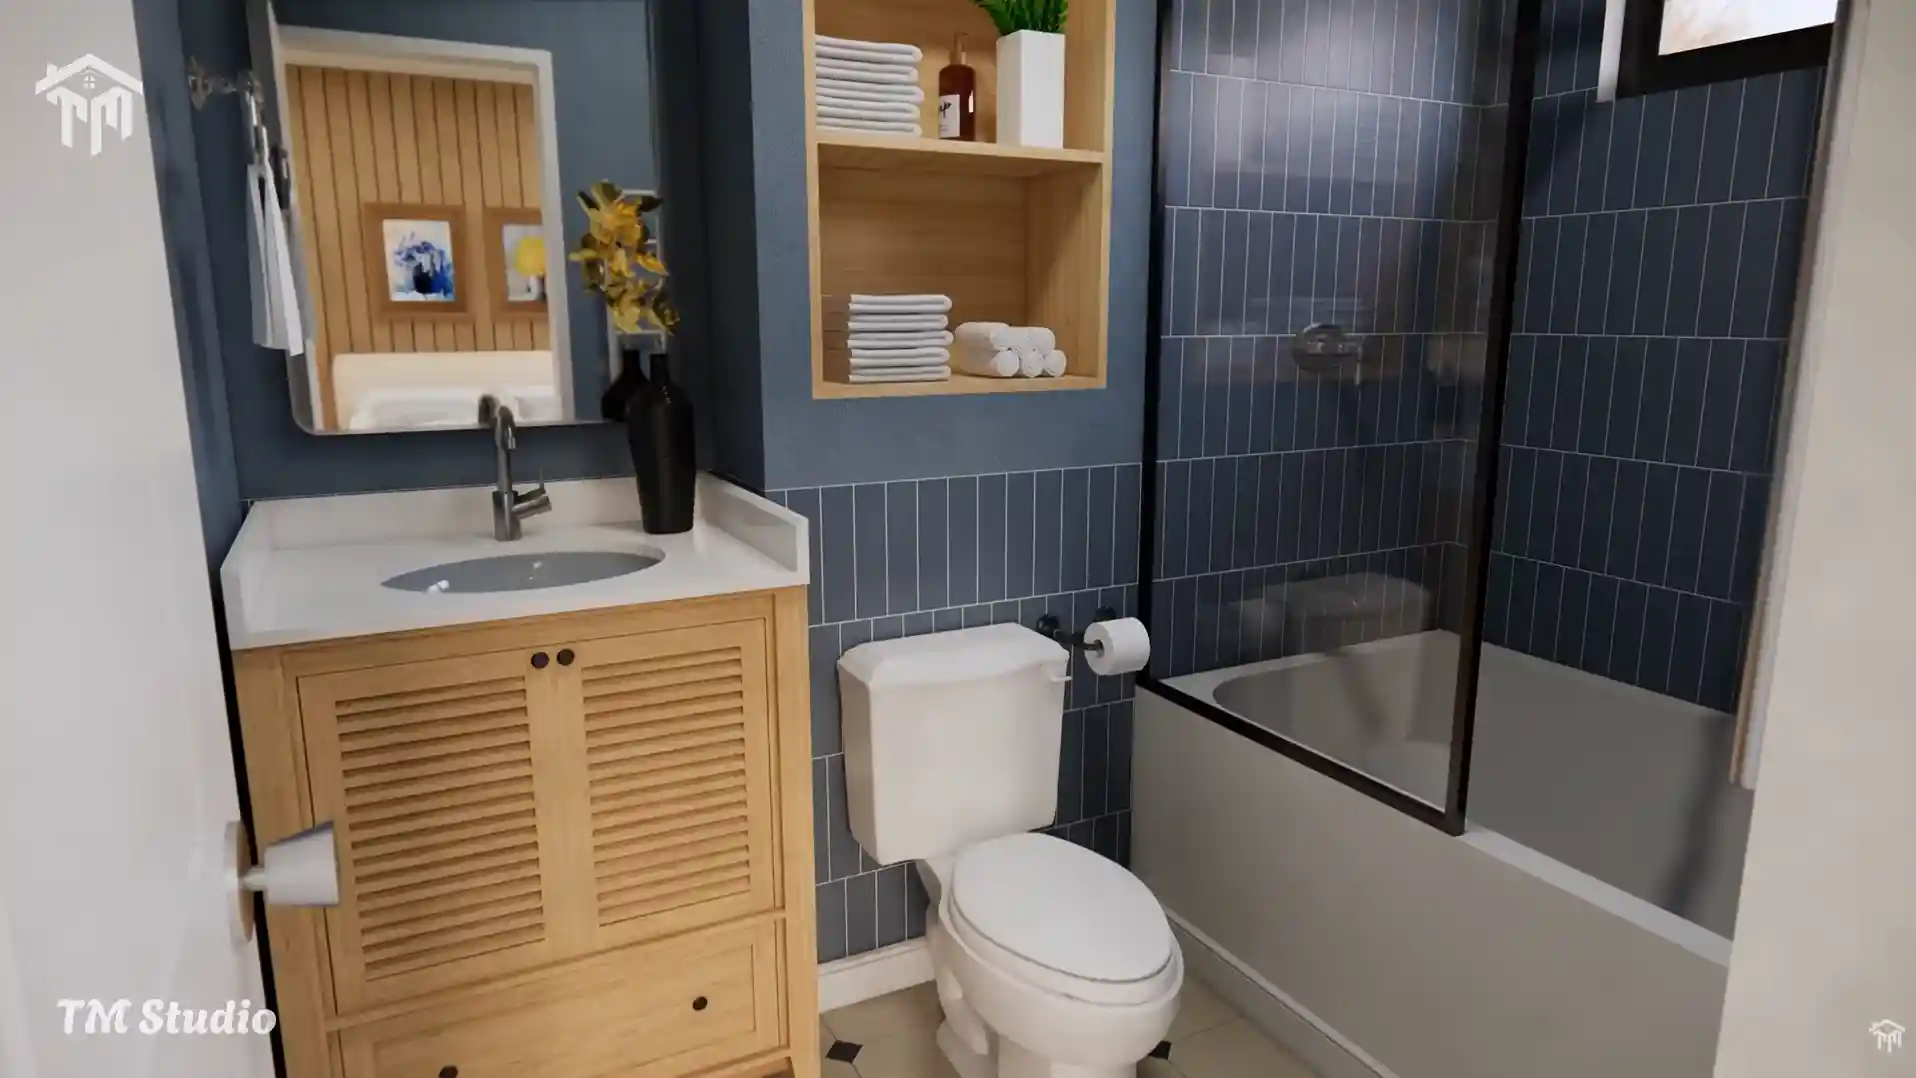
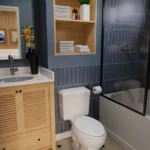
Bathroom 1 provides approximately 44 sq. ft. and measures 5′-6″ × 8′-0″.

Bathroom 2 provides approximately 43 sq. ft. and measures 5′-5″ × 8′-0″.

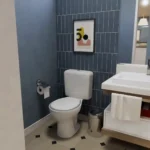
A separate 30 sq. ft. half bathroom, measuring 5′-6″ × 5′-6″, is conveniently located near the main living area. This allows guests to use a dedicated powder room without entering either of the private bedroom bathroom areas.

With 2 full bathrooms plus 1 half bath, TMS-135-CF1 offers a level of convenience rarely found in compact 2-bedroom cottage plans.

Dedicated Laundry and Storage Areas:-

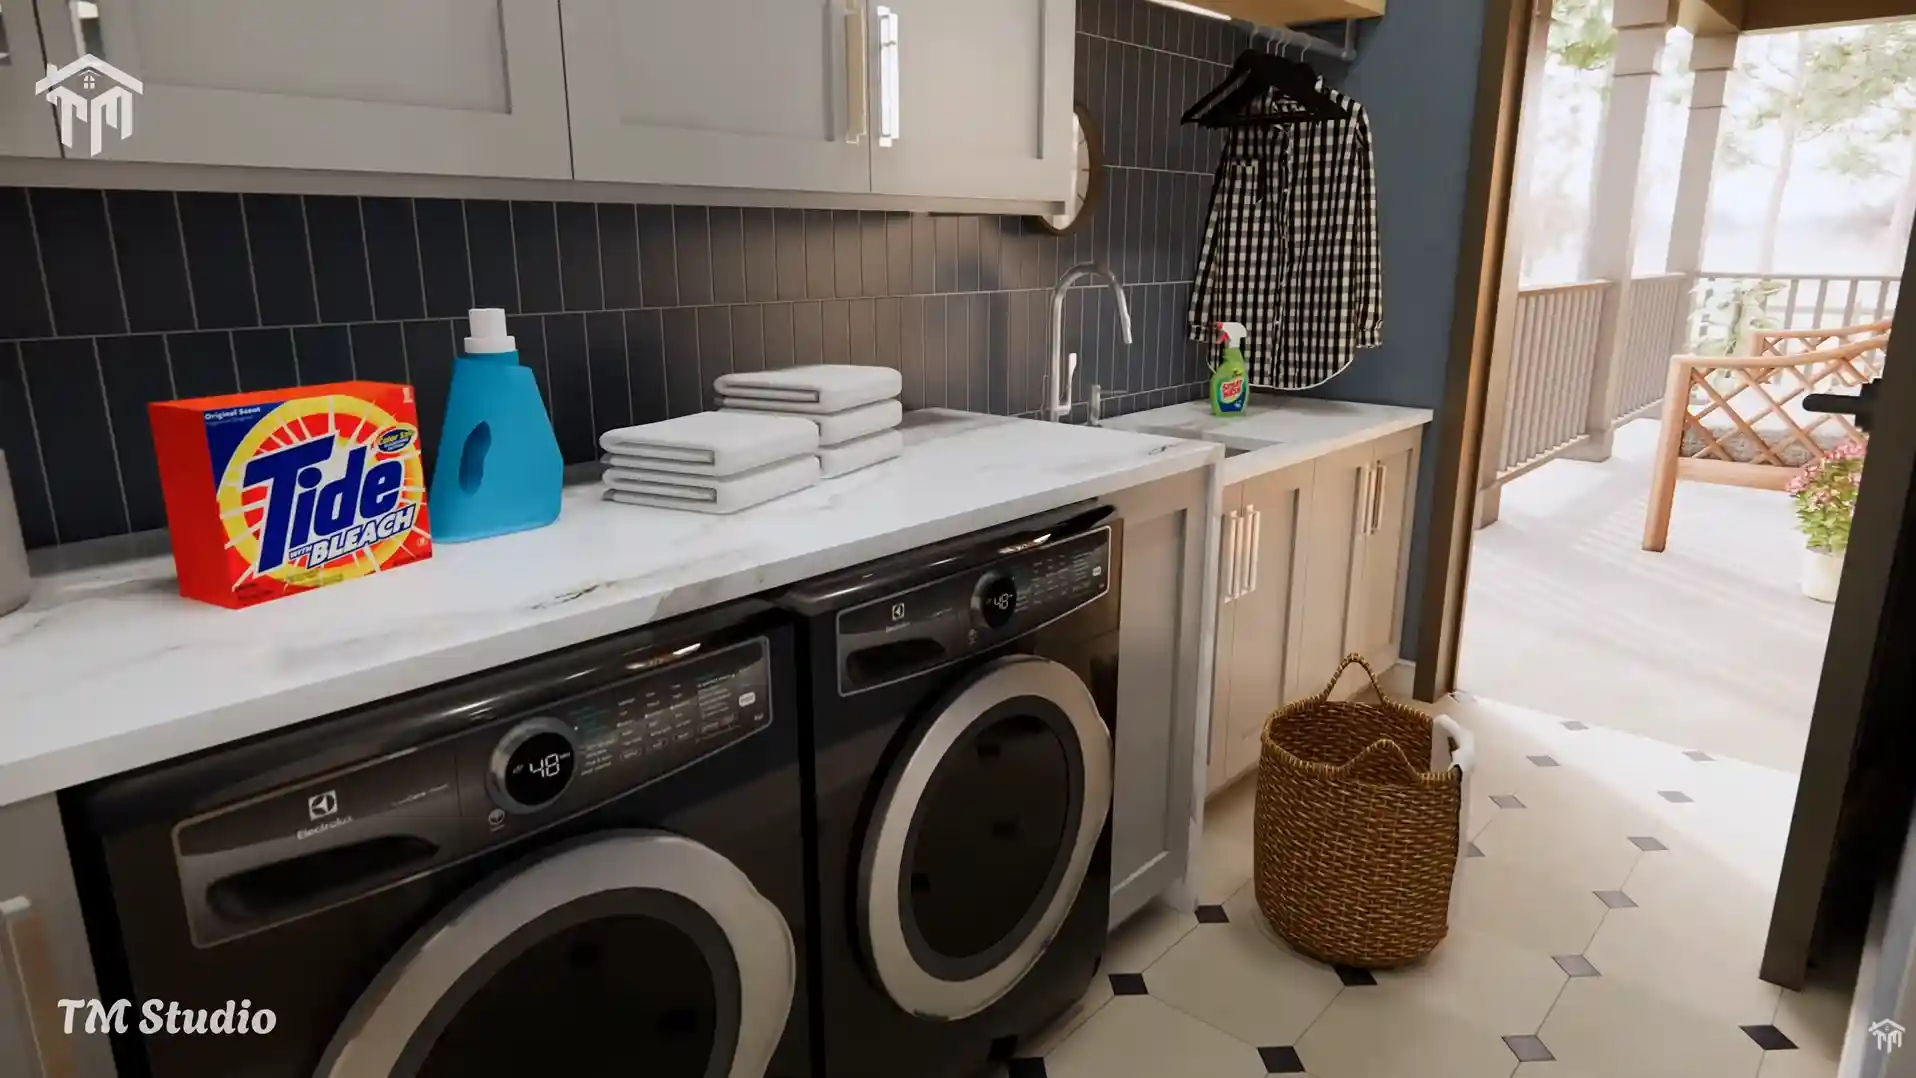
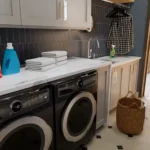
A separate 55 sq. ft. laundry room, measuring 5′-6″ × 10′-0″, provides dedicated space for the washer, dryer, and household utility functions.

The plan also includes a 17 sq. ft. closet, measuring approximately 7′-8″ × 2′-2″, for additional storage.

These dedicated utility and storage spaces help keep the main living areas clean, organized, and clutter-free.

Efficient HVAC and Water Heating Options:-

TMS-135-CF1 is designed without a traditional mechanical closet to help maximize usable living and storage space.

The plan is configured for a high-efficiency ductless mini-split system, offering a simple and cost-effective HVAC installation approach.

For buyers who prefer a traditional system, a central ducted HVAC system may also be used, depending on builder recommendations, homeowner preferences, and local requirements.

The design also shows a tankless water heater mounted on the exterior wall. Depending on local codes and manufacturer requirements, the unit may alternatively be installed indoors.

Construction and Technical Specifications:-

The TMS-135-CF1 cottage house plan includes the following primary design specifications:

  • Conditioned Living Area: 1,137 sq. ft.
  • Unconditioned Porch Area: 383 sq. ft.
  • Total Bedrooms: 2
  • Full Bathrooms: 2
  • Half Bathrooms: 1
  • Stories: 1
  • Garage: Not included
  • Overall Width: 36′
  • Overall Depth: 36′
  • Overall Height: Approximately 19.2′
  • Foundation: Crawlspace foundation
  • Main Roof Pitch: 6:12
  • Exterior Wall Framing: 2×6 wood
  • Interior Wall Framing: 2×4 wood
  • First-Floor Ceiling Height: 9′-0″ flat
  • Primary HVAC Concept: Ductless mini-split system
  • Optional HVAC: Central ducted system
  • Water Heating: Tankless water heater

Reviews

There are no reviews yet

Only logged in customers who have purchased this product may leave a review.

Ask a Question About This Plan

Contact us using this form.

Shopping cart

0
image/svg+xml

No products in the cart.

Continue Shopping

Share Your Thoughts/Feedback

Tell us your dream home… we’ll turn it into a build-ready plan.

100% custom design • No hidden charges

Our team will review your requirements and respond as soon as possible.

Get Your Free Preliminary Build Estimate

Free preliminary estimate • No obligation • Personalized response within 12 hours.