


 Verified Buyer














Description
The TMS-134-CF1 rustic 2 bedroom cottage house plan brings together everything many homeowners love about small-house living—warm architectural character, comfortable room sizes, a practical one-story layout, and a beautiful covered porch that invites you to slow down and enjoy the outdoors.
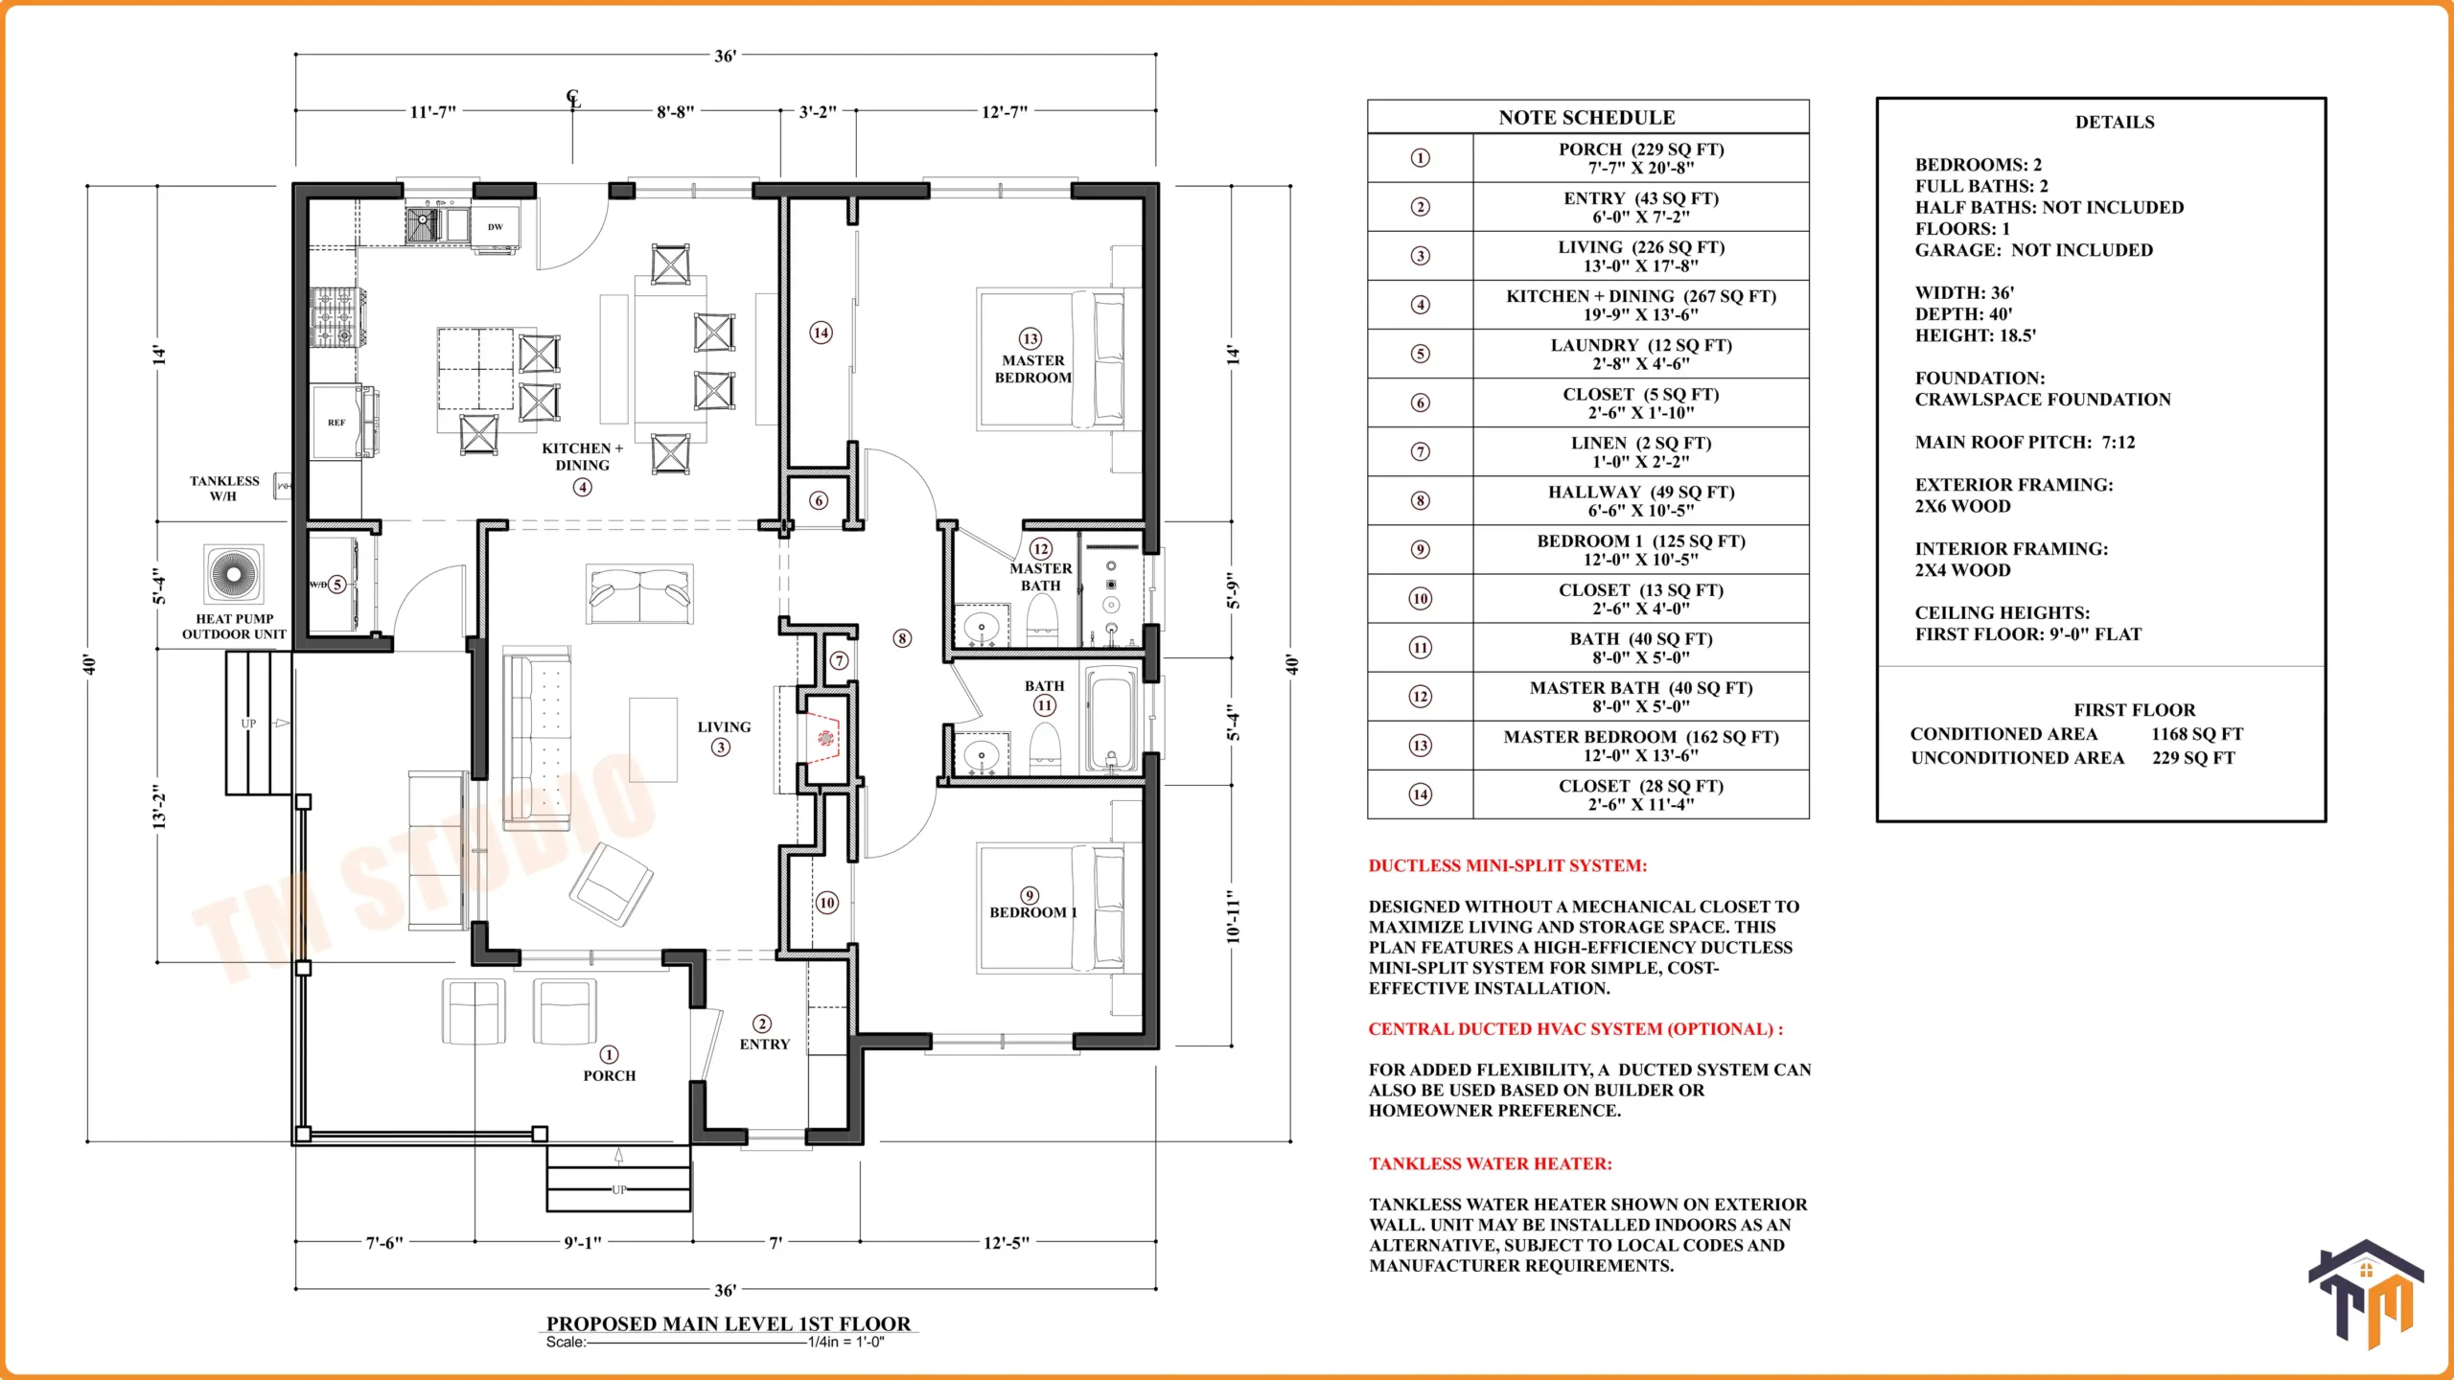
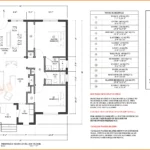
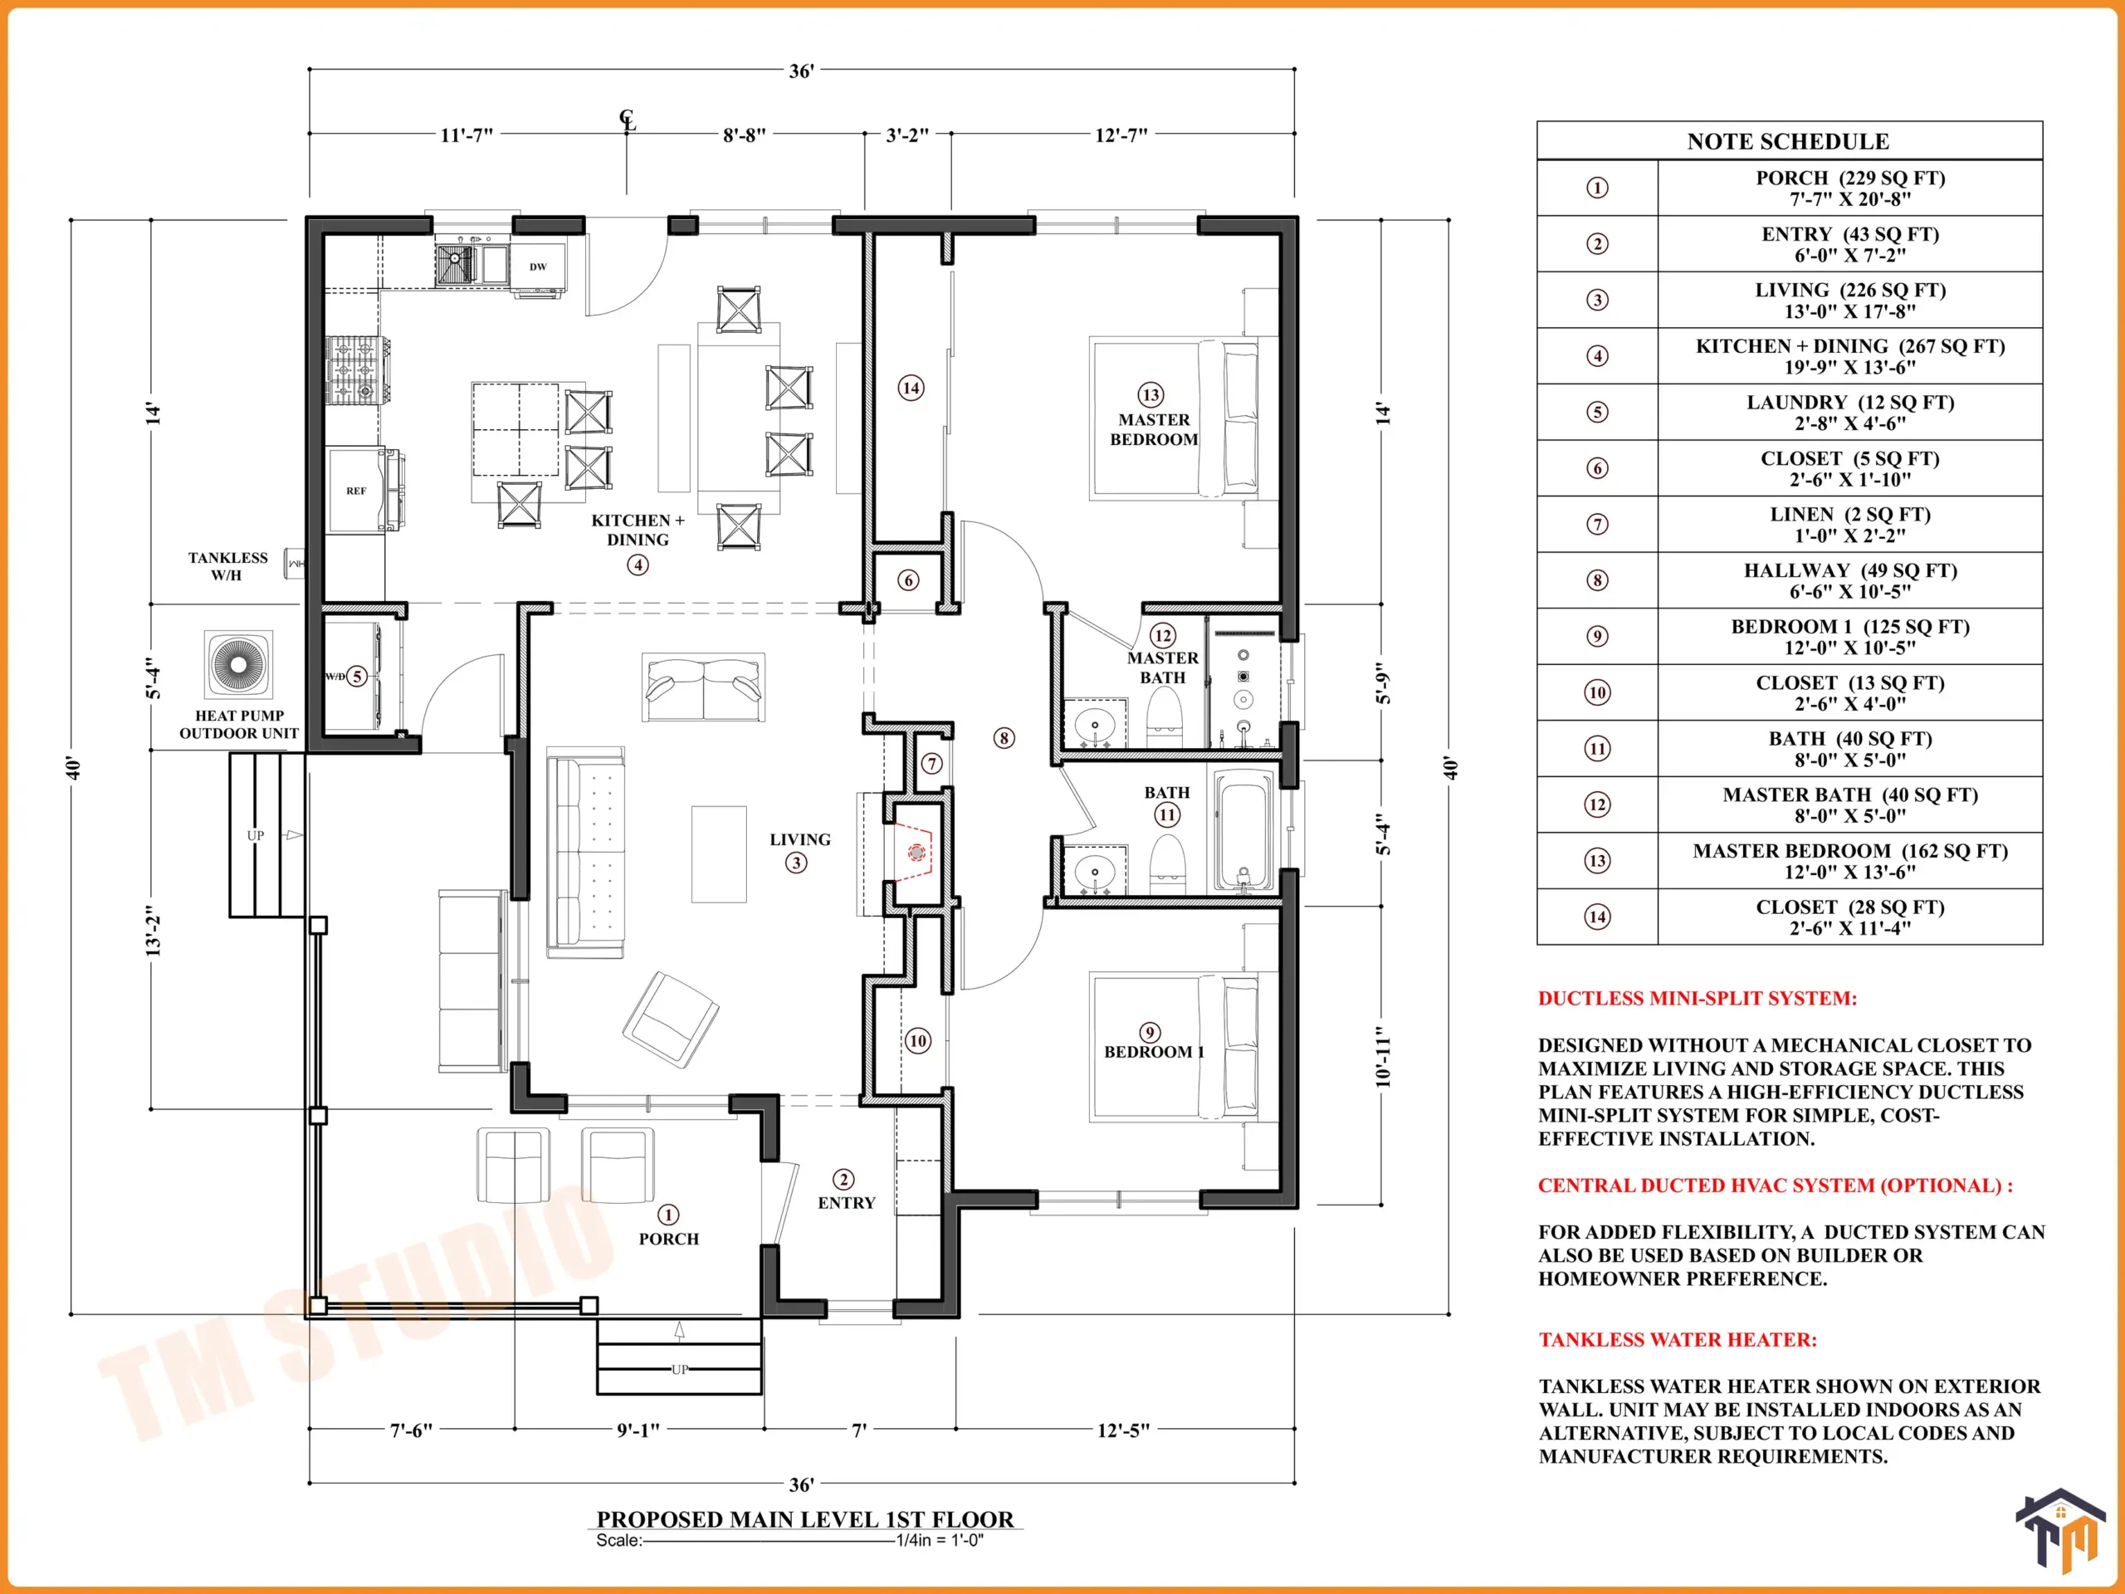
Designed by TM Studio-Small House Design, this thoughtfully planned home offers 1,168 sq. ft. of conditioned living space within a compact 36′ wide × 40′ deep footprint. The plan includes 2 bedrooms, 2 full bathrooms, a spacious living room, a large kitchen and dining area, dedicated laundry space, useful storage, and a 229 sq. ft. covered porch.
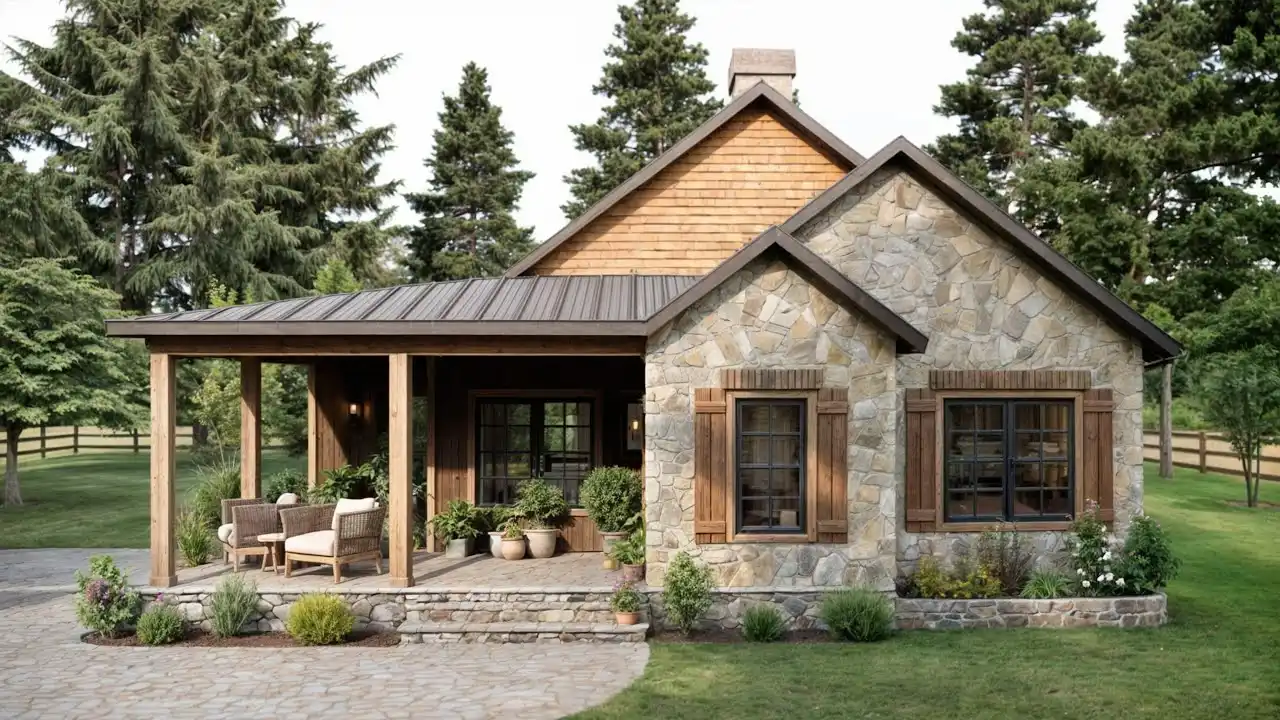
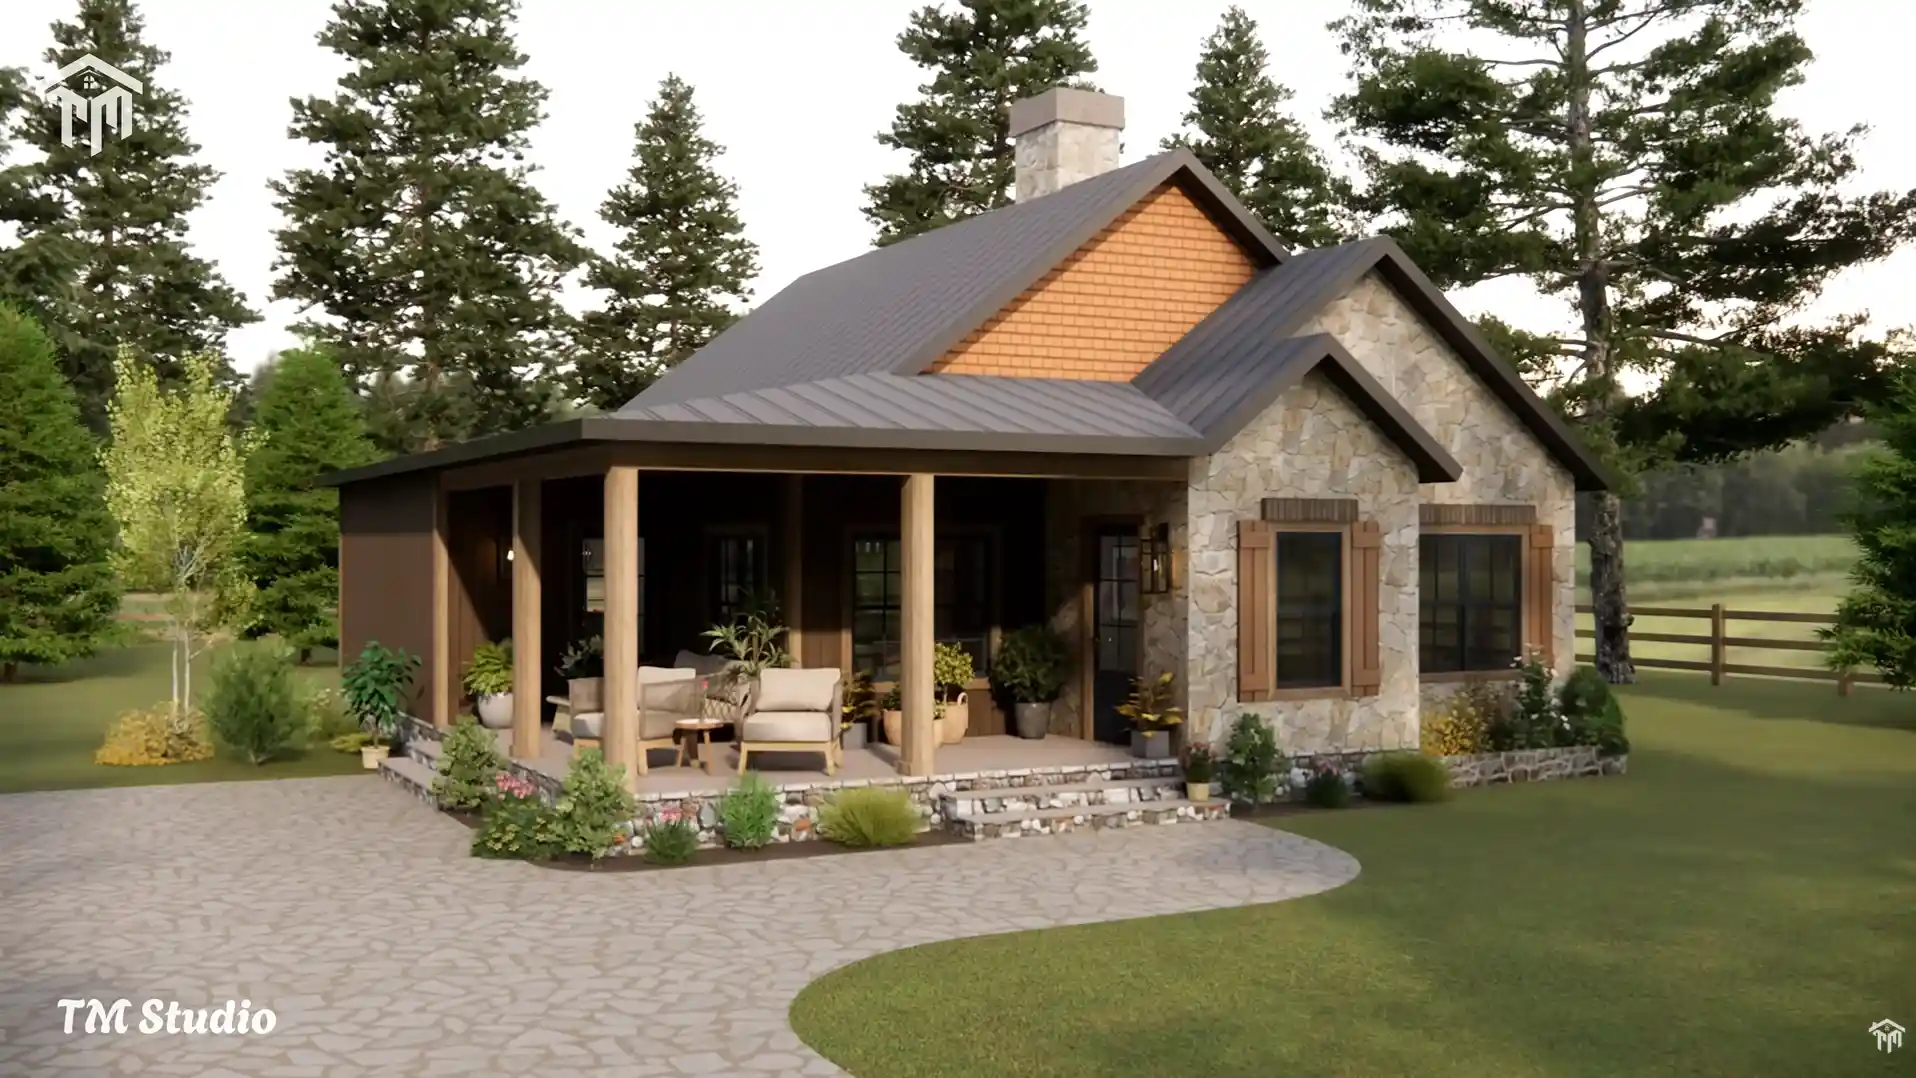
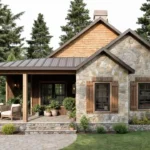
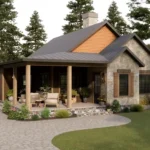
From the outside, the design creates a memorable first impression. The rustic-inspired exterior shown in the concept renderings combines natural stone, warm wood accents, strong gable forms, and a deep covered porch. The result is a home that feels cozy and timeless—equally suited to a wooded property, countryside setting, mountain landscape, or peaceful rural lot.
A Welcoming 229 Sq. Ft. Covered Porch:-
One of the most appealing features of TMS-134-CF1 is its generous outdoor living space.
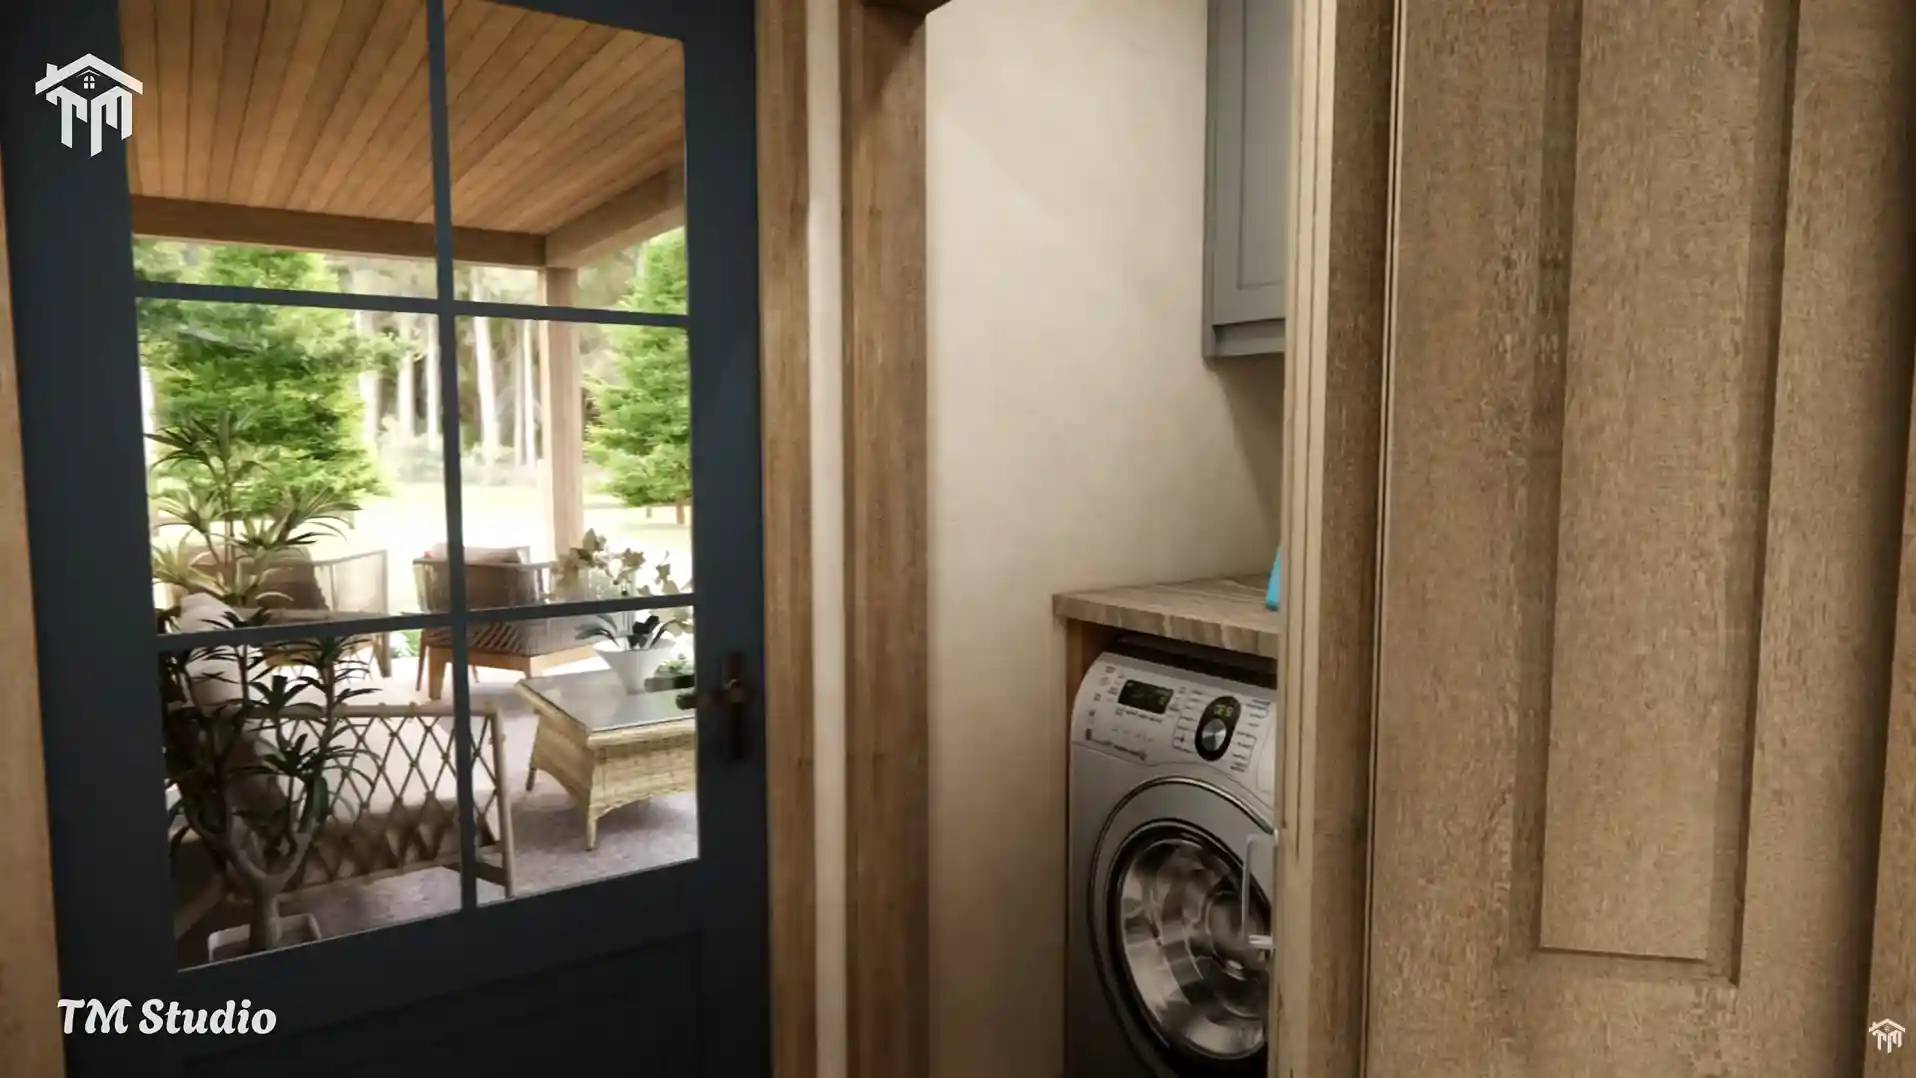
The covered porch measures approximately 7′-7″ × 20′-8″ and provides 229 sq. ft. of unconditioned area. There is enough space for comfortable outdoor chairs, plants, and a relaxing conversation area.
The porch leads to a dedicated 43 sq. ft. entry measuring 6′-0″ × 7′-2″, creating a more defined arrival experience before entering the main living spaces.
Spacious 226 Sq. Ft. Living Room:-
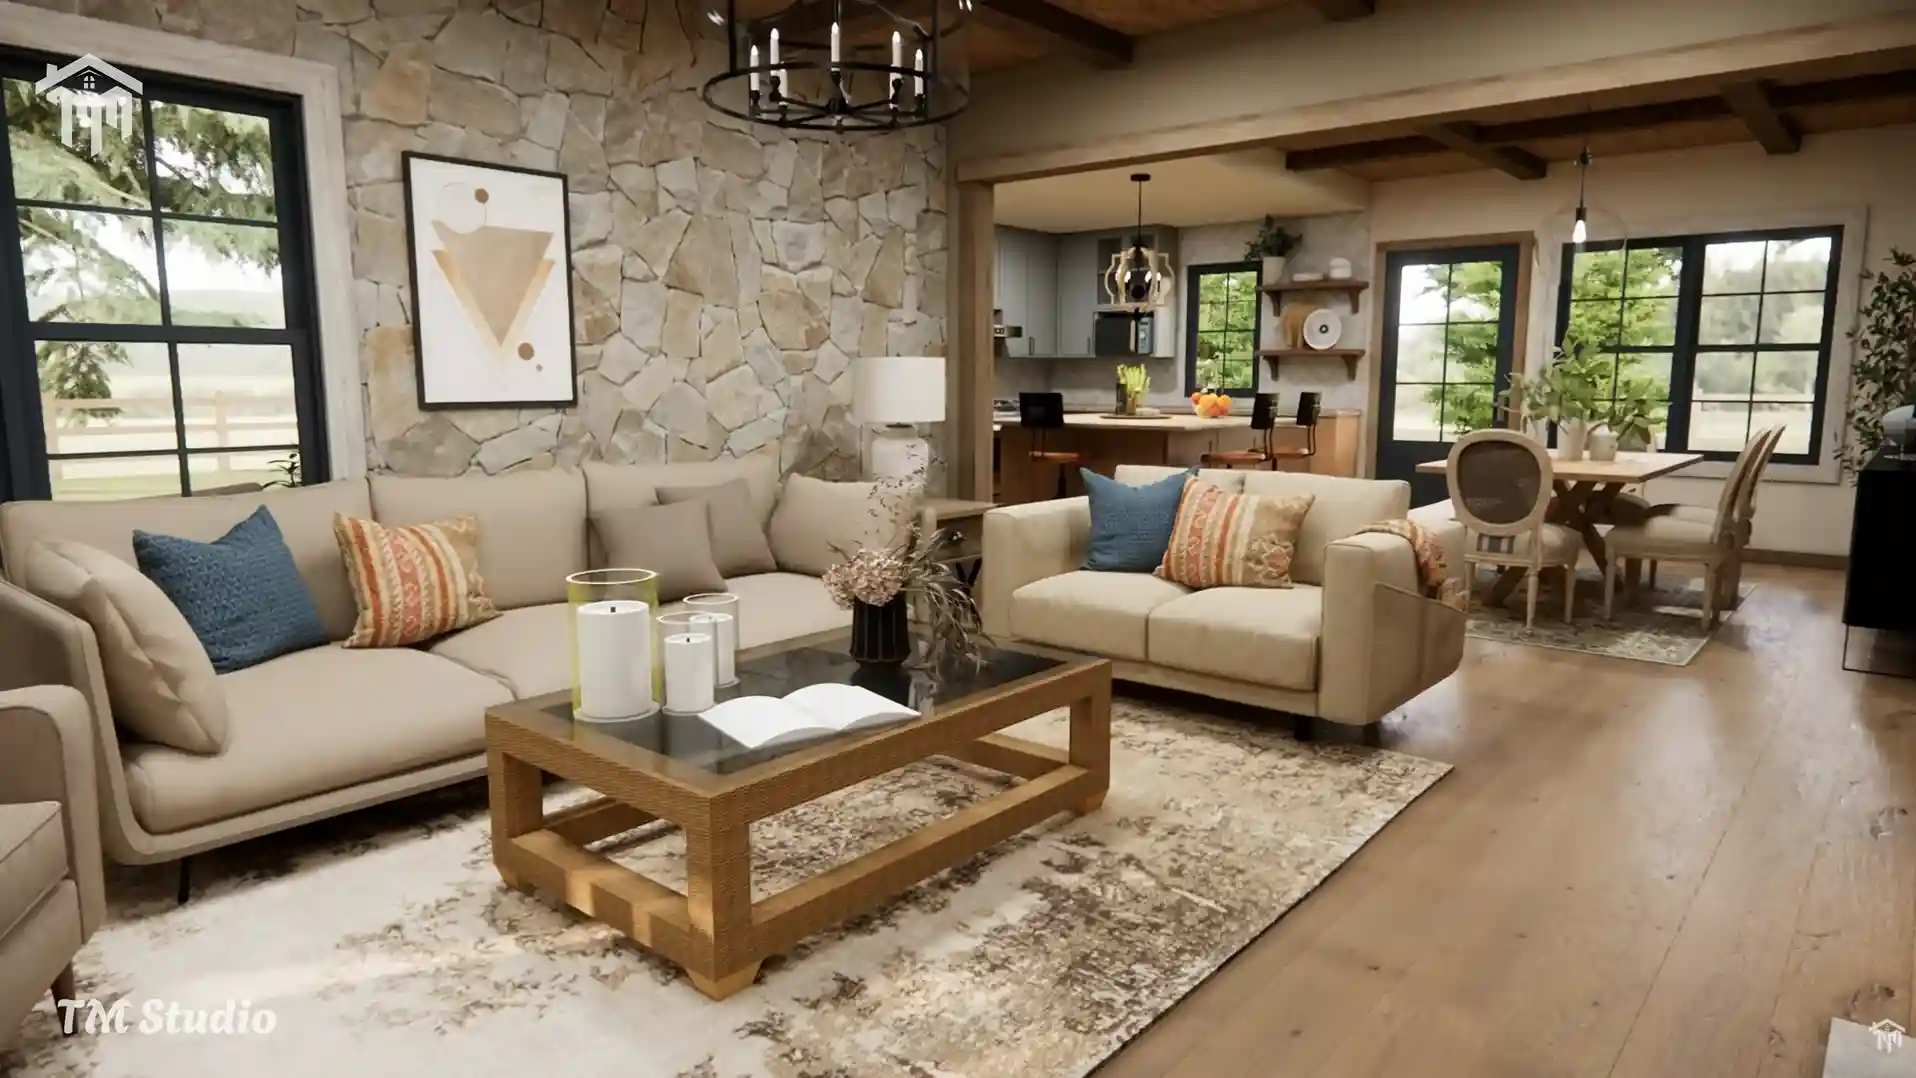
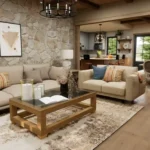
At the center of the home is a comfortable 226 sq. ft. living room measuring 13′-0″ × 17′-8″.
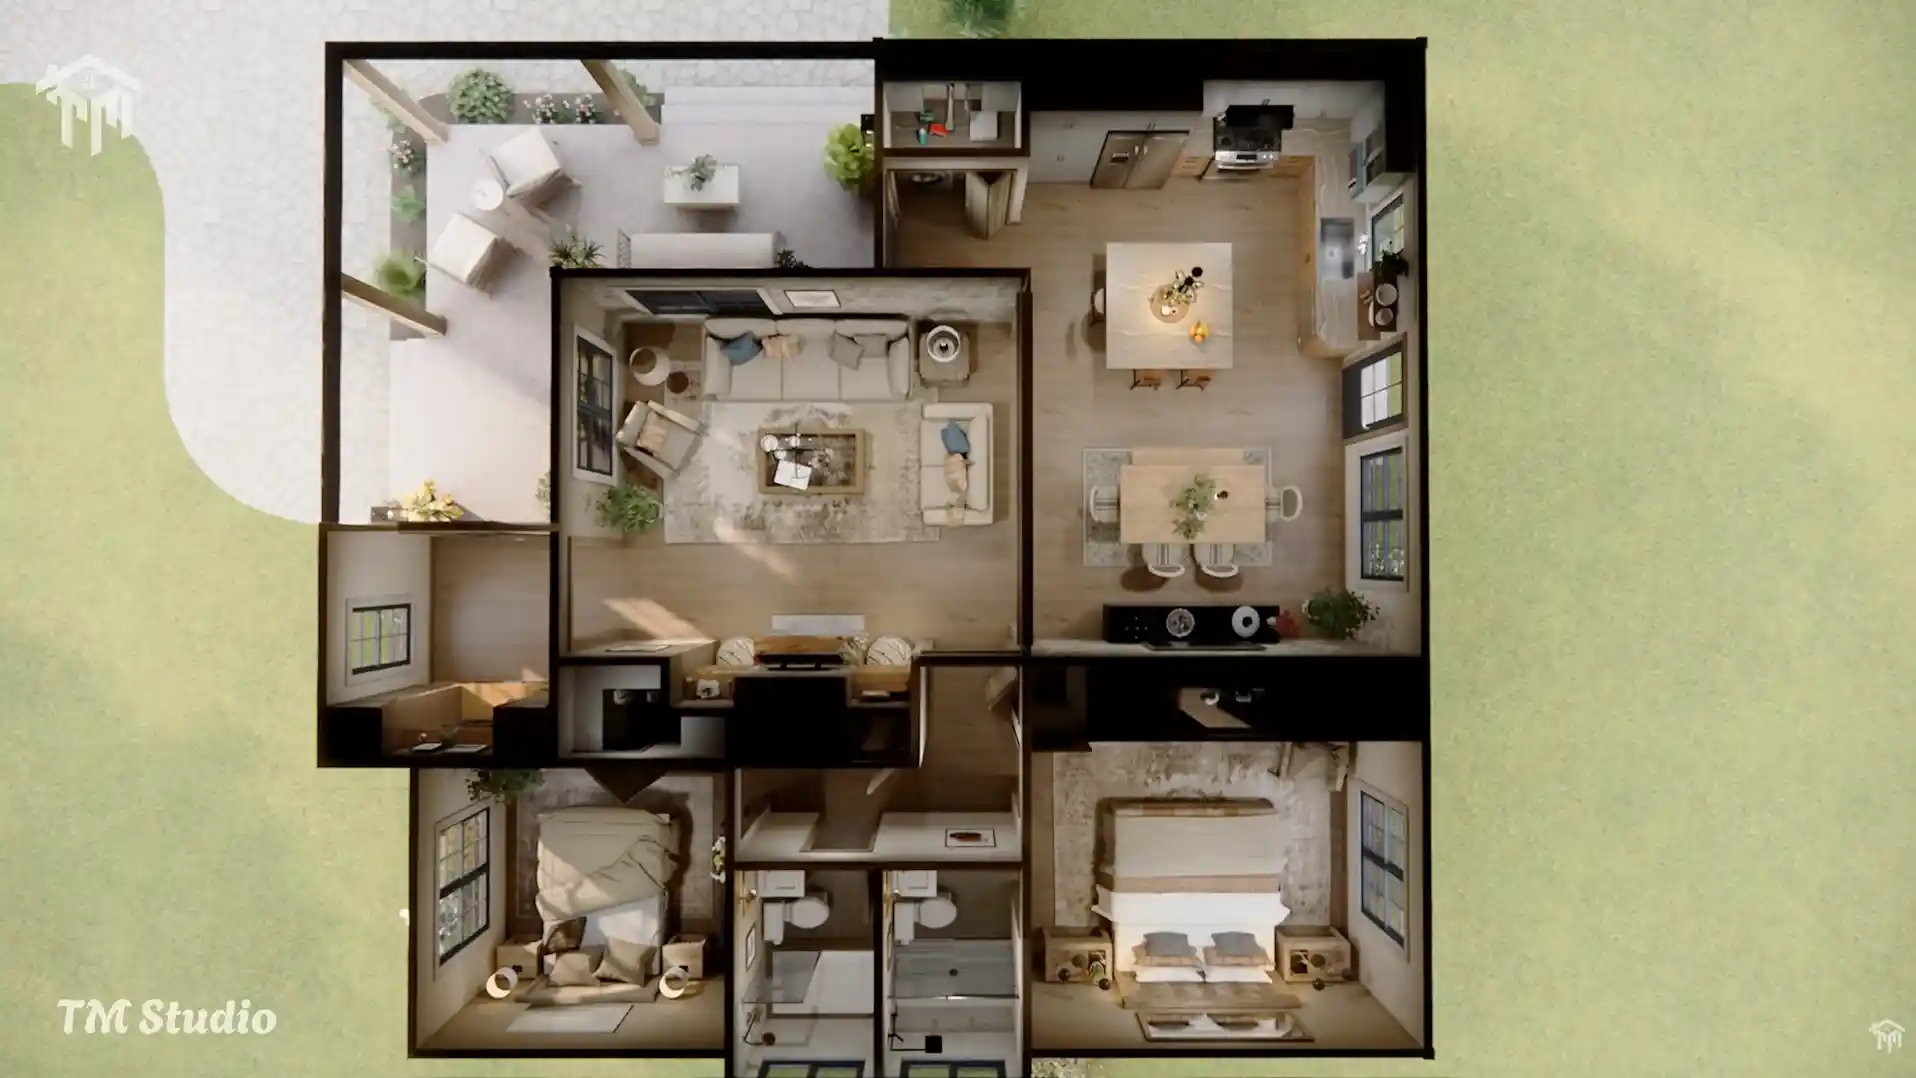
The generous dimensions provide flexibility for multiple seating arrangements while maintaining clear circulation through the home. Its central location connects naturally with the kitchen and dining area while keeping both bedrooms in more private sections of the floor plan.
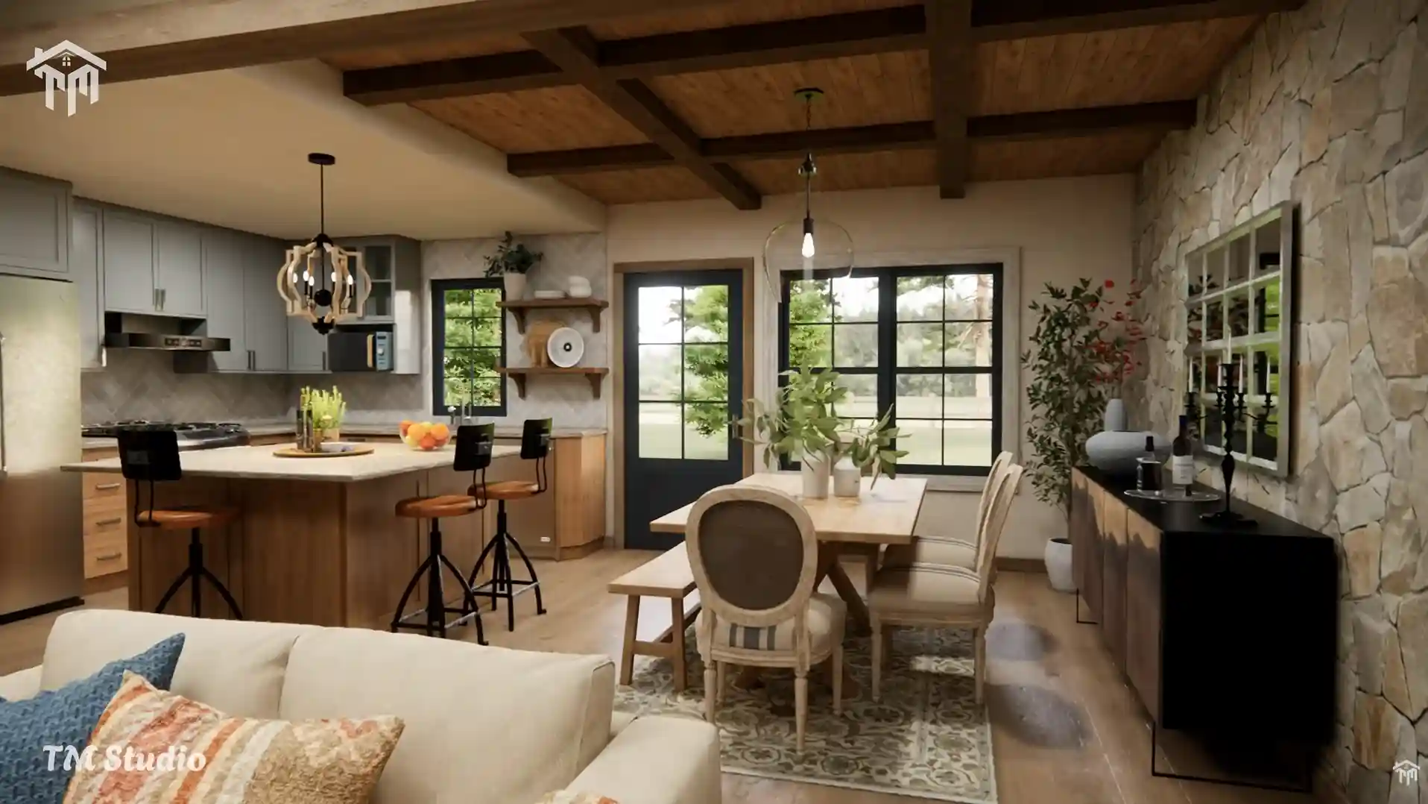
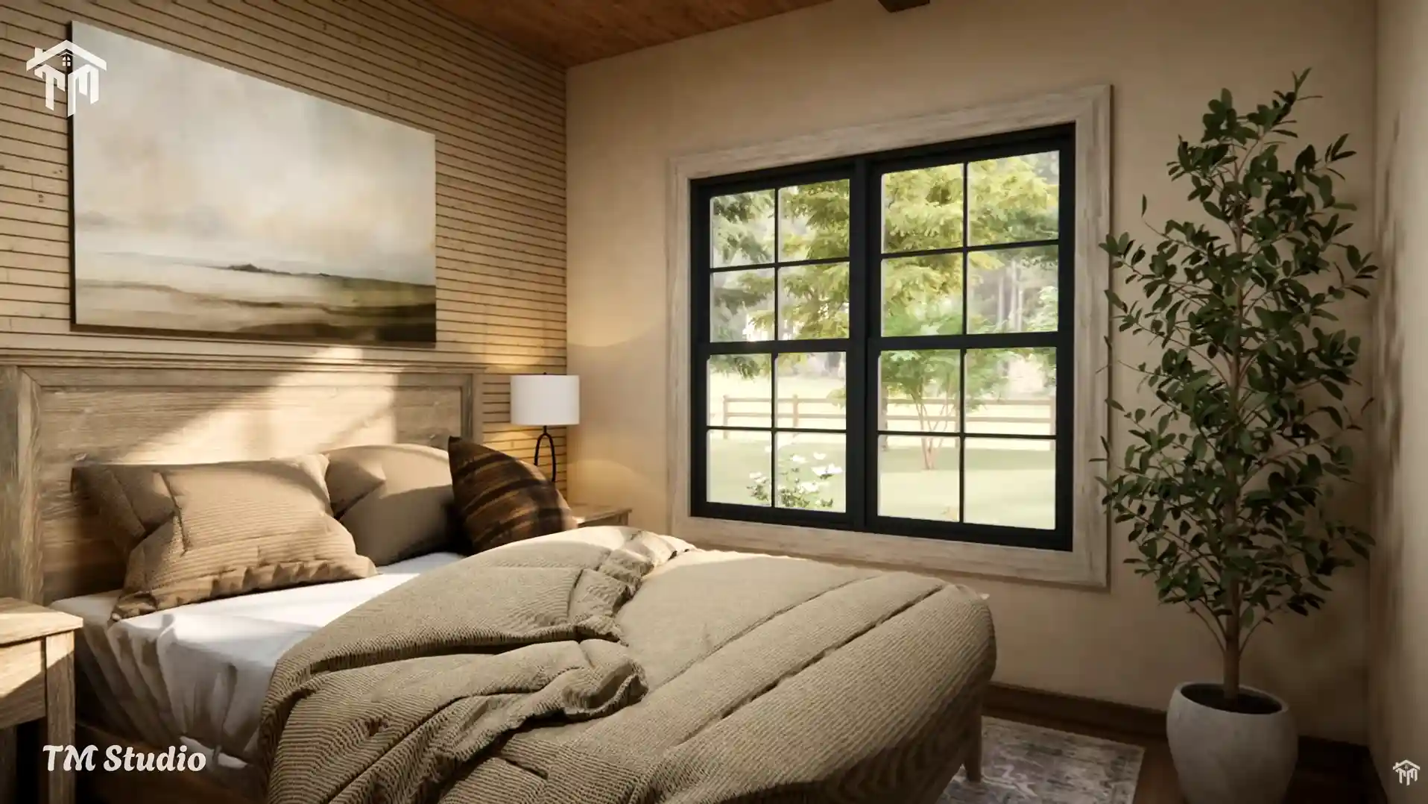
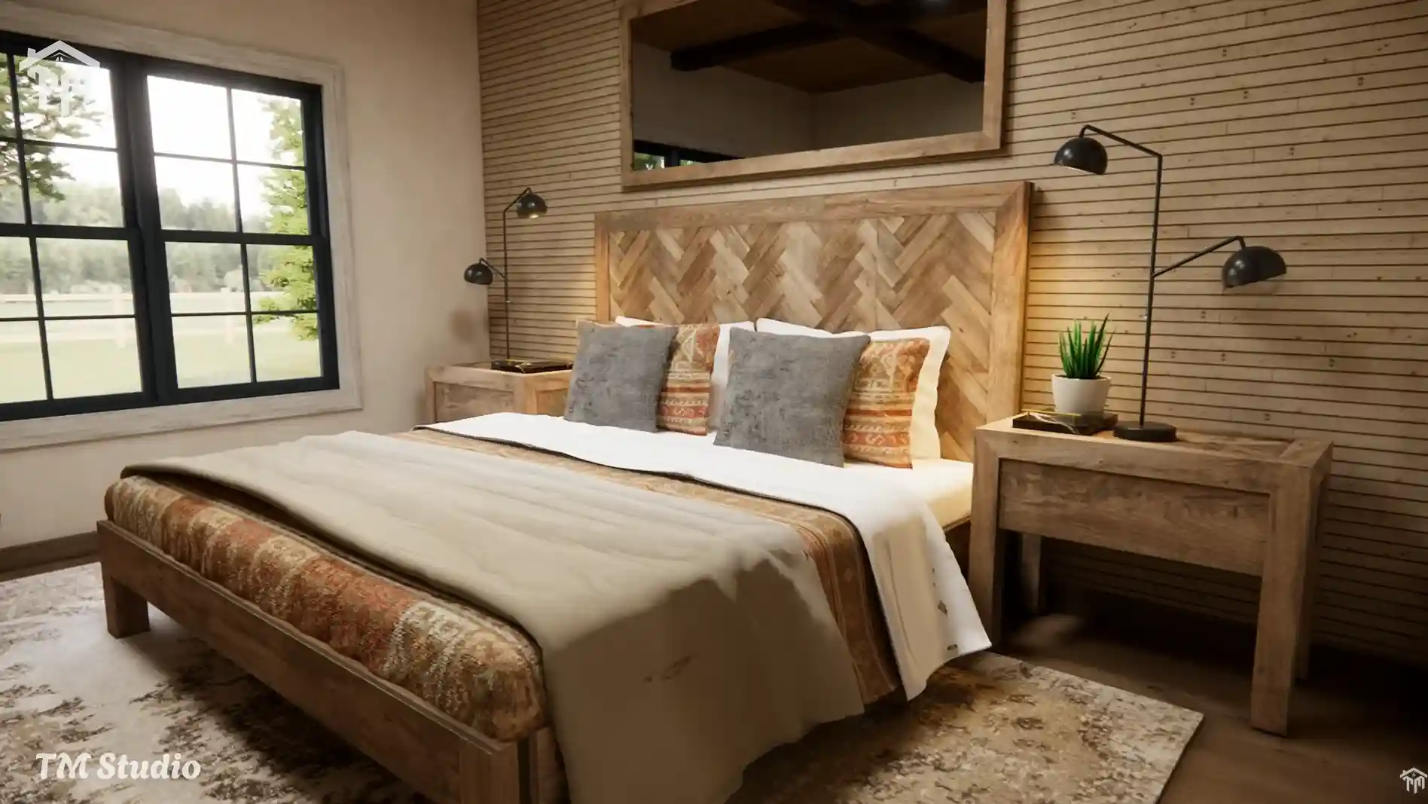
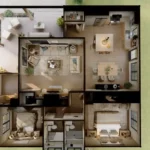
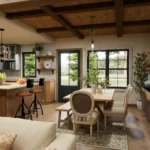
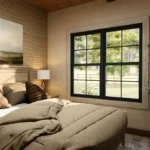
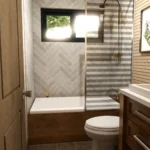
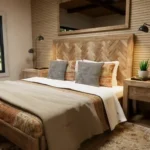
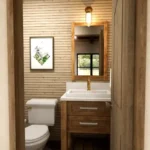
The interior concept shown for this home highlights the warm character of the design through natural textures, stone accents, wood details, and large windows.
Large 267 Sq. Ft. Kitchen and Dining Space:-
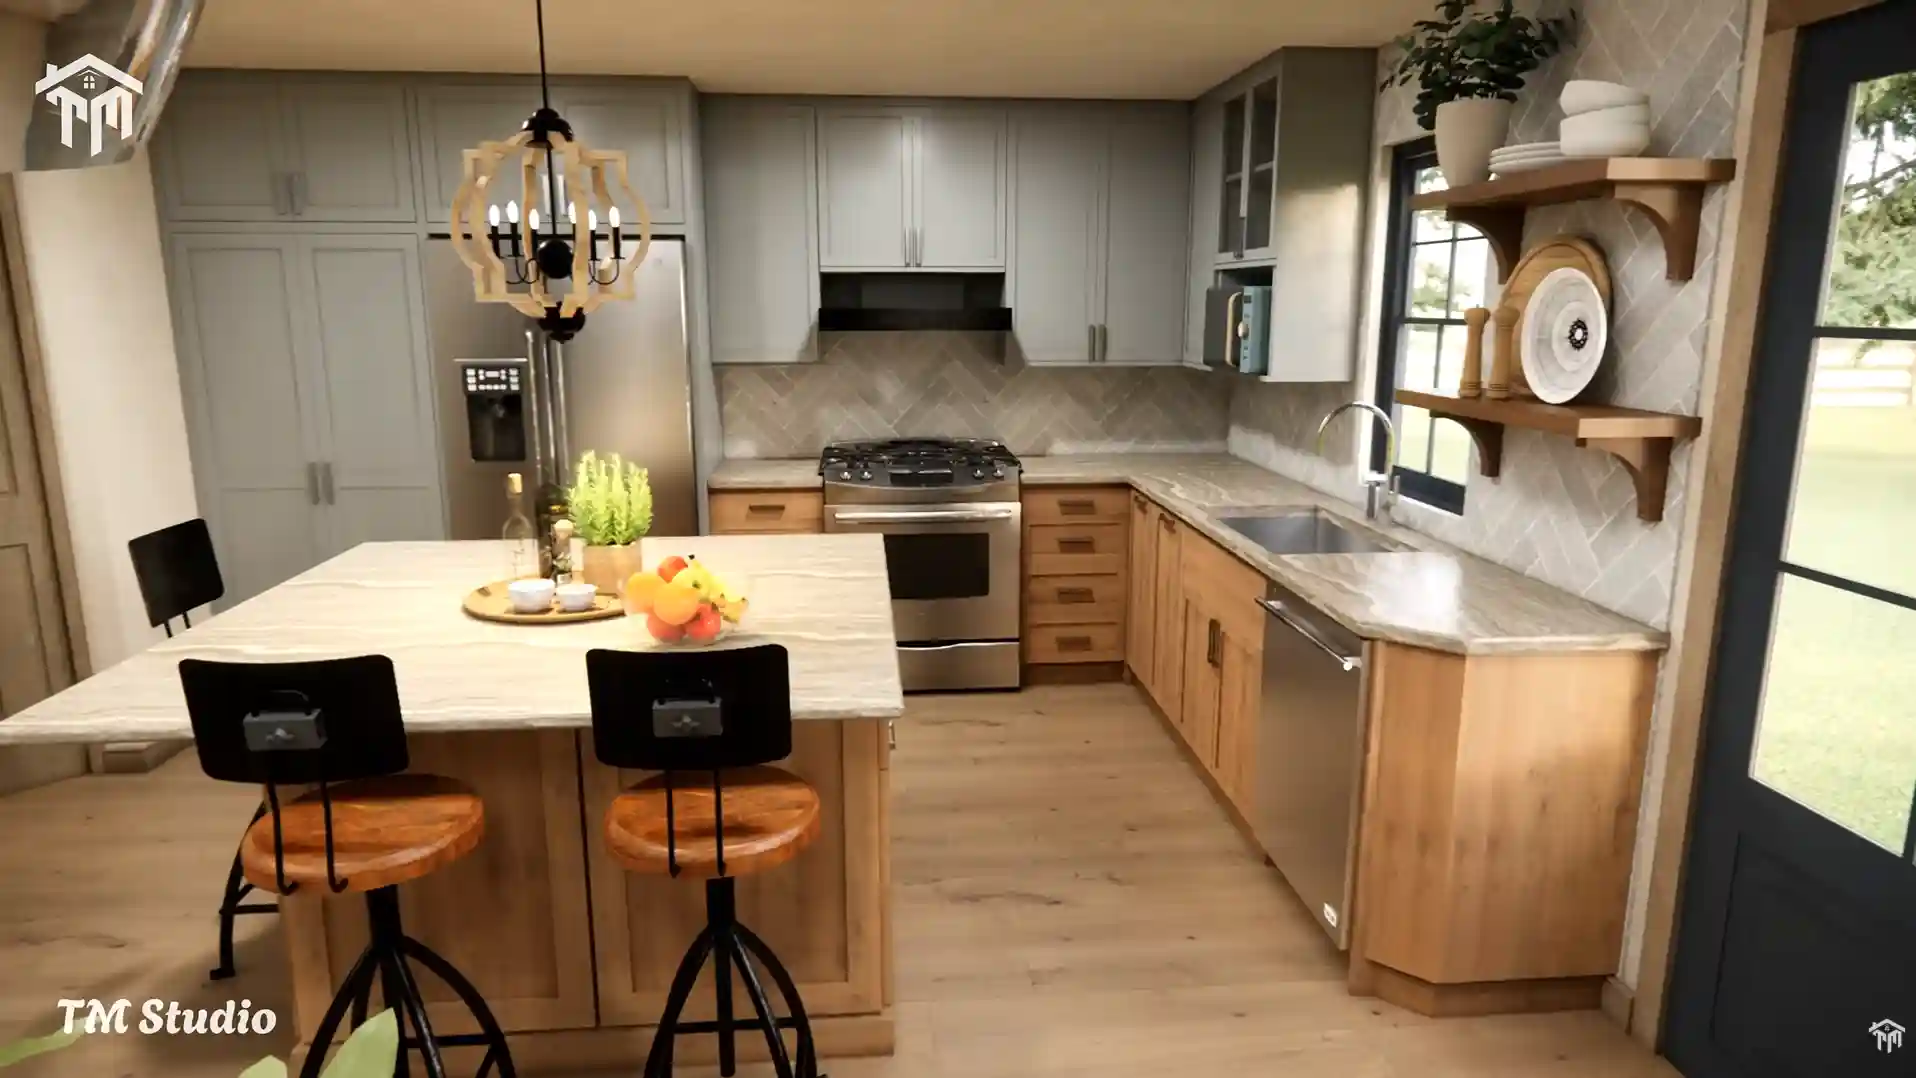
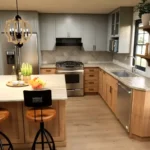
For a home of just 1,168 sq. ft., the kitchen and dining area is remarkably spacious.
Measuring approximately 19′-9″ × 13′-6″, this combined space provides 267 sq. ft. for cooking, dining, and everyday gathering.
The proposed layout offers room for generous cabinetry, multiple countertops, major appliances, a central island, and a dedicated dining table. This creates an open and social atmosphere where cooking and conversation can happen naturally in the same space.
The kitchen also has direct exterior access, adding convenience for outdoor dining and everyday use.
Private Primary Bedroom Suite:-
The primary suite is positioned in its own section of the home for added privacy.
The 162 sq. ft. primary bedroom measures 12′-0″ × 13′-6″, providing comfortable space for a large bed and additional bedroom furniture.
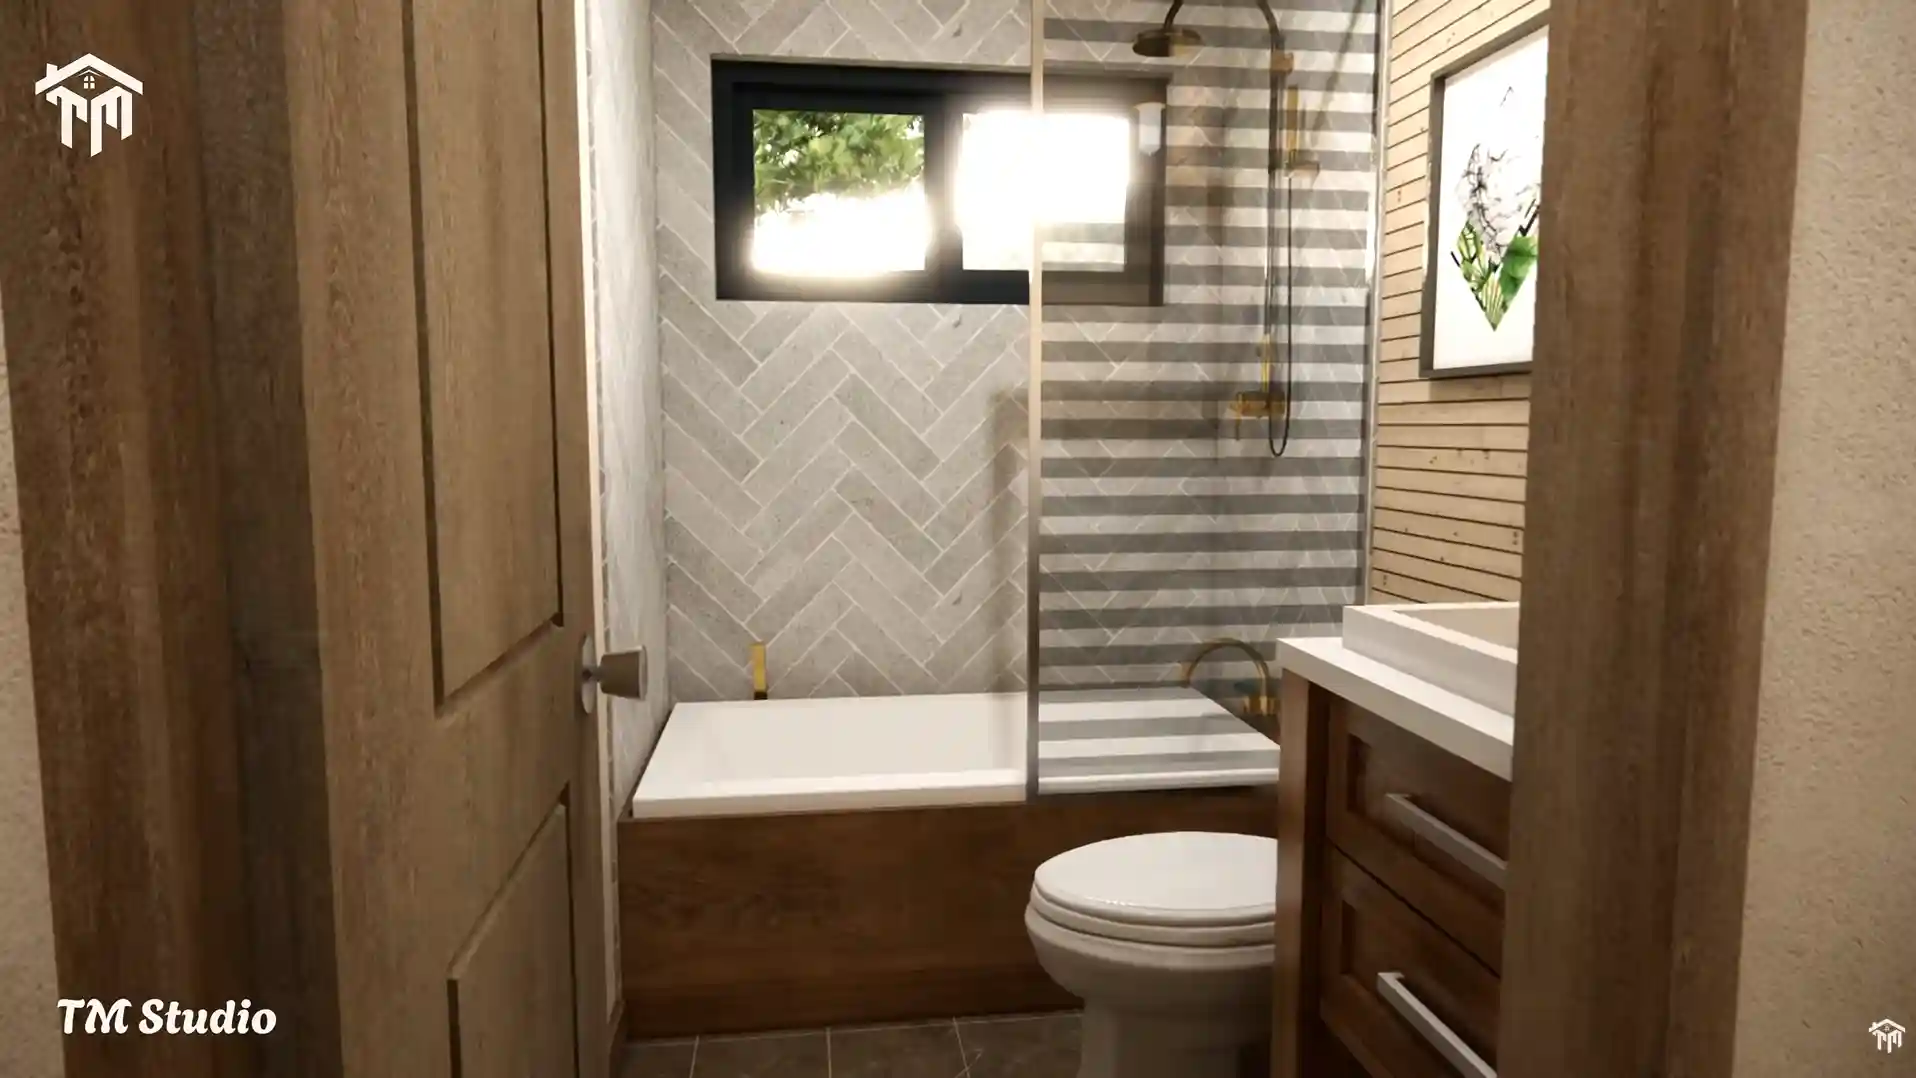
The suite includes a private 40 sq. ft. primary bathroom measuring 8′-0″ × 5′-0″, along with a long 28 sq. ft. closet measuring 2′-6″ × 11′-4″.
Together, these spaces create a practical and comfortable private retreat without adding unnecessary square footage to the overall home.
Comfortable Second Bedroom and Full Guest Bathroom:-
Bedroom 1 provides 125 sq. ft. of space and measures approximately 12′-0″ × 10′-5″.
A dedicated 13 sq. ft. closet measuring 2′-6″ × 4′-0″ provides convenient storage.
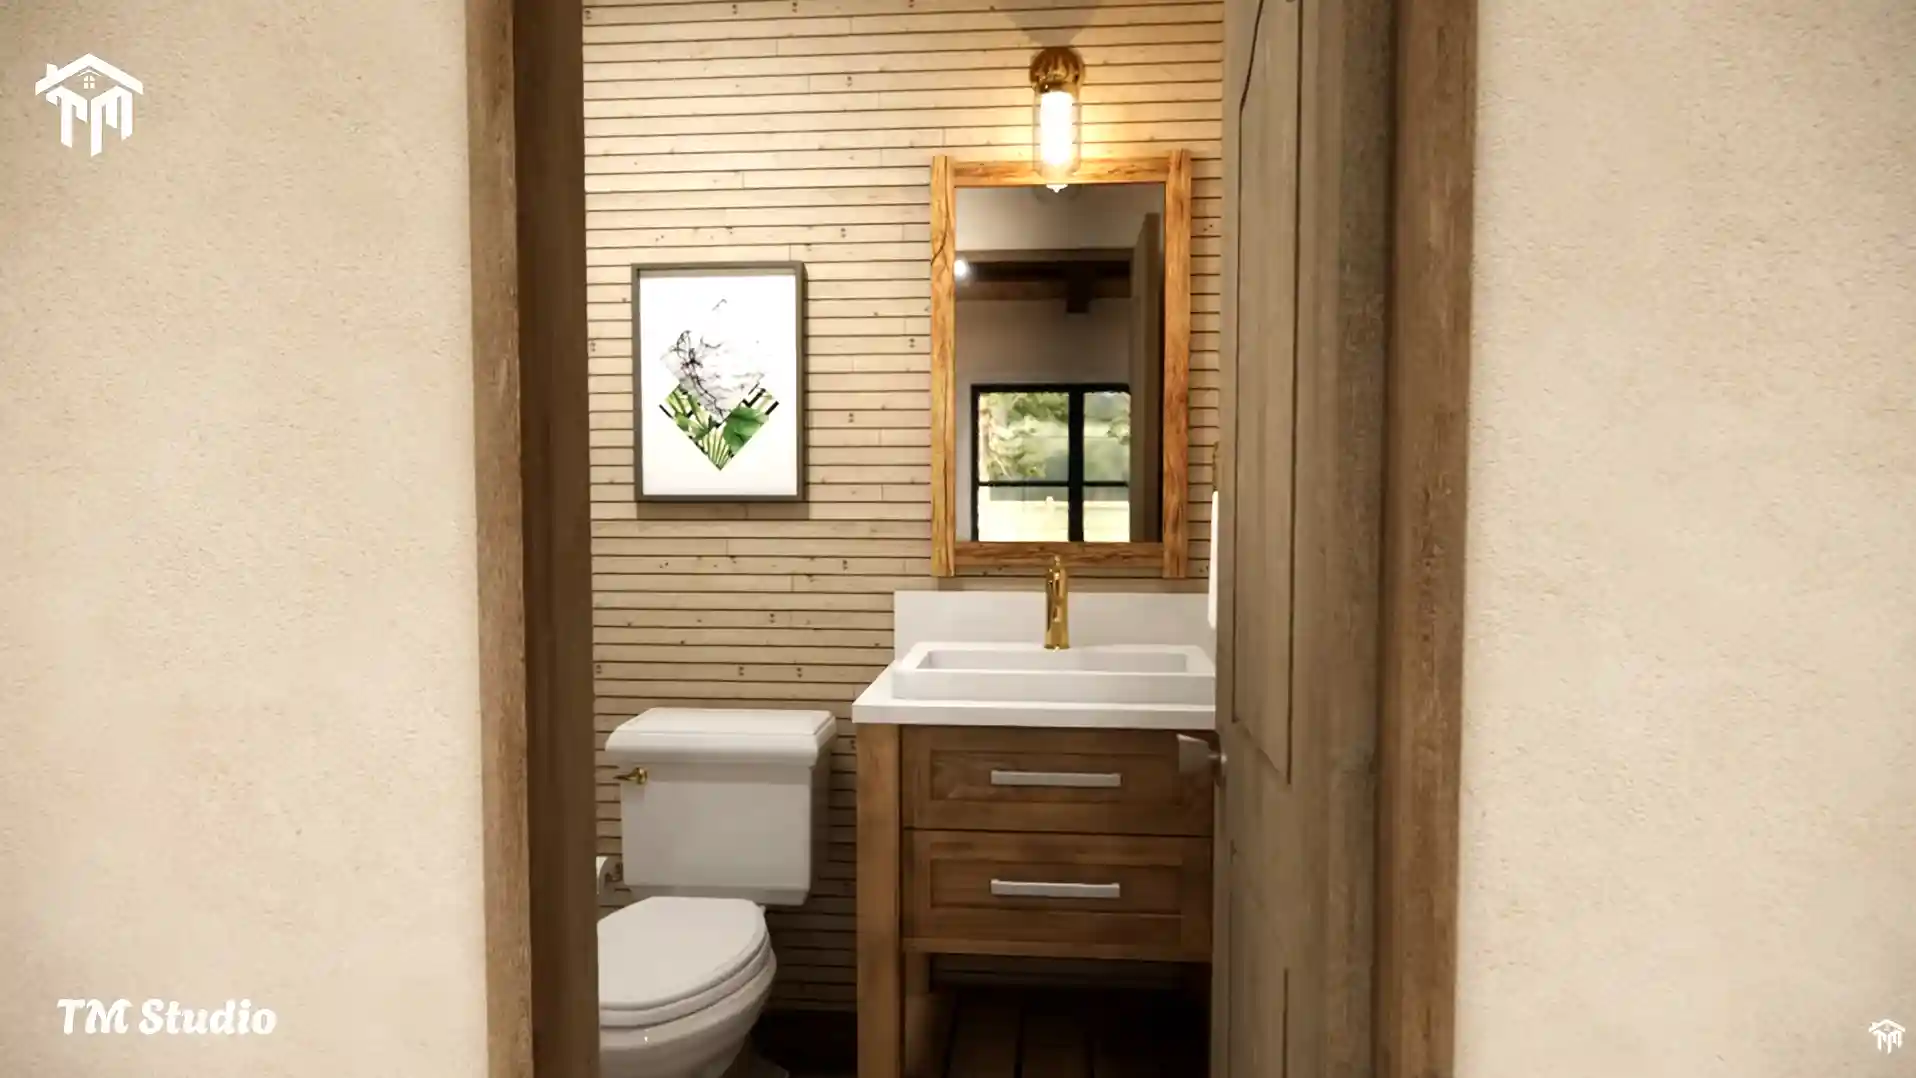
Nearby, the second full bathroom measures 8′-0″ × 5′-0″ and provides 40 sq. ft. of space. Its hallway location makes it convenient for both the second bedroom and visitors.
This arrangement gives TMS-134-CF1 true 2 bedroom, 2 bathroom functionality, making the home a strong option for couples, small households, retirees, or homeowners who need a comfortable guest room.
Practical Storage and Everyday Functionality:-
The layout uses its compact footprint carefully.
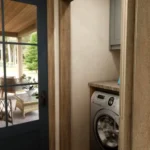
A 12 sq. ft. laundry area measuring 2′-8″ × 4′-6″ is conveniently placed near the kitchen and living areas. The plan also includes a 5 sq. ft. closet, a 2 sq. ft. linen storage area, and a 49 sq. ft. hallway measuring approximately 6′-6″ × 10′-5″.
These details help make the home practical for everyday living while keeping the overall floor plan efficient.
Designed for Comfortable Single-Story Living:-
TMS-134-CF1 includes one floor, making the primary living areas accessible without the need to move between multiple stories.
The home features 9′-0″ flat ceilings on the first floor, helping the interior feel open and comfortable while maintaining an efficient scale.
This single-level arrangement may appeal to first-time homeowners, couples, retirees, downsizers, and anyone who prefers a simpler everyday living experience.
Foundation, Roof, and Framing Specifications:-
The proposed design includes a crawlspace foundation, a popular foundation type for many residential building conditions in the United States.
The technical specifications shown for TMS-134-CF1 include:
- Conditioned Area: 1,168 sq. ft.
- Unconditioned Area: 229 sq. ft.
- Bedrooms: 2
- Full Bathrooms: 2
- Half Bathrooms: None
- Floors: 1
- Garage: Not included
- Overall Width: 36′
- Overall Depth: 40′
- Overall Height: 18.5′
- Foundation: Crawlspace
- Main Roof Pitch: 7:12
- Exterior Framing: 2×6 wood
- Interior Framing: 2×4 wood
- First-Floor Ceiling Height: 9′-0″ flat
The 7:12 main roof pitch contributes to the home’s strong cottage character, while the combination of gabled roof forms creates the charming profile shown in the architectural concept images.
Efficient Heating and Cooling Options:-
The plan is designed without a dedicated mechanical closet in order to maximize usable living and storage space.
A high-efficiency ductless mini-split system is proposed as a simple and cost-effective solution. For homeowners or builders who prefer a traditional system, a central ducted HVAC system can also be considered.
An exterior tankless water heater is shown on the plan. Indoor installation may also be possible, depending on local building codes and manufacturer requirements.
Reviews
There are no reviews yet