


 Verified Buyer














Description
TMS-118-CF1 — Cozy Cottage Living with Smart Modern Design:-
Introducing the TMS-118-CF1, a beautifully crafted small cottage floor plan from TM Studio-Small House Design — designed for homeowners who want charm, comfort, and functionality in one efficient layout.
This cozy 2-bedroom cottage combines timeless architecture with modern-day practicality, creating the perfect home for full-time living, vacation retreats, rental properties, guest homes, or downsizing lifestyles.
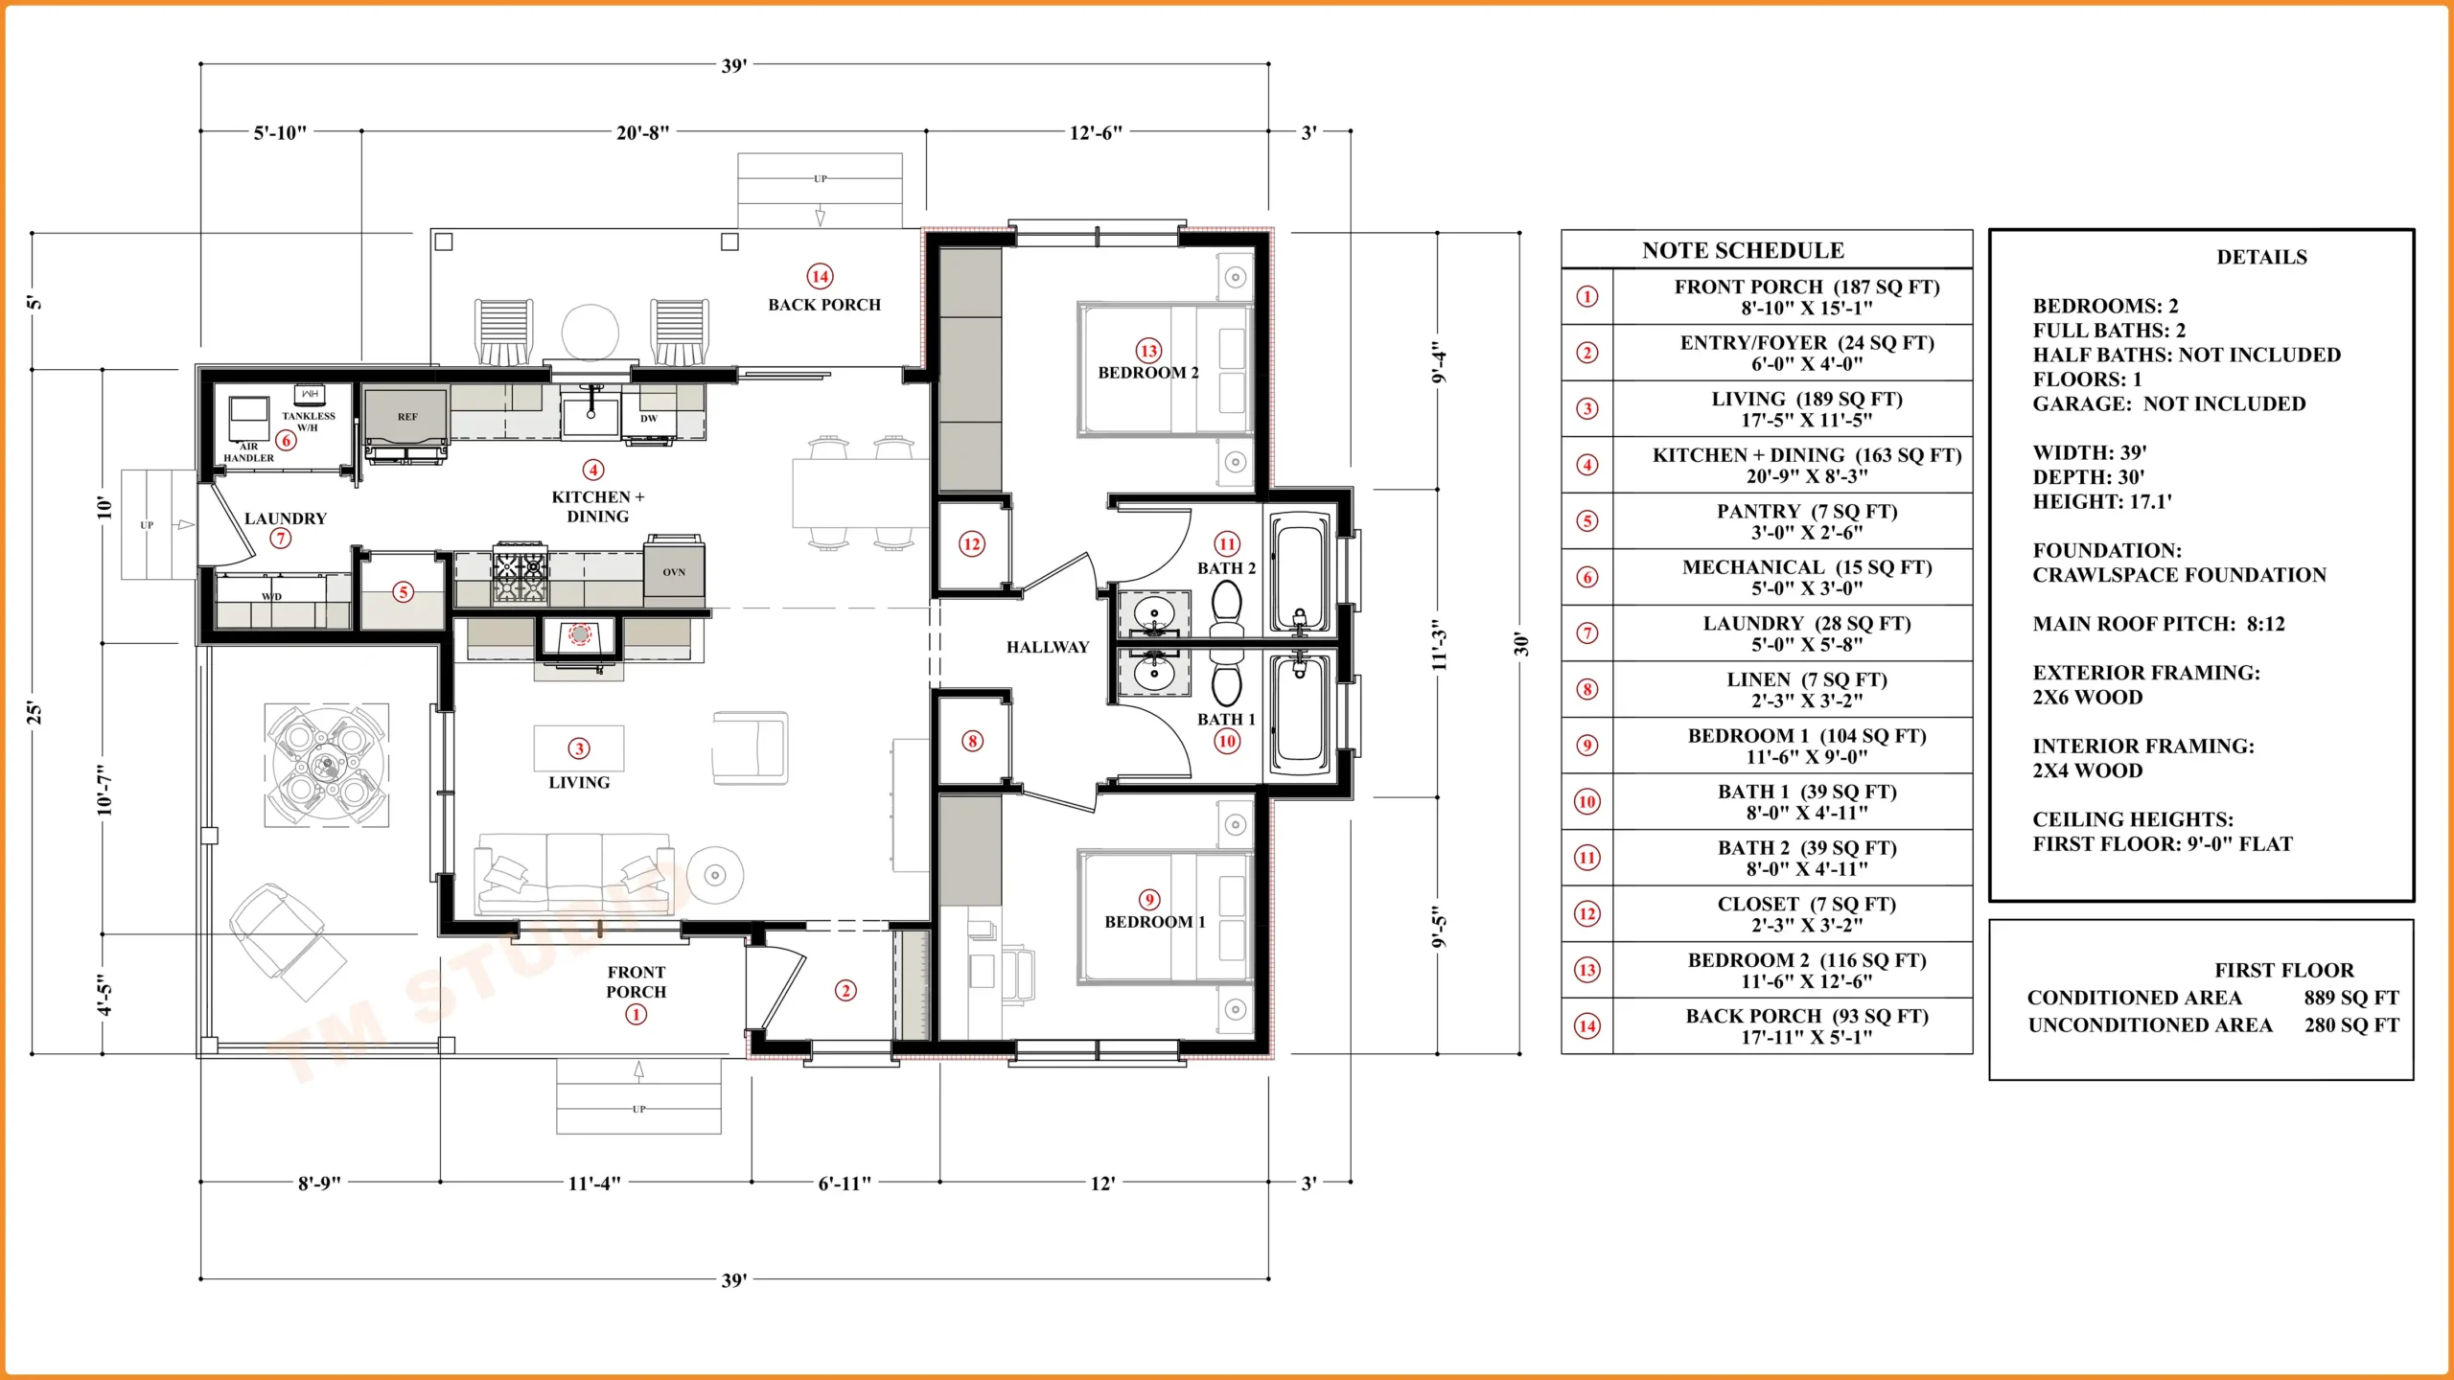
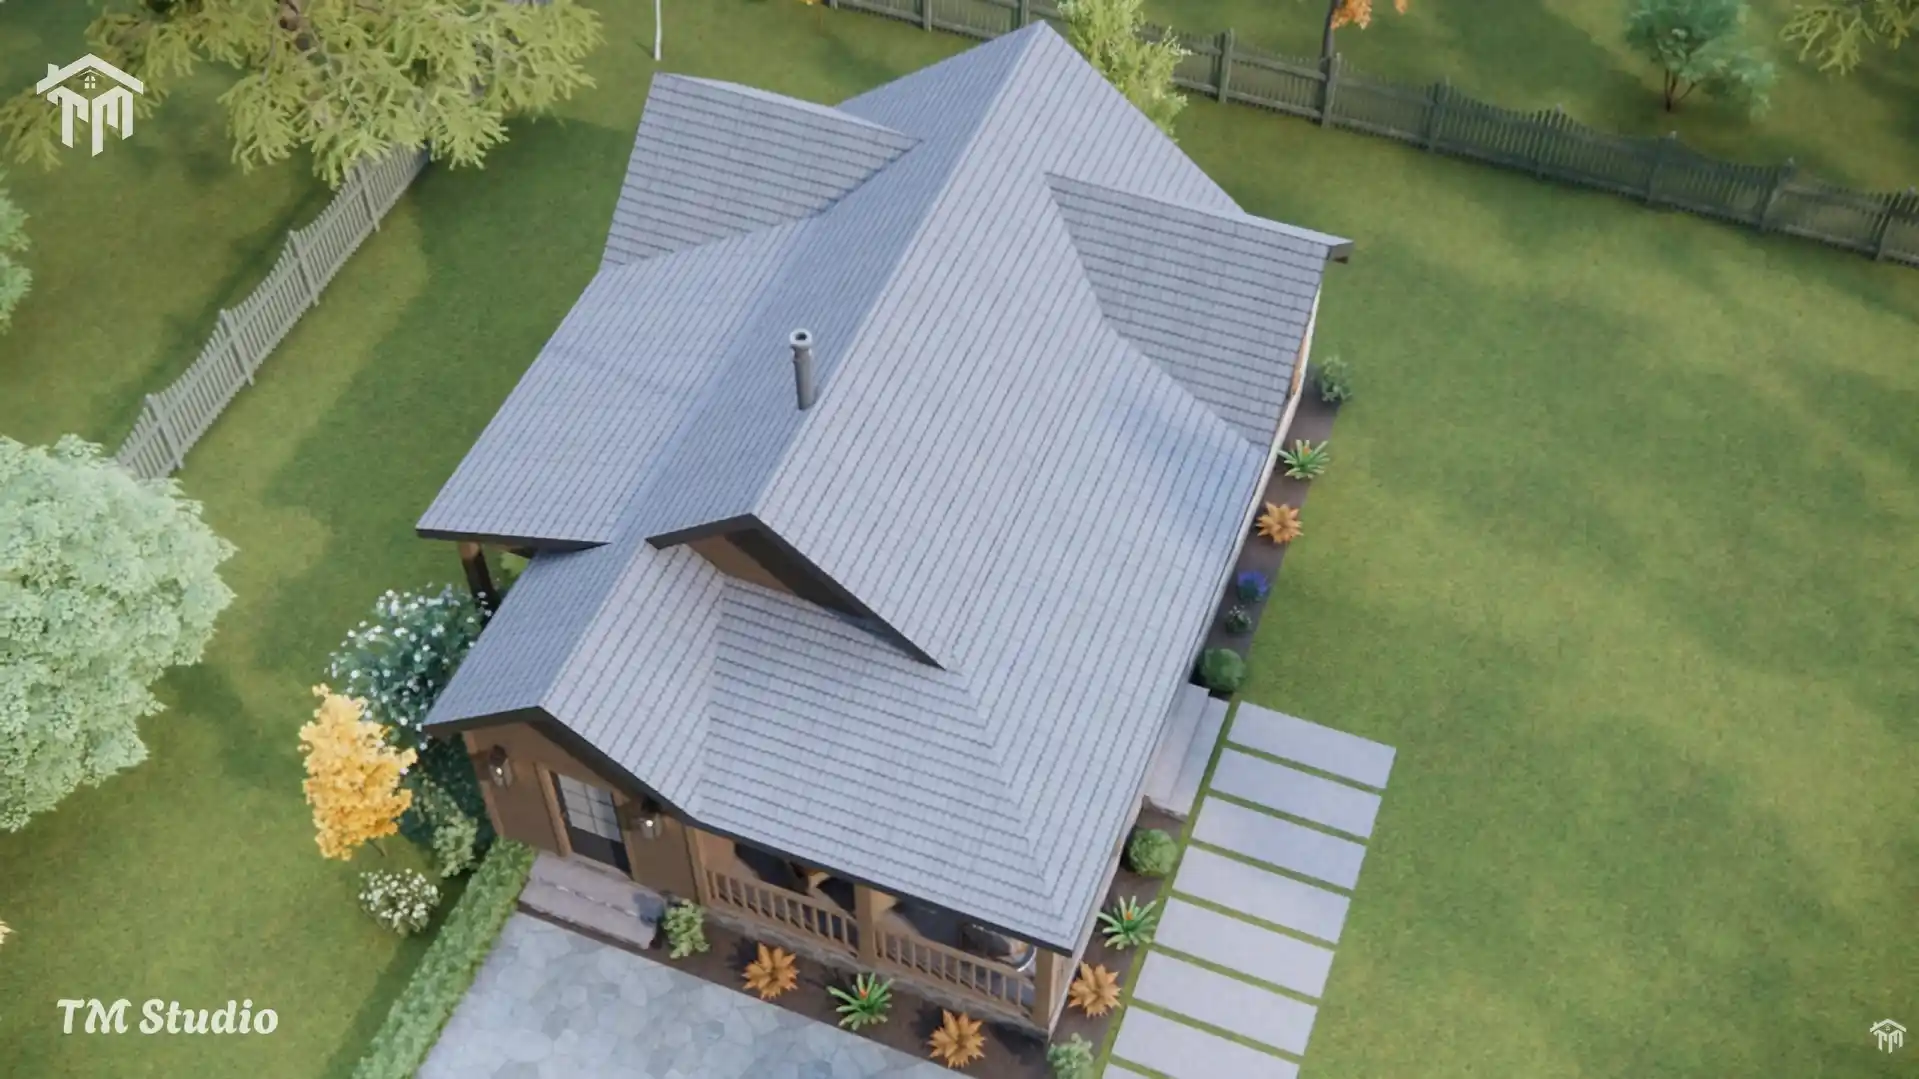
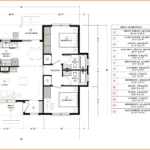
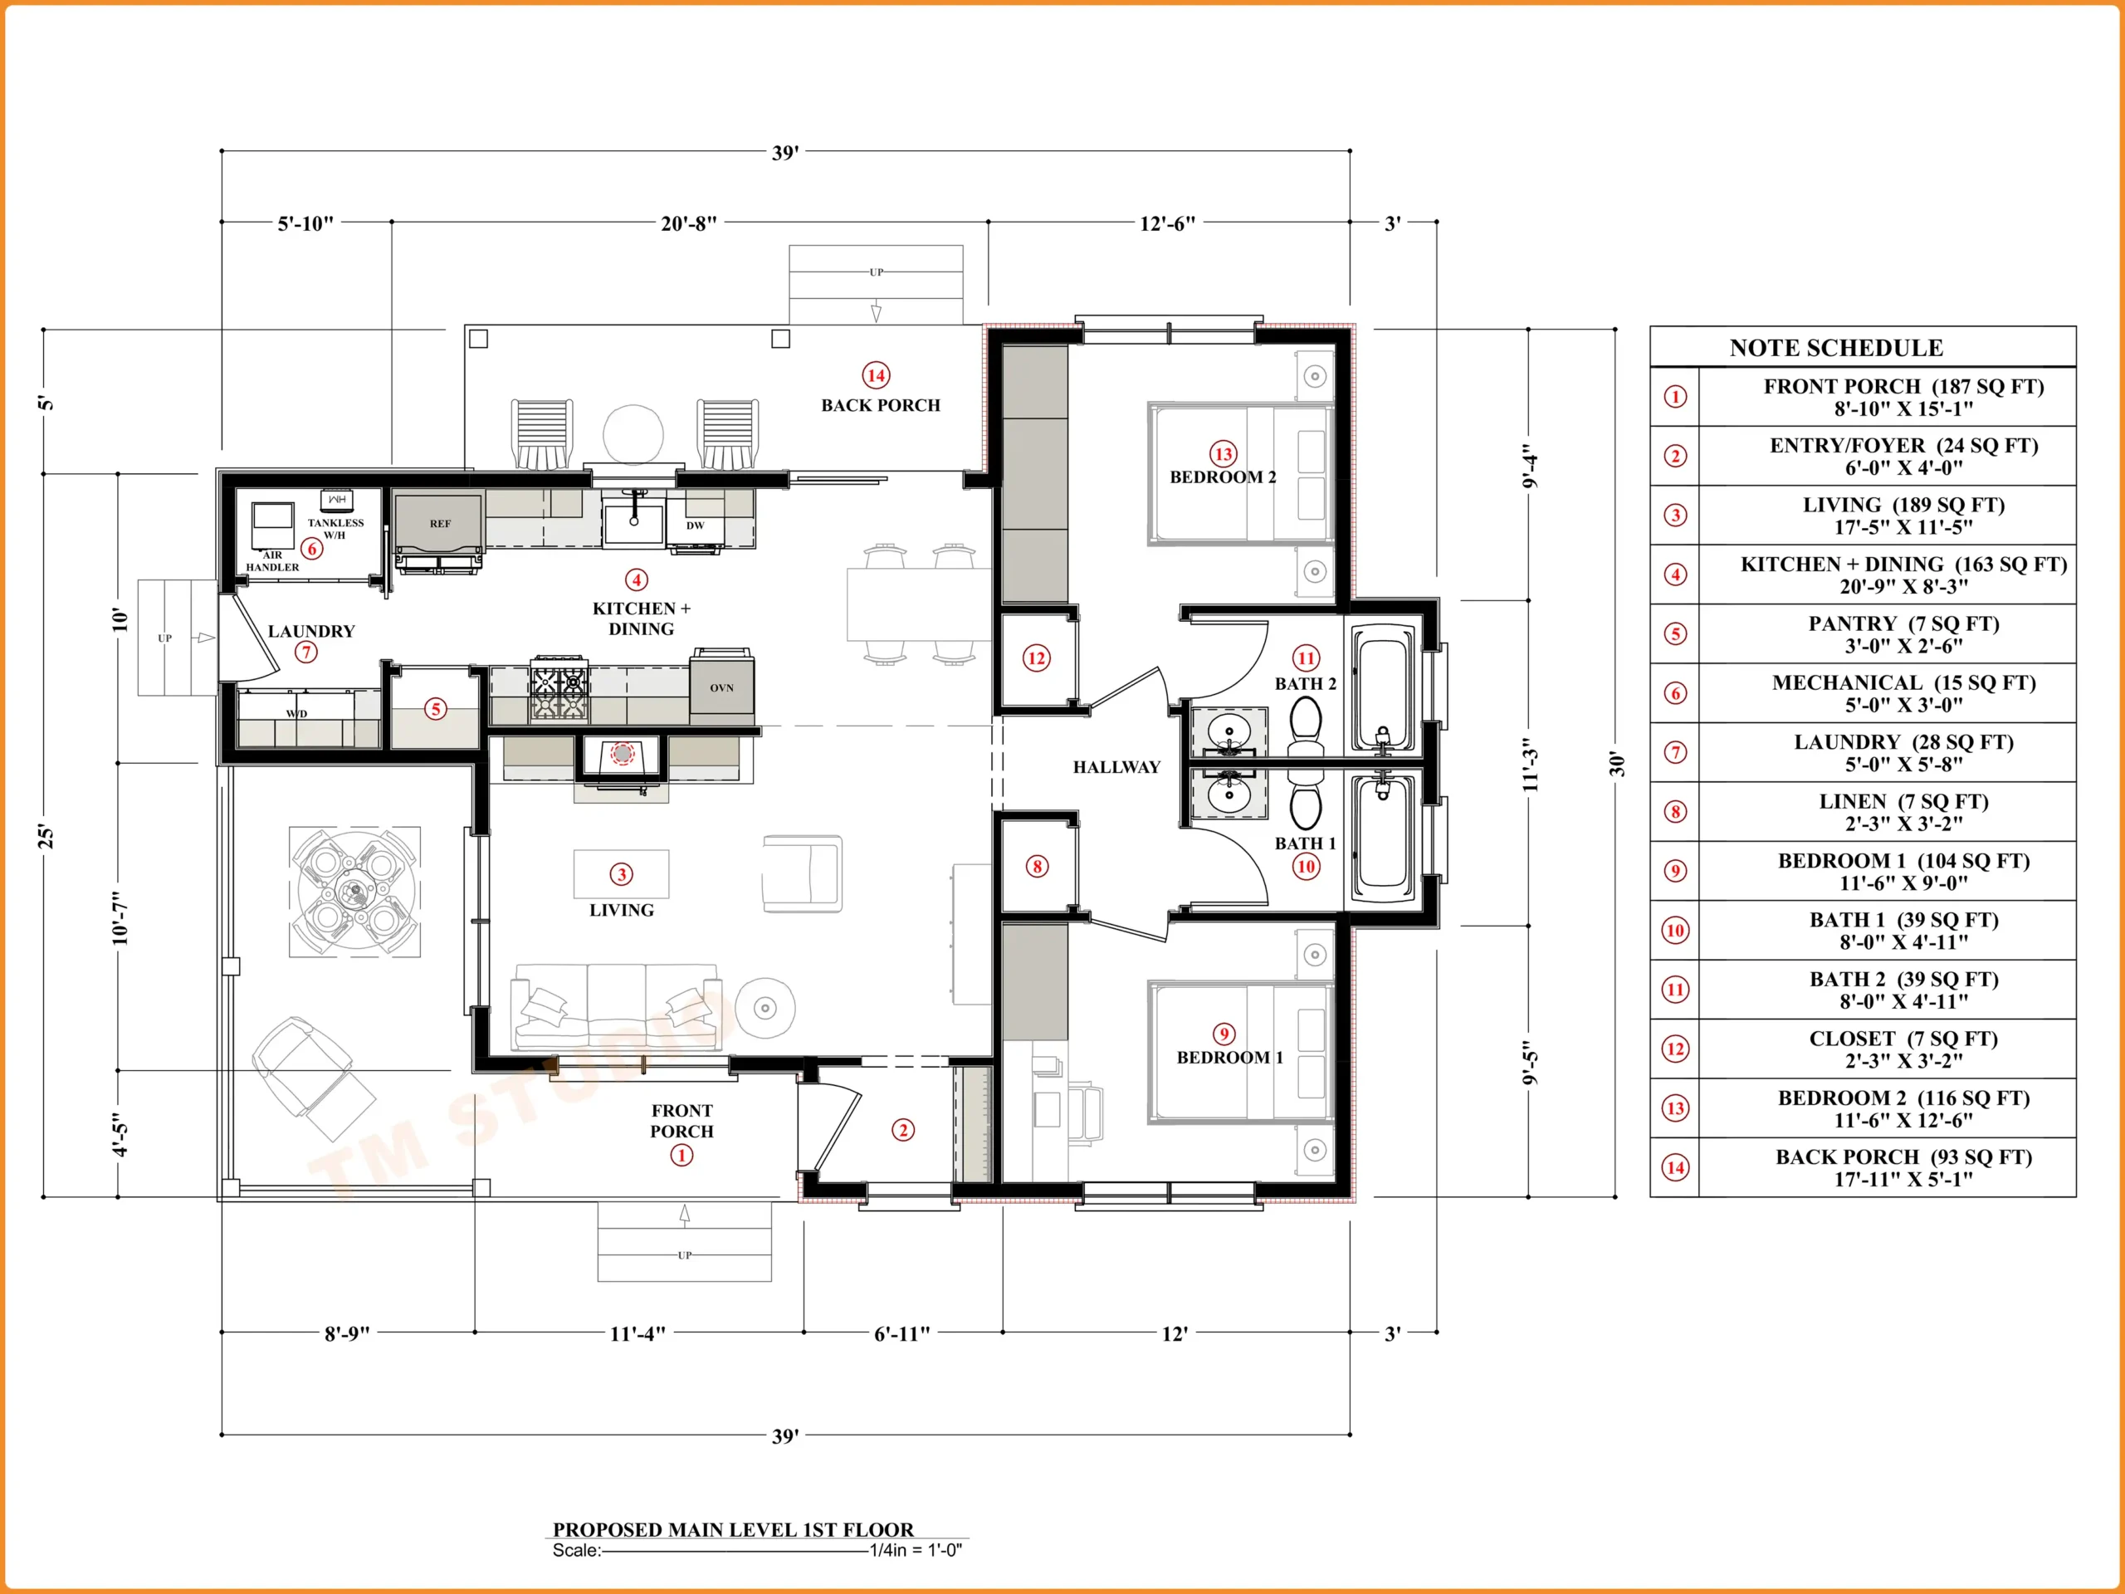
With a total footprint of 39′ wide x 30′ deep, this thoughtfully planned home delivers an ideal balance of open living space and private comfort while maintaining a highly efficient layout.
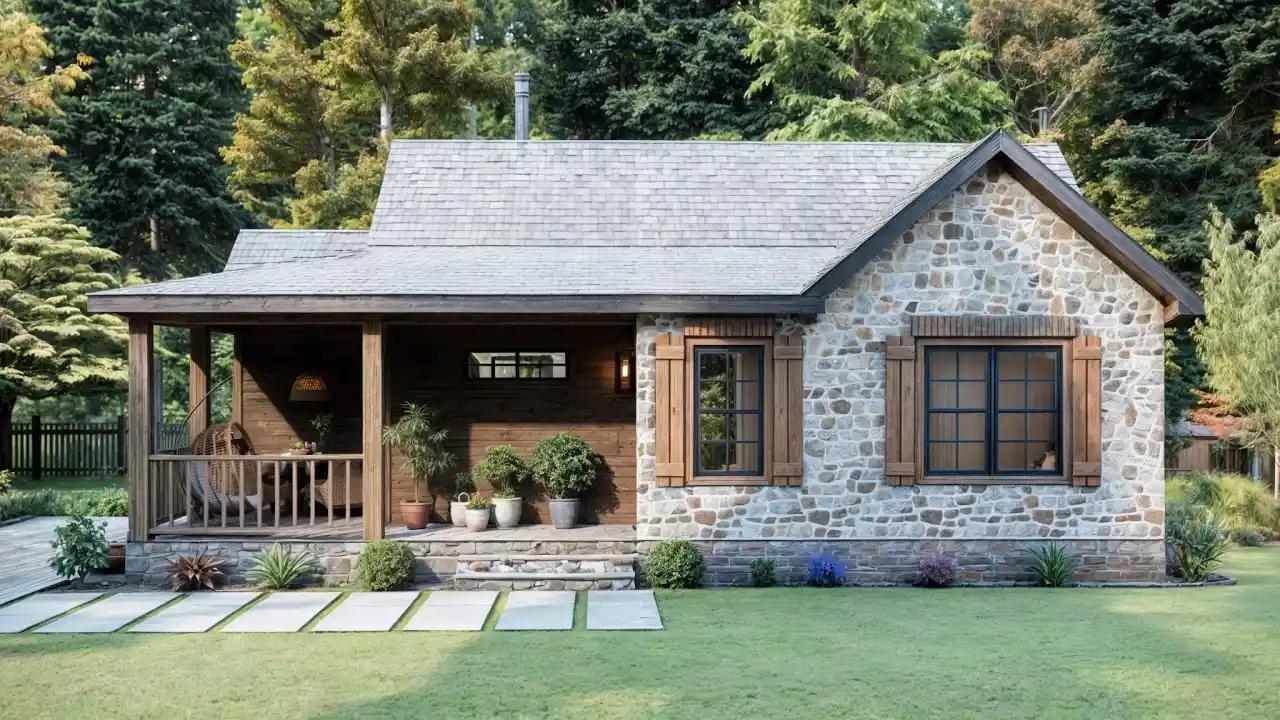
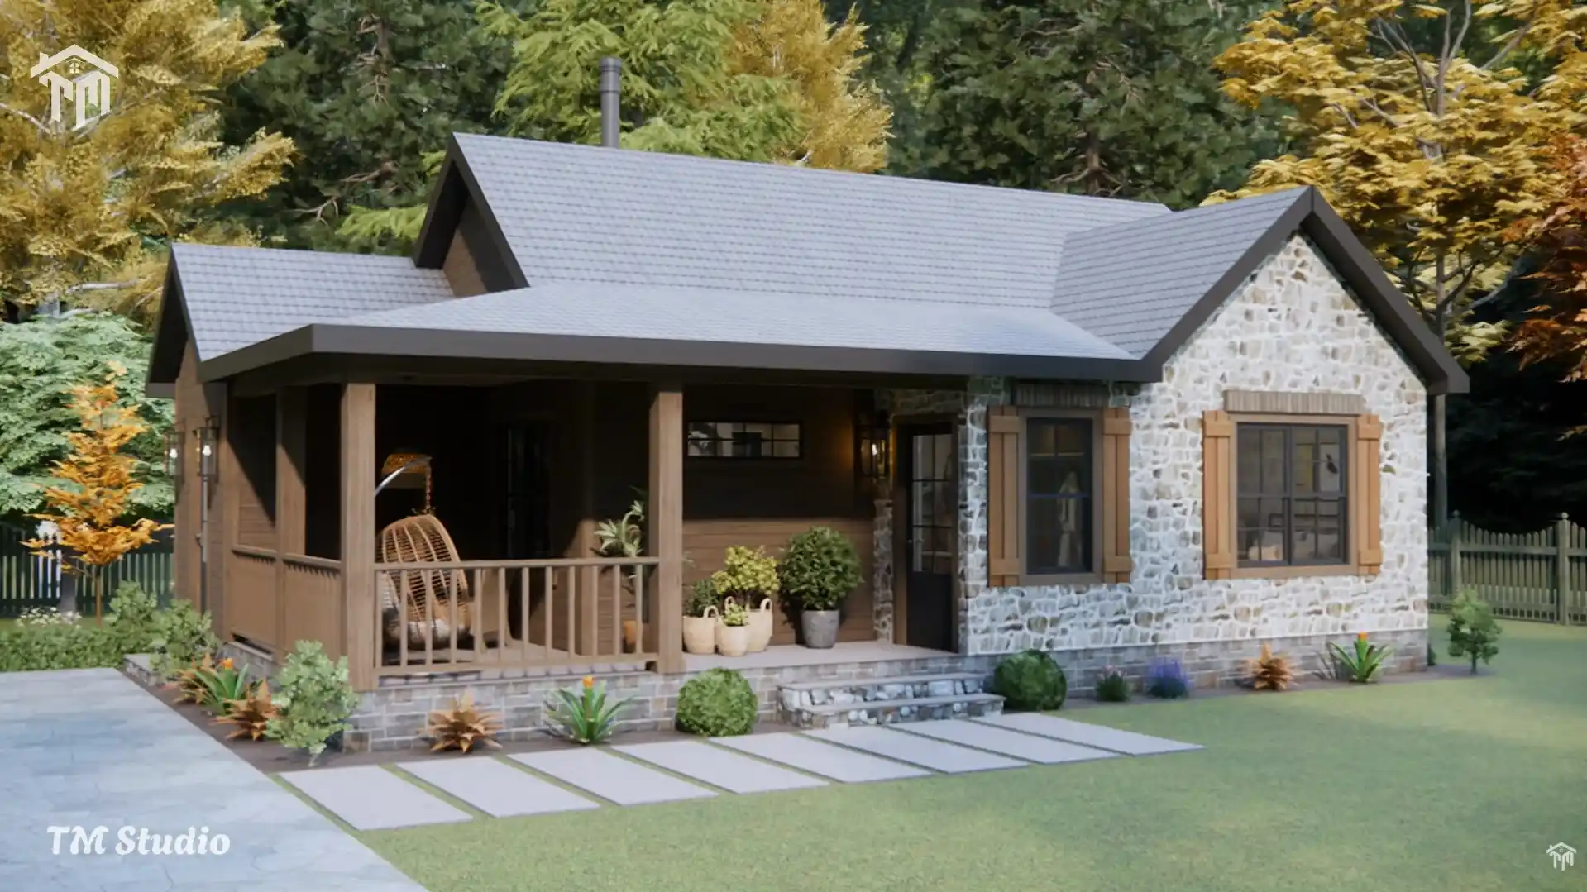
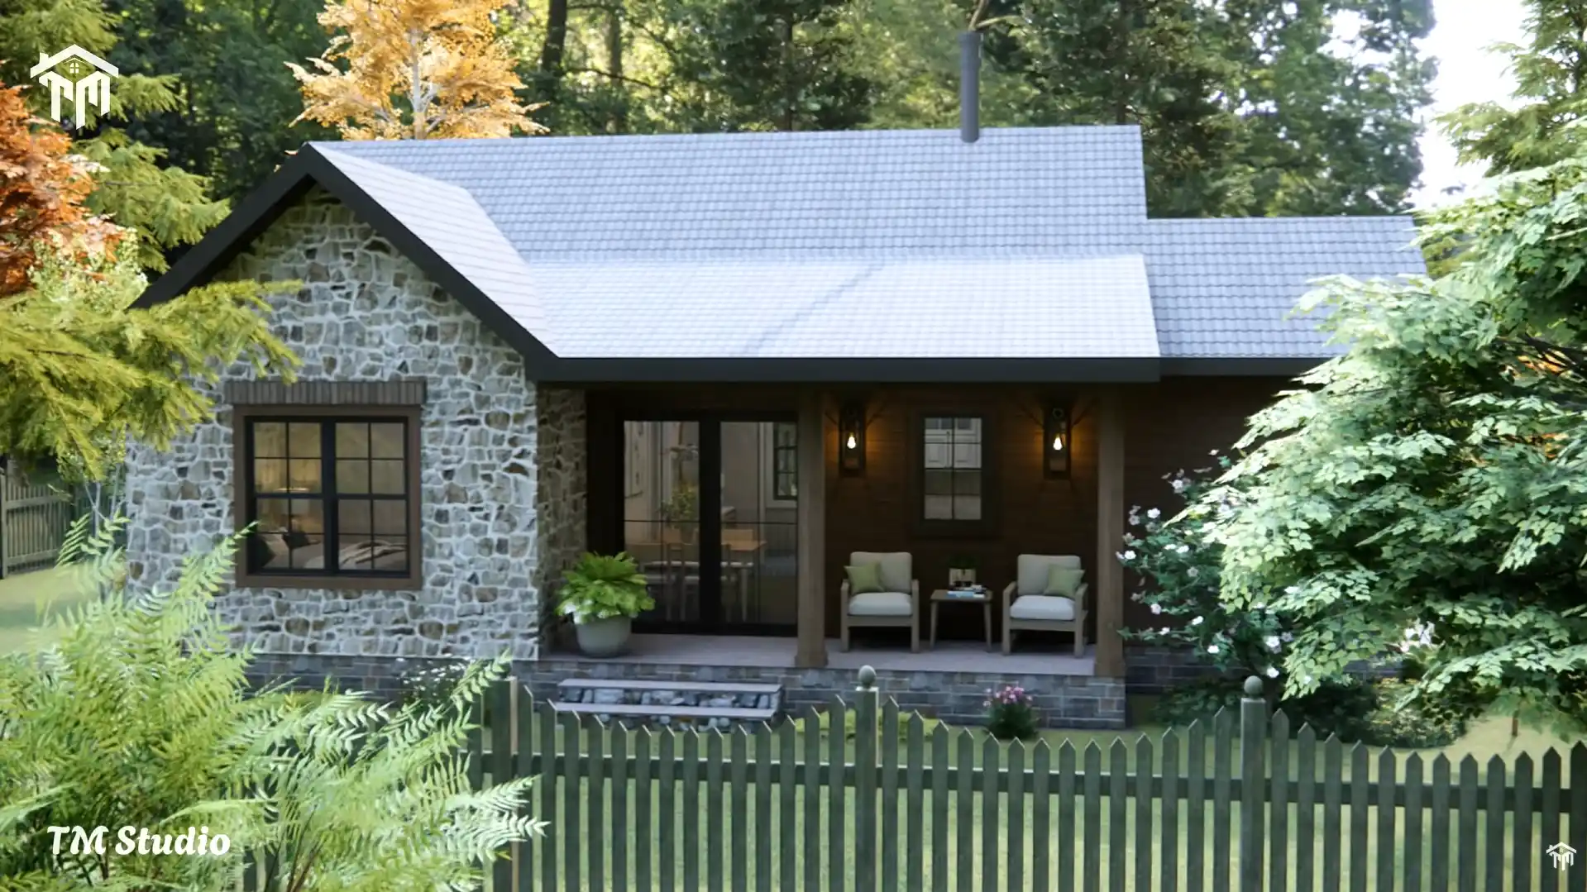
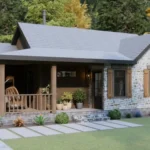
The welcoming covered front porch (187 sq ft) instantly creates warm cottage character and expands the usable outdoor living area. Whether enjoying morning coffee, relaxing in a rocking chair, or entertaining guests, this porch becomes a natural extension of the home.
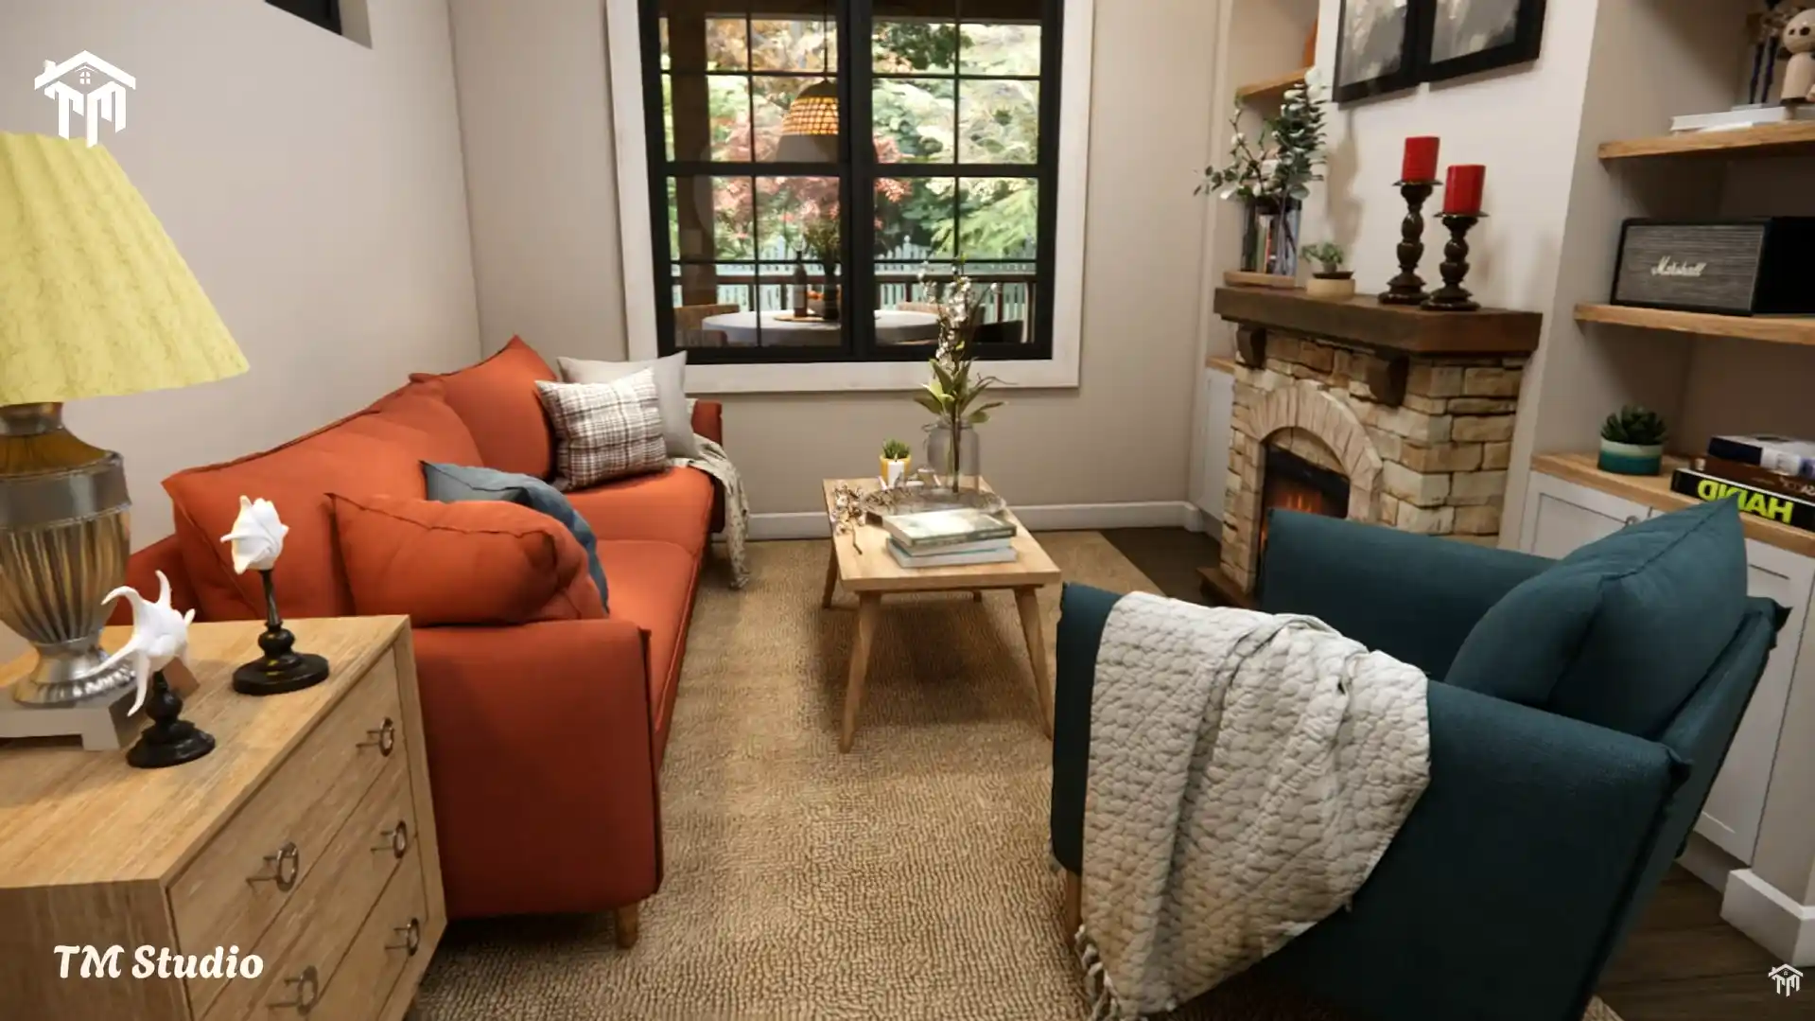
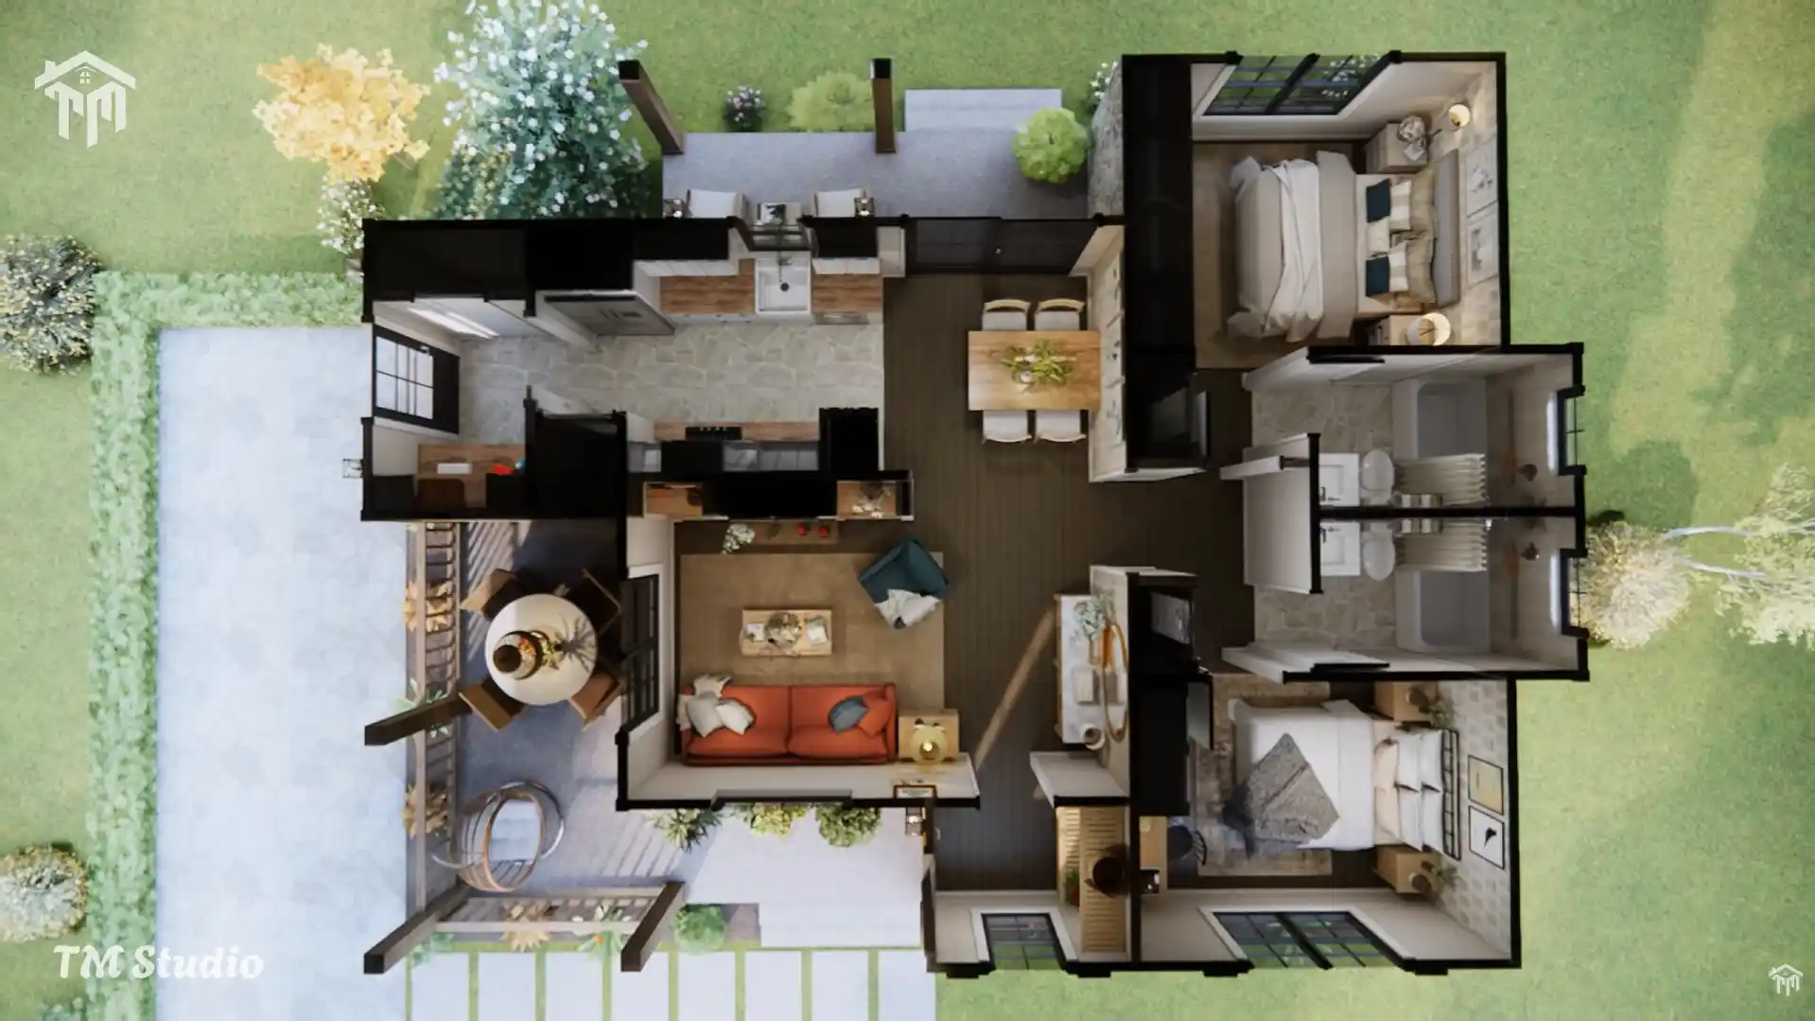
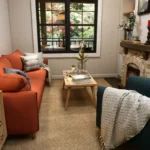
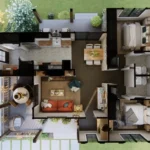
Inside, the open-concept design creates a bright and inviting atmosphere. The living room (189 sq ft) connects seamlessly to the kitchen and dining area, allowing better traffic flow and maximizing natural light throughout the home.
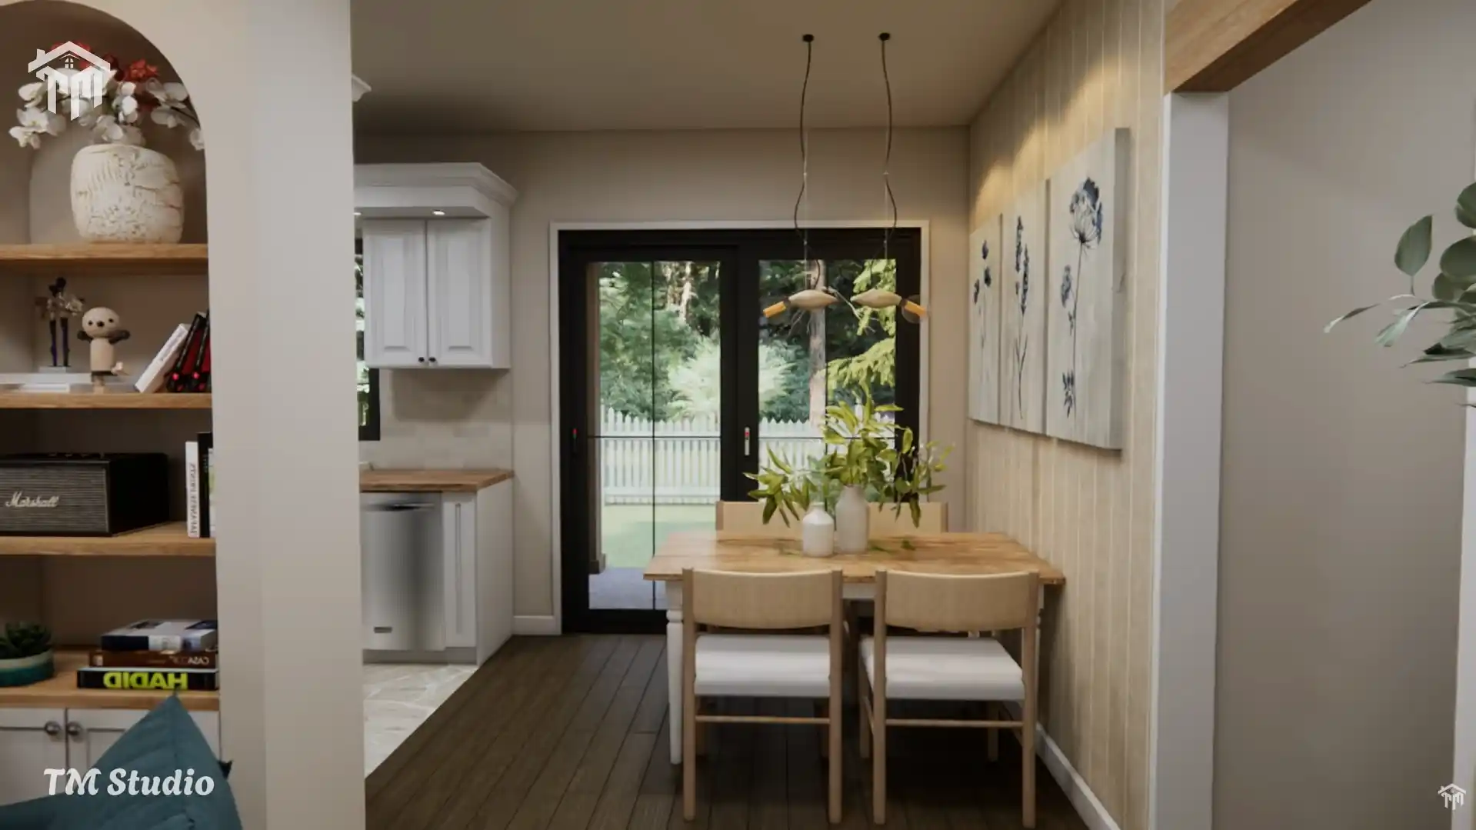
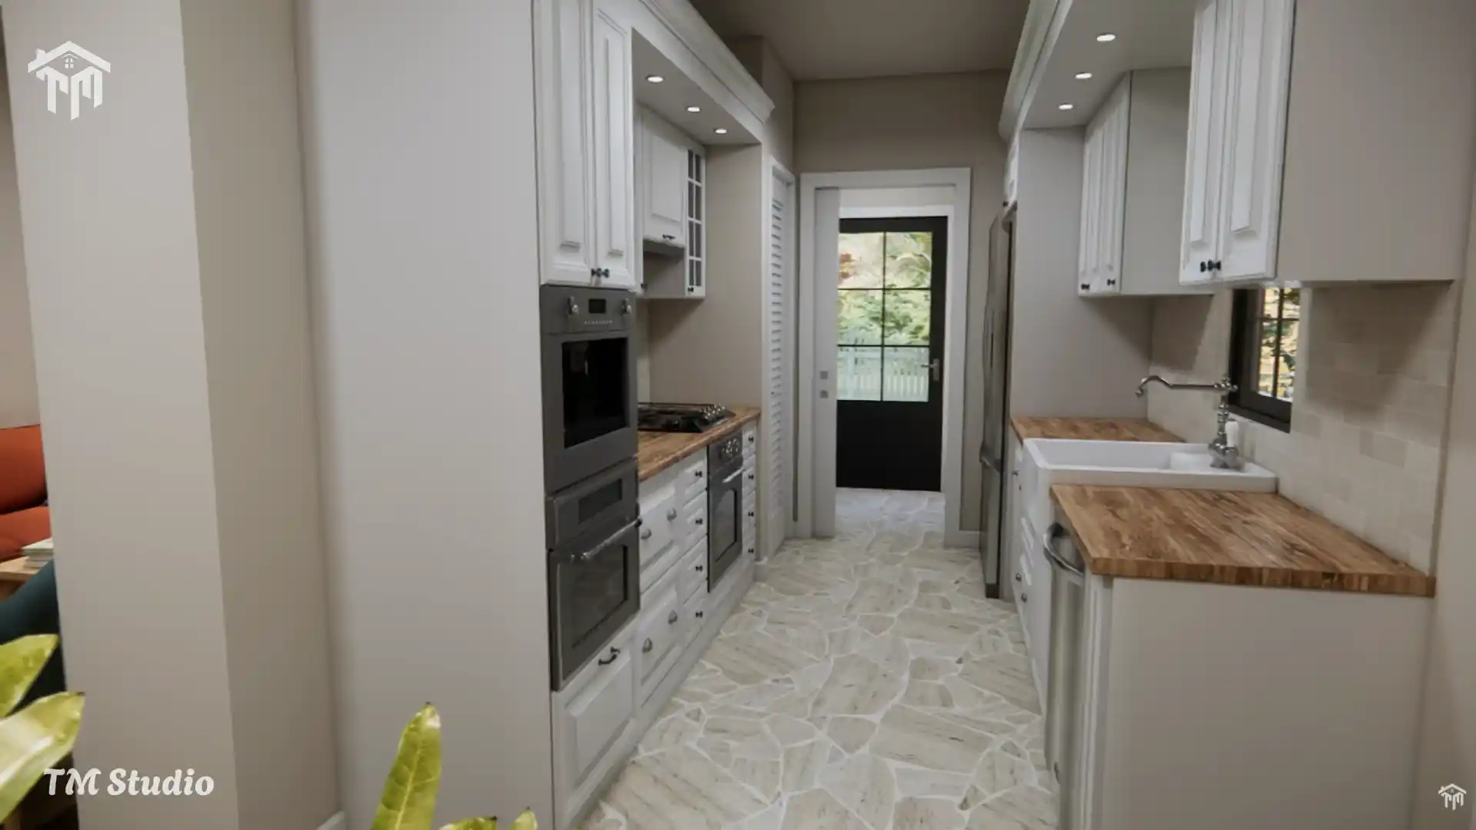
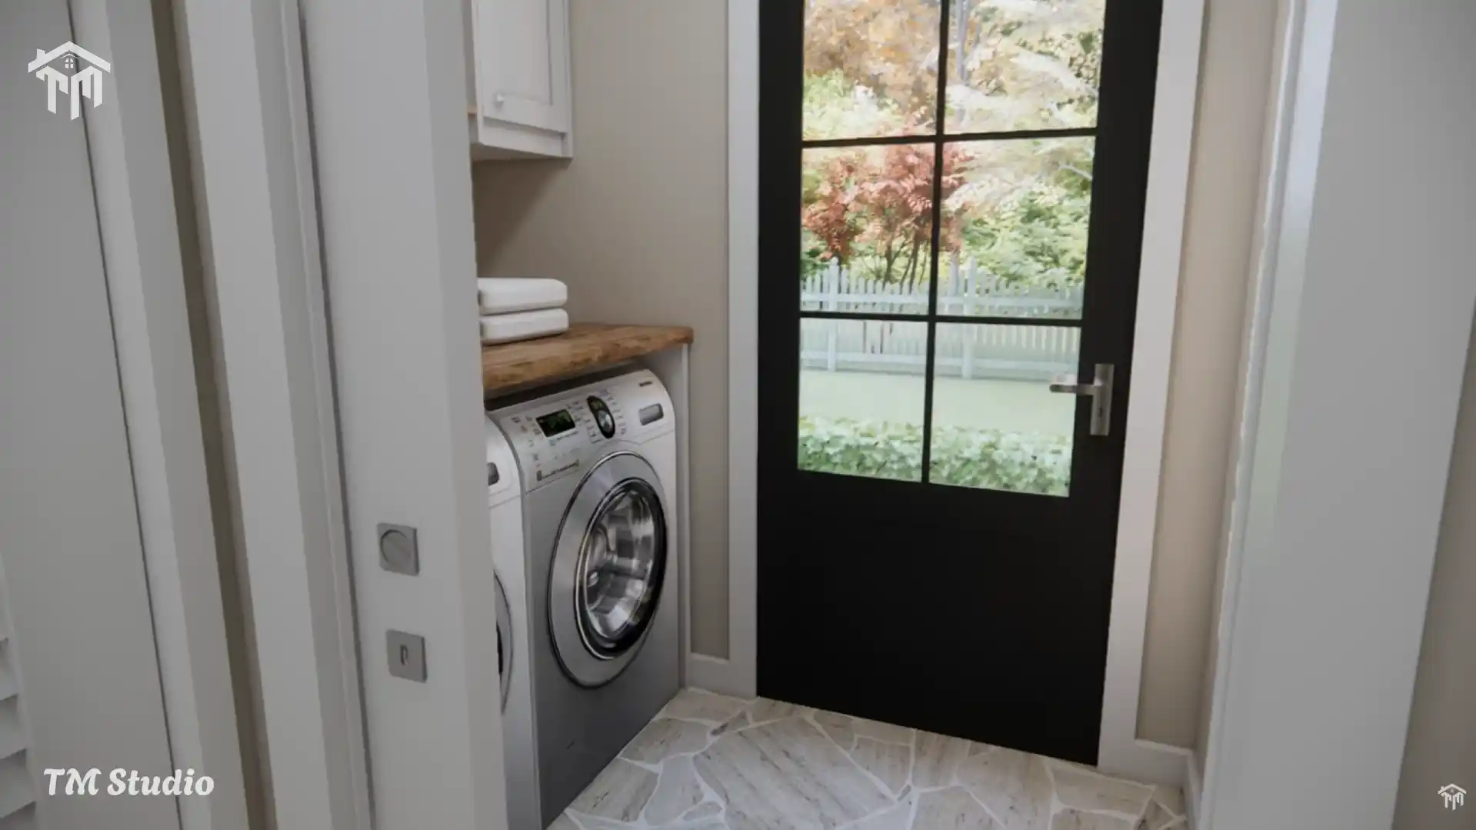
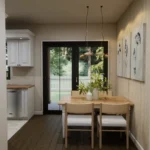
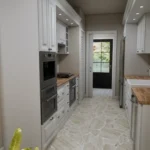
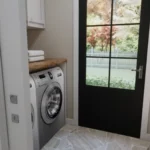
The kitchen + dining area (163 sq ft) is designed with both beauty and functionality in mind. The efficient galley-style kitchen provides generous countertop space, upper and lower cabinetry, modern appliance placement, and easy access to the nearby pantry and laundry room. The dining area comfortably accommodates family meals while maintaining an open, connected feel.
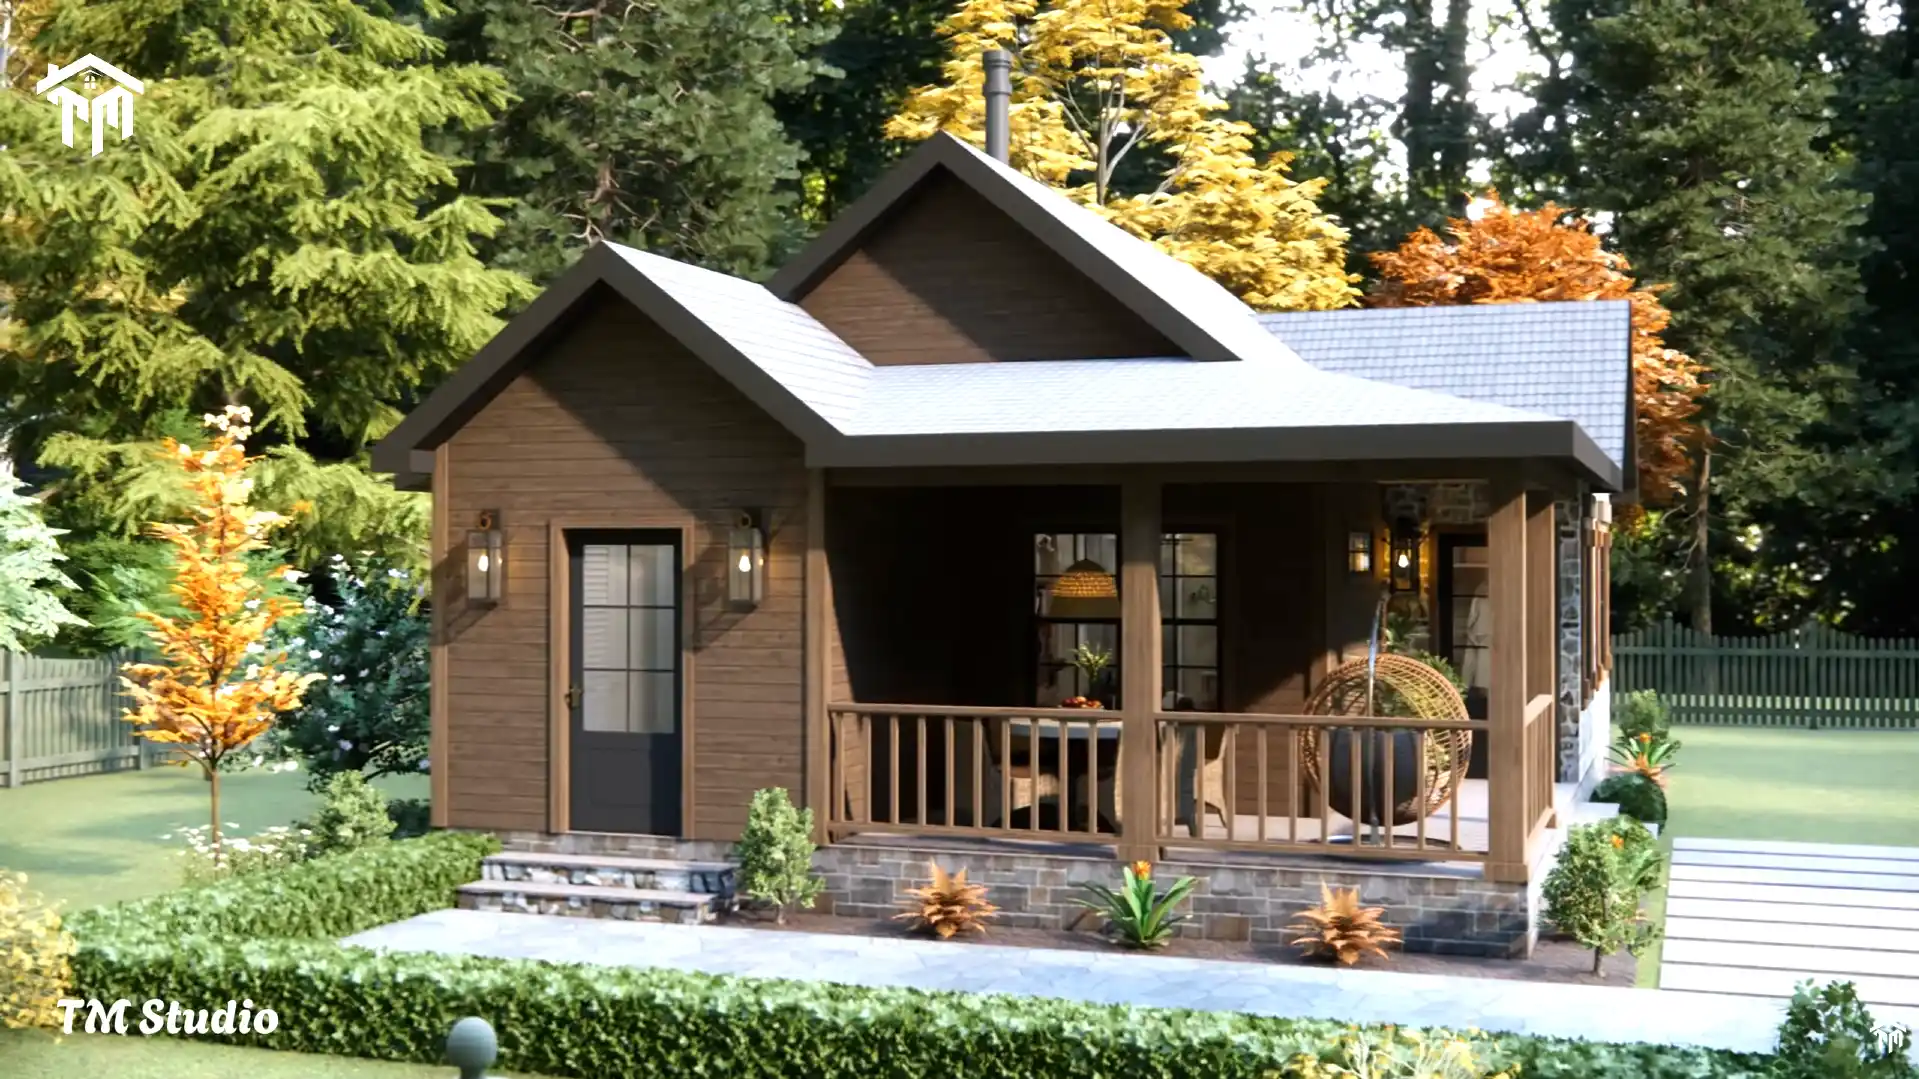
A rear covered porch adds even more outdoor functionality and creates a convenient transition between indoor and outdoor living.
The home features:
- 2 Bedrooms
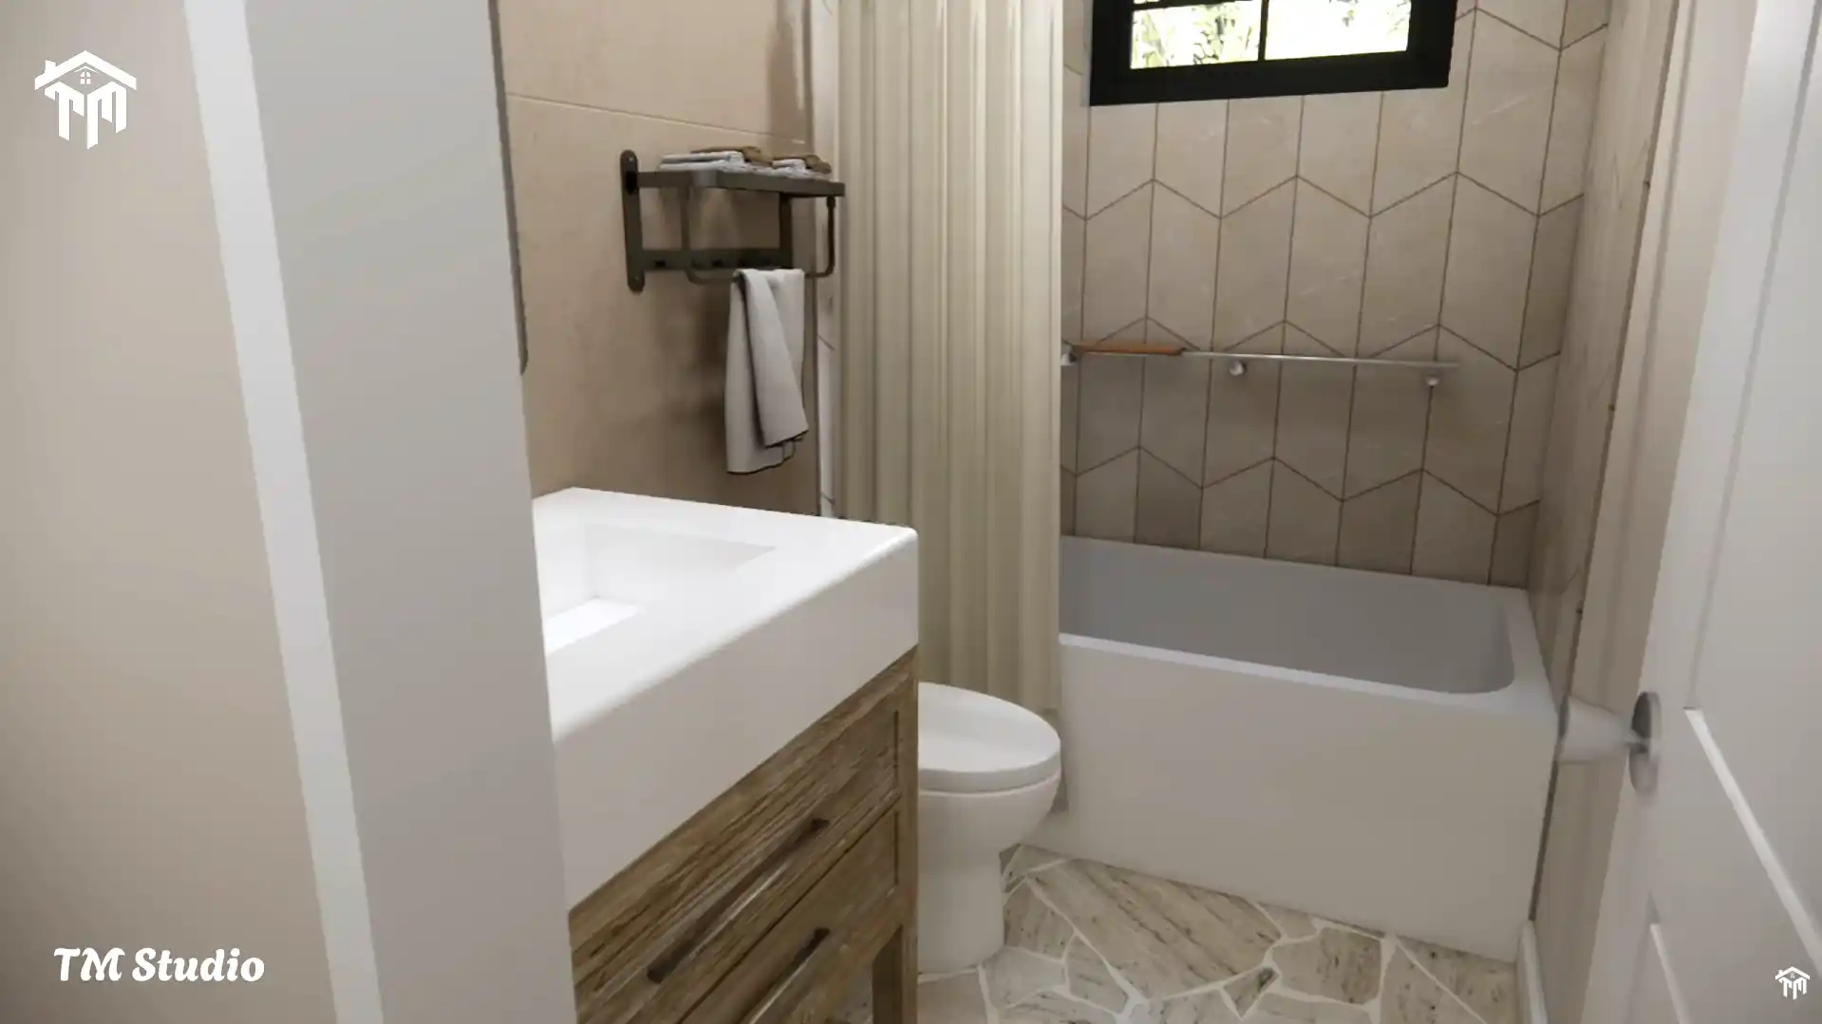
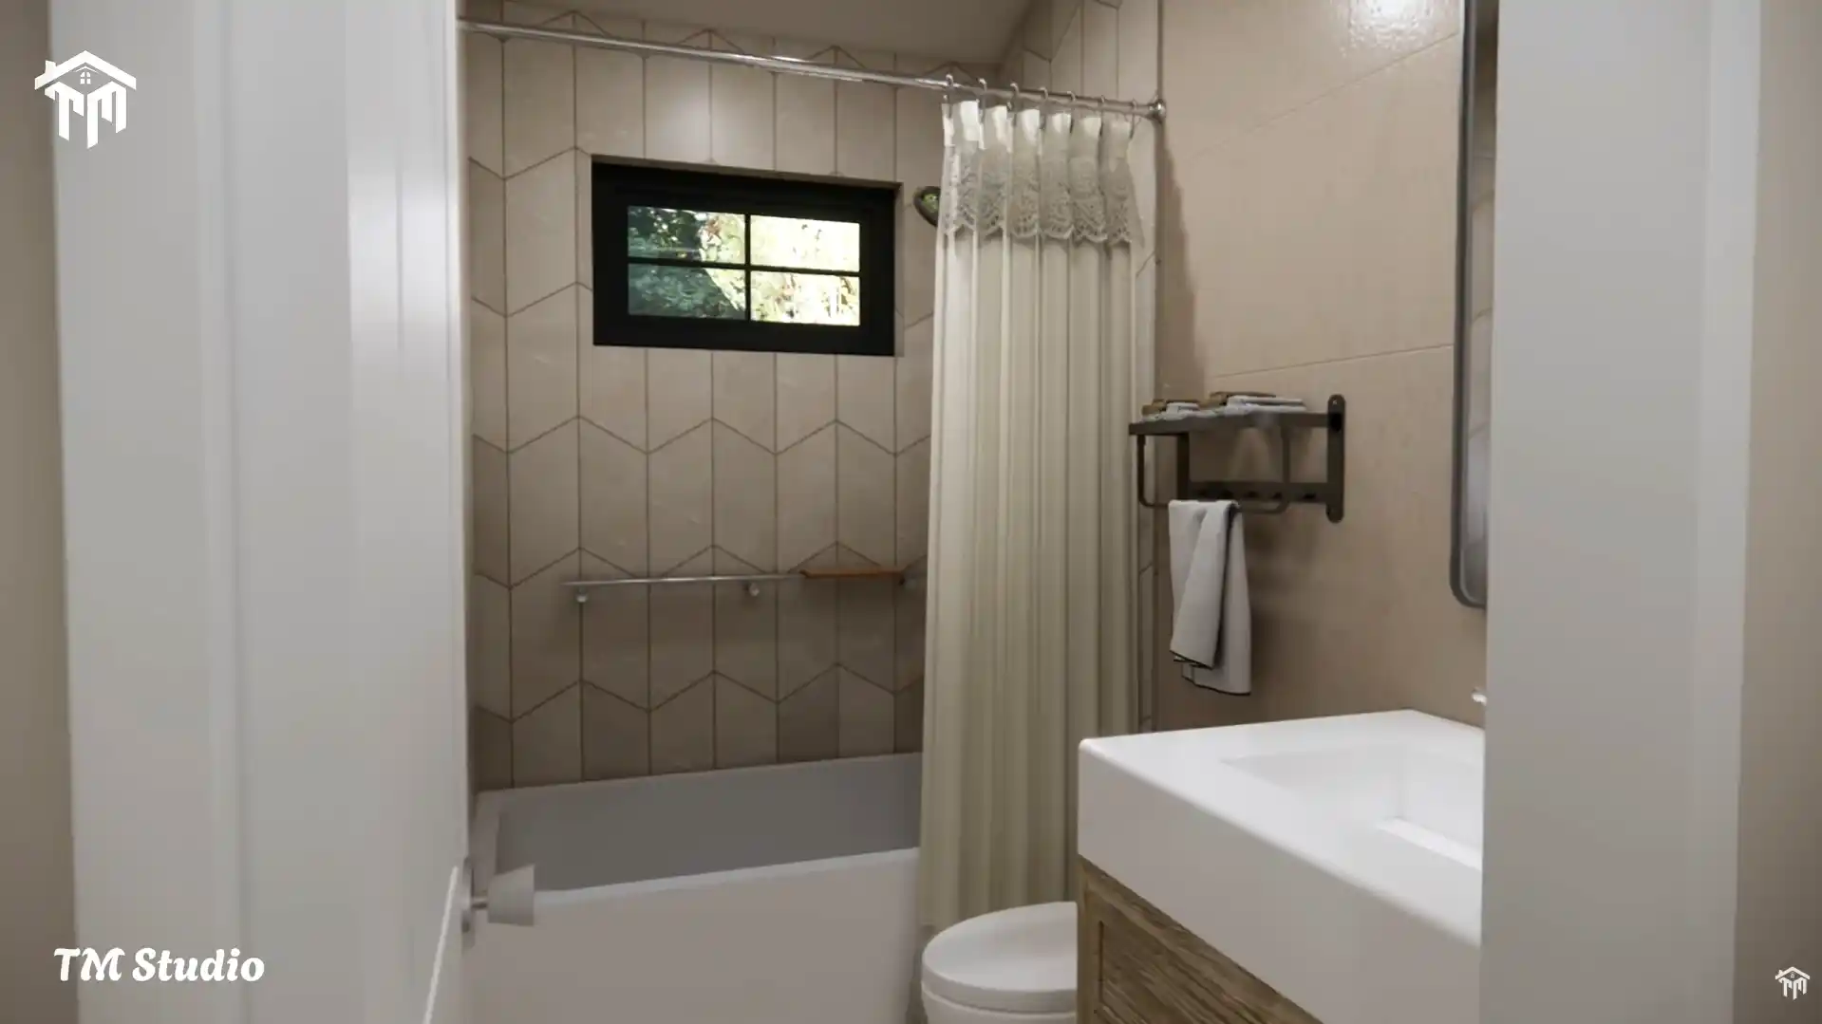
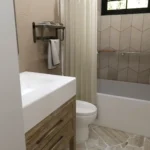
- 2 Full Bathrooms
- Dedicated Laundry Room
- Mechanical Room
- Pantry Storage
- Front & Back Covered Porches
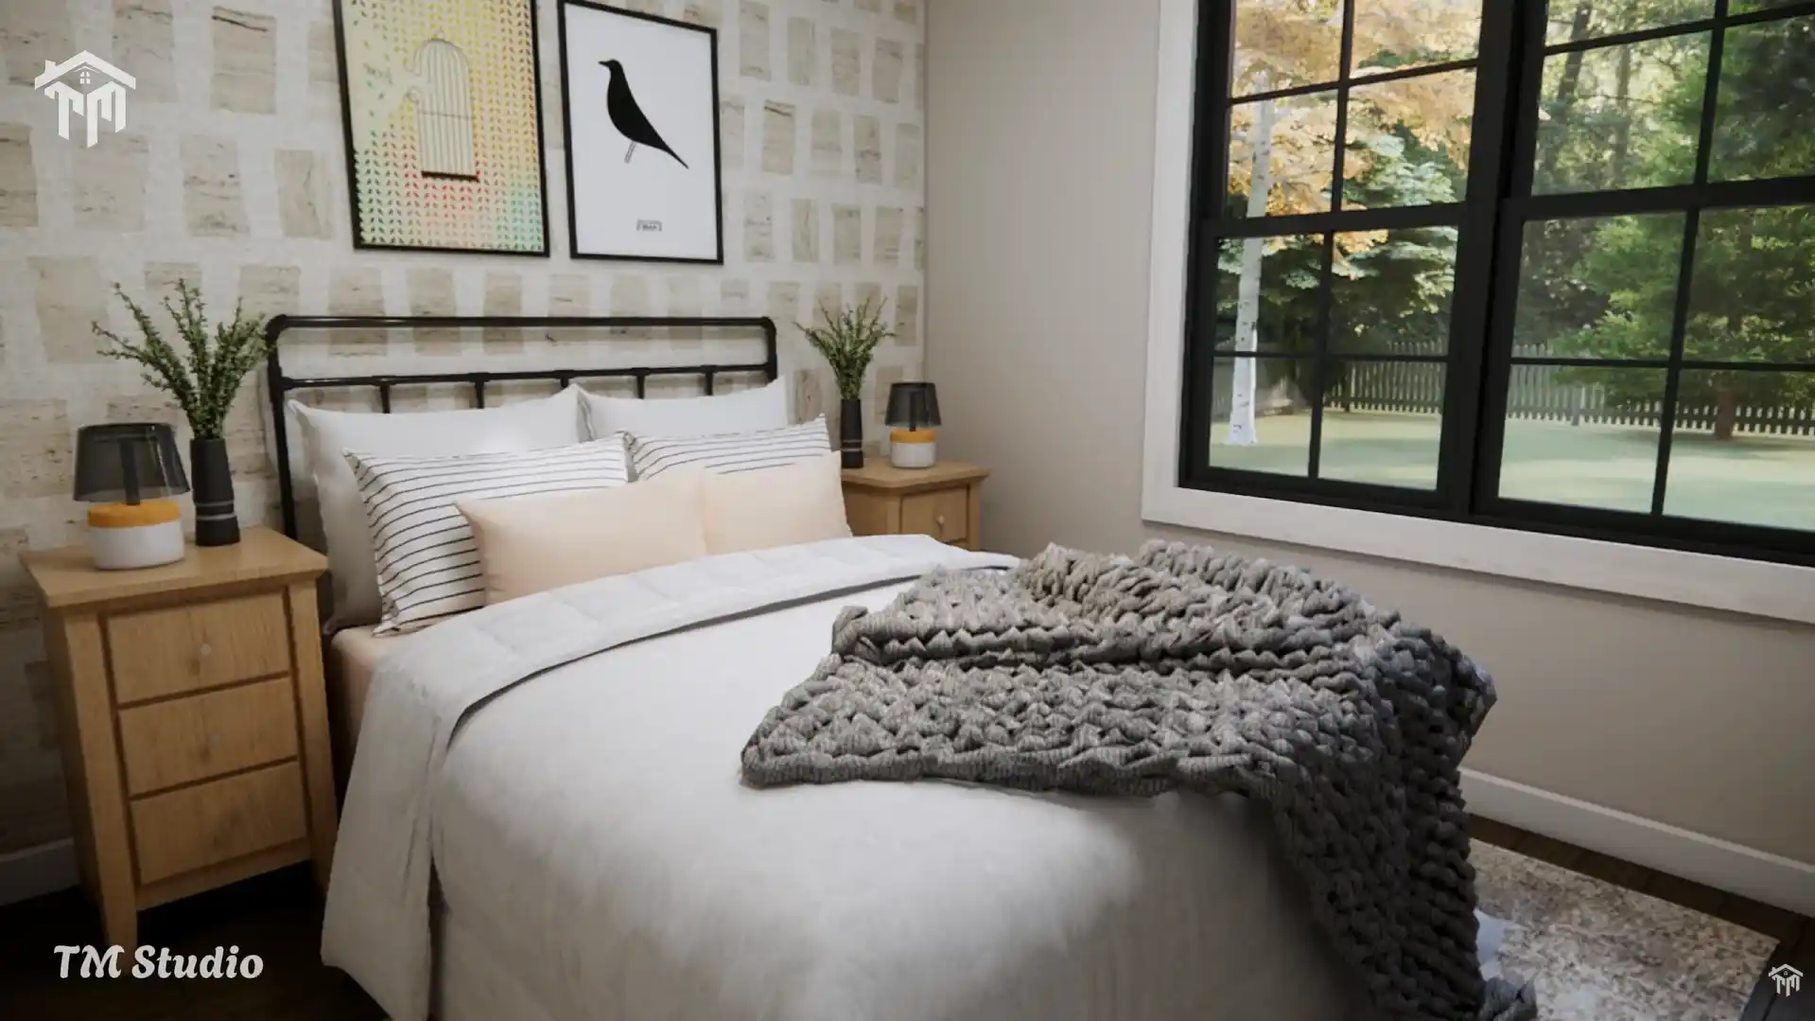
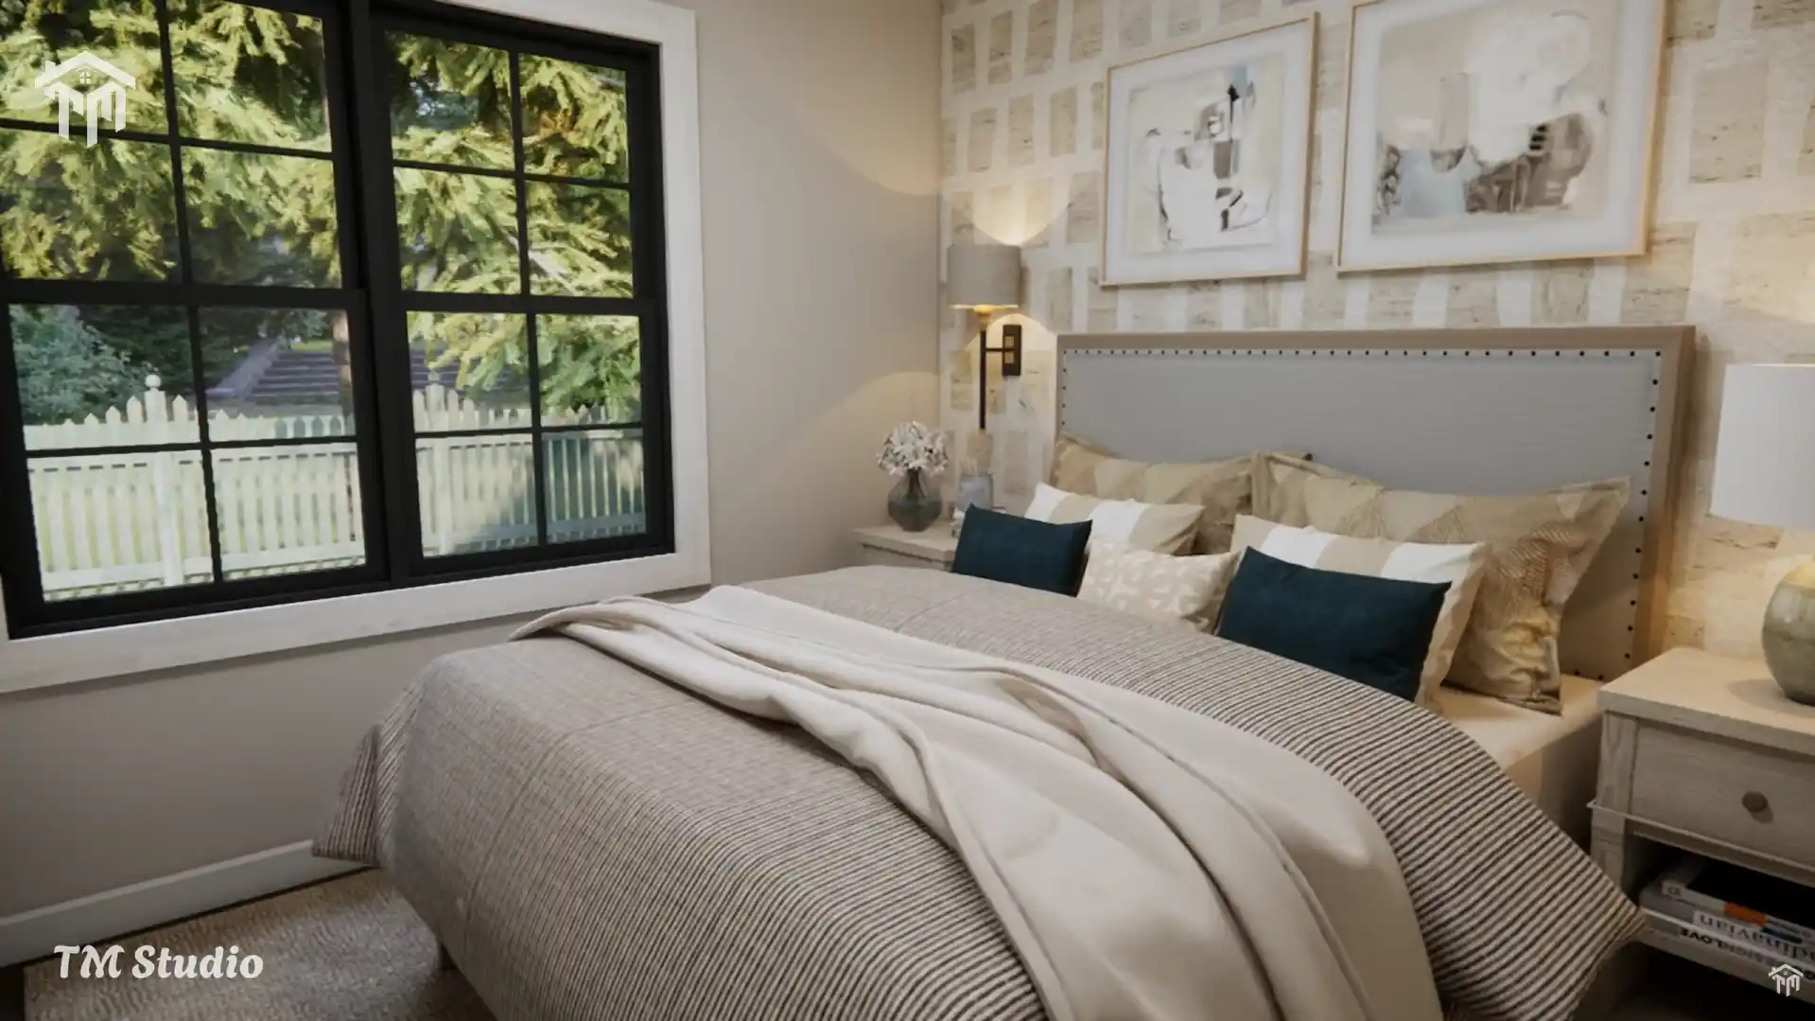
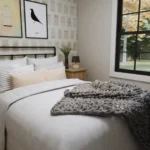
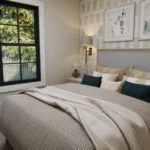
The primary bedroom offers comfort and privacy with nearby bathroom access, while the second bedroom works perfectly for guests, children, home office use, or vacation rental flexibility.
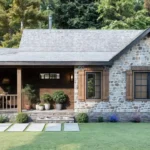
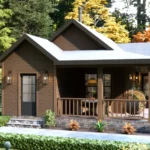
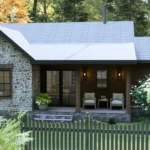
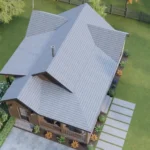
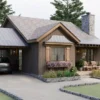
The exterior design showcases a timeless cottage aesthetic with:
- Rustic wood siding
- Stone accent façade
- Covered porch columns
- Elegant rooflines
- Warm cabin-inspired detailing
This home is ideal for:
- Small families
- Couples
- Retirement living
- Vacation homes
- Airbnb-style rental investments
- Backyard guest homes
- Mountain or lakeside cabins
Technical Details:-
- Floor Plan Number: TMS-118-CF1
- Width: 39′
- Depth: 30′
- Height: 17′-1″
- Bedrooms: 2
- Bathrooms: 2 Full Baths
- Floors: 1
- Foundation: Crawlspace Foundation
- Main Roof Pitch: 8:12
- Exterior Framing: 2×6 Wood
- Interior Framing: 2×4 Wood
- Ceiling Height: 9′-0″ Flat Ceiling
- Conditioned Area: 889 Sq Ft
- Unconditioned Area: 280 Sq Ft
Room Sizes:-
- Front Porch — 187 Sq Ft
- Living Room — 189 Sq Ft
- Kitchen + Dining — 163 Sq Ft
- Pantry — 7 Sq Ft
- Mechanical Room — 15 Sq Ft
- Laundry Room — 28 Sq Ft
- Bedroom 1 — 104 Sq Ft
- Bedroom 2 — 116 Sq Ft
- Bath 1 — 39 Sq Ft
- Bath 2 — 39 Sq Ft
- Back Porch — 93 Sq Ft
Designed with comfort, efficiency, and timeless curb appeal, the TMS-118-CF1 by TM Studio-Small House Design is a perfect example of how a small home can still feel spacious, elegant, and highly livable.
Reviews
There are no reviews yet