


 Verified Buyer














Description
The TMS-116-CF1 from TM Studio-Small House Design is a beautifully crafted modern cottage house plan designed for homeowners who want timeless curb appeal, efficient living space, and functional family comfort — all within a compact footprint.
With a width of 33 feet and depth of 26 feet, this cozy two-story cottage floor plan is ideal for small lots, vacation properties, retirement homes, rental investments, or full-time family living.
This thoughtfully designed home offers approximately:
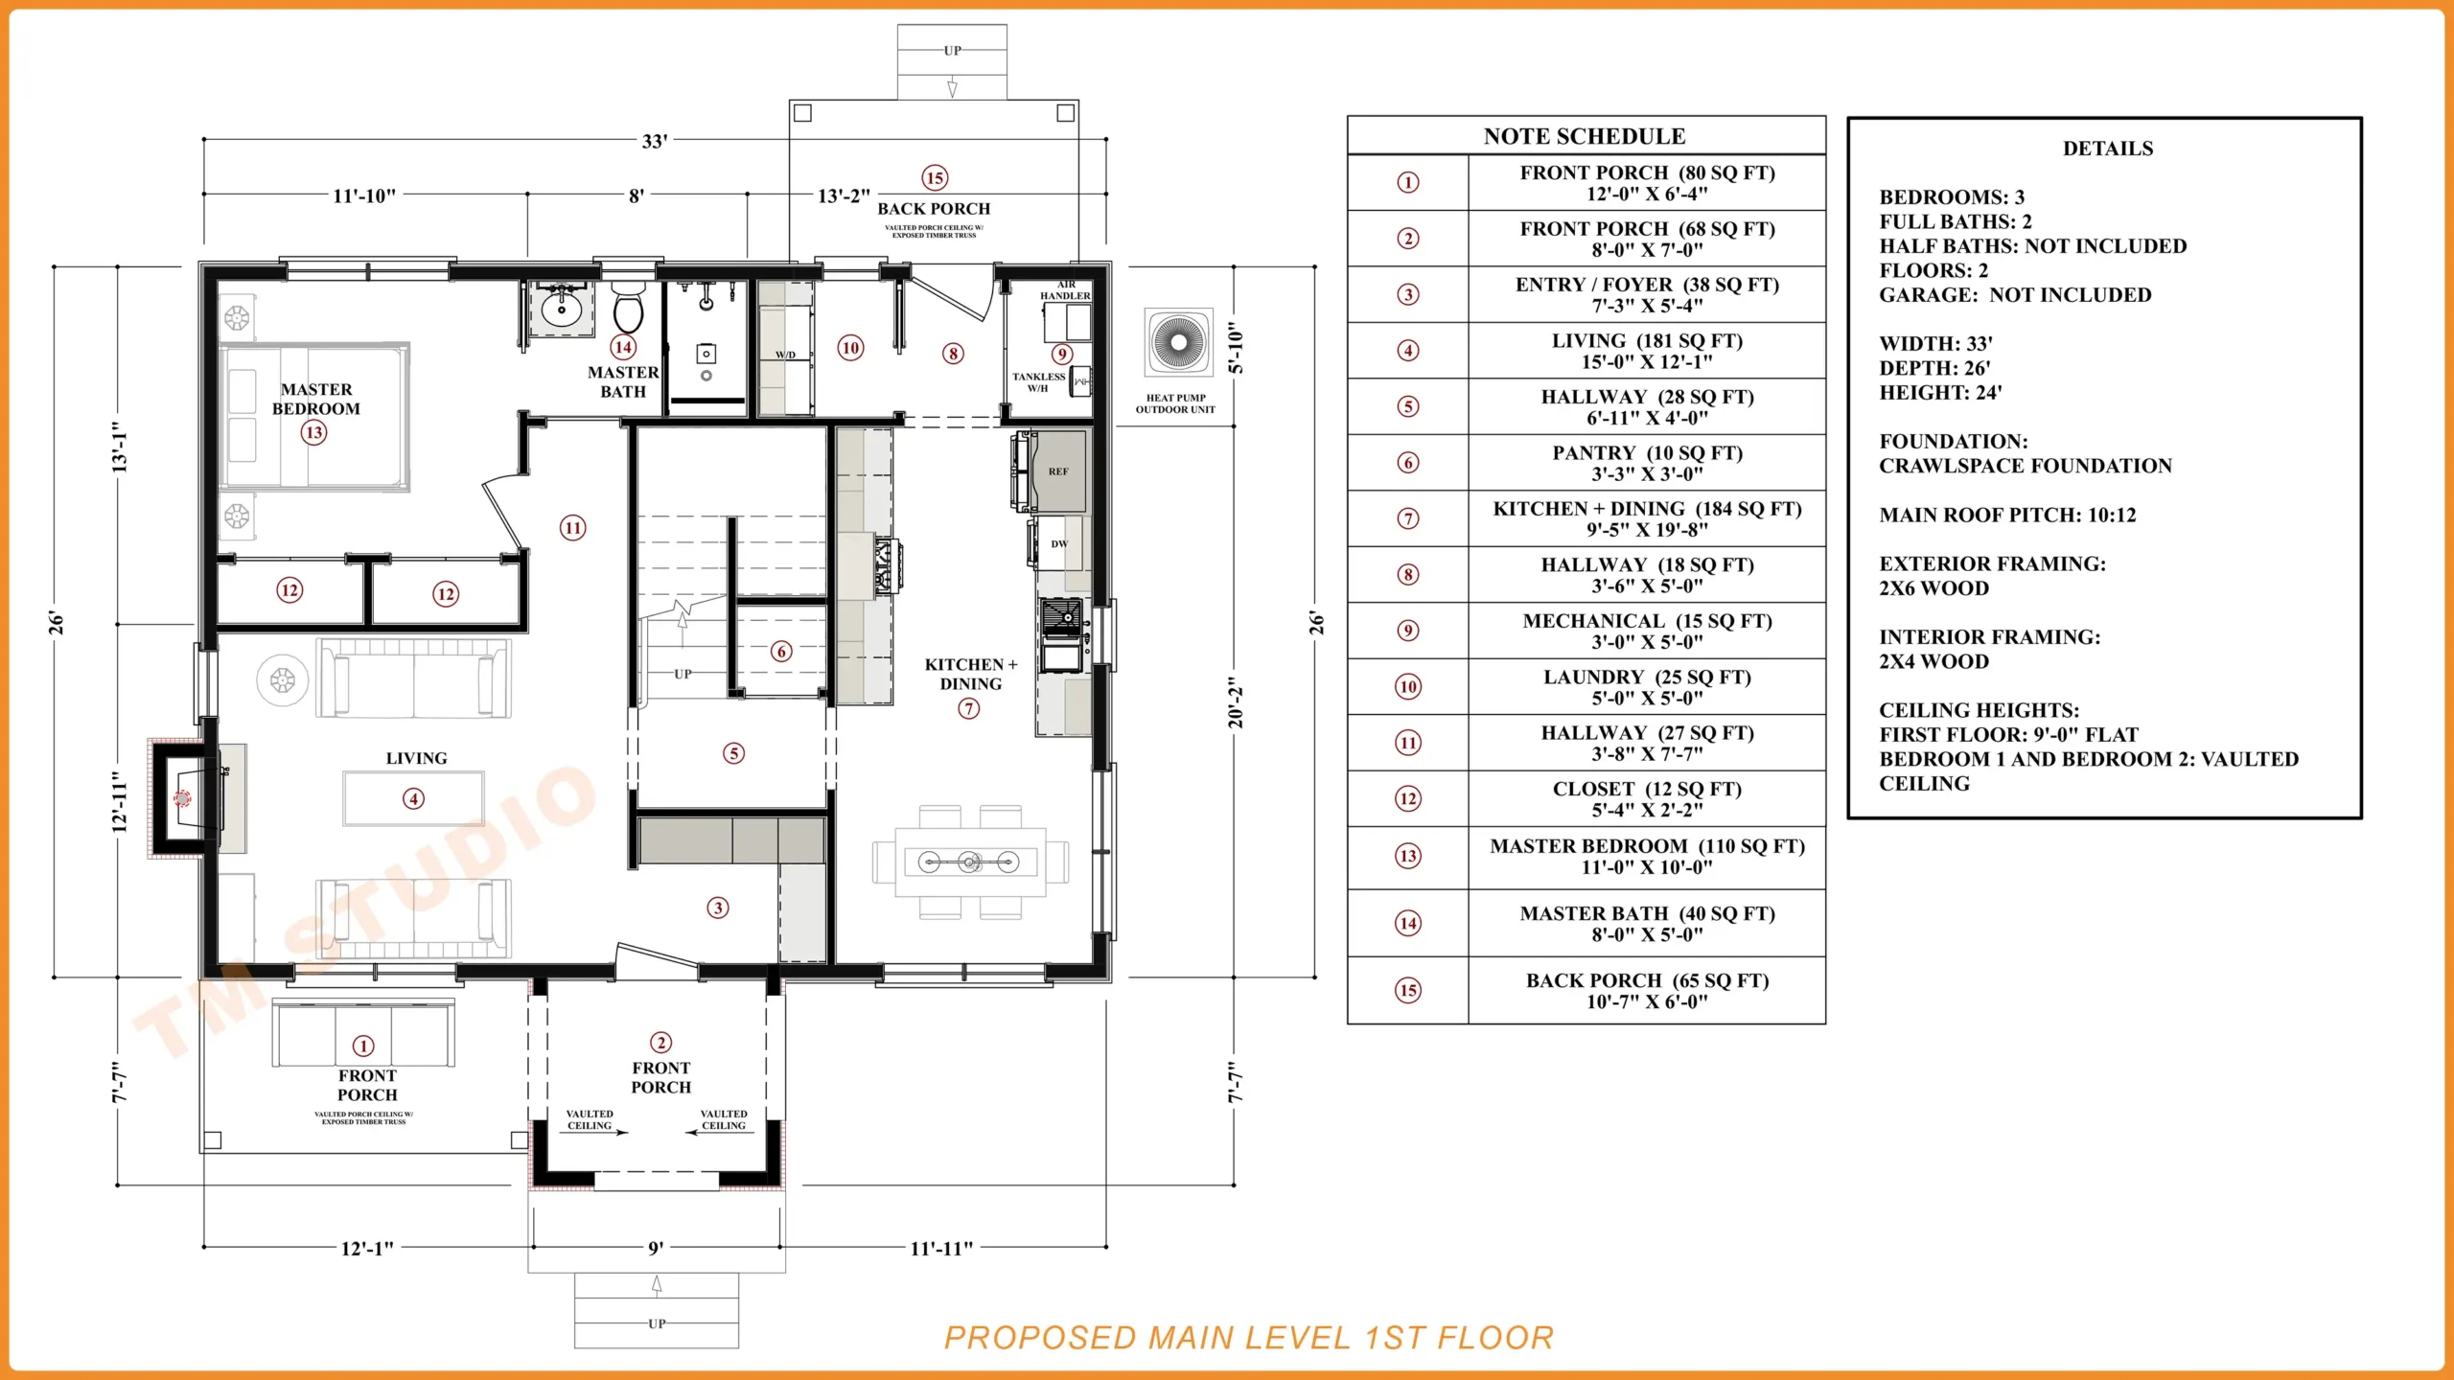
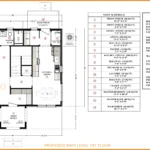
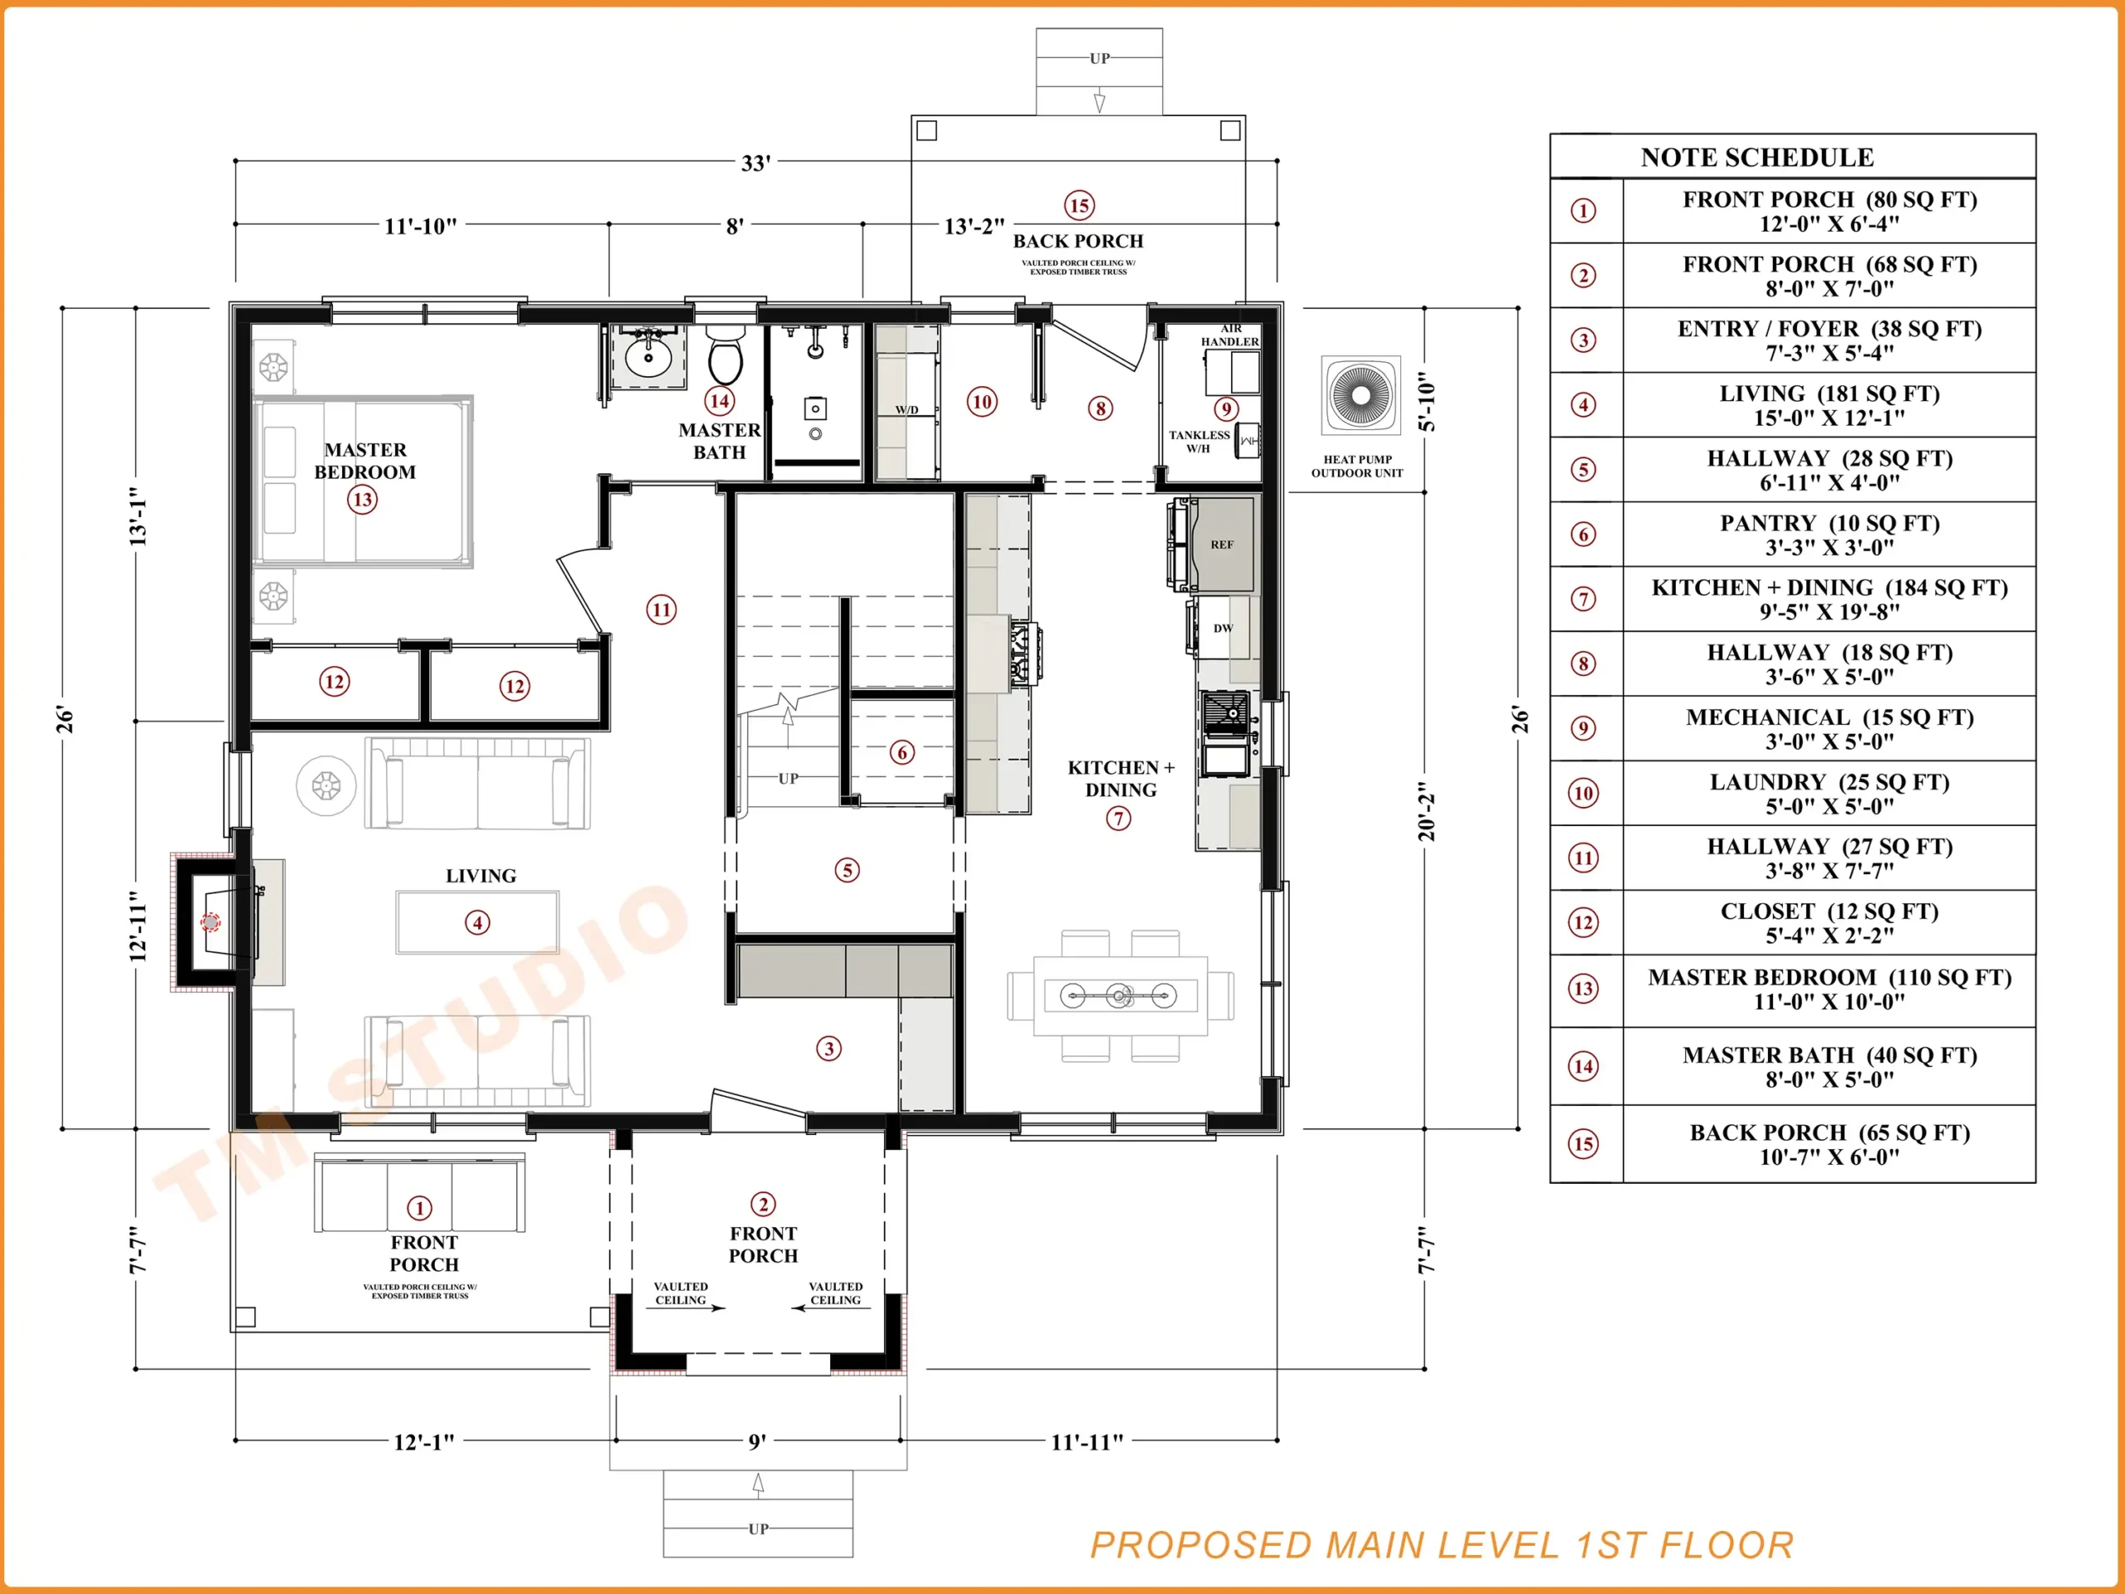
- 864 sq ft conditioned area on the first floor
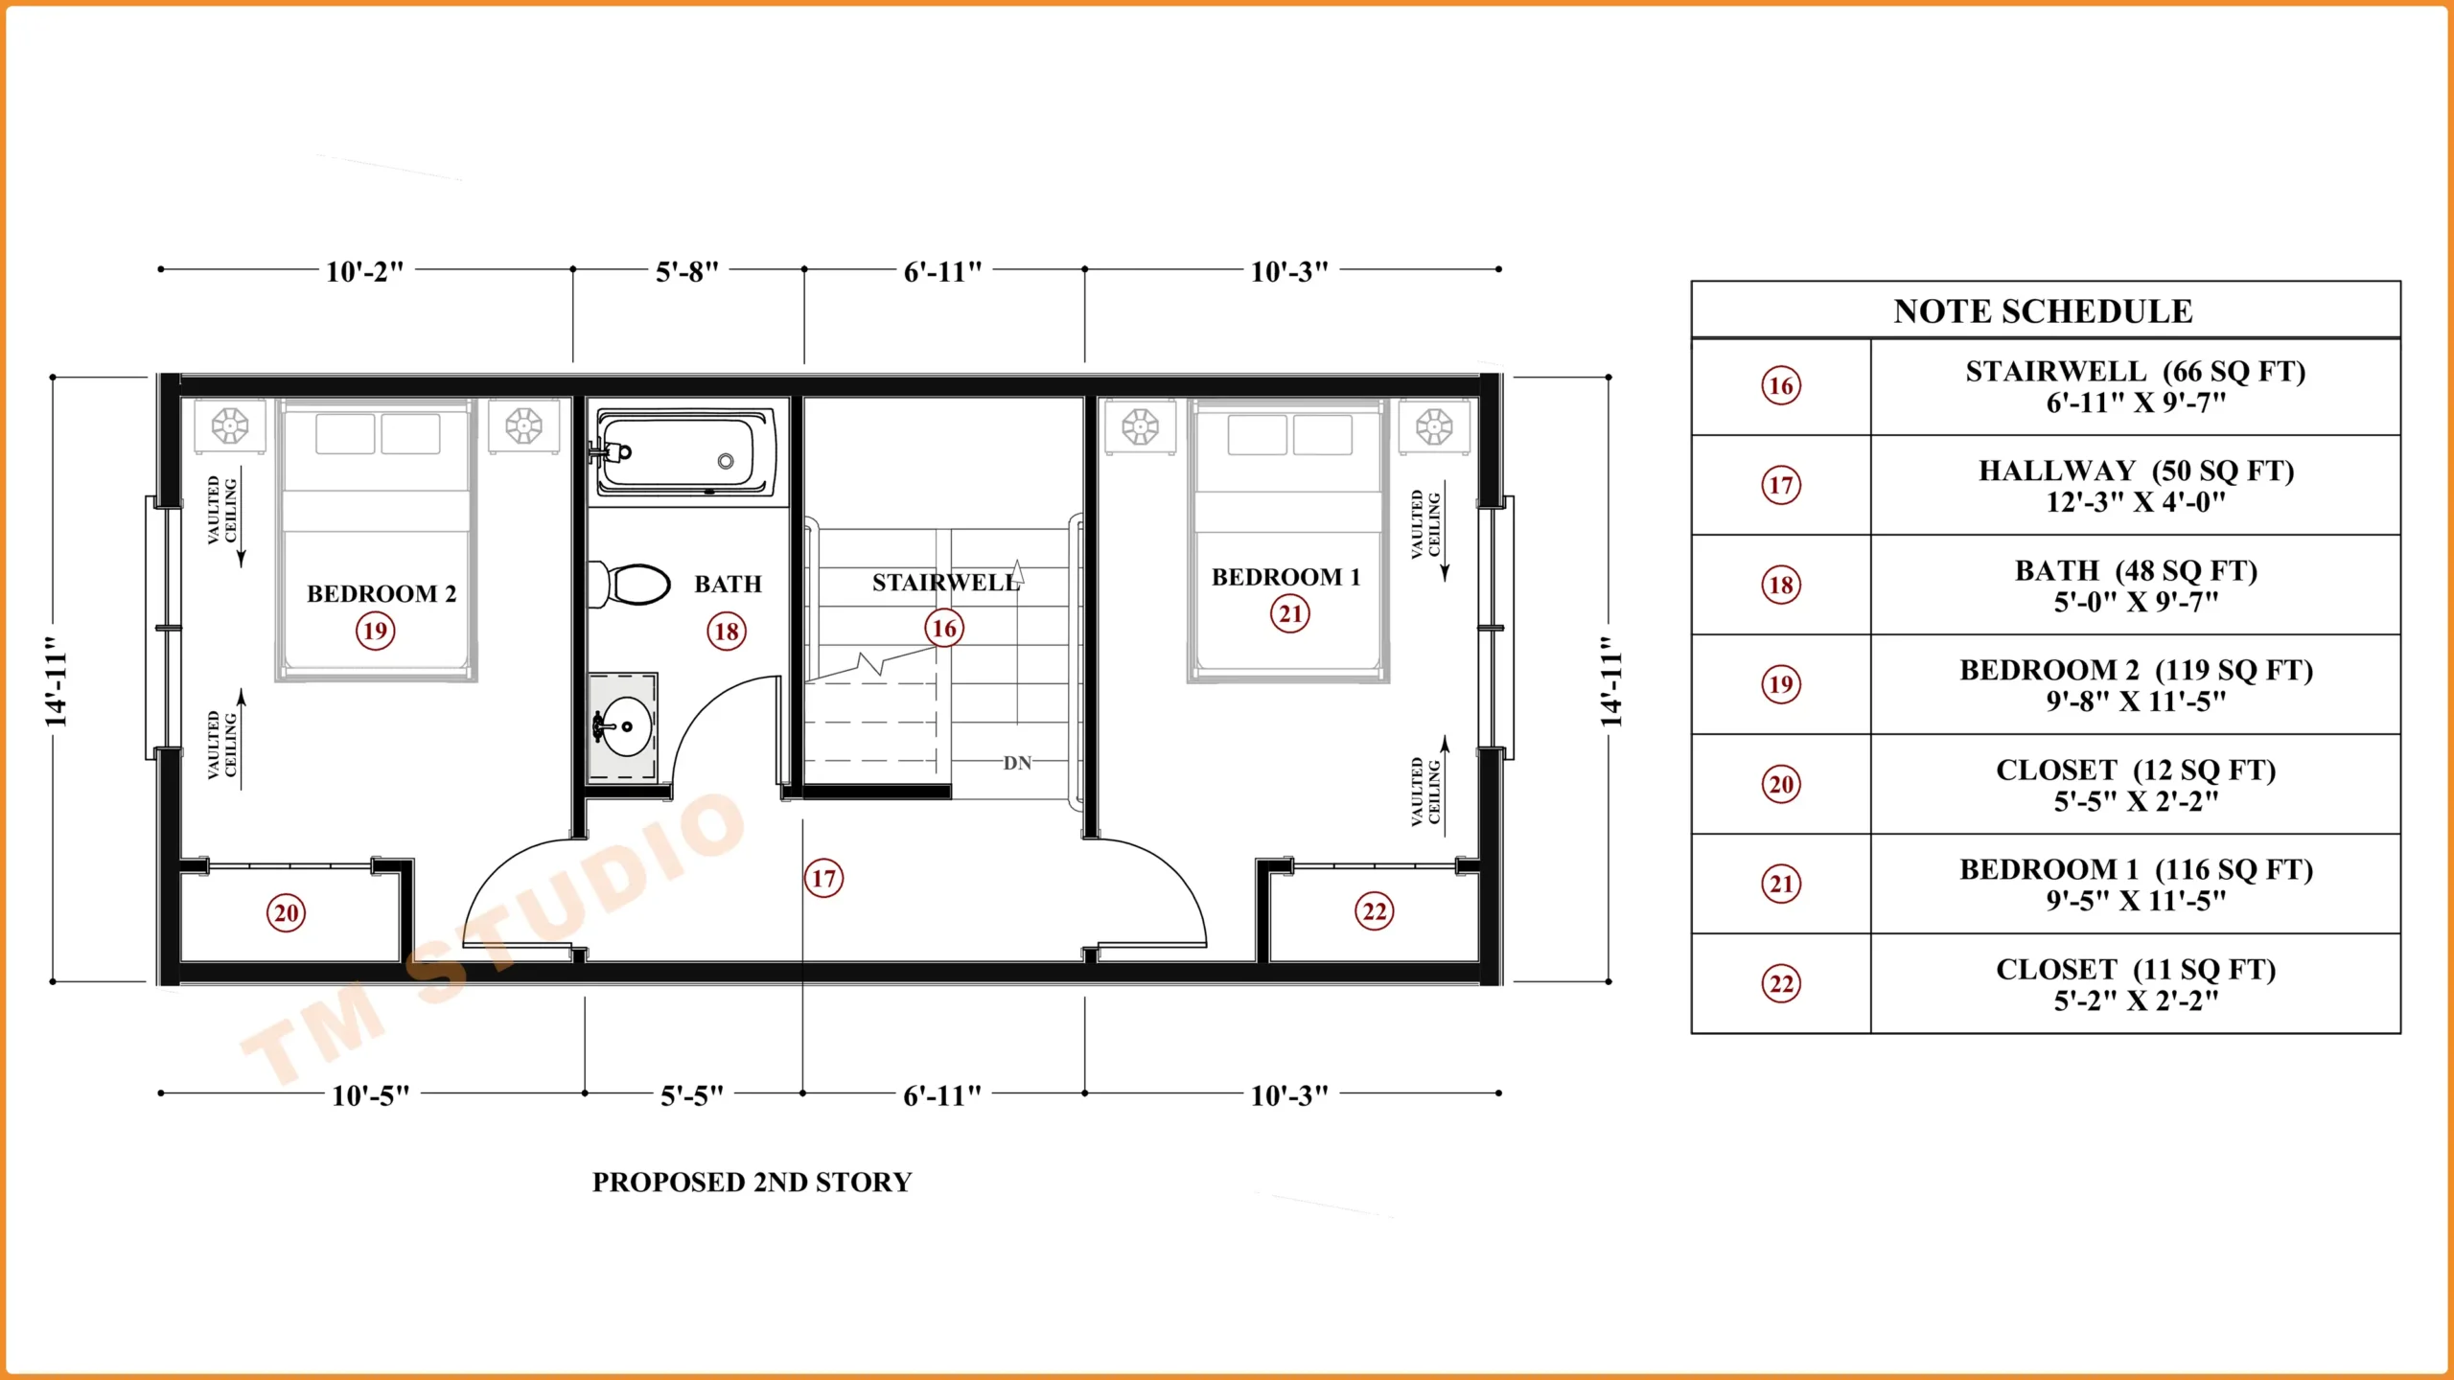
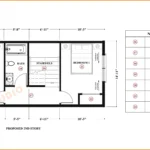
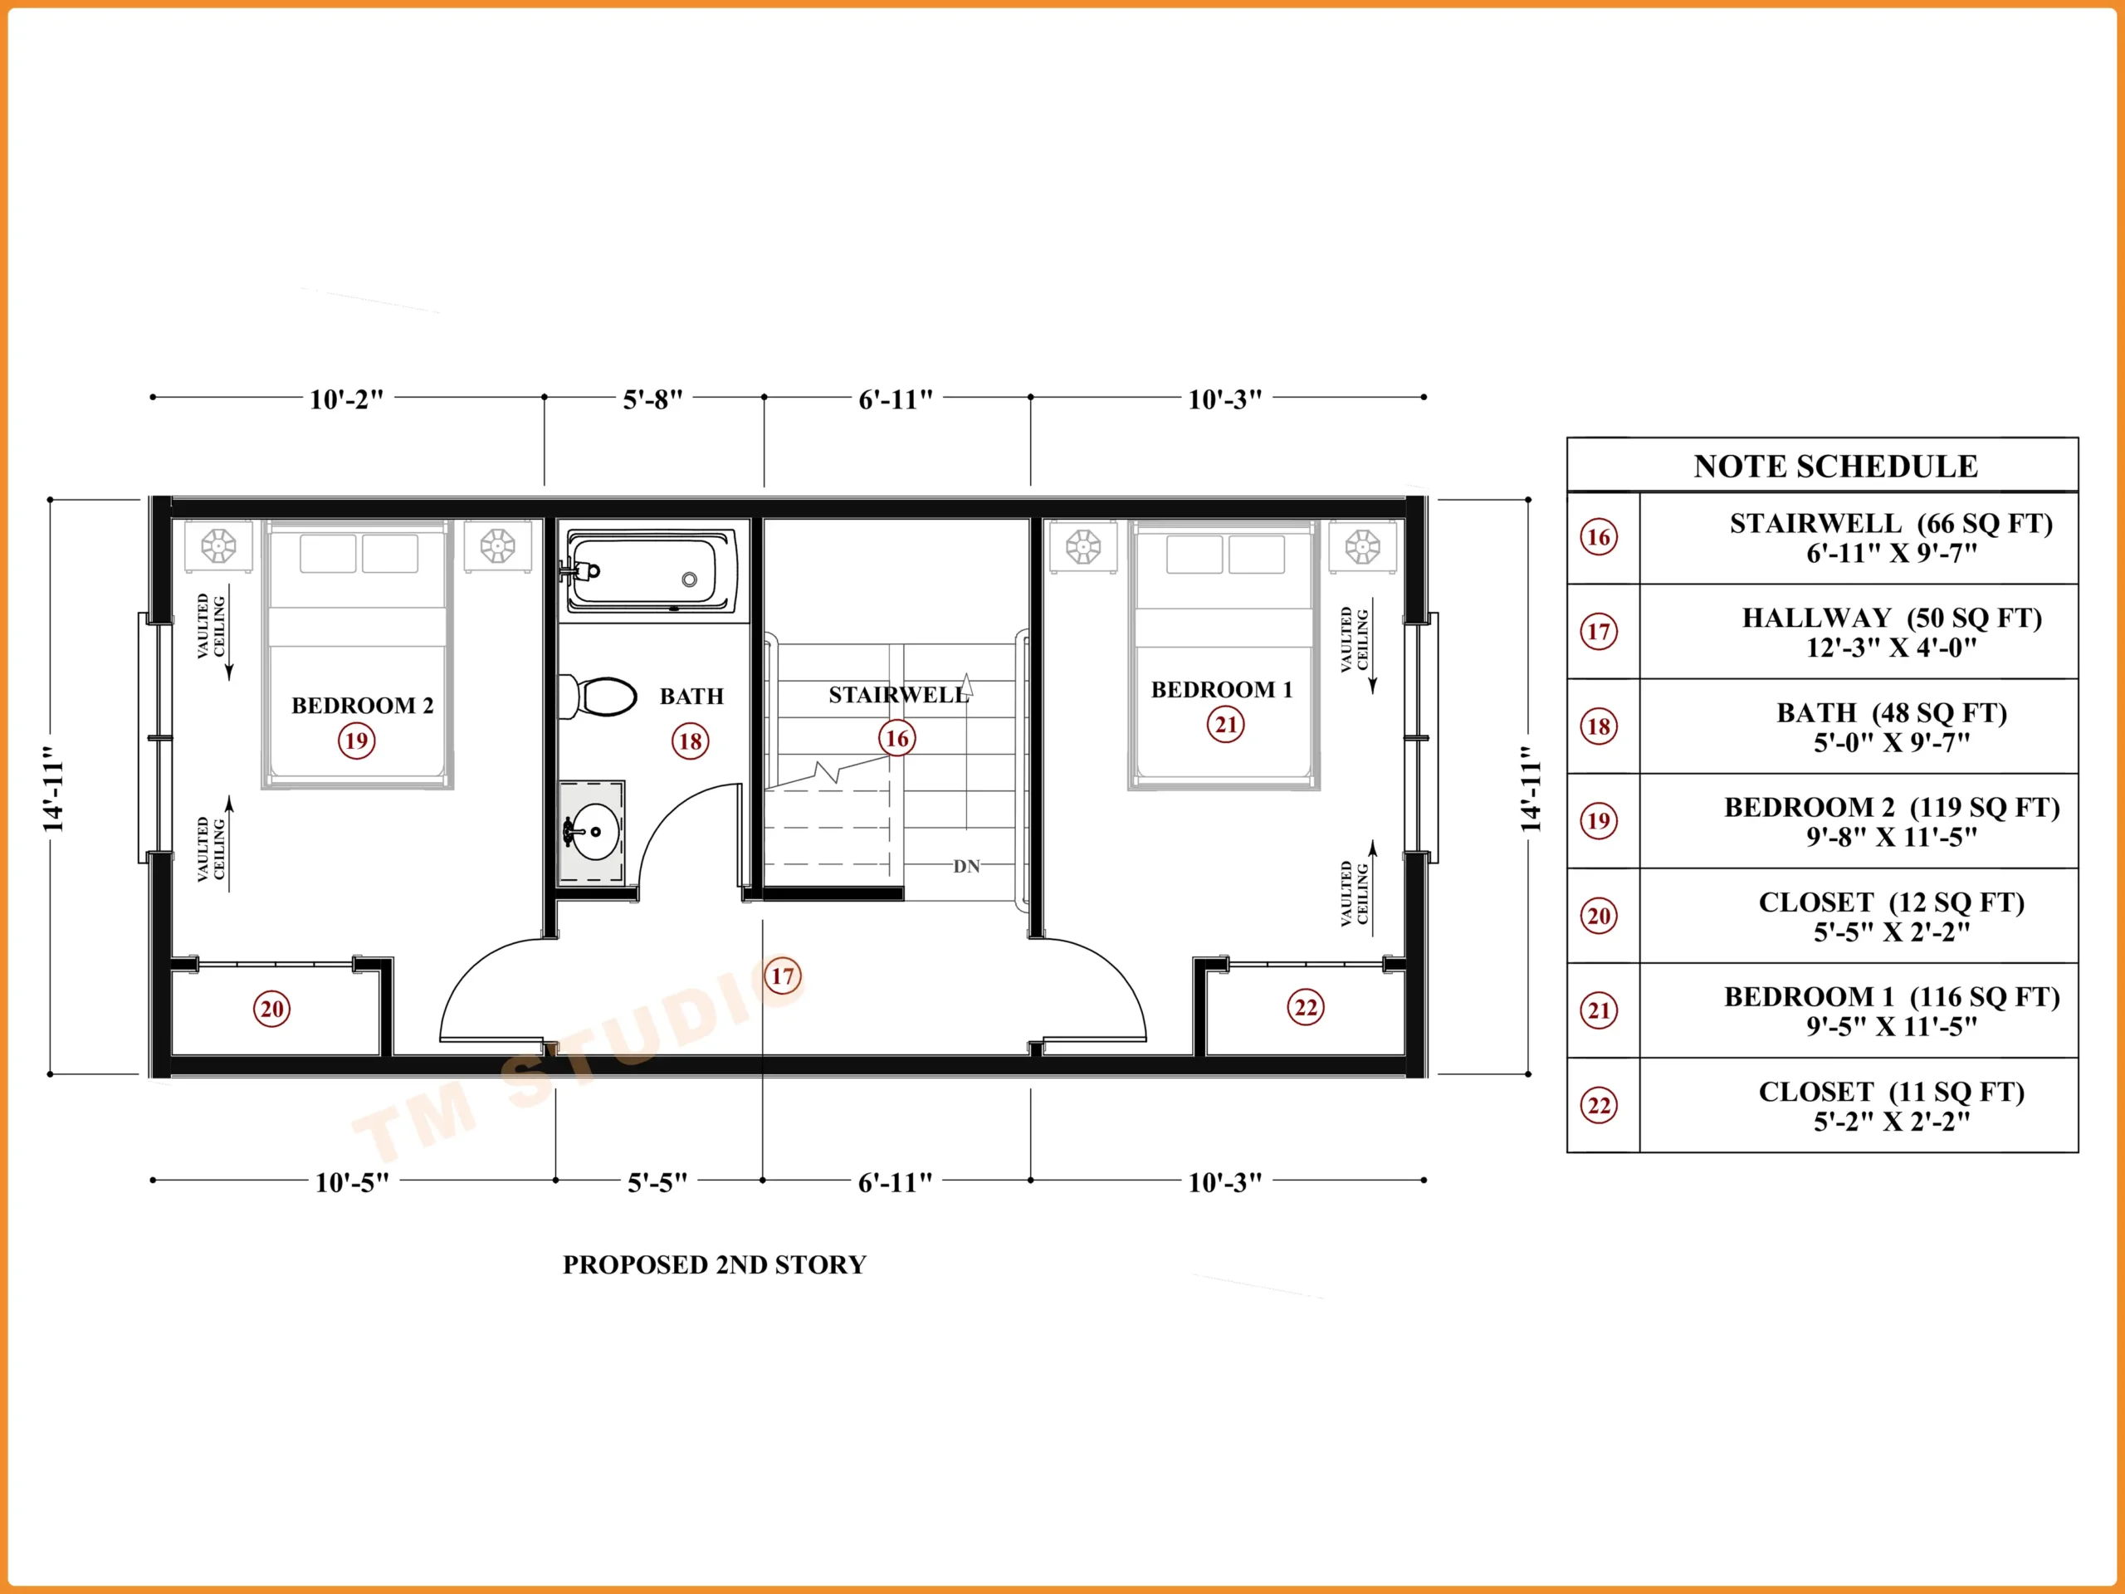
- 490 sq ft conditioned area on the second floor
- Total conditioned living space of approximately 1,354 sq ft
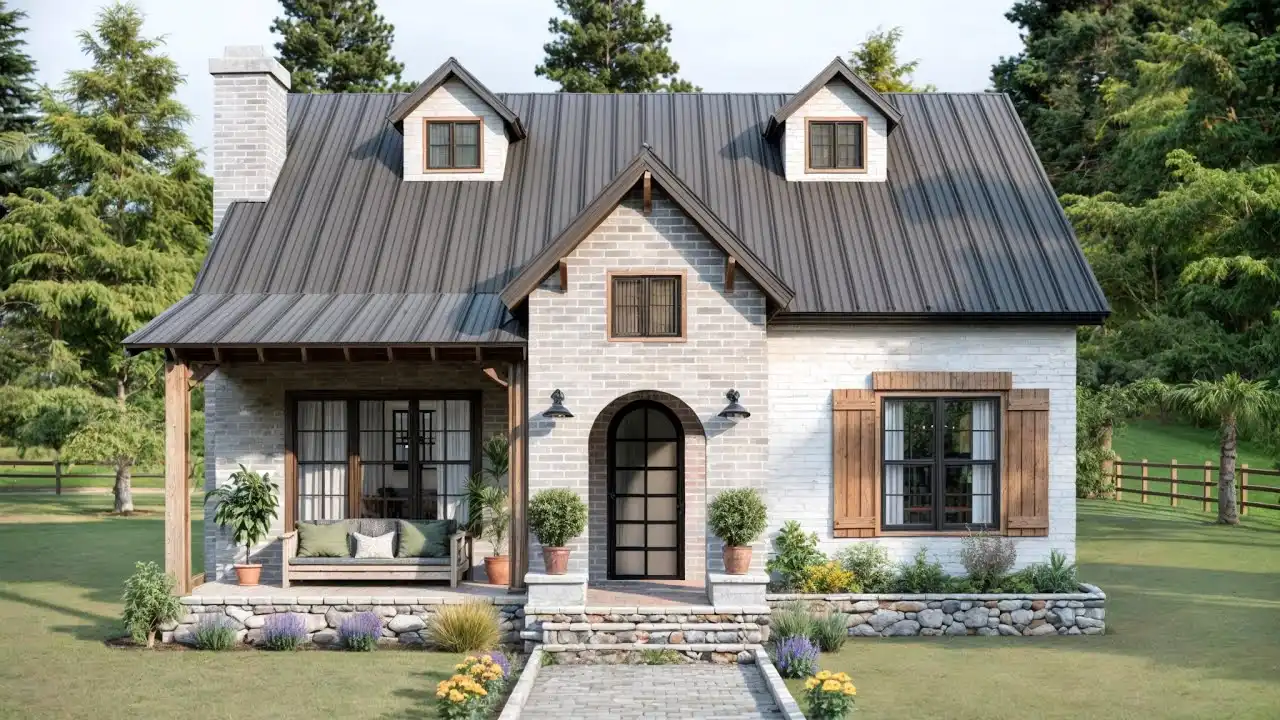
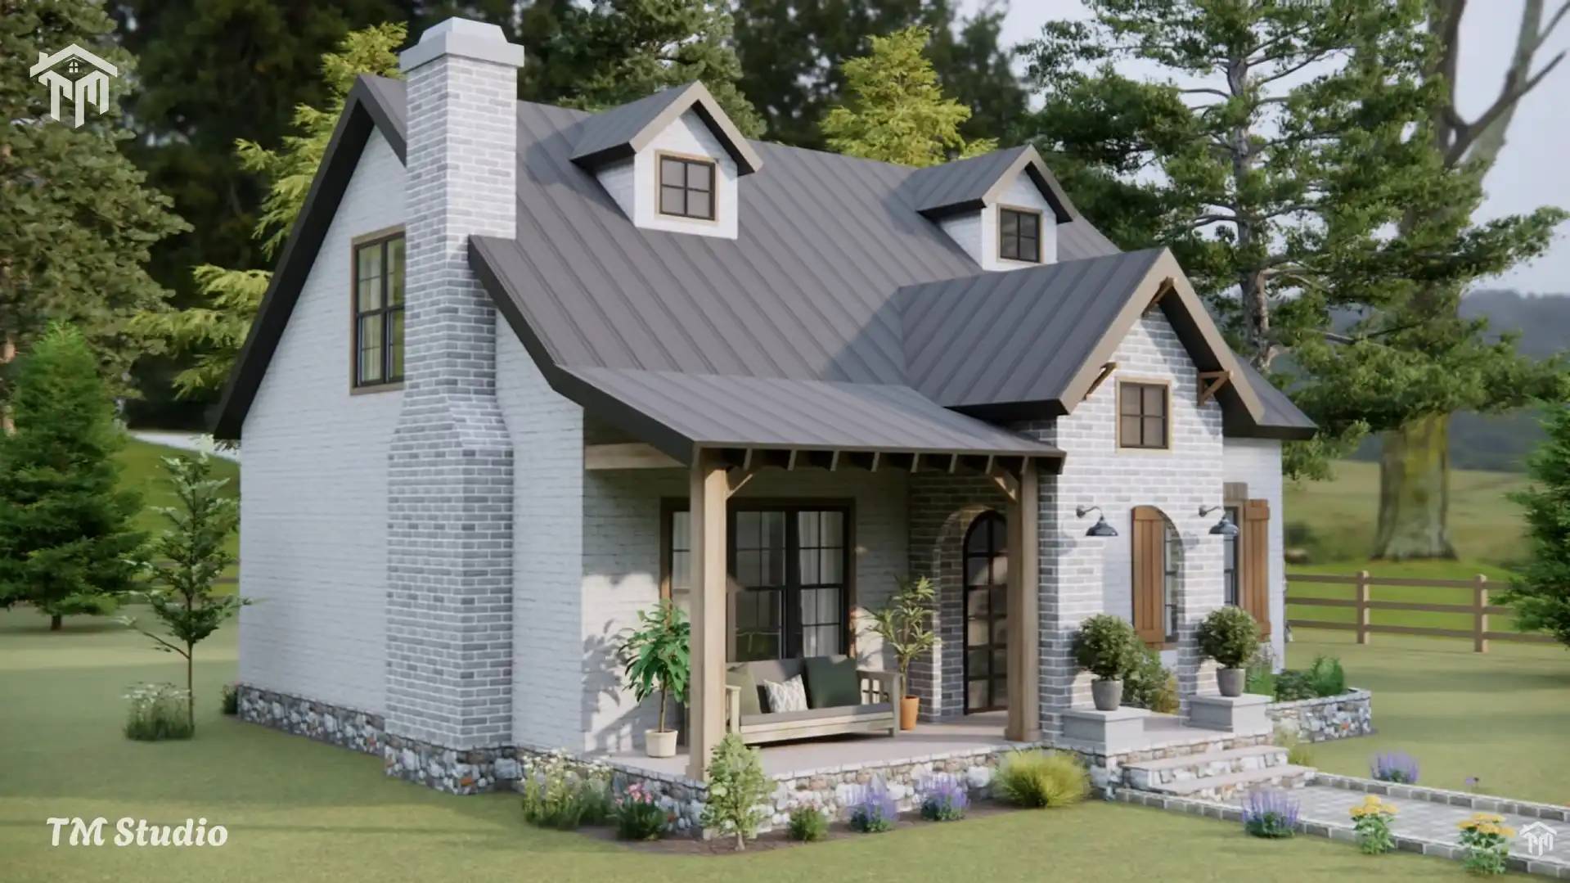
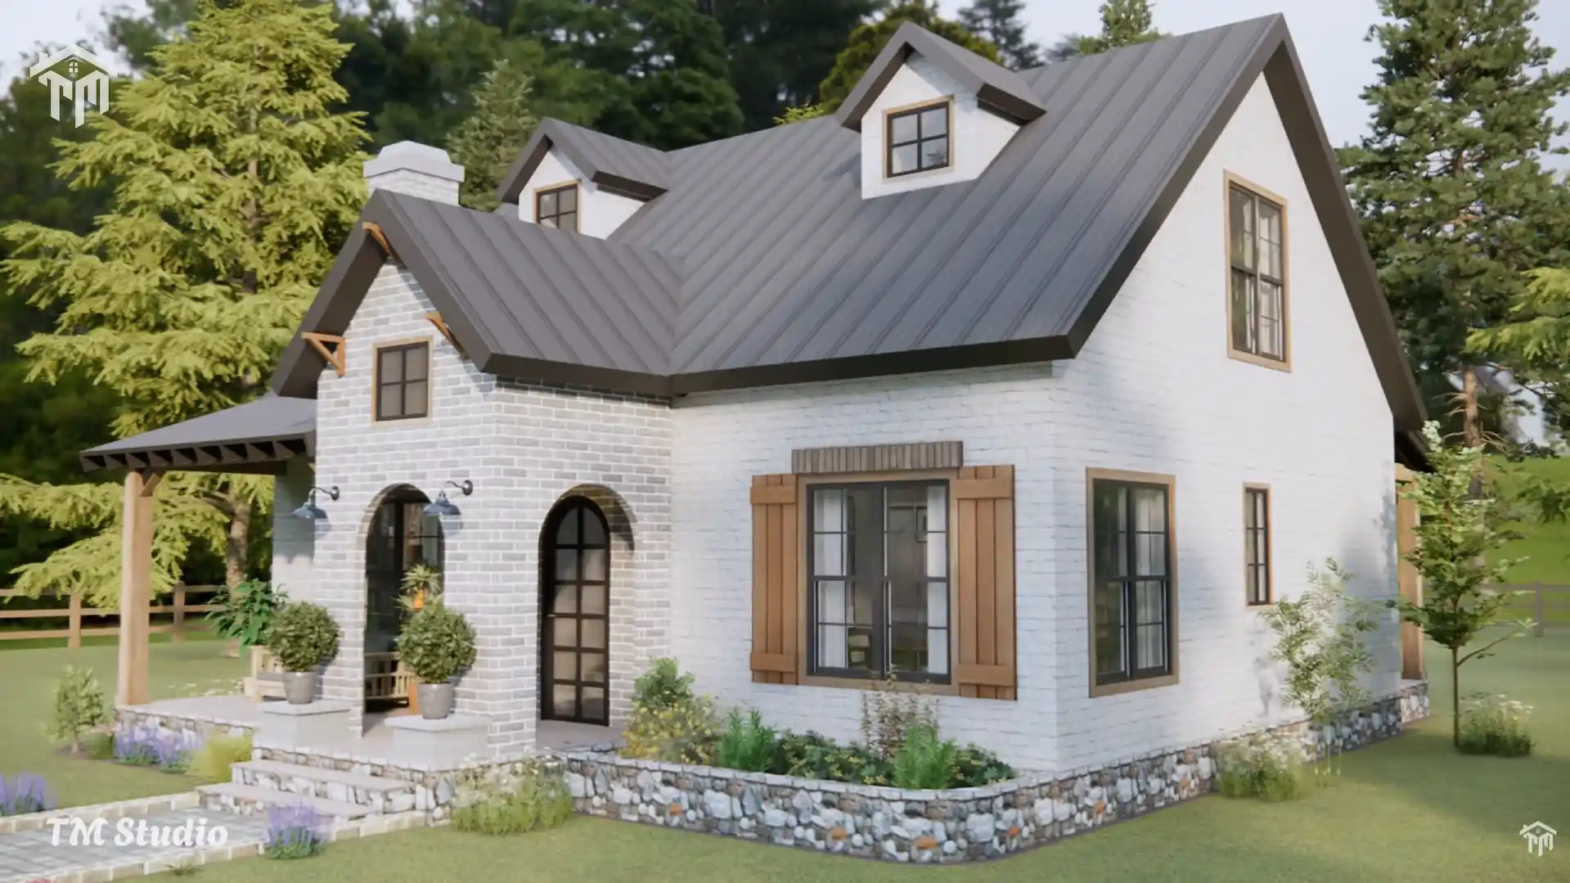
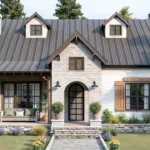
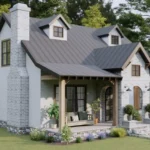
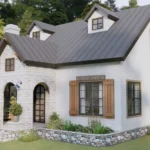
The exterior design delivers incredible curb appeal with its steep black metal roof, dormer windows, stone foundation detailing, arched front entry, and welcoming covered porch. The modern cottage styling blends classic farmhouse warmth with clean contemporary details that appeal strongly to today’s US homebuyers.
Main Floor Features:-
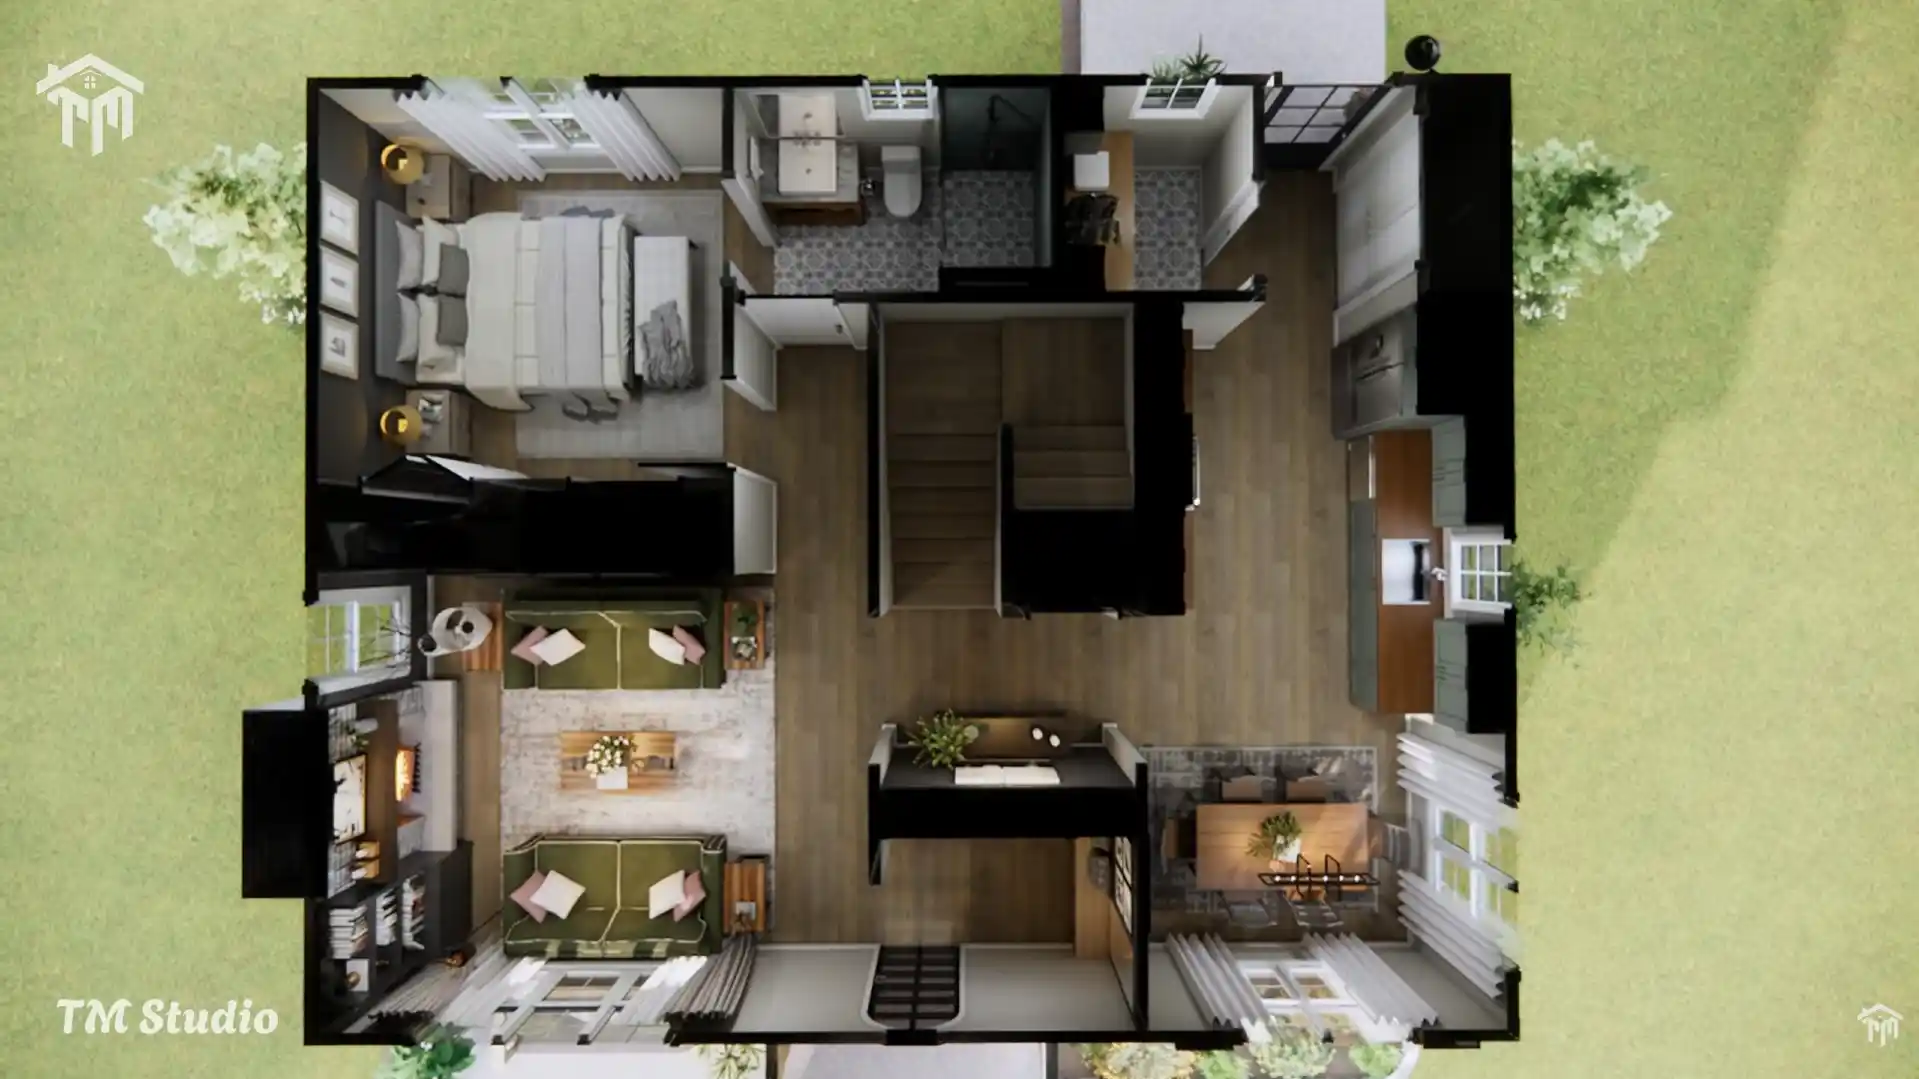
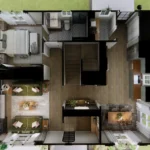
The main level is designed around comfort and daily functionality.
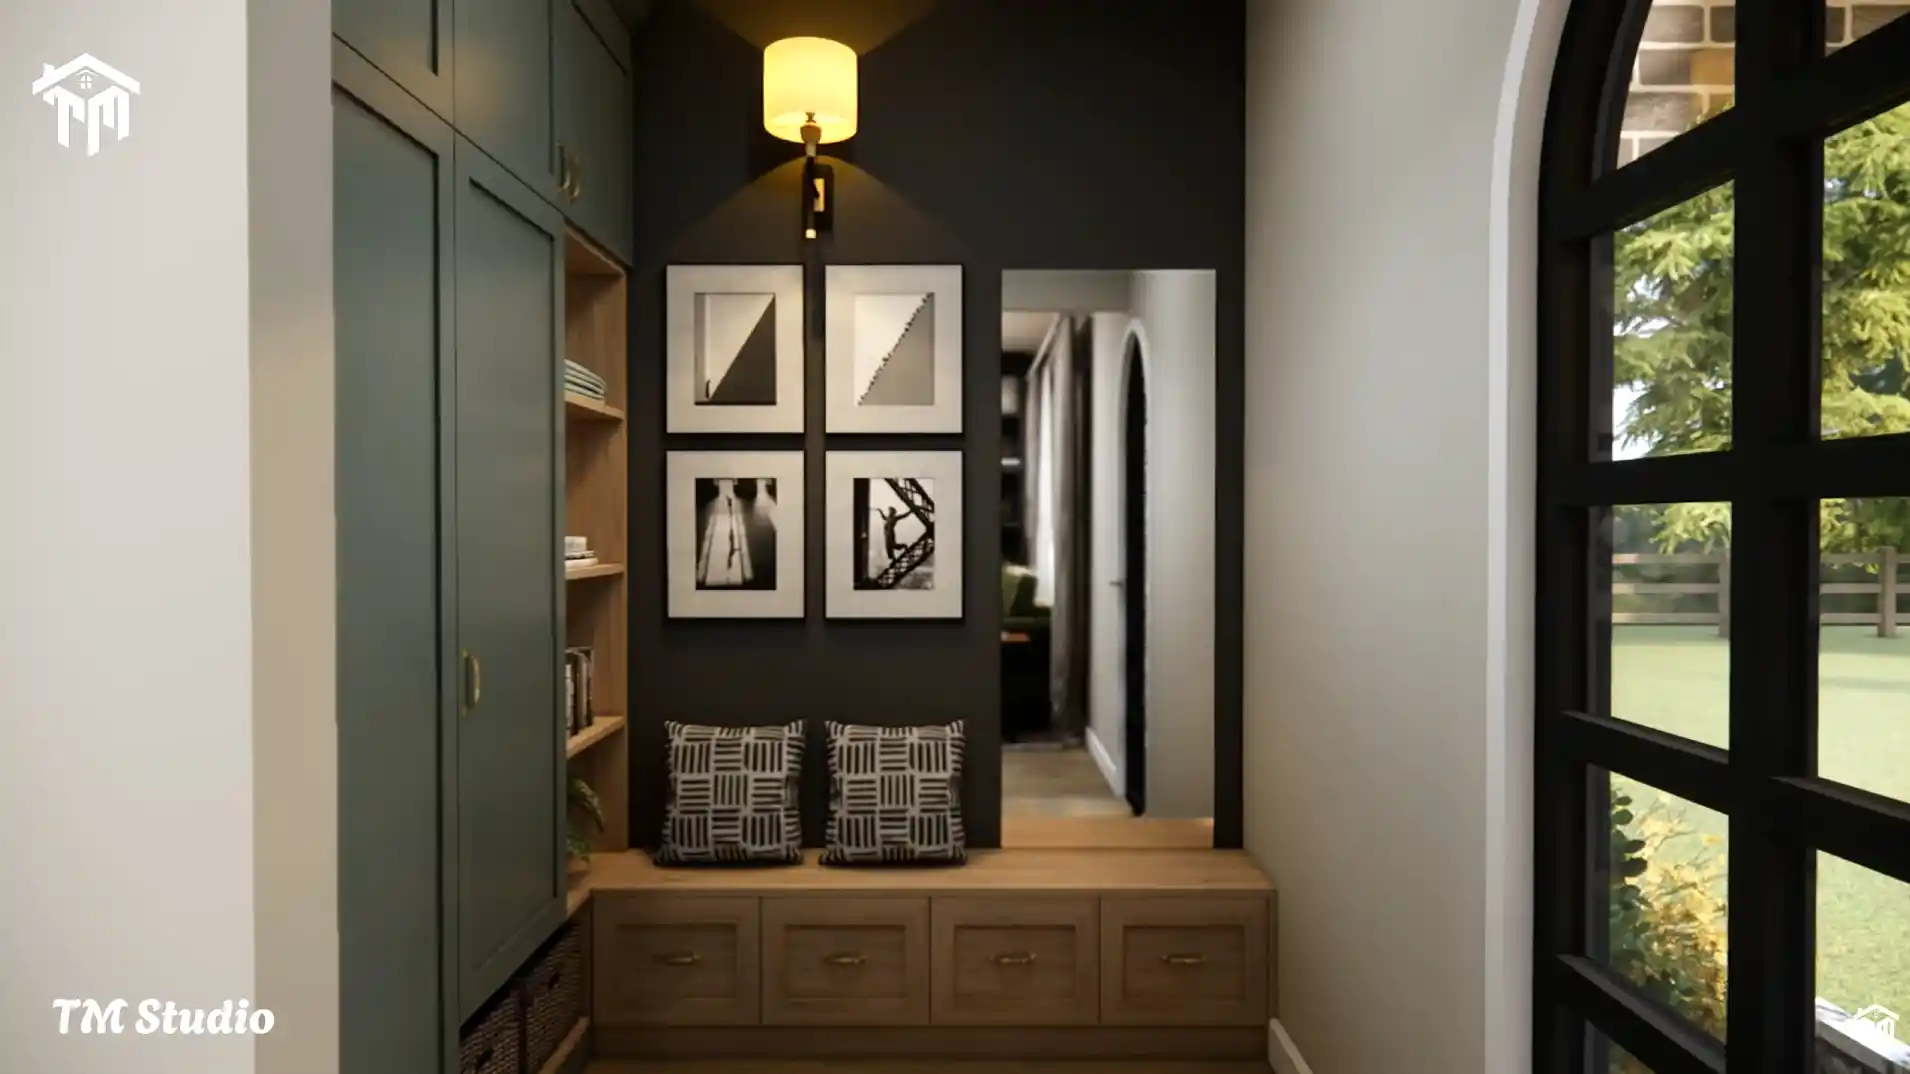
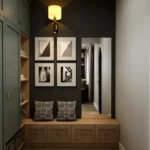
A charming covered front porch welcomes you into the entry foyer, creating a warm first impression before opening into the main living area.
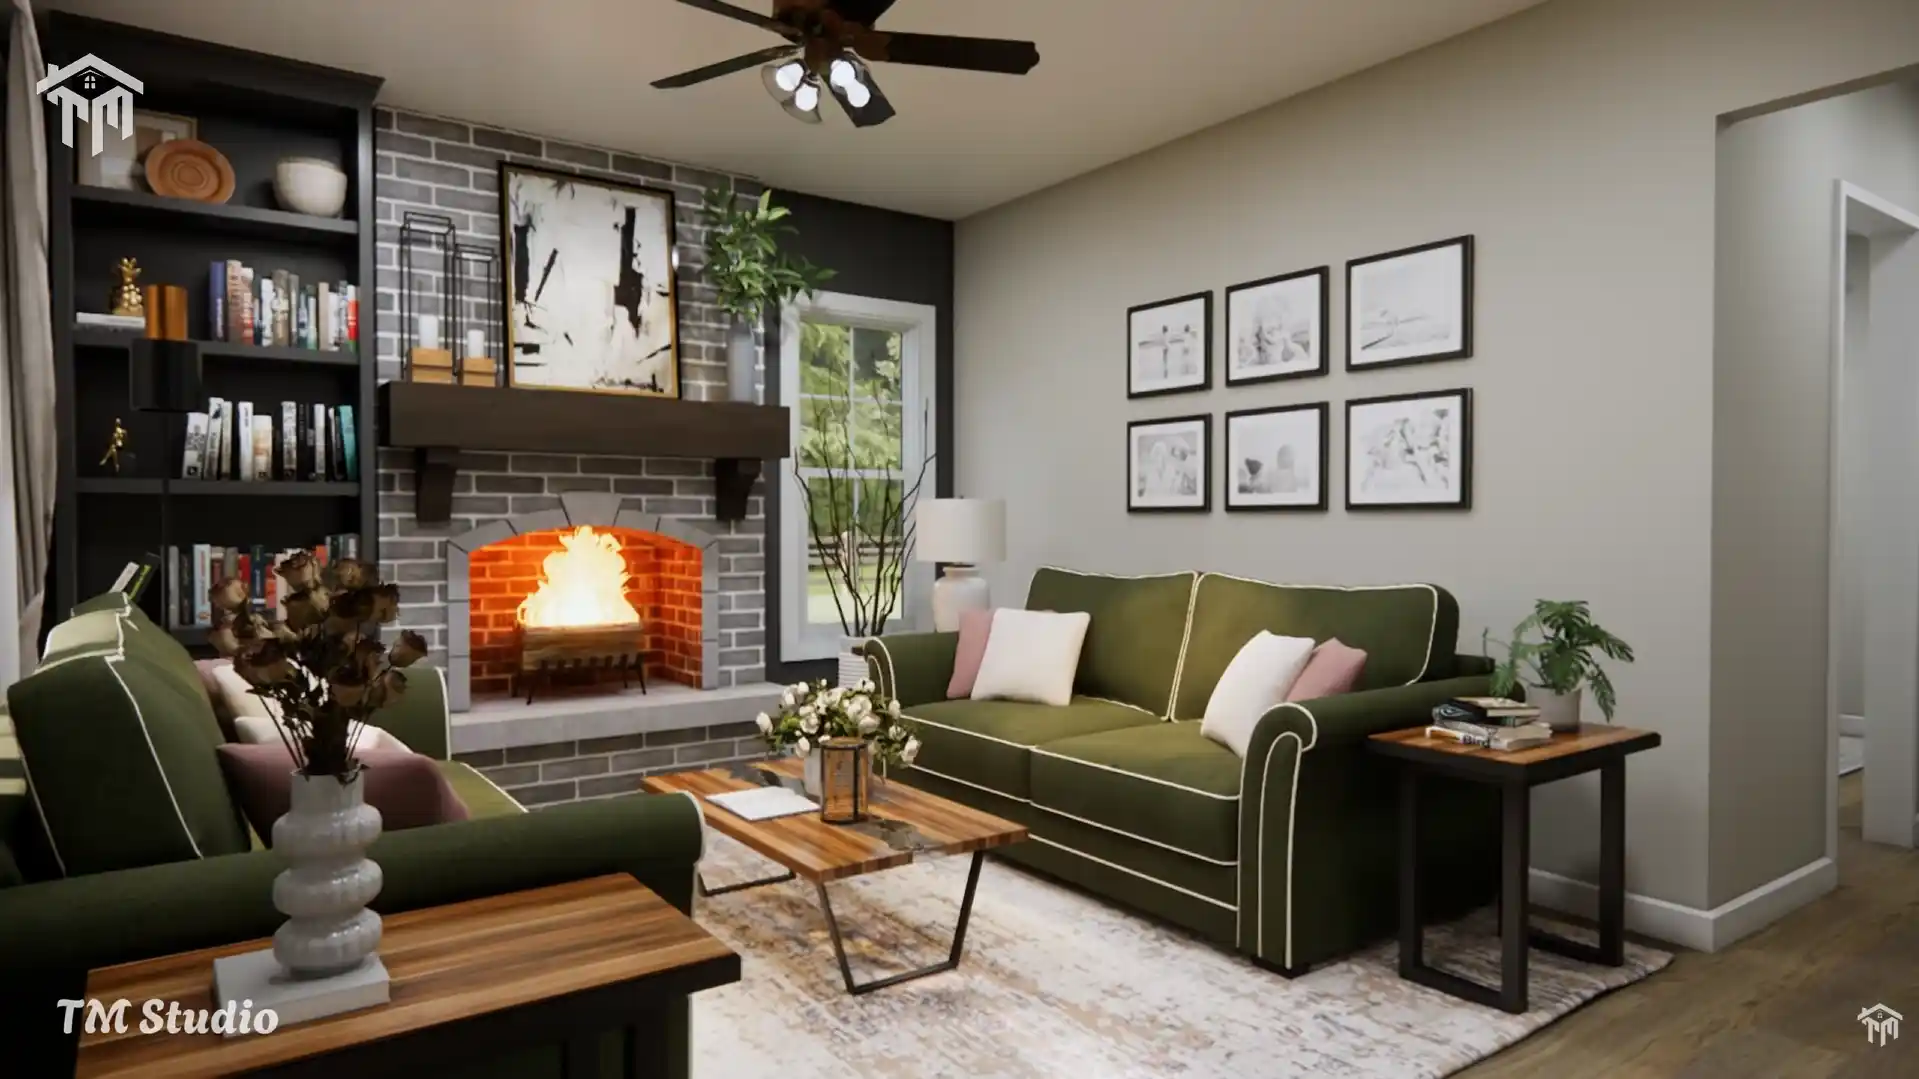
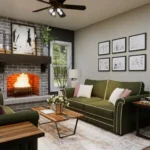
The living room features a cozy fireplace-centered layout with excellent furniture flow, making the space feel warm and inviting for both family gatherings and quiet evenings at home.
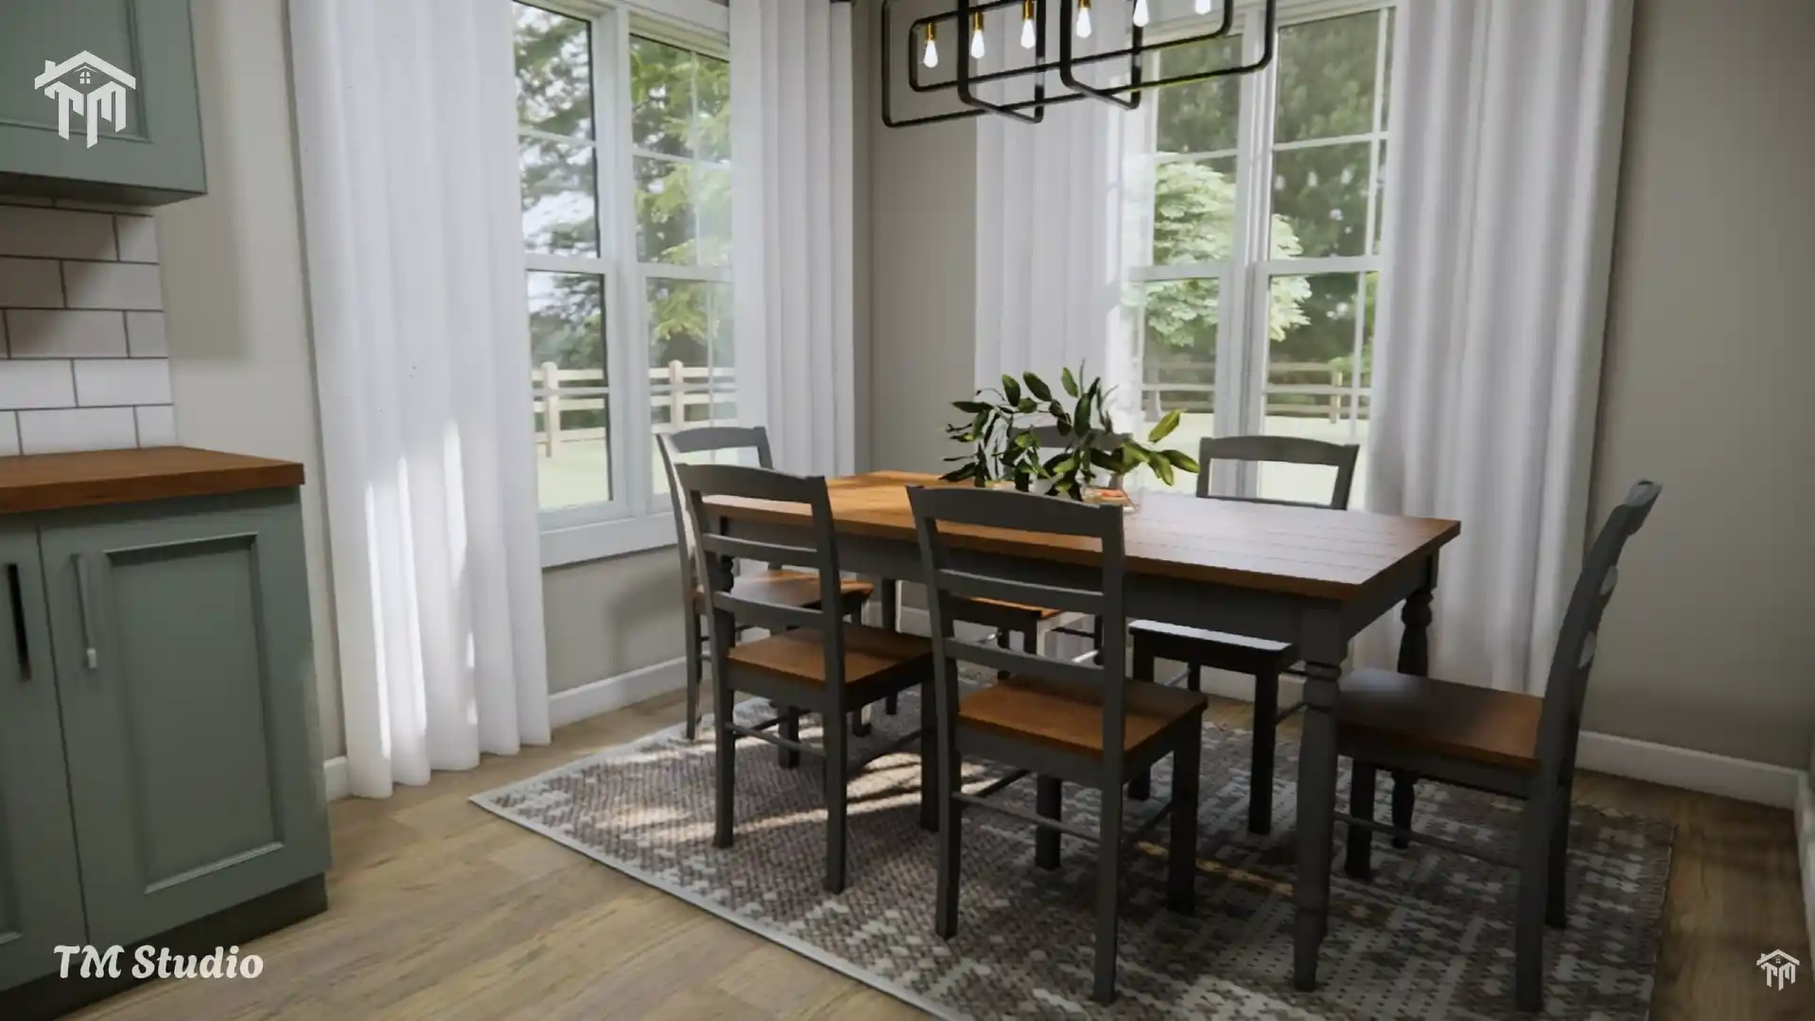
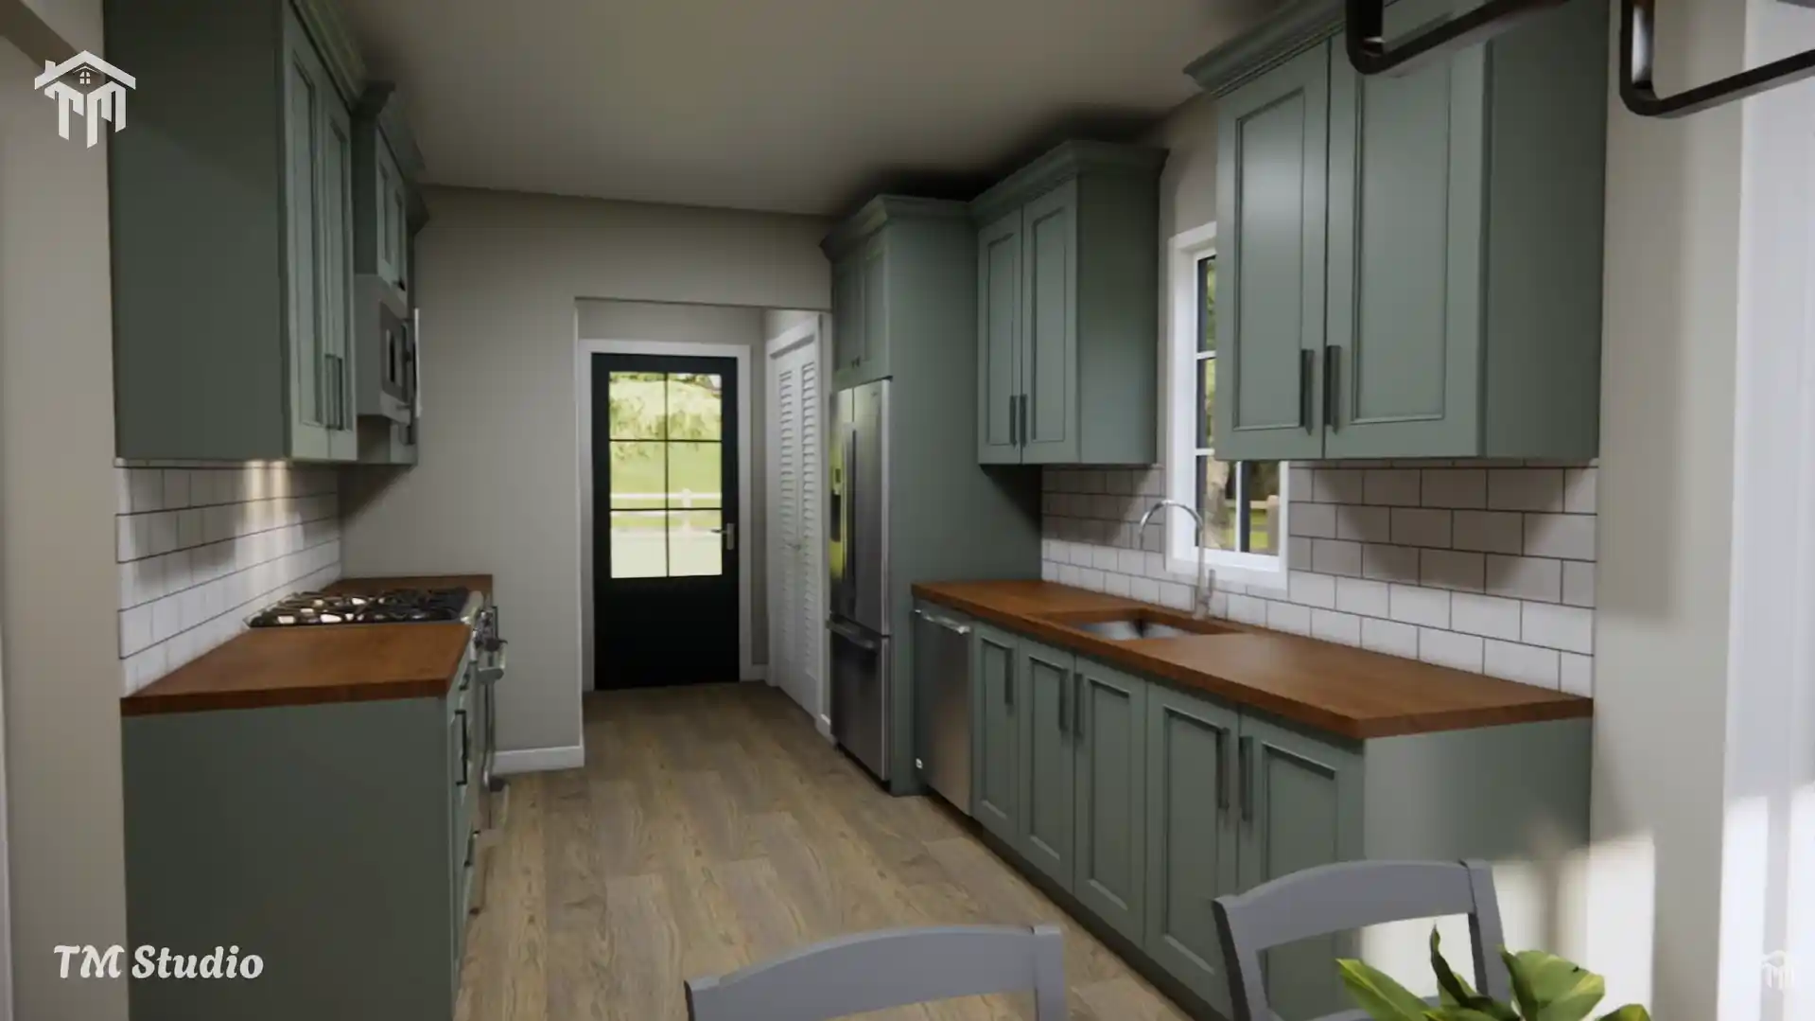
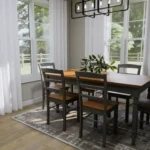
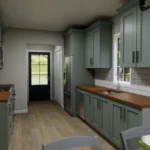
The open-concept kitchen and dining area offers:
- Generous cabinetry
- Large prep space
- Dedicated dining area
- Pantry storage
- Excellent natural lighting
This layout works perfectly for entertaining while still maintaining an efficient footprint.
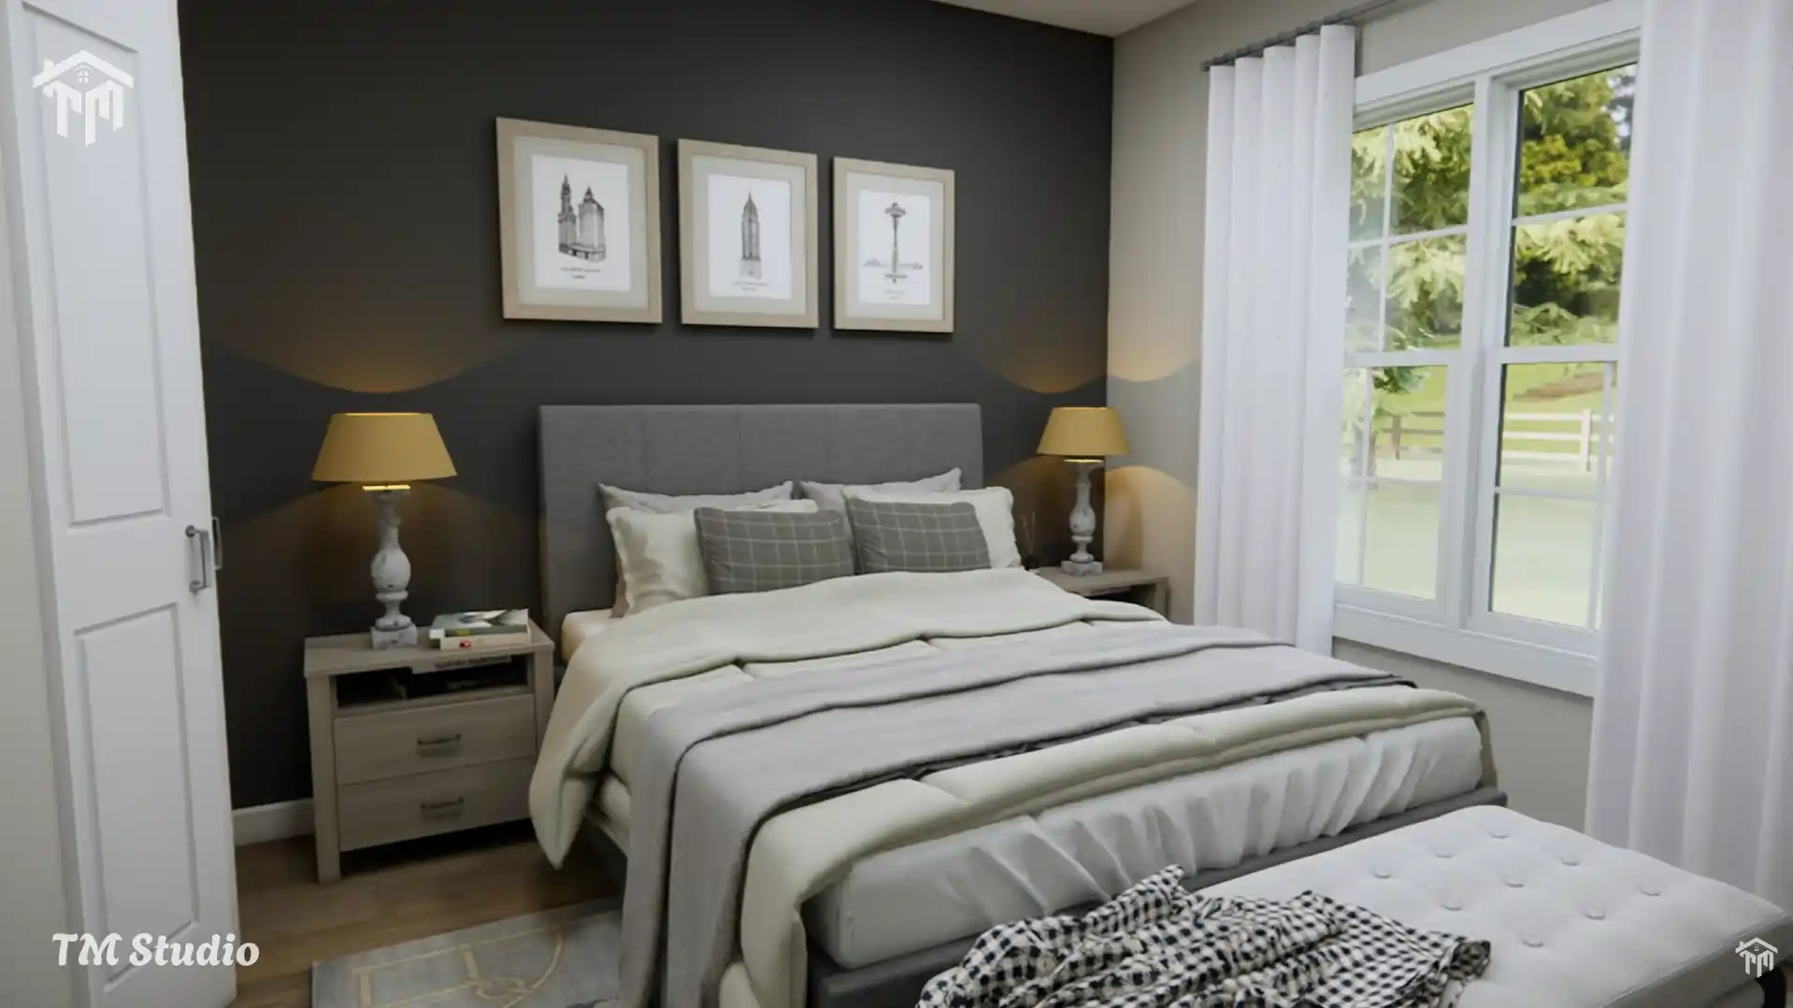
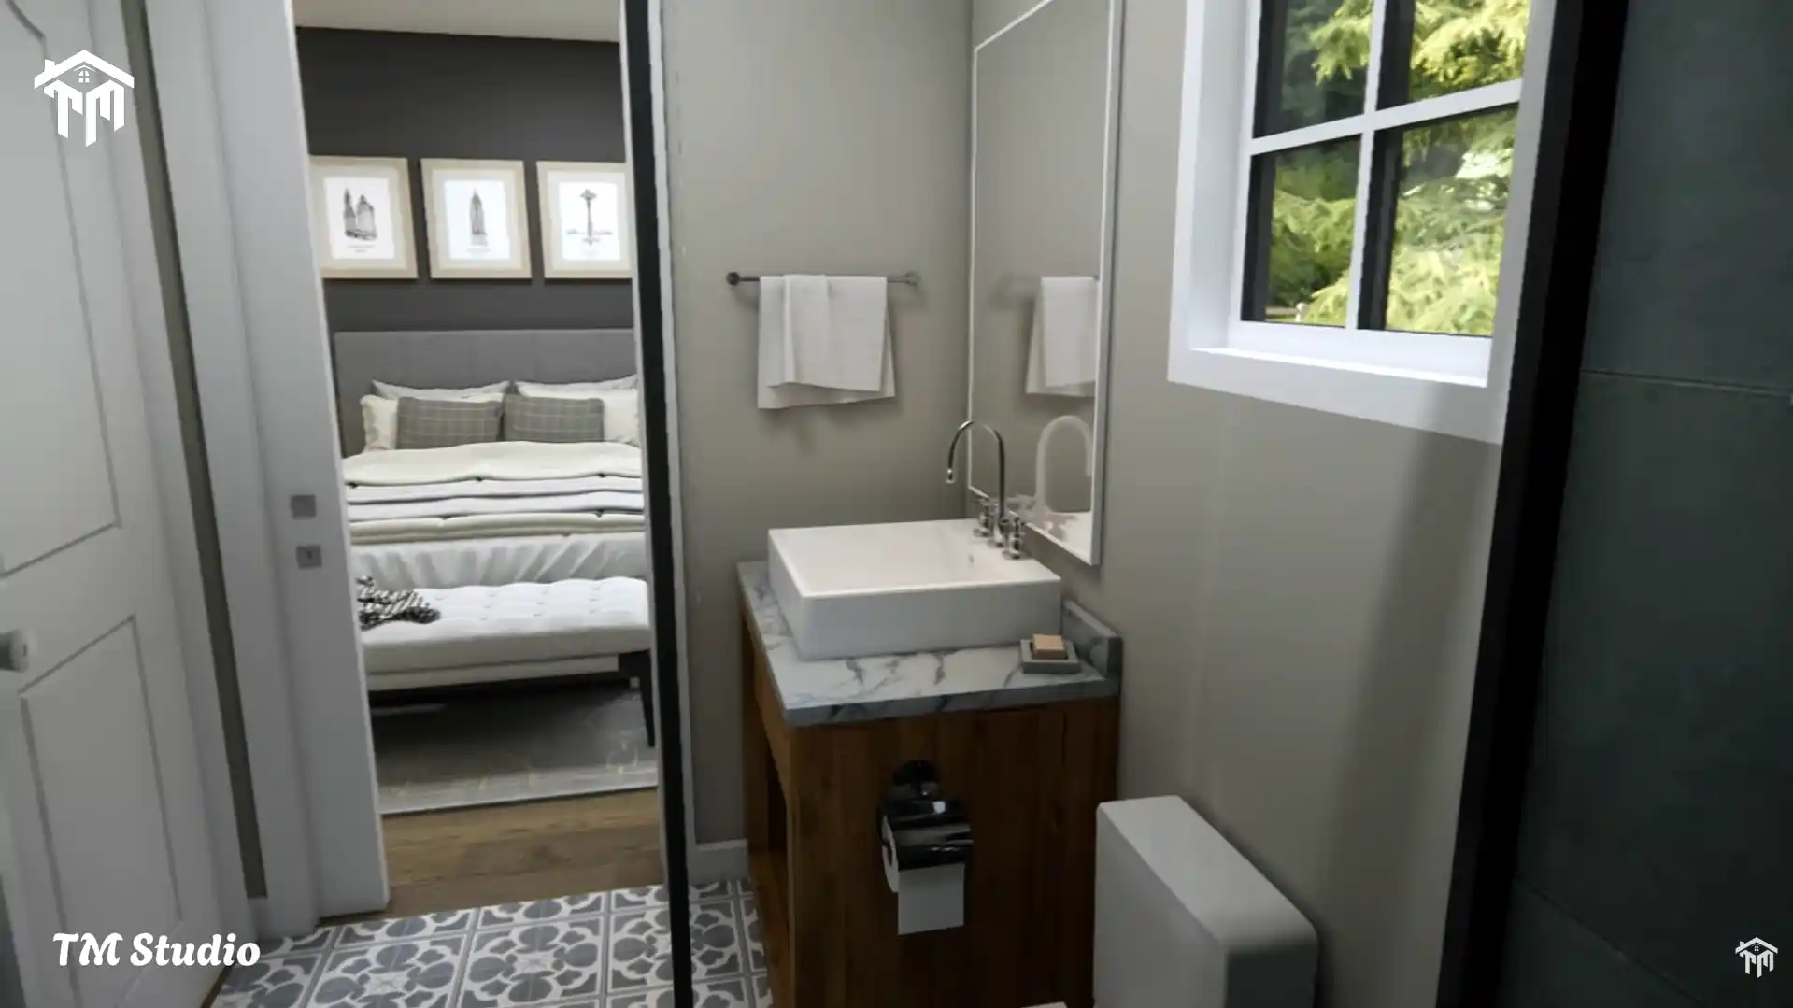
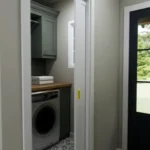
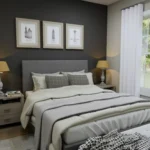
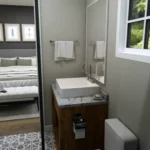
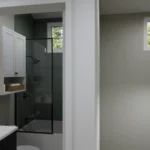
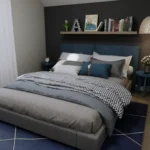
The first-floor master suite provides excellent privacy and convenience. The bedroom includes direct access to a full bathroom and nearby laundry/mechanical area for practical everyday living.
Additional first-floor highlights include:
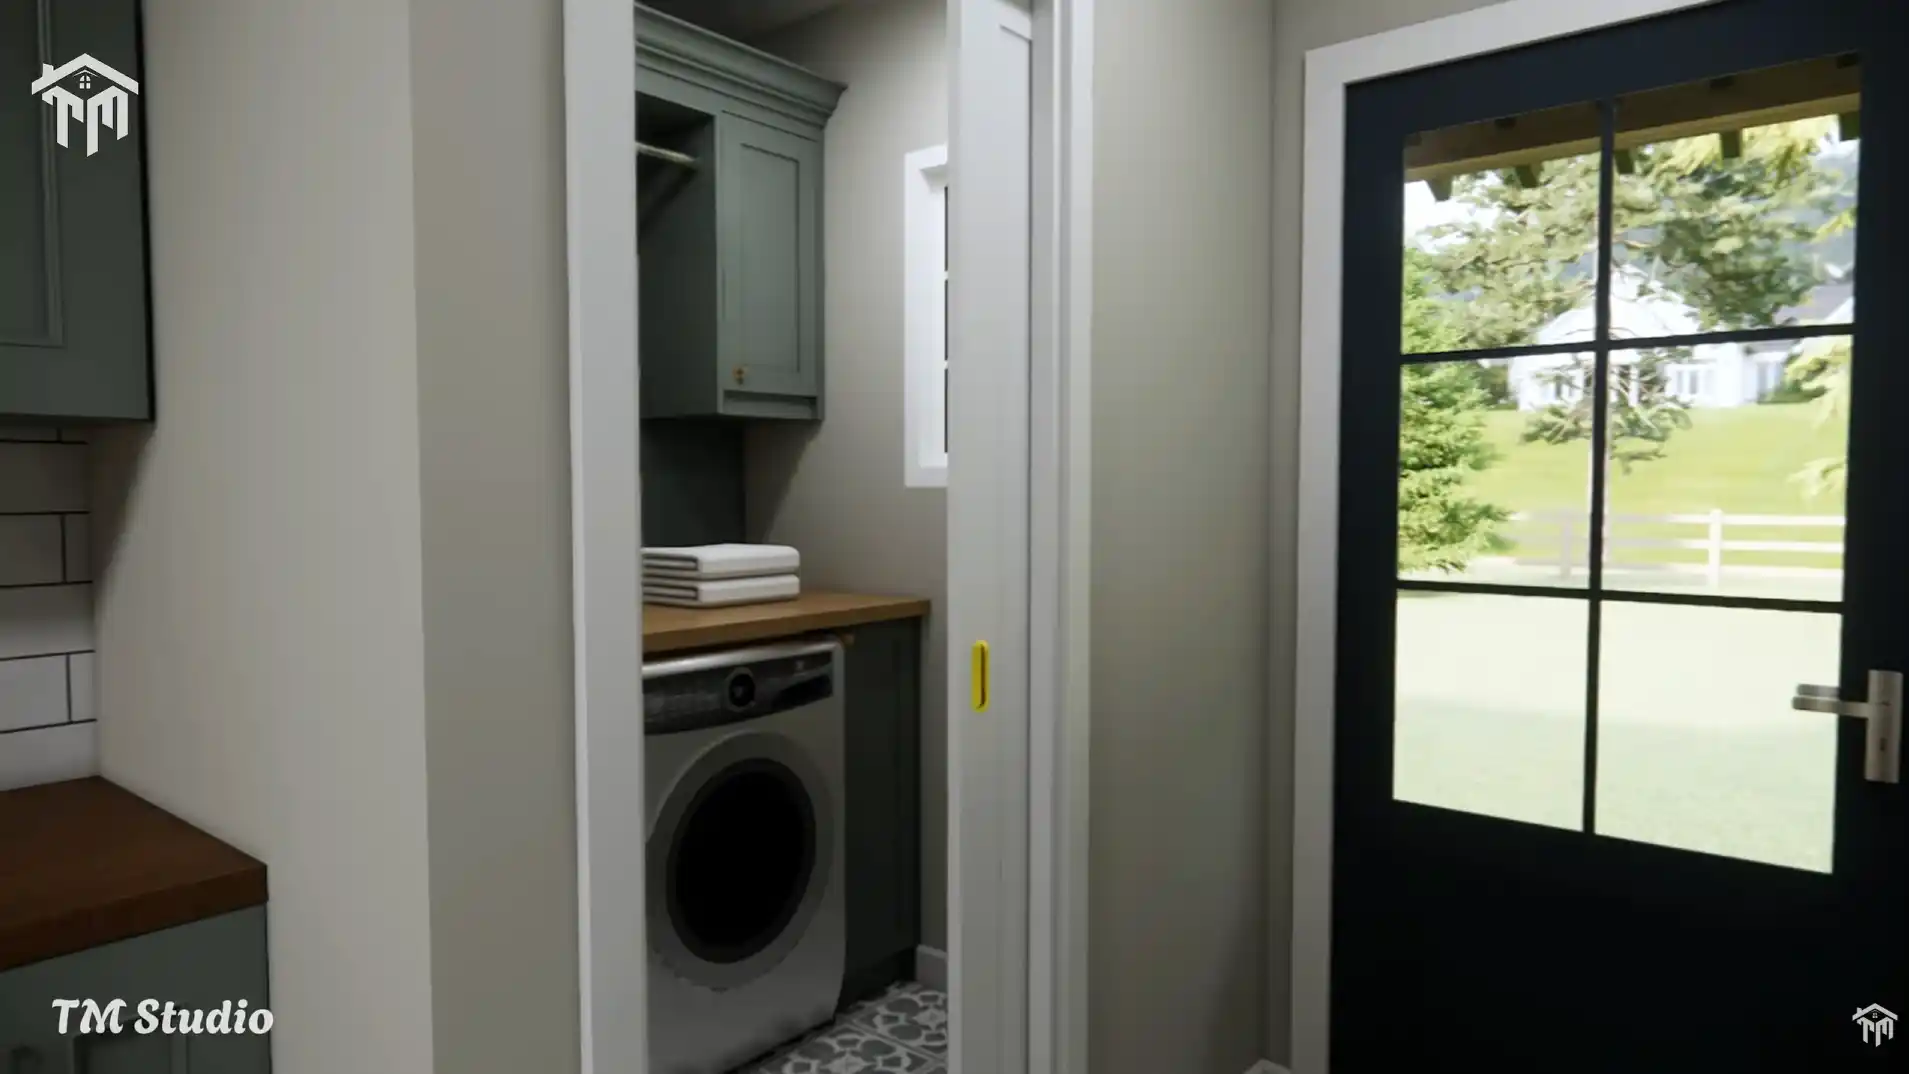
- Laundry area
- Mechanical room
- Rear porch access
- Central stairwell
- 9-foot ceilings throughout the main level
Second Floor Features:-
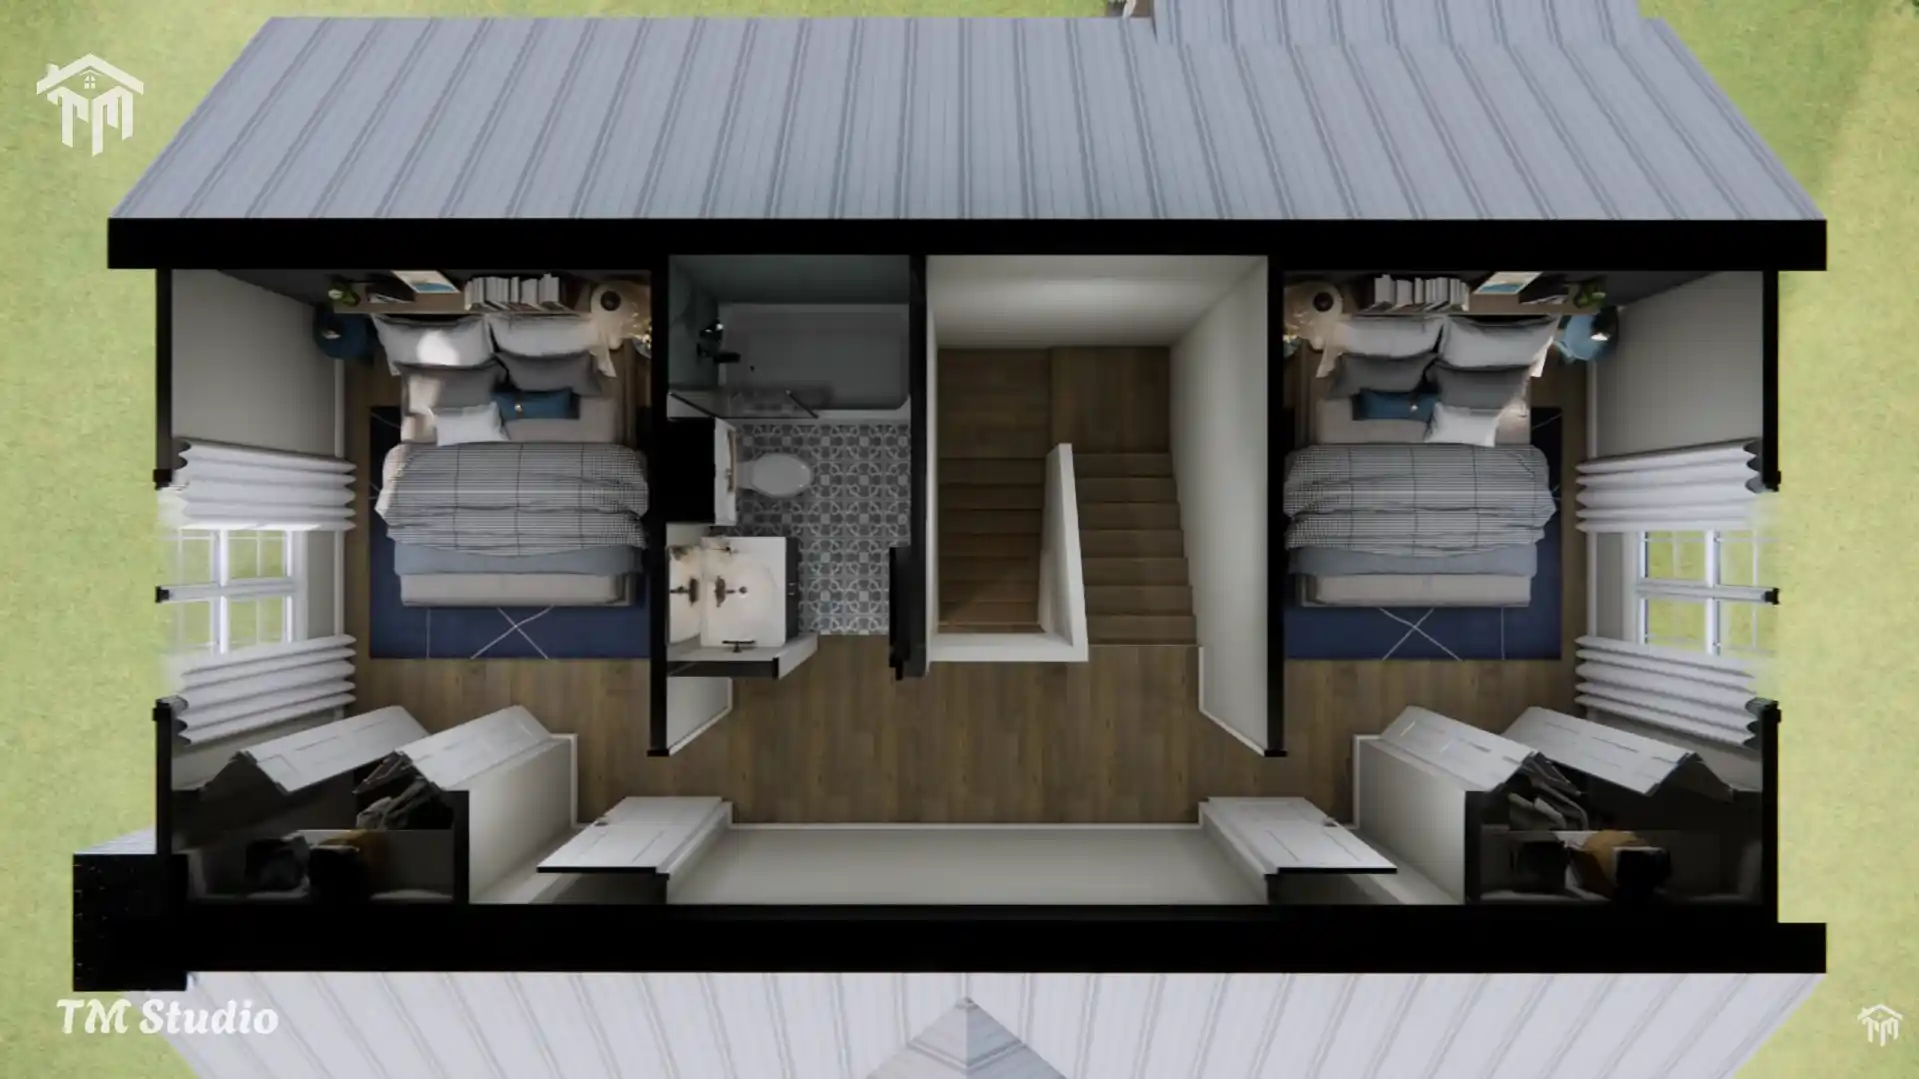
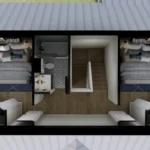
Upstairs, the plan includes:
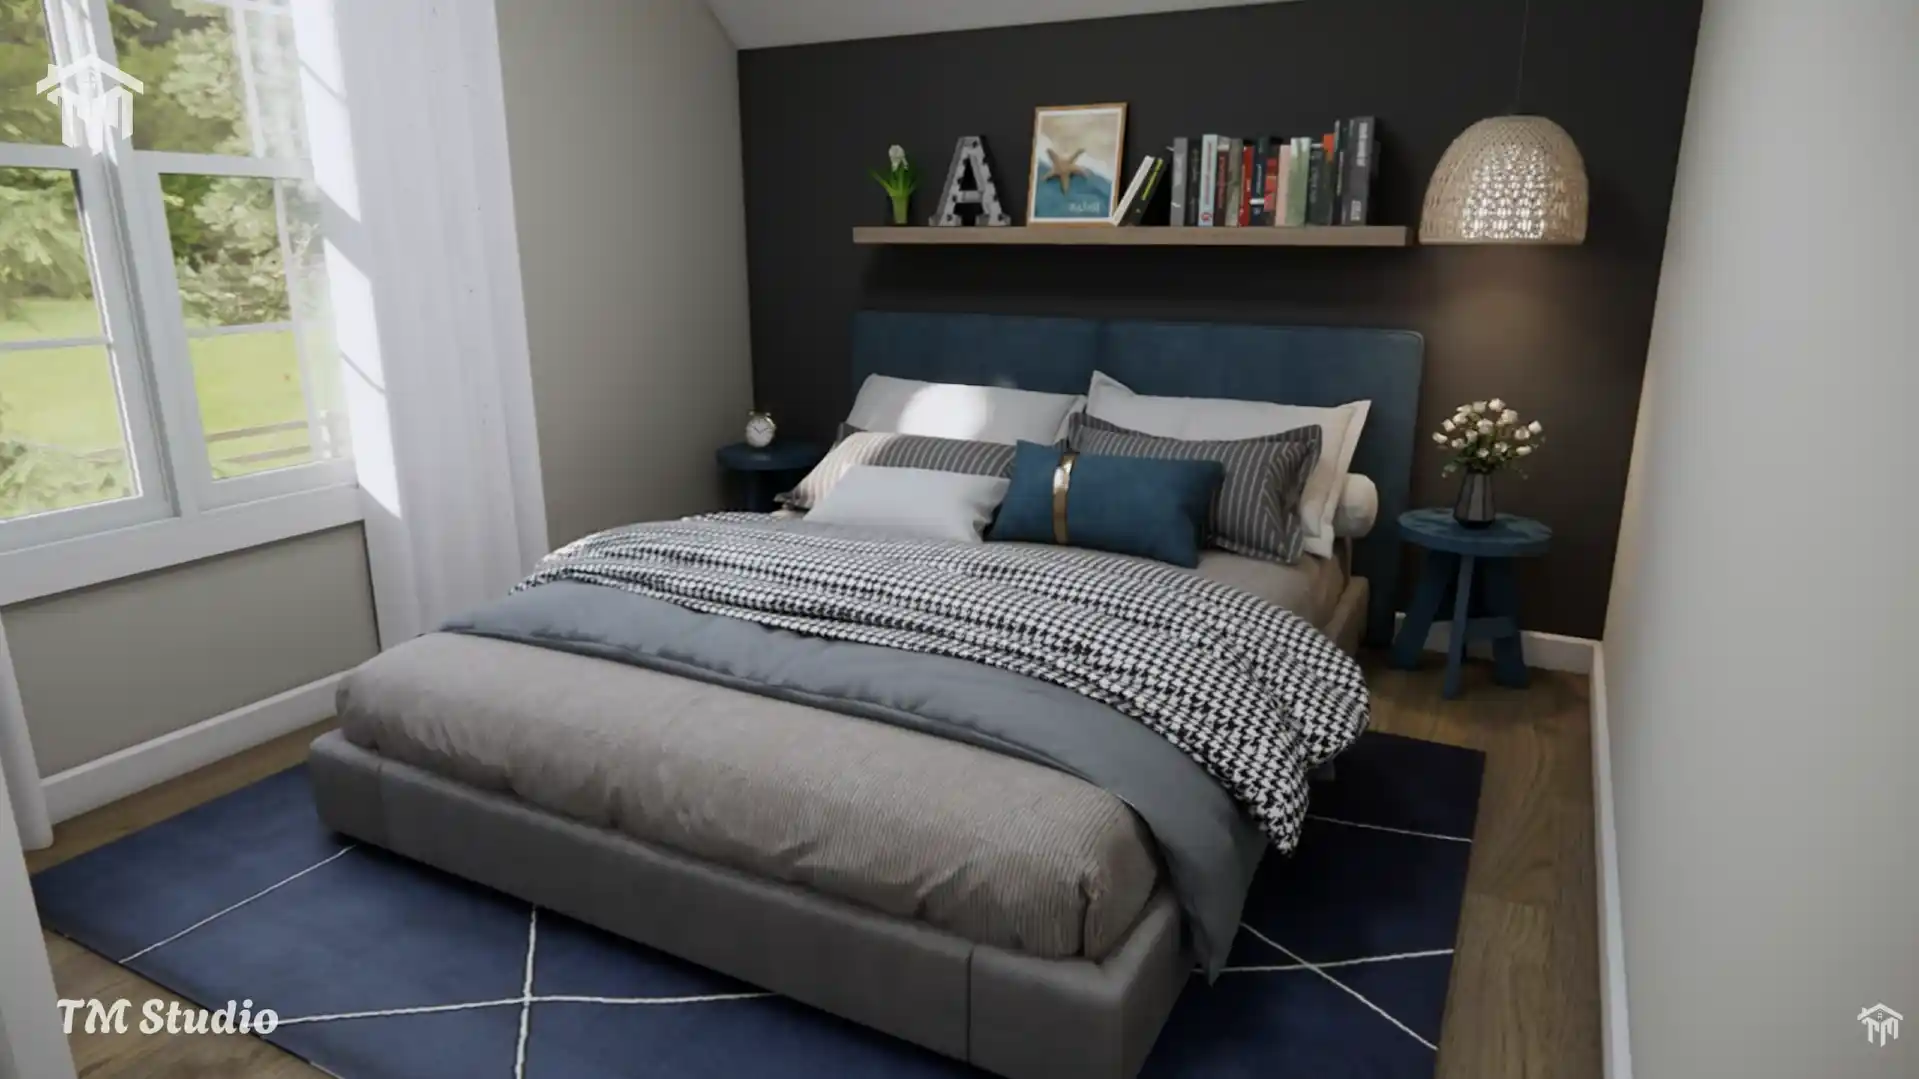
- 2 secondary bedrooms
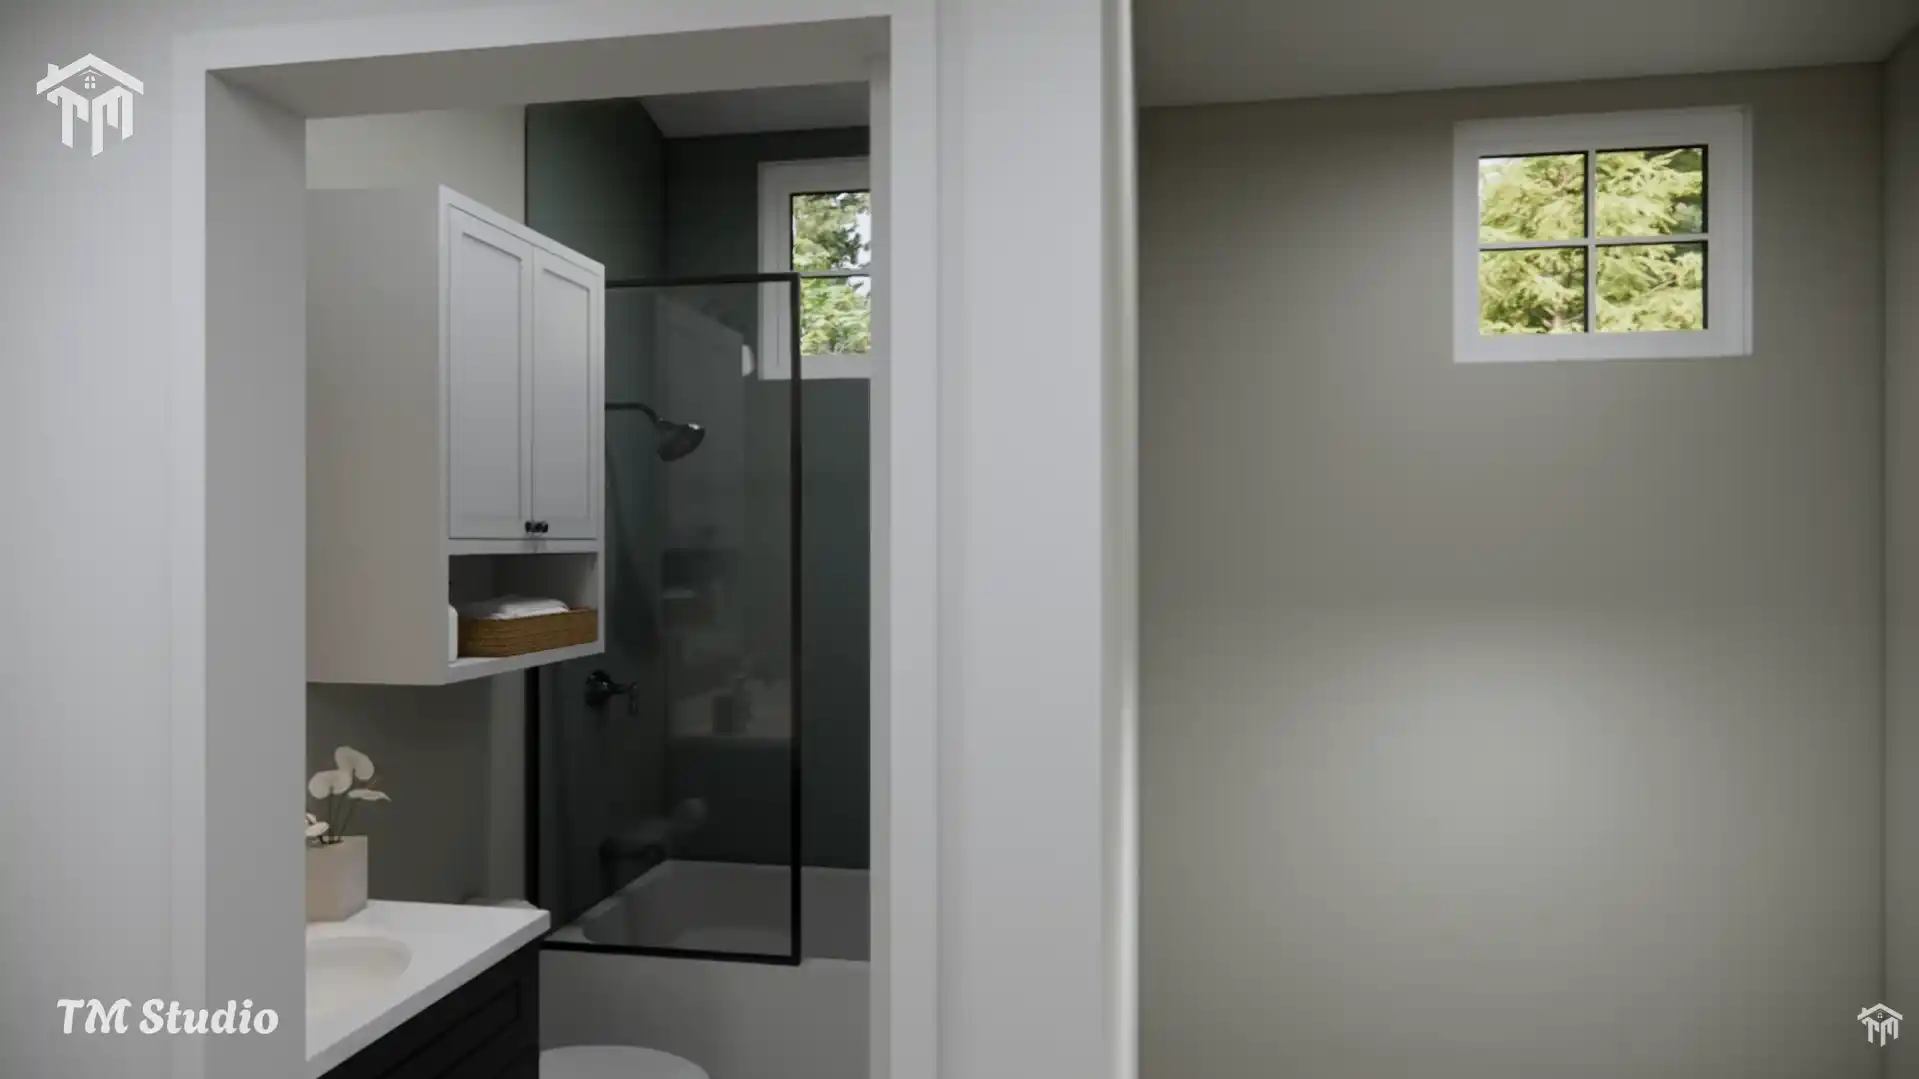
- Shared full bathroom
- Central hallway access
- Vaulted ceiling details
The upstairs bedrooms are thoughtfully positioned for privacy while still maintaining an open and spacious feeling thanks to the vaulted ceilings.
This layout works especially well for:
- Families with children
- Guest accommodations
- Vacation home use
- Airbnb-style rental opportunities
- Multi-generational living
Construction & Technical Details:-
Home Specifications:-
- Plan Number: TMS-116-CF1
- Bedrooms: 3
- Bathrooms: 2 Full Baths
- Floors: 2
- Width: 33′
- Depth: 26′
- Height: 24′
- Garage: Not Included
- Foundation: Crawlspace Foundation
- Main Roof Pitch: 10:12
Structural Information:-
- Exterior Framing: 2×6 Wood
- Interior Framing: 2×4 Wood
- First Floor Ceiling Height: 9′-0″
- Vaulted Ceilings in Upper Bedrooms
Why US Buyers Love This Cottage Floor Plan:-
The TMS-116-CF1 is designed specifically for modern American lifestyles where efficient layouts, cozy aesthetics, and smart square footage matter more than oversized unused spaces.
This home plan is perfect for:
- Small families
- First-time homeowners
- Retirement living
- Vacation homes
- Mountain cottages
- Lake houses
- Rental investment properties
- Airbnb-style vacation rentals
Its compact footprint can also help reduce:
- Construction costs
- Heating and cooling expenses
- Long-term maintenance
- Land requirements
Reviews
There are no reviews yet