











Description
34’x27′ Small House Design Idea | Modern Country Cottage Plan (Plan TMS-019-CF1)
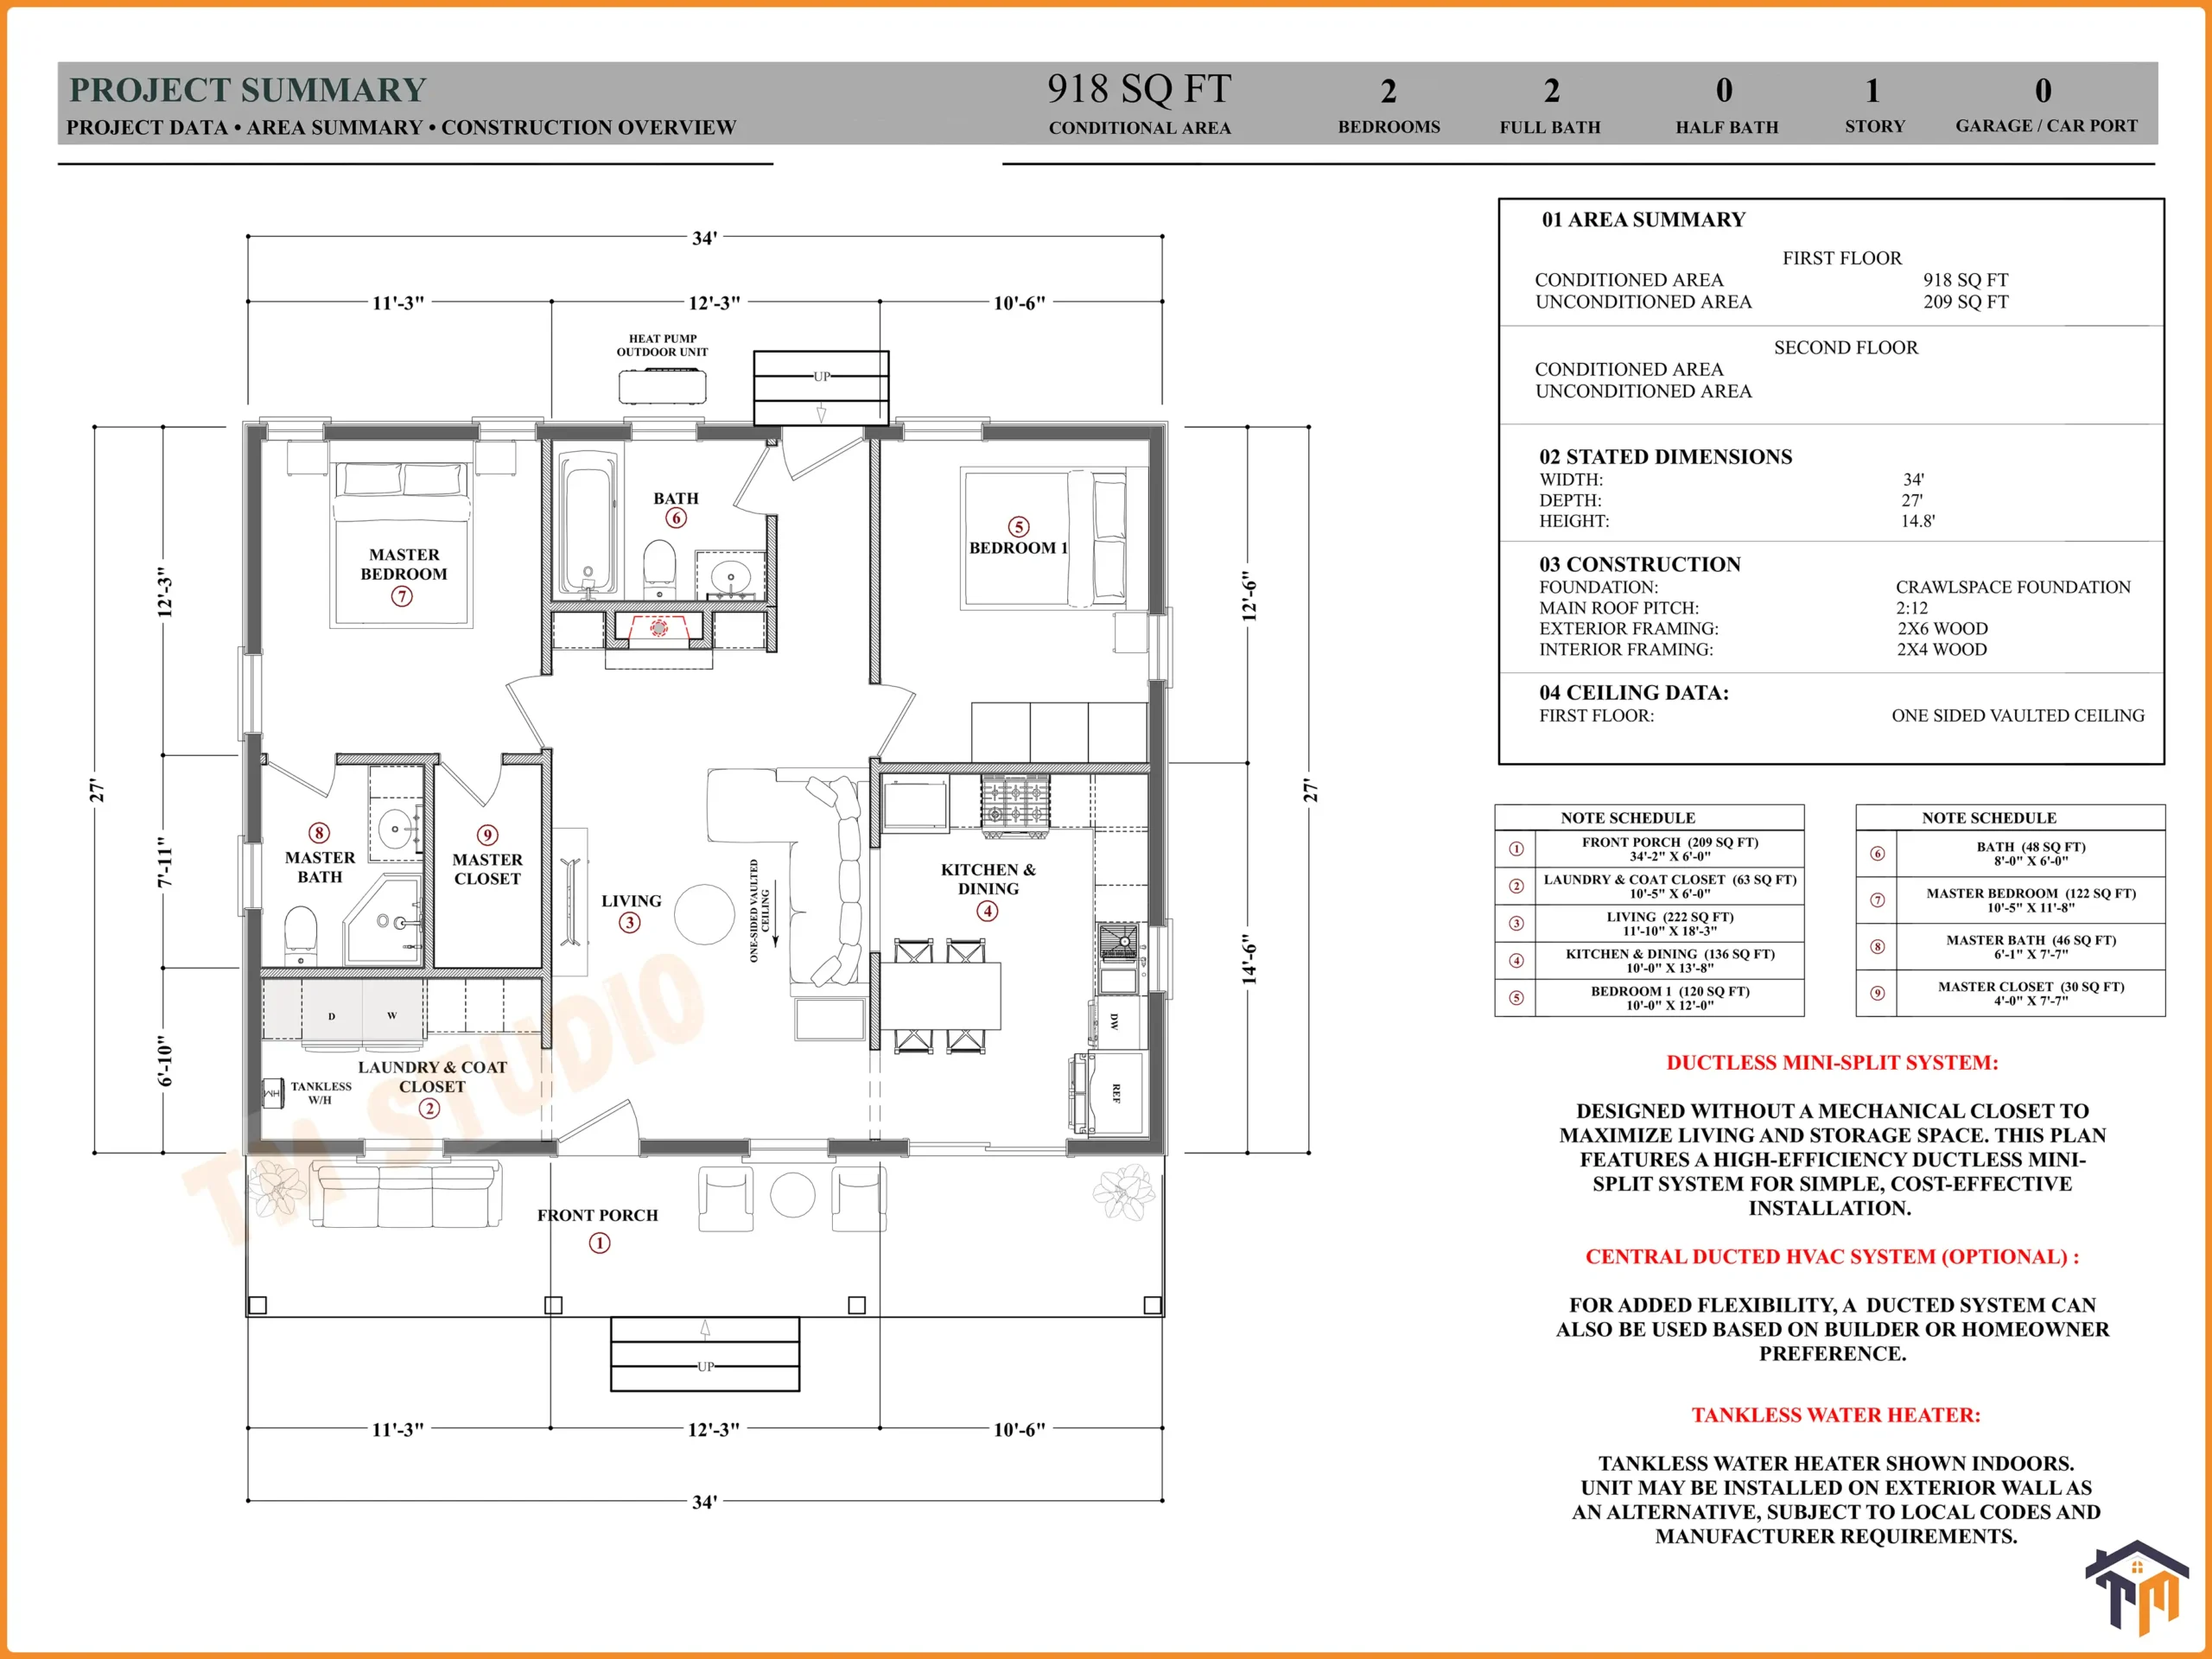
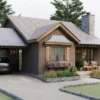
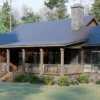
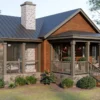
Designed for modern homeowners, downsizers, vacation cabin builders, and accessory dwelling unit (ADU) developers, Plan TMS-019-CF1 by TM Studio-Small House Design provides a complete two-bedroom residential layout within an efficient 34′ x 27′ building shell. Delivering 918 sq. ft. of conditioned living space paired with a generous 209 sq. ft. covered porch, this single-story country cottage pairs clean modern architecture with practical everyday functionality.
Exterior Design & Curb Appeal
-
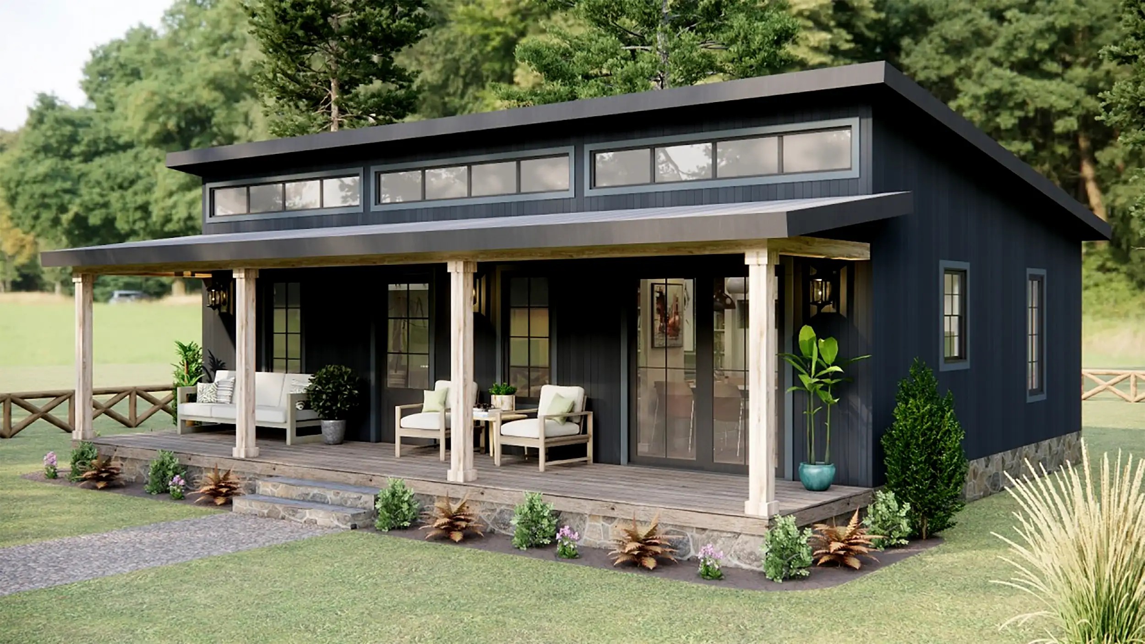
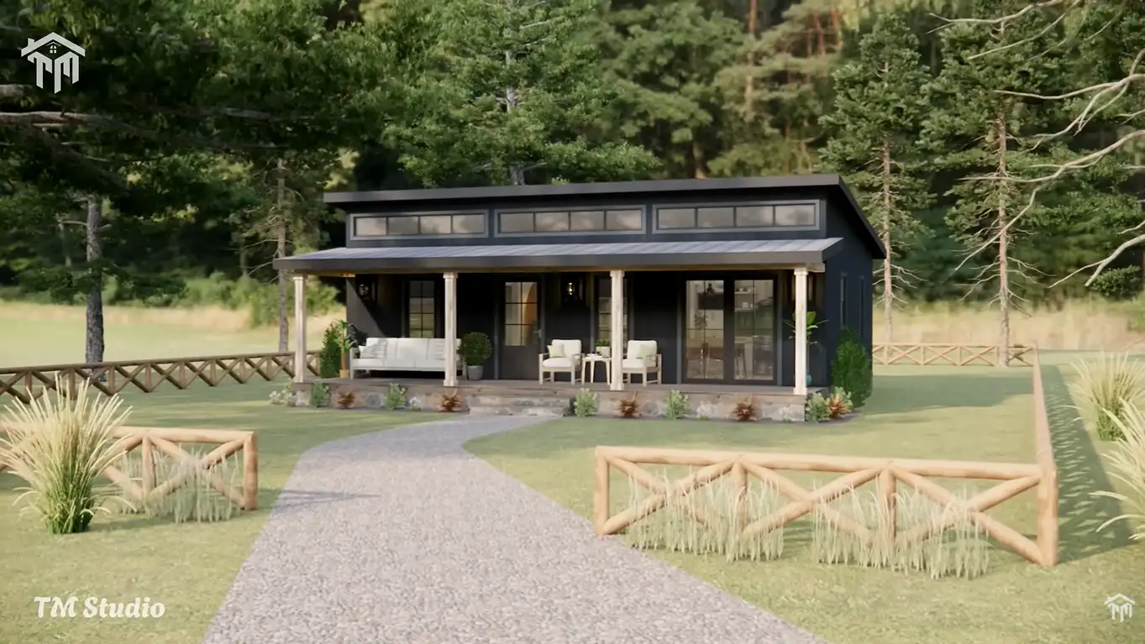
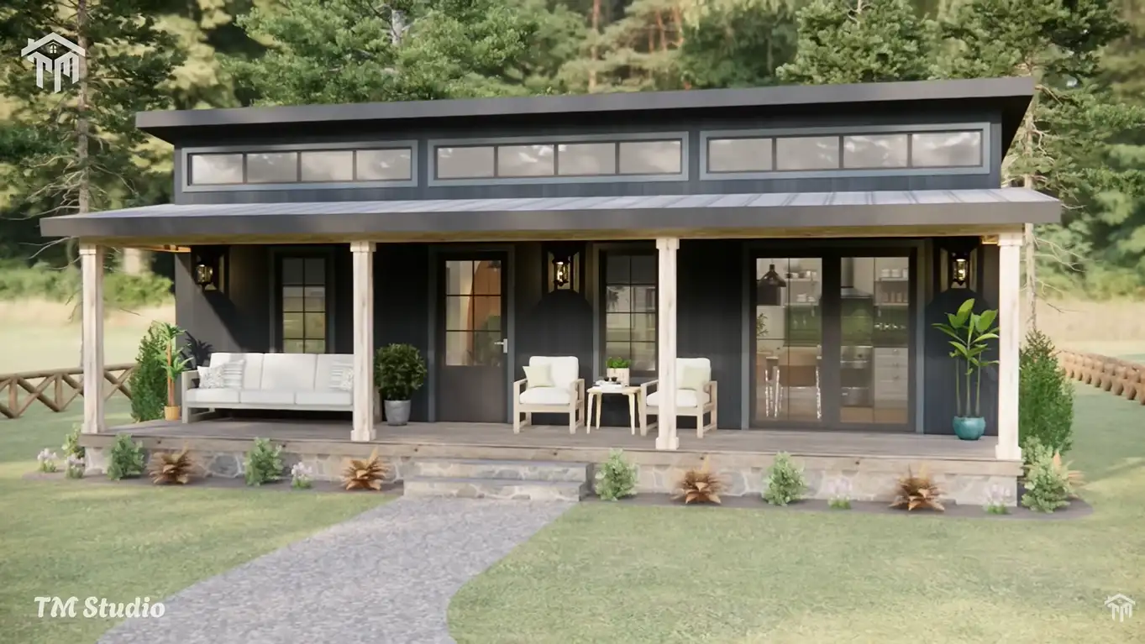
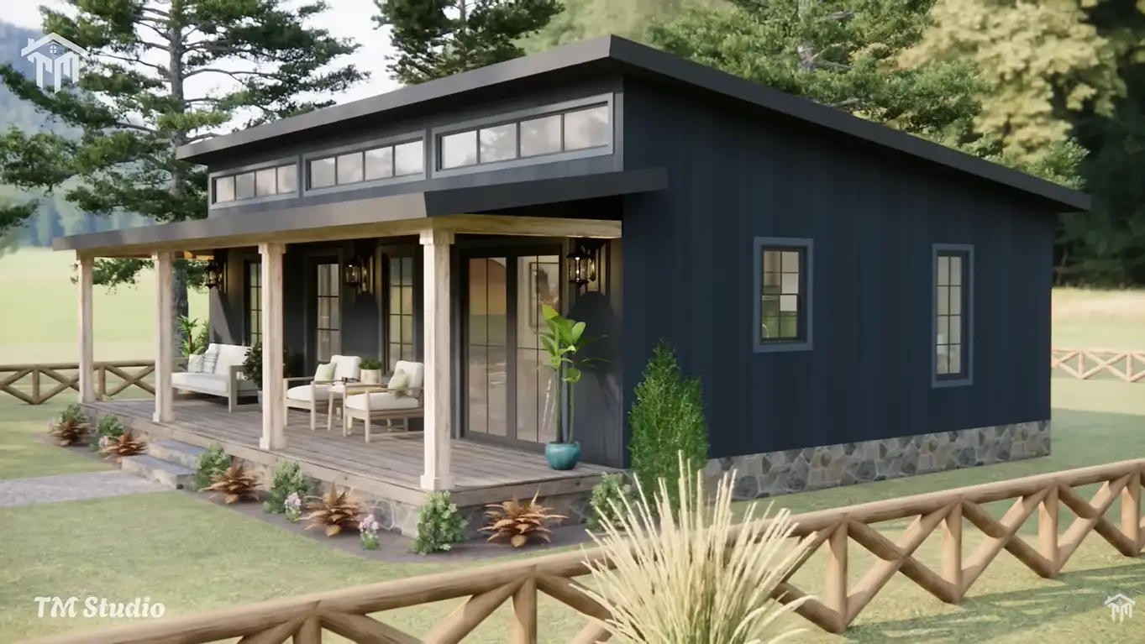
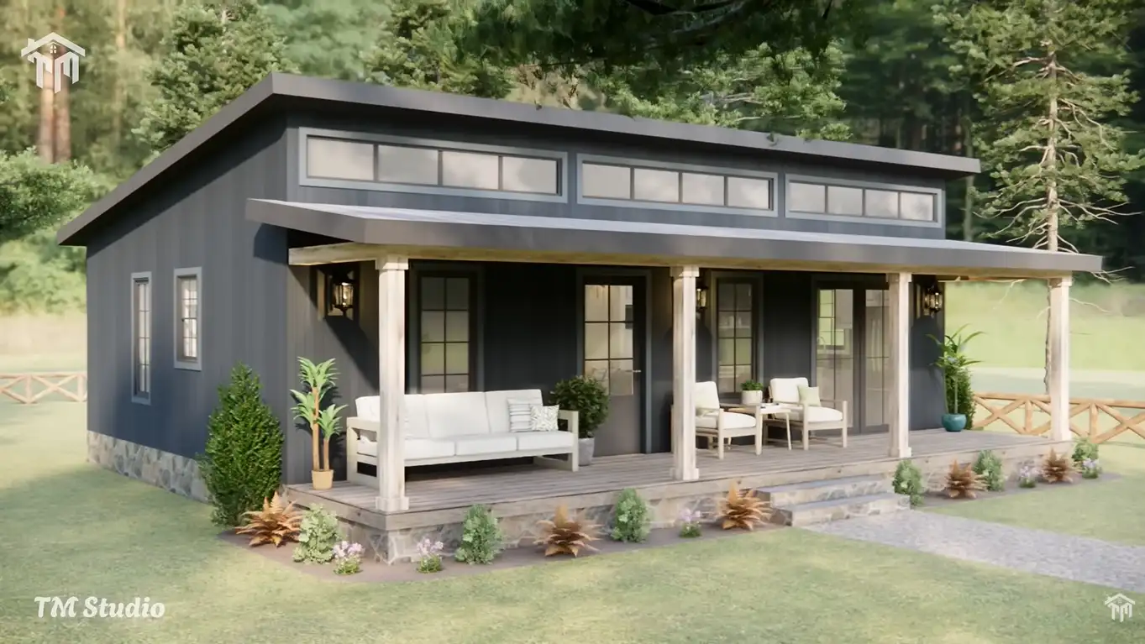
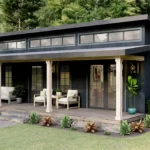
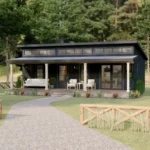
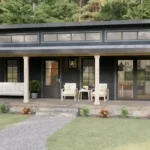
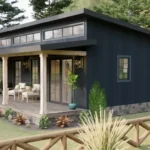
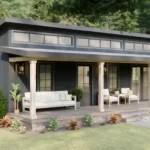
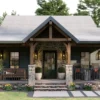
Full-Length Covered Front Porch (209 Sq. Ft.): Measuring 34′-2″ x 6′-0″, the timber-supported front porch shelters the home’s primary entries while offering ample space for outdoor sofas, rocking chairs, and planters.
-
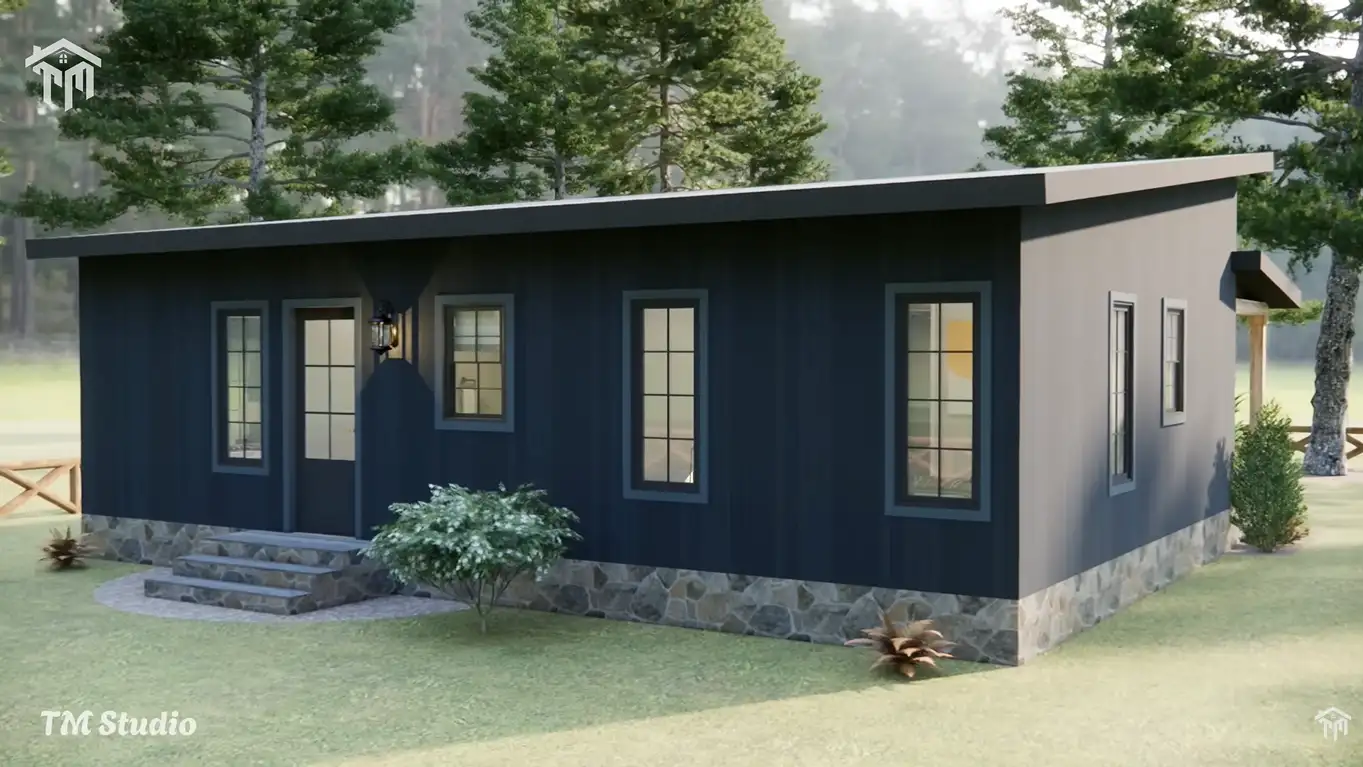
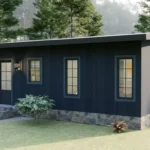
Modern Shed Roof Profile: A streamlined 2:12 main roof pitch gives the exterior an updated country-modern aesthetic with an overall ridge height of just 14.8 ft, making it compliant with most municipal height restrictions.
-
Upper Clerestory Window Band: Positioned high along the front elevation beneath the roof overhang, upper clerestory windows flood the living and kitchen spaces with ambient daylight while maintaining privacy from street view.
-
High-Performance 2×6 Exterior Framing: Specified with 2×6 wood exterior framing, allowing for thick batt or continuous spray foam insulation to keep energy consumption minimal in all seasons.
Open-Concept Living & Entertaining Hub
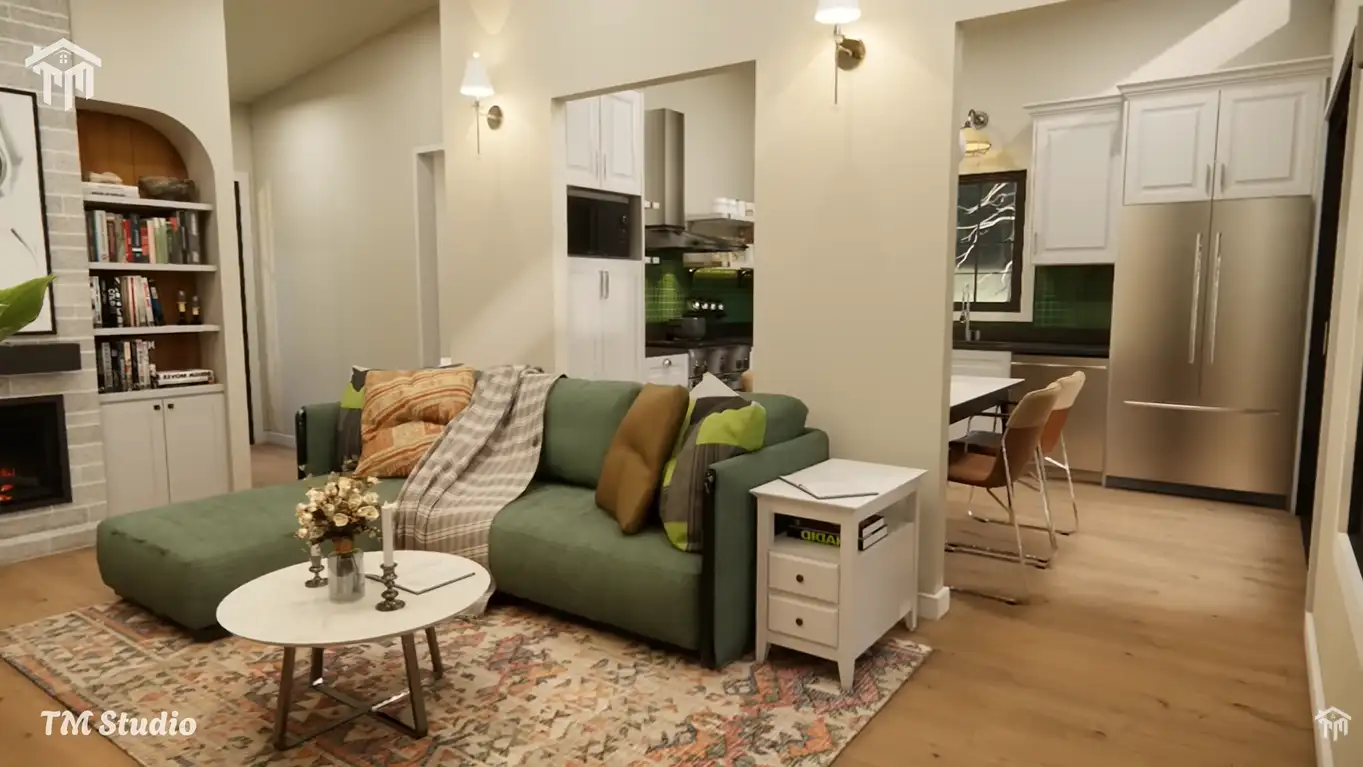
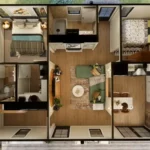
Entering from the covered porch, the home transitions into an open-concept living, dining, and cooking layout enhanced by one-sided vaulted ceilings that make the 918 sq. ft. interior feel significantly larger:
-
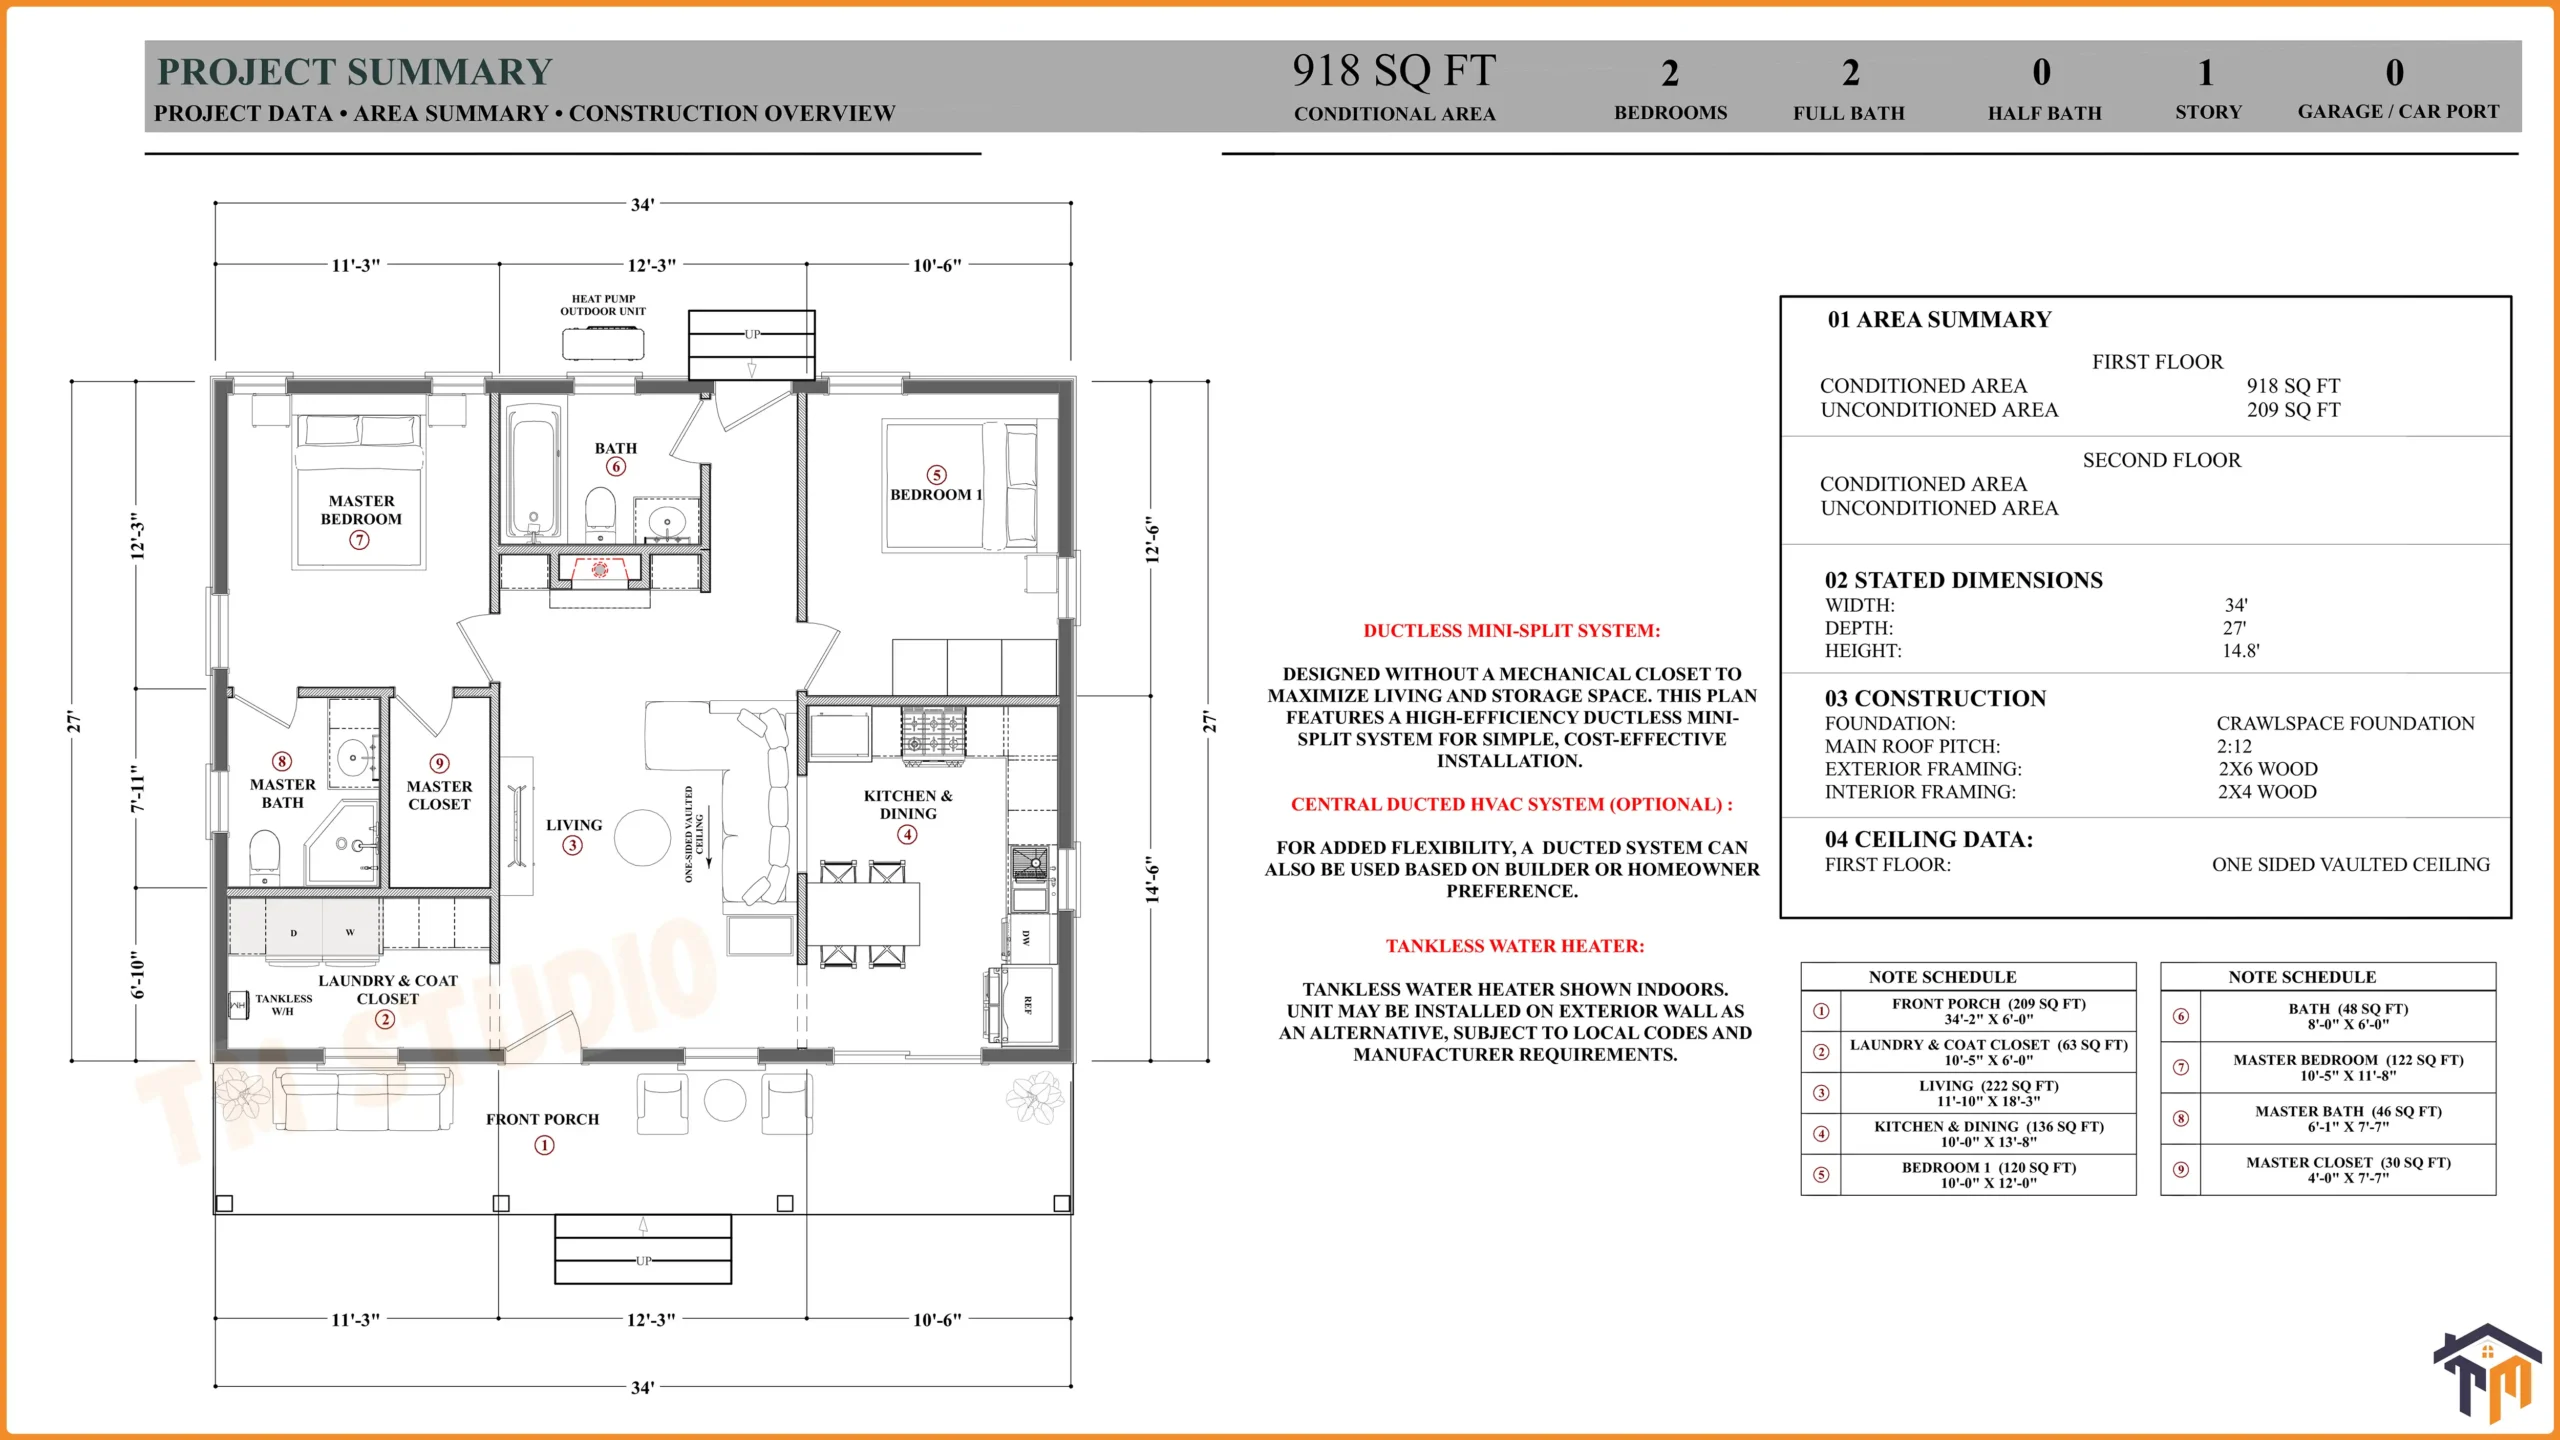
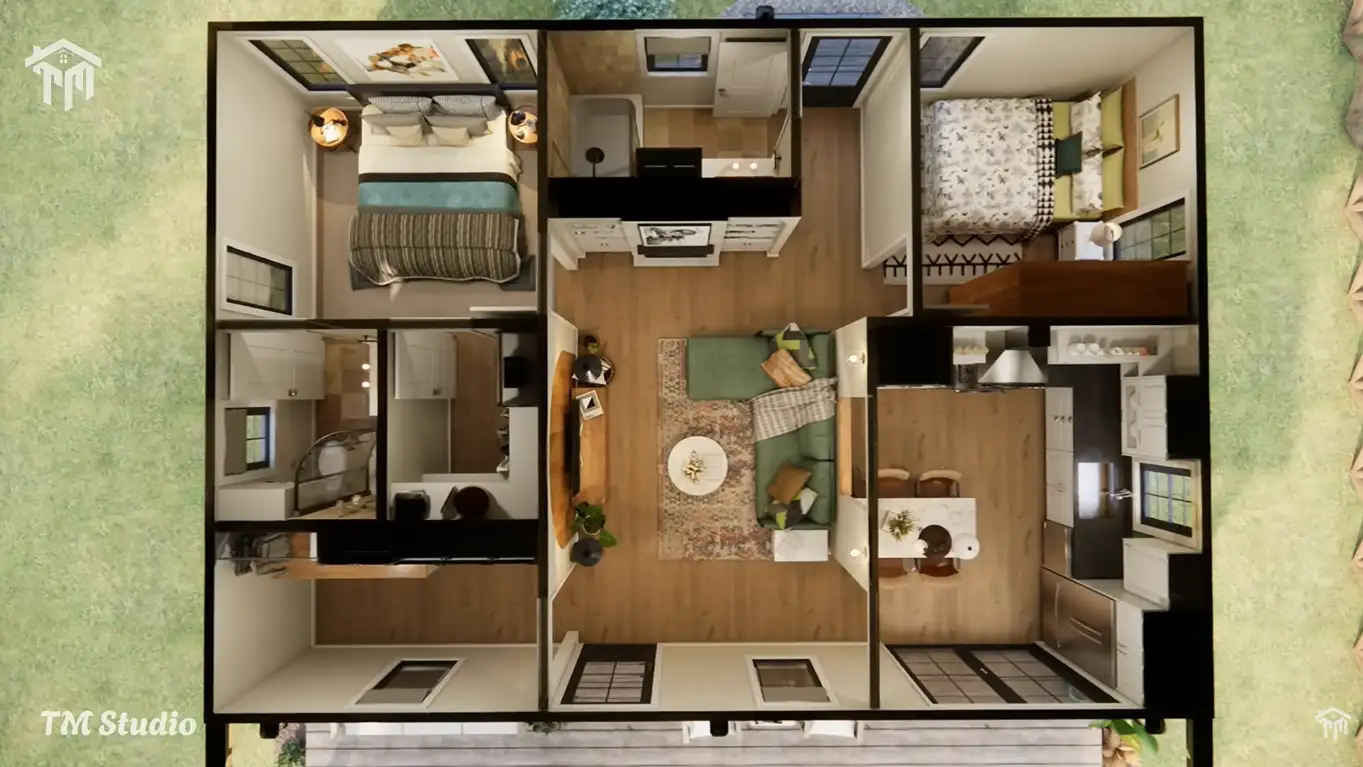
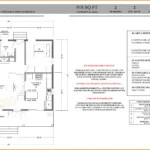
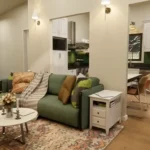
Spacious Living Room (11′-10″ x 18′-3″, 222 Sq. Ft.): The heart of the home, offering flexible space for sectional furniture, coffee tables, and an entertainment console, with large glass doors opening directly out to the porch.
-
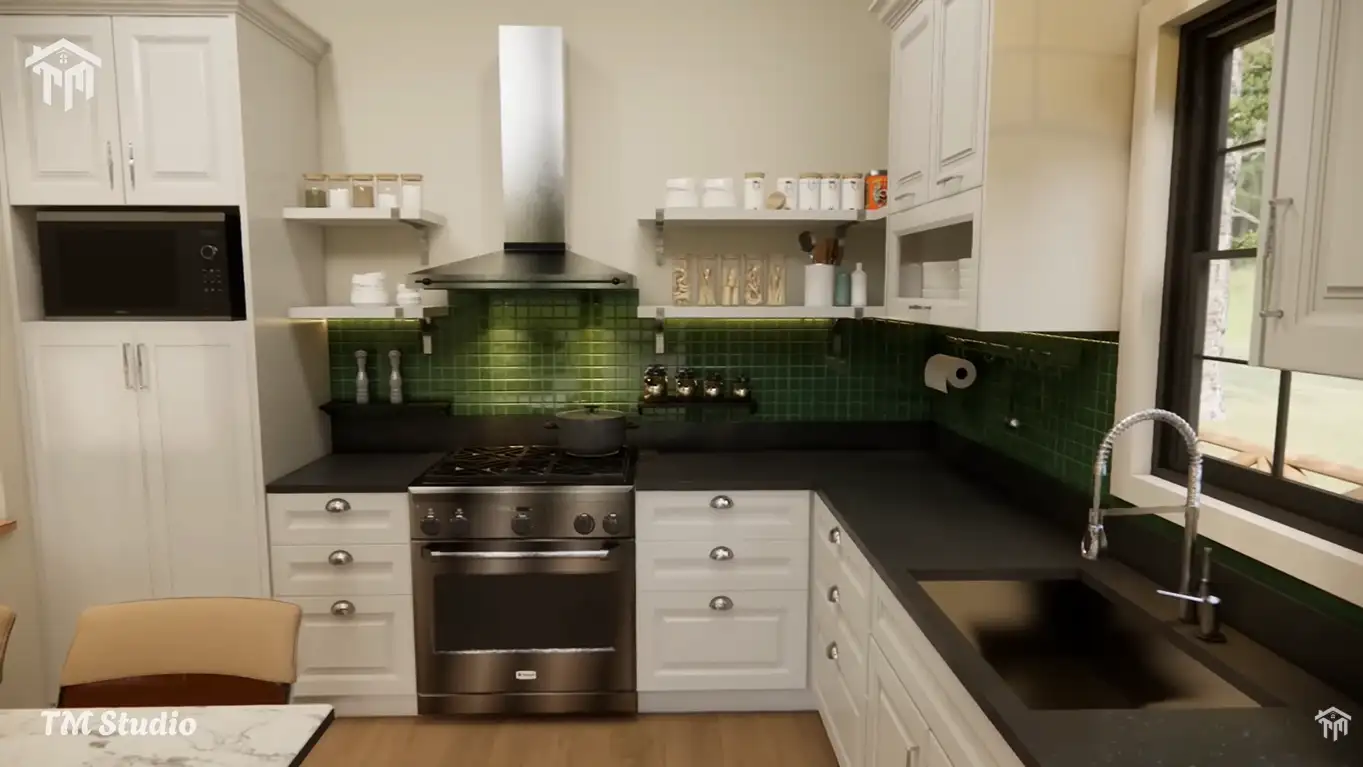
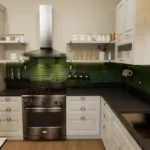
L-Shaped Chef’s Kitchen & Dining (10′-0″ x 13′-8″, 136 Sq. Ft.): Engineered for practical meal preparation, featuring full-sized appliances, a built-in cooktop/oven, overhead range hood, side window illumination, and designated dining table space.
-
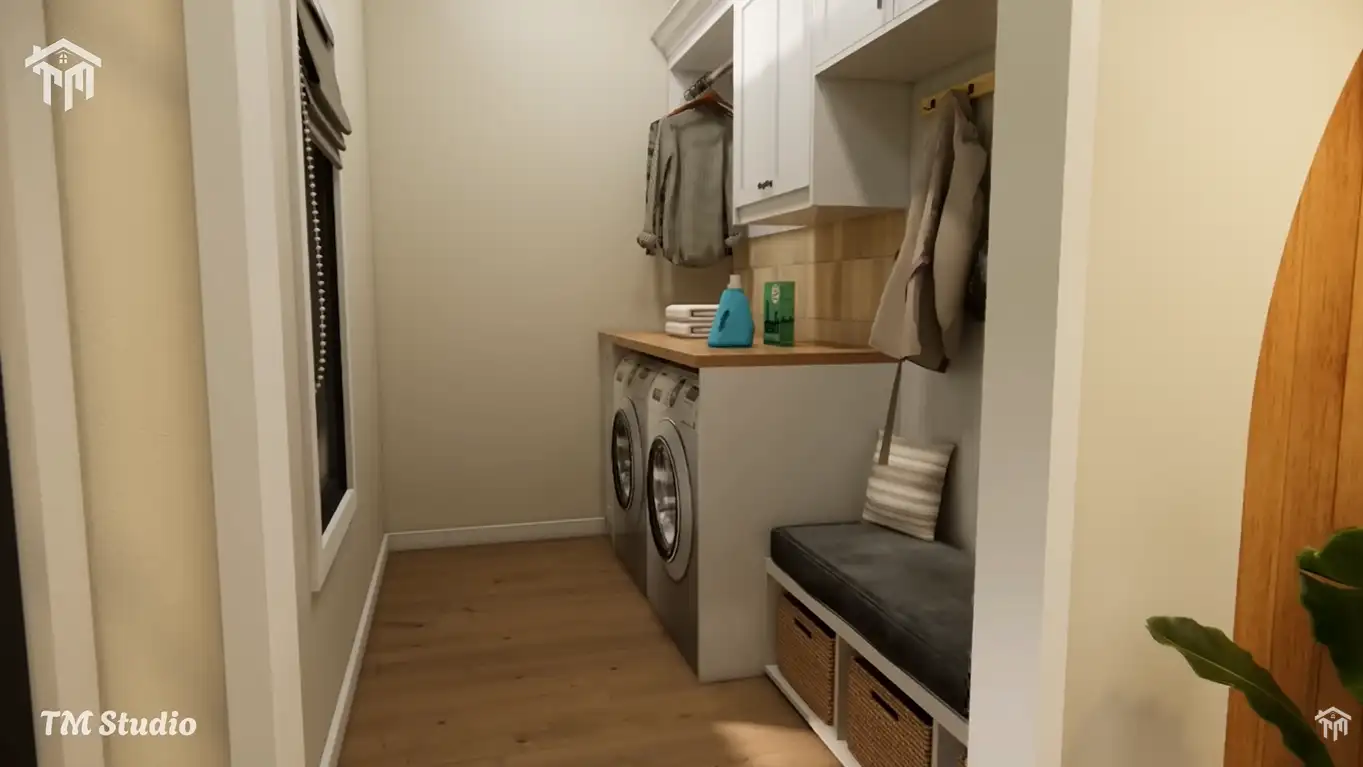
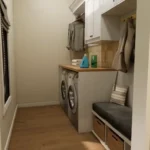
Enclosed Laundry & Coat Closet Mudroom (10′-5″ x 6′-0″, 63 Sq. Ft.): Positioned near the front entry, this dedicated utility space houses side-by-side laundry appliances, a folding bench, upper storage cabinets, and a compact indoor tankless water heater.
Split-Bedroom Privacy Layout
The floor plan uses a split layout that places the primary suite and secondary bedroom on opposite ends of the home to ensure privacy for families, roommates, or overnight guests:
-
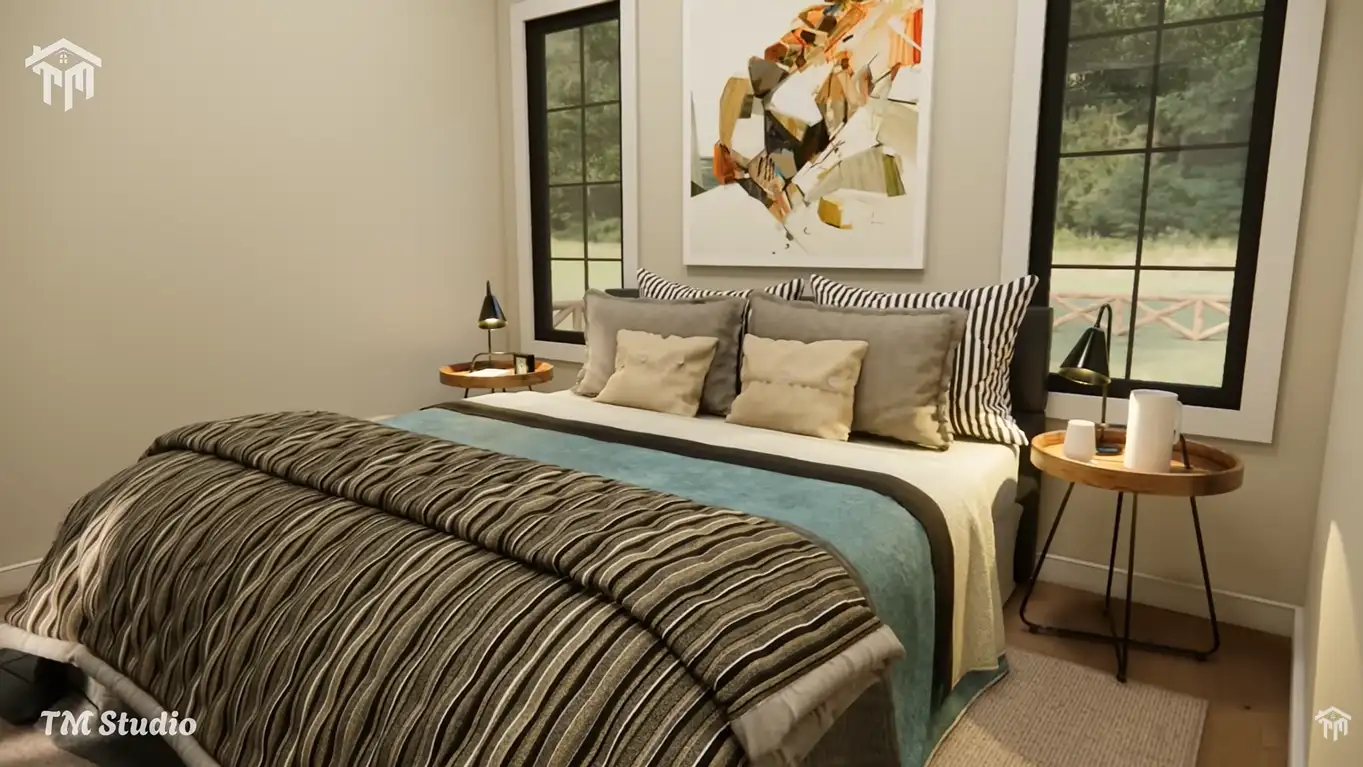
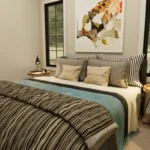
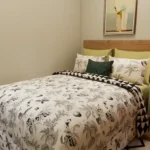
Private Master Bedroom Suite (11′-0″ x 11′-0″, 122 Sq. Ft.): Positioned in the quiet rear corner, providing room for a queen-size bed, nightstands, and dressers.
-
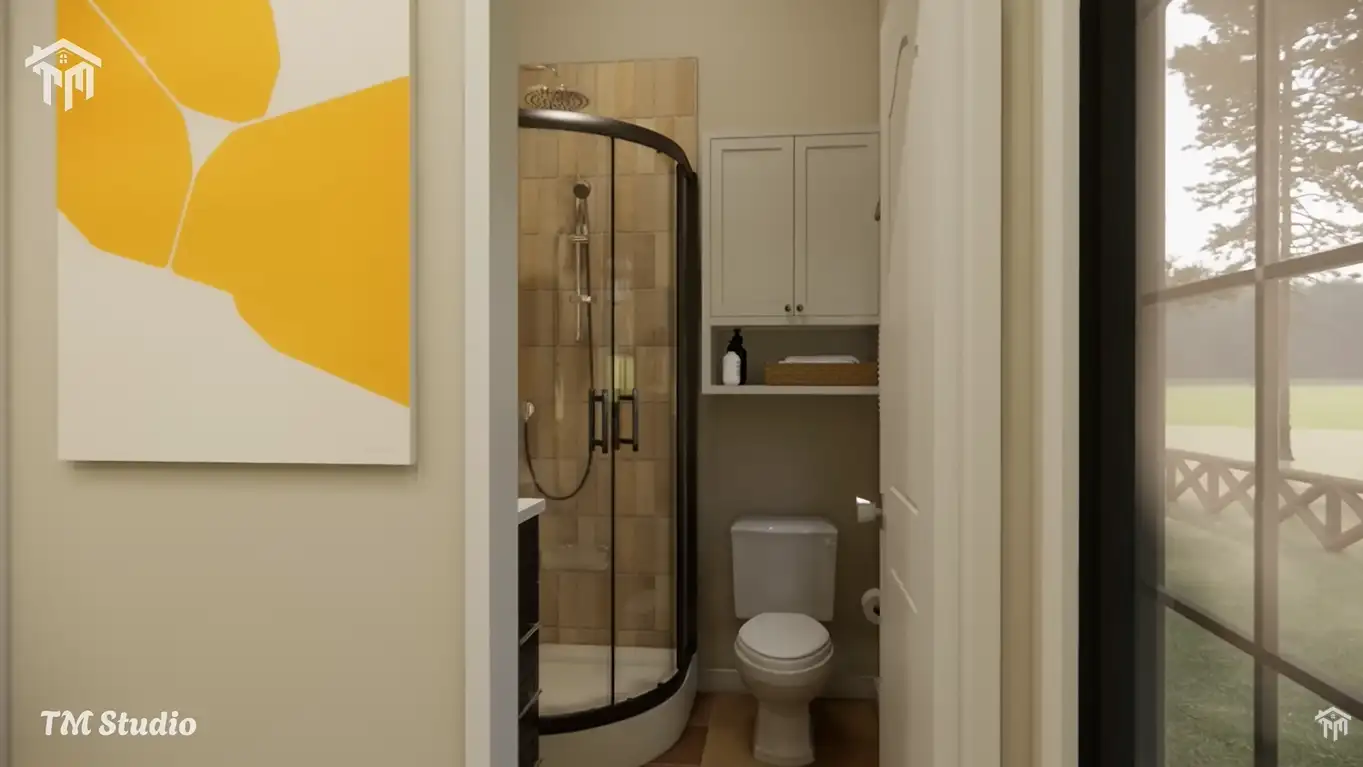
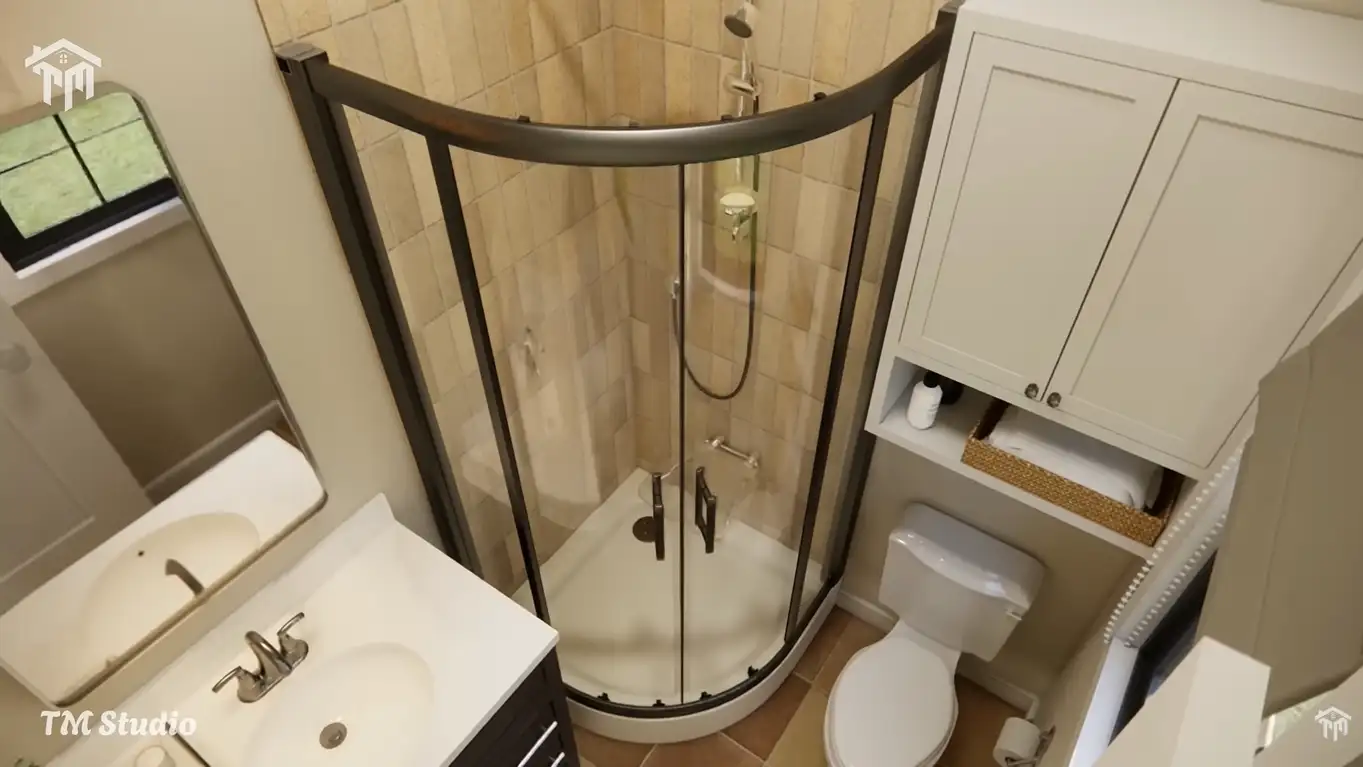
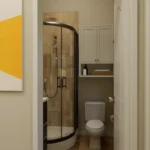
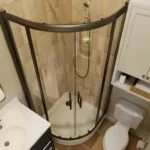
Ensuite Master Bathroom (4′-11″ x 7′-11″, 48 Sq. Ft.): Includes a private walk-in corner shower, vanity, and toilet.
-
Dedicated Master Walk-In Closet (4′-4″ x 7′-11″, 29 Sq. Ft.): Offers full-height hanging rods and organized shelving right off the master suite.
-
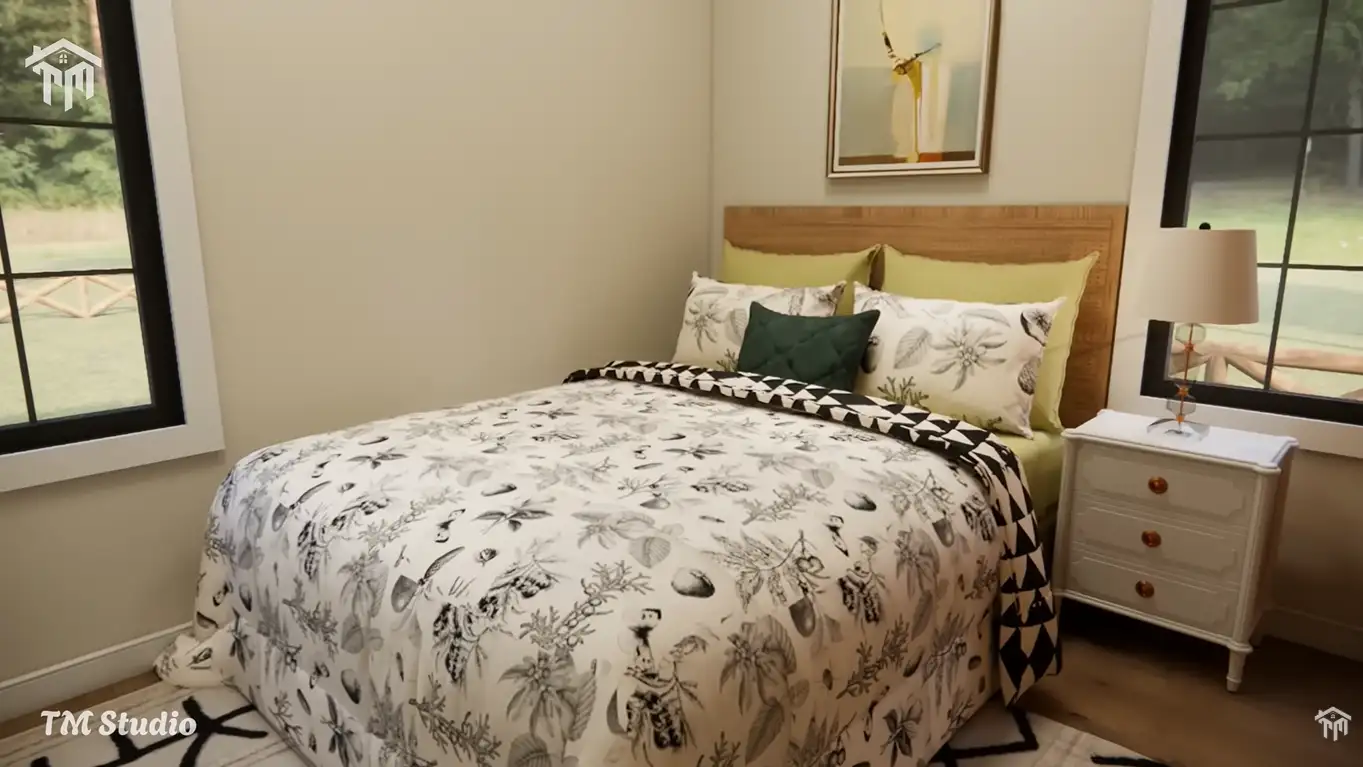
Secondary Bedroom / Guest Room (10′-0″ x 12′-0″, 120 Sq. Ft.): Sized to accommodate a queen bed or dual twin setup, equipped with dual windows and built-in closet storage.
-
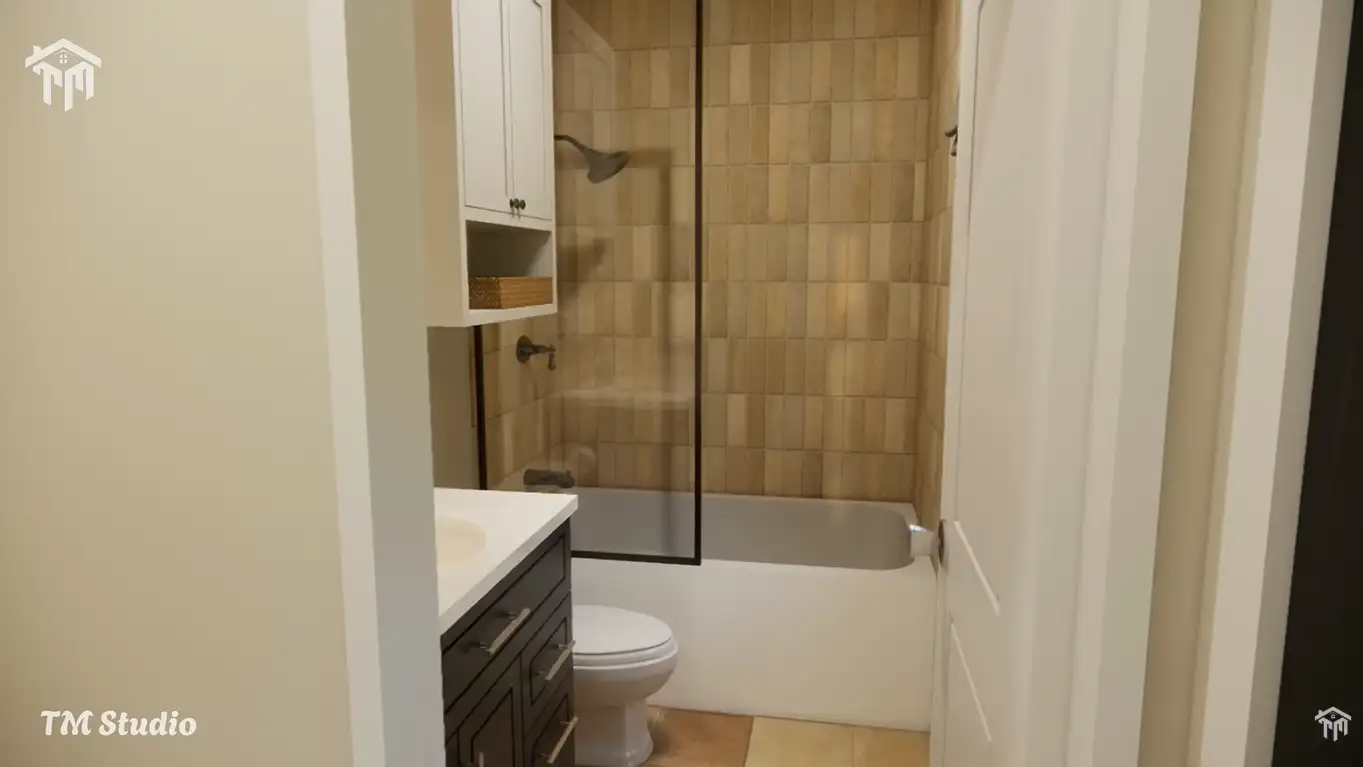
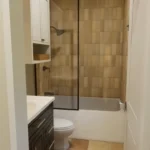
Full Secondary Bathroom (8′-4″ x 6′-0″, 48 Sq. Ft.): Positioned adjacent to the secondary bedroom and accessible from the central hall for day visitors, featuring a full-size soaking tub/shower combination and single vanity.
Efficient HVAC & Mechanical Design
Plan TMS-019-CF1 is engineered to eliminate wasted utility space:
-
Ductless Mini-Split Ready: Designed specifically without an interior mechanical furnace closet to preserve square footage. The plan is optimized for a high-efficiency multi-zone ductless mini-split heat pump system with an exterior outdoor condenser pad.
-
Optional Central Ducted System: Builders or homeowners desiring traditional forced-air HVAC can run ductwork through the floor framing or crawlspace.
-
Tankless Water Heating: Features dedicated wall space in the laundry room for a tankless water heater, which can also be mounted on an exterior wall depending on regional building codes.
Technical Construction Specifications
| Category | Specification |
| Plan Identifier |
Plan TMS-019-CF1 |
| Building Footprint |
34′ 0″ Width x 27′ 0″ Depth (Excluding Porch) |
| Overall Structural Height |
14.8 ft |
| Conditioned Living Area |
918 sq. ft. |
| Unconditioned Covered Porch |
209 sq. ft. (34′-2″ x 6′-0″) |
| Bedrooms / Bathrooms |
2 Bedrooms / 2 Full Bathrooms (0 Half Baths) |
| Stories |
1 Story (Single-Level Living) |
| Ceiling Height |
One-Sided Vaulted Ceiling |
| Foundation Type |
Crawlspace Foundation |
| Main Roof Pitch |
2:12 Shed Pitch |
| Framing Assembly |
2×6 Wood Exterior Walls / 2×4 Wood Interior Partitions |
What Is Included in This Blueprint Package
Your digital plan set from TM Studio-Small House Design provides full construction documentation ready for estimating, builder bids, and building permit reviews:
-
Dimensioned Floor Plans: Precision 1/4″ scale blueprints displaying room layouts, wall thickness callouts, partition framing, window/door schedules, and plumbing fixture locations.
-
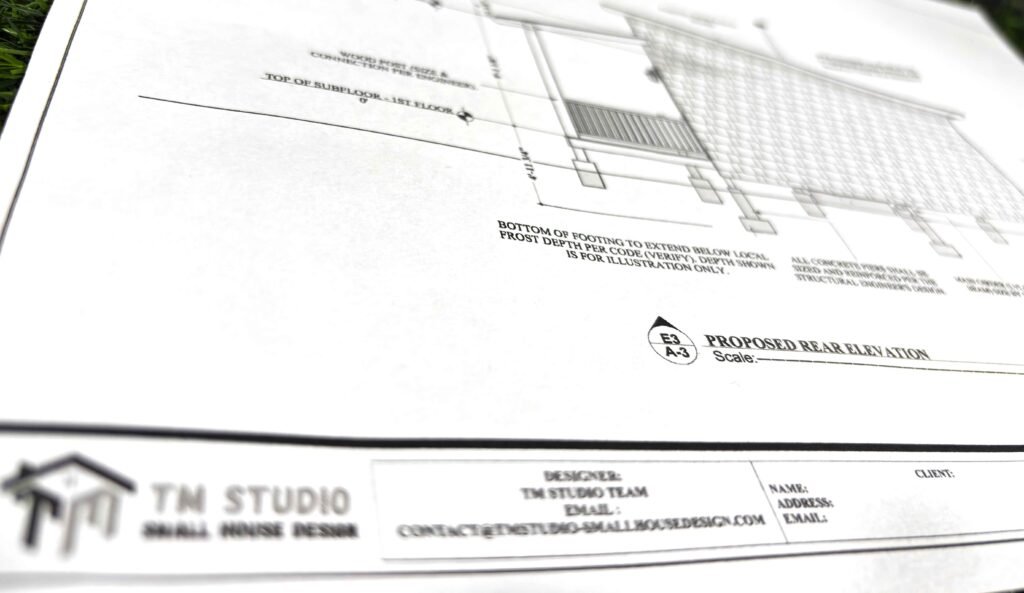
Exterior Elevations: Front, rear, left, and right architectural perspectives showing siding details, roof ridge datums, foundation exposed heights, and clerestory window elevations.
-
Roof Layout Plan: Ridge lines, overhang lengths, and 2:12 pitch framing profiles.
-
Foundation & Framing Layouts: Crawlspace foundation footprint, load-bearing exterior wall specifications, floor joist spans, and ceiling framing details.
Builder Note: While these plans are drawn to standard International Residential Code (IRC) guidelines, local municipal building departments may require engineering stamps, wind/snow load adaptations, or site-specific zoning approvals from a licensed structural engineer or general contractor in your local jurisdiction.
Reviews
There are no reviews yet