











Description
50’x39′ Beautiful 3-Bedroom Rustic Home Plan with 2-Car Garage (Plan TMS-175-CF1)
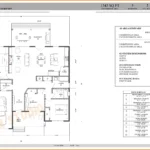
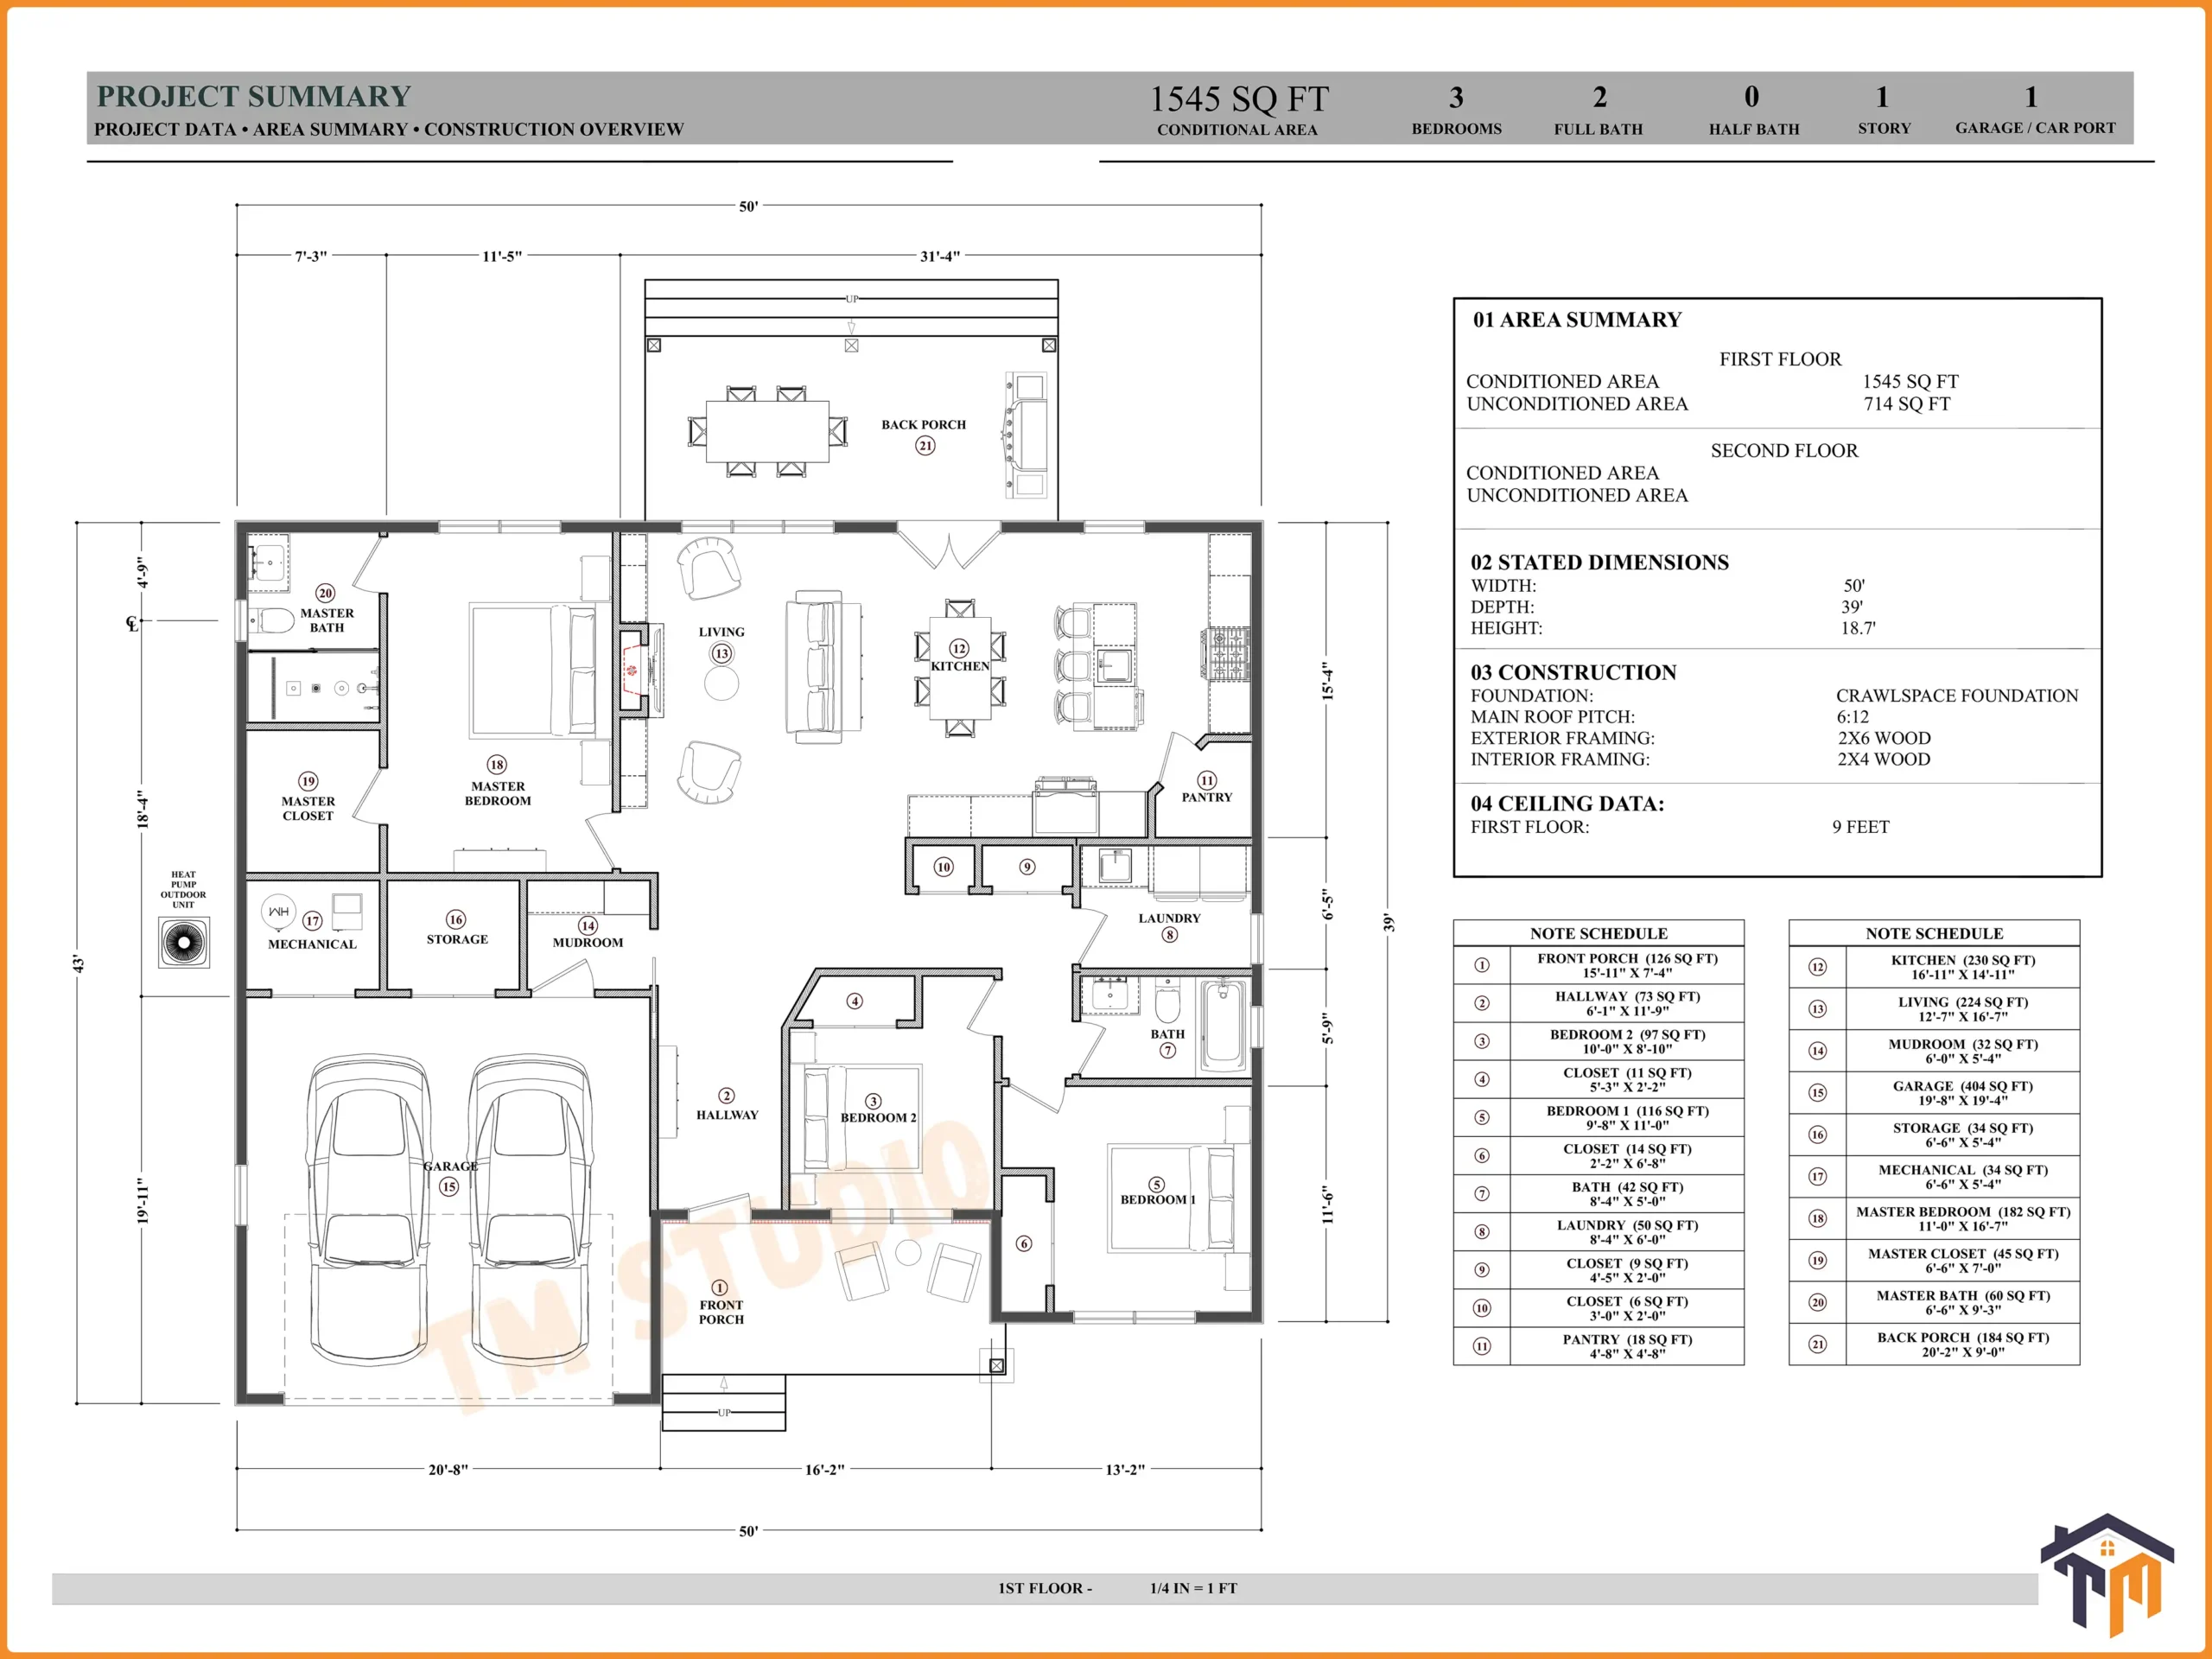
Combining rustic craftsman curb appeal with efficient single-level space planning, Plan TMS-175-CF1 by TM Studio-Small House Design delivers an ideal home design for growing families, retirees aging in place, and suburban or rural builders. Offering 1,545 sq. ft. of conditioned living space paired with 714 sq. ft. of unconditioned garage and porch areas, this floor plan provides generous room dimensions, abundant storage, and seamless indoor-outdoor flow without wasted square footage.
Rustic Curb Appeal & Outdoor Living:
-
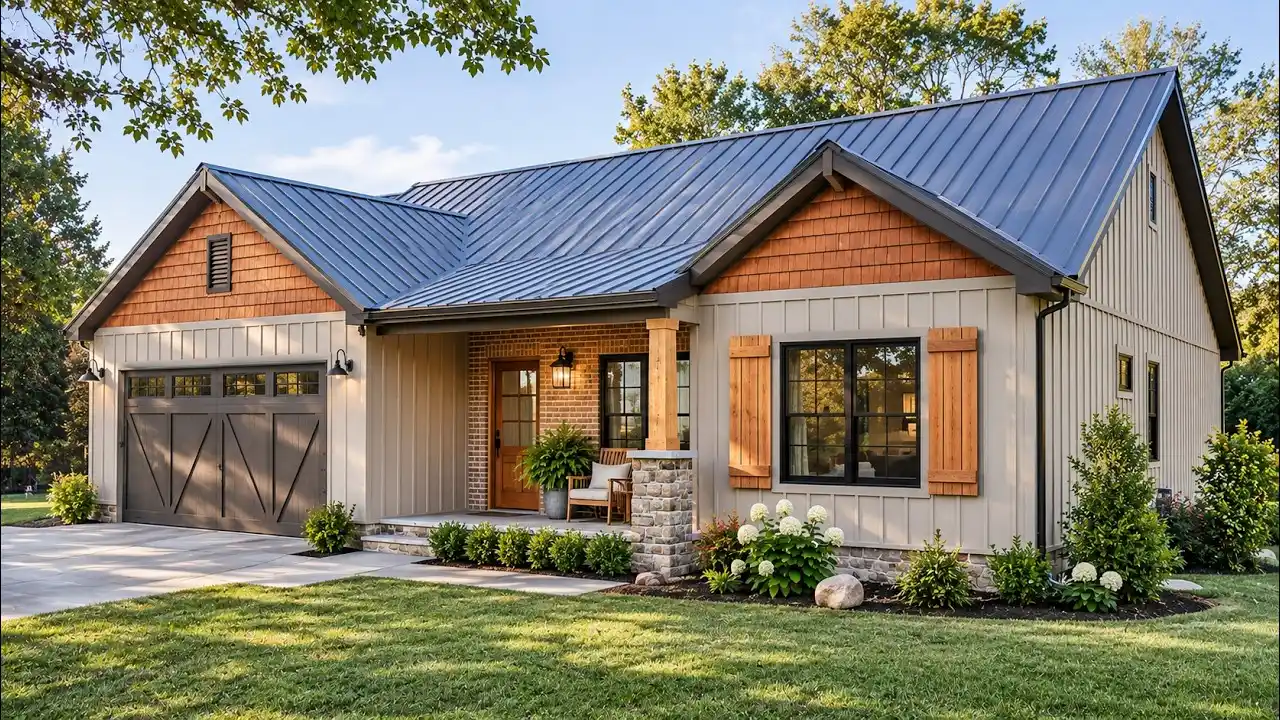
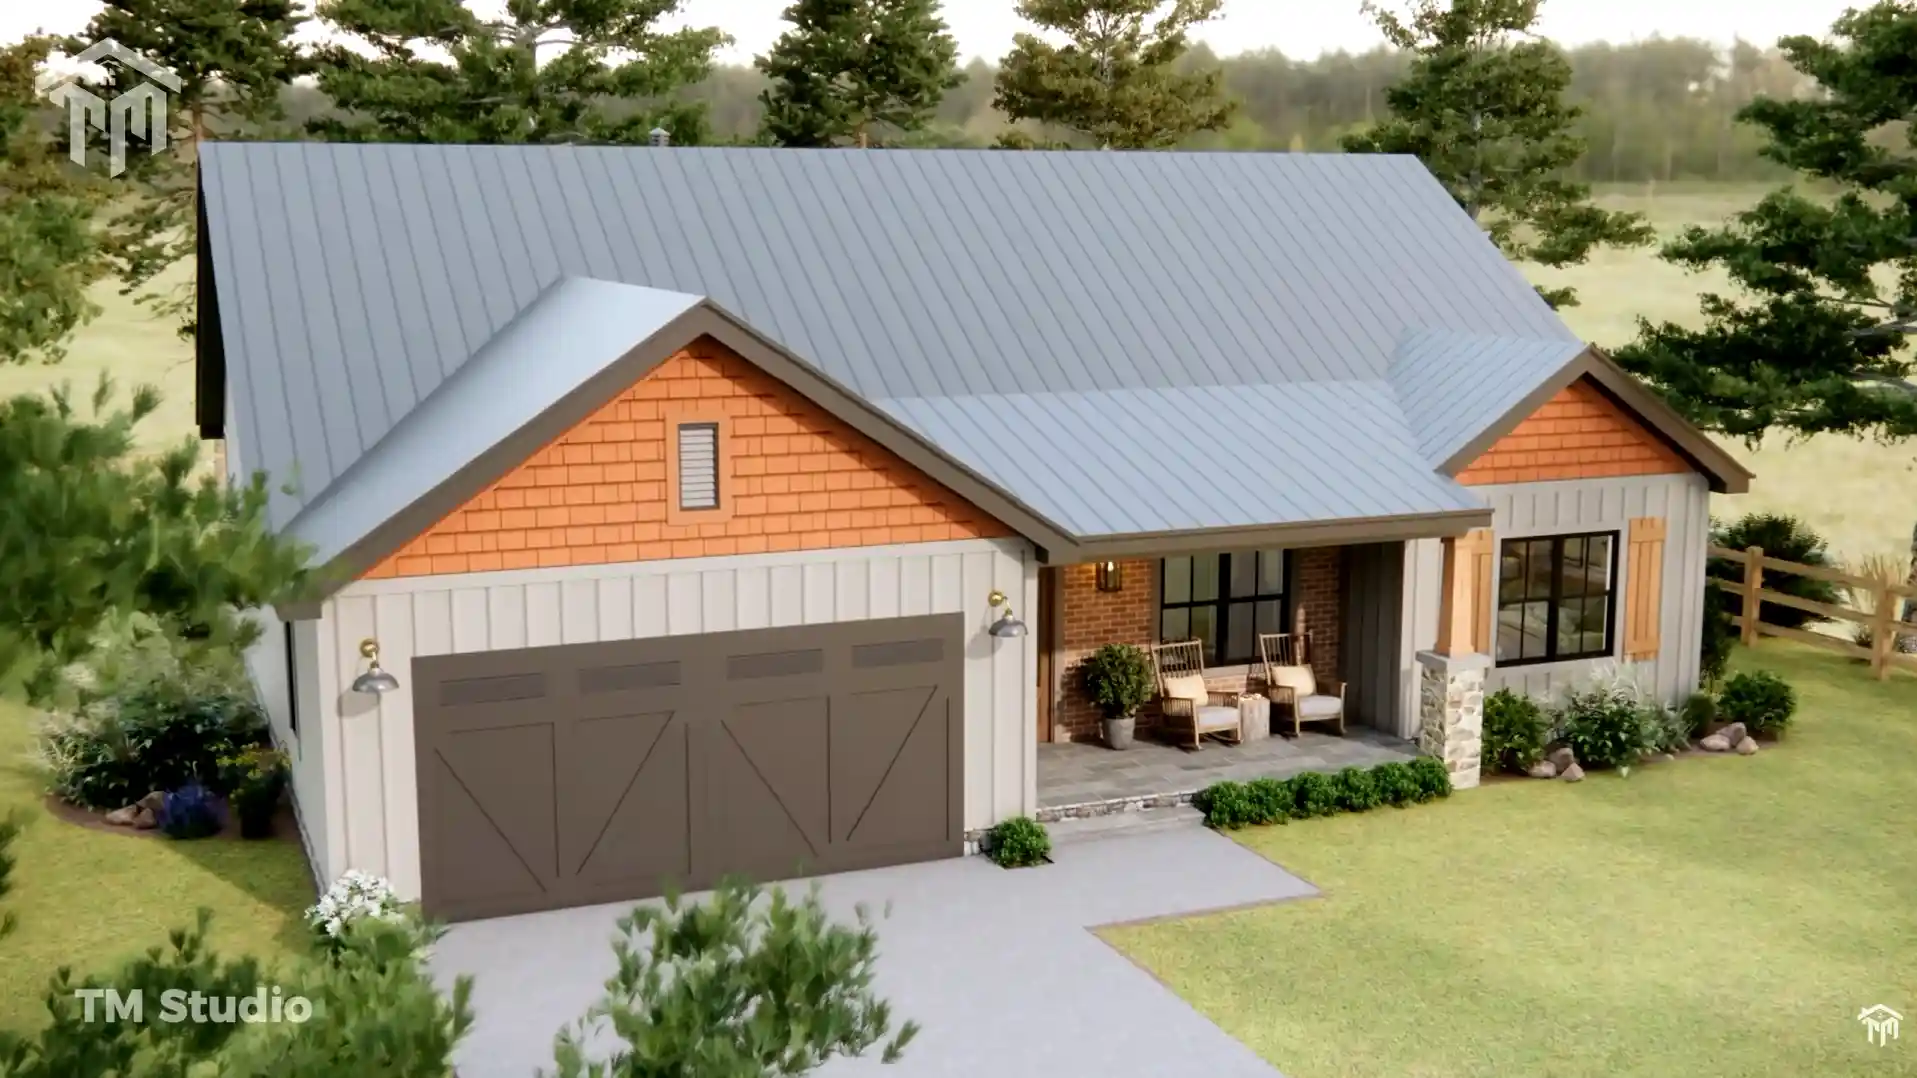
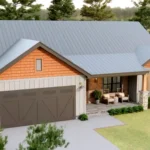
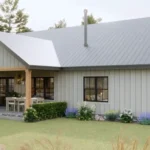
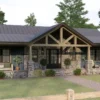
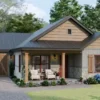
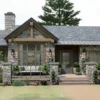
Covered Front Entry Porch (126 Sq. Ft.): Sized at 15′-11″ x 7′-4″, featuring warm cedar shake gables, stone column bases, brick accent walls, and shelter from inclement weather.
-
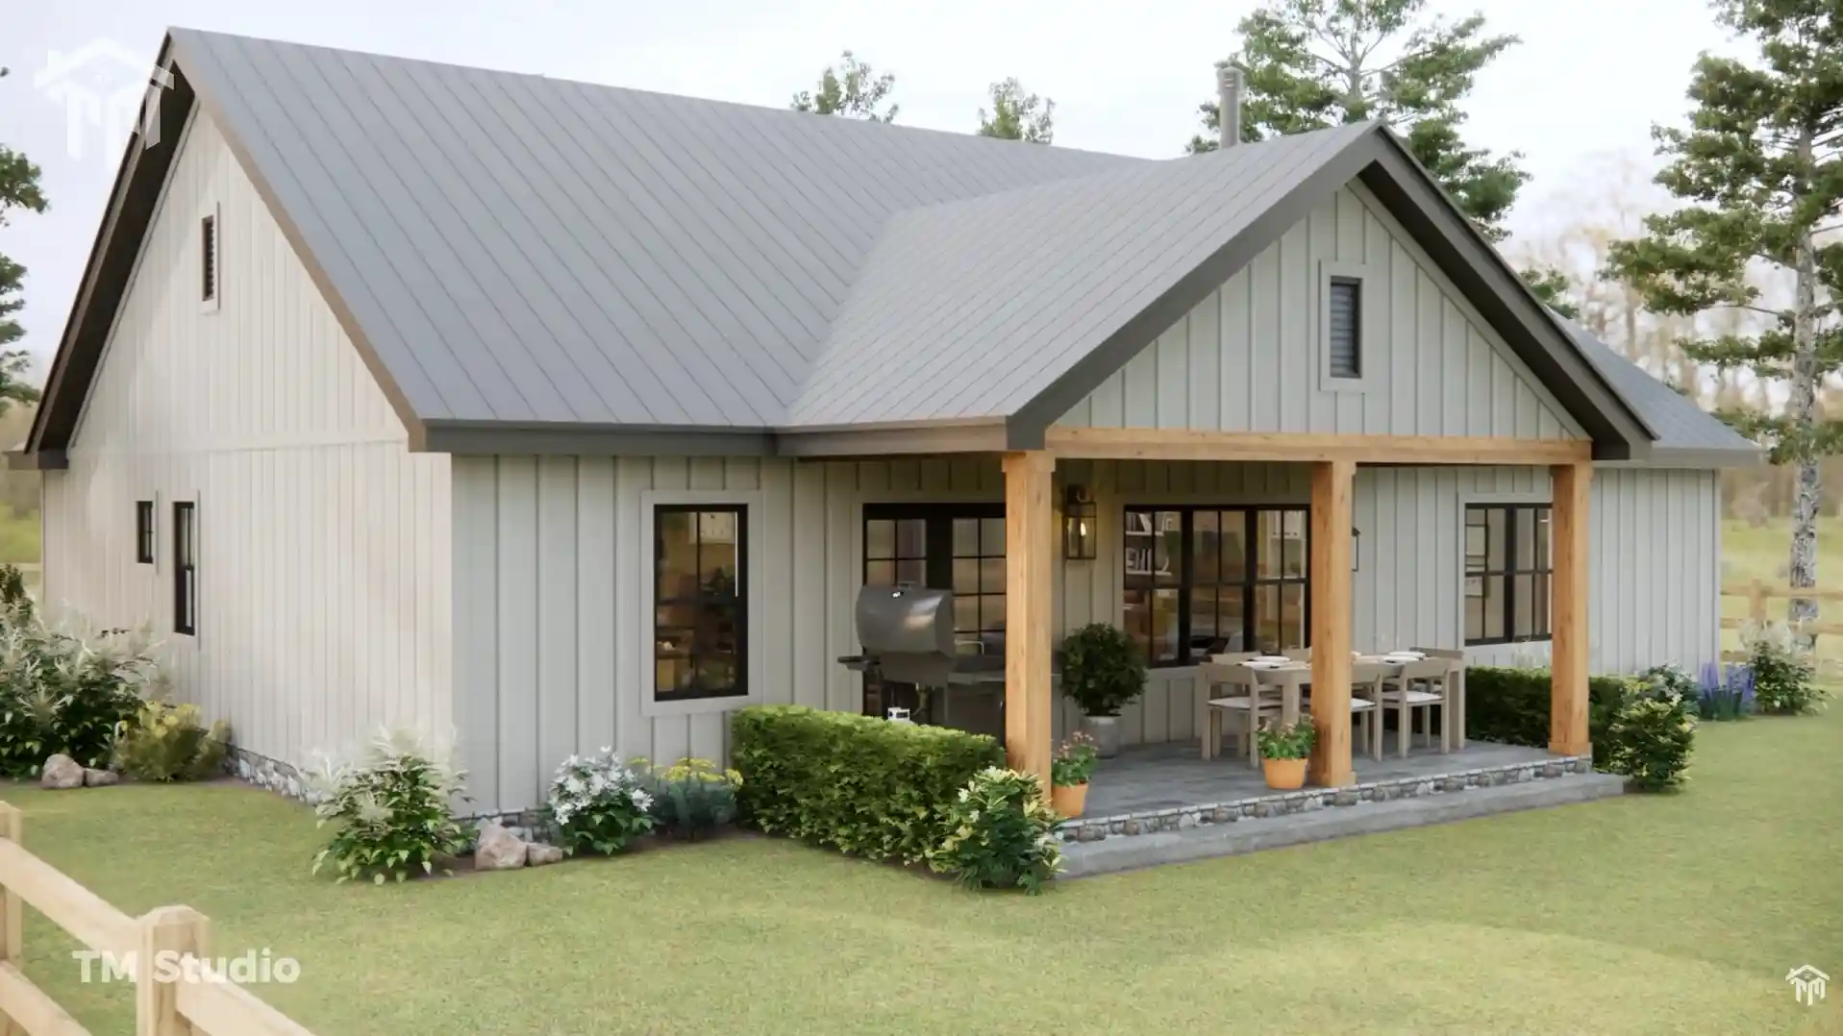
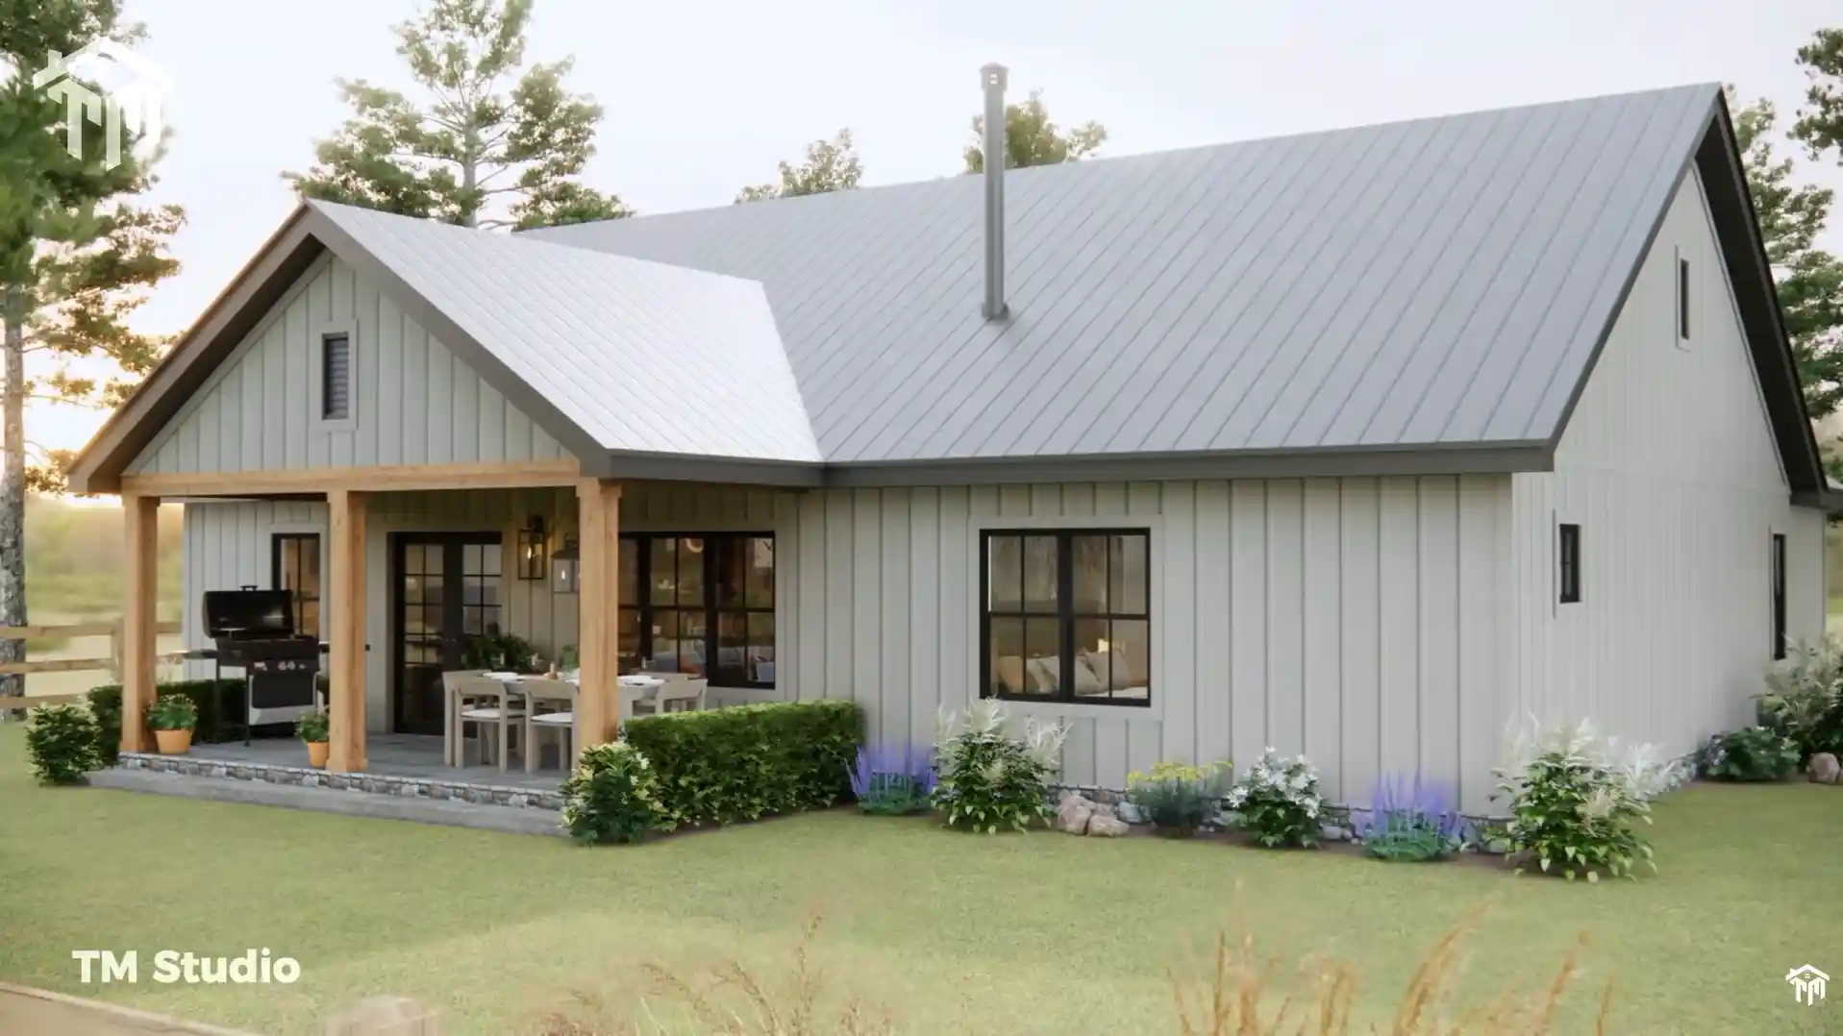
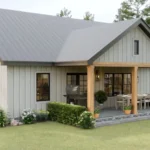
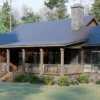
Gabled Covered Back Porch (184 Sq. Ft.): Extending 20′-2″ x 9′-0″ off the dining room, this timber-framed outdoor living space easily accommodates a six-seat patio table and outdoor grill.
-
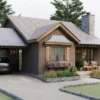
Attached 2-Car Garage (404 Sq. Ft.): Measuring 19′-8″ x 19′-4″, providing full two-vehicle parking, workshop clearance, and protected interior entry.
-
High-Efficiency 2×6 Exterior Framing: Specified with standard 2×6 exterior stud walls to accommodate high R-value insulation packages (R-21 batt or continuous spray foam), keeping heating and cooling bills low across all North American climate zones.
-
Craftsman Exterior Proportions: Features an overall structural height of 18.7 ft, a classic 6:12 main roof pitch with board-and-batten siding, and crawlspace foundation detailing.
Open-Concept Living & Entertaining Hub:
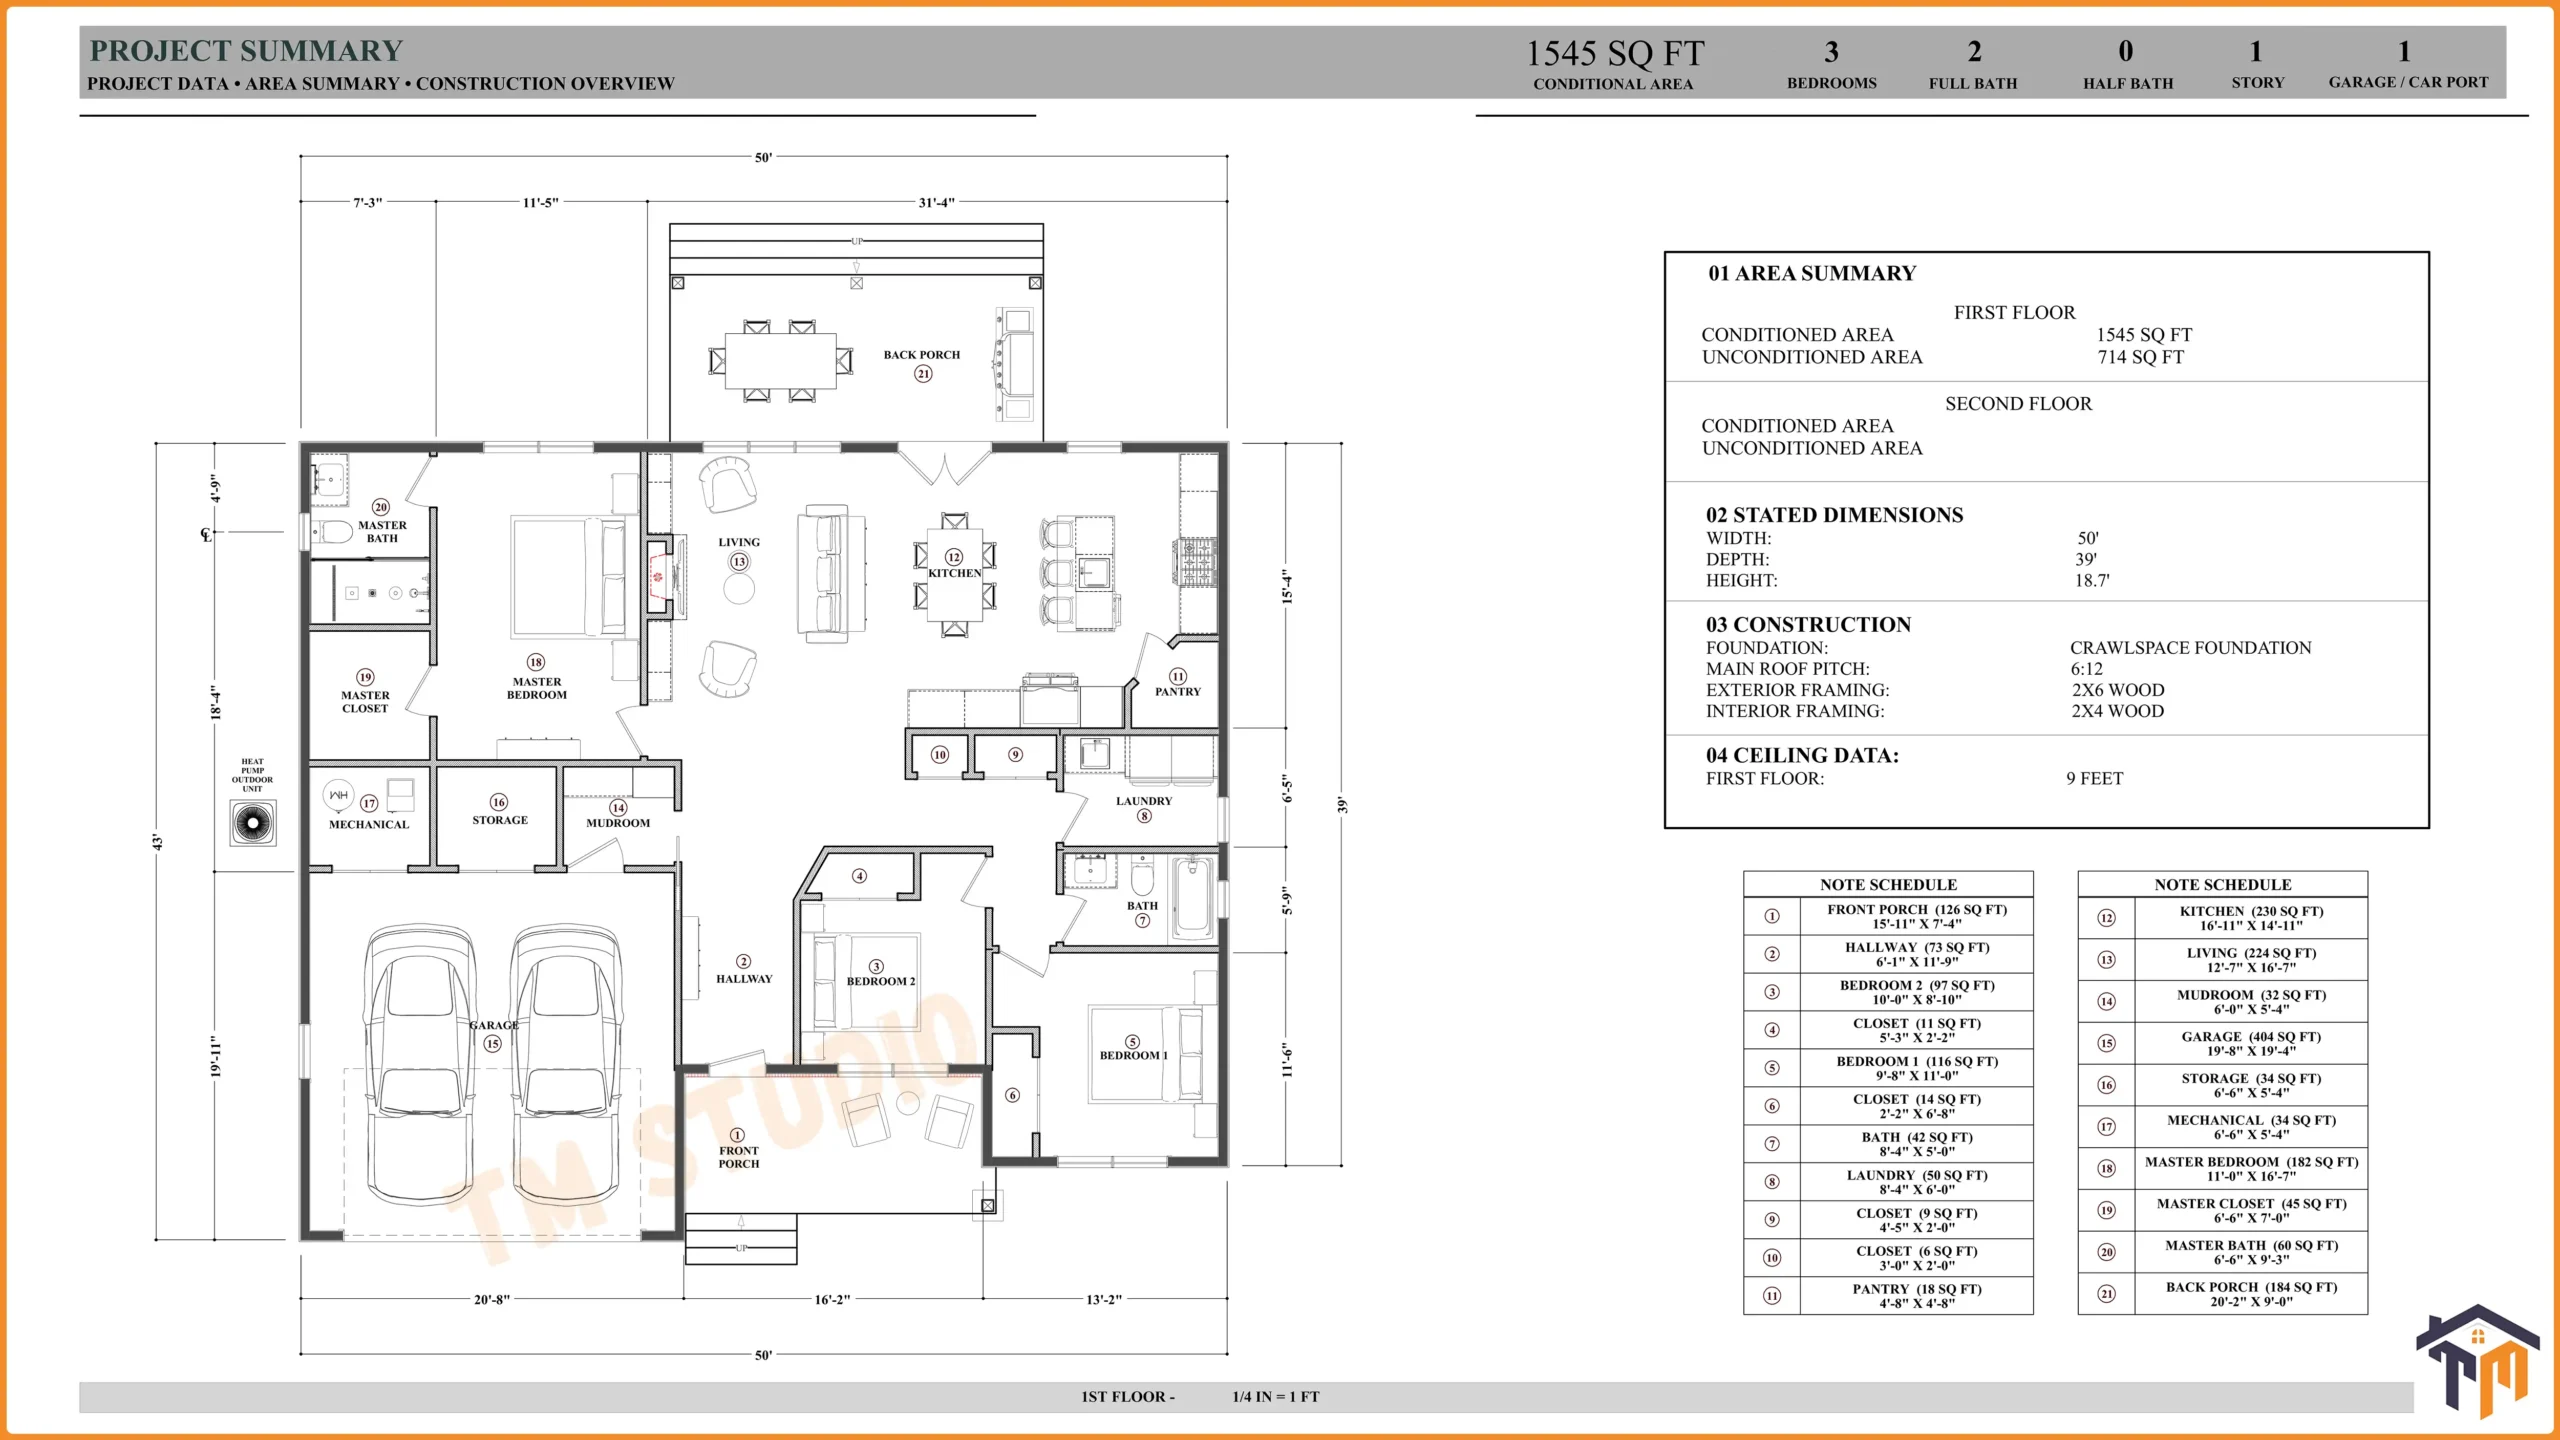
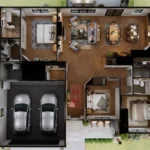
Stepping through the front entryway into the main hallway (6′-7″ x 11′-8″, 73 sq. ft.), the interior opens into a bright, unified gathering core beneath standard 9-foot ceilings:
-
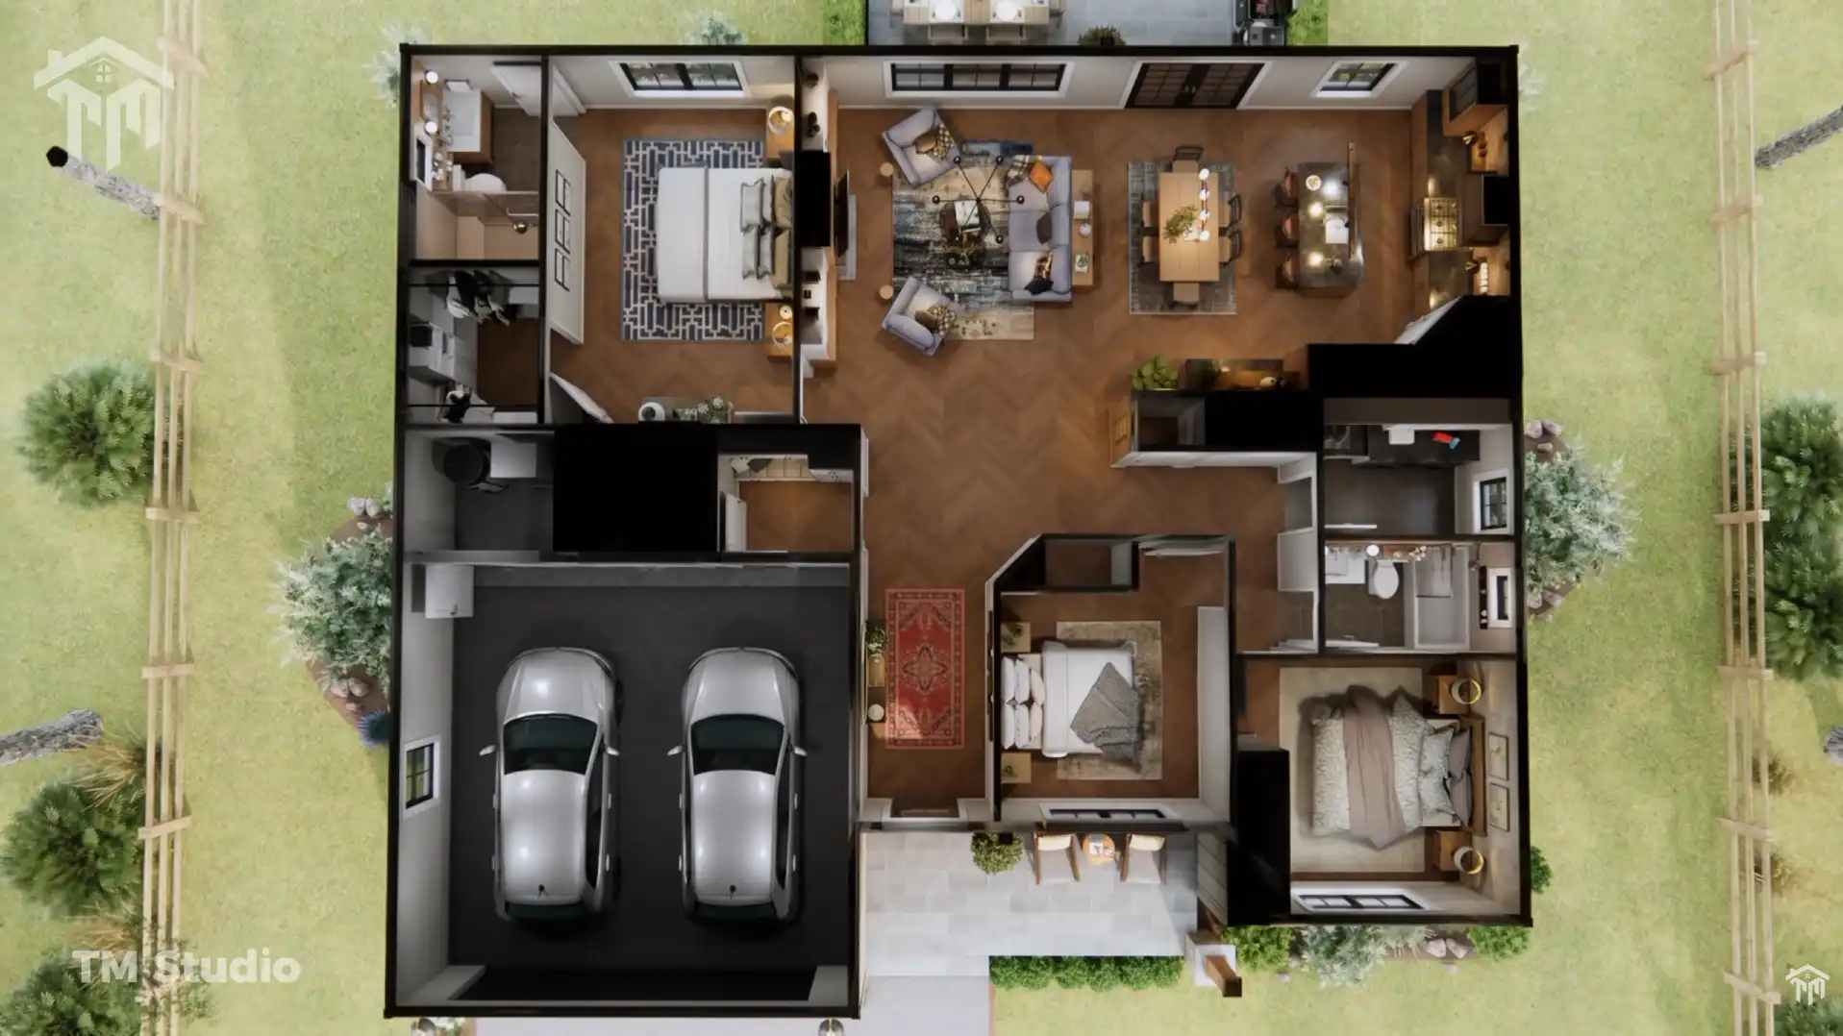
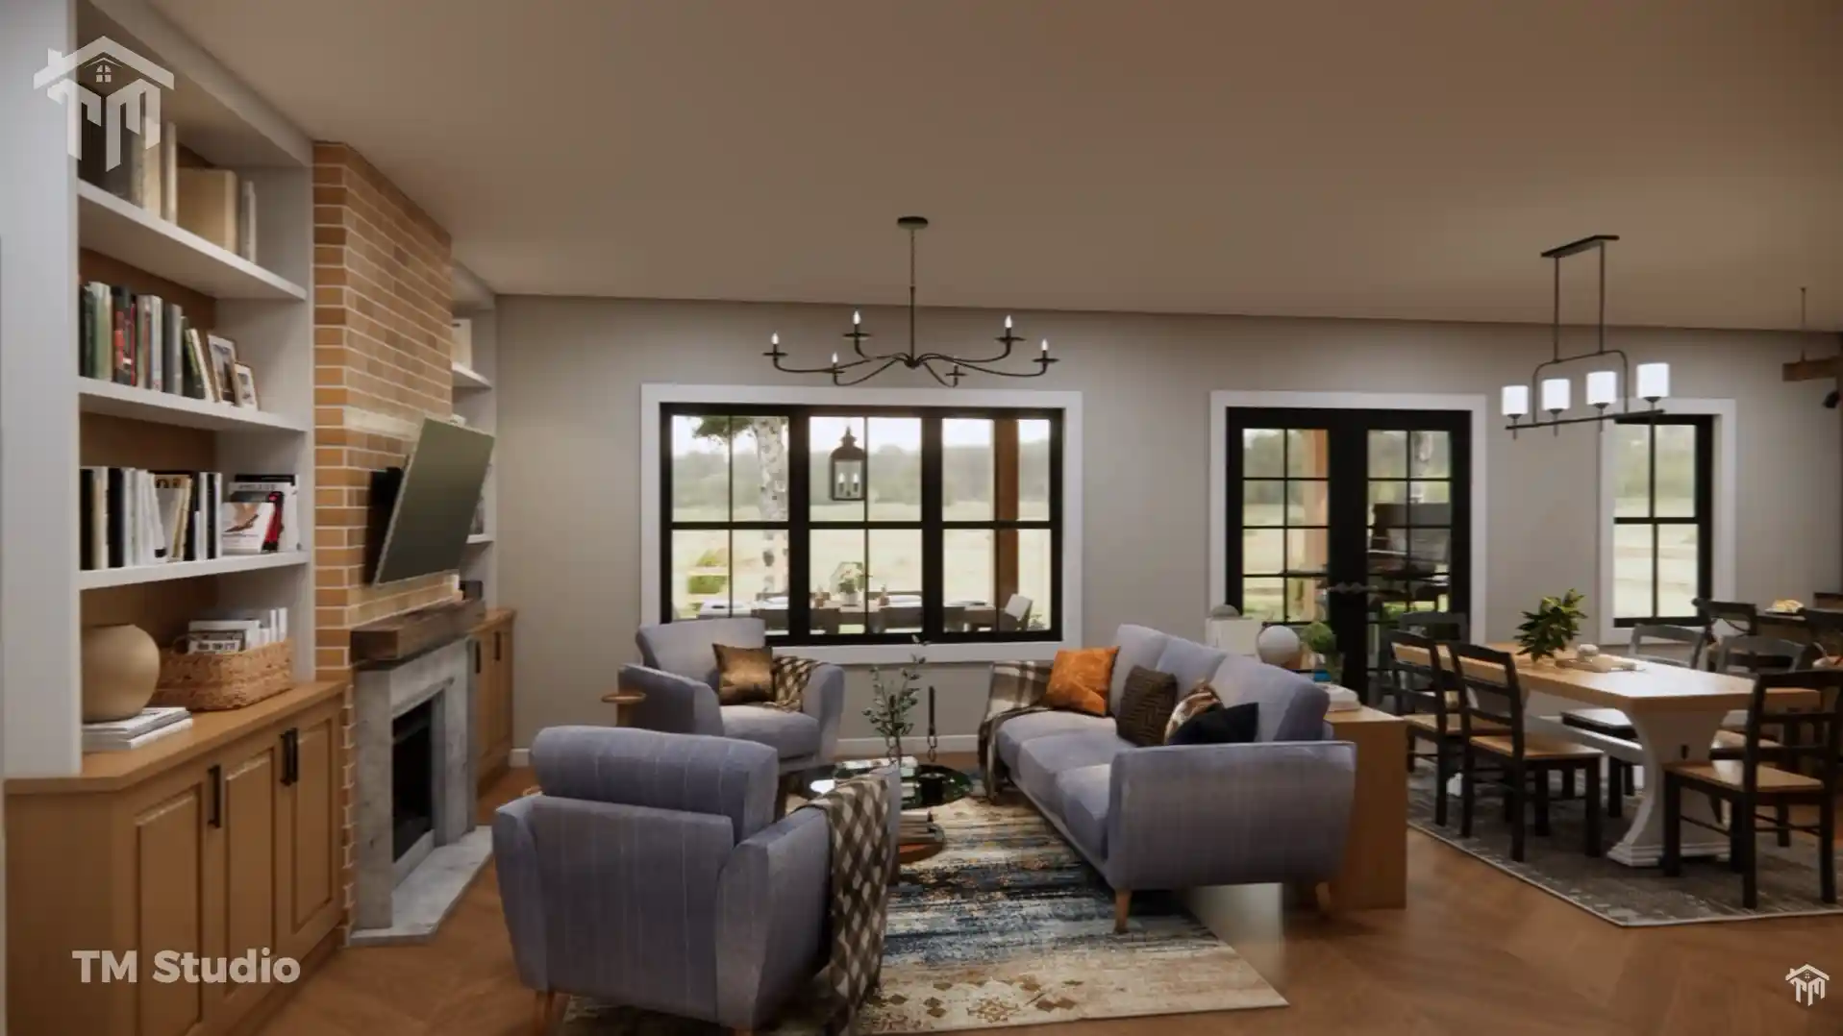
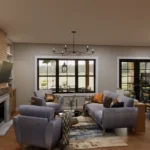
Inviting Living Room (12′-7″ x 16′-1″, 224 Sq. Ft.): Centered around a brick-accented fireplace flanked by custom built-in bookshelves, with large rear windows overlooking the back porch.
-
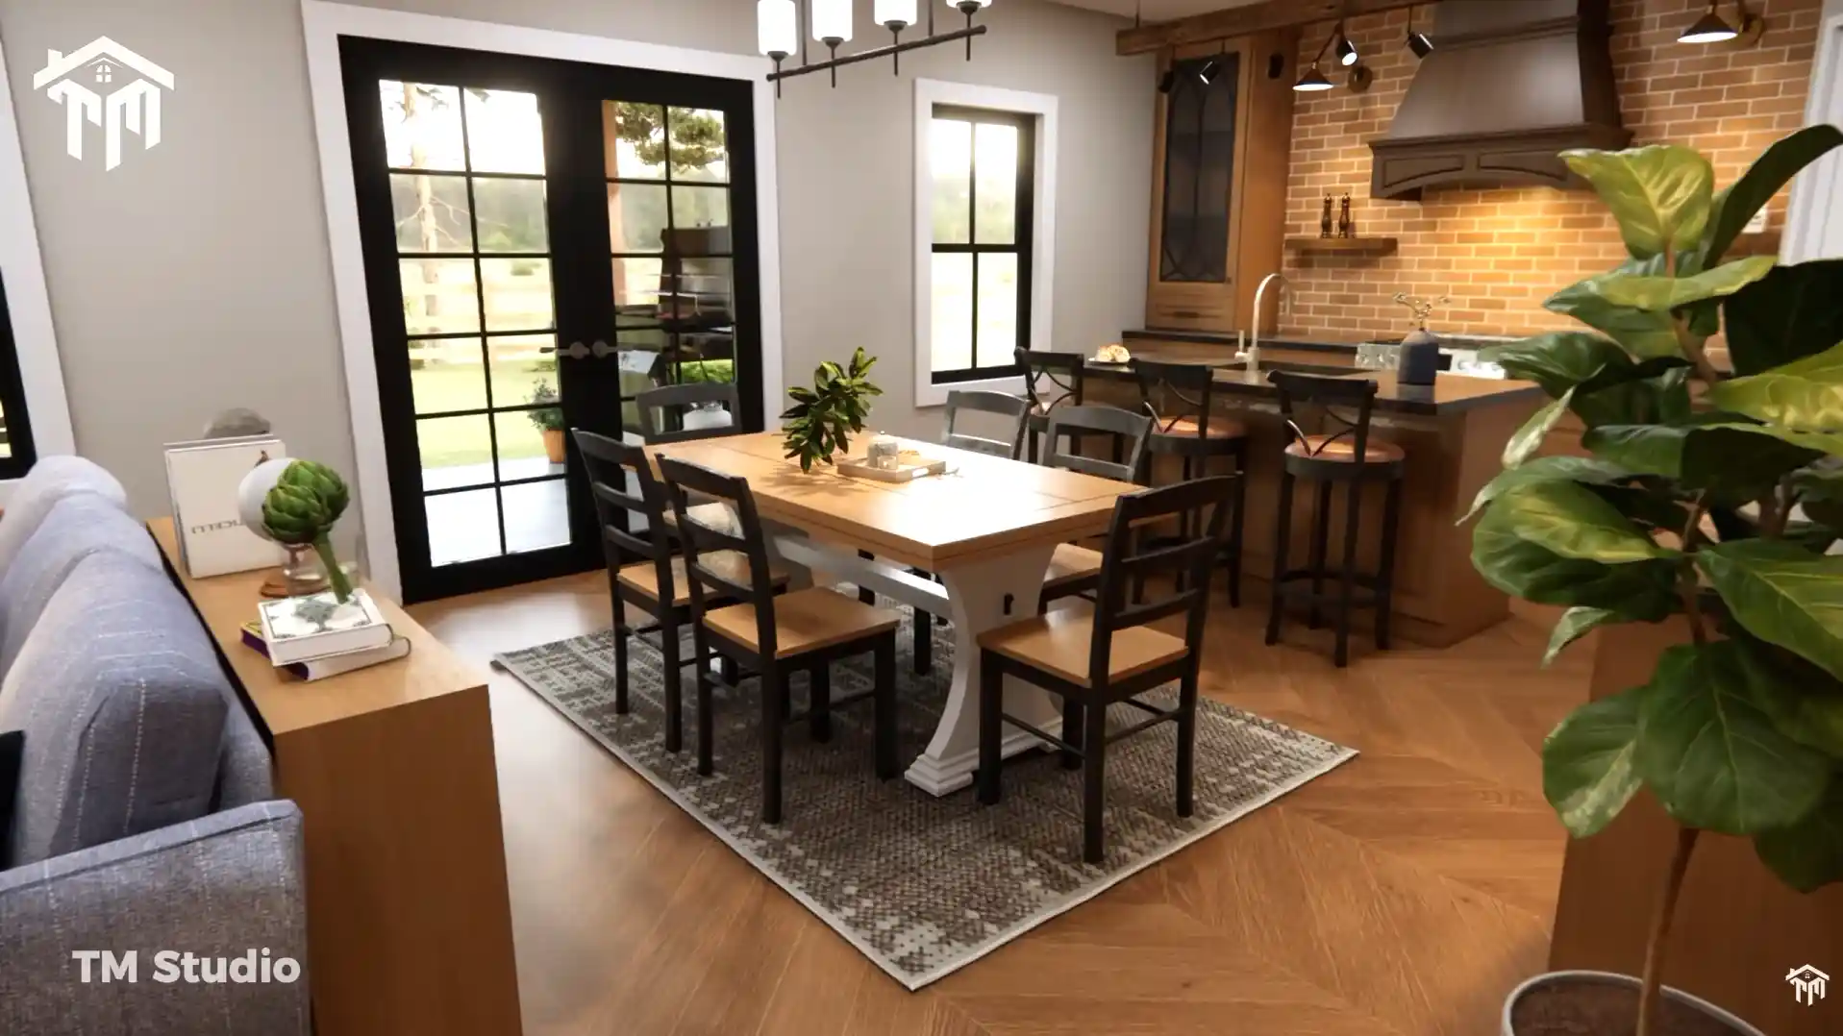
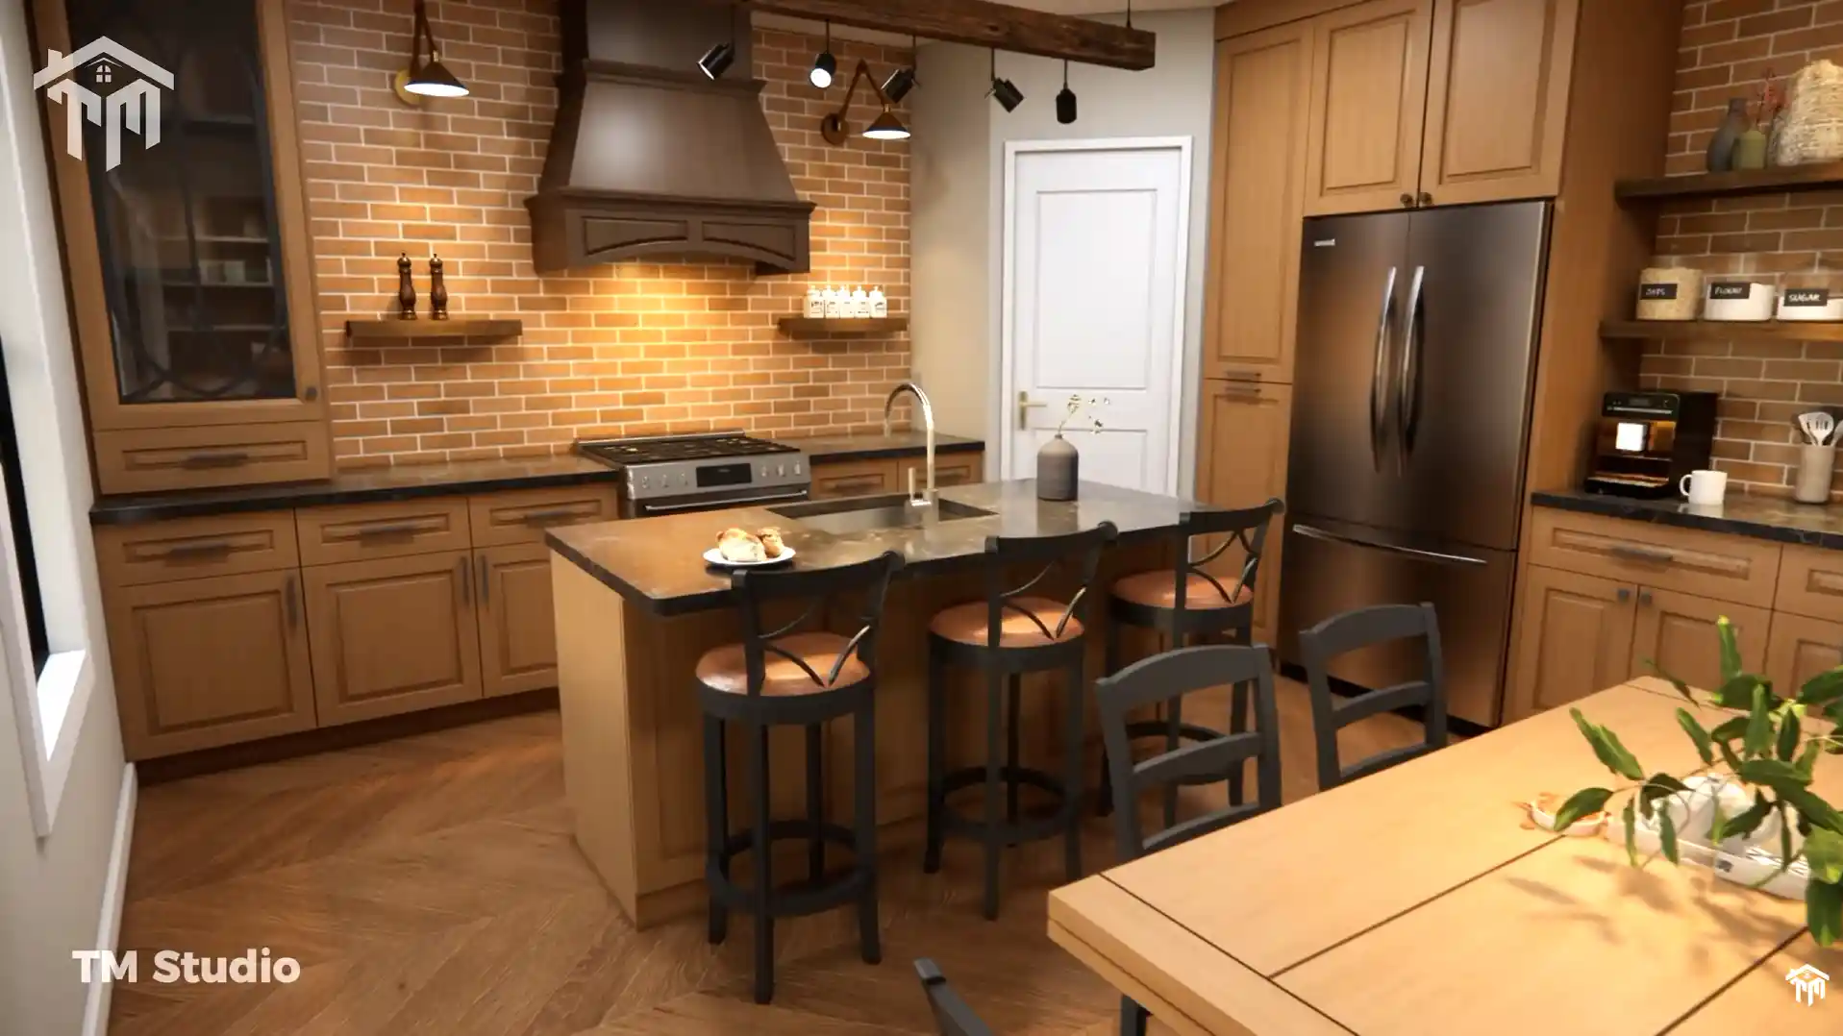
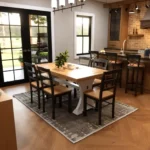
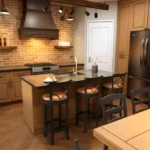
Chef’s Island Kitchen & Dining Area (16′-11″ x 14′-11″, 230 Sq. Ft.): Configured with wraparound cabinetry, a stainless range and custom hood, a central prep island with seating for three, and a spacious dining area with double glass doors opening directly to the rear porch.
-
Walk-In Kitchen Pantry (4′-0″ x 4′-0″, 15 Sq. Ft.): Tucked right off the kitchen to keep dry goods, bulk items, and countertop appliances organized and out of sight.
-
Garage Mudroom, Storage & Mechanical Core: Directly off the 2-car garage sits a dedicated mudroom (4′-0″ x 5′-4″, 22 sq. ft.), a separate enclosed storage closet (4′-6″ x 5′-0″, 34 sq. ft.), and an enclosed mechanical utility room (4′-6″ x 5′-0″, 24 sq. ft.) to keep HVAC and water-heating equipment isolated.
Split-Bedroom Privacy Layout:
Plan TMS-175-CF1 places the primary suite on the quiet left wing while grouping the two secondary bedrooms on the right side for maximum privacy:
Private Master Suite (West Wing):
-
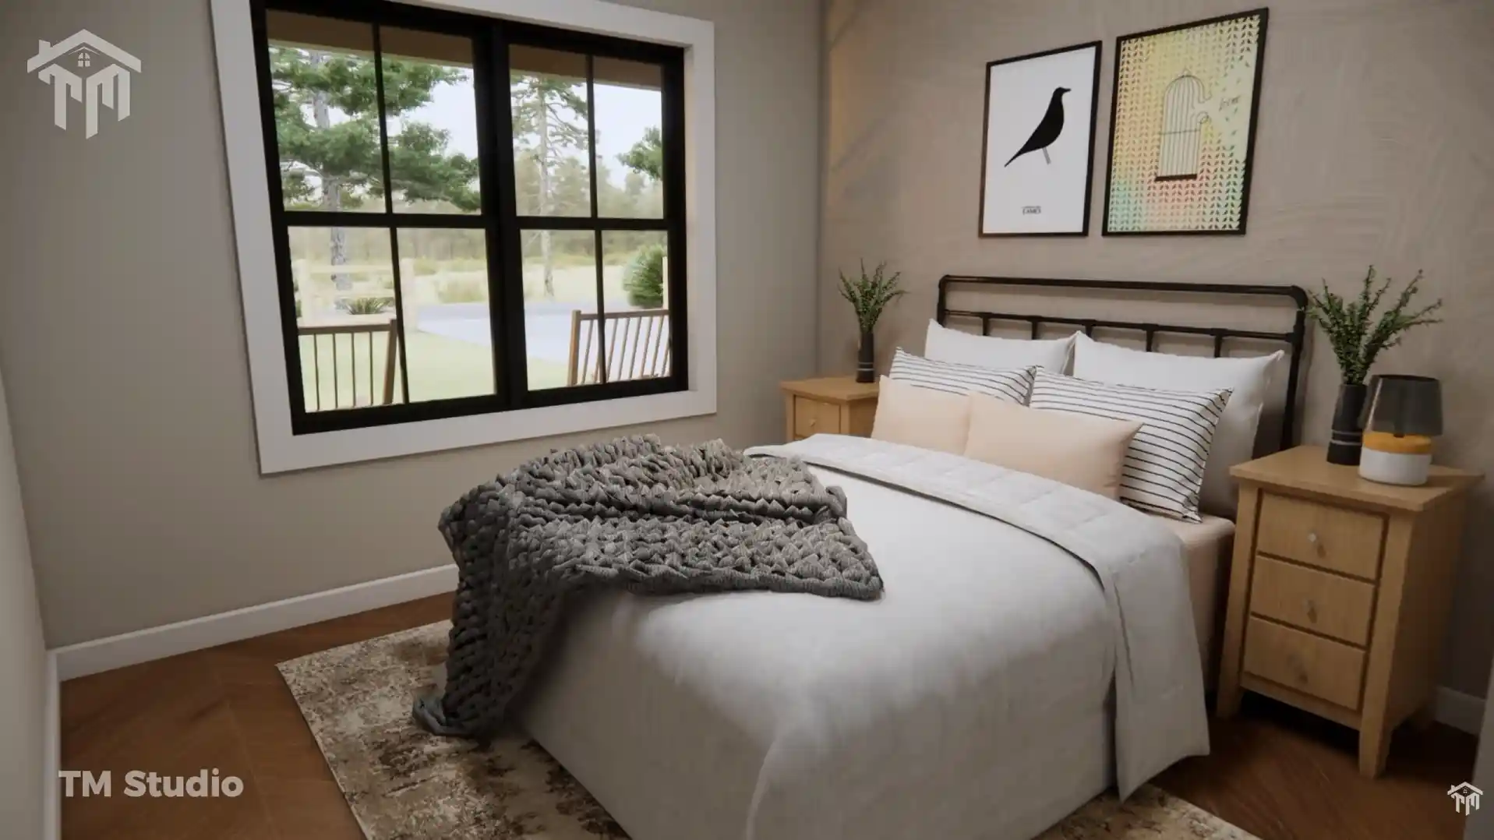
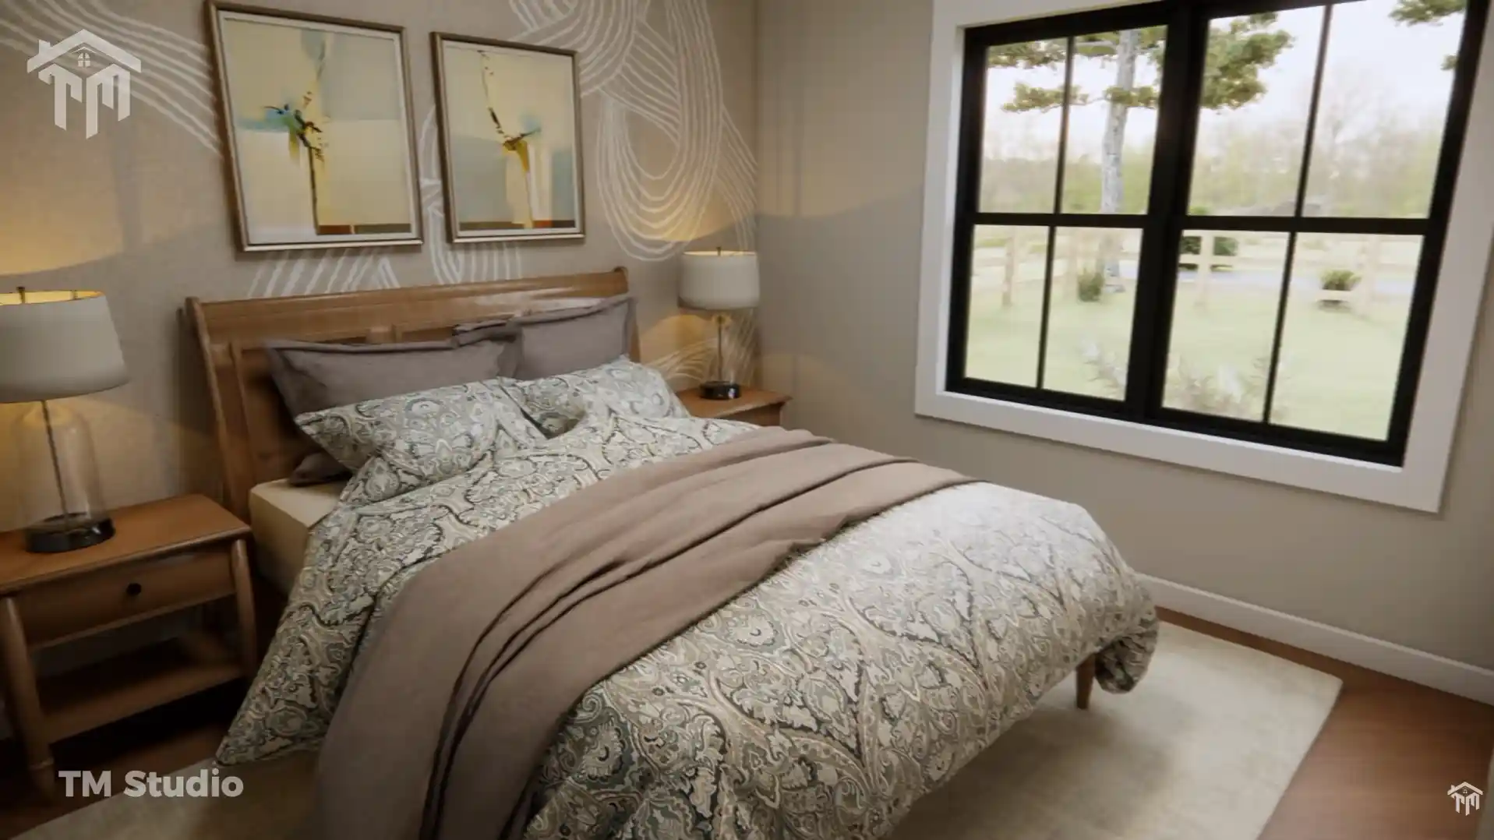
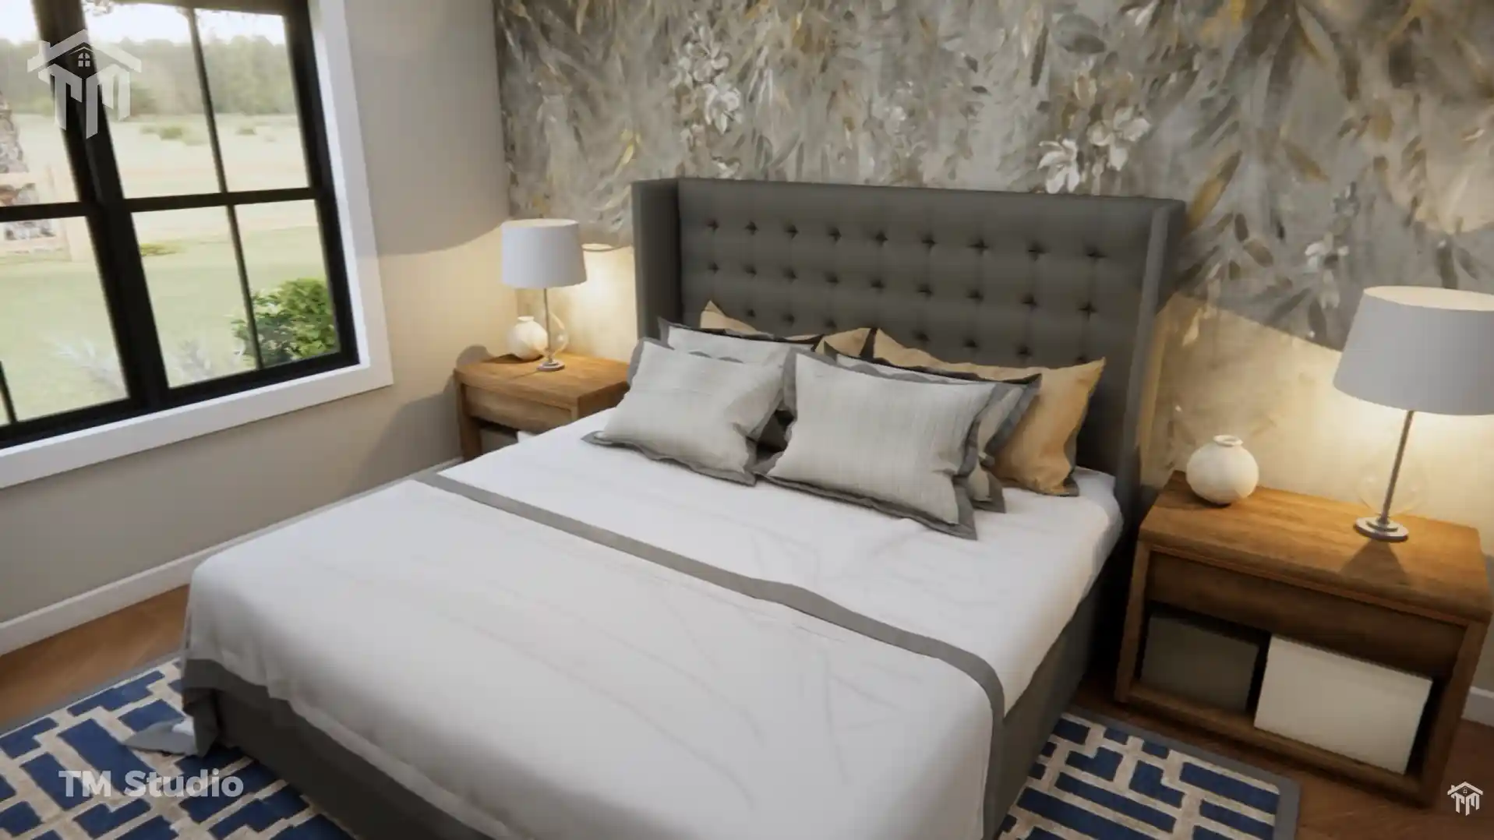
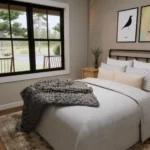
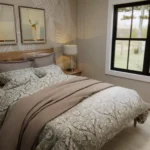
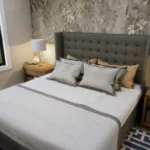
Master Bedroom (11′-0″ x 14′-1″, 197 Sq. Ft.): Accommodates a king-size bed, dual nightstands, and dressers with natural light from rear picture windows.
-
Master Walk-In Closet (6′-6″ x 7′-0″, 45 Sq. Ft.): Offers extensive double-rod hanging space and shelving directly off the bedroom.
-
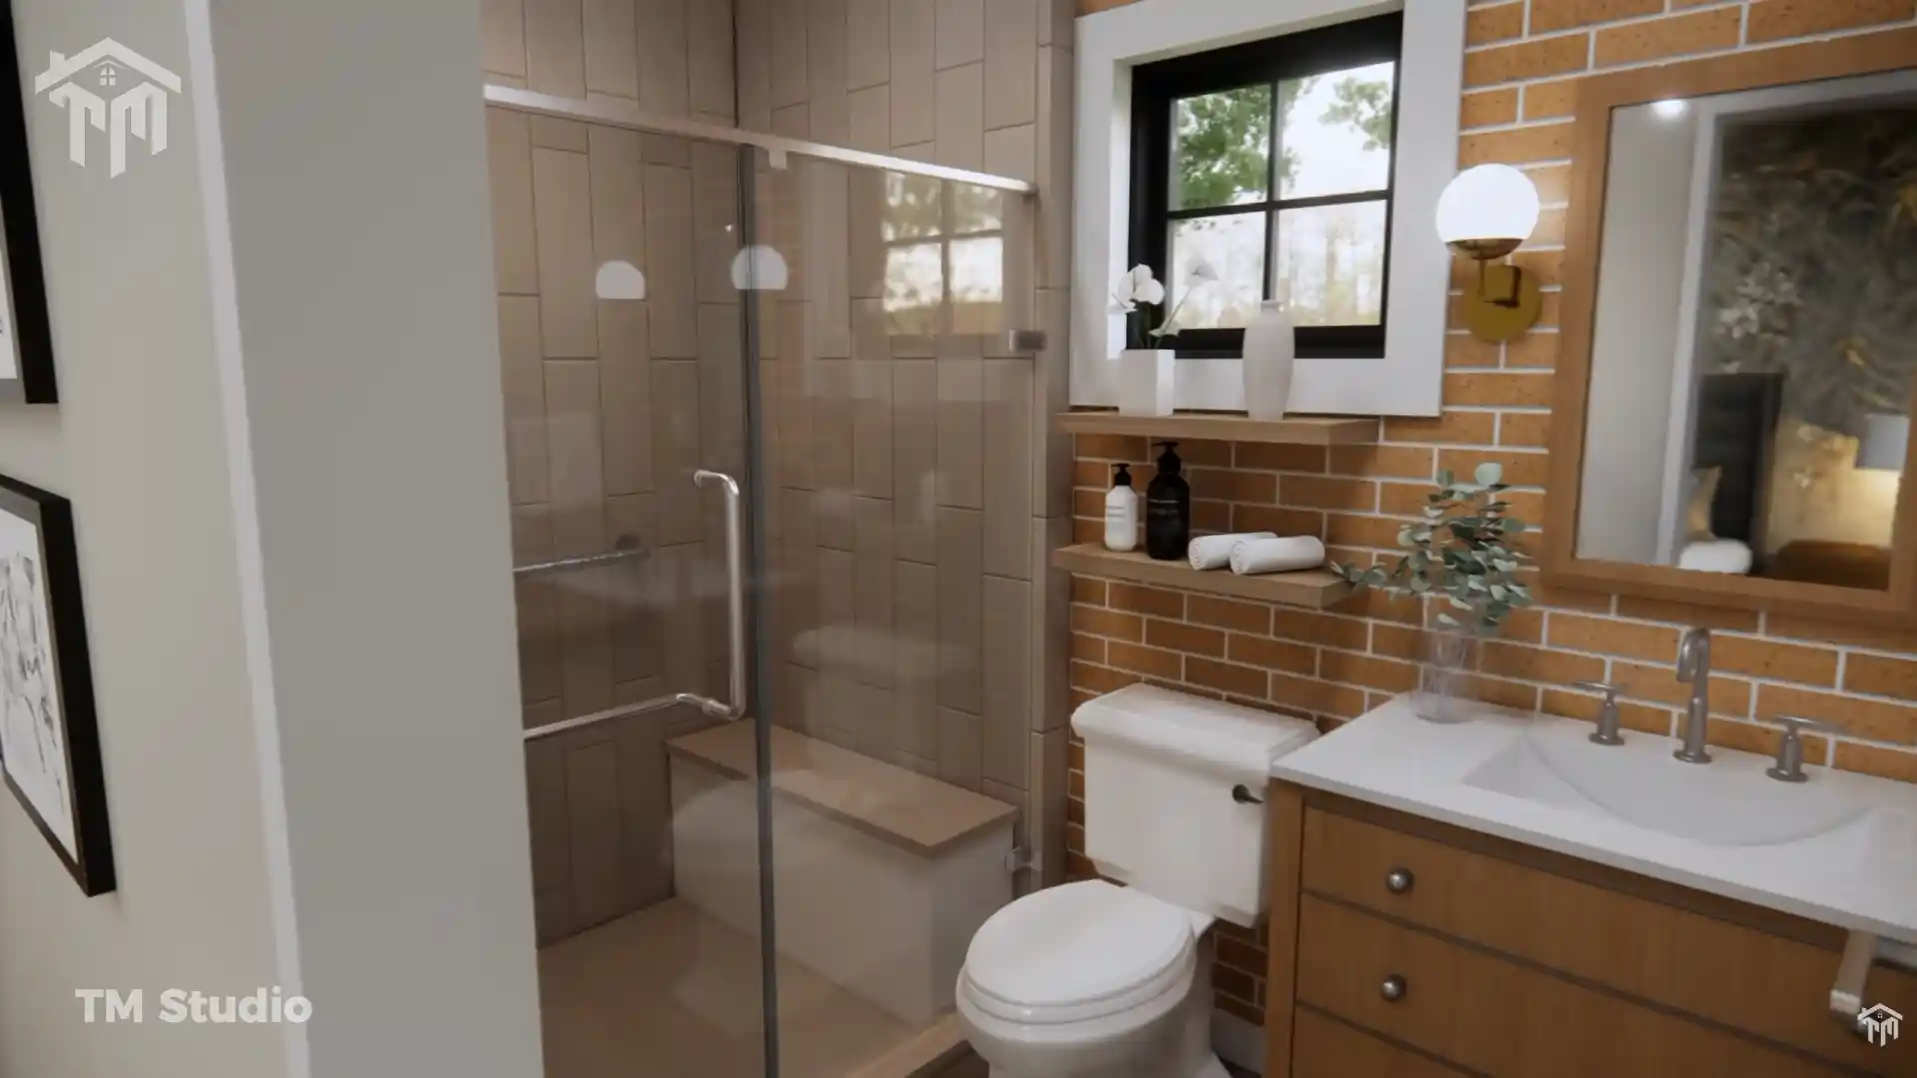
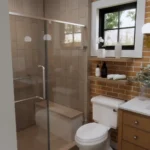
Ensuite Master Bathroom (6′-6″ x 9′-3″, 49 Sq. Ft.): Equipped with a walk-in shower, private toilet, and modern vanity.
Secondary Bedrooms & Service Core (East Wing):
-
Bedroom 1 (9′-0″ x 11′-0″, 116 Sq. Ft.): Positioned on the front-right corner, ideal for guests or children, complete with a built-in closet (2′-2″ x 8′-0″, 14 sq. ft.).
-
Bedroom 2 (10′-1″ x 9′-10″, 97 Sq. Ft.): Located near the front entry, serving equally well as a third bedroom or a dedicated home office, complete with a 5′-3″ x 2′-2″ closet (11 sq. ft.).
-
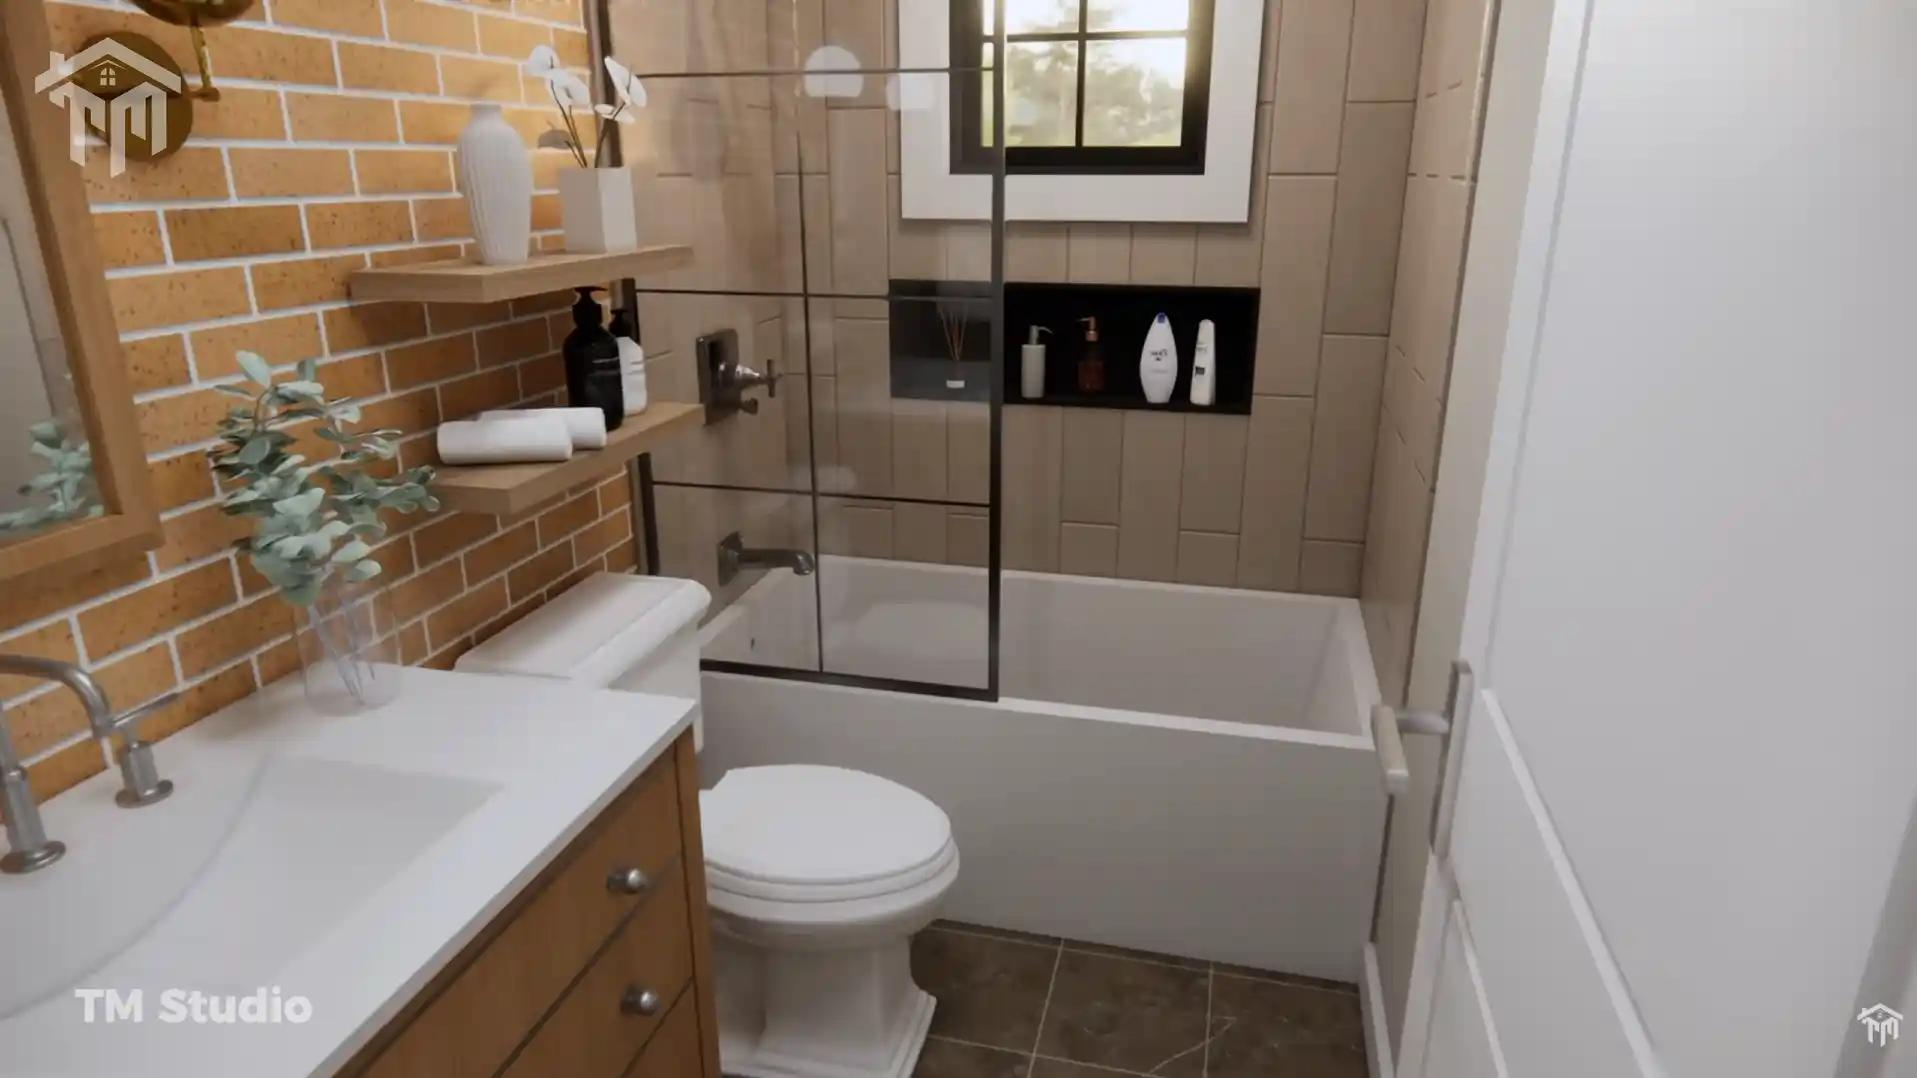
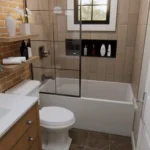
Full Secondary Bathroom (8′-1″ x 5′-0″, 42 Sq. Ft.): Centrally located between the secondary bedrooms and main living area, featuring a full tub/shower combination and vanity.
-
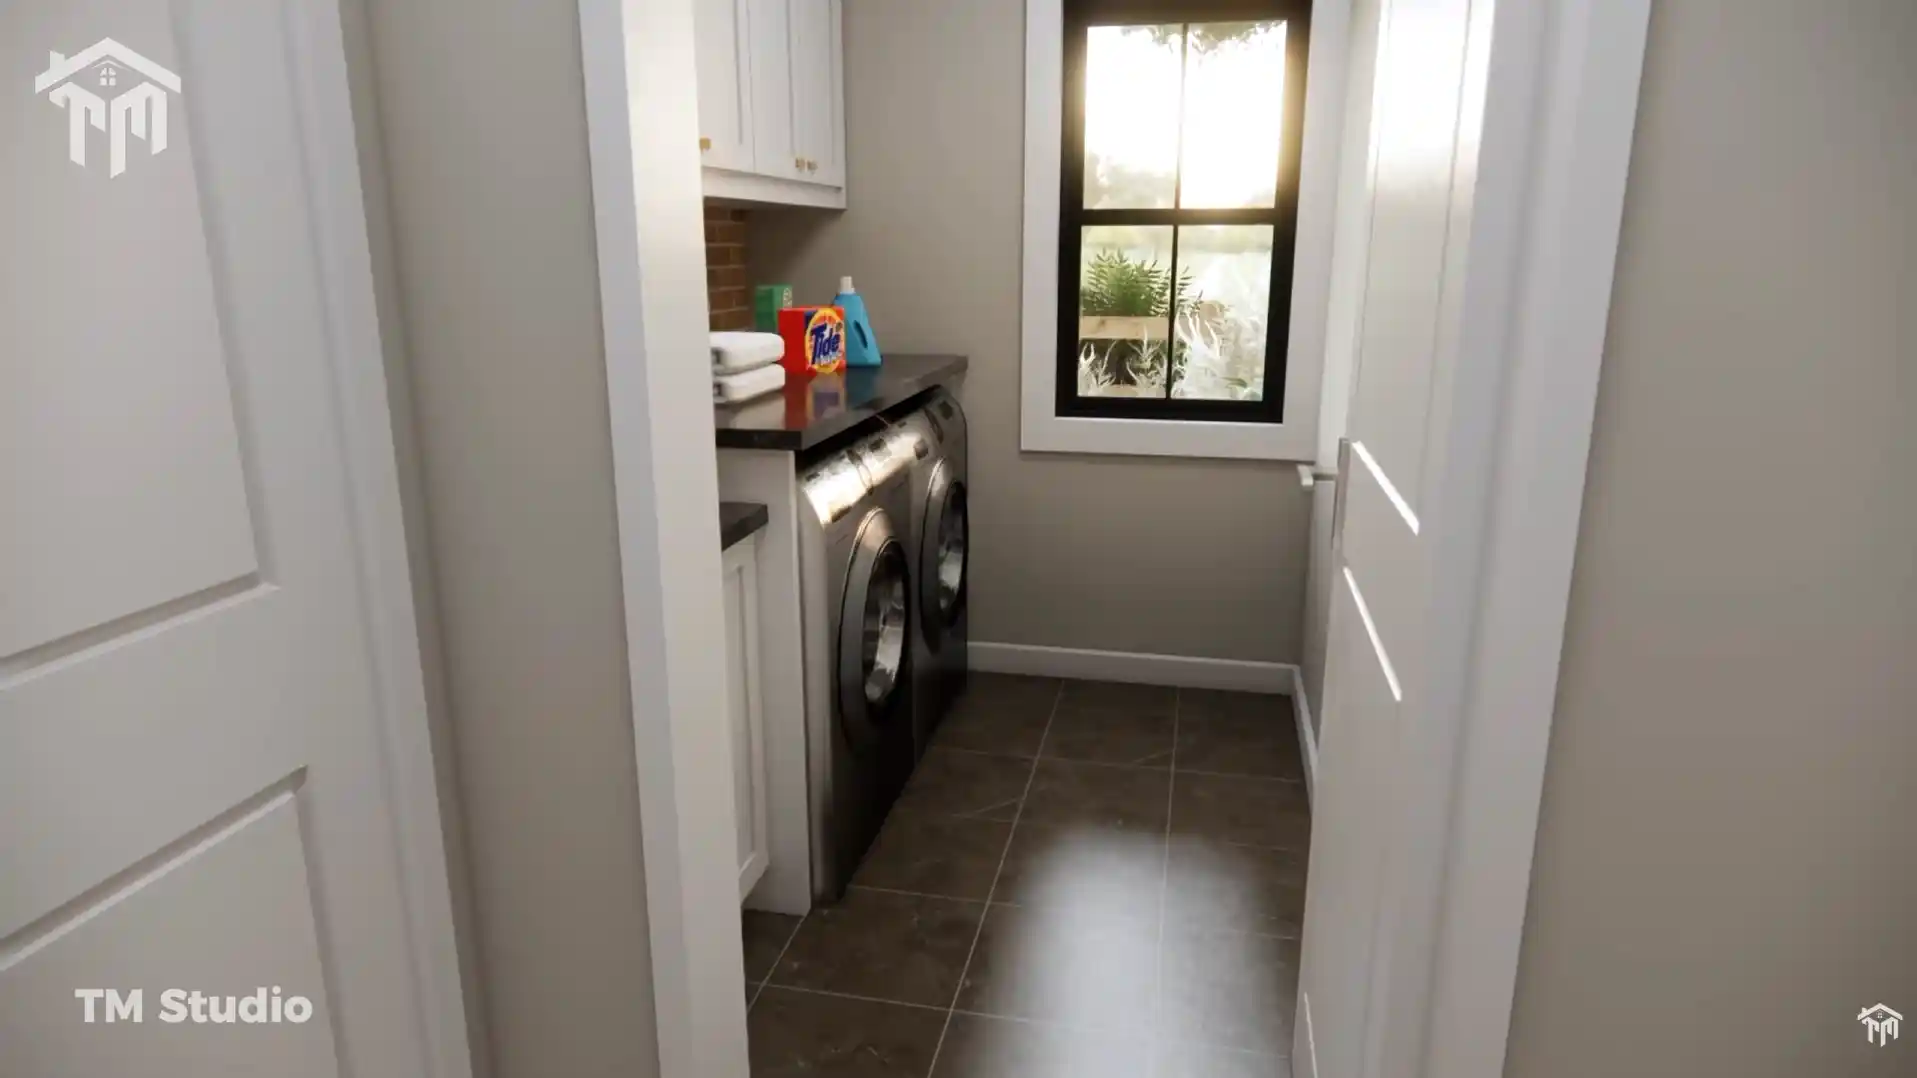
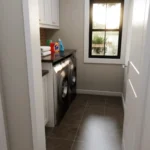
Dedicated Laundry Room (8′-1″ x 5′-8″, 50 Sq. Ft.): Sized for side-by-side washer and dryer hookups with folding counter space and an exterior side window.
-
Hall Linen & General Storage Closets: Includes two additional hallway closets (4′-0″ x 2′-0″, 8 sq. ft. and 3′-0″ x 2′-0″, 6 sq. ft.) for household linens.
Technical Construction Specifications:
| Category | Specification |
| Plan Identifier |
Plan TMS-175-CF1 |
| Building Dimensions |
50′ 0″ Width x 39′ 0″ Depth (45′ 0″ Depth at Garage Wing) |
| Overall Structural Height |
18.7 ft |
| Conditioned Living Area |
1,545 sq. ft. |
| Unconditioned Covered Area |
714 sq. ft. (Front Porch: 126 sq. ft. | Back Porch: 184 sq. ft. | Garage: 404 sq. ft.) |
| Bedrooms / Bathrooms |
3 Bedrooms / 2 Full Bathrooms (0 Half Baths) |
| Stories |
1 Story (Stair-Free Single-Level Living) |
| Ceiling Height |
9′-0″ Flat Ceilings Throughout |
| Foundation Type |
Crawlspace Foundation |
| Roof Pitch |
6:12 Main Pitch |
| Framing Specifications |
2×6 Wood Exterior Walls / 2×4 Wood Interior Partitions |
What Is Included in This Blueprint Package:
Ordering this digital download package from TM Studio-Small House Design provides comprehensive PDF architectural working drawings prepared to standard US residential guidelines:
-
Dimensioned Floor Plans: Precision 1/4″ scale blueprints displaying exterior dimensions, interior wall partitions, door/window schedules, and plumbing rough-ins.
-
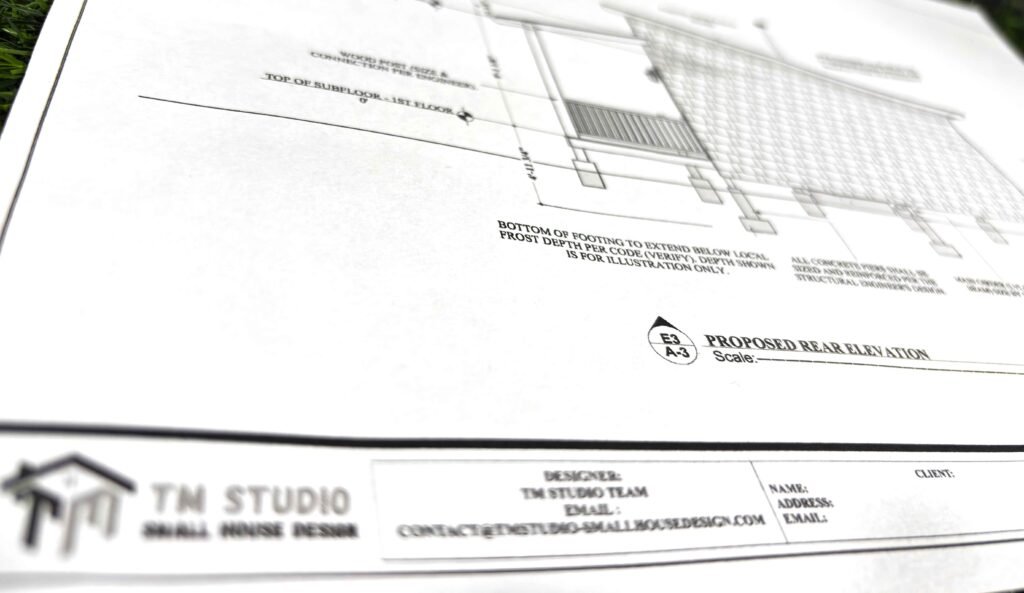
Exterior Elevations: Front, rear, left, and right architectural perspectives showing board-and-batten siding, cedar shake accents, brick/stone details, roof plate lines, and window headers.
-
Roof Layout Plan: Ridge lines, valley markers, and overhang specifications detailing the 6:12 roof framing structure.
-
Foundation & Wall Sections: Crawlspace foundation footprint, load-bearing exterior wall specifications, floor joist spans, and ceiling framing details.
Builder Note: While these plans are drawn to standard International Residential Code (IRC) guidelines, local municipal building departments may require engineering stamps, wind/snow load adaptations, or site-specific zoning sign-offs from a licensed structural engineer or general contractor in your local jurisdiction.
Reviews
There are no reviews yet