











Description
48’x43′ Rustic Charm Meets Modern Comfort | 3-Bedroom Country Home Plan (Plan TMS-172-CF1)
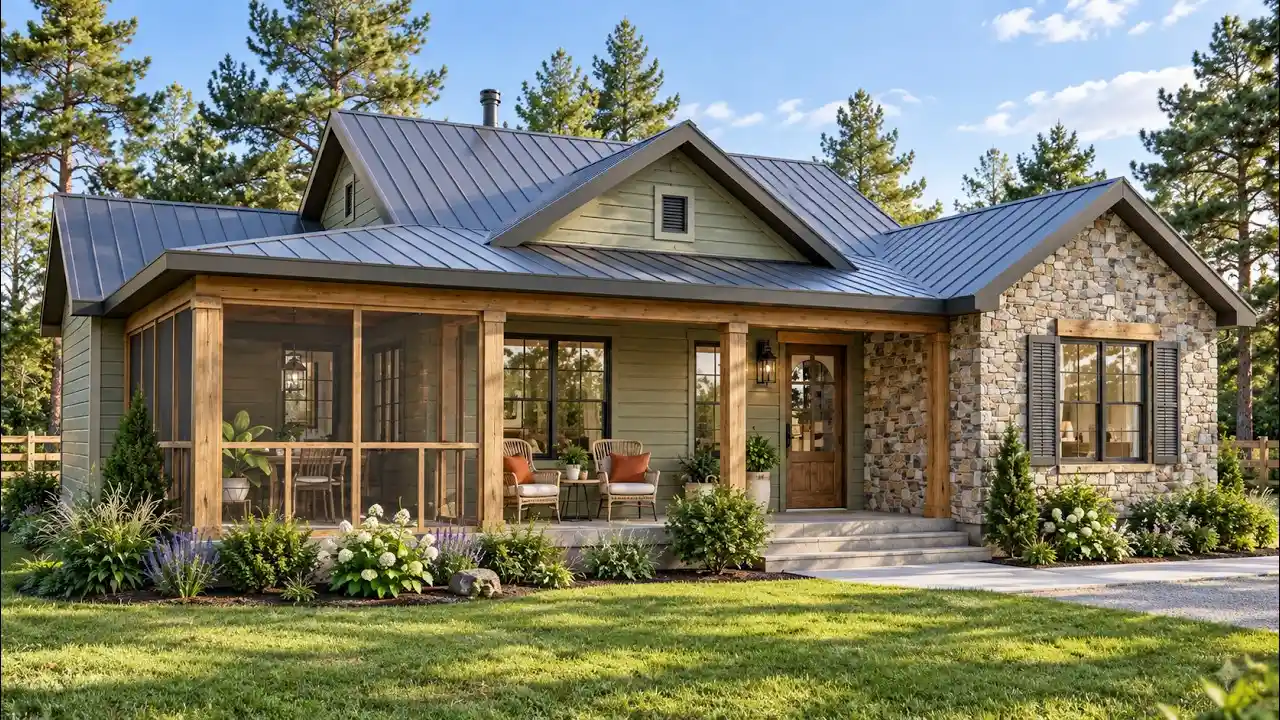
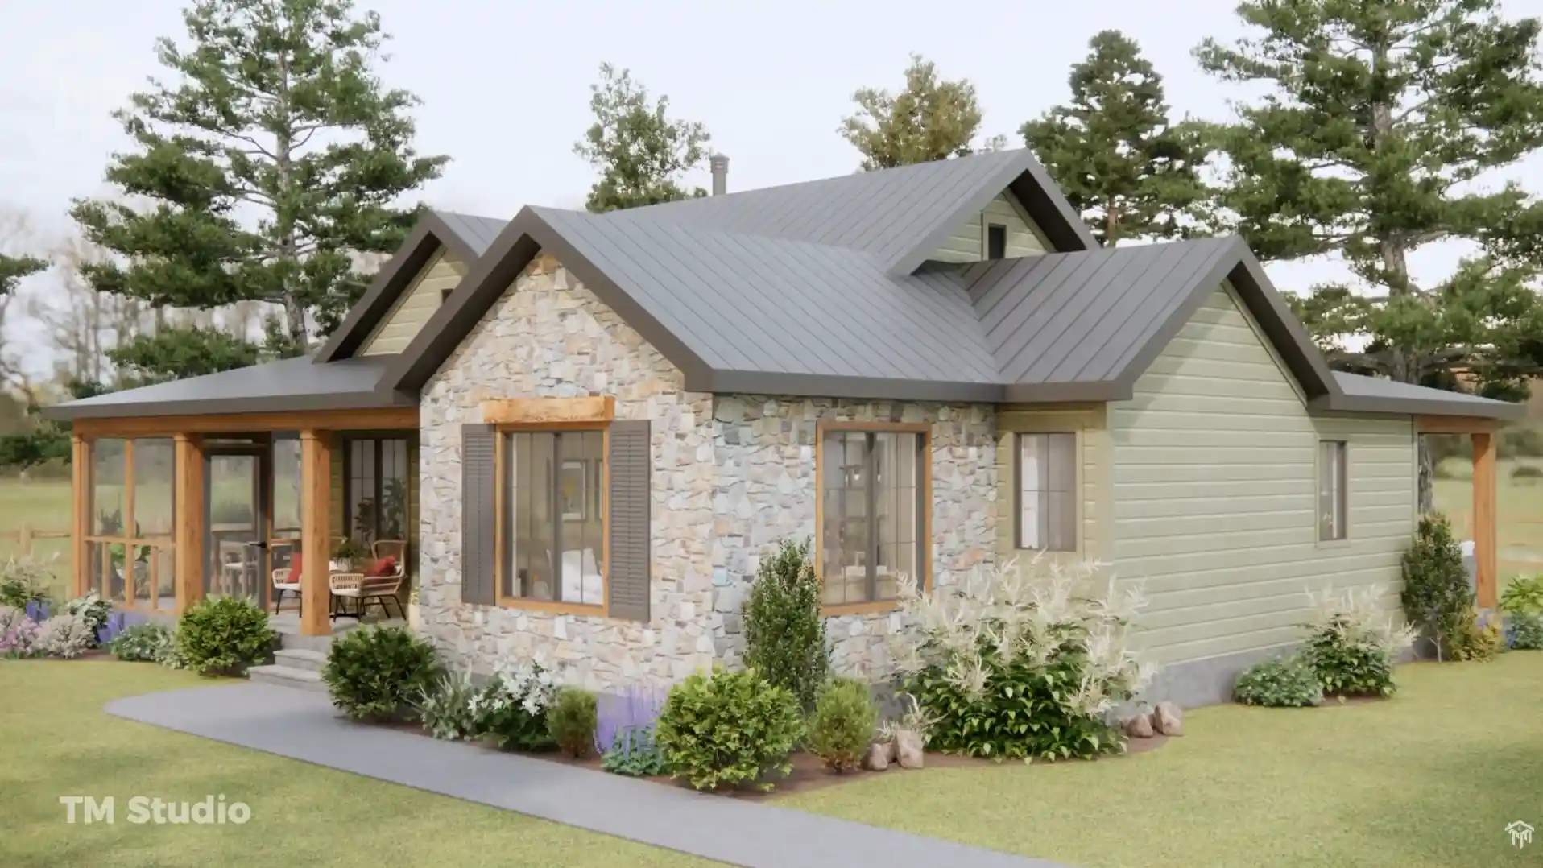
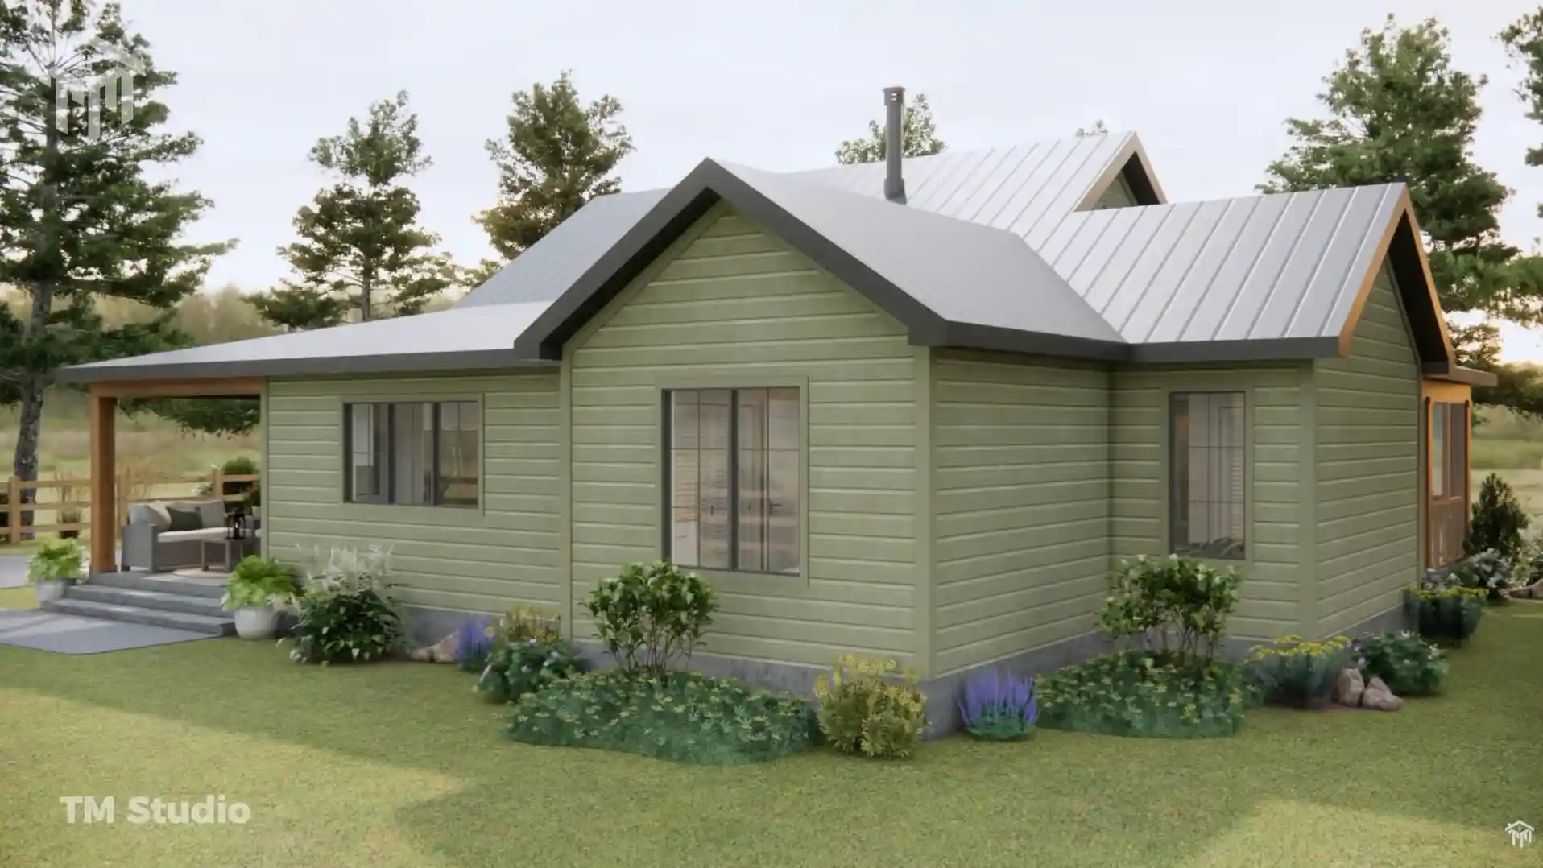
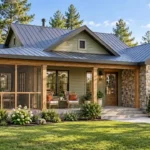
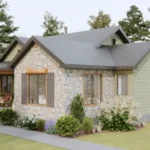
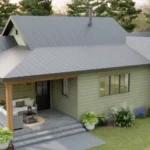
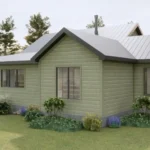
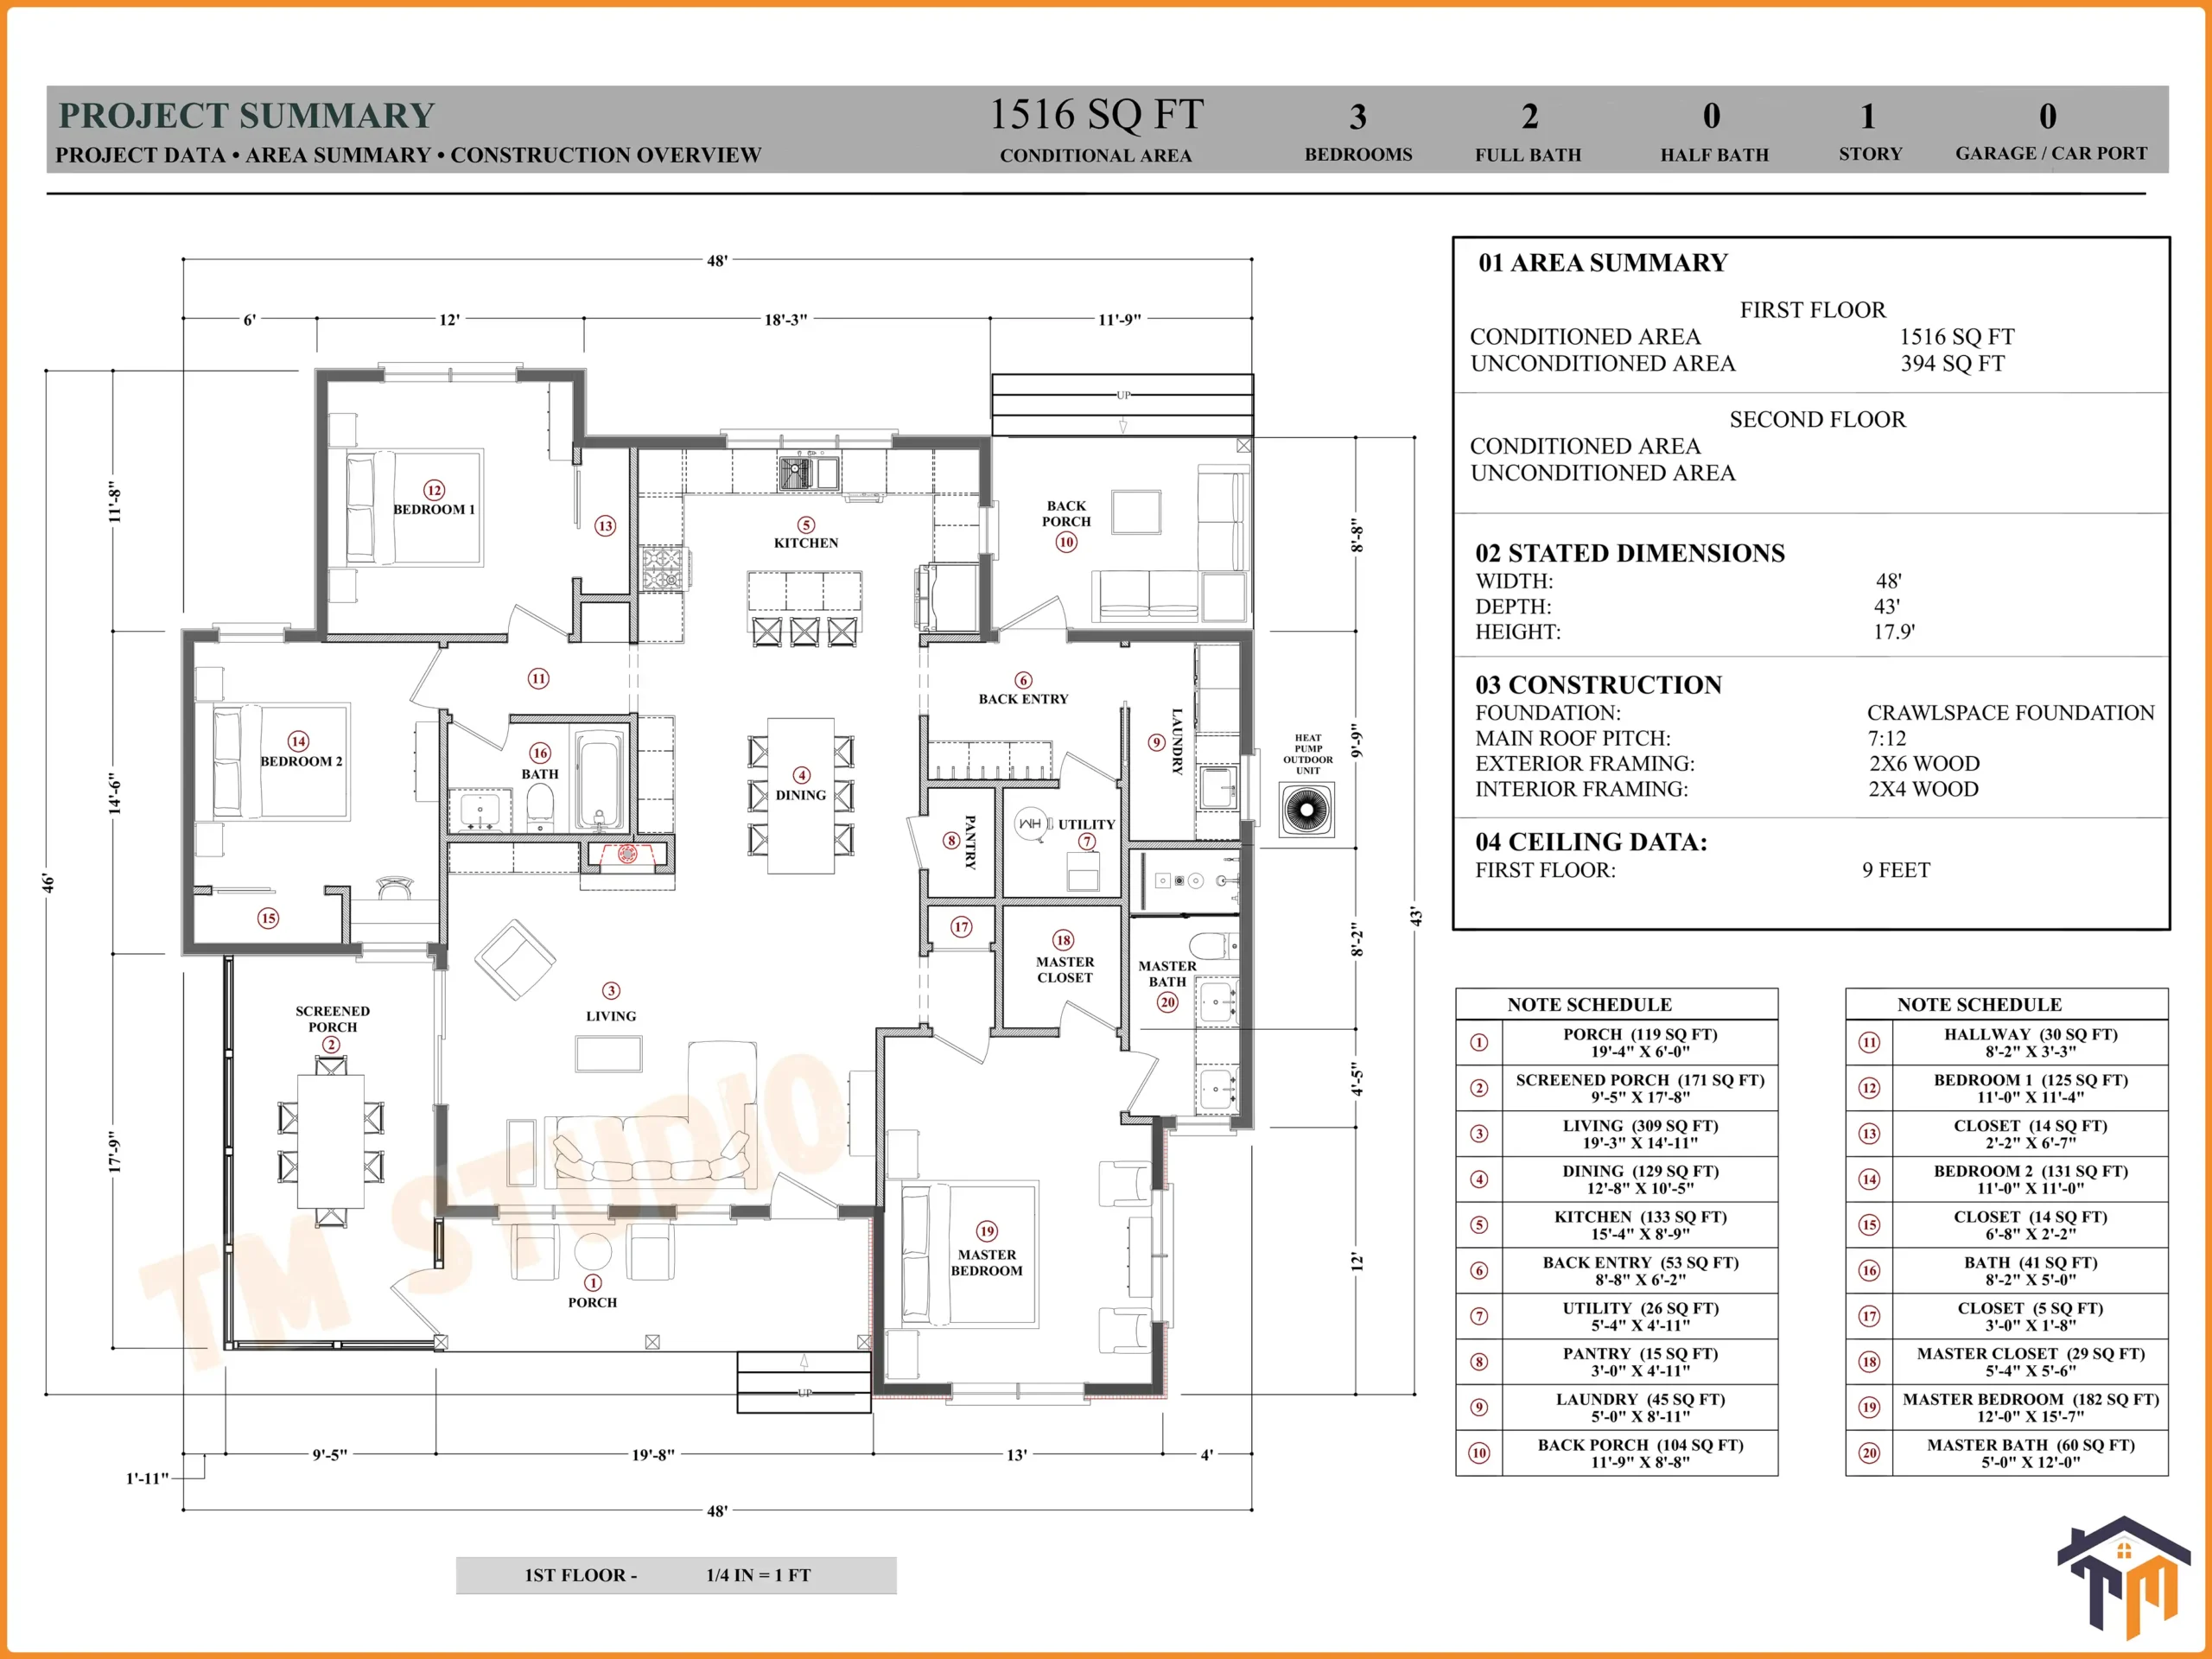
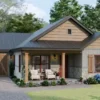
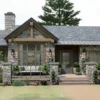
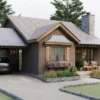
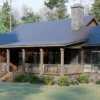
Embrace effortless, nature-centered country living with Plan TMS-172-CF1 by TM Studio-Small House Design. Purpose-built for modern US families, retirees looking to age in place, and country retreat builders, this single-level craftsman cottage pairs classic stone-and-timber curb appeal with a highly functional 48′ x 43′ layout. Delivering 1,516 sq. ft. of conditioned living space alongside 394 sq. ft. of outdoor porch and deck areas, this plan provides a spacious feel while remaining economical to build and heat.
Outdoor Living & Rustic Curb Appeal
-
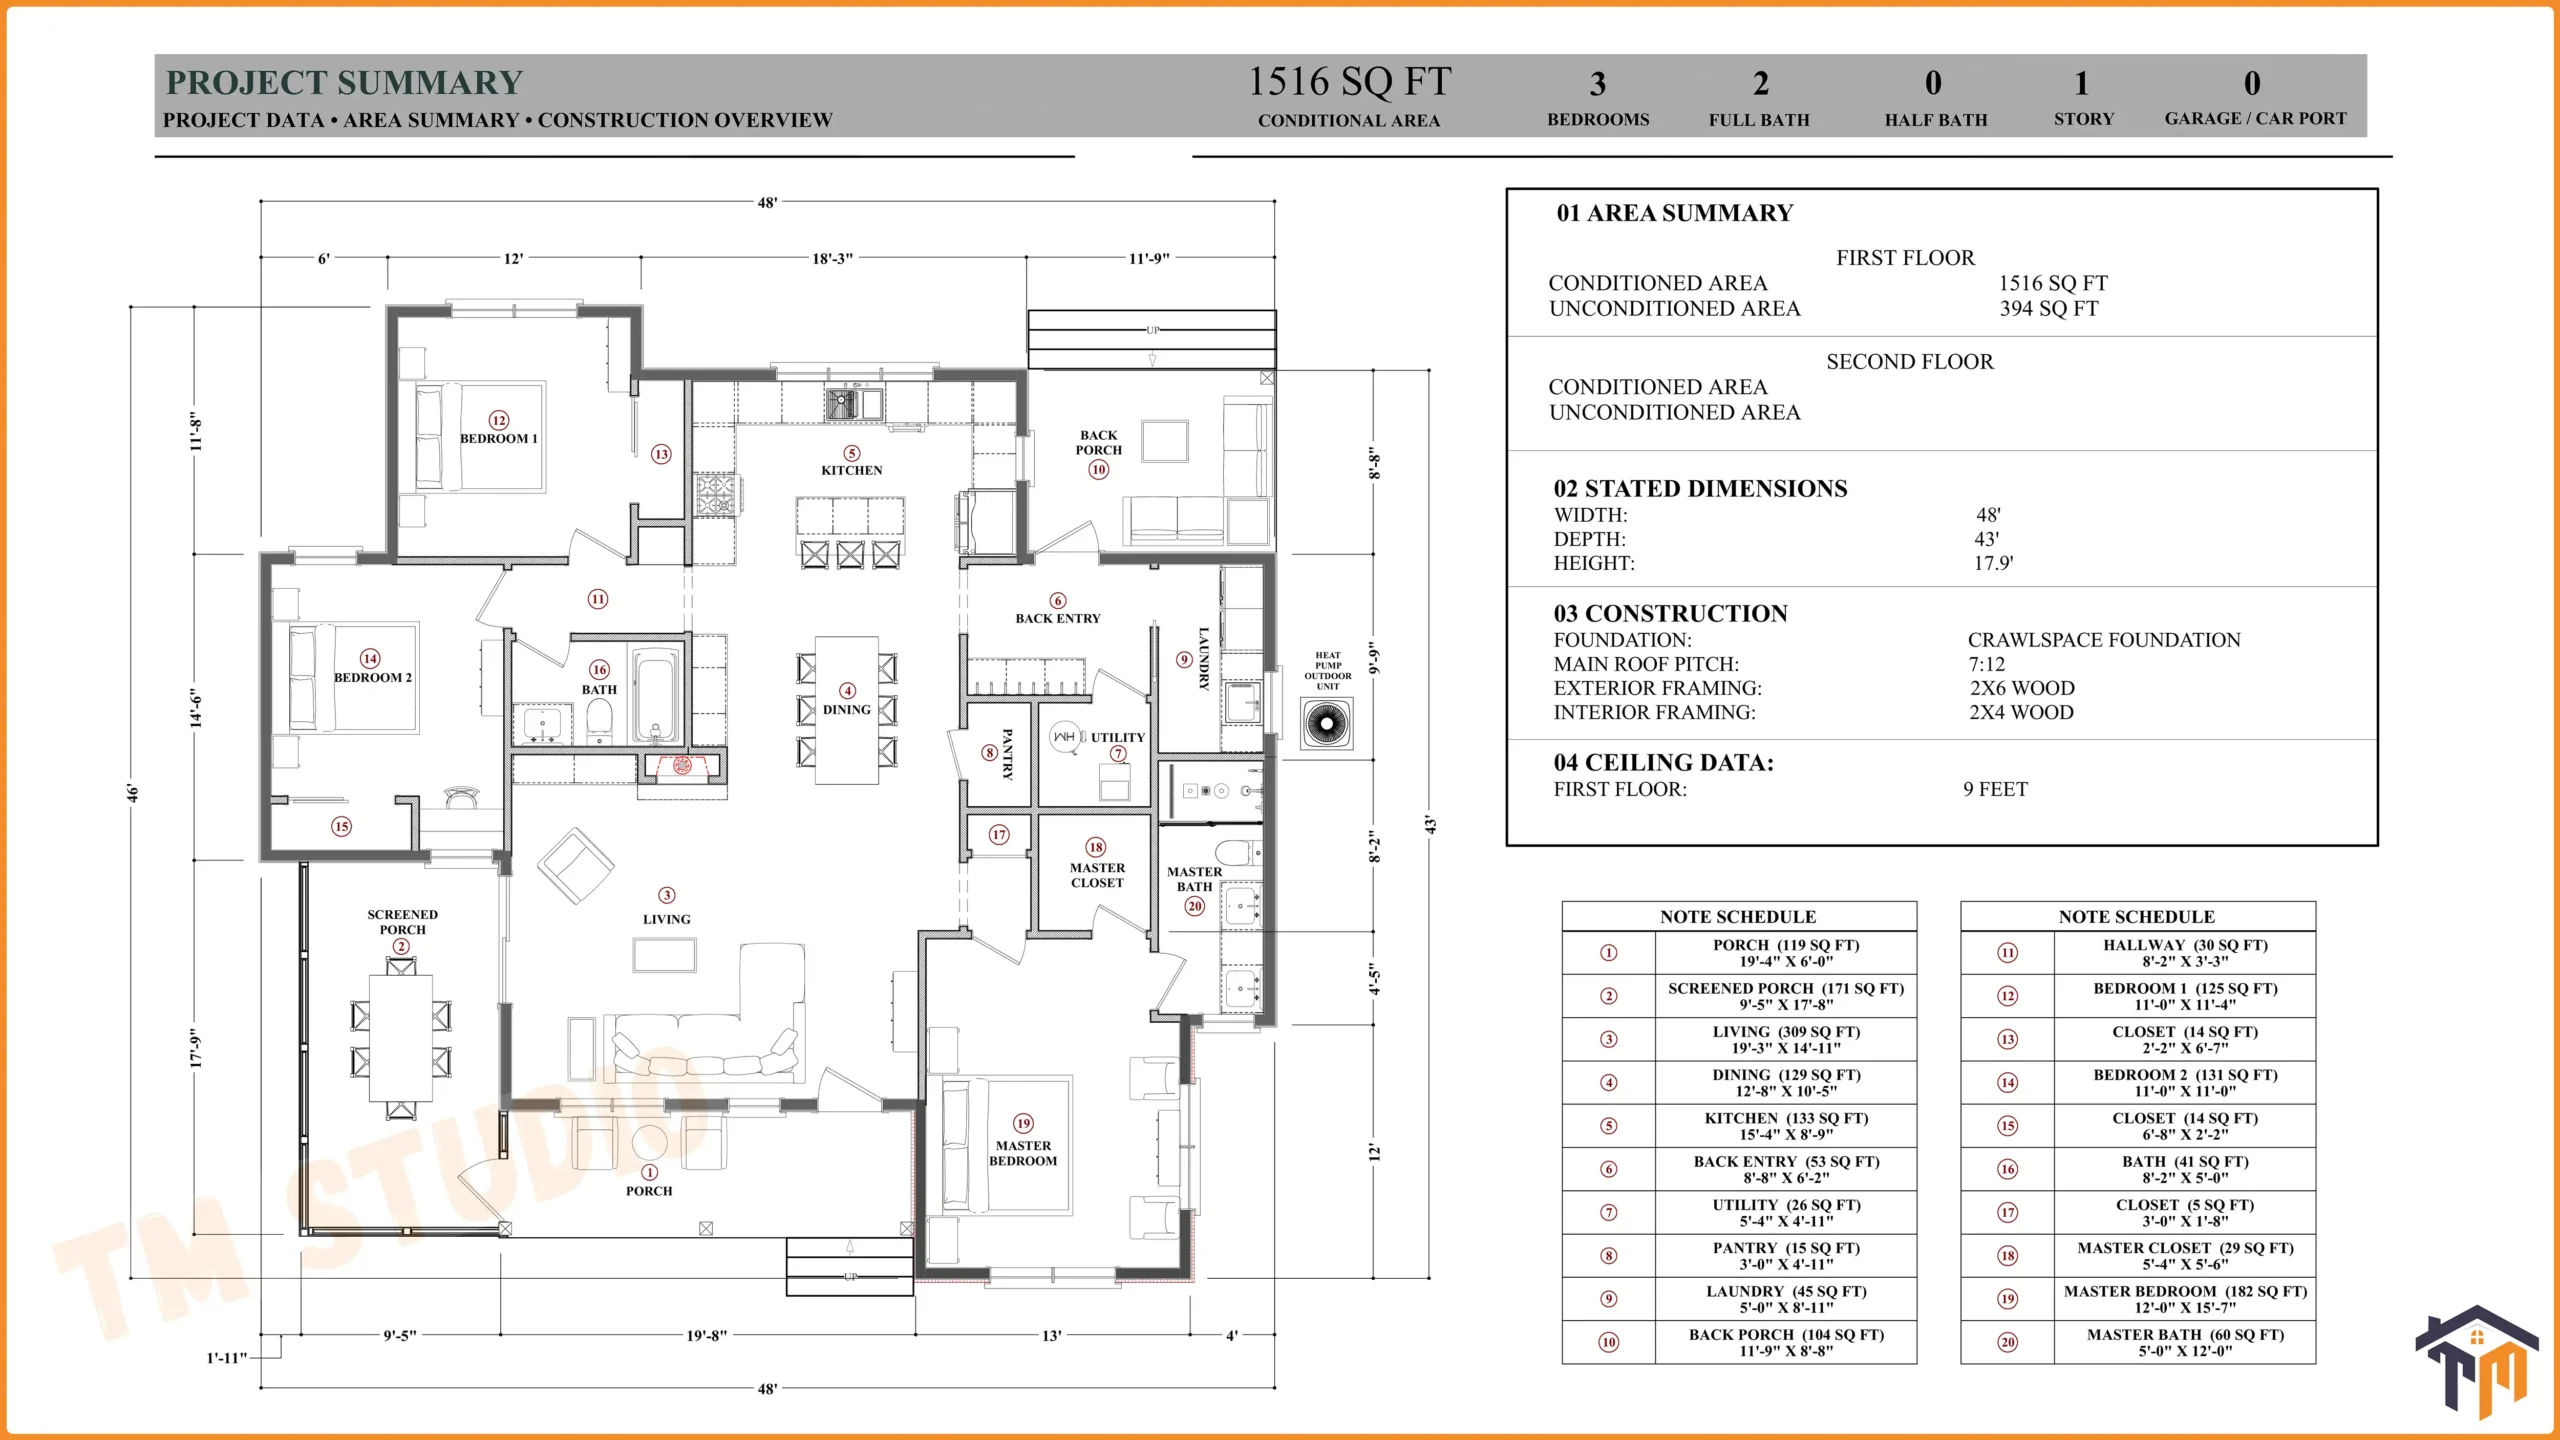
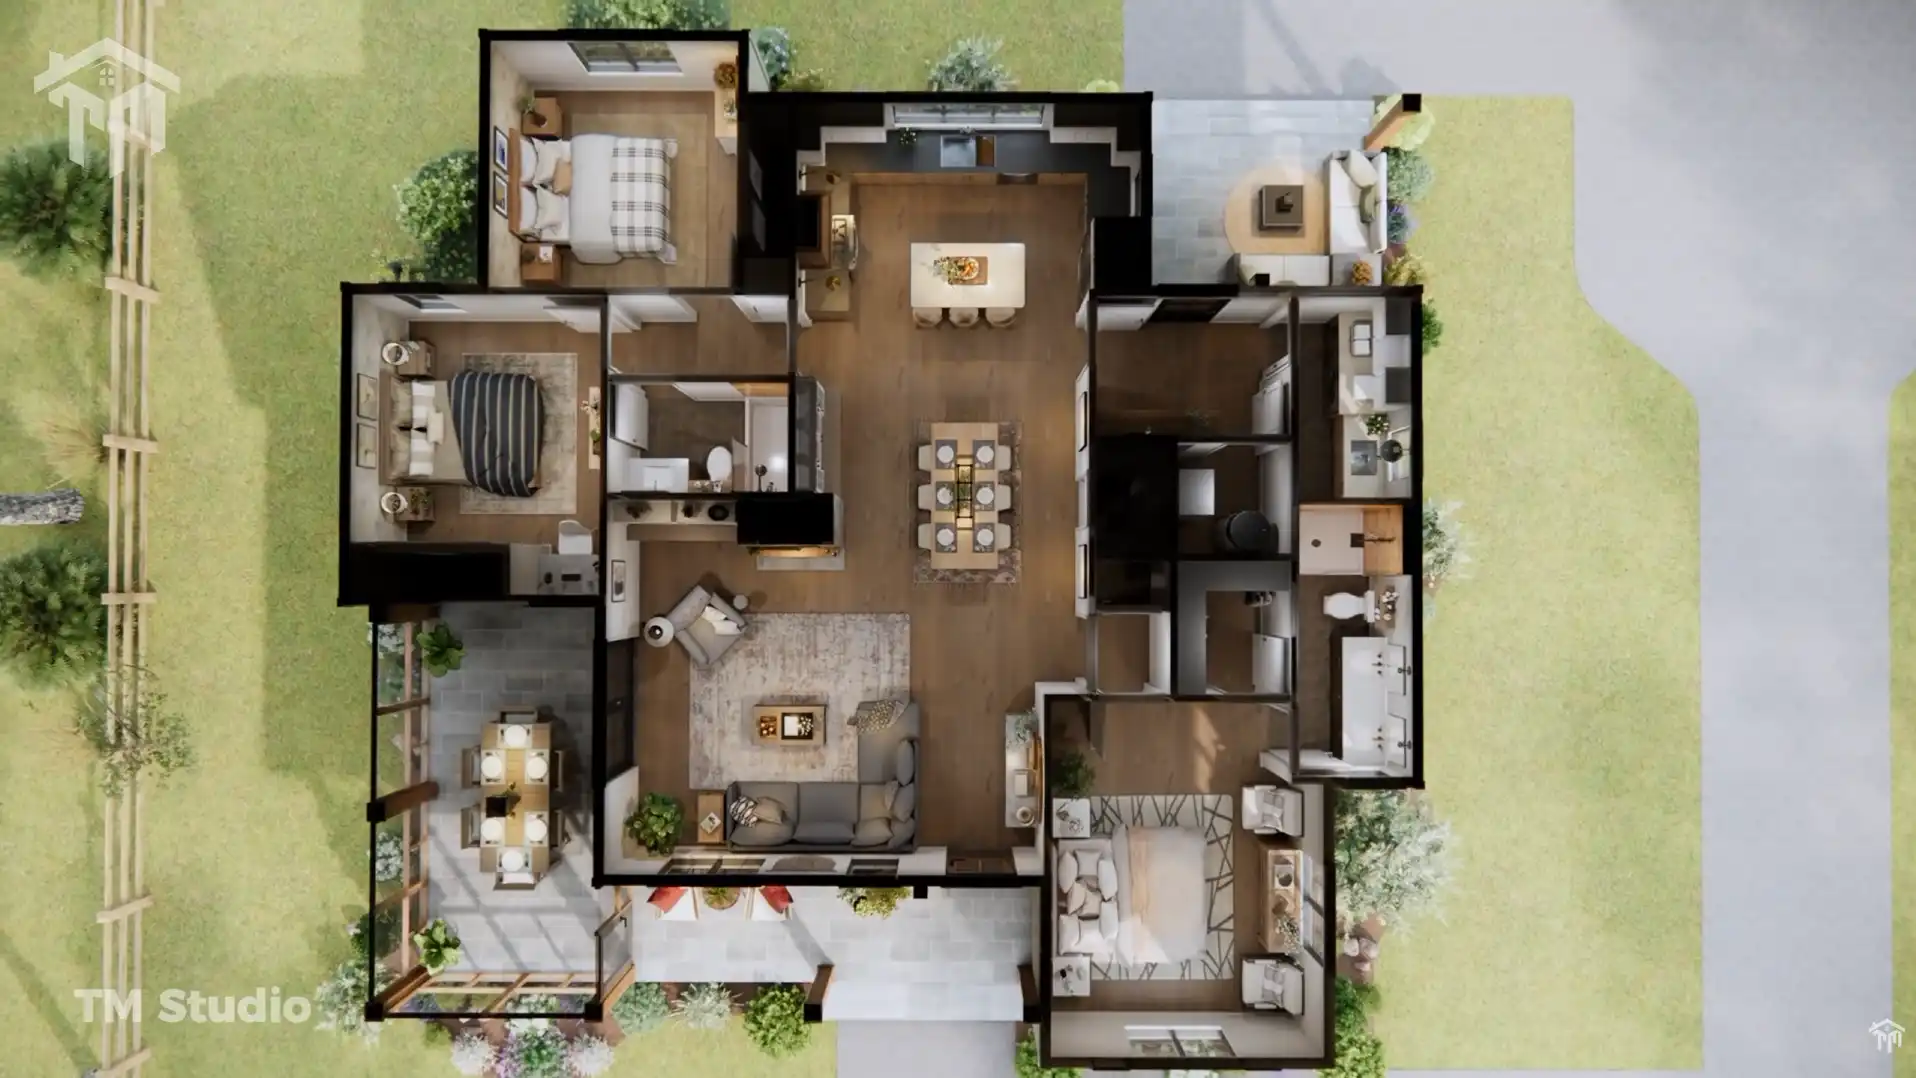
Bug-Free Screened Porch (171 Sq. Ft.): Extending 9′-5″ x 17′-8″ directly off the great room, this protected outdoor room accommodates an open-air dining table and lounge seating for three-season enjoyment.
-
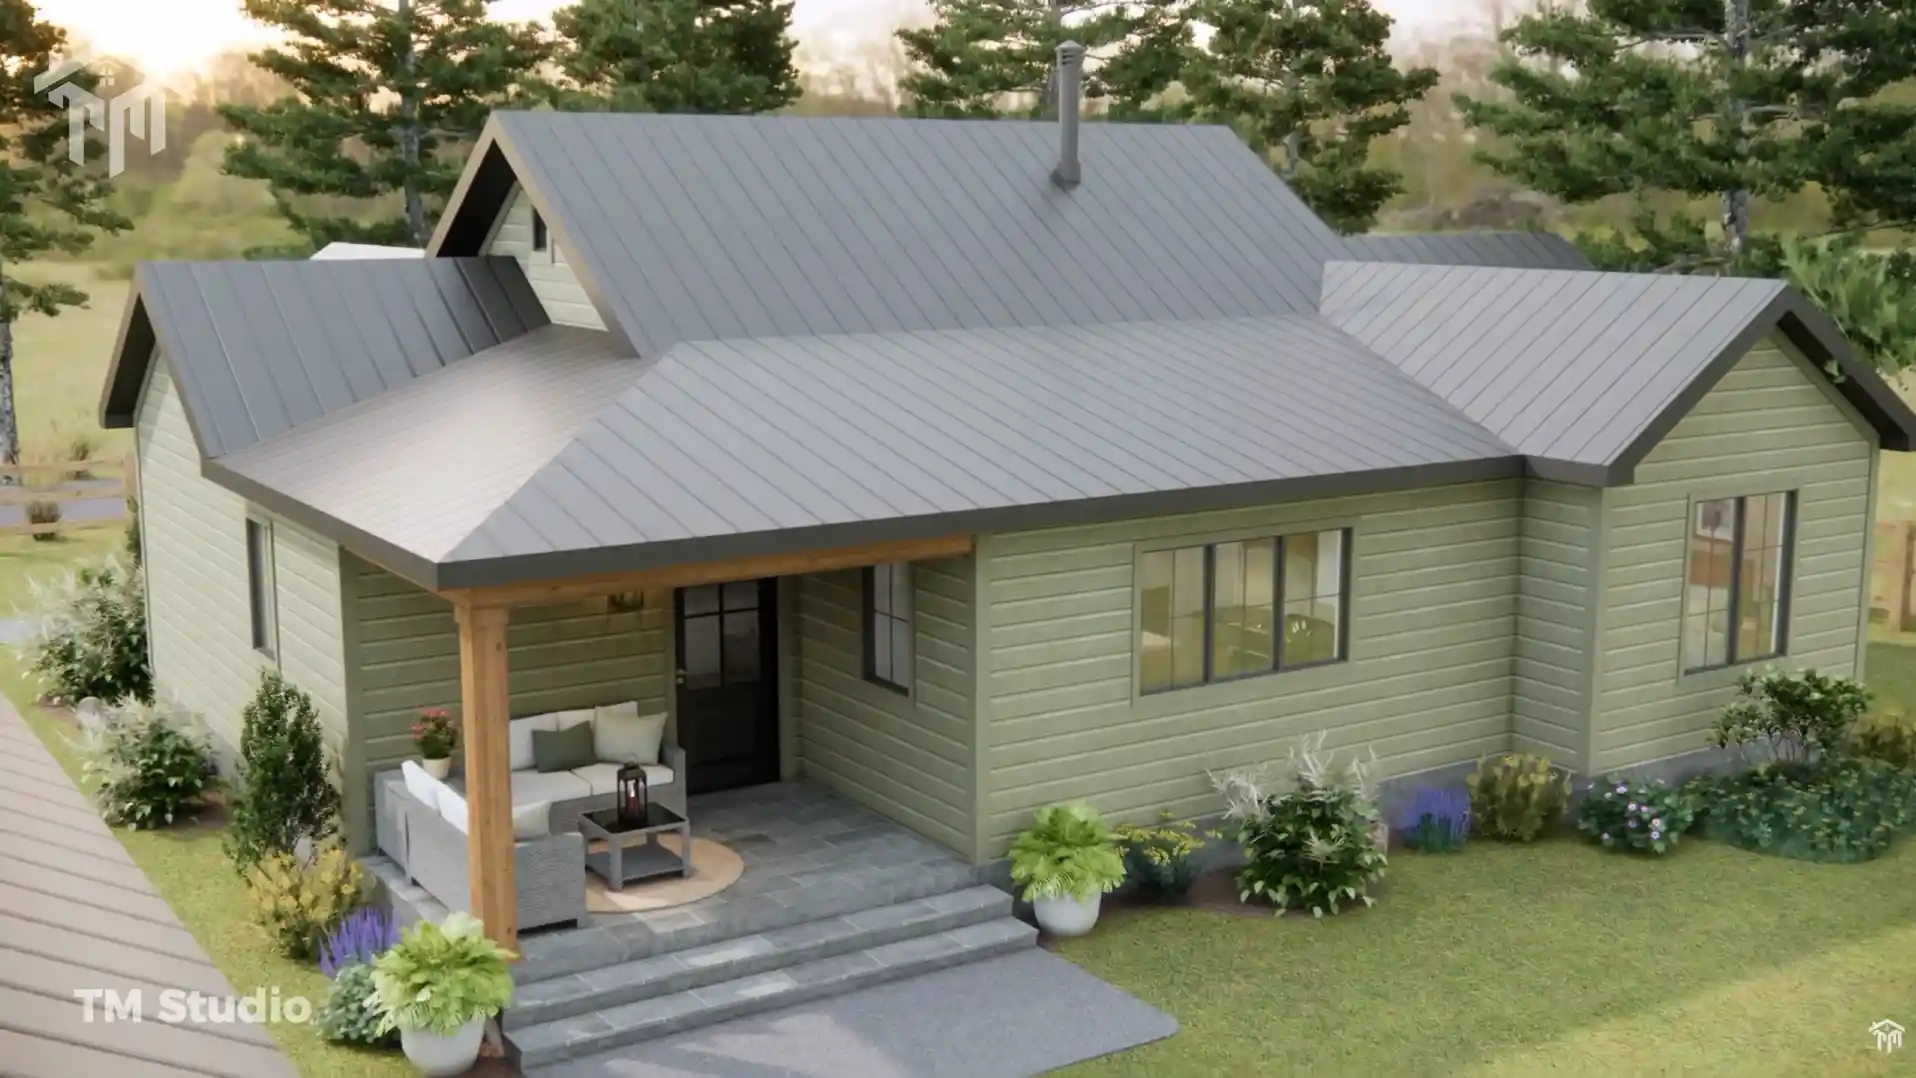
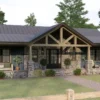
Covered Front Entry Porch (119 Sq. Ft.): Sized at 19′-8″ x 6′-0″, featuring solid timber posts and stone accents that create an inviting craftsman entry.
-
Open Rear Grilling Porch (104 Sq. Ft.): Measuring 11′-9″ x 8′-8″, this rear deck connects directly to the back entry mudroom for backyard cookouts and easy yard access.
-
High-Efficiency 2×6 Exterior Framing: Designed with standard 2×6 exterior stud walls, allowing ample space for high R-value insulation (R-21 batt or continuous spray foam) to lower energy bills across hot summers and freezing winters.
-
Cottage Roofline: Features an overall structural height of 17.9 ft, a 7:12 main roof slope with cross gables, and crawlspace foundation detailing engineered to residential standards.
Open-Concept Living & Entertaining Core
The heart of the home features standard 9-foot ceilings and expansive floor-to-ceiling sightlines designed for hosting and effortless flow:
-
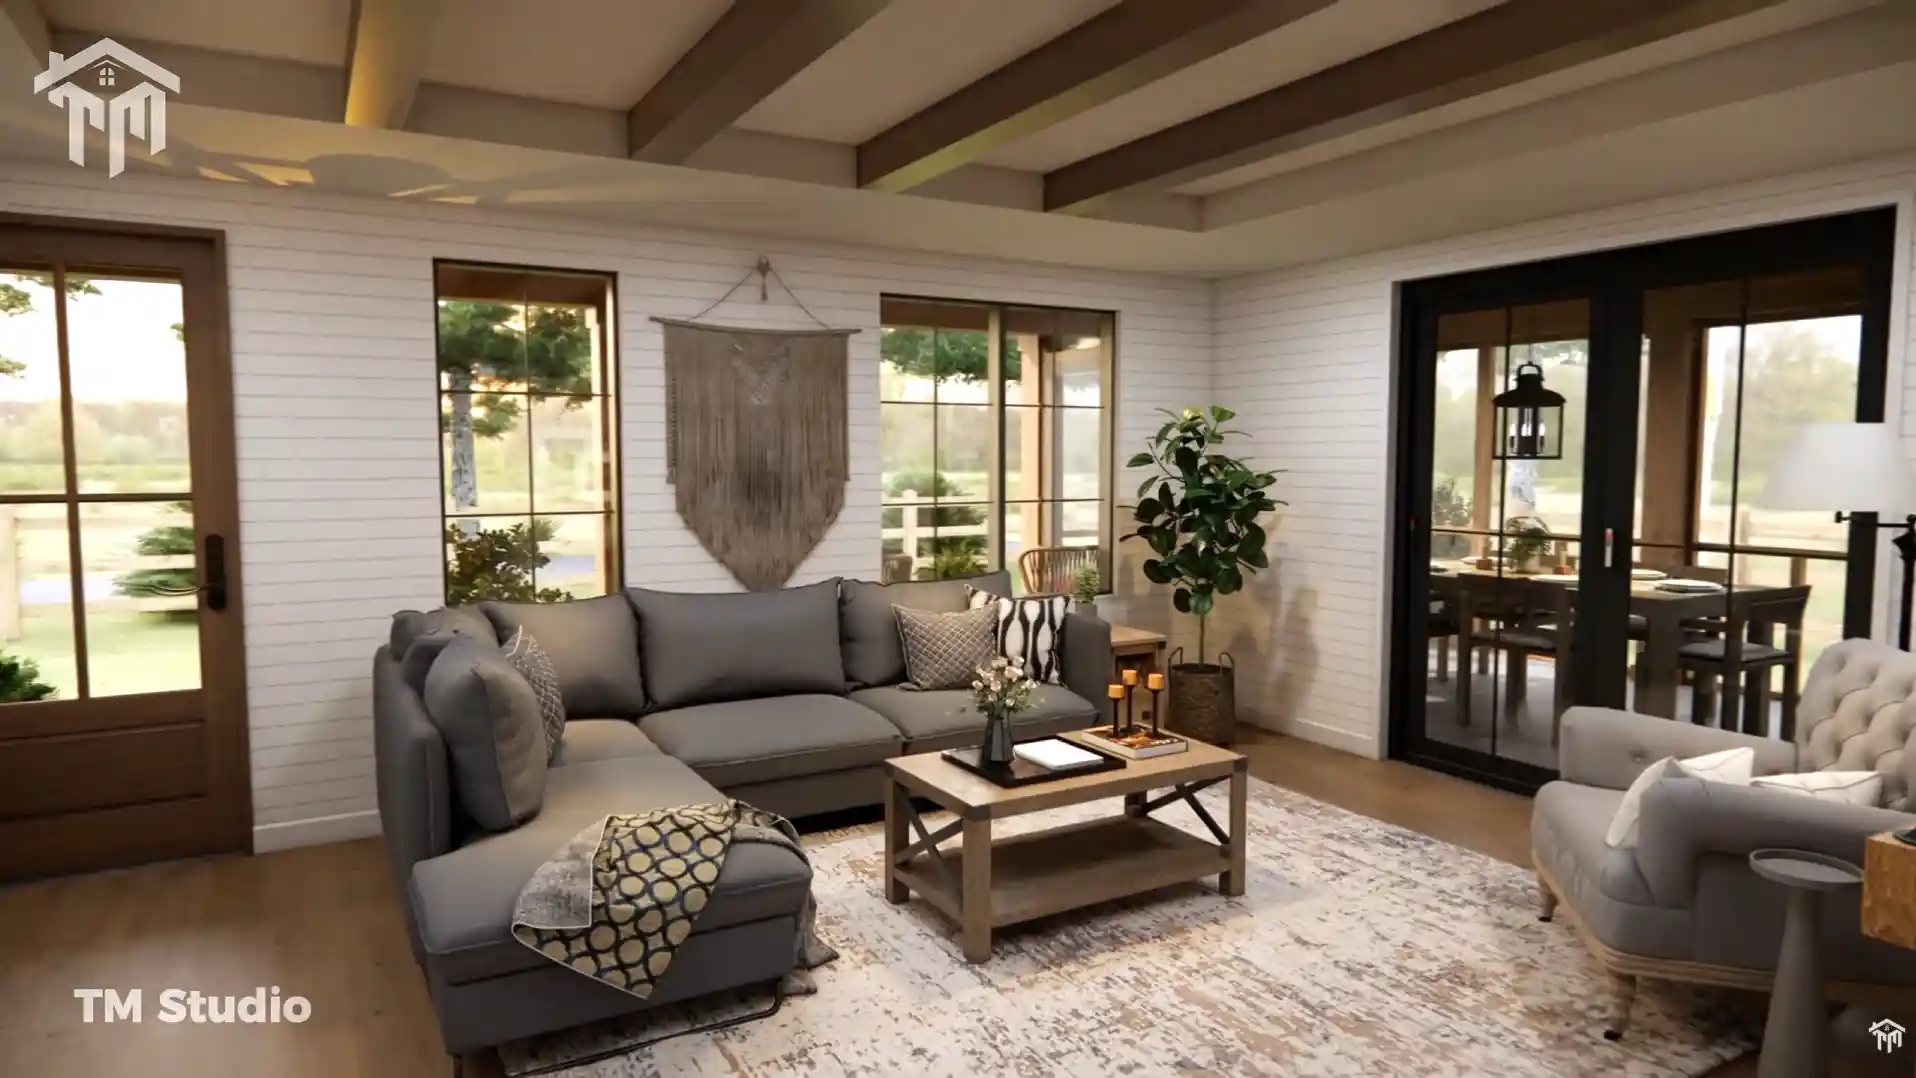
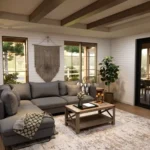
Expansive Great Room (19′-3″ x 14′-11″, 389 Sq. Ft.): Anchored by a central fireplace, this oversized living room accommodates large sectional sofas, media setups, and direct sliding glass doors out to the screened porch.
-
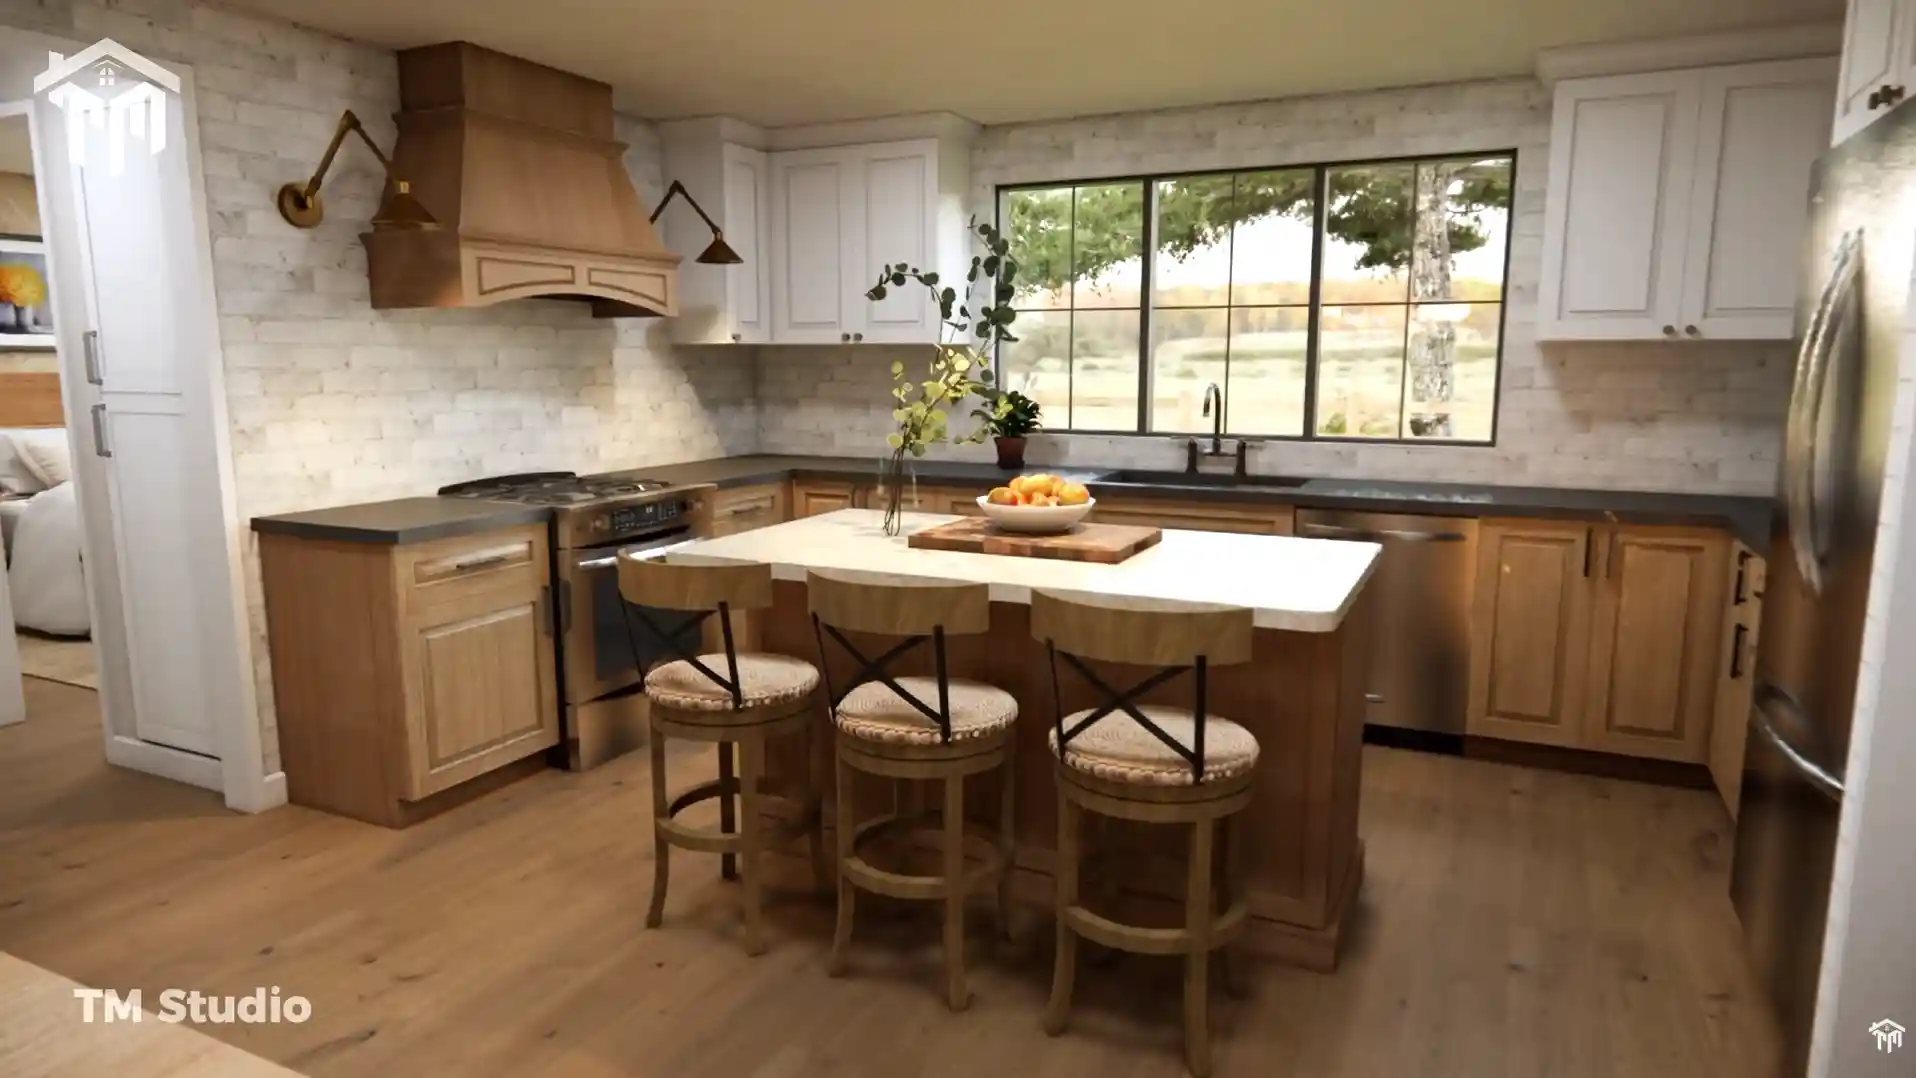
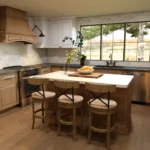
Chef’s Island Kitchen (15′-6″ x 10′-5″, 173 Sq. Ft.): Equipped with wraparound perimeter counters, an undermount sink facing rear picture windows, modern appliances, and a central preparation island with seating for three.
-
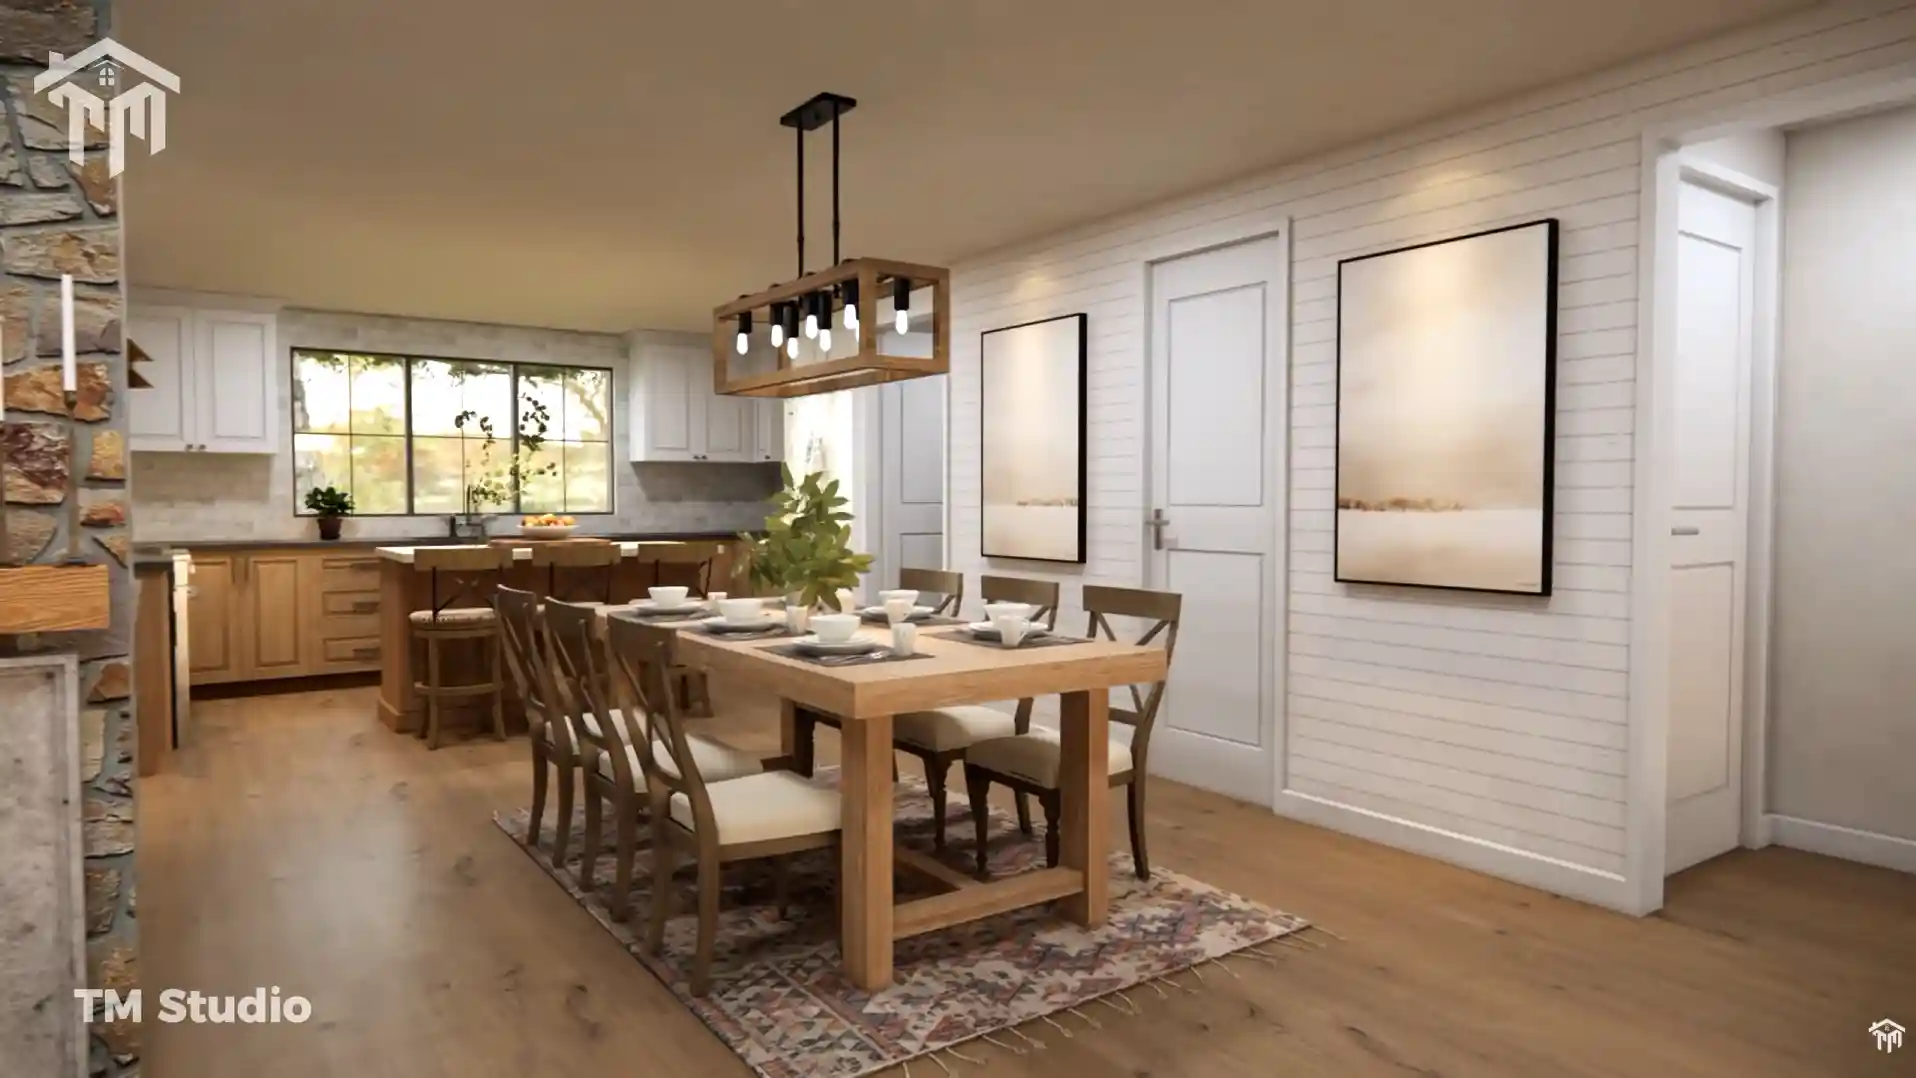
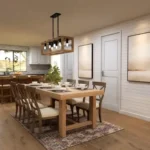
Central Dining Hall (12′-8″ x 10′-5″, 129 Sq. Ft.): Perfectly placed between the kitchen and living room to host formal holiday meals or everyday family dinners.
-
Walk-In Kitchen Pantry (5′-0″ x 4′-11″, 15 Sq. Ft.): Enclosed storage space with floor-to-ceiling shelving to keep countertops clear of dry goods and small appliances.
Dual Wing Split-Bedroom Design
Plan TMS-172-CF1 positions the primary suite and secondary bedrooms on opposite sides of the floor plan to ensure acoustic separation and privacy:
Private Master Suite (East Wing)
-
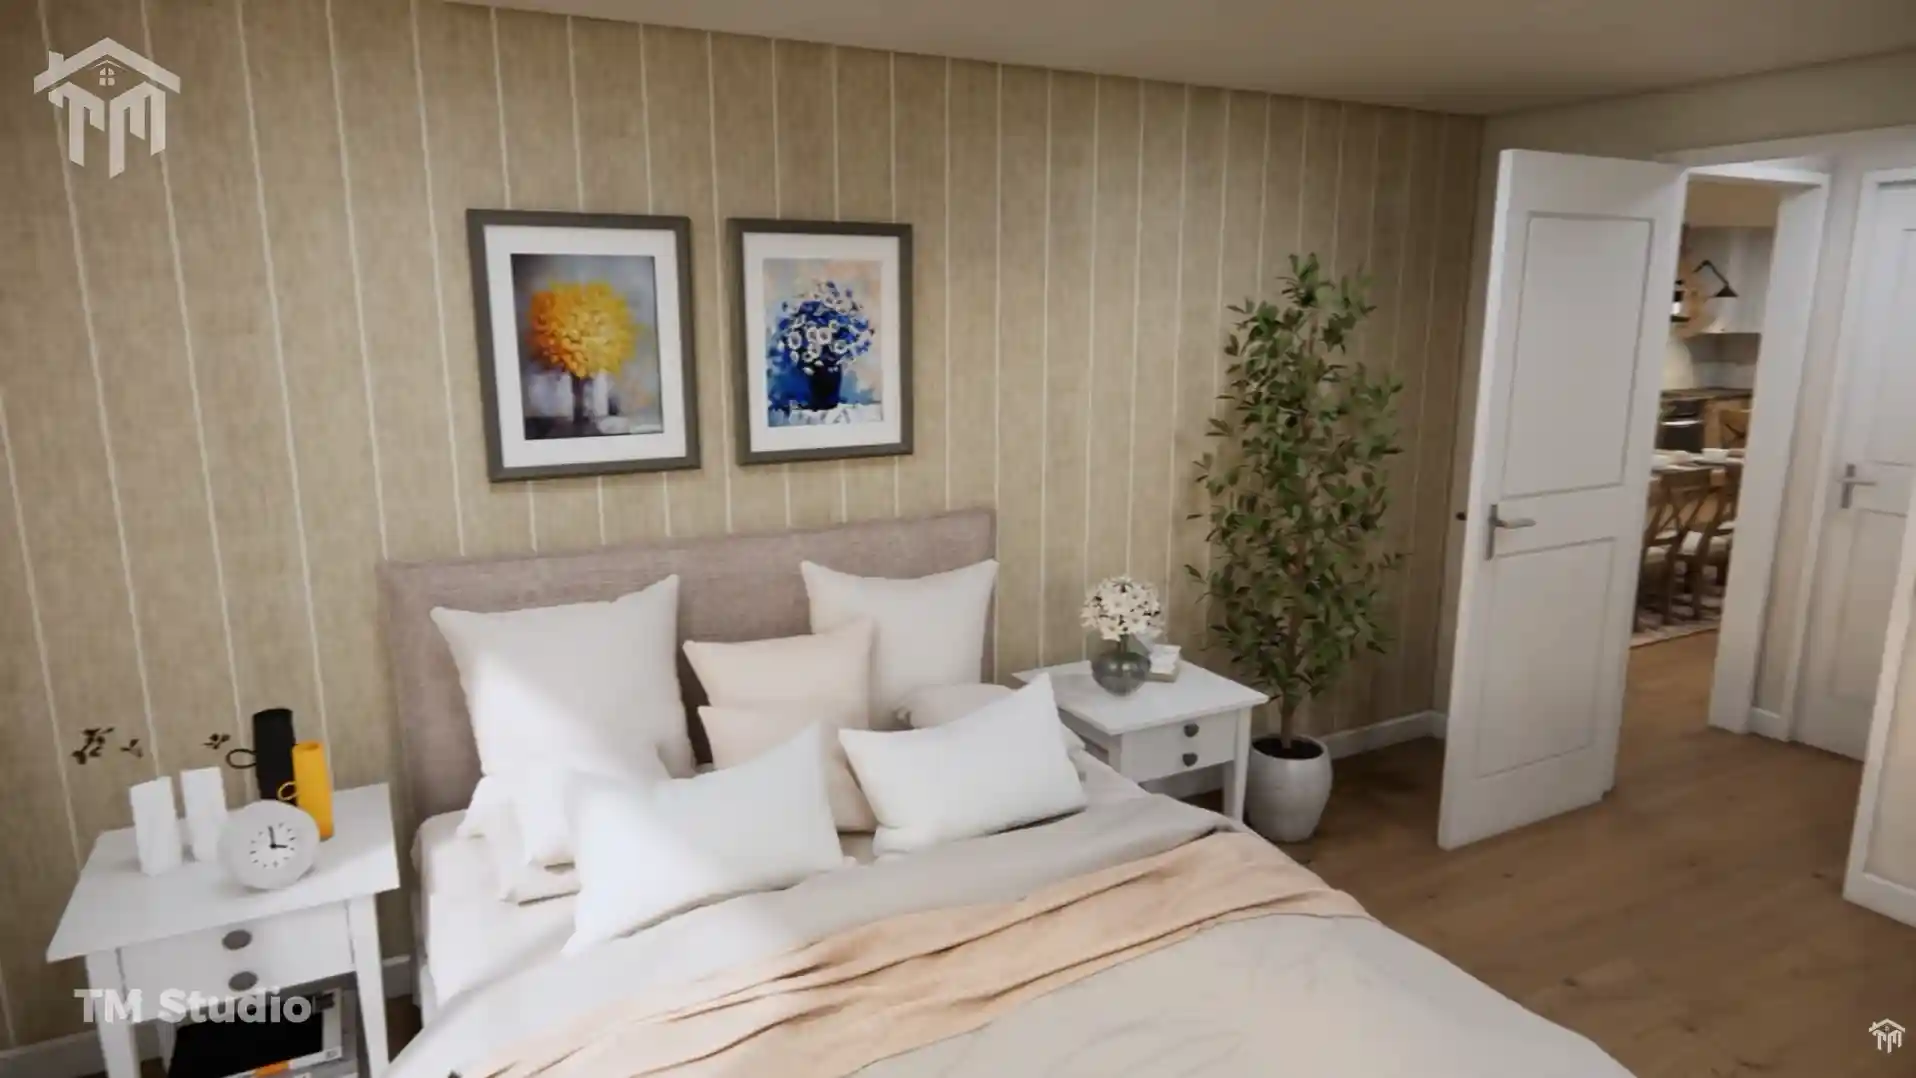
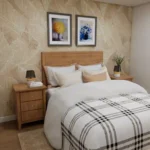
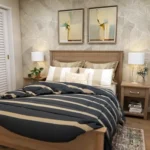
Master Bedroom (12′-10″ x 15′-7″, 182 Sq. Ft.): A secluded sanctuary with expansive side windows that welcome morning sunlight.
-
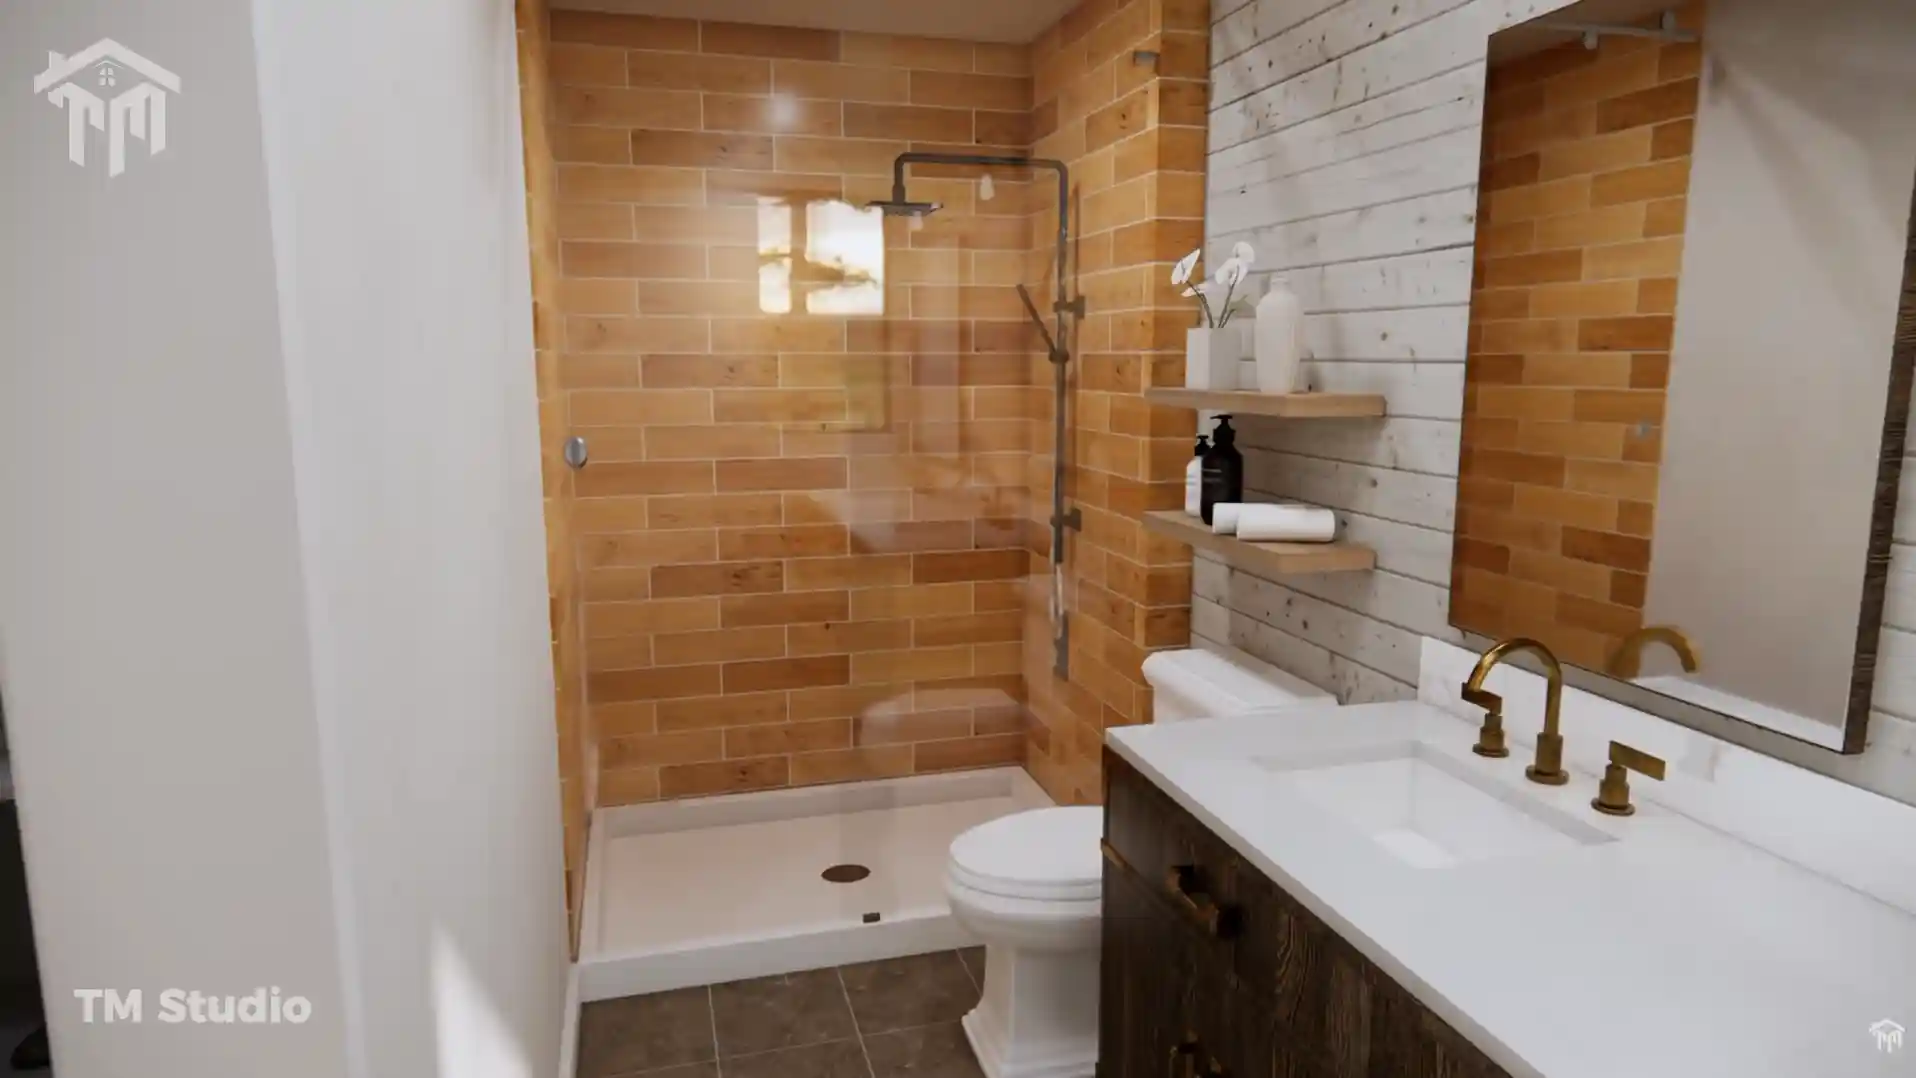
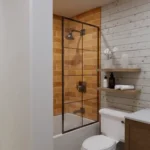
Ensuite Master Bathroom (5′-4″ x 12′-10″, 69 Sq. Ft.): Features a long double-basin vanity, private toilet area, and a large walk-in glass shower.
-
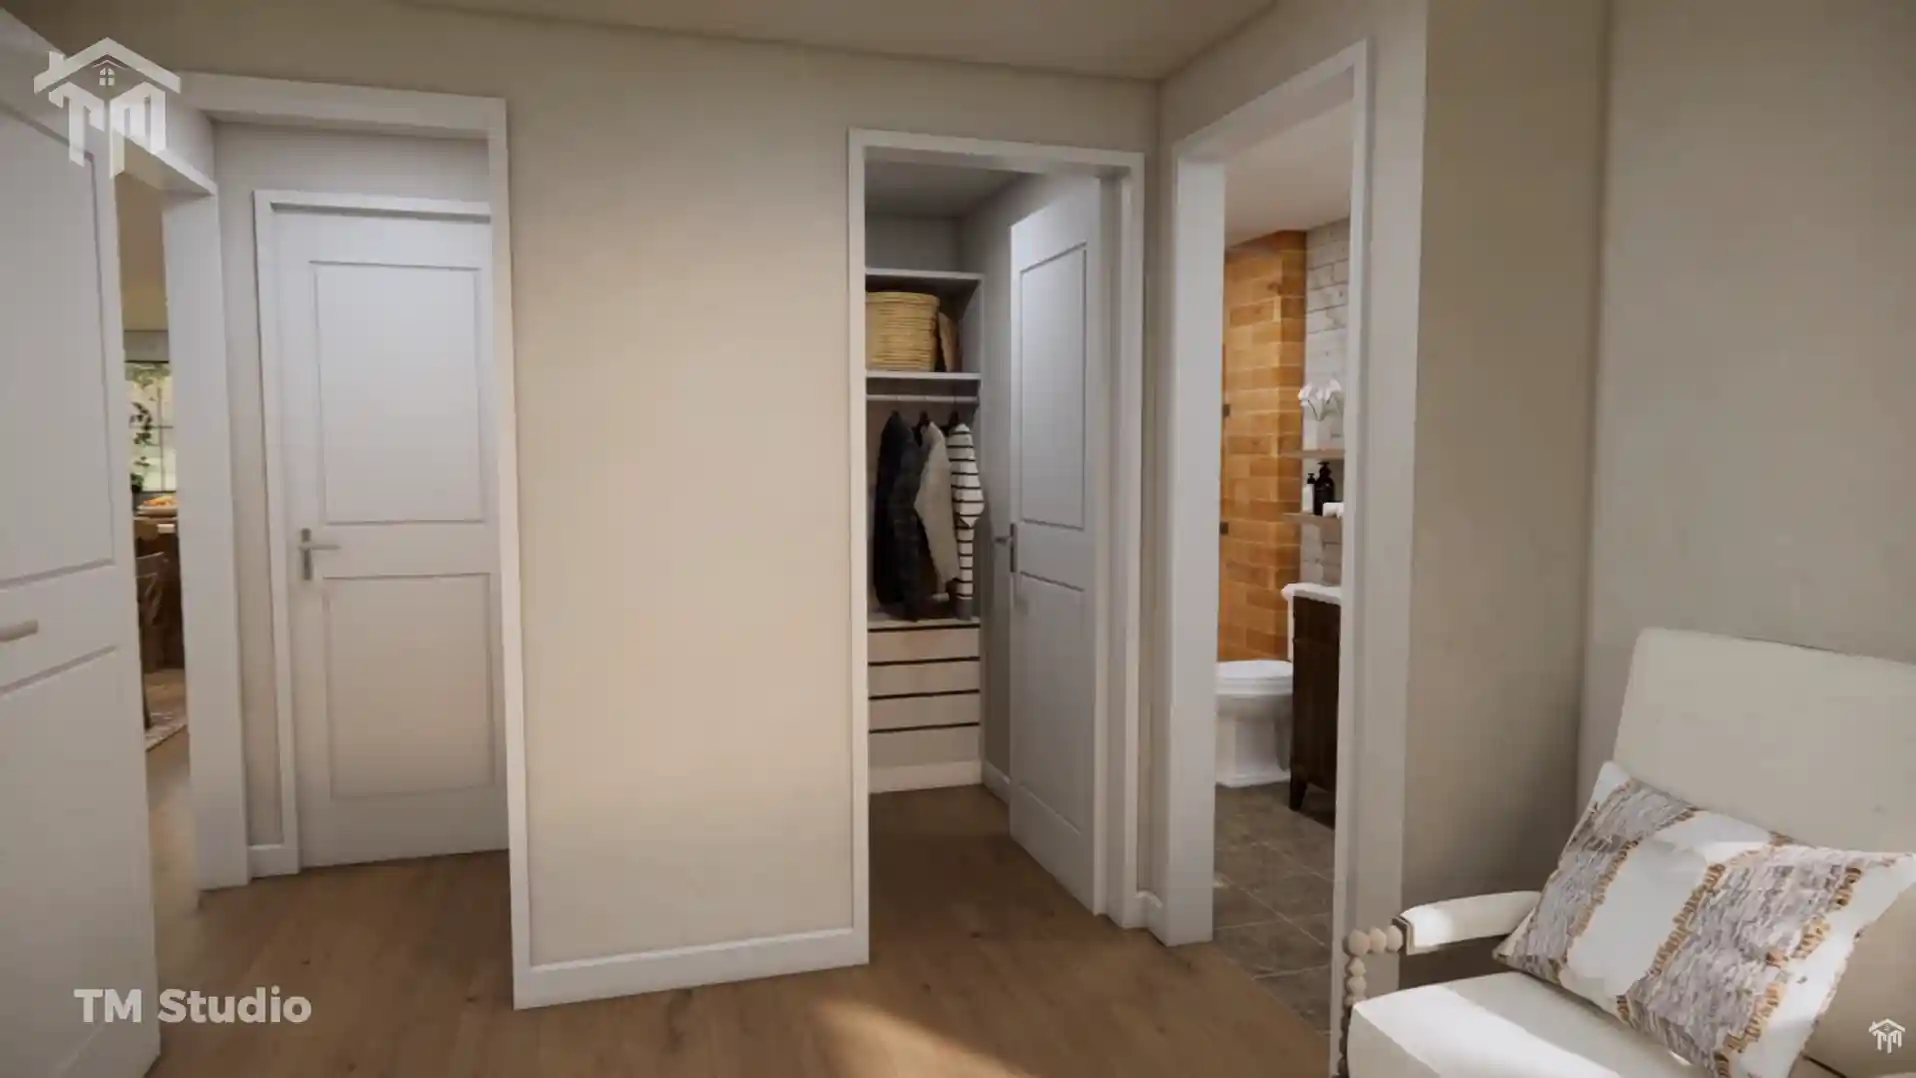
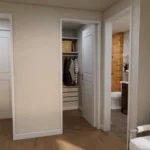
Master Walk-In Closet (5′-1″ x 5′-6″, 29 Sq. Ft.): Offers double-tier hanging storage right off the bathroom.
Secondary Bedroom Suite (West Wing)
-
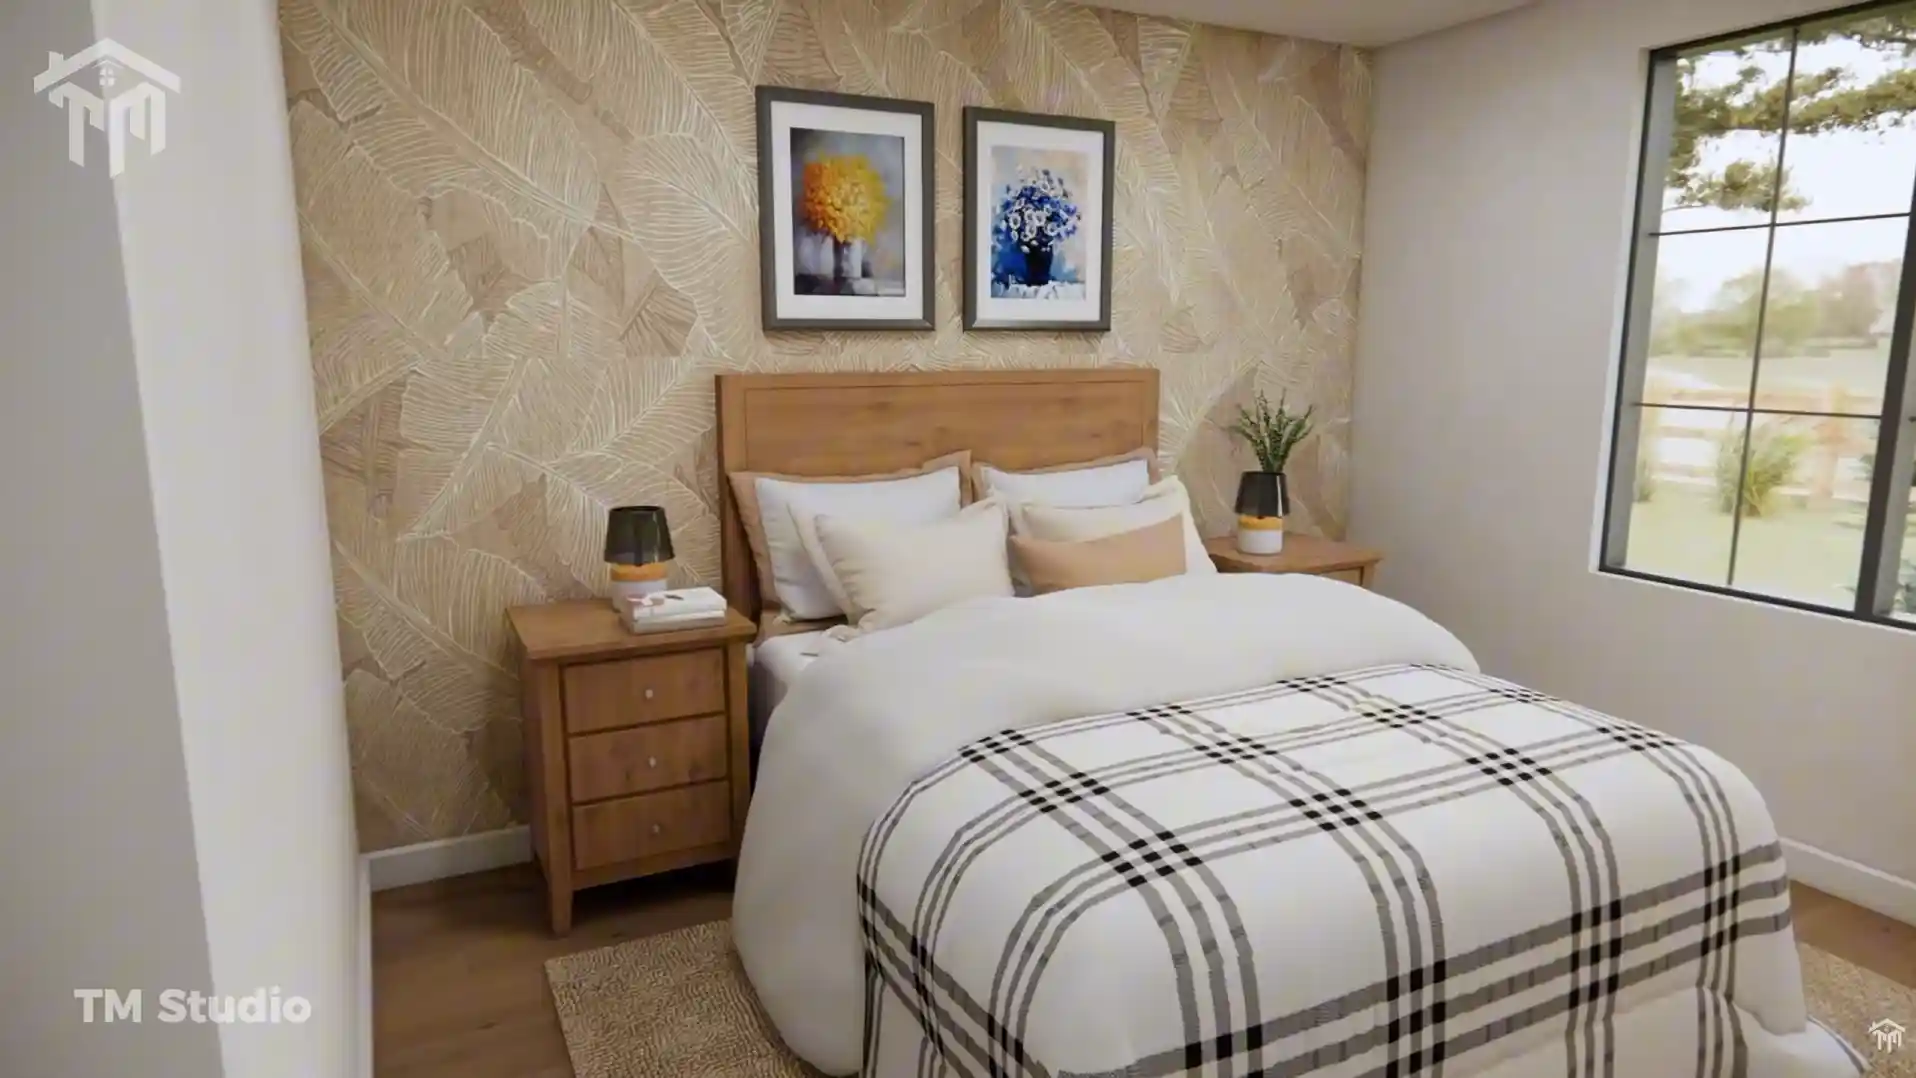
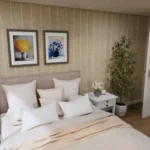
Bedroom 1 (11′-0″ x 11′-4″, 125 Sq. Ft.): Sized for a queen bed or dual twins, featuring rear-facing windows and a private closet (2′-2″ x 6′-7″, 14 sq. ft.).
-
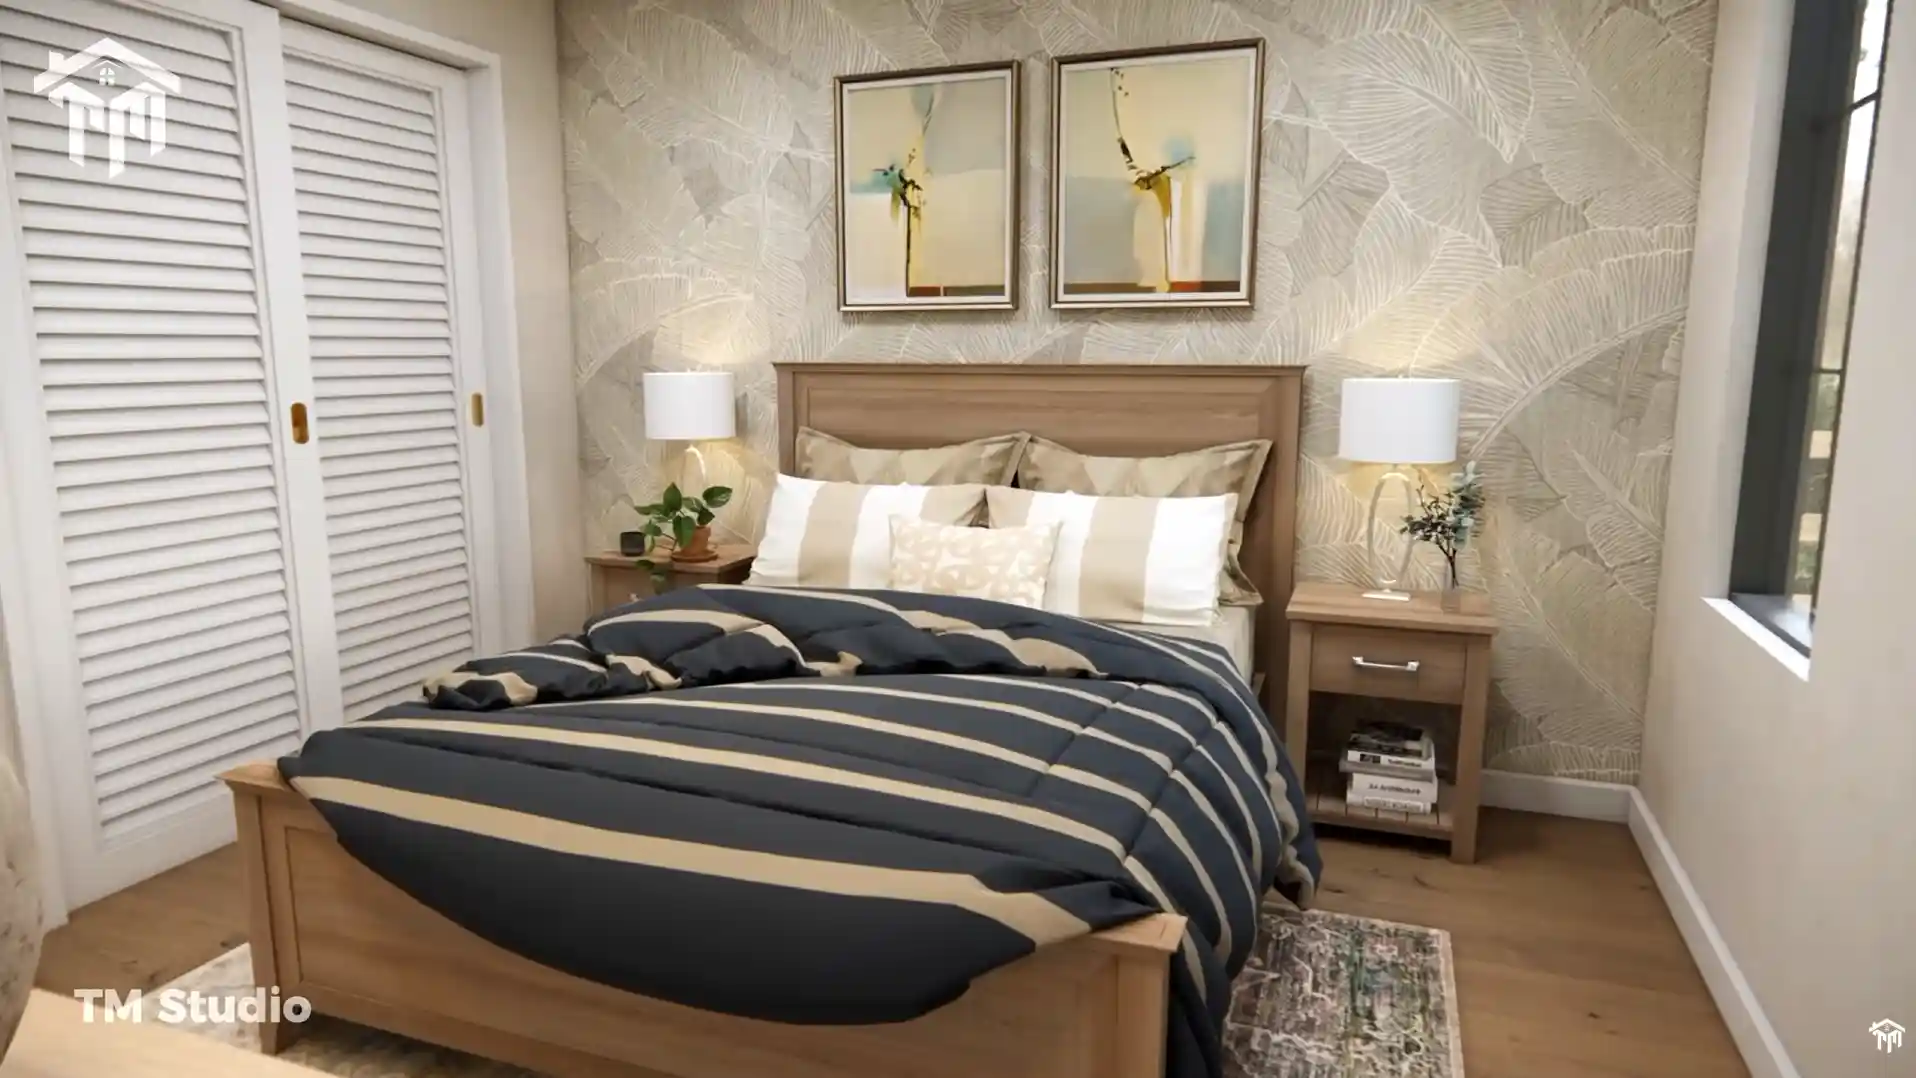
Bedroom 2 (11′-0″ x 11′-0″, 131 Sq. Ft.): A bright corner bedroom with multi-directional daylight and a dedicated closet (6′-0″ x 2′-2″, 14 sq. ft.).
-
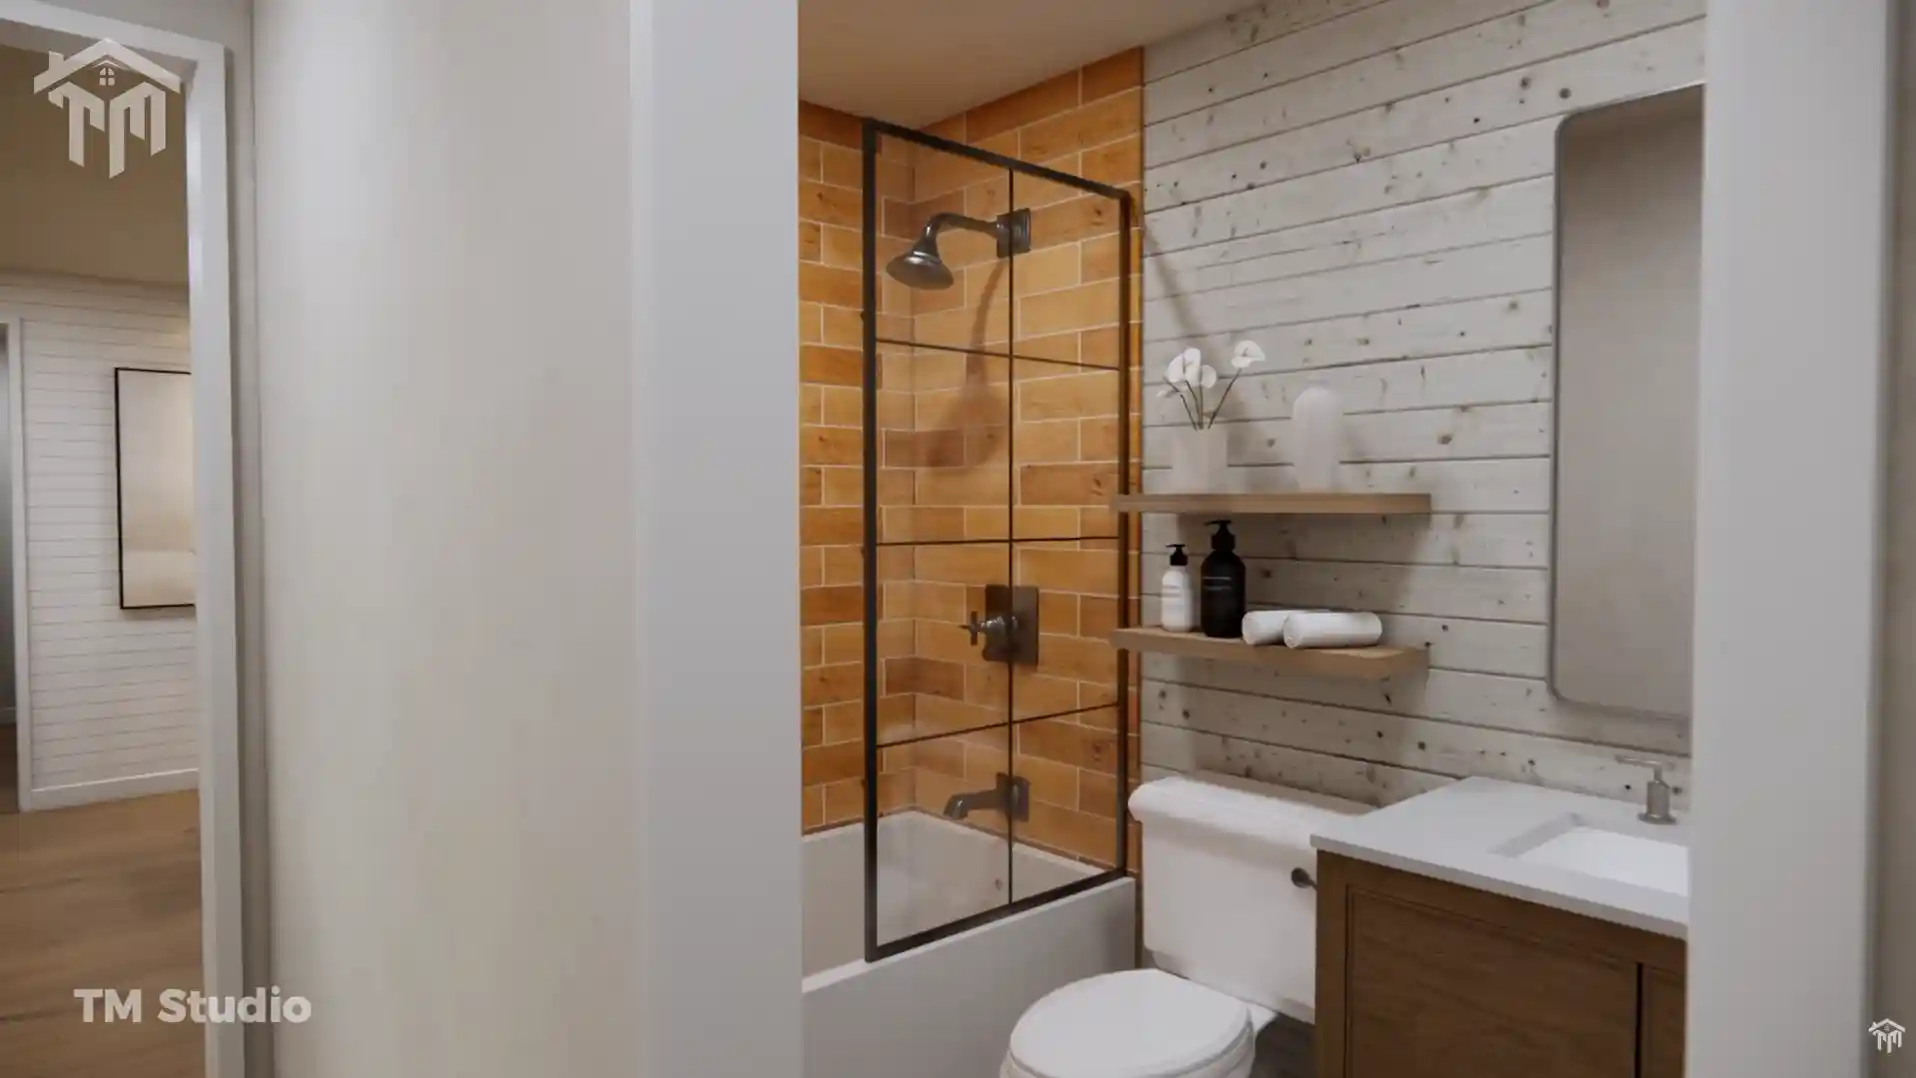
Full Secondary Bathroom (8′-2″ x 5′-0″, 41 Sq. Ft.): Located along the 30 sq. ft. central hallway (8′-2″ x 3′-3″), featuring a full tub/shower combination, vanity, and a dedicated linen closet (3′-0″ x 1′-8″, 5 sq. ft.).
Rear Mudroom & Mechanical Management
Ideal for rural properties, farms, or muddy weather, the rear entry acts as an everyday service core:
-
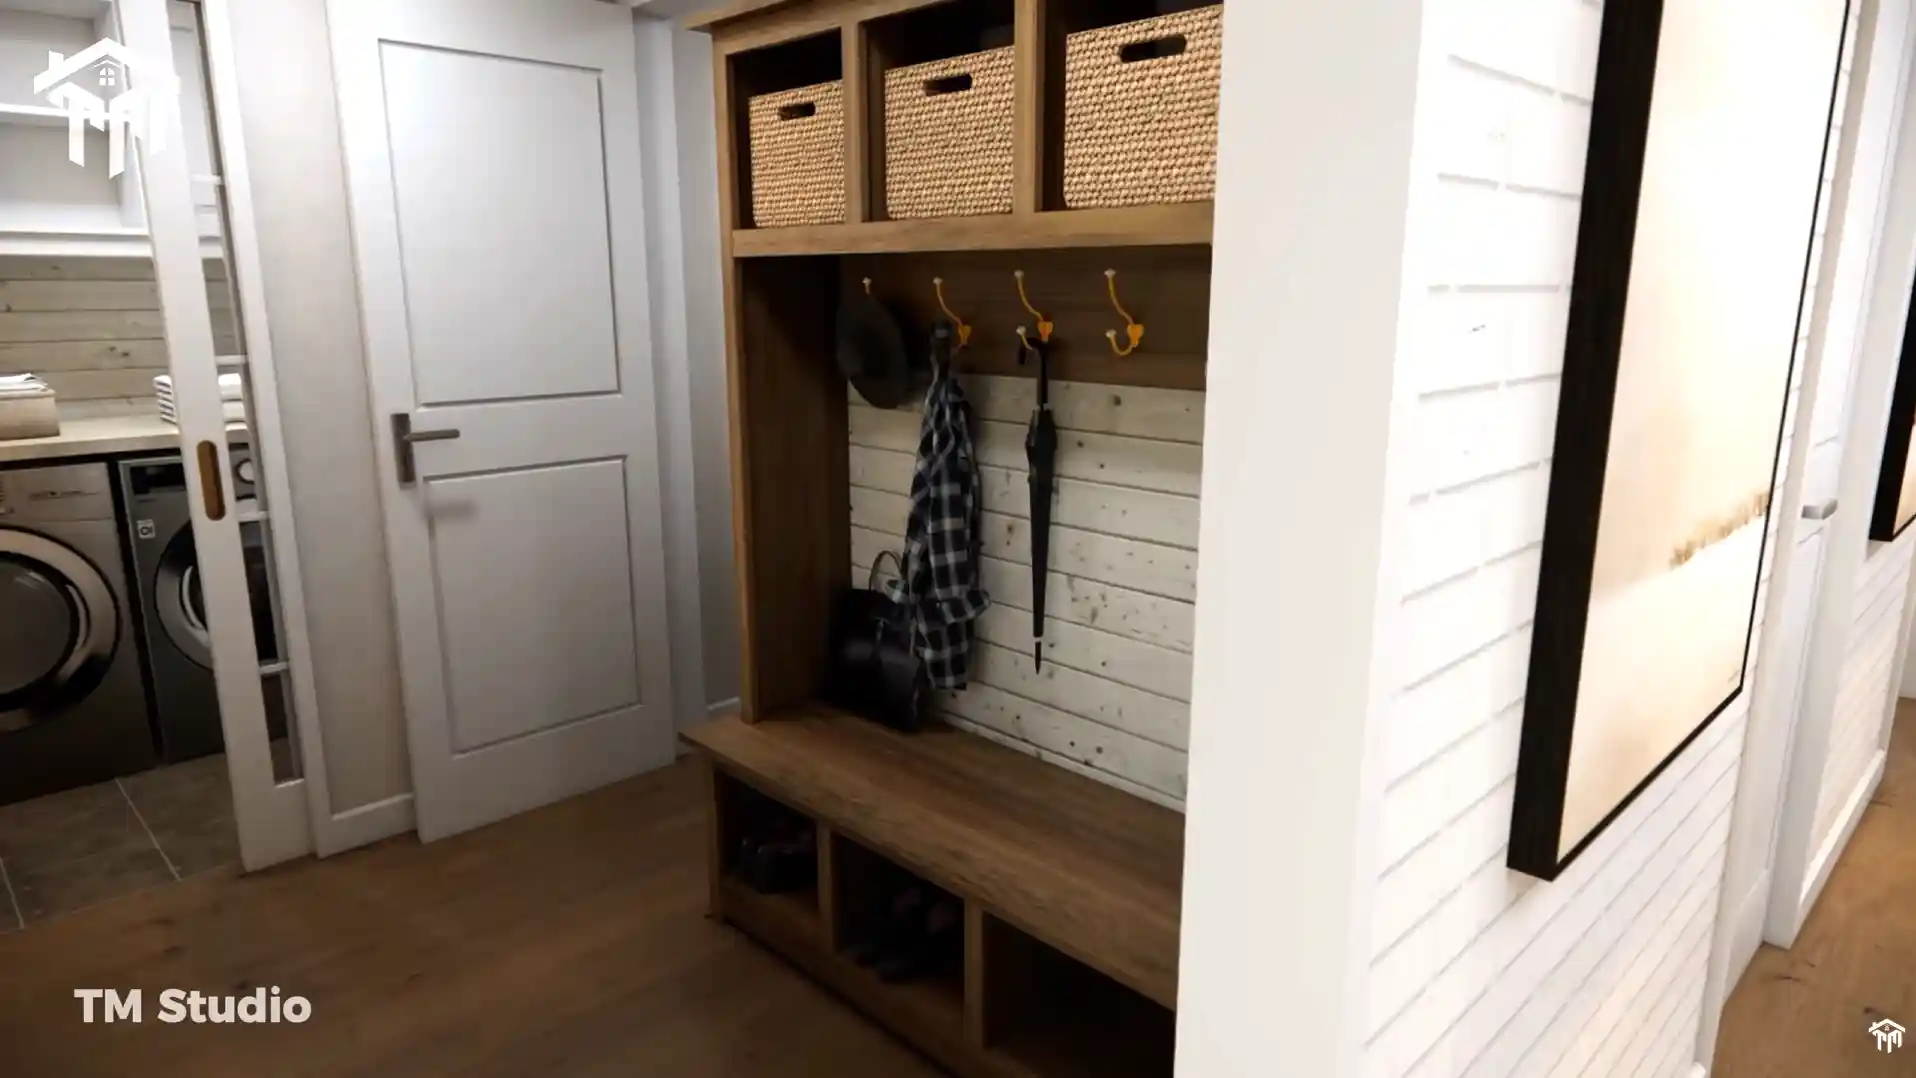
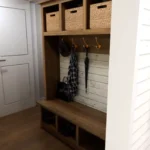
Back Entry Mudroom (8′-0″ x 6′-2″, 53 Sq. Ft.): Direct entrance from the back porch with space for bench seating, coat hooks, and shoe racks.
-
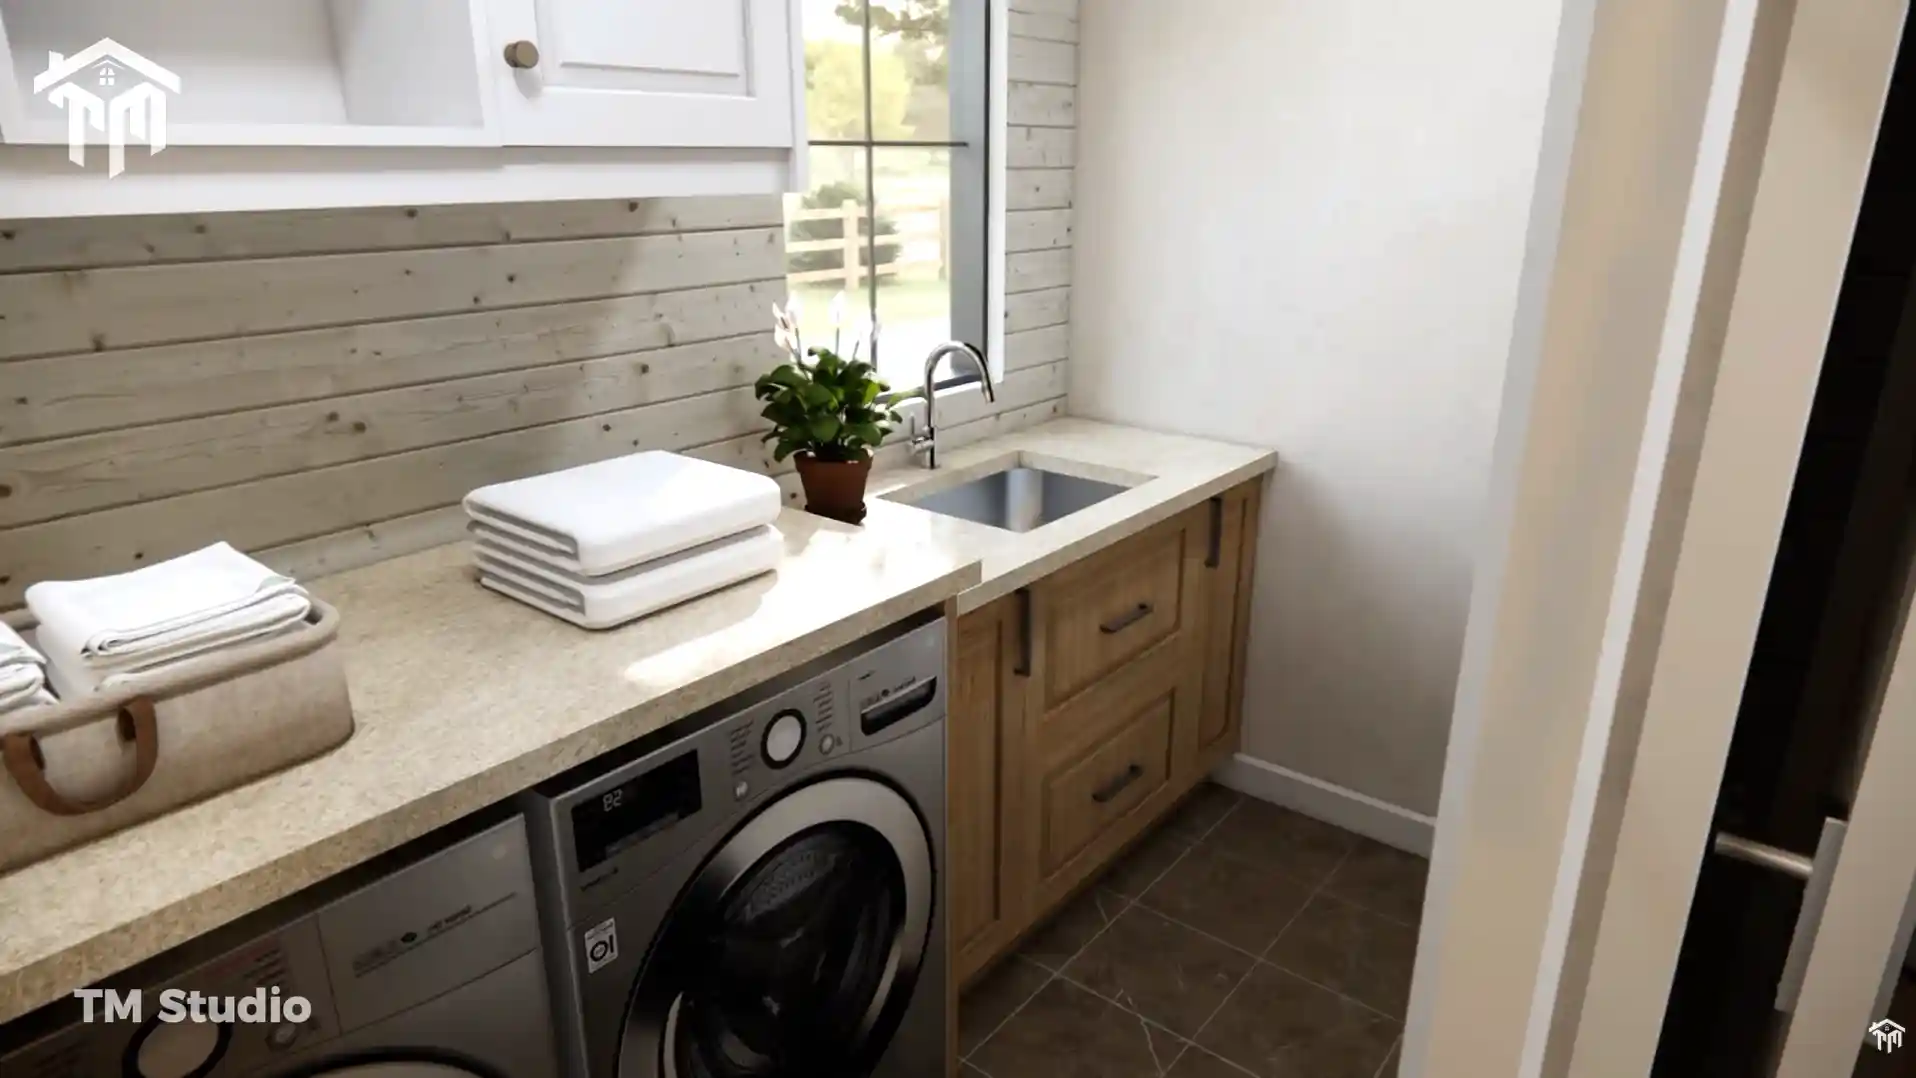
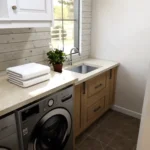
Dedicated Laundry Room (5′-0″ x 8′-11″, 45 Sq. Ft.): Equipped with side-by-side washer/dryer hookups, linen shelving, and an exterior side window.
-
Independent Utility / HVAC Room (5′-0″ x 4′-11″, 26 Sq. Ft.): Enclosed mechanical room designed to house an indoor air handler, water treatment equipment, or tankless water heater.
Technical Construction Specifications
| Category | Specification |
| Plan Identifier |
Plan TMS-172-CF1 |
| Building Footprint |
48′ 0″ Width x 43′ 0″ Depth |
| Overall Structural Height |
17.9 ft |
| Conditioned Living Area |
1,516 sq. ft. |
| Unconditioned Covered Area |
394 sq. ft. (Front Porch: 119 sq. ft. | Screened Porch: 171 sq. ft. | Back Porch: 104 sq. ft.) |
| Bedrooms / Bathrooms |
3 Bedrooms / 2 Full Bathrooms (0 Half Baths) |
| Stories |
1 Story (Single-Level Living) |
| Ceiling Height |
9′-0″ Flat Ceilings Throughout |
| Foundation Type |
Crawlspace Foundation |
| Roof Pitch |
7:12 Main Pitch |
| Framing Specifications |
2×6 Wood Exterior Walls / 2×4 Wood Interior Partitions |
What Is Included in This Blueprint Package
Ordering this digital plan set from TM Studio-Small House Design provides high-resolution PDF architectural blueprints drawn to standard US building practices:
-
Dimensioned Floor Plans: 1/4″ scale blueprints displaying exterior dimensions, interior wall partitions, door/window schedules, and plumbing rough-ins.
-
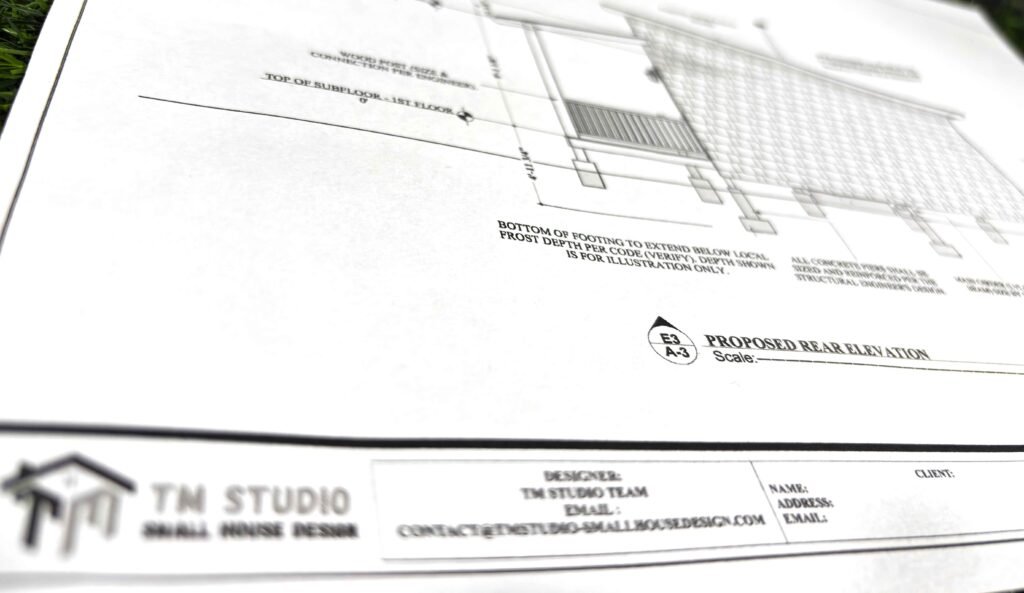
Exterior Elevations: Front, rear, left, and right architectural views noting exterior siding lines, stone wainscot heights, roof plate lines, and window headers.
-
Roof Layout Plan: Ridge, valley, and overhang callouts detailing the 7:12 roof structure.
-
Foundation & Wall Sections: Crawlspace foundation footprint, load-bearing exterior wall specifications, floor joist spans, and ceiling framing details.
Builder Note: While these plans are drawn to standard International Residential Code (IRC) guidelines, local municipal building departments may require engineering stamps, wind/snow load adaptations, or site-specific zoning sign-offs from a licensed structural engineer or general contractor in your local jurisdiction.
Reviews
There are no reviews yet