


 Verified Buyer














Description
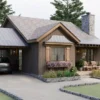
45’x33′ Warm & Cozy 3-Bedroom Home Plan (Plan TMS-169-CF1)
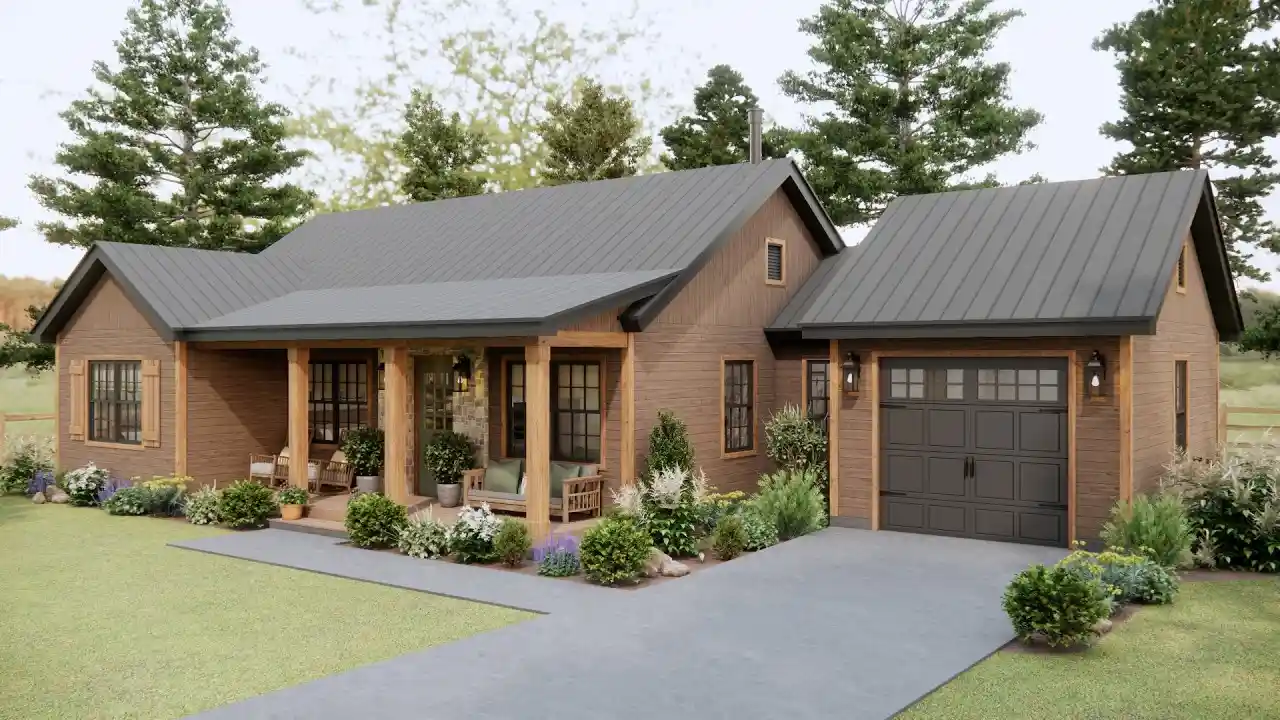
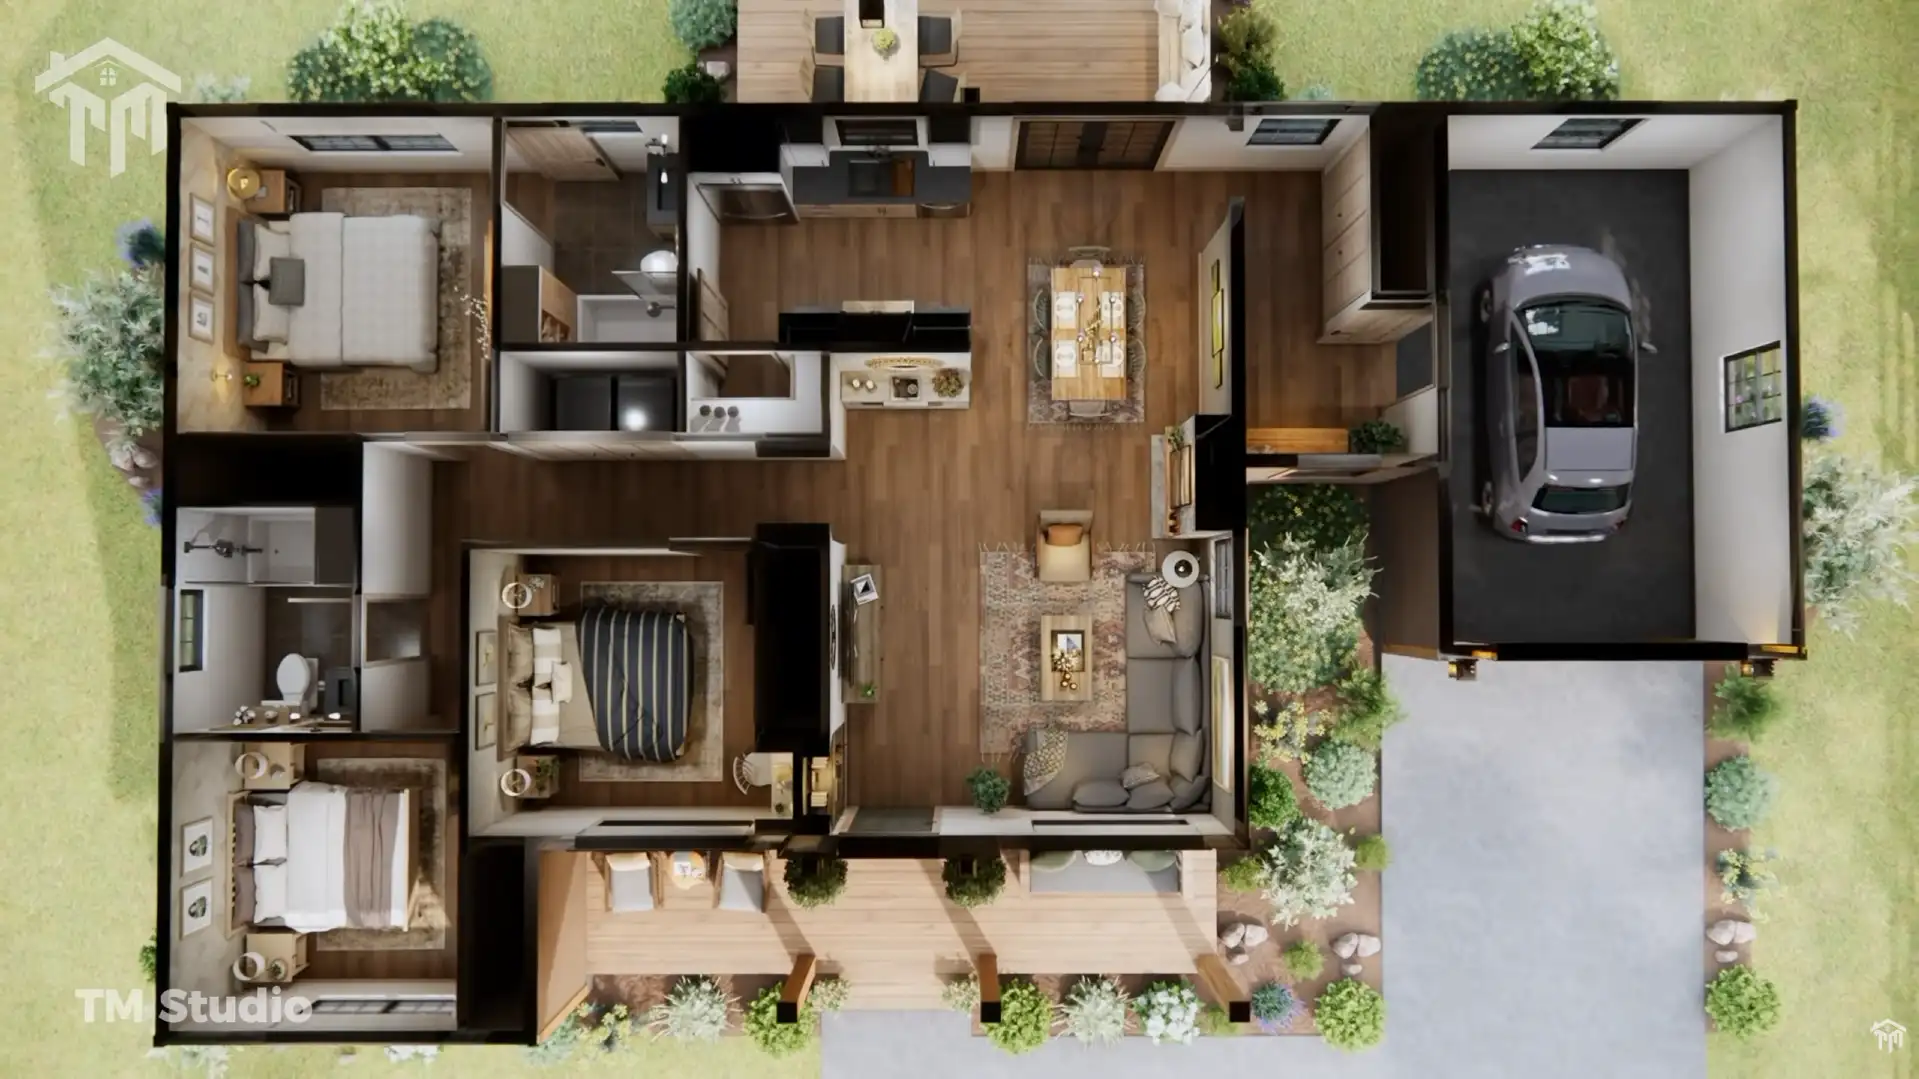
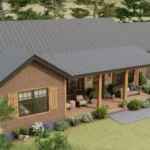
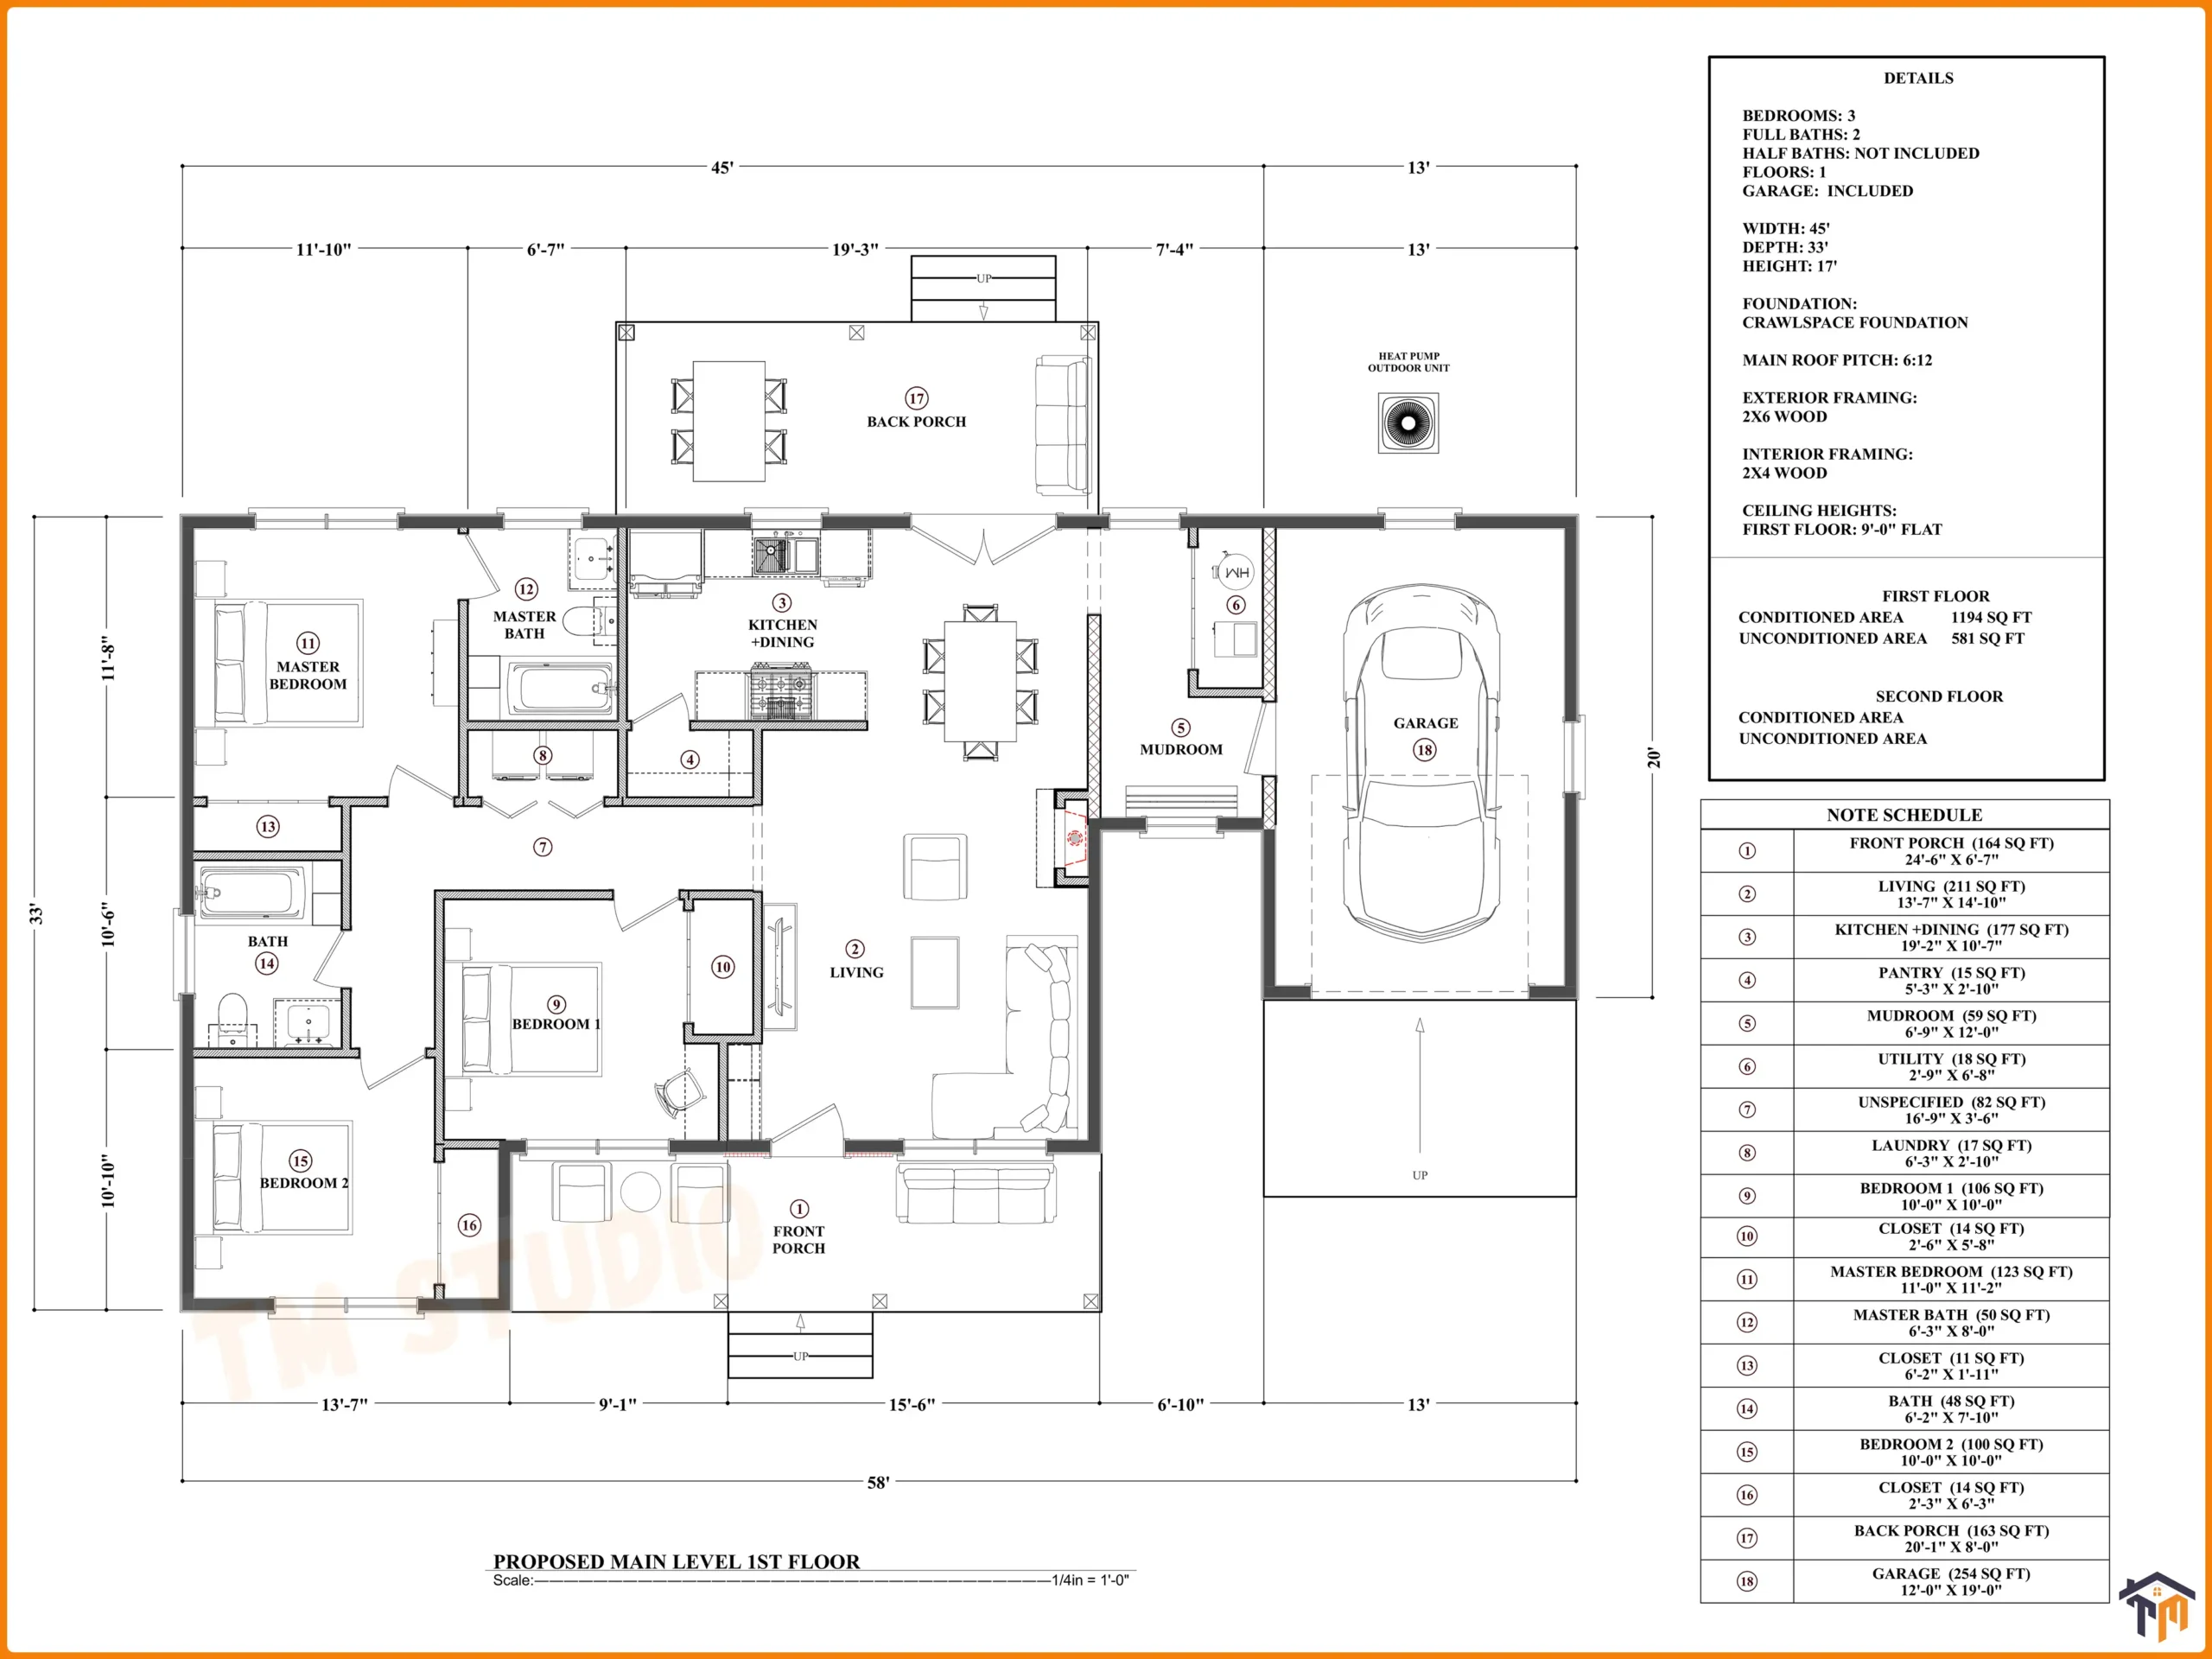
Combining single-story accessibility with efficient space planning, Plan TMS-169-CF1 by TM Studio-Small House Design offers an ideal residential solution for downsizing homeowners, growing families, and budget-conscious builders. This plan delivers 1,194 sq. ft. of fully conditioned living area and 581 sq. ft. of unconditioned service and outdoor space, achieving complete multi-bedroom living within an easy-to-maintain footprint.
Curb Appeal & Outdoor Living
-
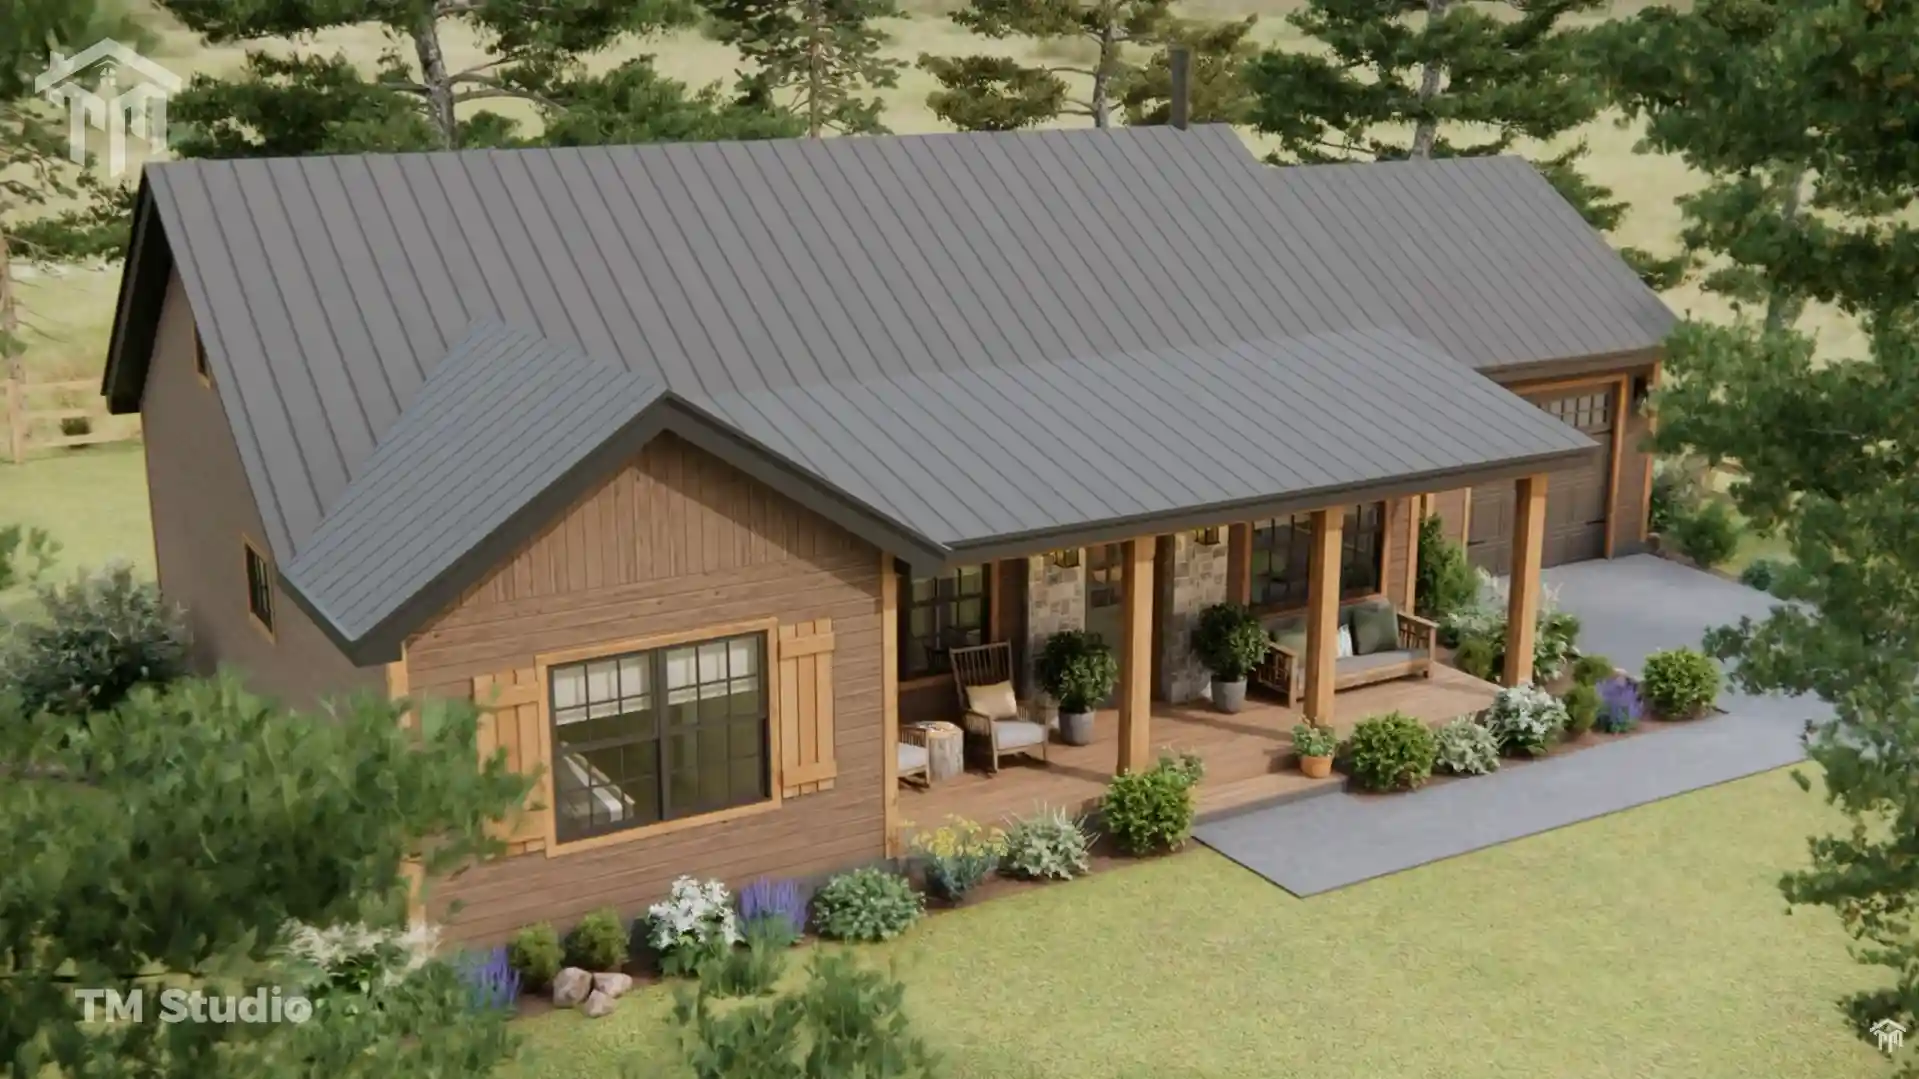
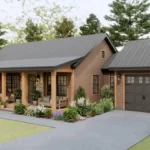
Covered Front Entry Porch (164 Sq. Ft.): Measuring 24′-6″ x 6′-7″, this wide front porch provides a sheltered welcome and plenty of room for chairs and seasonal planters.
-
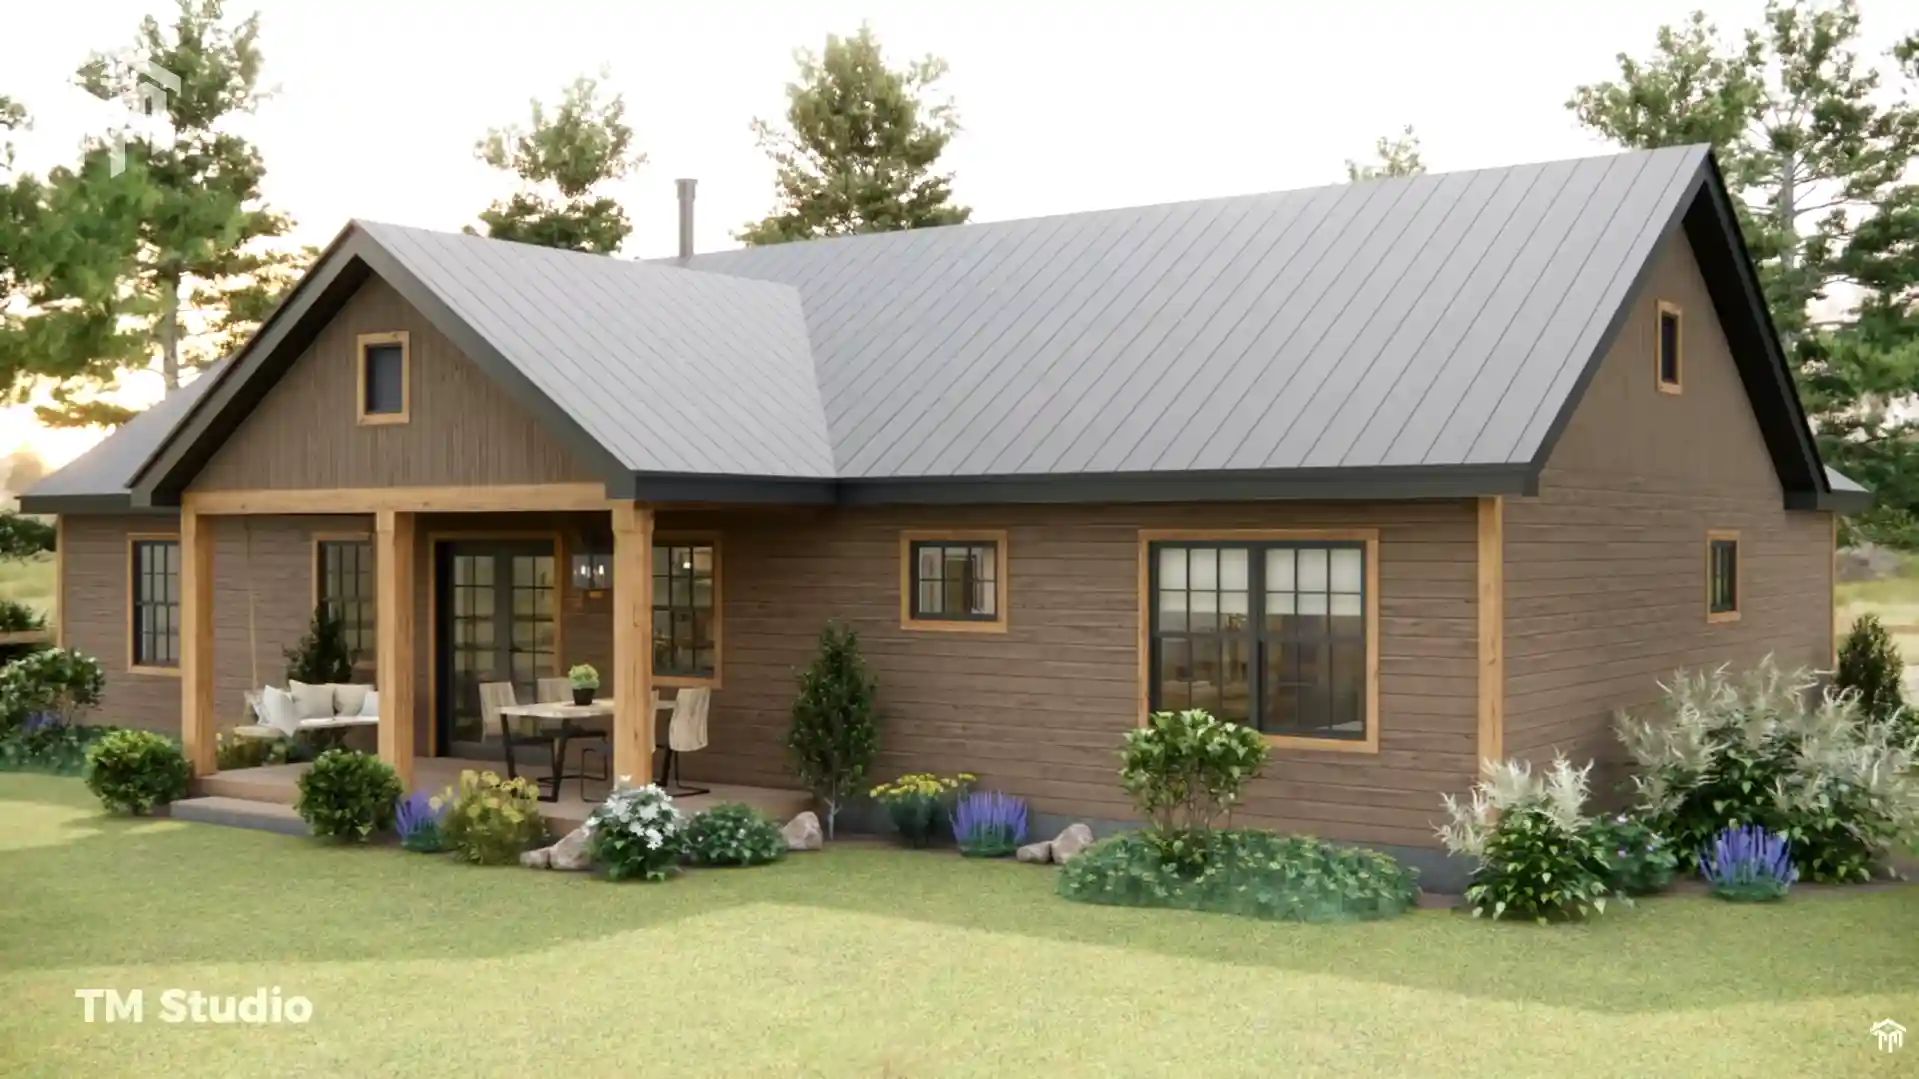
Covered Rear Dining Porch (163 Sq. Ft.): Extending 20′-1″ x 8′-0″ off the dining area, this covered outdoor zone serves as a natural extension for open-air meals, grilling, and backyard relaxation.
-
Integrated 1-Car Garage (254 Sq. Ft.): Sized at 12′-0″ x 19′-5″, providing secure vehicle parking, bicycle storage, and interior home protection during harsh weather.
-
High-Efficiency 2×6 Exterior Framing: Designed with 2×6 wood framing to accommodate high R-value insulation, keeping seasonal heating and cooling costs low across North American climate zones.
Open-Concept Living & Entertaining Hub
Passing through the front door, the home opens into an expansive, unified gathering core with 9′-4″ flat ceilings:
-
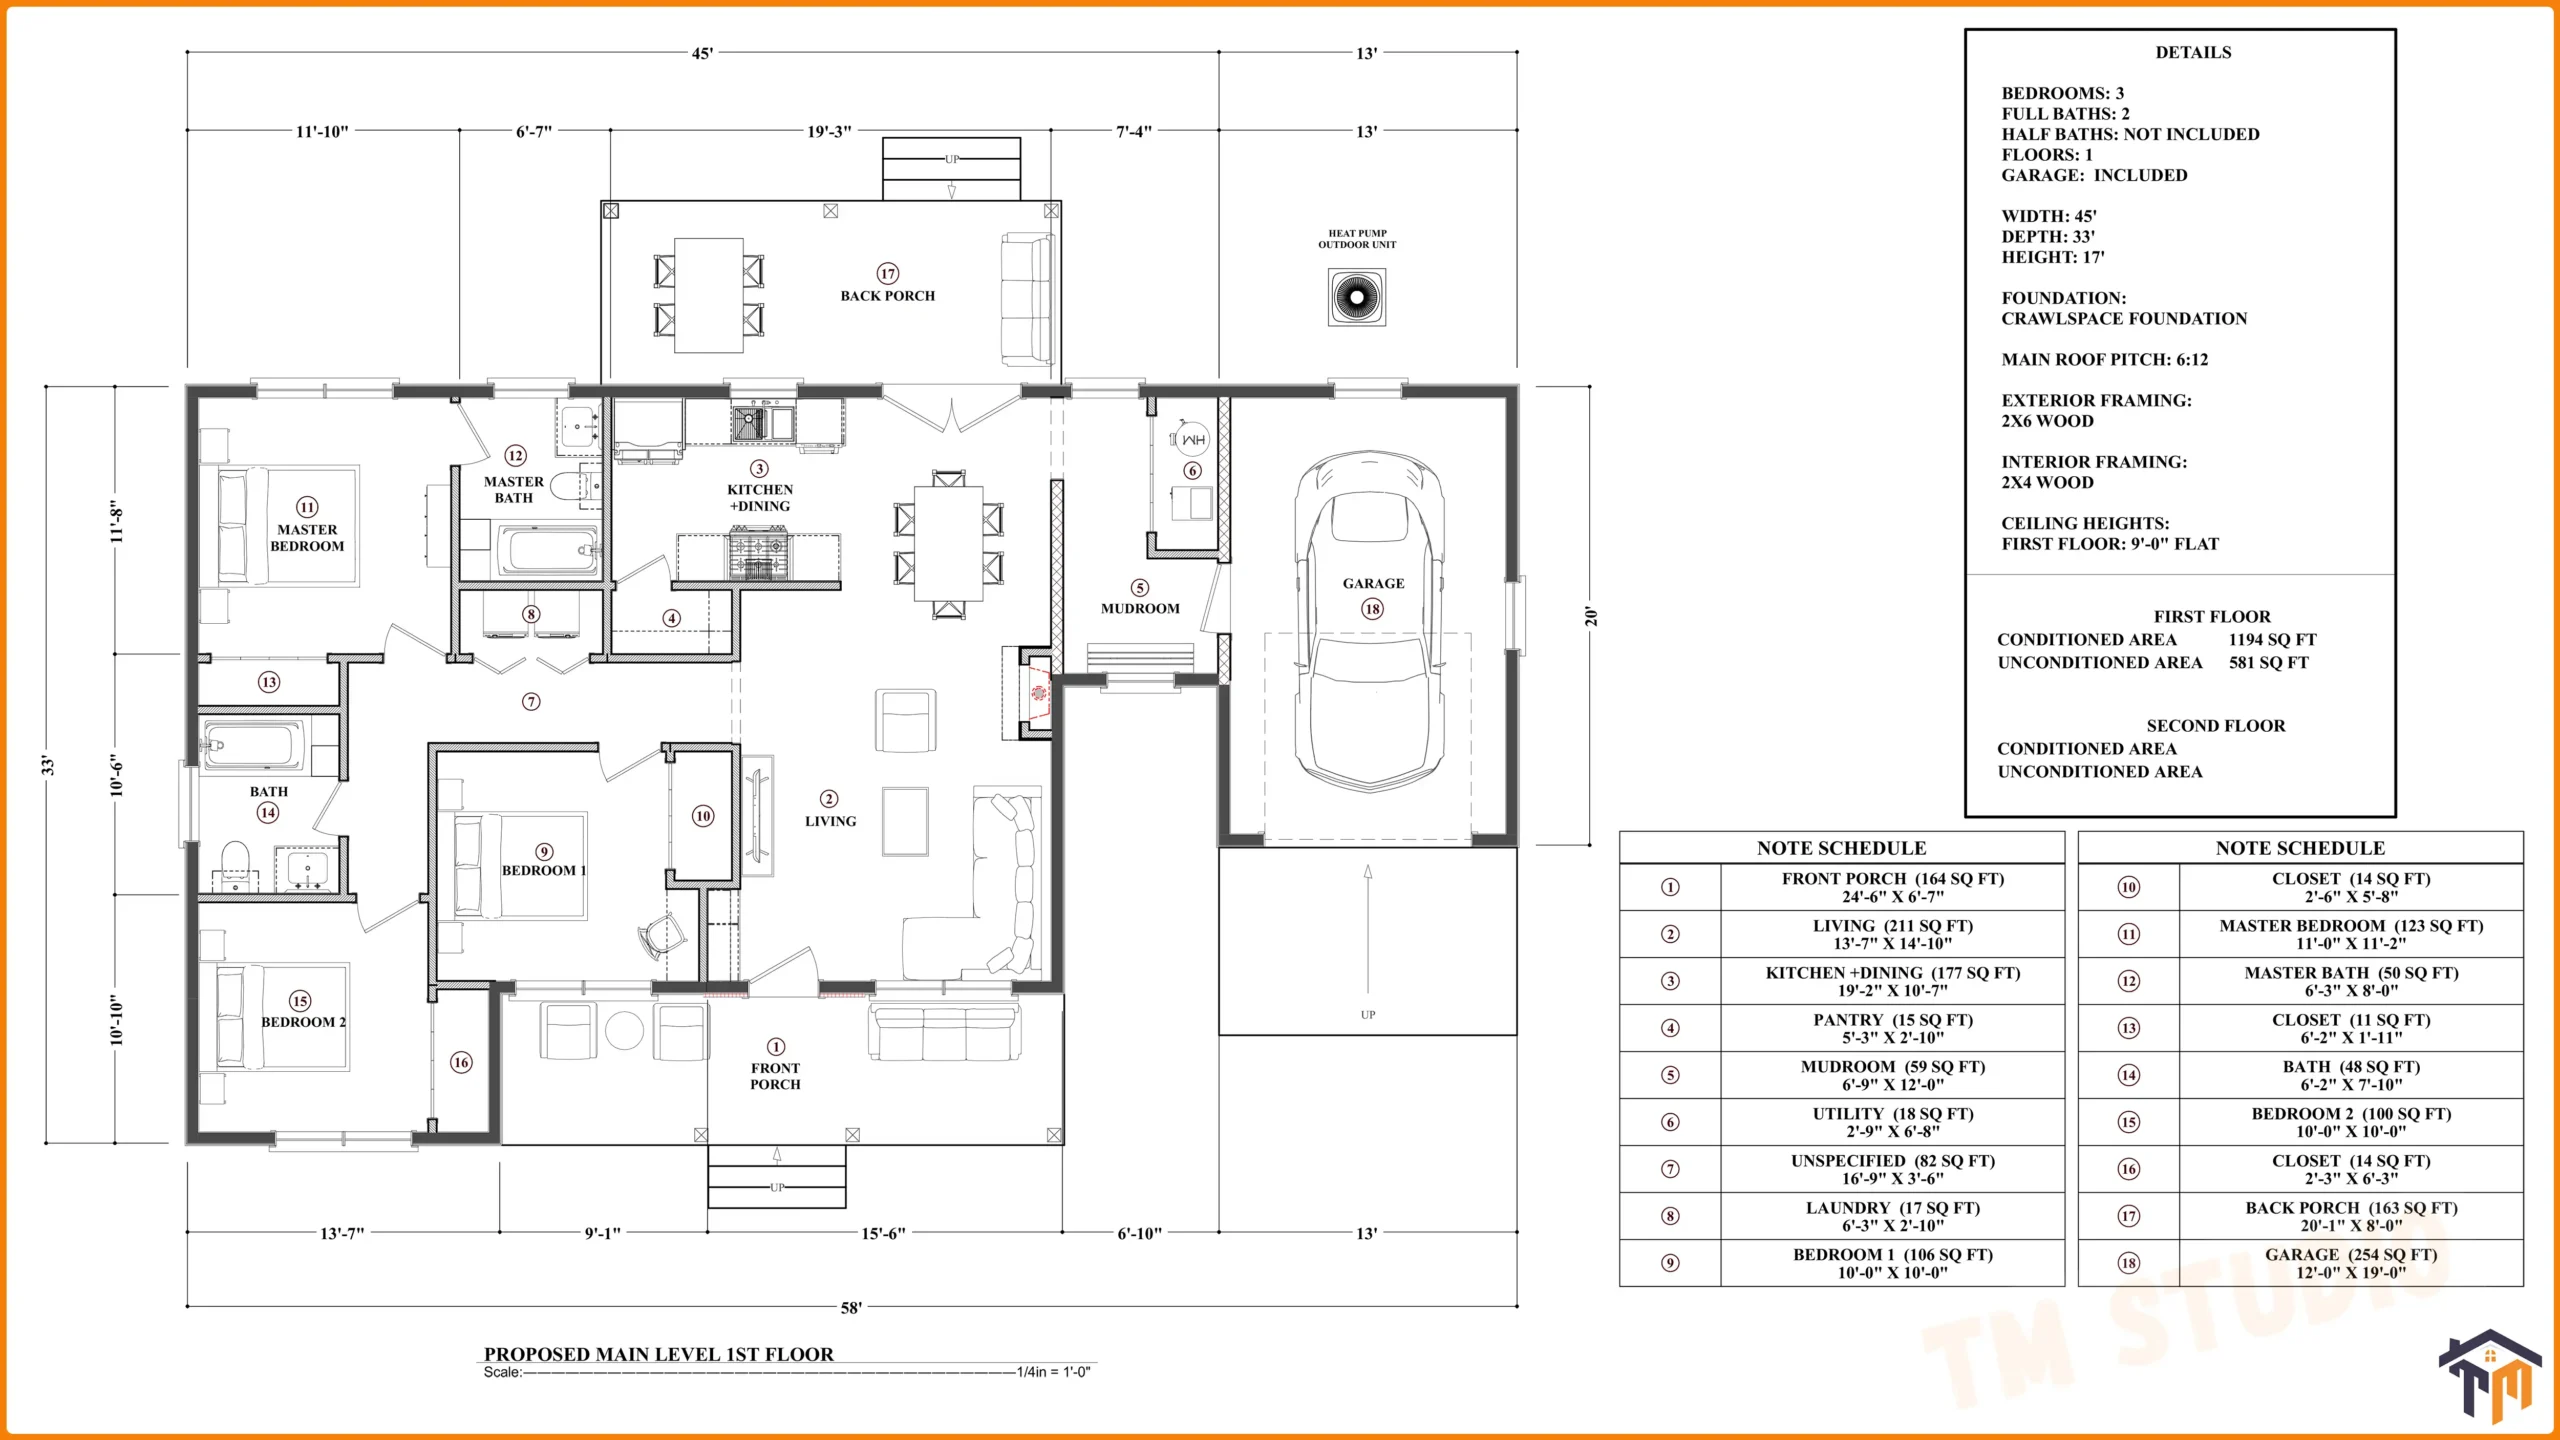
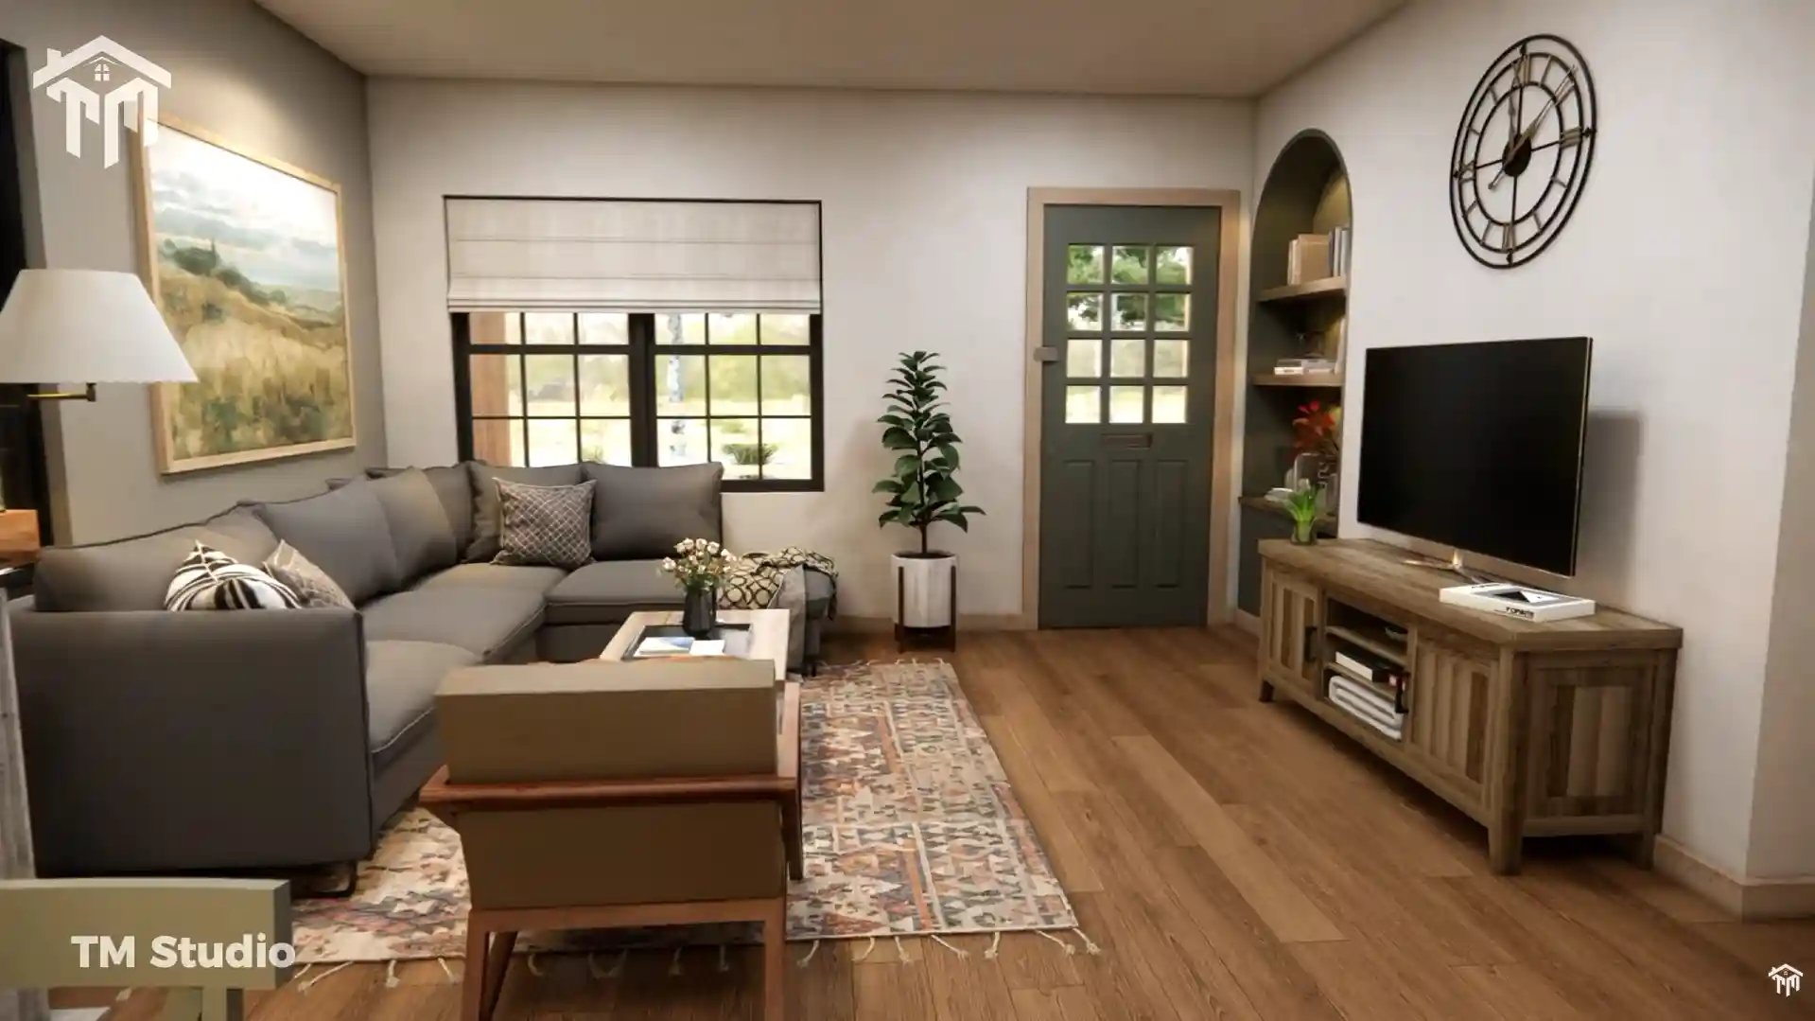
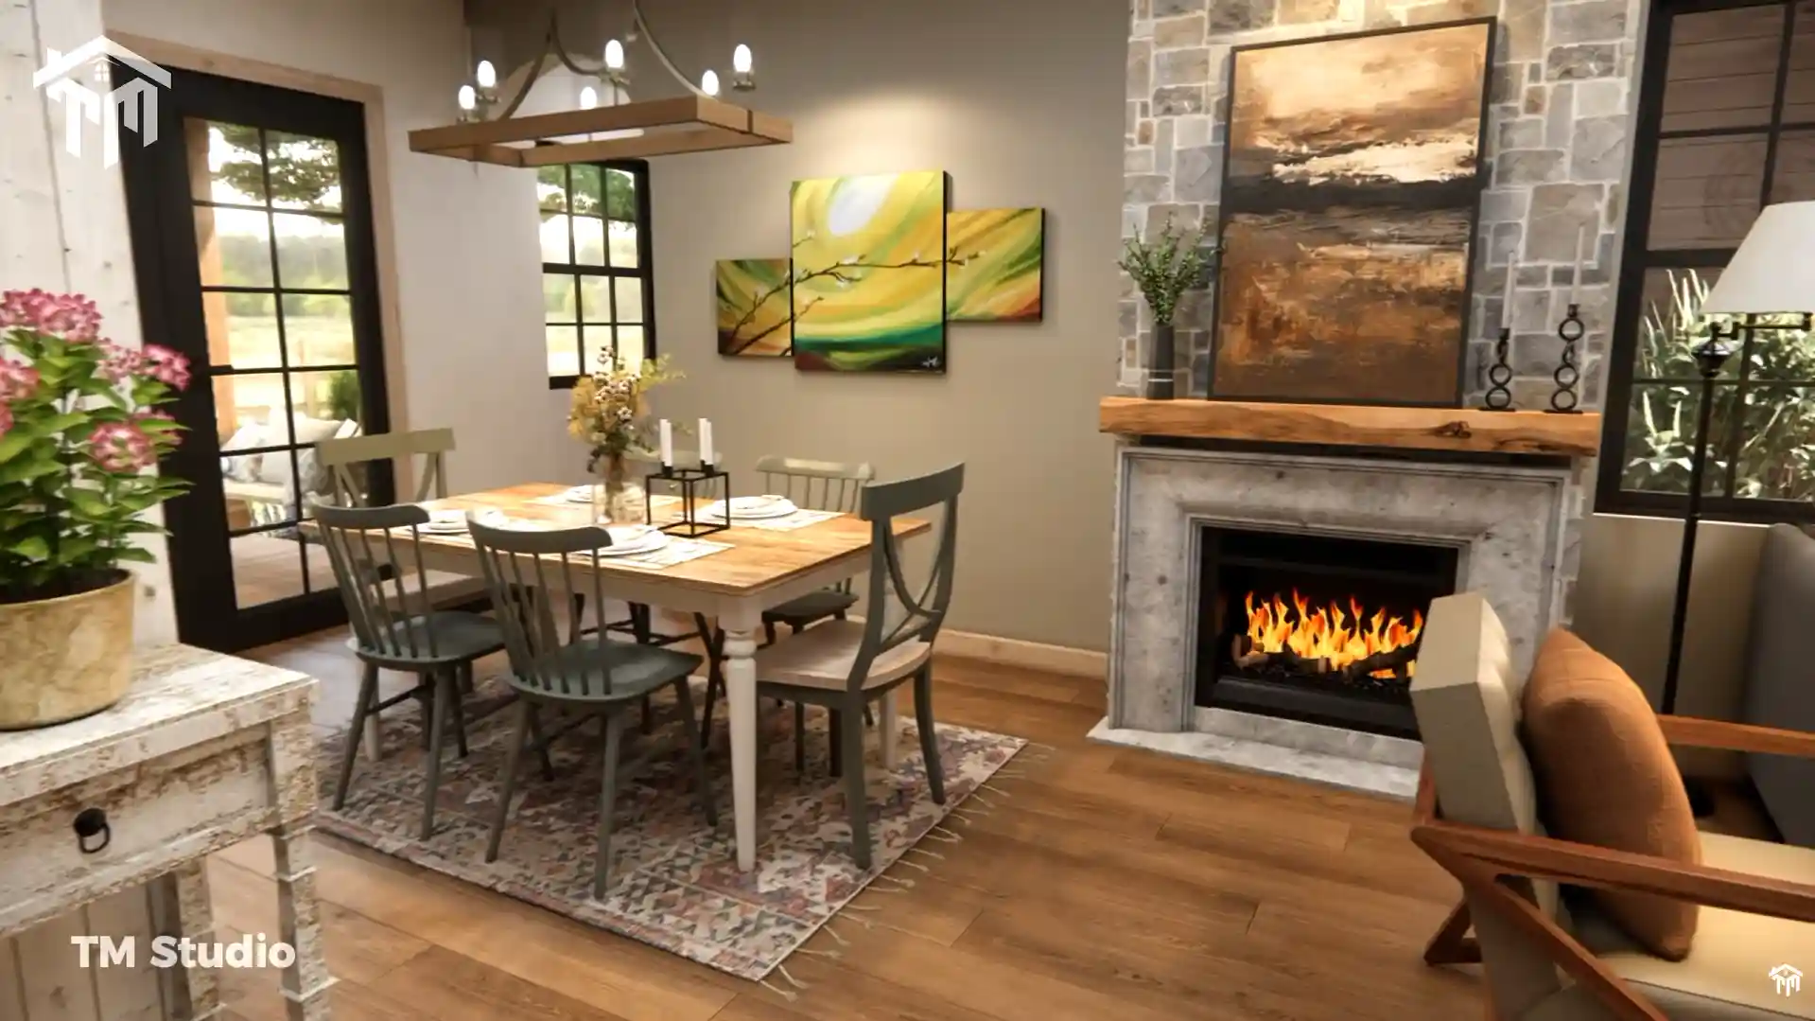
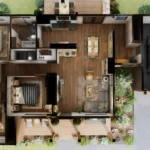
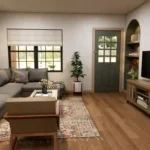
Spacious Living Room (13′-2″ x 14′-10″, 211 Sq. Ft.): Anchored by a cozy fireplace and front-facing view windows, easily accommodating sectional seating and media consoles.
-
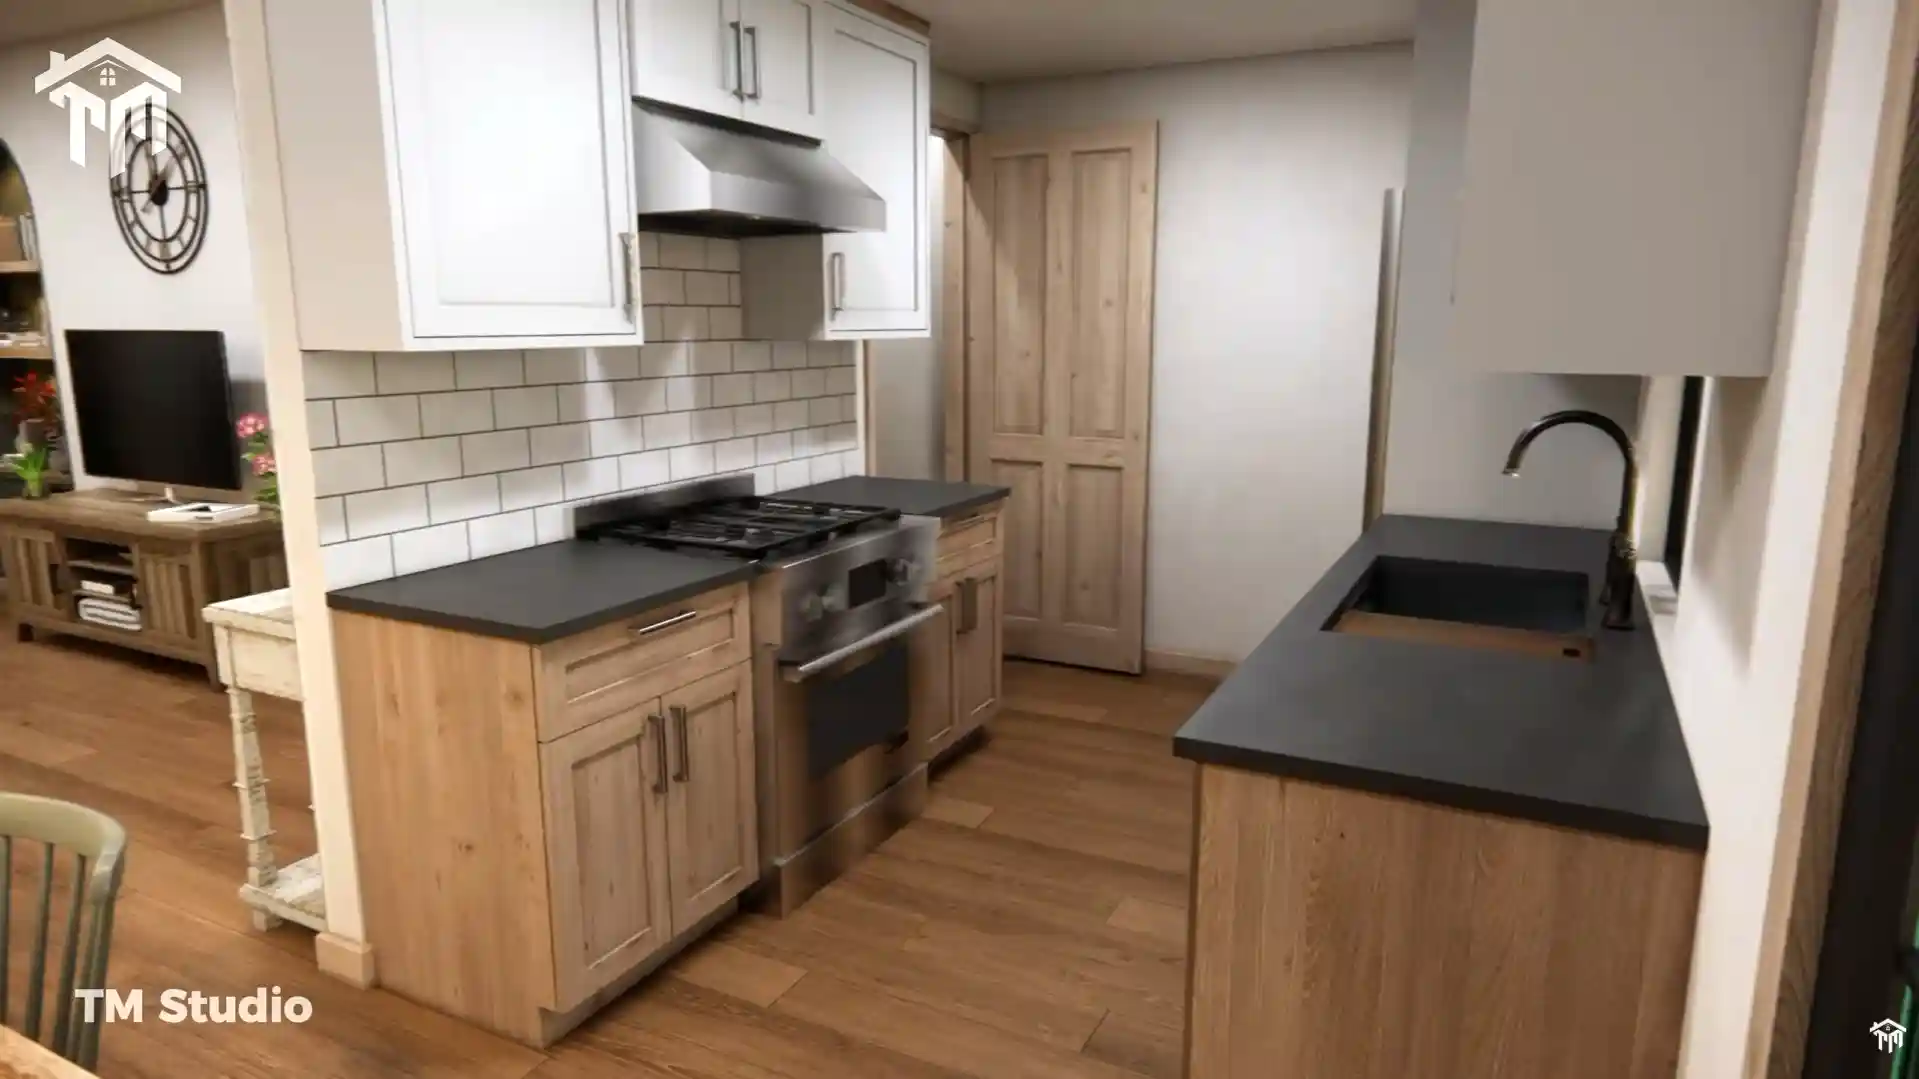
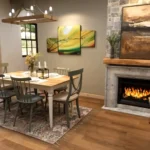
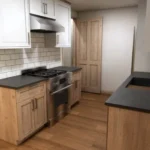
Kitchen & Dining Suite (19′-2″ x 10′-7″, 177 Sq. Ft.): Organized around a functional cooking peninsula with dual sink and barstool seating, complemented by a dedicated walk-in storage pantry (5′-3″ x 2′-10″, 15 sq. ft.).
-
Everyday Mudroom & Mechanical Room: Positioned between the garage and main living area, the 59 sq. ft. mudroom (6′-2″ x 12′-0″) keeps dirt and gear organized, with direct access to an enclosed 18 sq. ft. utility/mechanical room (2′-9″ x 6′-8″).
Private Three-Bedroom Wing
A centralized hallway (16′-9″ x 3′-6″, 82 sq. ft.) isolates the bedrooms from common entertaining zones:
-
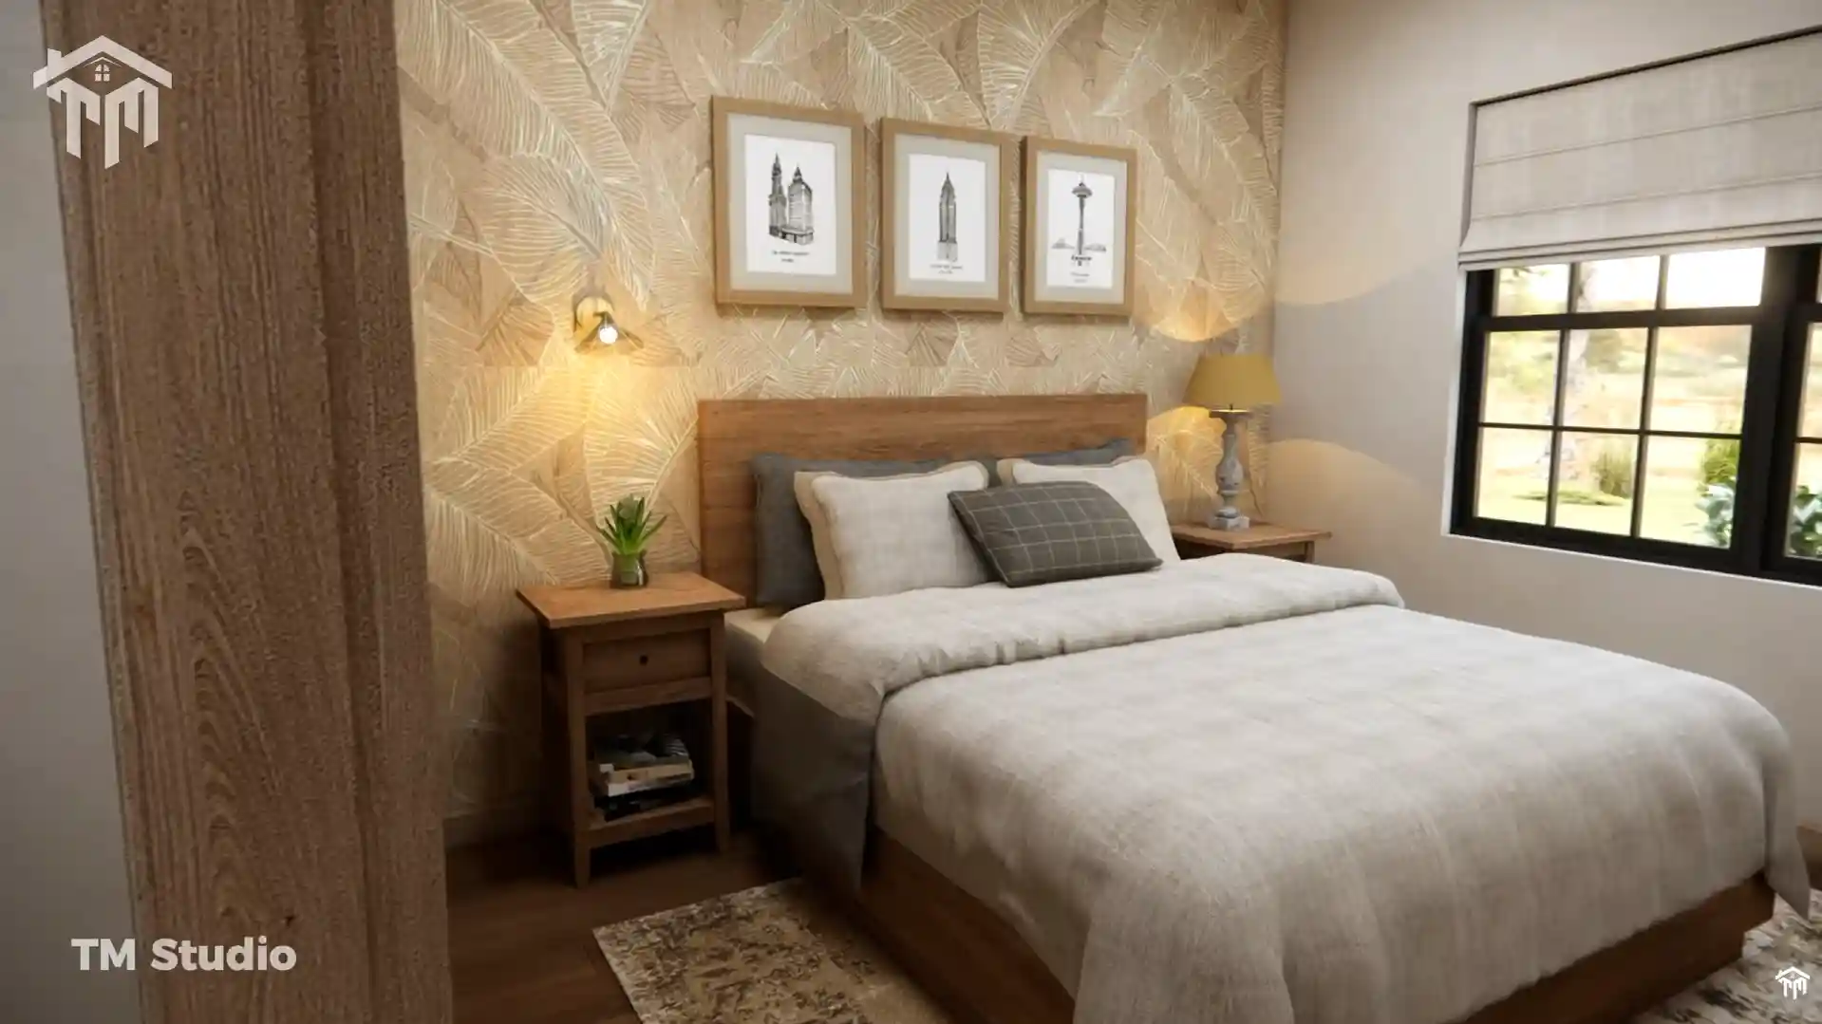
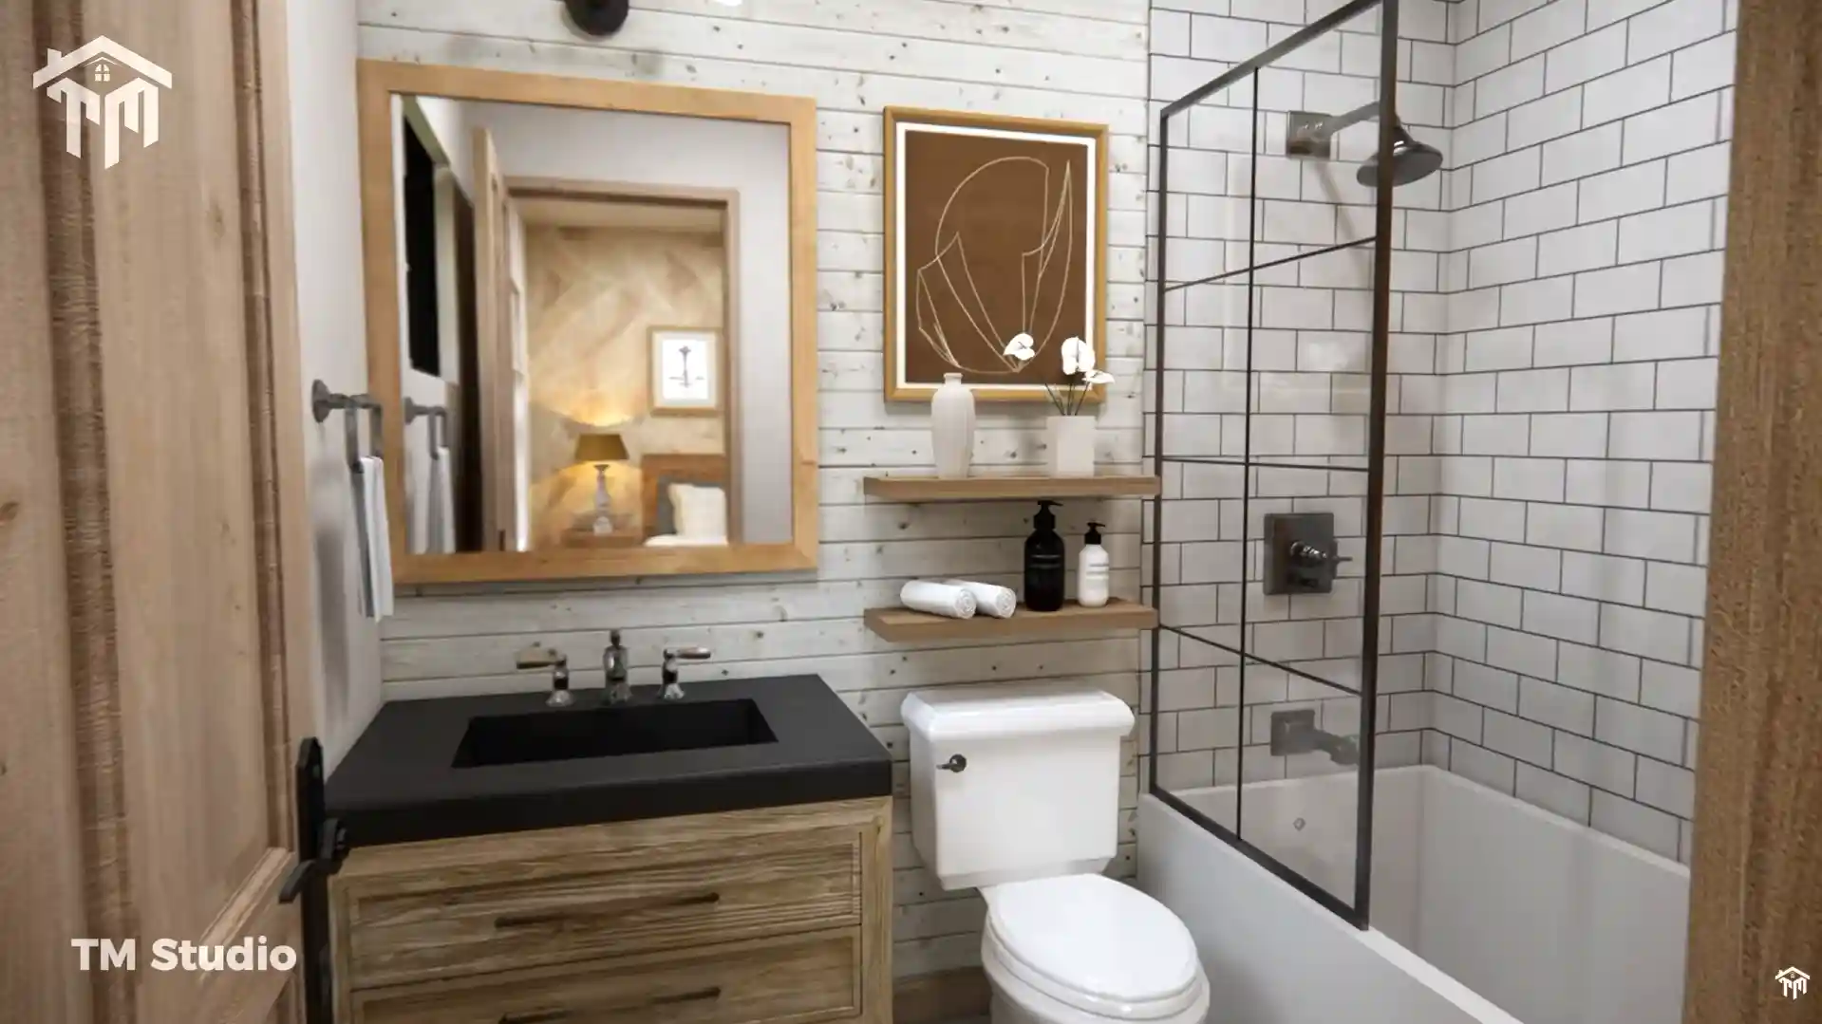
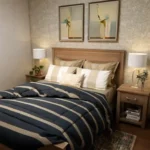
Private Master Suite (11′-0″ x 11′-2″, 123 Sq. Ft.): A peaceful rear retreat featuring a private ensuite master bath (6′-3″ x 8′-0″, 50 sq. ft.) with a walk-in shower and an adjacent built-in closet (2′-0″ x 5′-8″, 11 sq. ft.).
-
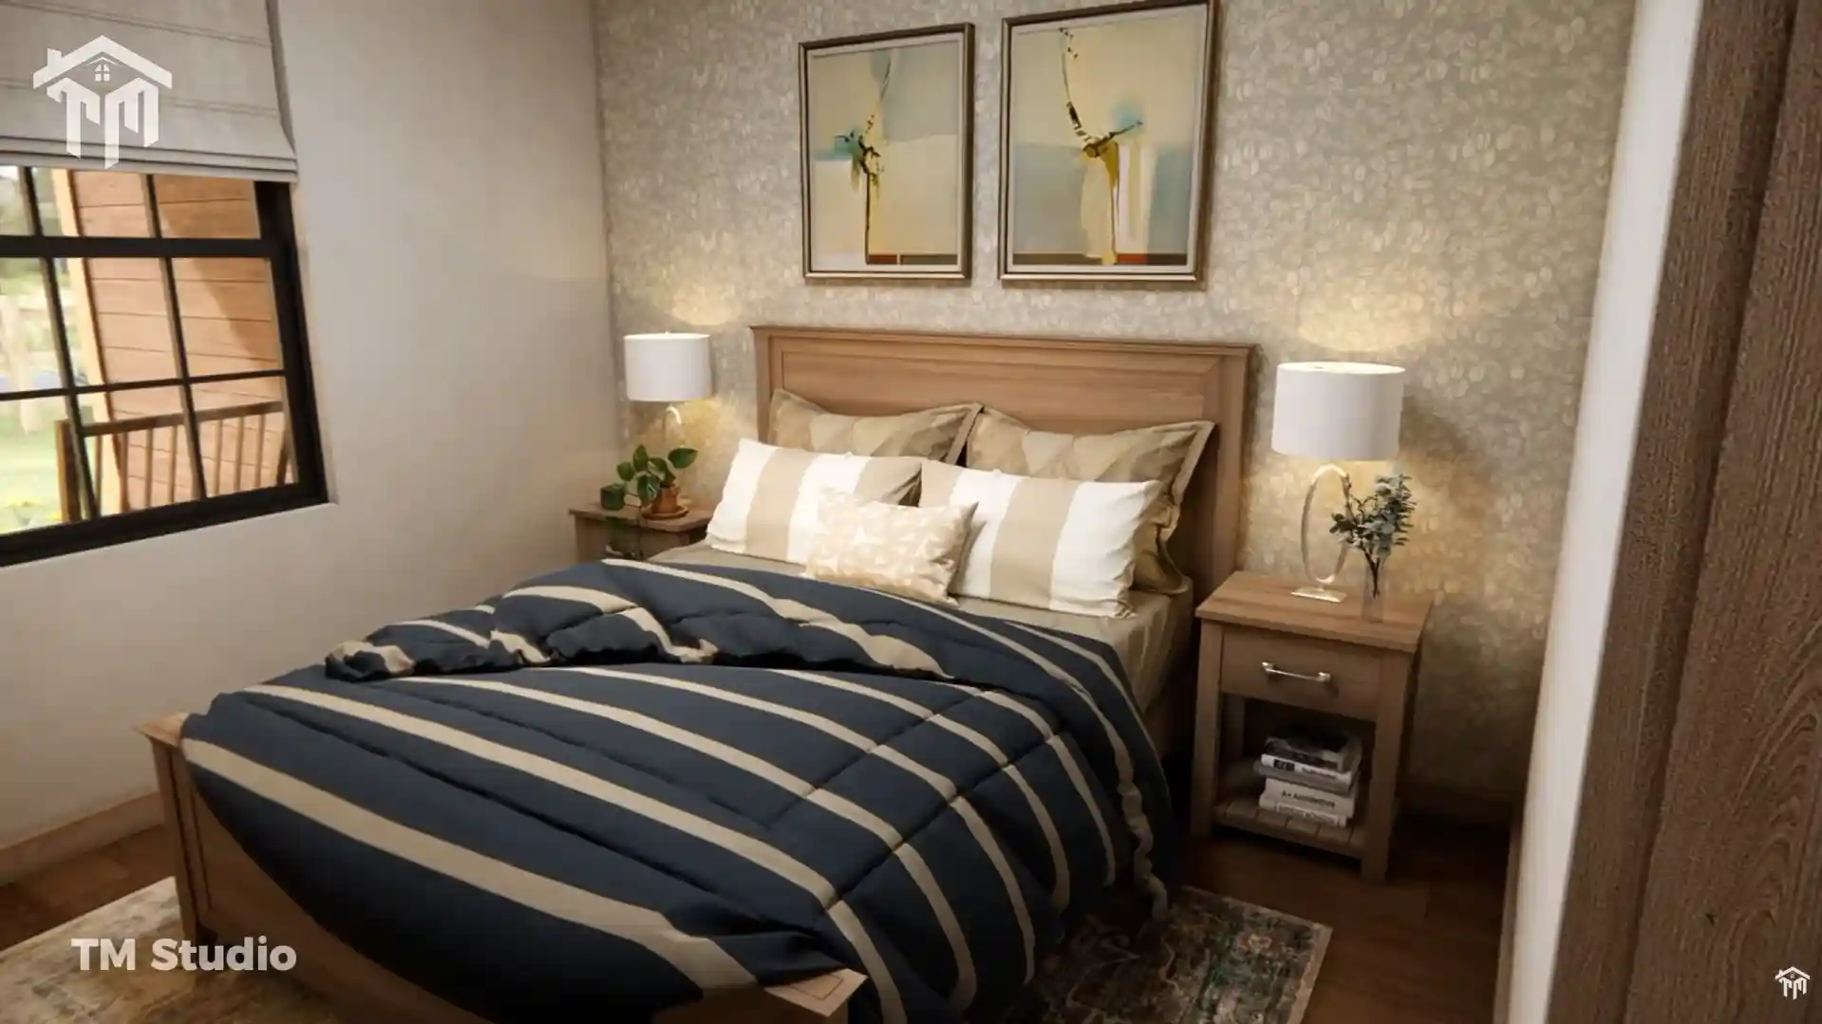
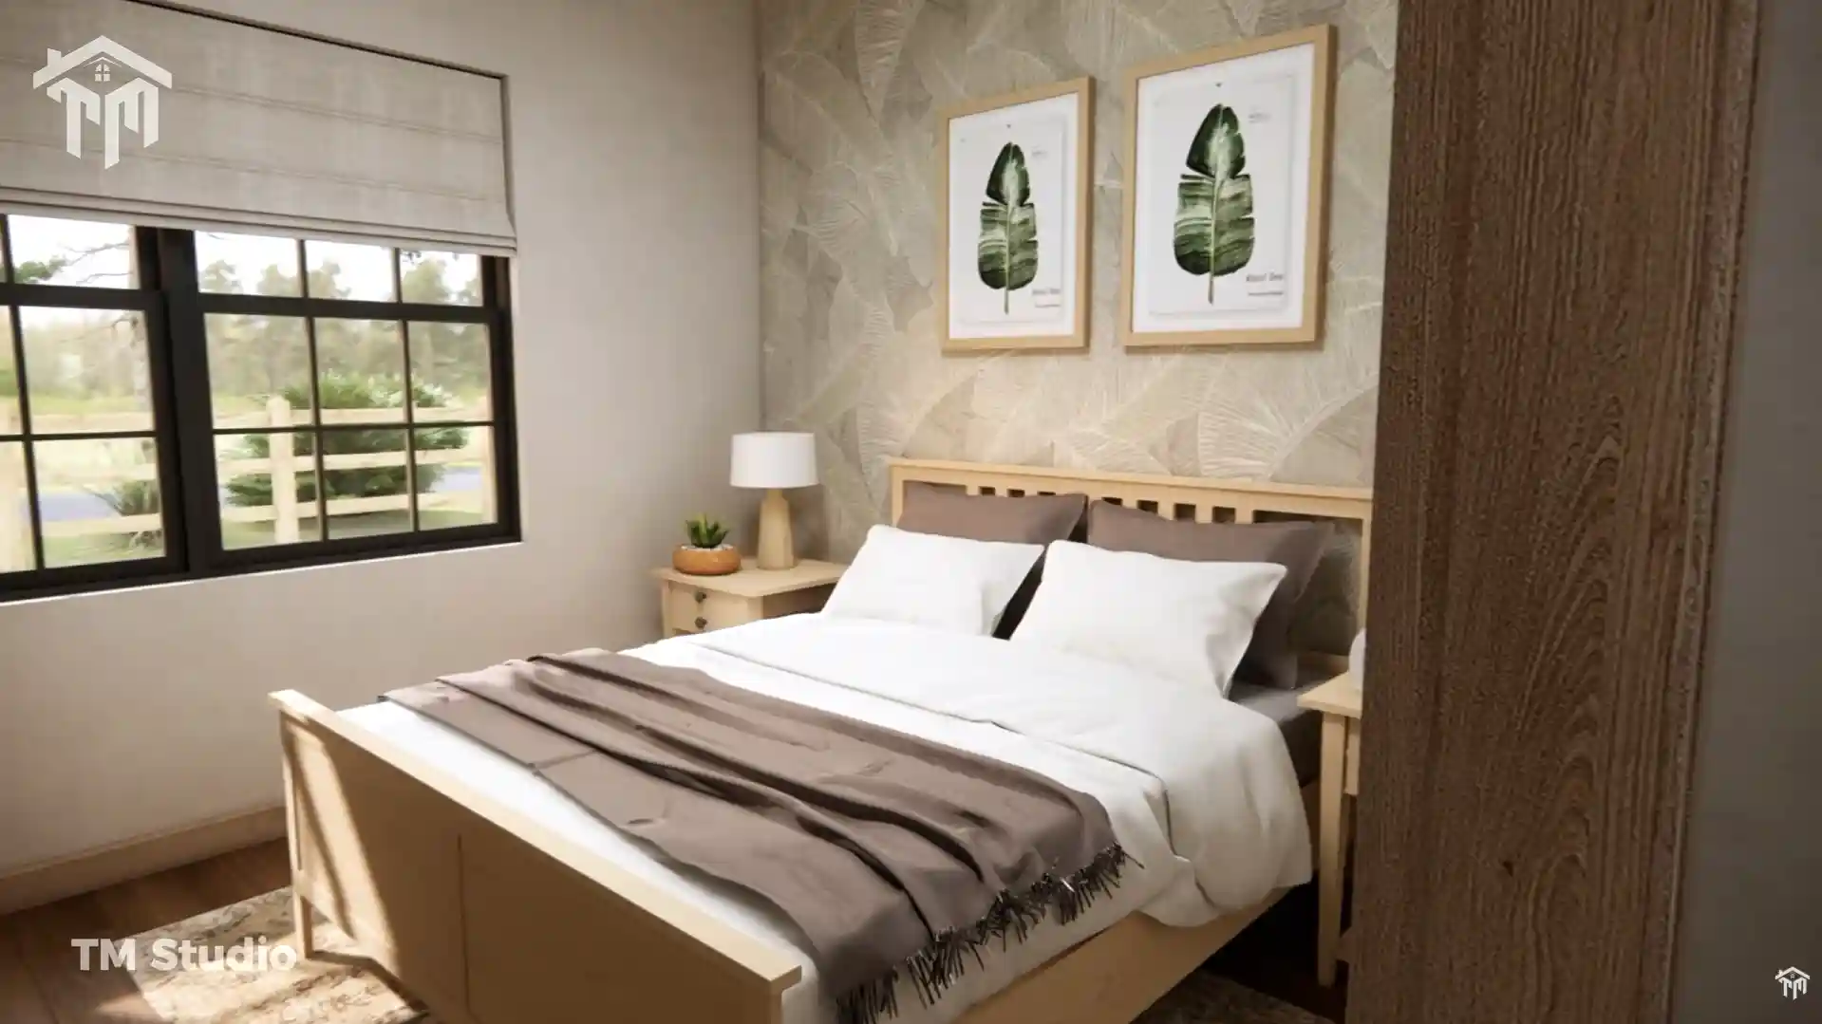
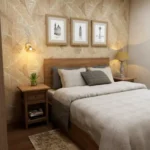
Bedroom 1 (10′-0″ x 10′-0″, 106 Sq. Ft.): Sized for guest quarters, a children’s bedroom, or a dedicated home office, complete with a 14 sq. ft. built-in closet (2′-0″ x 5′-8″).
-
Bedroom 2 (10′-0″ x 10′-0″, 100 Sq. Ft.): A bright corner bedroom with natural light from multiple sides and its own private closet (2′-3″ x 6′-2″, 14 sq. ft.).
-
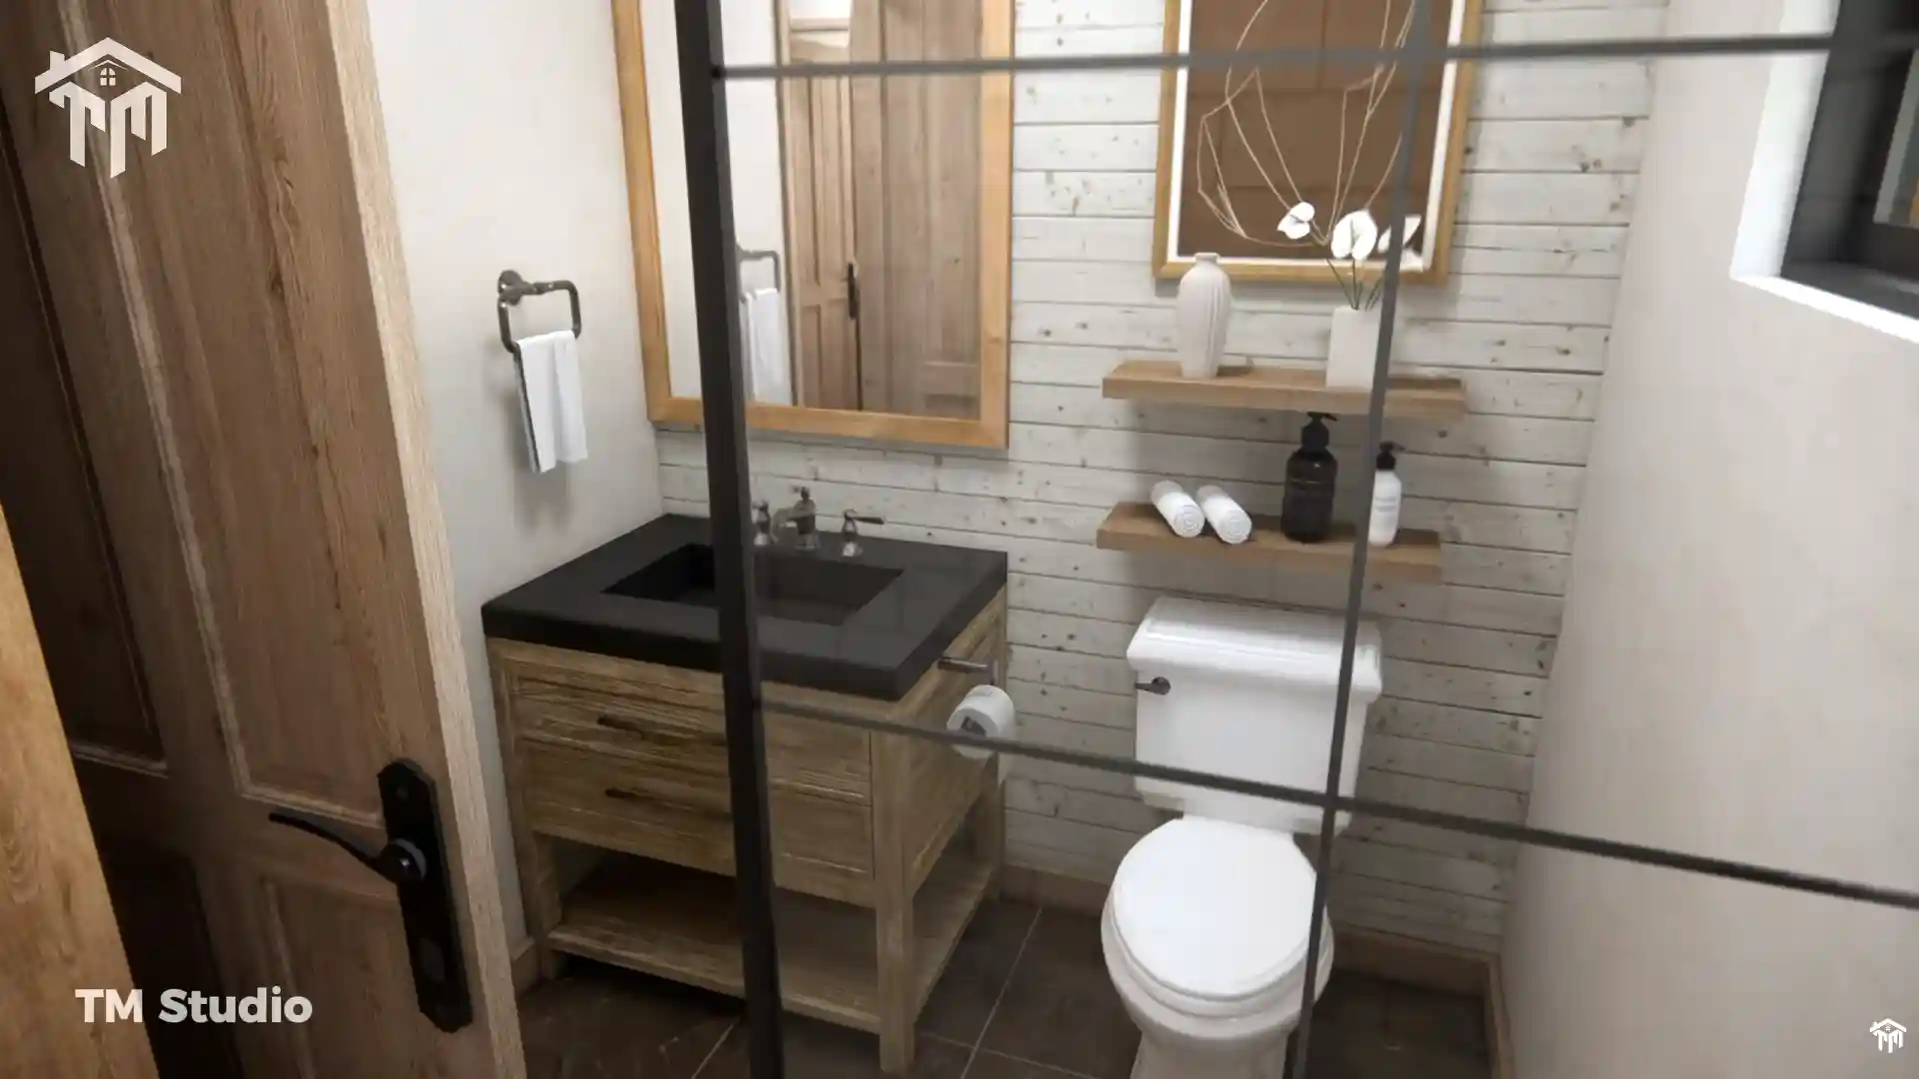
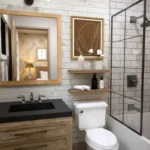
Full Secondary Bathroom (6′-2″ x 7′-10″, 48 Sq. Ft.): Positioned conveniently between Bedrooms 1 and 2, equipped with a full-size soaking tub/shower unit and modern vanity.
-
Central Laundry Closet (6′-3″ x 2′-10″, 17 Sq. Ft.): Sized for full-size side-by-side or stackable laundry appliances right where clothing is generated.
Technical Construction Specifications
| Category | Specification |
| Plan Identifier |
Plan TMS-169-CF1 |
| Building Dimensions |
45′ 0″ Width (House) / 58′ 0″ Total Width x 33′ 0″ Depth |
| Overall Height |
17 ft |
| Conditioned Living Area |
1,194 sq. ft. |
| Unconditioned Service Area |
581 sq. ft. (Front Porch: 164 sq. ft. | Back Porch: 163 sq. ft. | Garage: 254 sq. ft.) |
| Bedrooms / Bathrooms |
3 Bedrooms / 2 Full Bathrooms (0 Half Baths) |
| Stories |
1 Story (Single-Level Living) |
| Ceiling Height |
9′-4″ Flat Ceilings Throughout |
| Foundation Type |
Crawlspace Foundation |
| Roof Pitch |
6:12 Main Pitch |
| Framing Specifications |
2×6 Wood Exterior Walls / 2×4 Wood Interior Partitions |
What Is Included in This Blueprint Package
Purchasing this digital plan set from TM Studio-Small House Design provides comprehensive PDF architectural drafting sheets prepared to standard US residential guidelines:
-
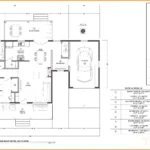
Dimensioned Floor Plans: 1/4″ scale blueprints showing exact interior partition walls, door/window openings, fixture clearances, and room schedules.
-
Exterior Elevations: Detailed front, rear, left, and right architectural perspectives with exterior finish callouts, plate heights, and roof pitch notes.
-
Roof Layout Plan: Ridge lines, valleys, slope callouts, and overhang specifications.
-
Foundation & Wall Sections: Crawlspace structural footprint layout, typical 2×6 wall assemblies, floor joist spans, and ceiling framing details.
Builder Note: While drafted to general International Residential Code (IRC) standards, local building departments may require regional engineering sign-offs, snow/wind load adjustments, and site plan reviews prior to permit issuance.
Reviews
There are no reviews yet