


 Verified Buyer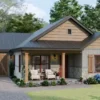














Description
The Perfect 2-Bedroom Home for Comfortable, Relaxed & Effortless Living
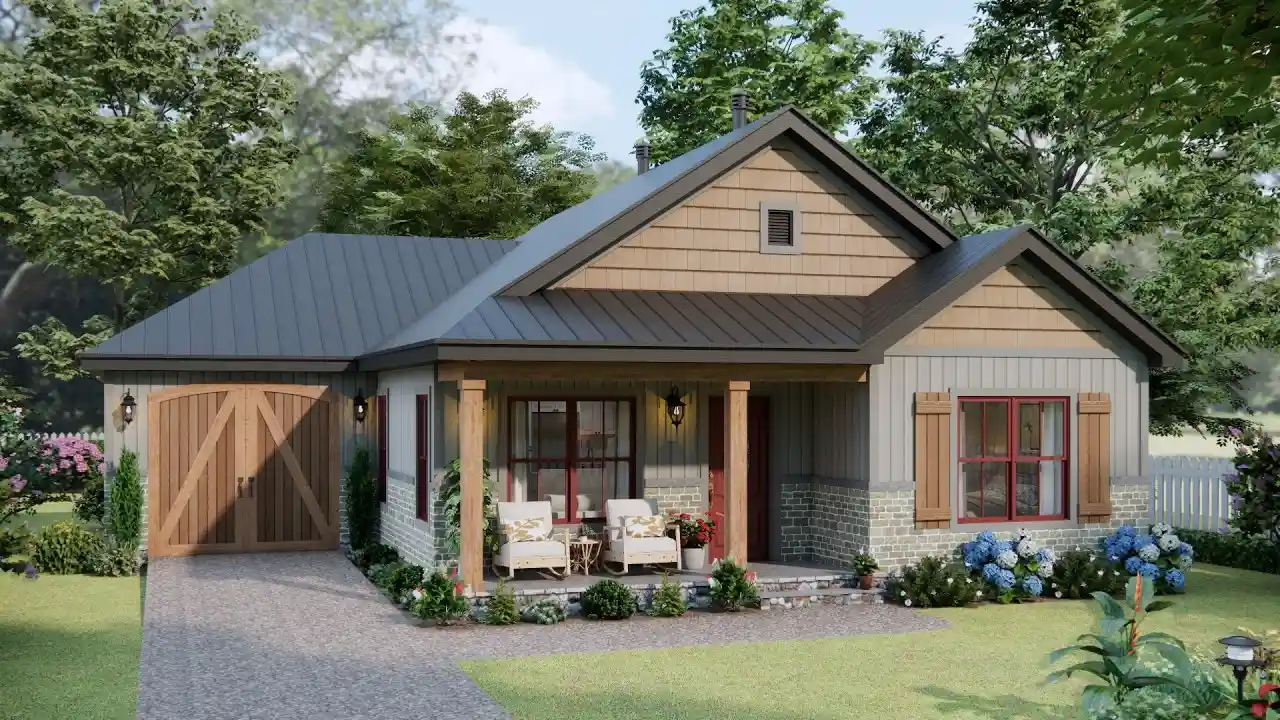
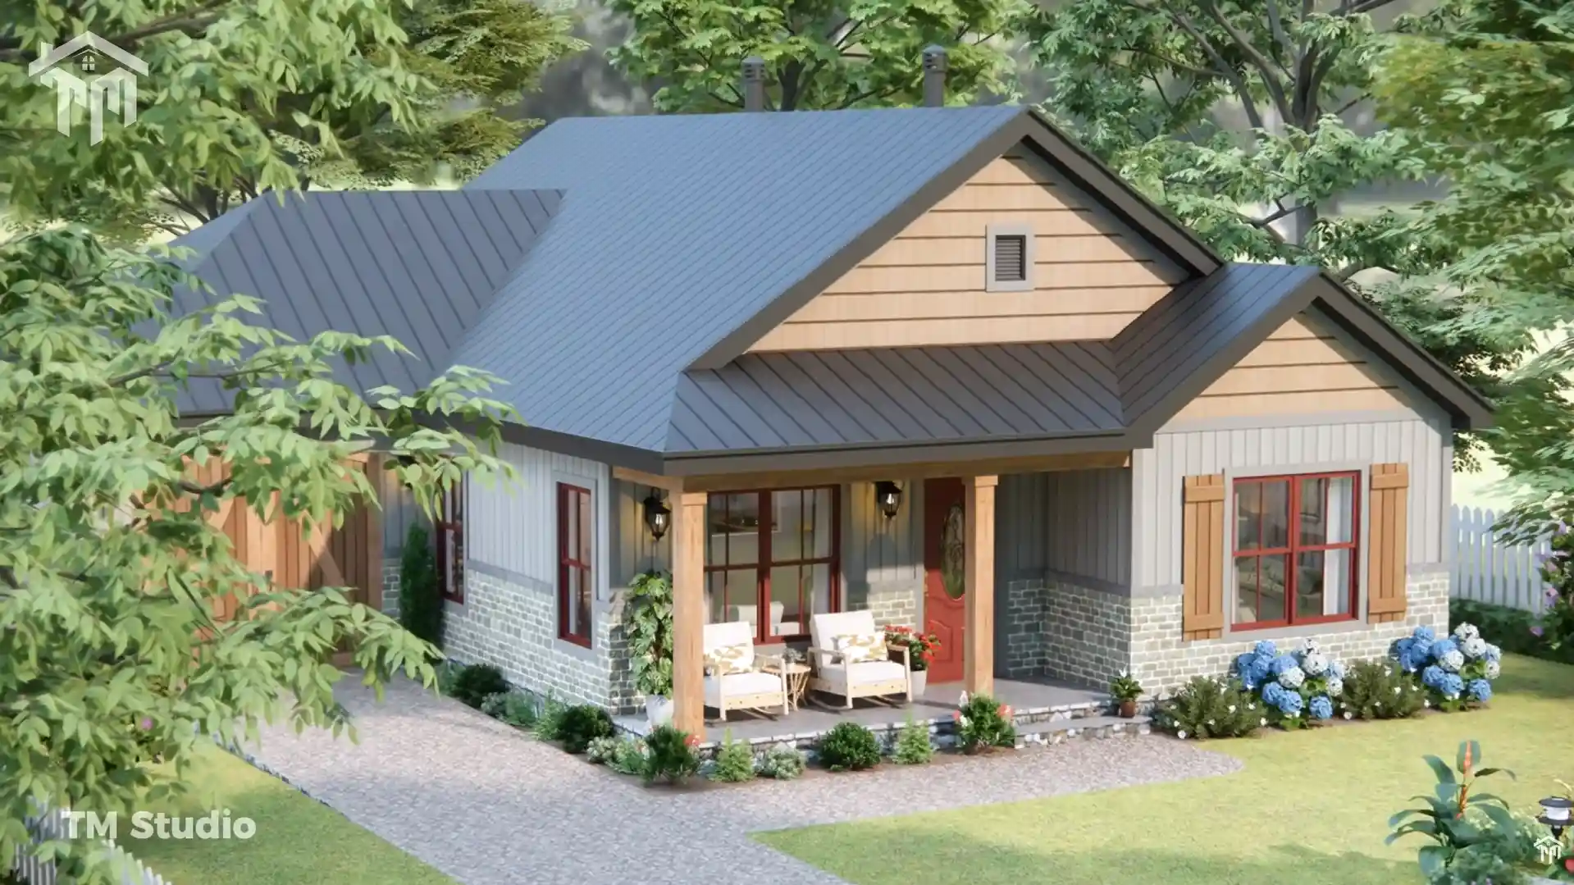
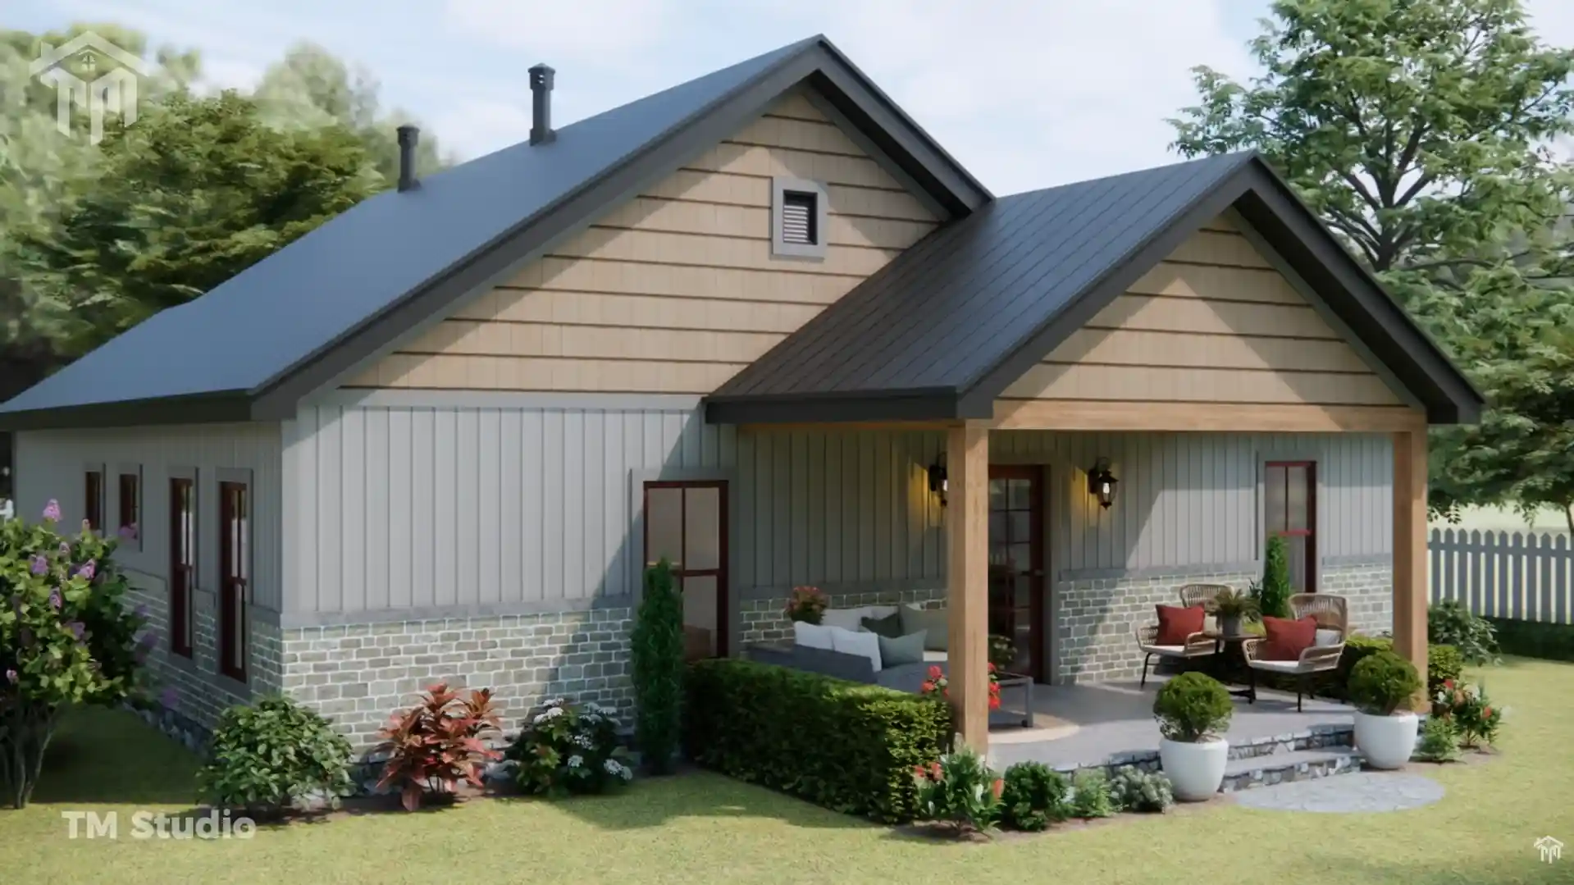
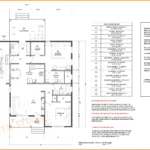
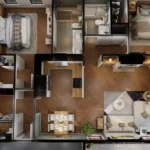
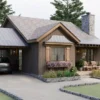
Meet TMS-168-CF1, a thoughtfully designed 2-bedroom, 2-bathroom small house plan with an attached garage, created for homeowners who want comfortable living without unnecessary square footage.
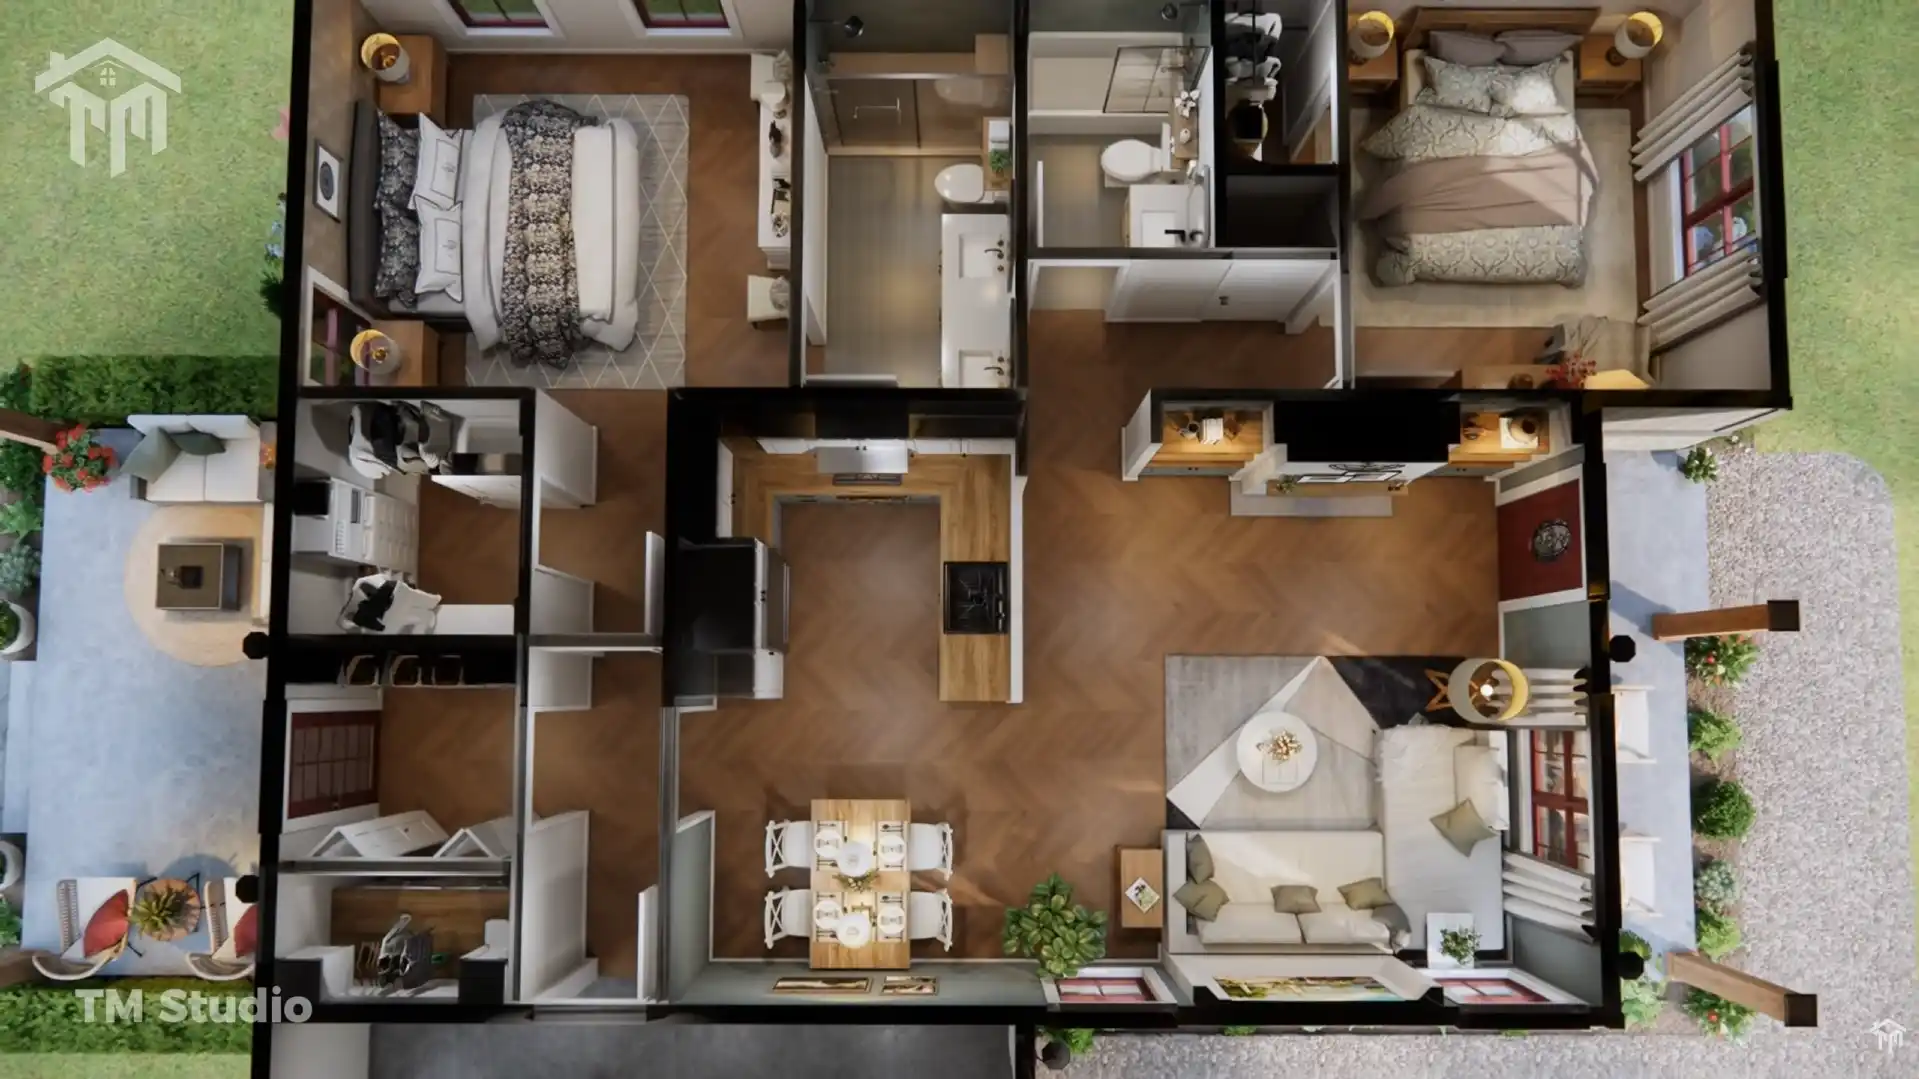
This single-story home combines an efficient footprint with inviting indoor spaces, generous porches, a private primary suite, and practical everyday amenities. With 1,079 sq. ft. of conditioned living area, the design makes excellent use of every square foot while providing the functionality many U.S. homeowners are looking for in a smaller home.
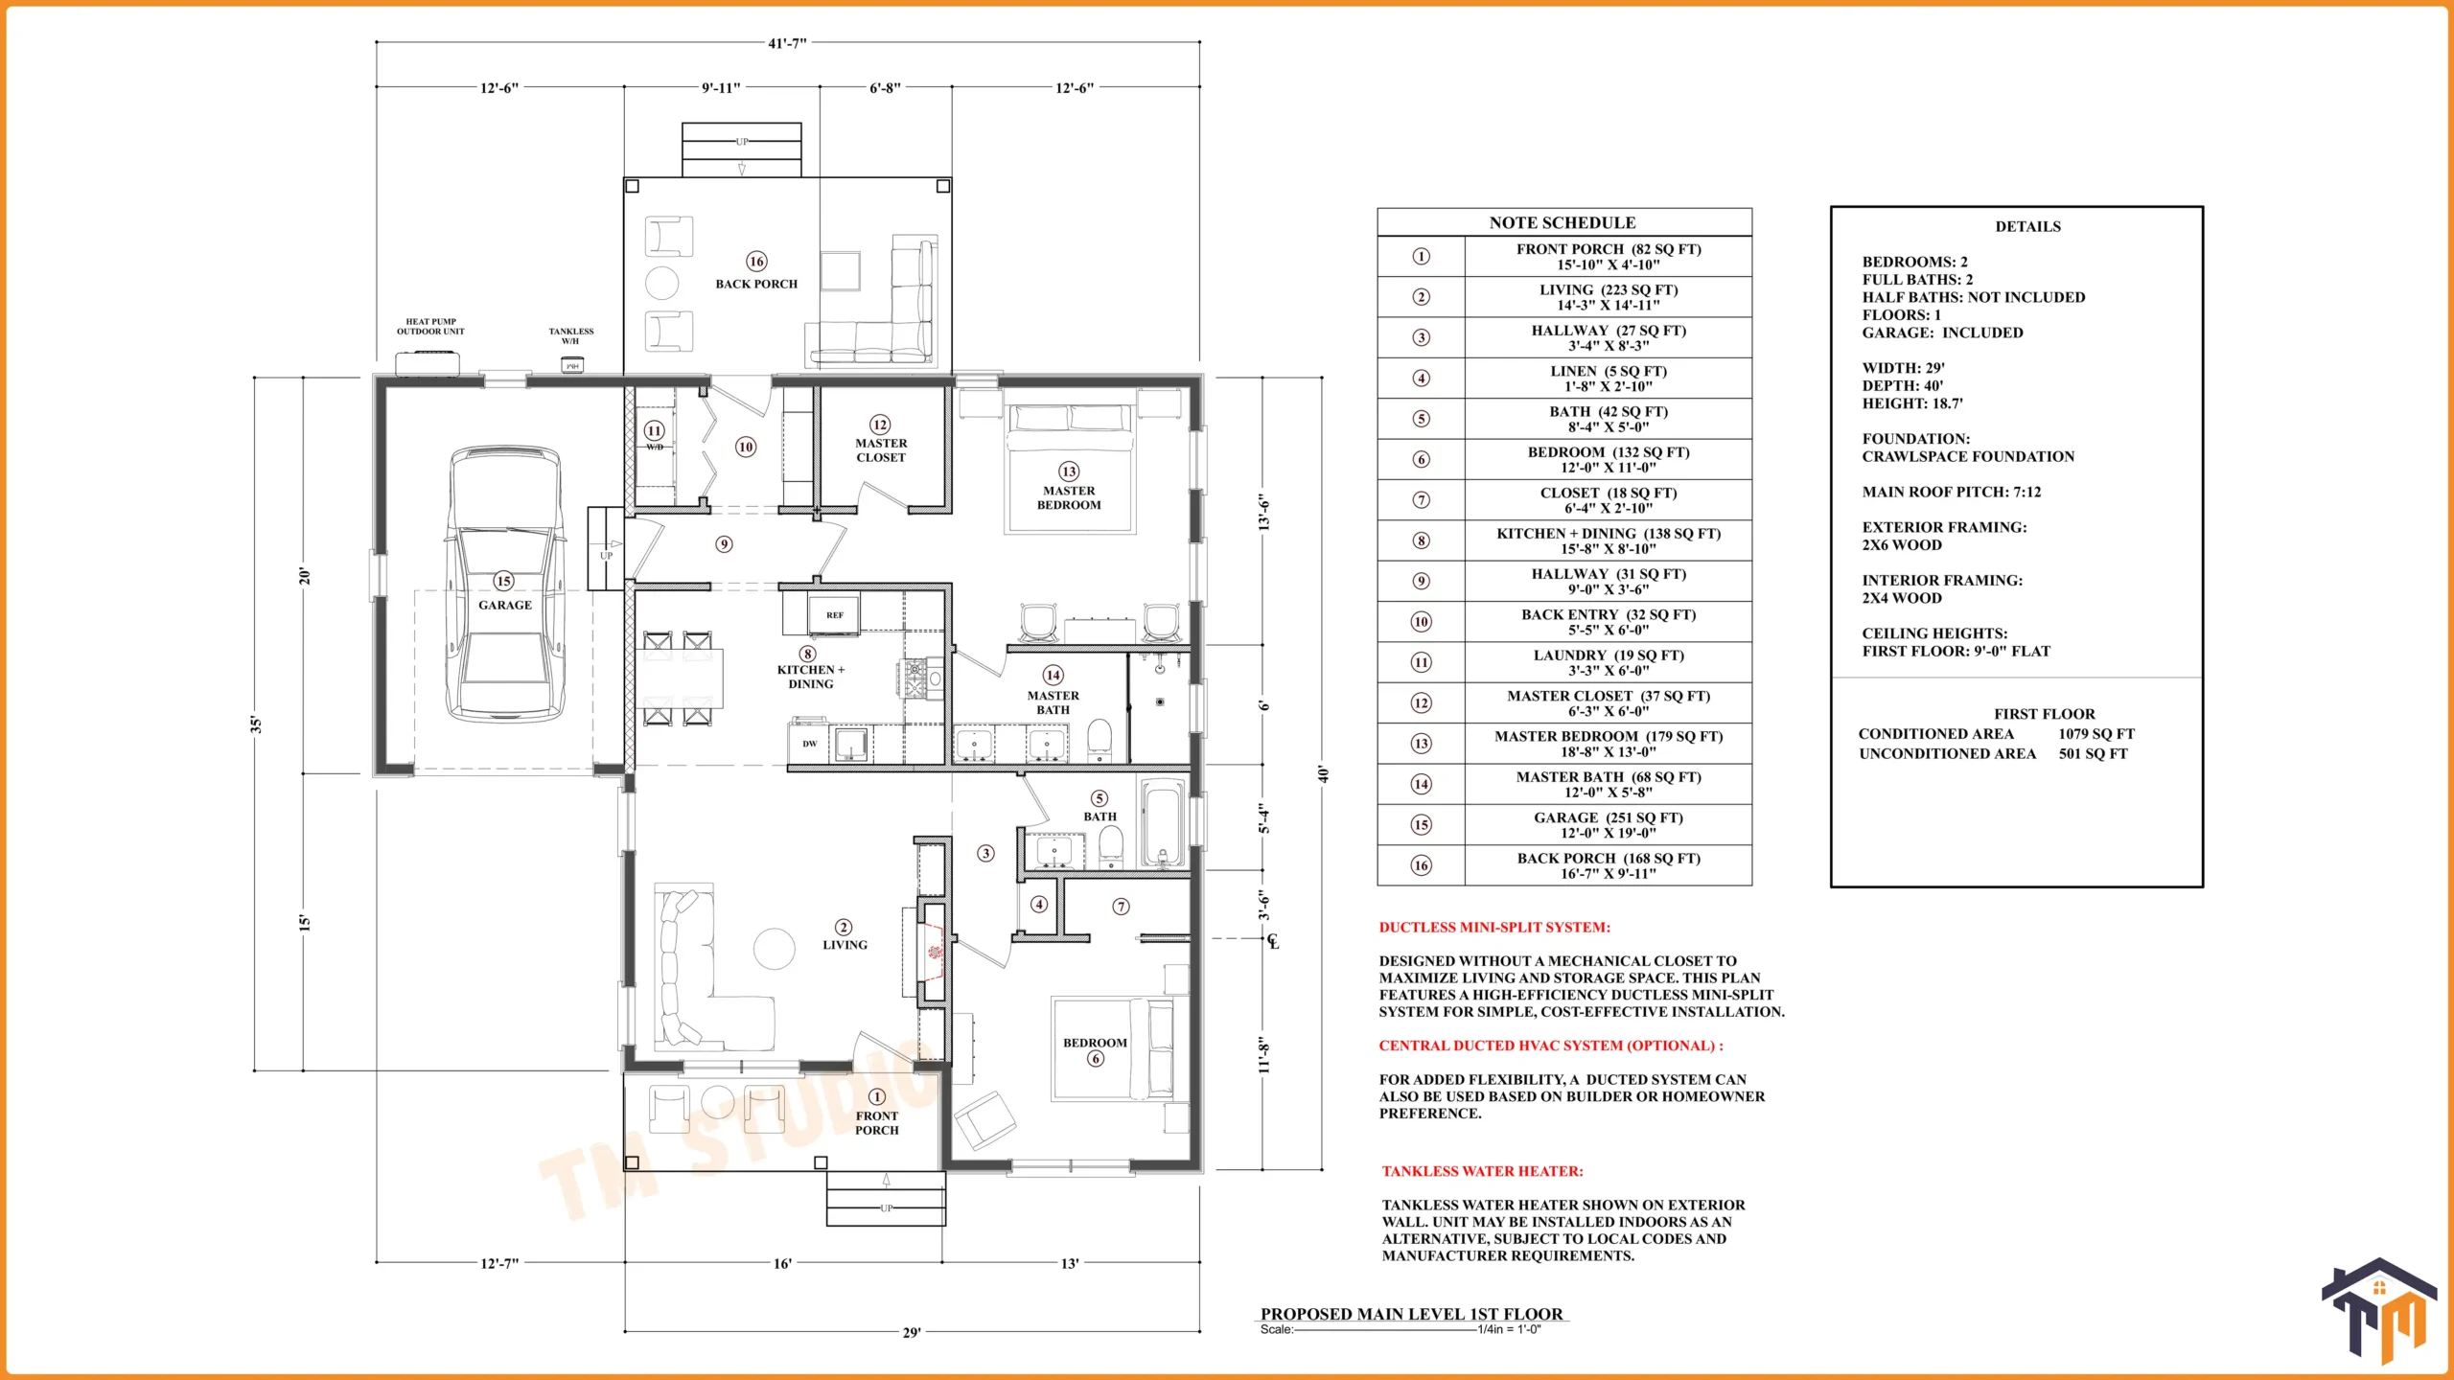
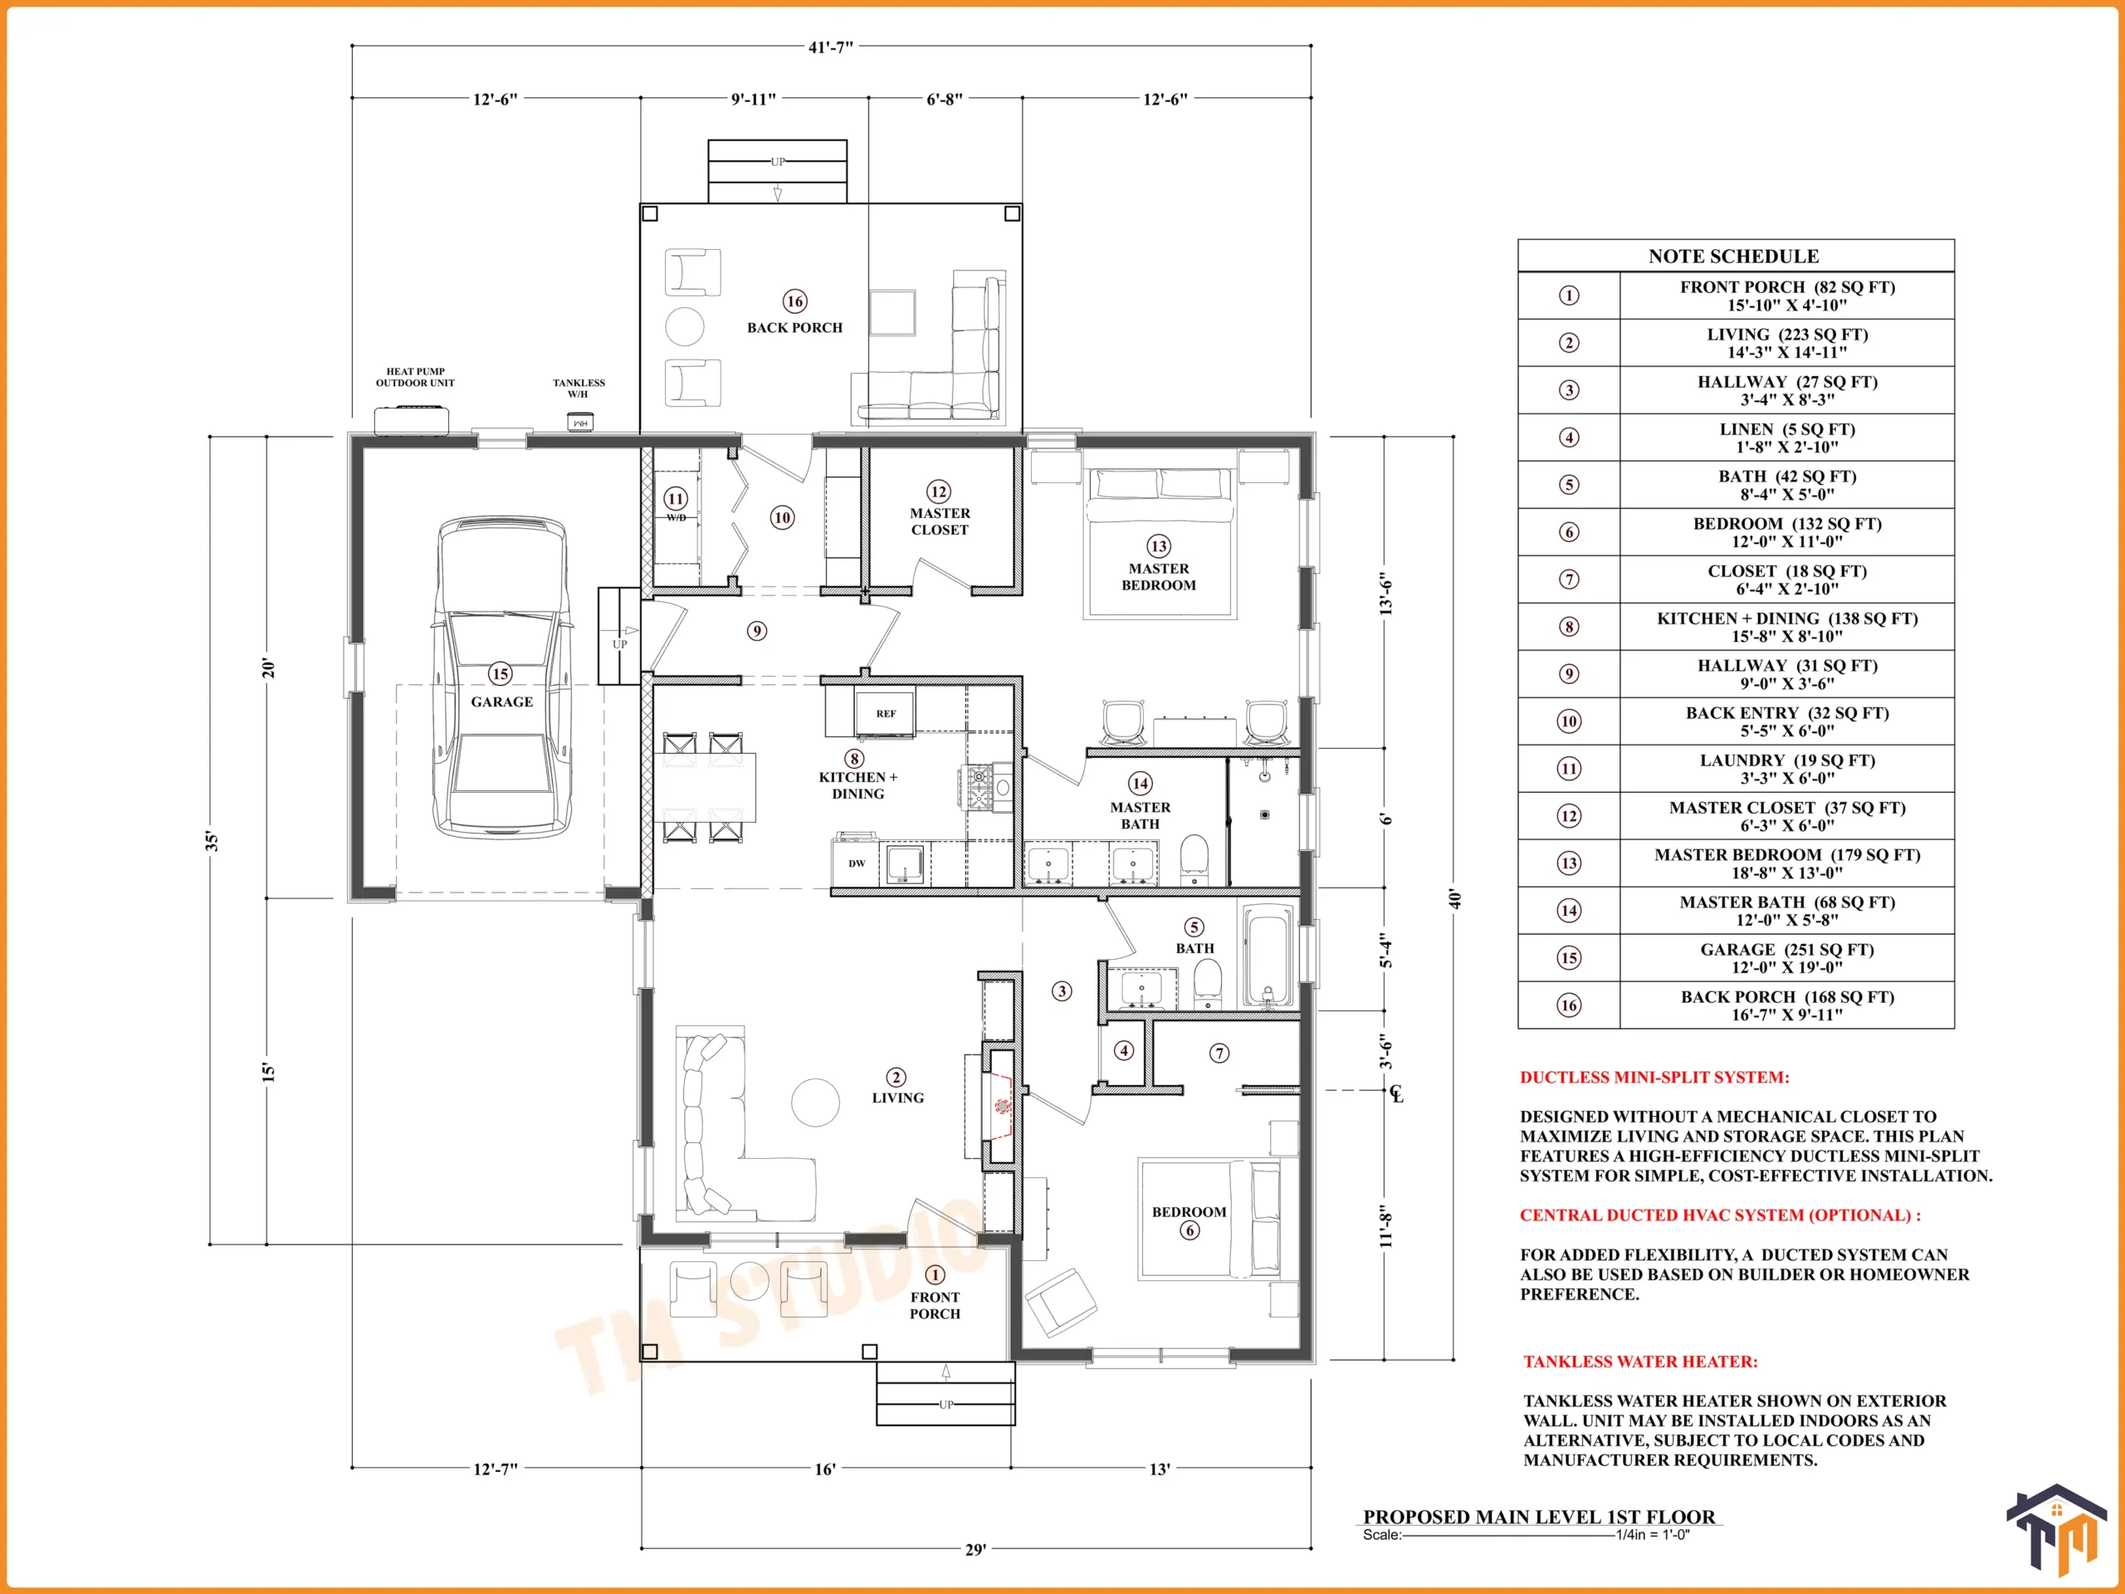
The home has an approximately 29-foot-wide main living footprint, while the garage extends the overall width to approximately 41′-7″. The overall plan depth is approximately 40 feet, creating a compact footprint that can work well for homeowners looking for an efficient small-house design.
Open & Comfortable Main Living Area:-
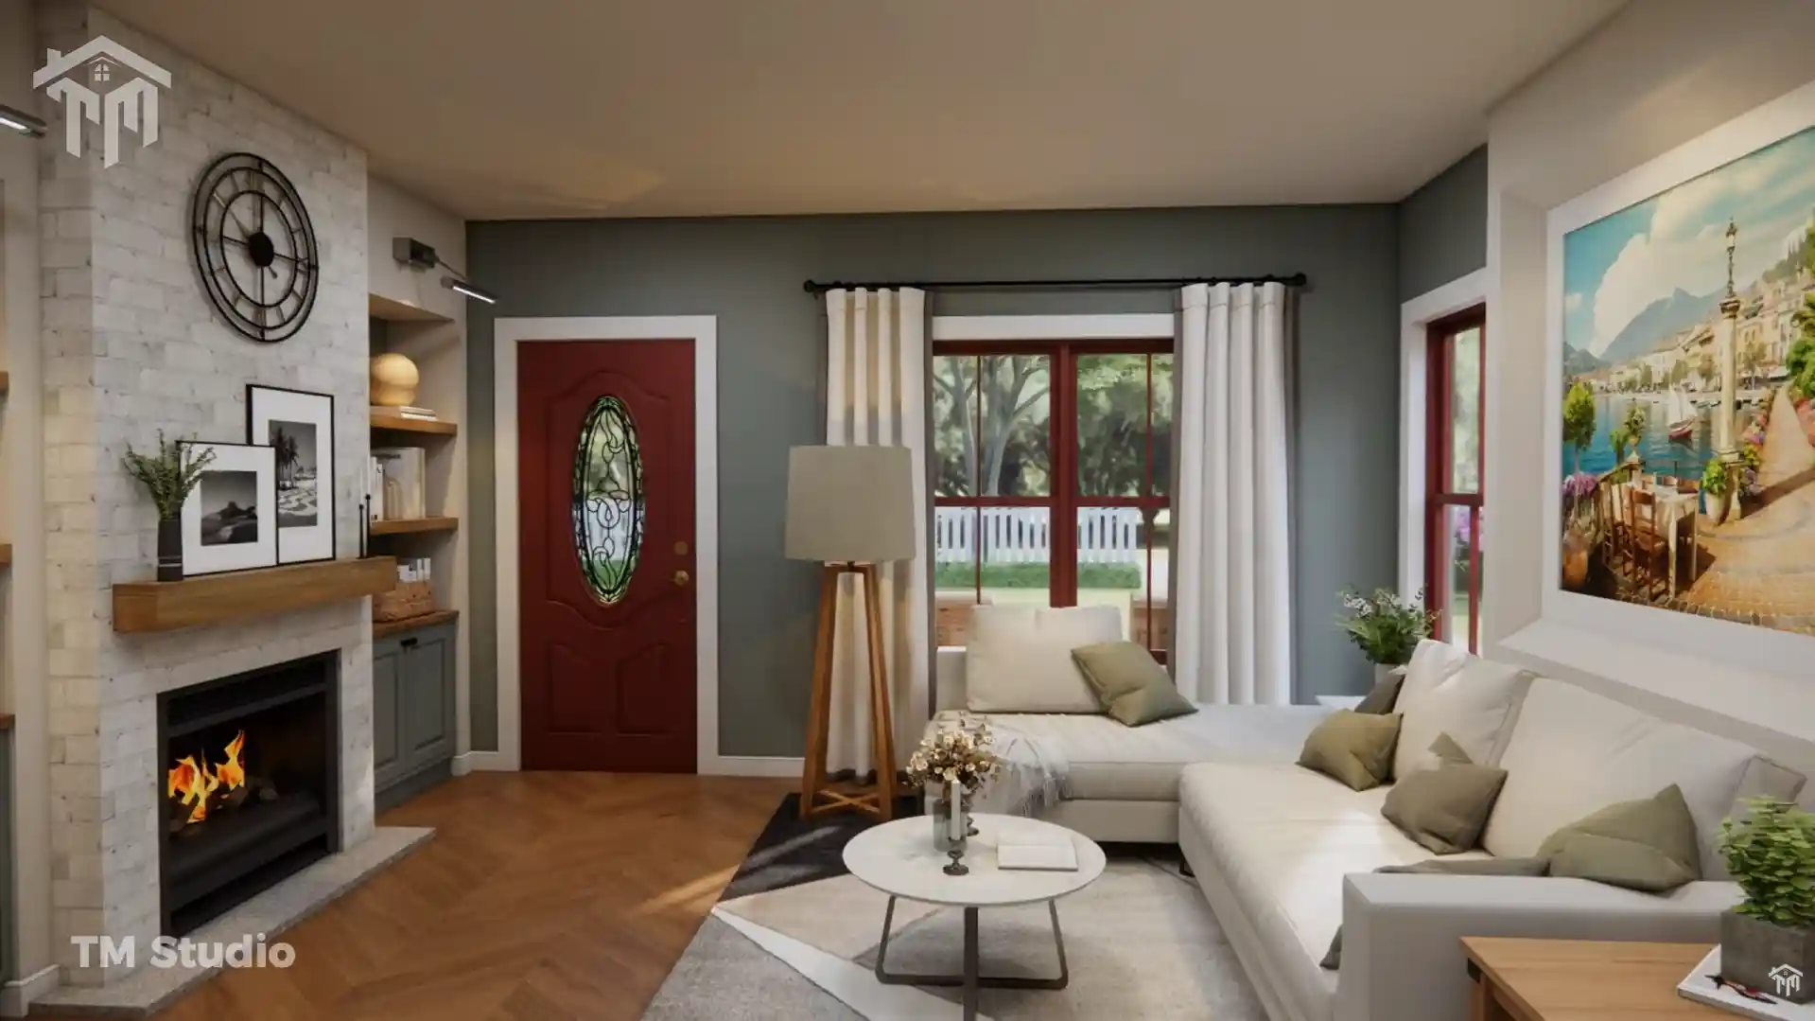
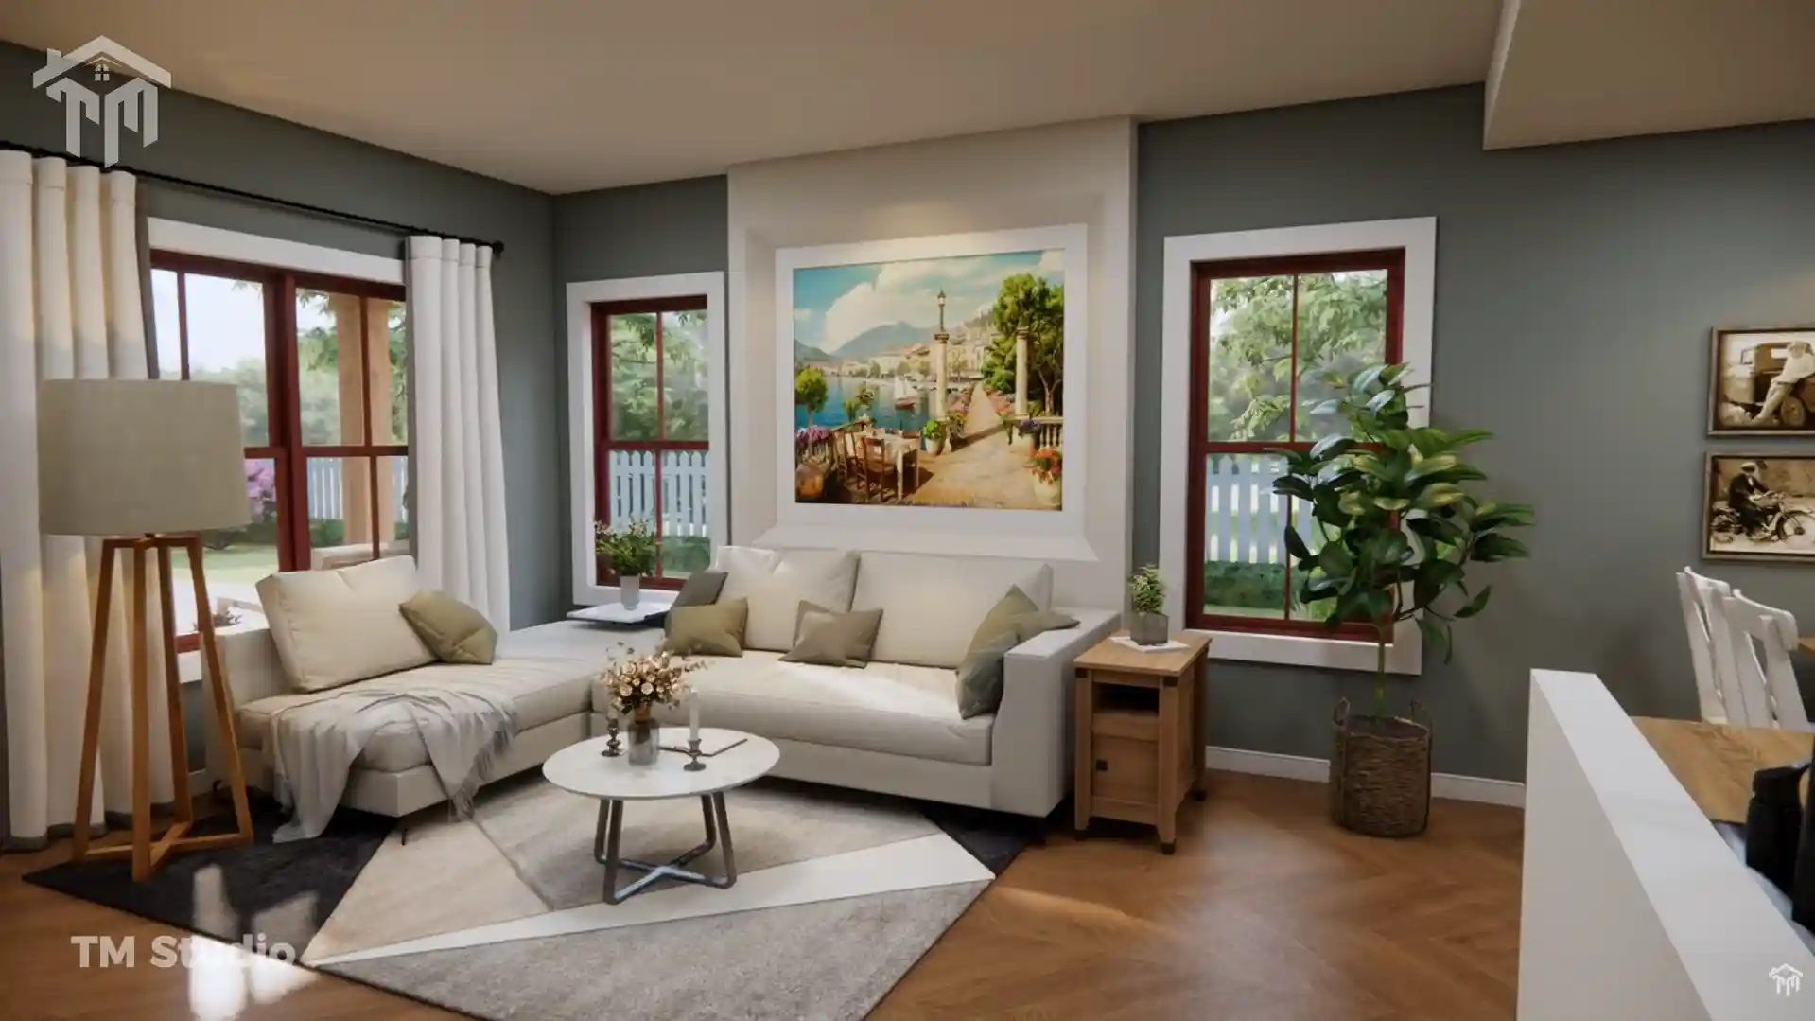
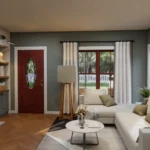
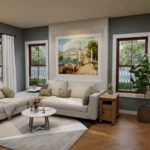
The heart of TMS-168-CF1 is its inviting living space. The 223 sq. ft. living room, measuring approximately 14′-3″ × 14′-11″, provides plenty of room for comfortable seating and everyday relaxation.
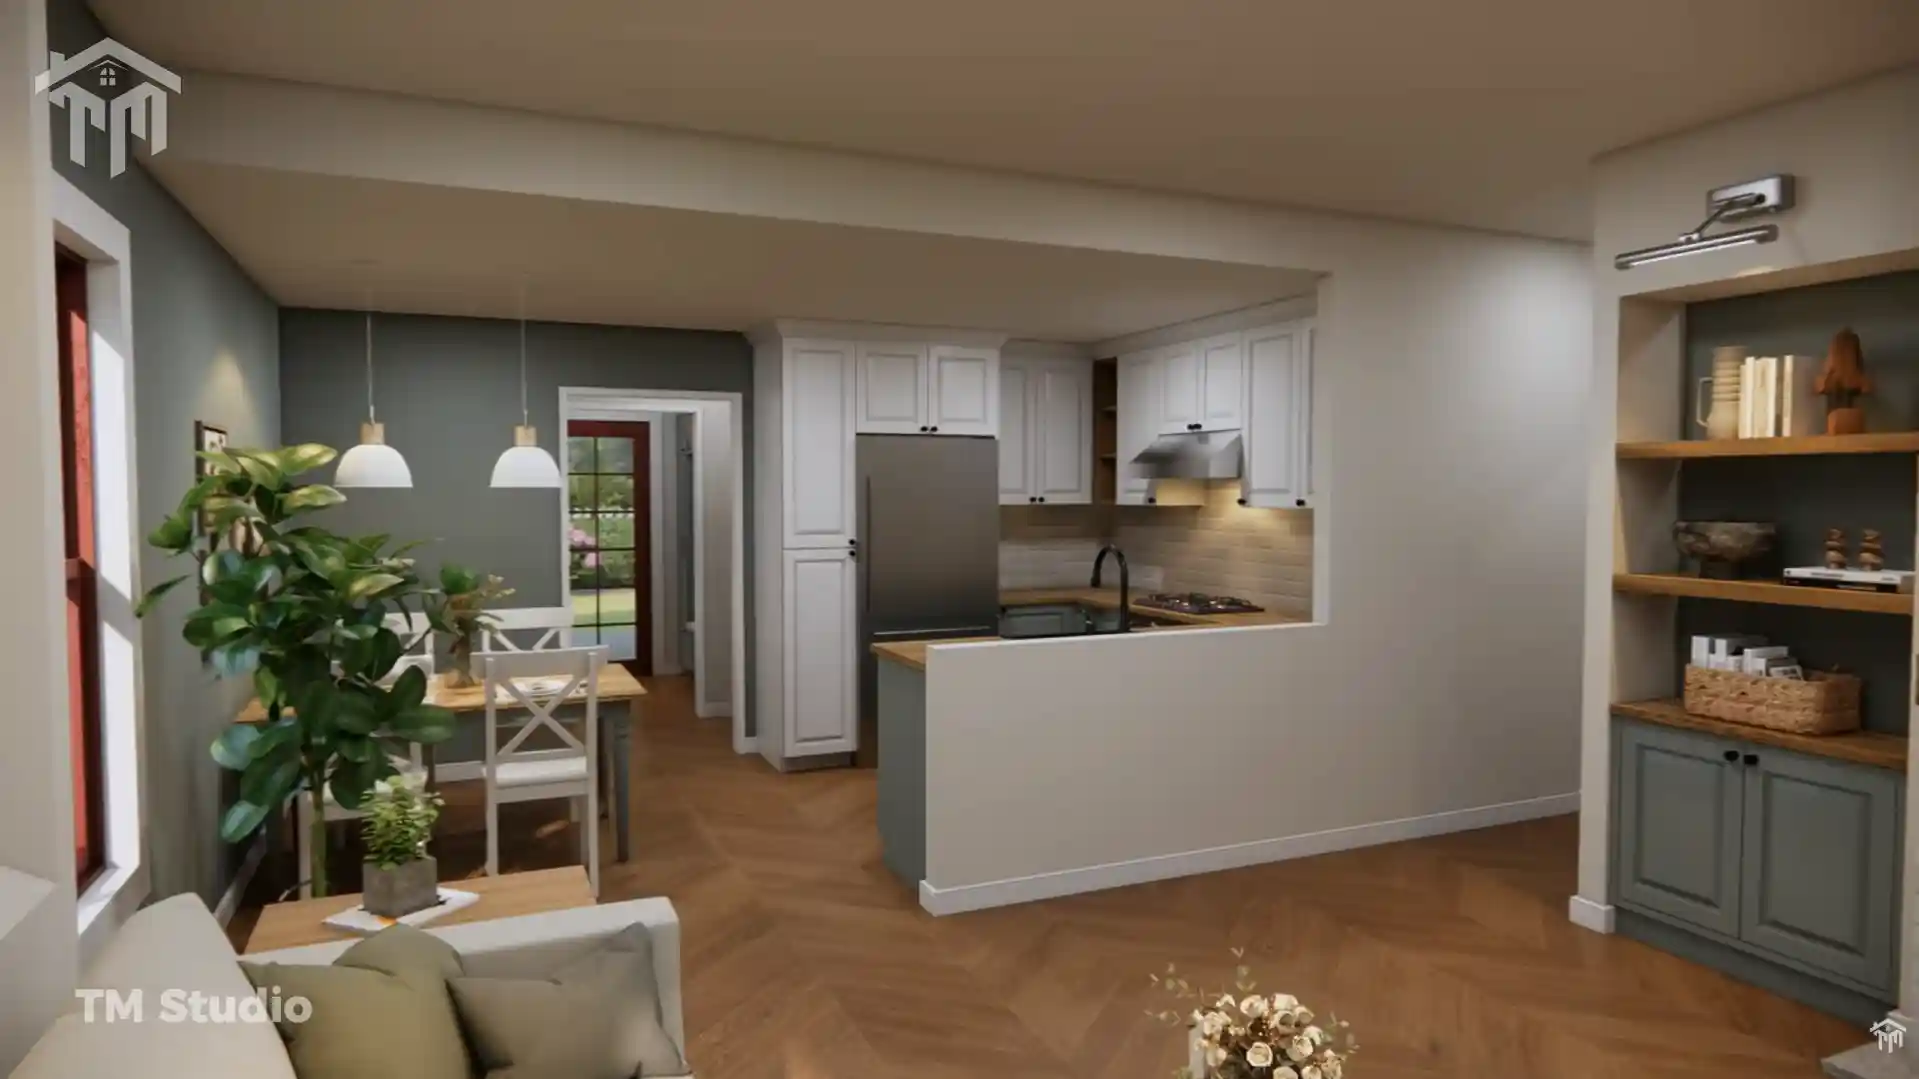
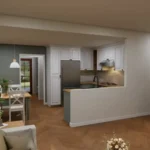
The living room flows naturally toward the kitchen and dining area, creating an open and connected feeling throughout the main portion of the home.
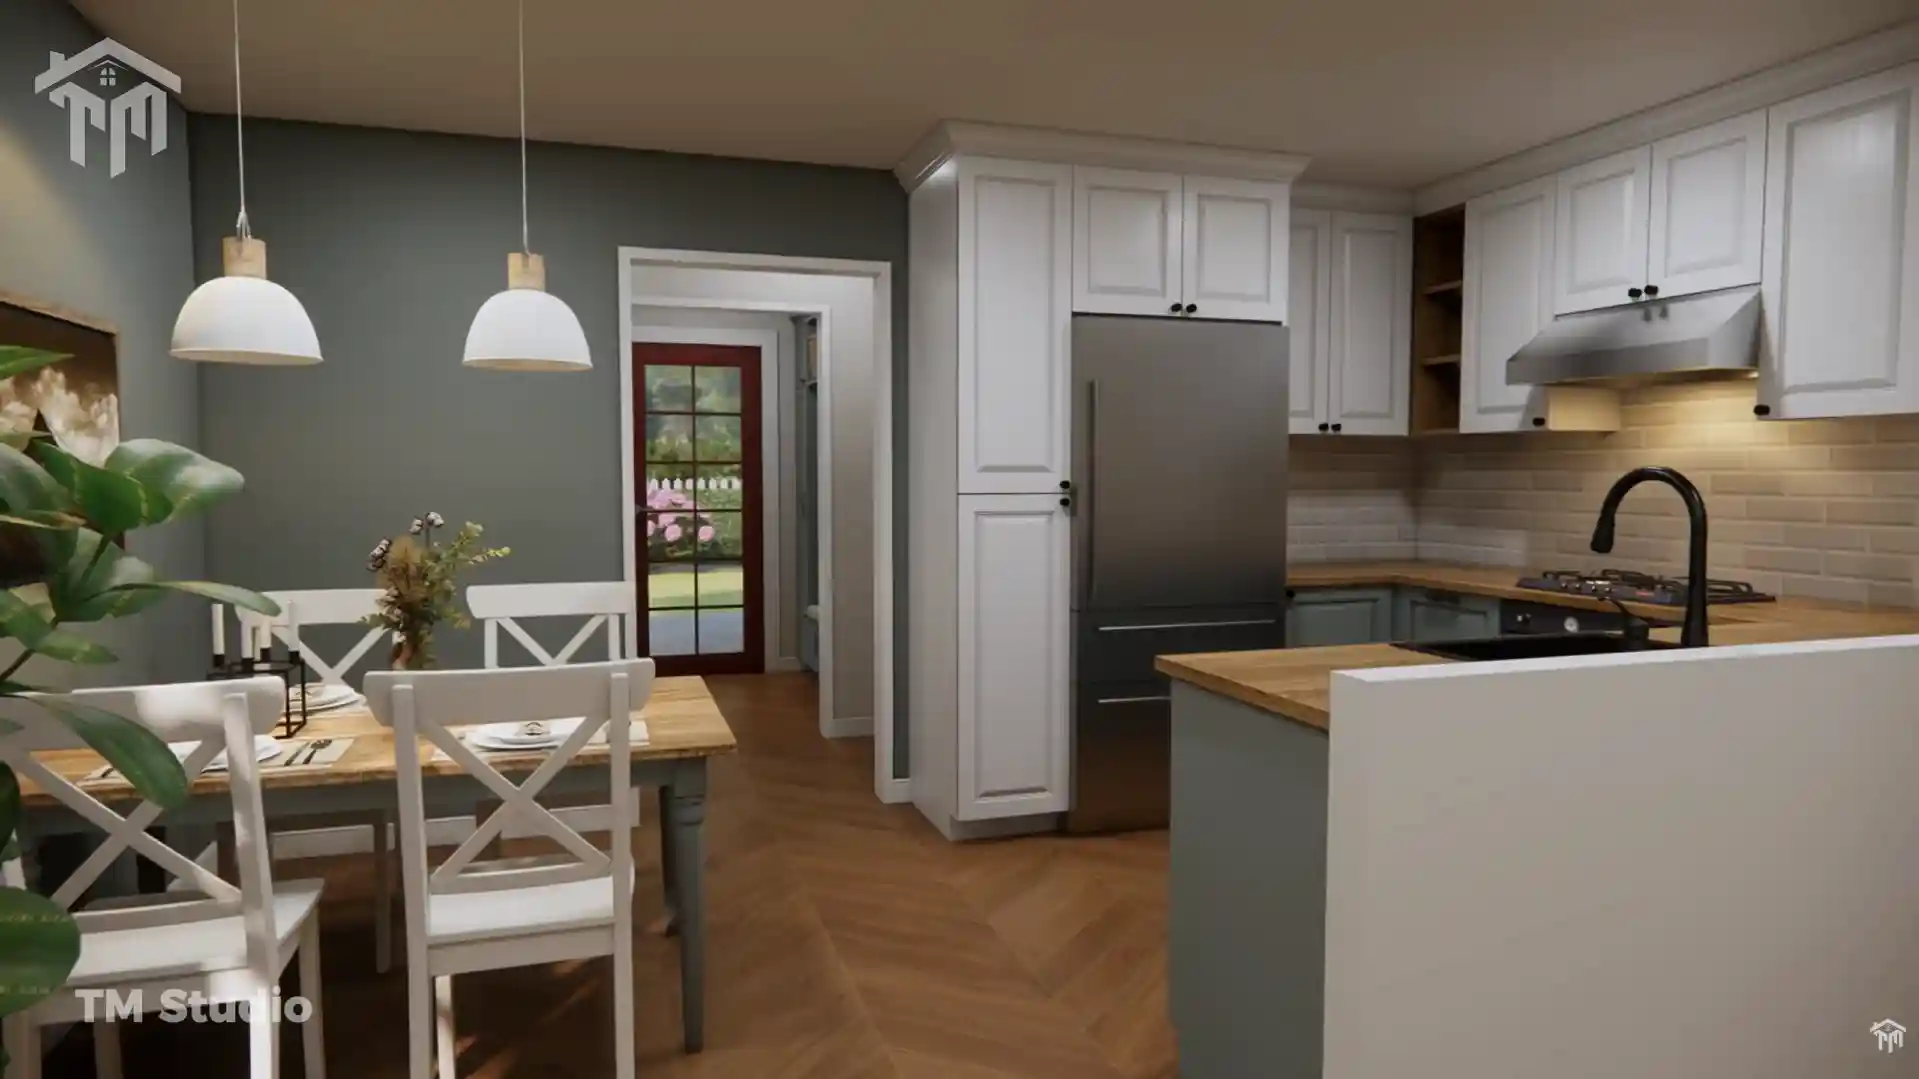
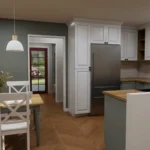
The 138 sq. ft. kitchen and dining area, approximately 15′-8″ × 8′-10″, provides an efficient arrangement for cooking, dining, and entertaining. The kitchen includes dedicated work areas and connects conveniently to the home’s circulation spaces.
Private Master Bedroom Suite:-
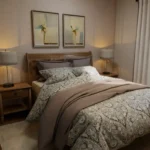
The primary bedroom is one of the standout features of this home.
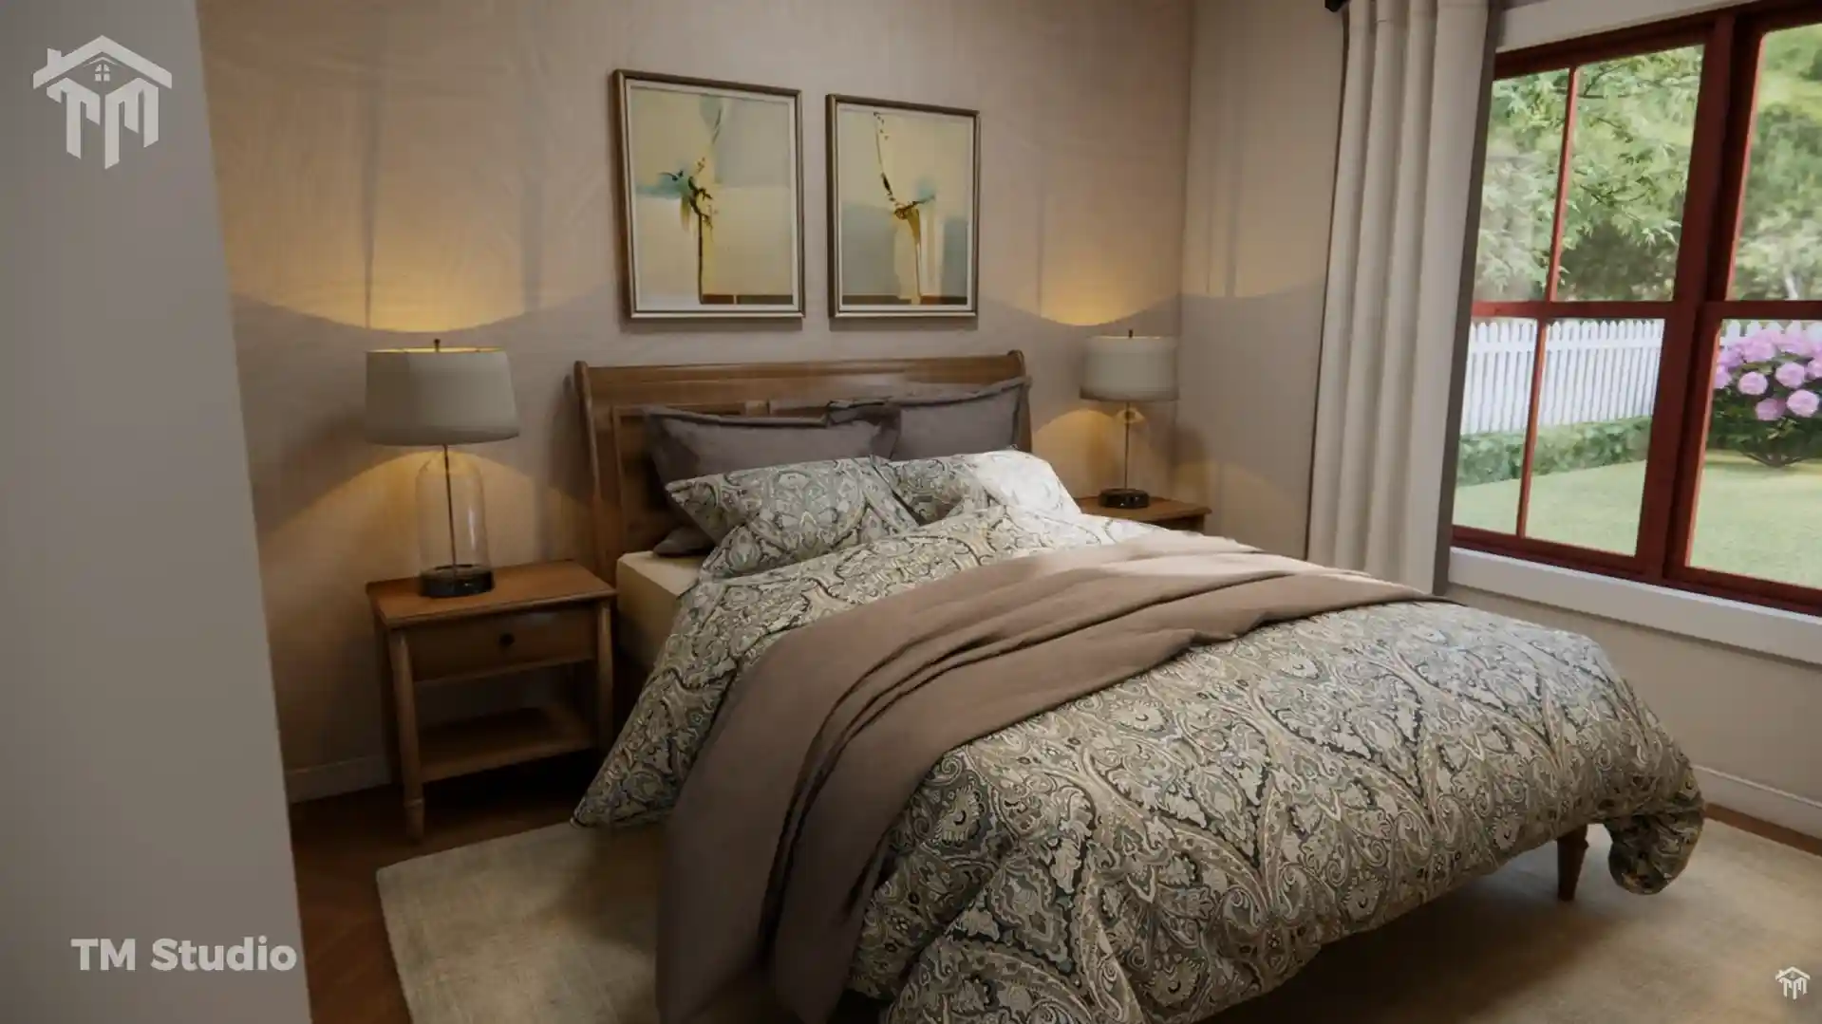
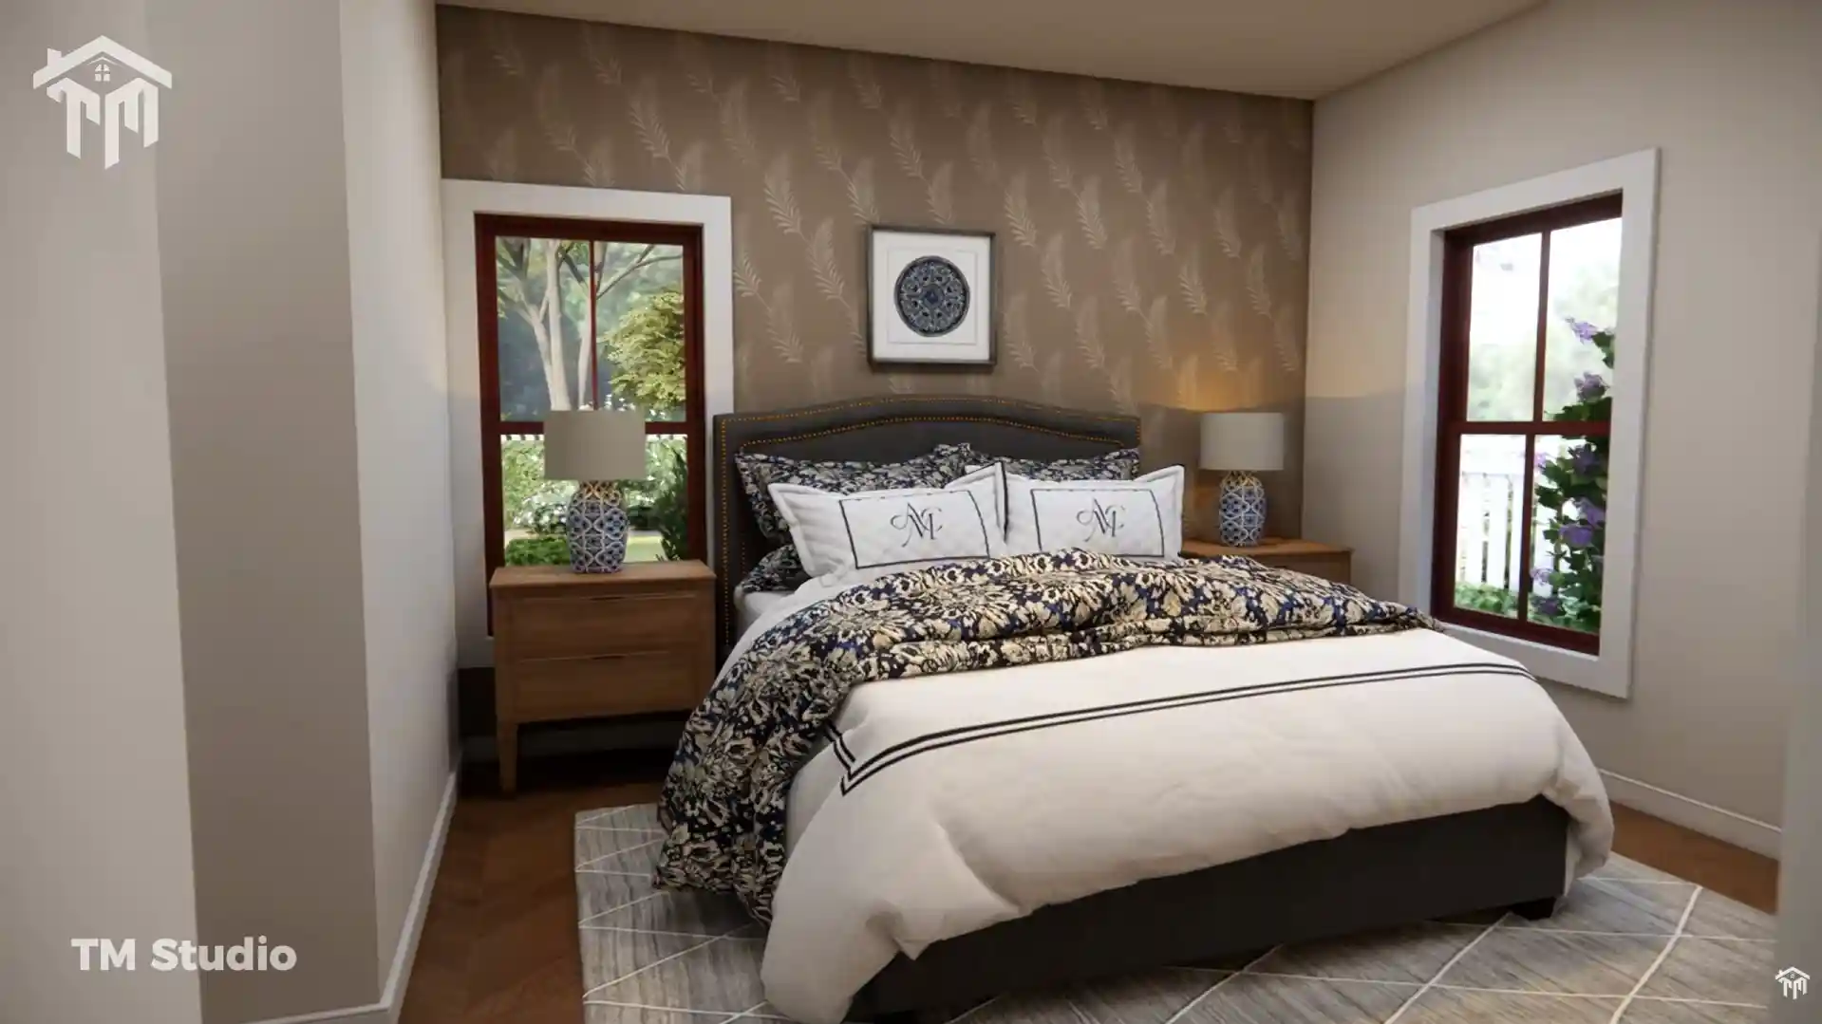
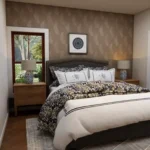
At approximately 179 sq. ft., the master bedroom measures 18′-8″ × 13′-0″, providing generous space for a comfortable bedroom arrangement.
The master suite includes:
- 179 sq. ft. master bedroom
- 37 sq. ft. walk-in-style master closet
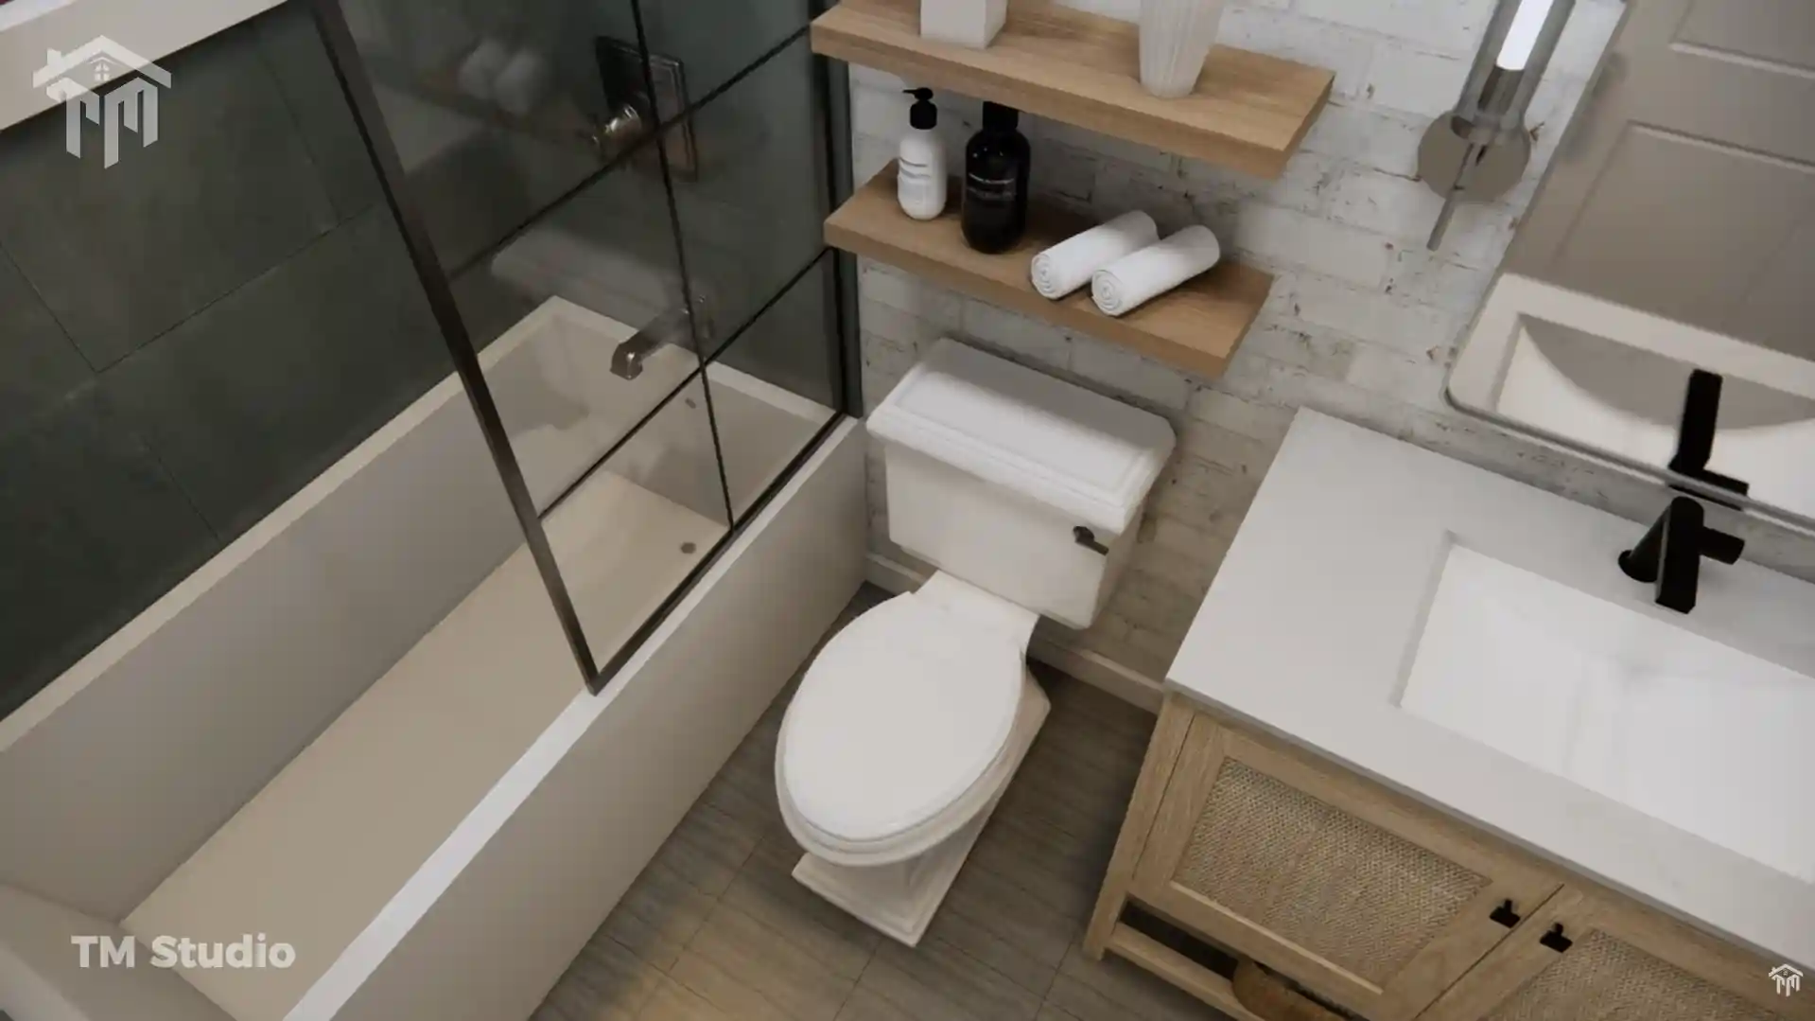
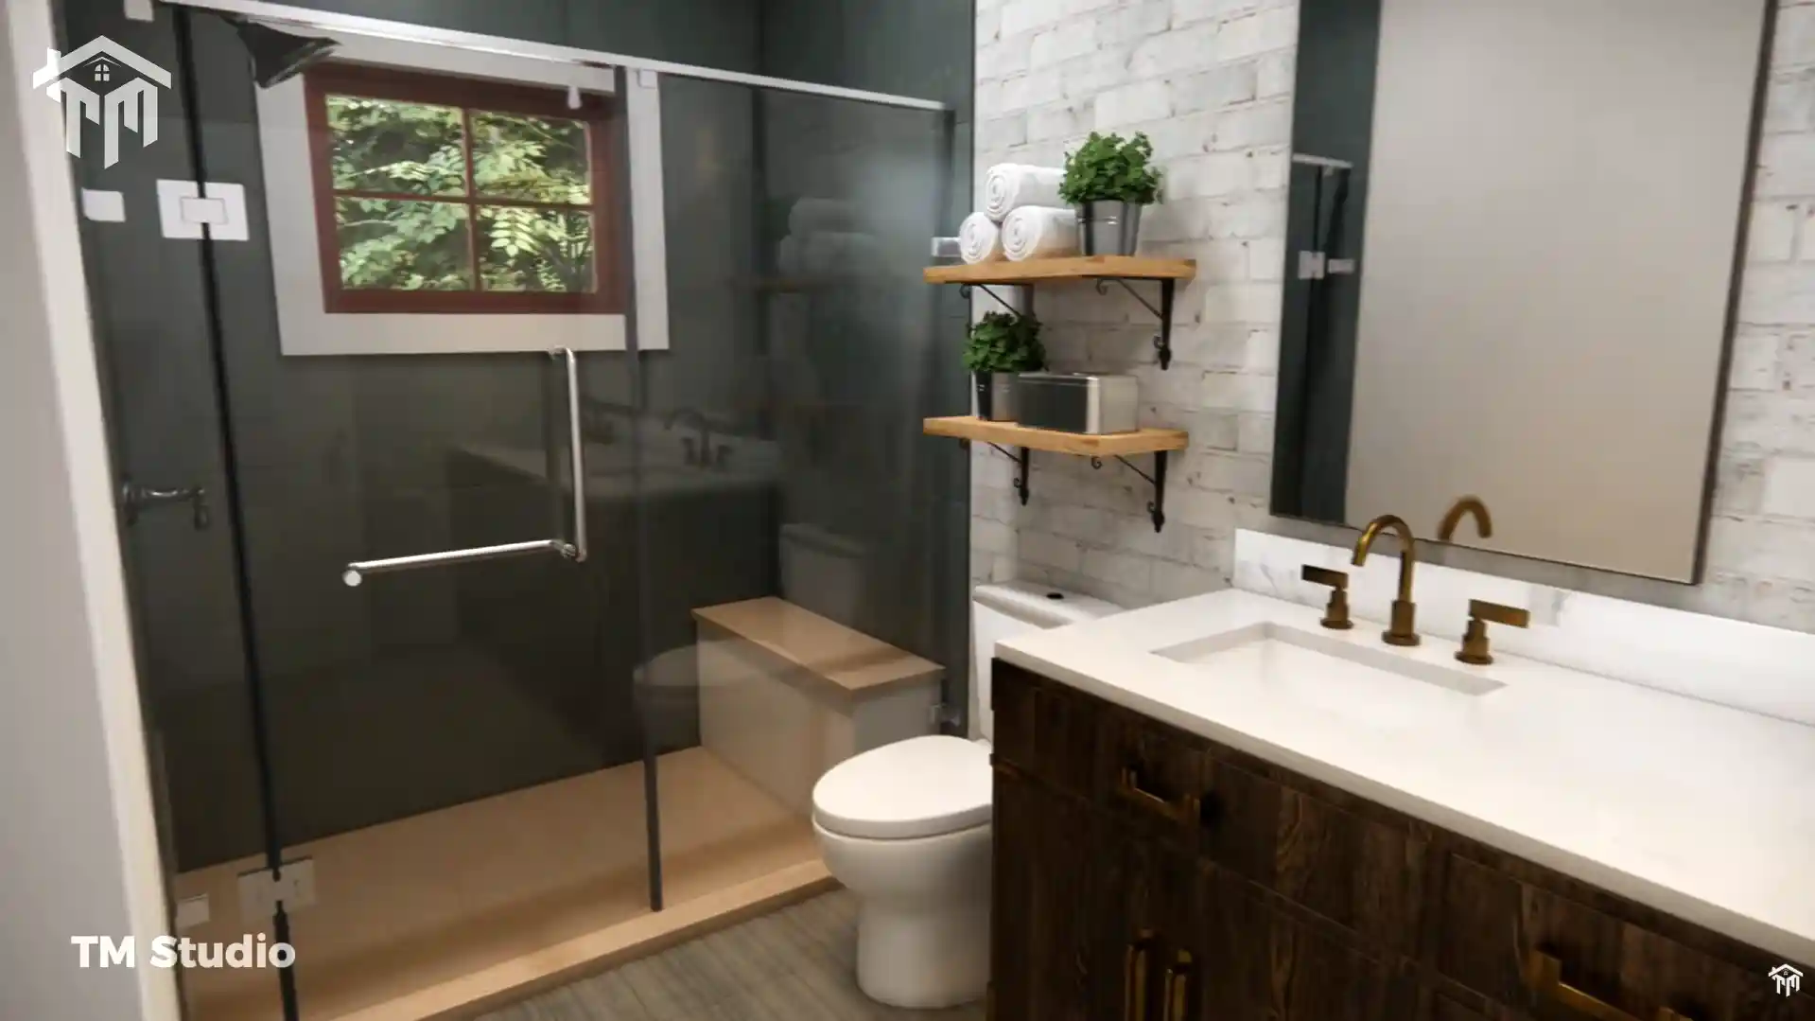
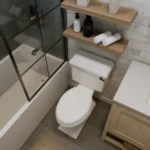
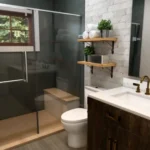
- 68 sq. ft. private master bathroom
- Convenient access from the central hallway
The master bathroom measures approximately 12′-0″ × 5′-8″, providing a functional private bath within the suite.
Comfortable Second Bedroom:-
The second bedroom provides approximately 132 sq. ft. of space, measuring 12′-0″ × 11′-0″.
A dedicated 18 sq. ft. closet, approximately 6′-4″ × 2′-10″, provides practical storage for clothing and personal belongings.
With two full bathrooms included and no half bath, the plan offers a straightforward and efficient layout for a small family, couple, guest accommodation, or anyone looking for a manageable single-story home.
Practical Entry, Laundry & Storage:-
The floor plan also includes several smaller spaces that make everyday living easier.
A dedicated 19 sq. ft. laundry room, approximately 3′-3″ × 6′-0″, is positioned conveniently within the home.
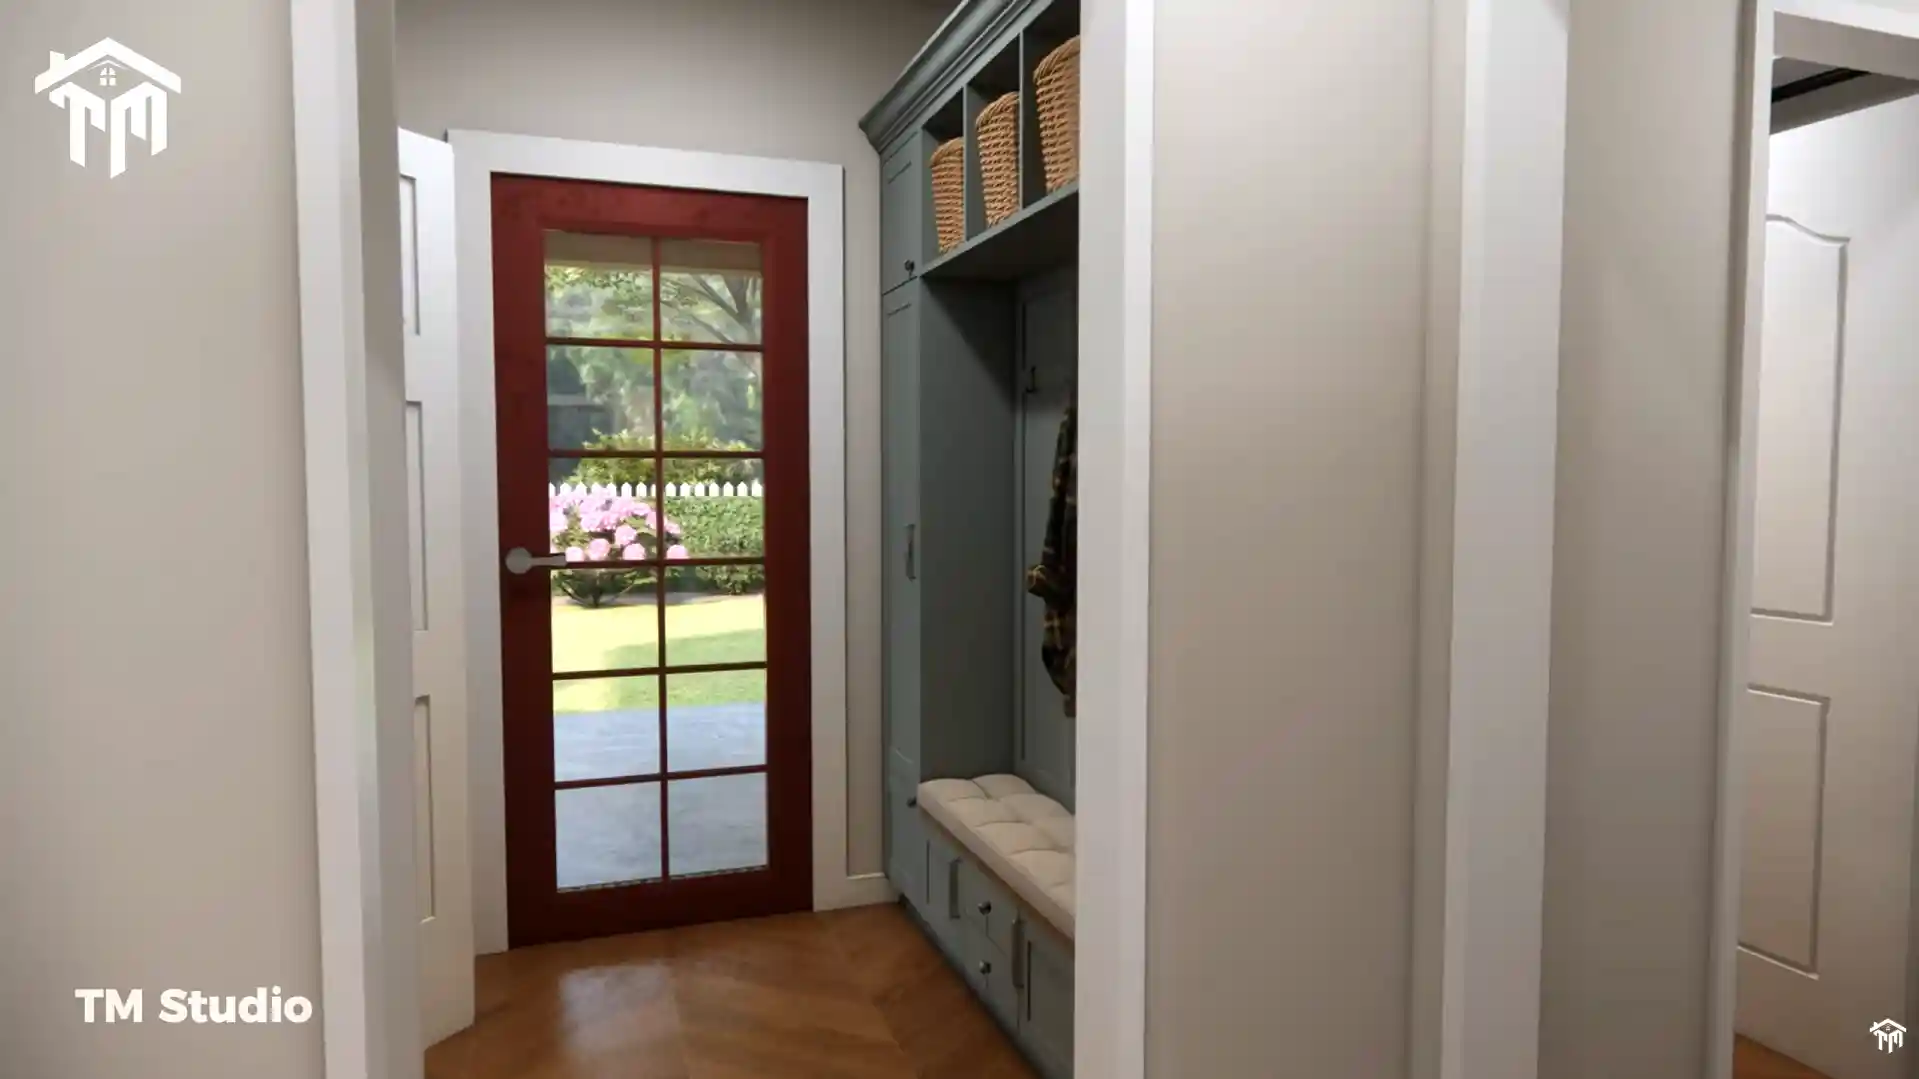
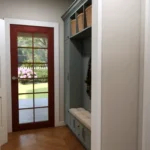
The plan also provides a 32 sq. ft. back entry, a 31 sq. ft. hallway, a 22 sq. ft. hallway, and dedicated linen storage.
These spaces help separate the private bedroom areas from the home’s shared living spaces while keeping circulation simple and efficient.
Attached 1-Car Garage:-
For homeowners who want covered parking without adding a detached structure, TMS-168-CF1 includes an attached 251 sq. ft. one-car garage.
The garage measures approximately 12′-0″ × 20′-0″, providing space for a vehicle along with additional room for everyday storage.
The attached garage also contributes to the practical functionality of this compact house plan, particularly for homeowners in areas where covered parking is important.
Front & Rear Covered Porches:-
Outdoor living is another major highlight of this design.
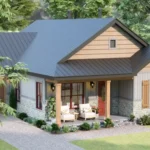
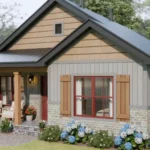
The front of the home features an approximately 82 sq. ft. covered front porch, measuring 15′-10″ × 4′-10″. It creates a welcoming transition between the outdoors and the main living area.
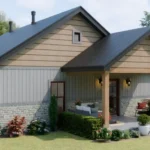
At the rear, the home provides a much larger 168 sq. ft. covered back porch, measuring approximately 16′-7″ × 9′-11″.
The rear porch can be furnished with outdoor seating, a small dining setup, or a comfortable relaxation area, giving homeowners an additional place to enjoy the yard and surrounding landscape.
Efficient Construction & Roof Design:-
TMS-168-CF1 is designed with practical construction specifications suitable for residential construction in the United States.
The plan features:
- Crawlspace foundation & other foundations
- 7:12 main roof pitch
- 2×6 exterior wall framing
- 2×4 interior wall framing
- 9′-0″ flat first-floor ceiling height
- Approximately 18′-7″ overall building height
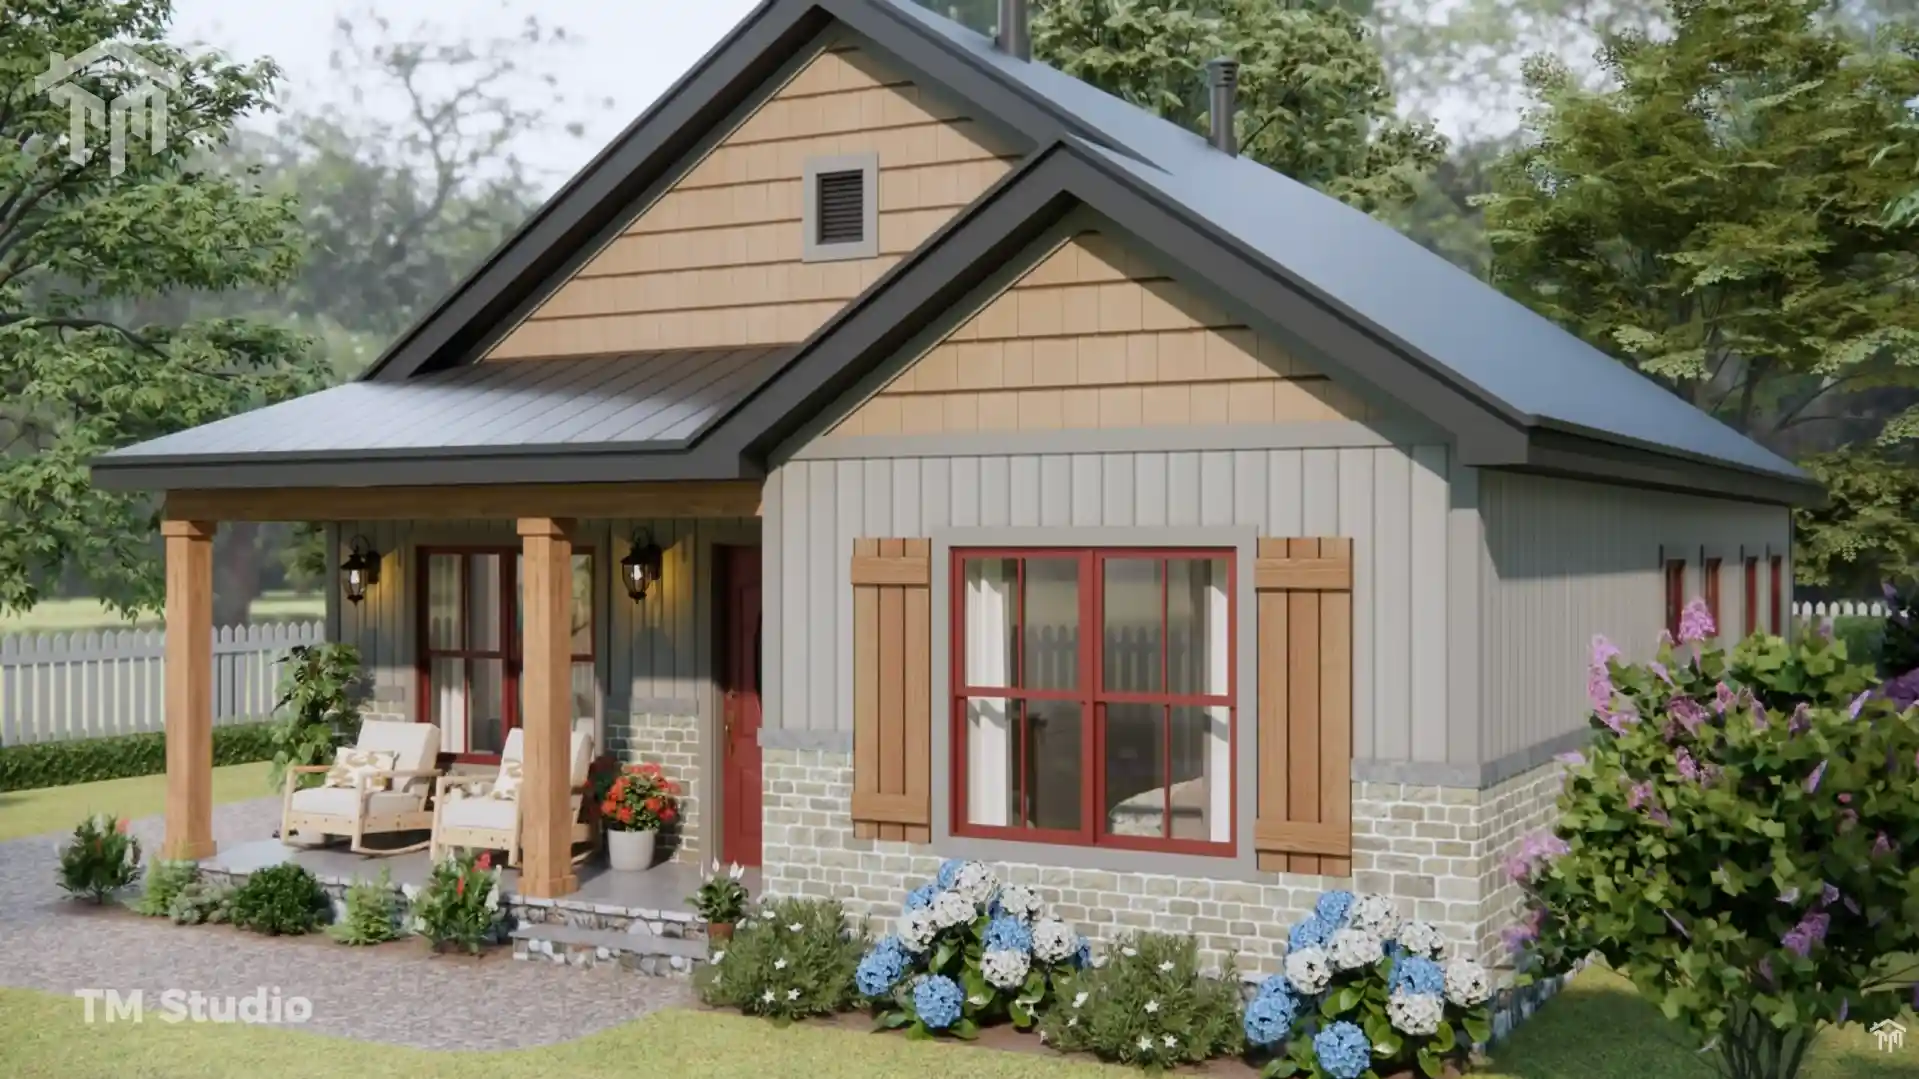
The combination of a traditional pitched roof, covered porch areas, and mixed exterior materials gives the home a comfortable cottage-inspired appearance while maintaining a practical footprint.
HVAC & Water Heating Considerations:-
The plan is specifically designed without a dedicated mechanical closet in order to maximize usable living and storage space.
A ductless mini-split HVAC system is noted as the primary approach for simple and cost-effective installation. A central ducted HVAC system is also identified as an optional alternative, depending on the builder’s or homeowner’s preference and local requirements.
A tankless water heater is shown on the exterior wall. The plan notes that the tankless water heater may alternatively be installed indoors, subject to local building codes and manufacturer requirements.
Detailed Space Breakdown:-
| Space | Approx. Size |
|---|---|
| Conditioned Area | 1,079 sq. ft. |
| Unconditioned Area | 501 sq. ft. |
| Living Room | 223 sq. ft. |
| Kitchen + Dining | 138 sq. ft. |
| Master Bedroom | 179 sq. ft. |
| Bedroom 2 | 132 sq. ft. |
| Master Bathroom | 68 sq. ft. |
| Bathroom 2 | 42 sq. ft. |
| Master Closet | 37 sq. ft. |
| Hallway | 31 sq. ft. |
| Back Entry | 32 sq. ft. |
| Laundry | 19 sq. ft. |
| Bedroom 2 Closet | 18 sq. ft. |
| Front Porch | 82 sq. ft. |
| Back Porch | 168 sq. ft. |
| Garage | 251 sq. ft. |
Why TMS-168-CF1 Stands Out:-
TMS-168-CF1 is designed around a simple idea: comfortable living without wasted space.
The combination of two bedrooms, two full bathrooms, an attached one-car garage, open kitchen and dining space, a spacious master suite, dedicated laundry, and two covered porches makes this a versatile small-house plan for a variety of lifestyles.
Whether you’re planning a primary residence, downsizing, building a smaller home, or creating a comfortable property with efficient square footage, this plan provides a practical foundation for modern living.
At TM Studio-Small House Design, our goal is to provide thoughtfully designed house plans that balance functionality, comfortable living, attractive exterior design, and practical construction considerations.
Plan Specifications:-
Plan Number: TMS-168-CF1
Style: Small House / Cottage-Inspired Home
Bedrooms: 2
Bathrooms: 2 Full
Half Baths: None
Conditioned Area: 1,079 Sq. Ft.
Unconditioned Area: 501 Sq. Ft.
Garage: 1-Car, 251 Sq. Ft.
Foundation: Crawlspace
Main House Width: Approximately 29′
Overall Width: Approximately 41′-7″ including garage
Overall Depth: Approximately 40′
Building Height: Approximately 18′-7″
Main Roof Pitch: 7:12
Exterior Framing: 2×6 Wood
Interior Framing: 2×4 Wood
First-Floor Ceiling: 9′-0″ Flat
Front Porch: 82 Sq. Ft.
Rear Porch: 168 Sq. Ft.
Tammy (verified buyer) –
Nice plan. well thought out. thank you tm studio team
TM Studio (store manager) –
Dear Tammy,
Thank you so much for taking the time to leave us a 5-star review! We are thrilled to hear that you found the TMS-168-CF1 plan well thought out and to your liking.
Our team works hard to ensure every architectural layout is practical, detailed, and easy to build. We truly appreciate your support and feedback!
If you have any questions or need further assistance as you move forward with your project, please feel free to reach out anytime. Wishing you all the best with your build!
Charles (verified buyer) –
Fantastic firm with a lot of talent in design. The team communication was awesome and they were always quick to respond. Files were available right away, and the blueprints came out perfect. Really happy with the overall experience and would definitely recommend them!
TM Studio (store manager) –
Dear Charles,
Thank you so much for taking the time to share your 5-star review! We are thrilled to hear that you had such a great experience working with our team and that you are happy with the speed of our communication and the quality of the blueprints for plan TMS-168-CF1.
Providing clear, high-quality architectural designs and quick, reliable support is always our top priority. We truly appreciate your trust in TM Studio and your high recommendation!
If you have any questions or need further assistance as you move forward with your build, please don’t hesitate to reach out anytime. Wishing you all the best with your construction project!
Warm regards,
TM Studio – Small House Design