


 Verified Buyer














Description
29′ x 36′ 3 Bedroom Log Cabin House Plan – TMS-166-CF1
Bring the timeless charm of a rustic mountain retreat to your property with the TMS-166-CF1 3 Bedroom Log Cabin House Plan from TM Studio-Small House Design.
Designed with a compact 29′ × 36′ footprint, this beautiful two-story cabin combines traditional lodge-inspired character with an efficient modern floor plan. The result is a home that feels warm, spacious, and inviting while maintaining a practical size for construction.
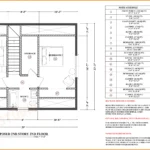
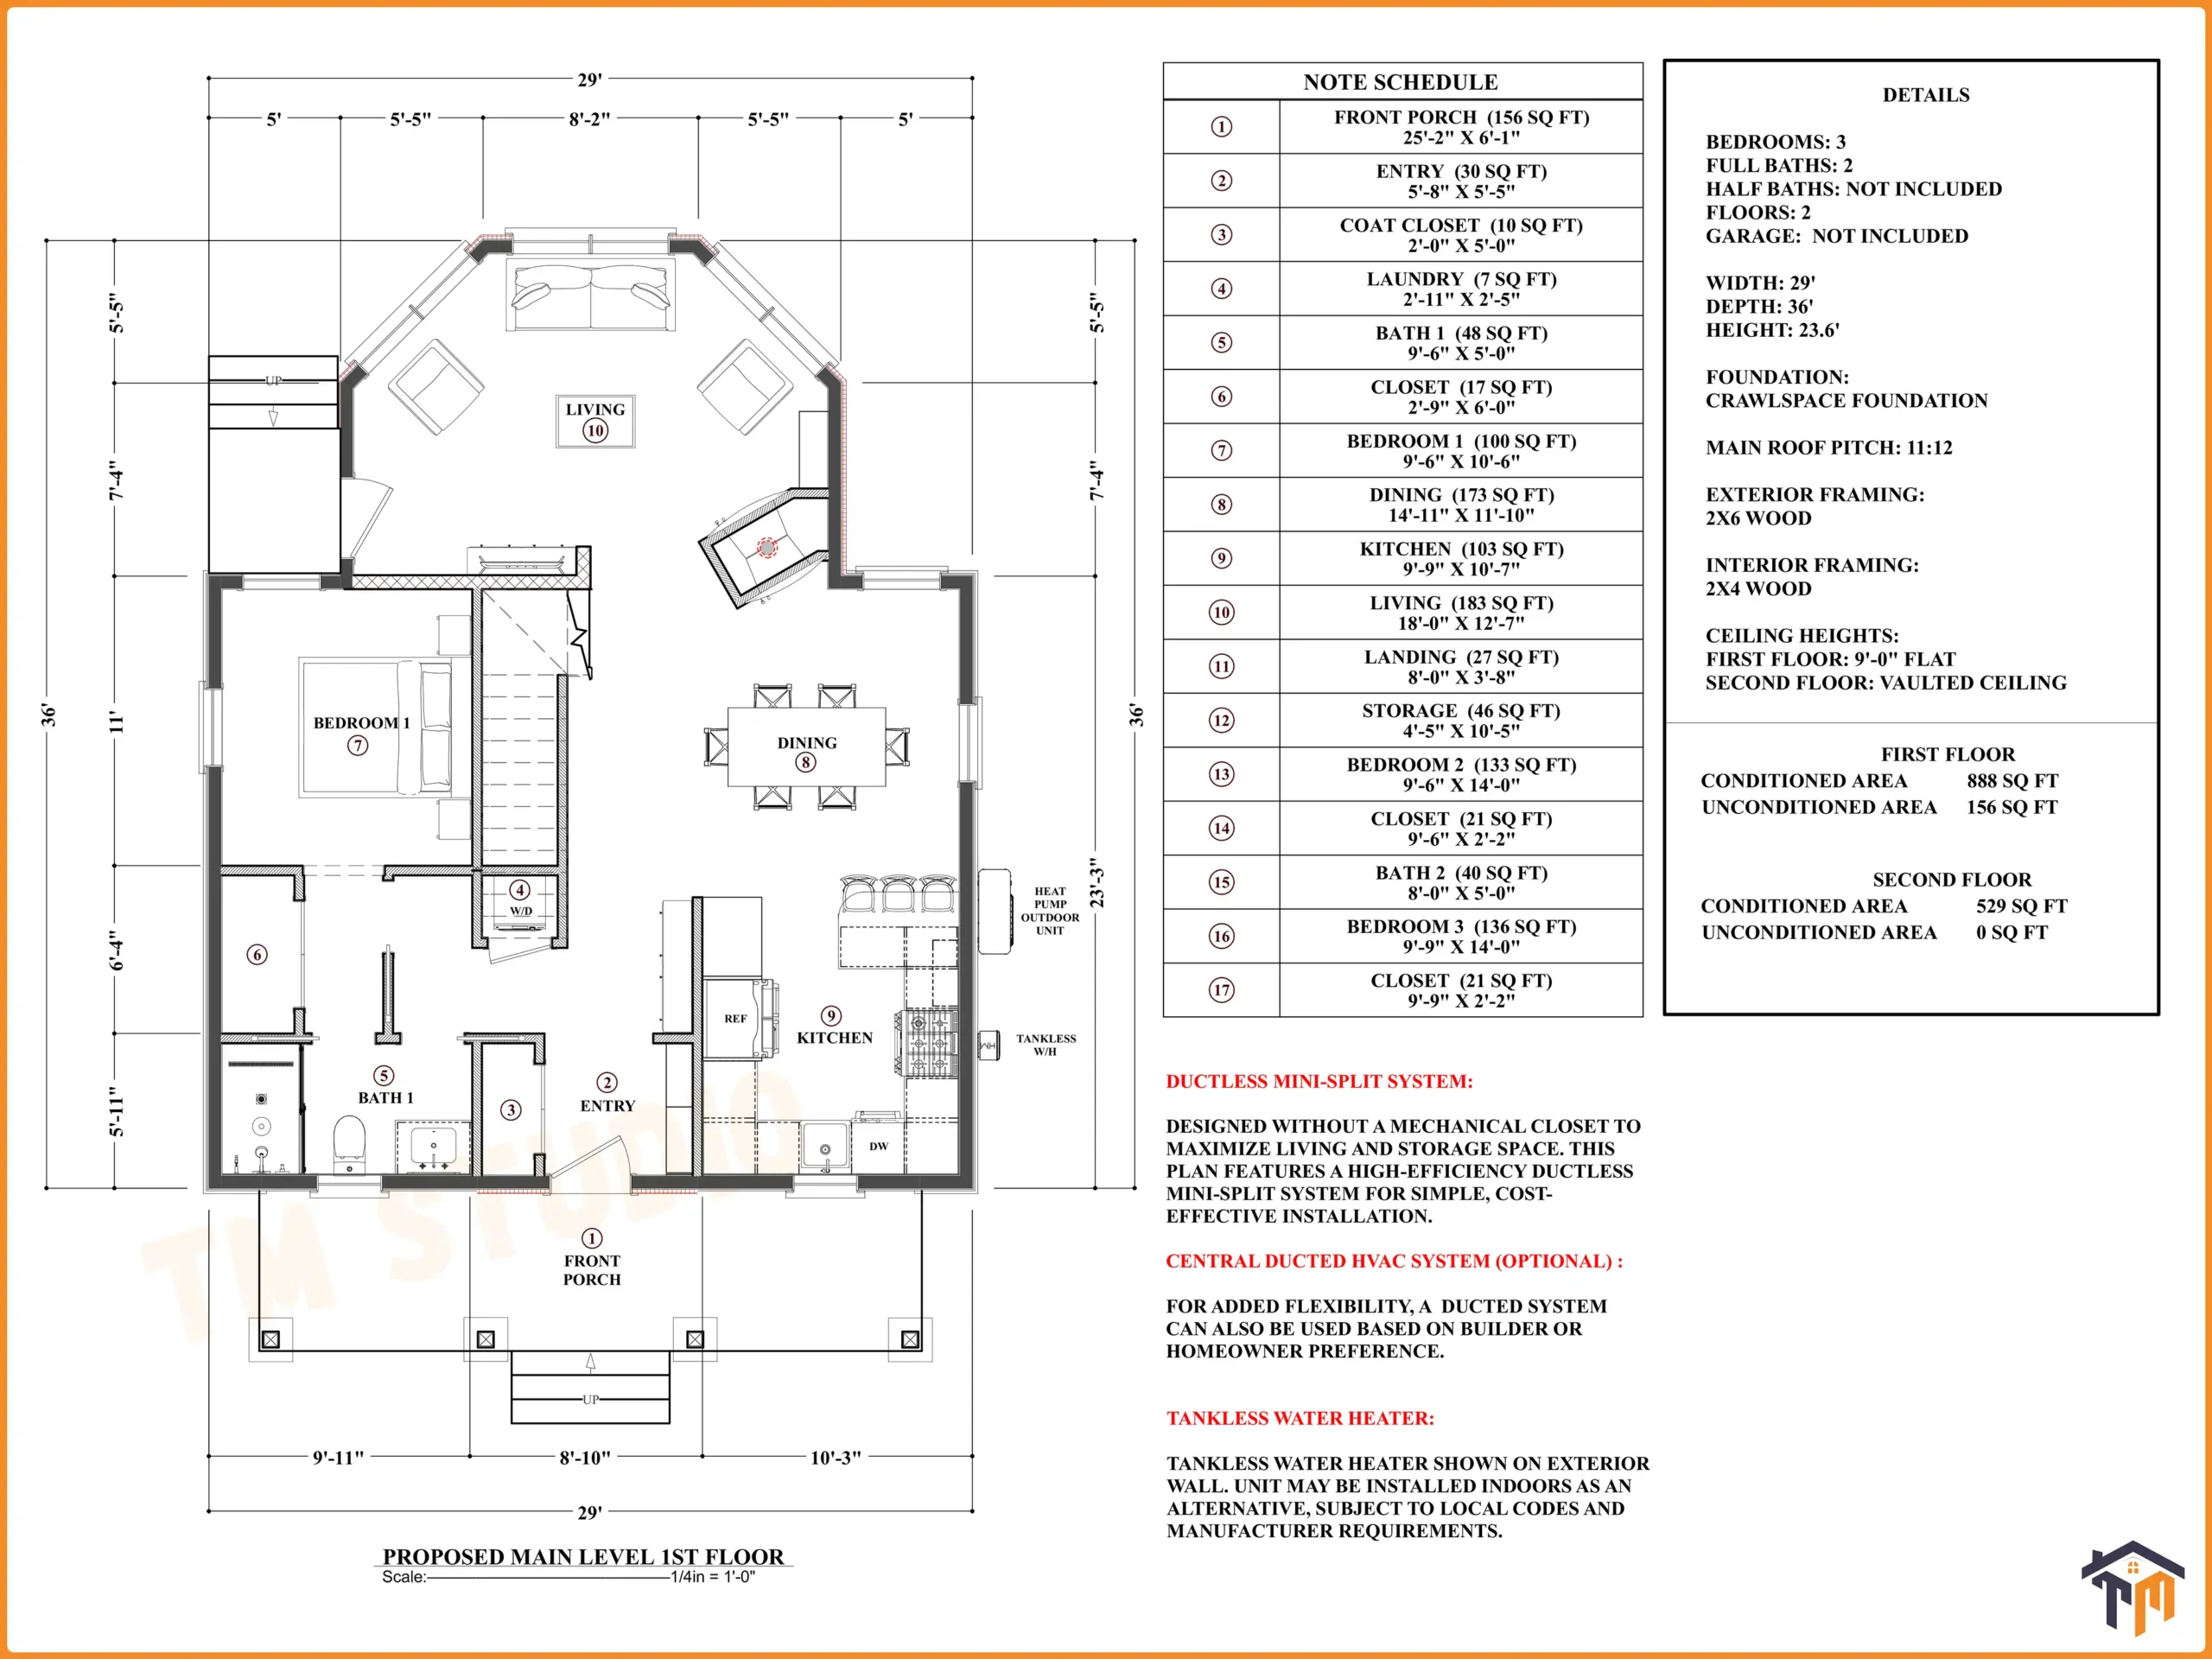
With 1,417 sq. ft. of total conditioned living space, the home provides 888 sq. ft. on the first floor and 529 sq. ft. on the second floor. The plan includes 3 bedrooms, 2 full bathrooms, a spacious living room, kitchen, dining area, laundry, storage, and multiple closets.
The exterior height is approximately 23′-6″, while the main roof features a dramatic 11:12 roof pitch, giving the cabin its distinctive steep-roofed mountain-house appearance.
Rustic Cabin Exterior with Timeless Character
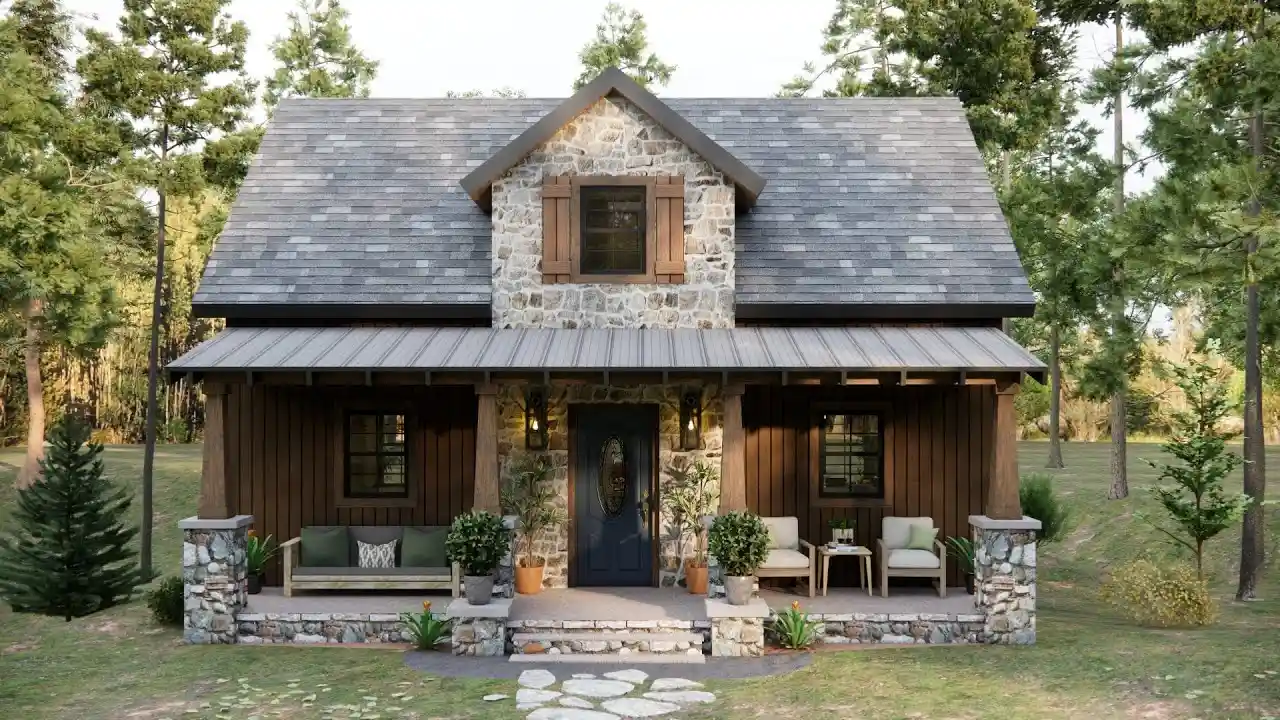
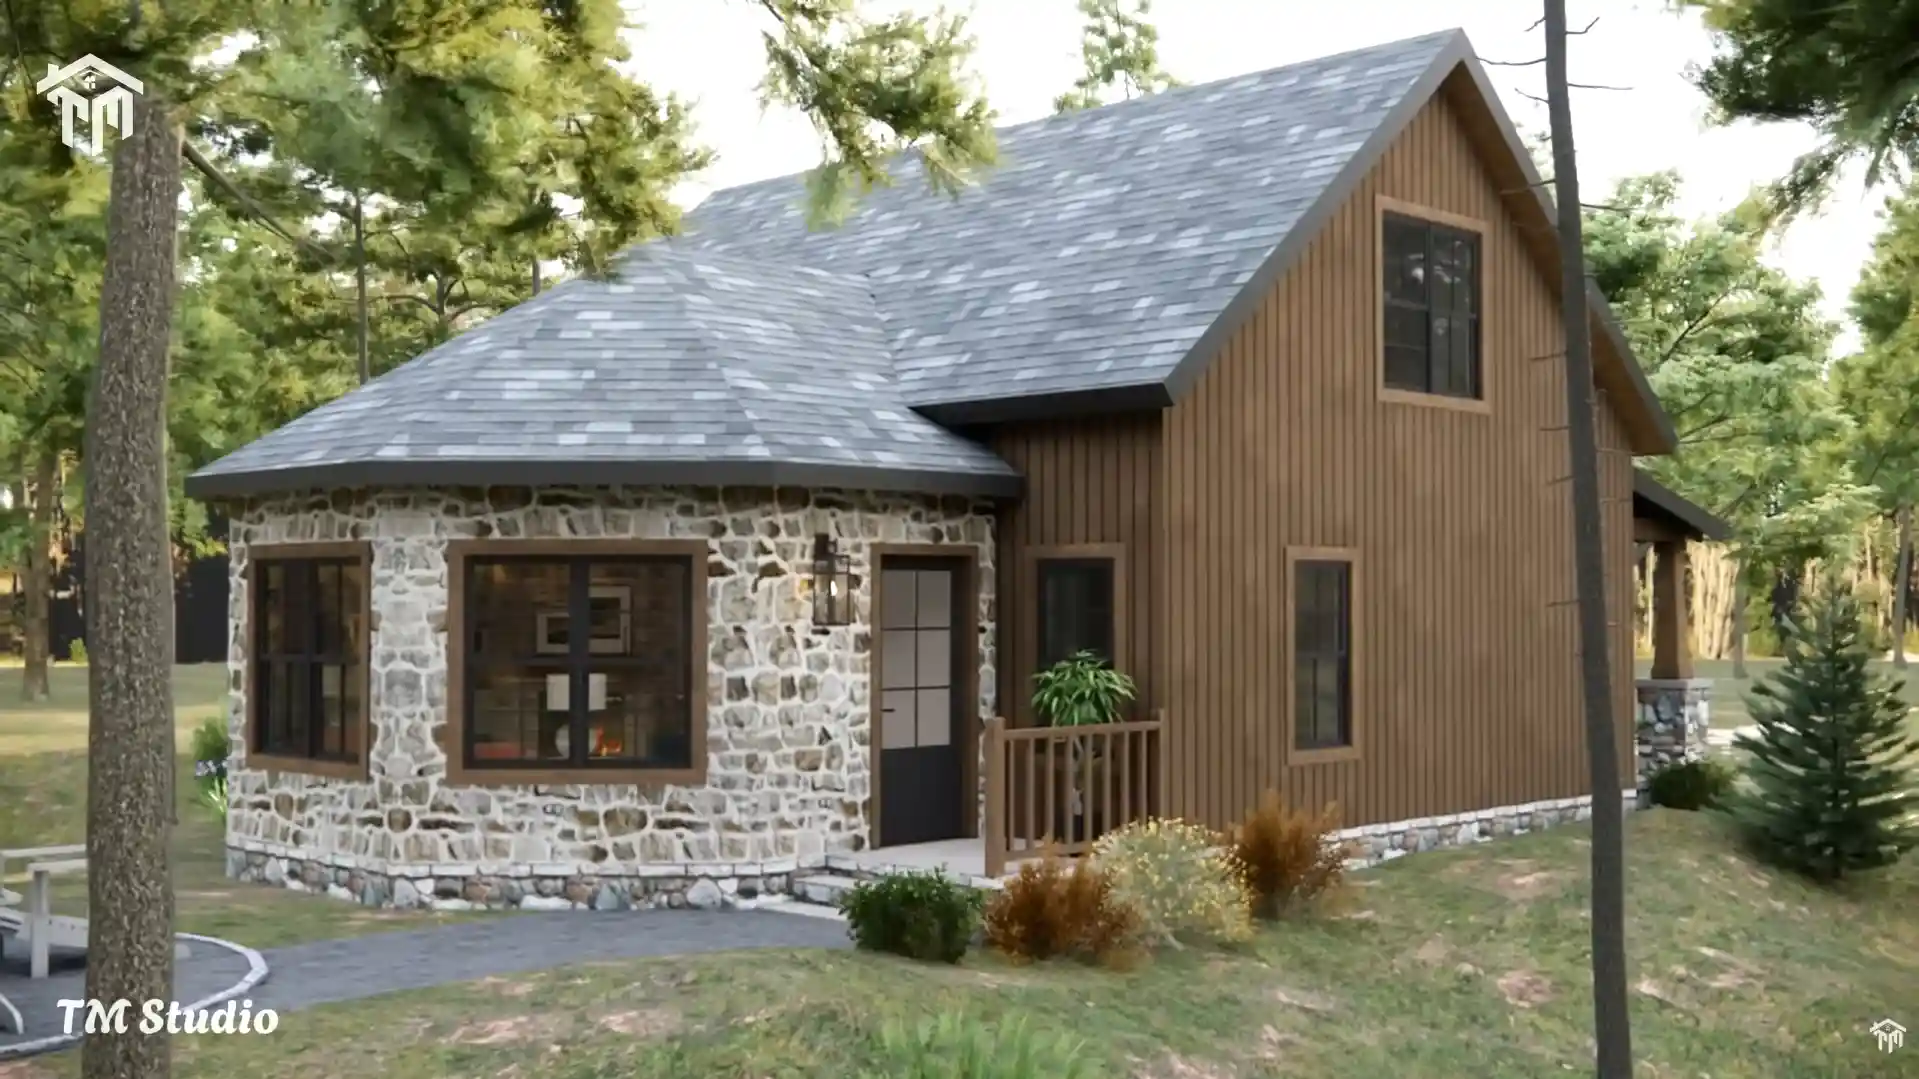
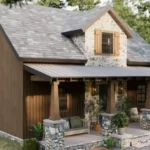
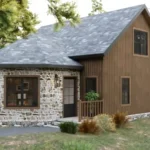
The exterior design combines natural materials and traditional cabin proportions to create a strong visual presence.
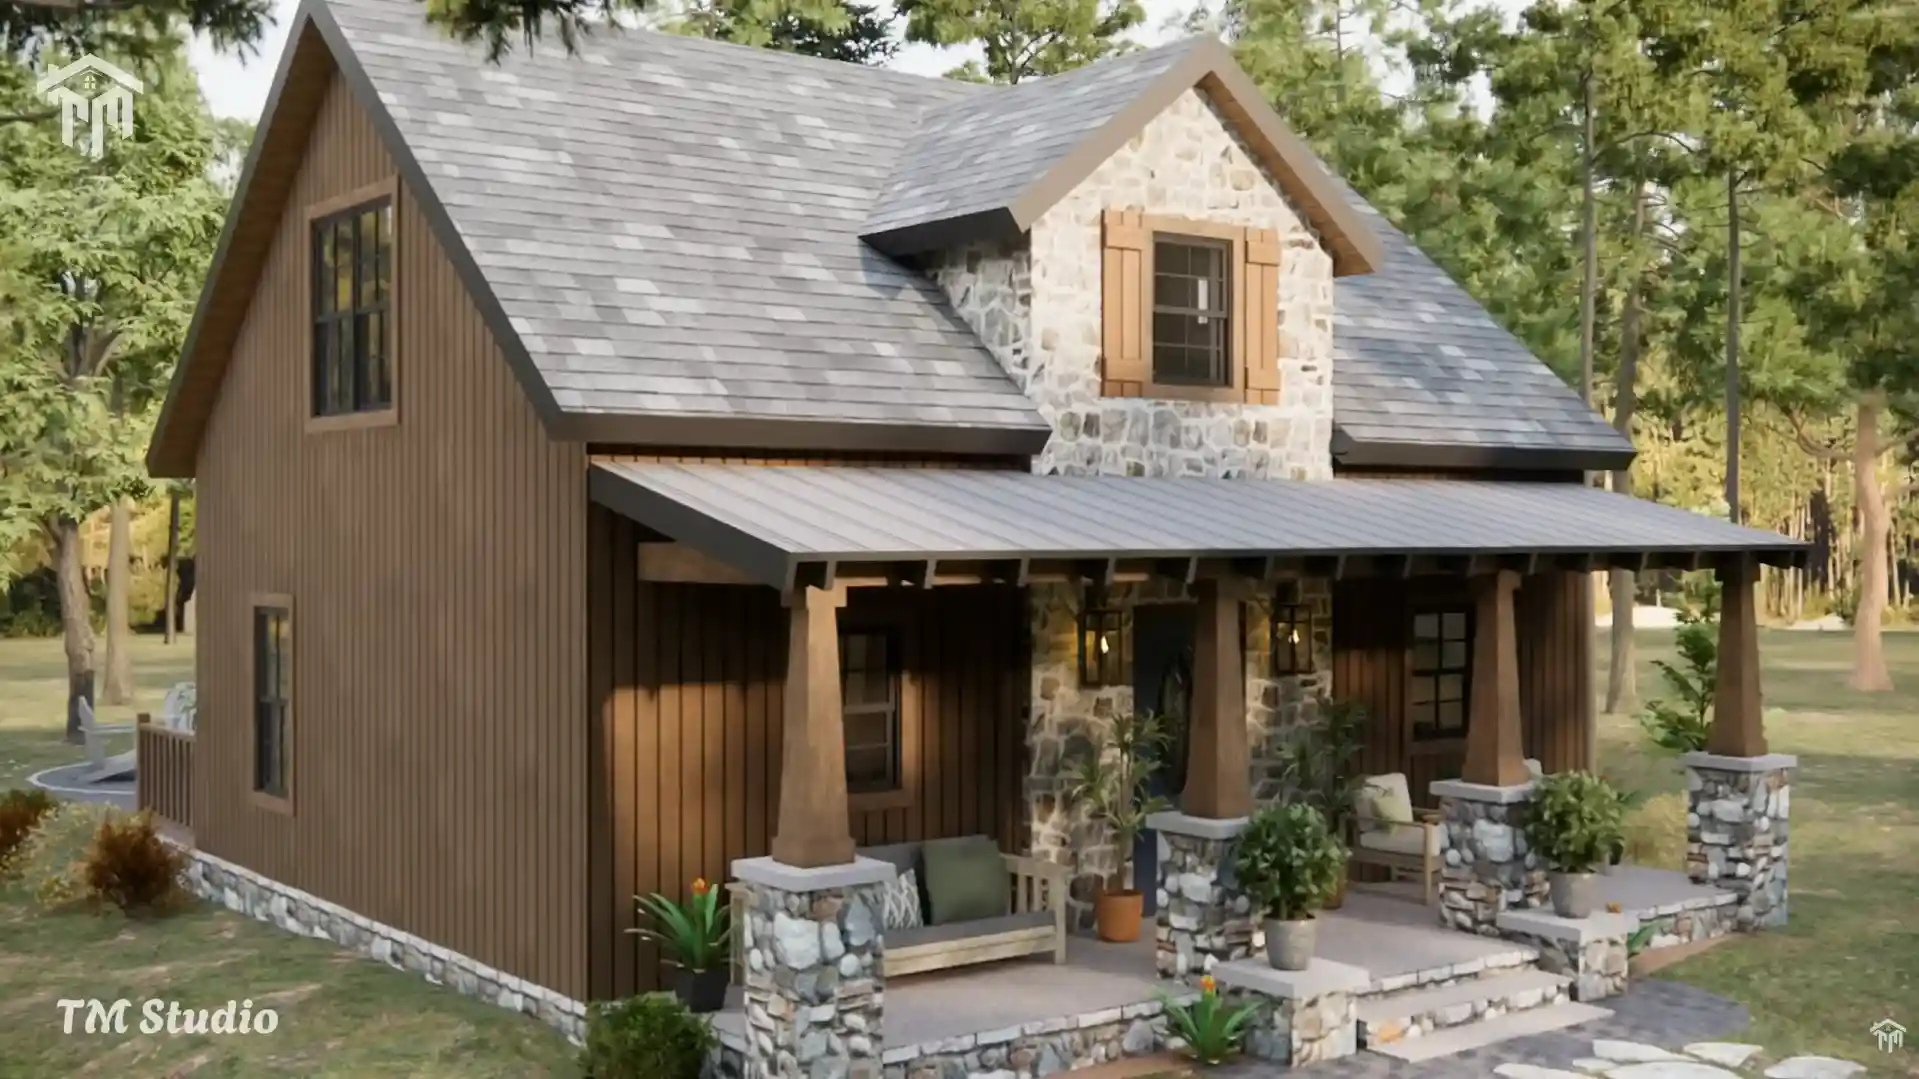
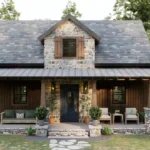
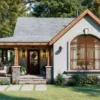
The front elevation features a large covered porch supported by substantial columns and stone accents. Natural stone elements around the entry and lower portions of the exterior complement the wood-style wall finish, while the steep gable roof reinforces the classic cabin aesthetic.
The 156 sq. ft. covered front porch measures approximately 25′-2″ × 6′-1″, providing plenty of space for outdoor seating, relaxing with a morning coffee, or enjoying the surrounding landscape.
The steep 11:12 main roof pitch also makes this design particularly appropriate for scenic mountain, woodland, rural, and vacation properties.
Comfortable Main-Level Living
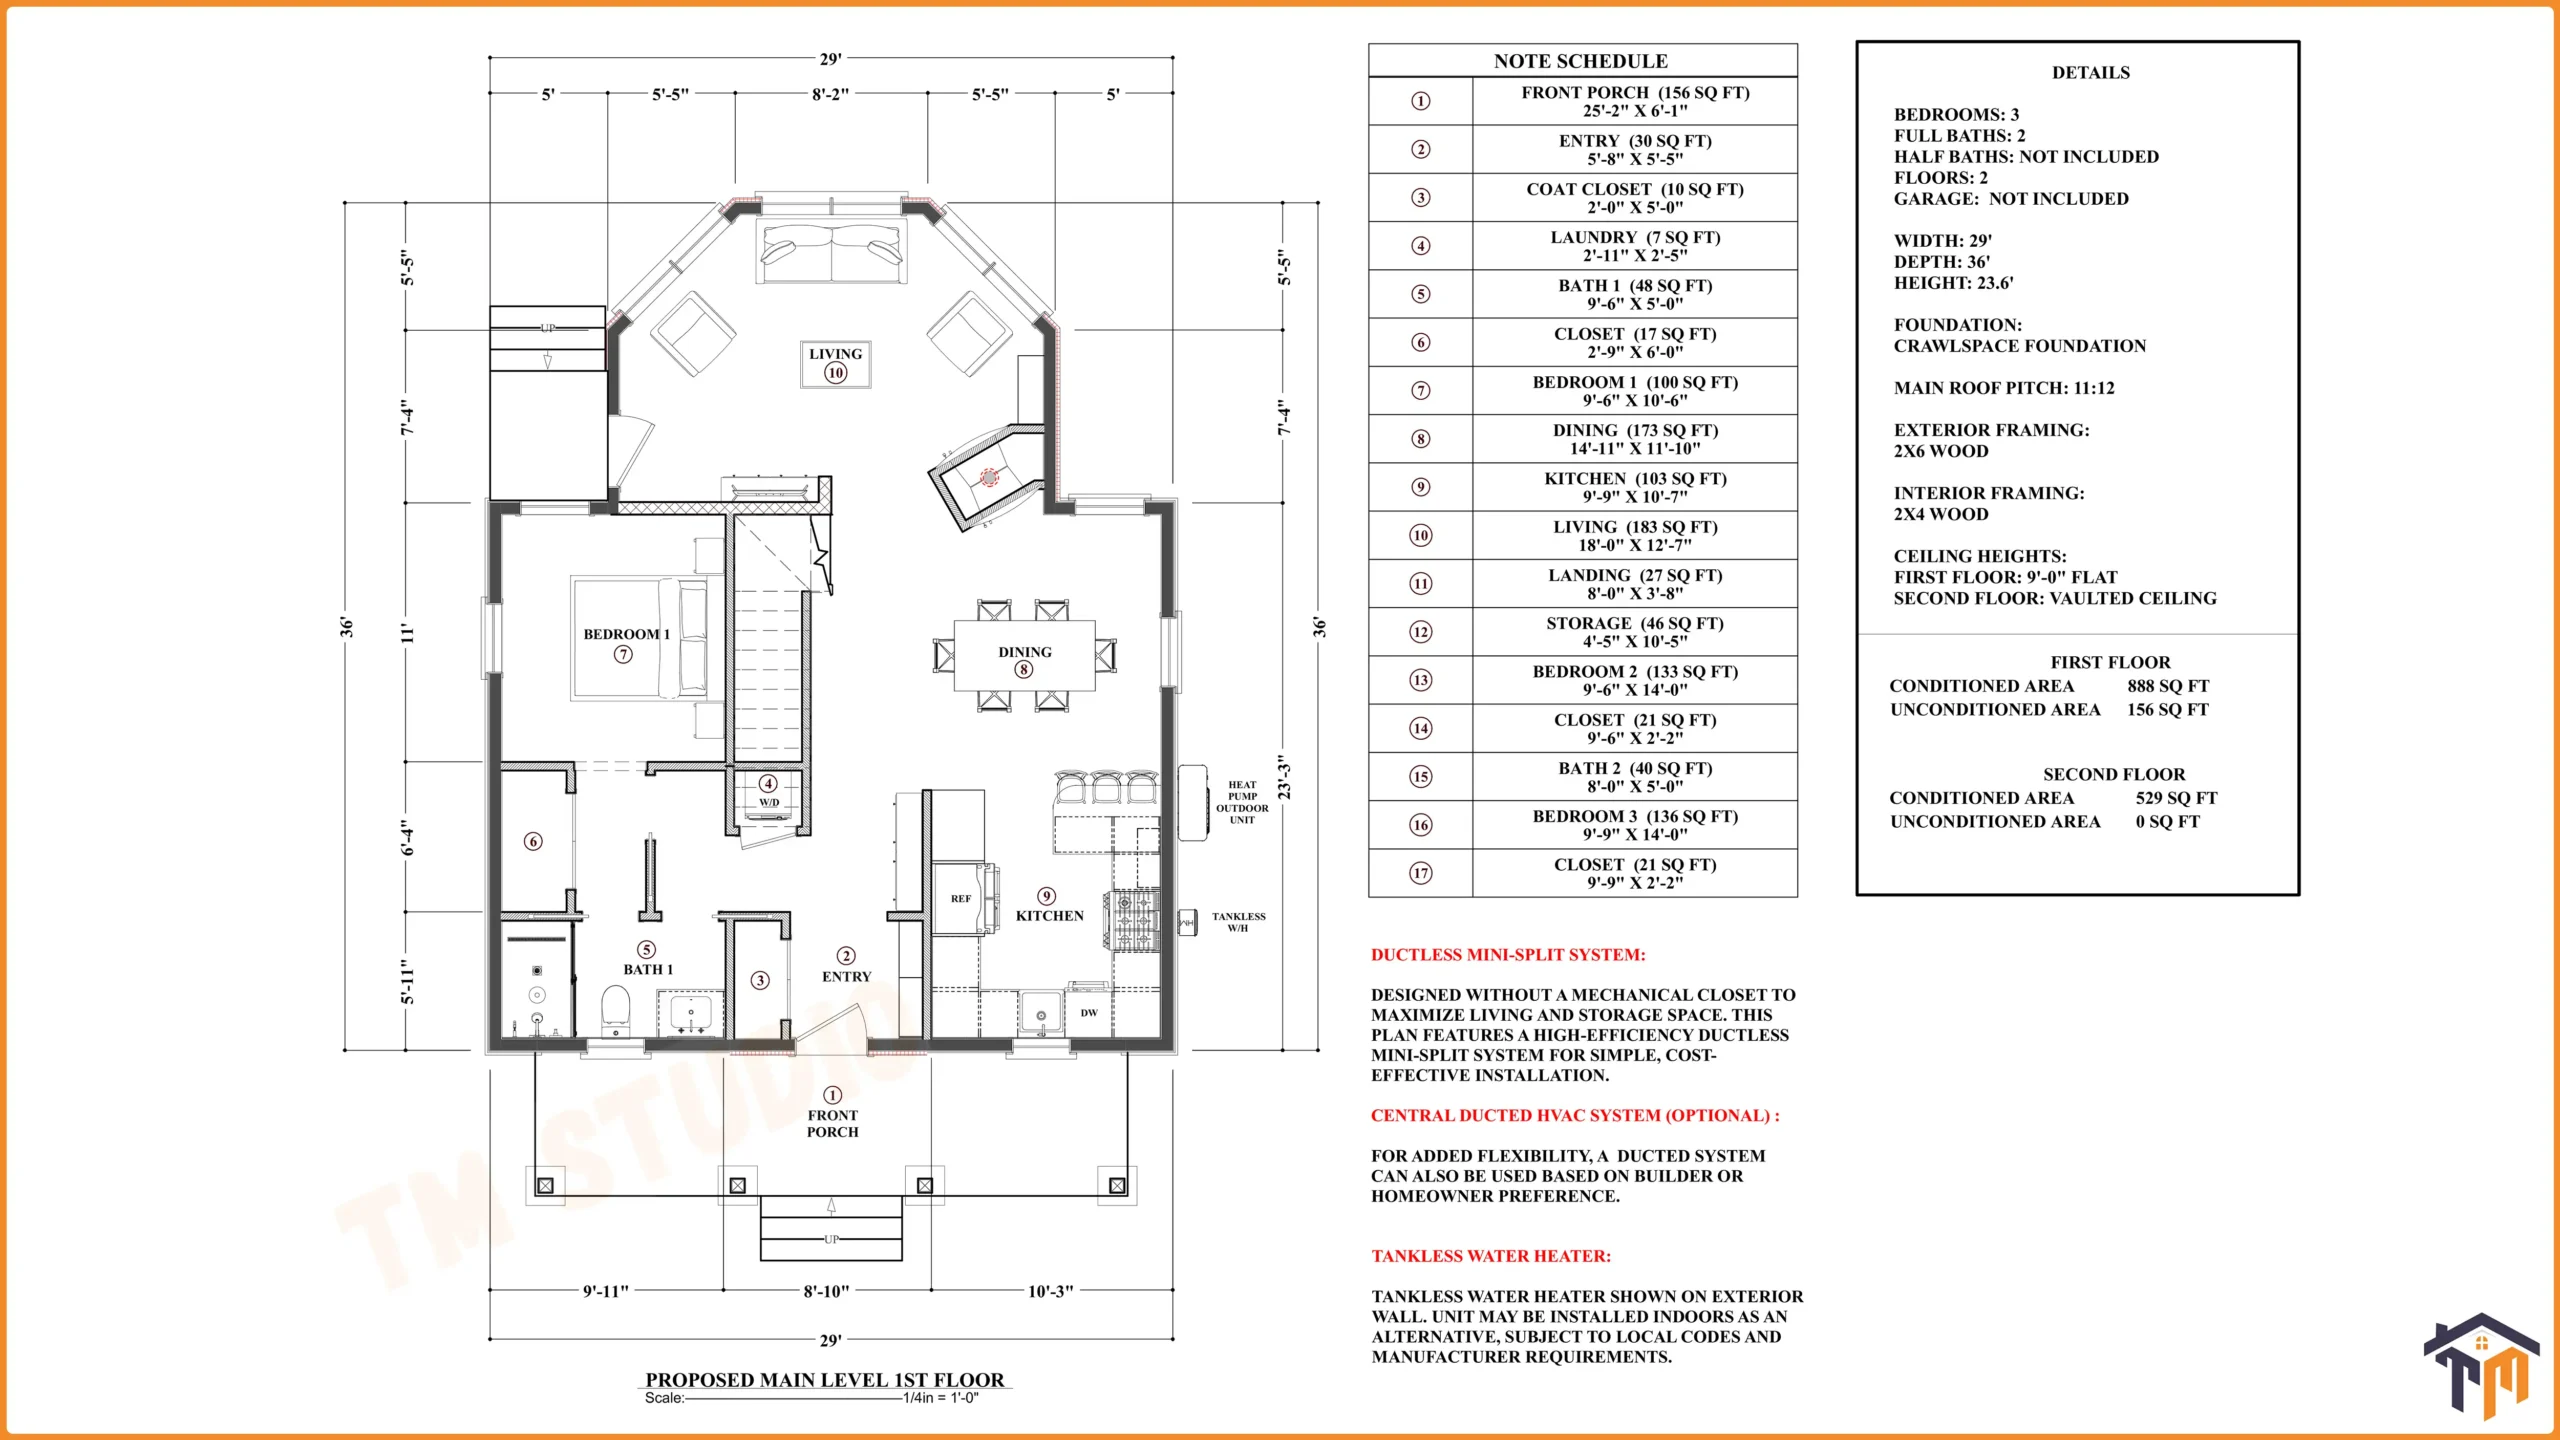
Entering through the front porch, you arrive at a compact 30 sq. ft. entry area measuring approximately 5′-8″ × 5′-5″.
A nearby 10 sq. ft. coat closet provides convenient storage for jackets, shoes, and everyday items.
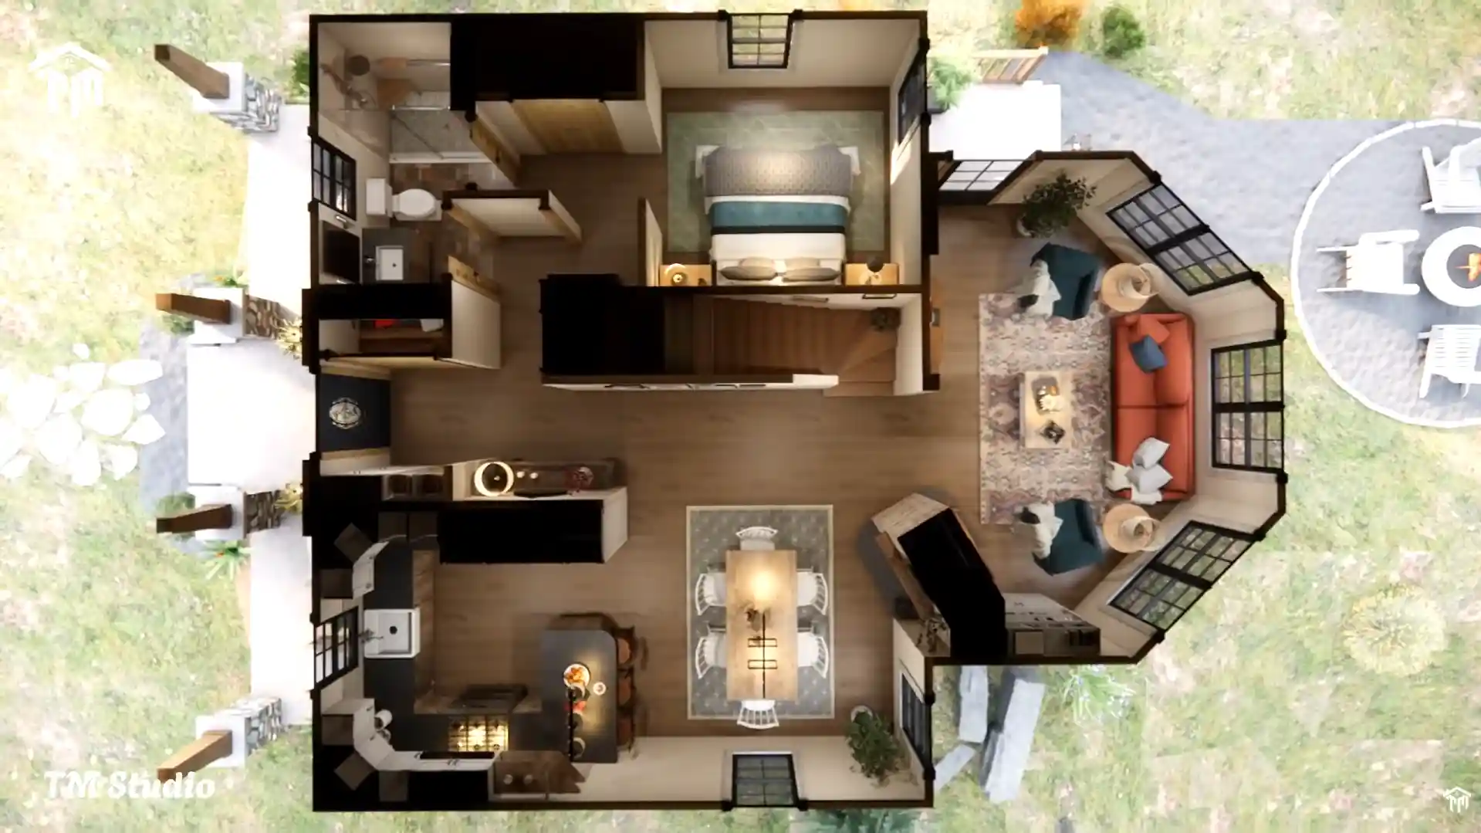
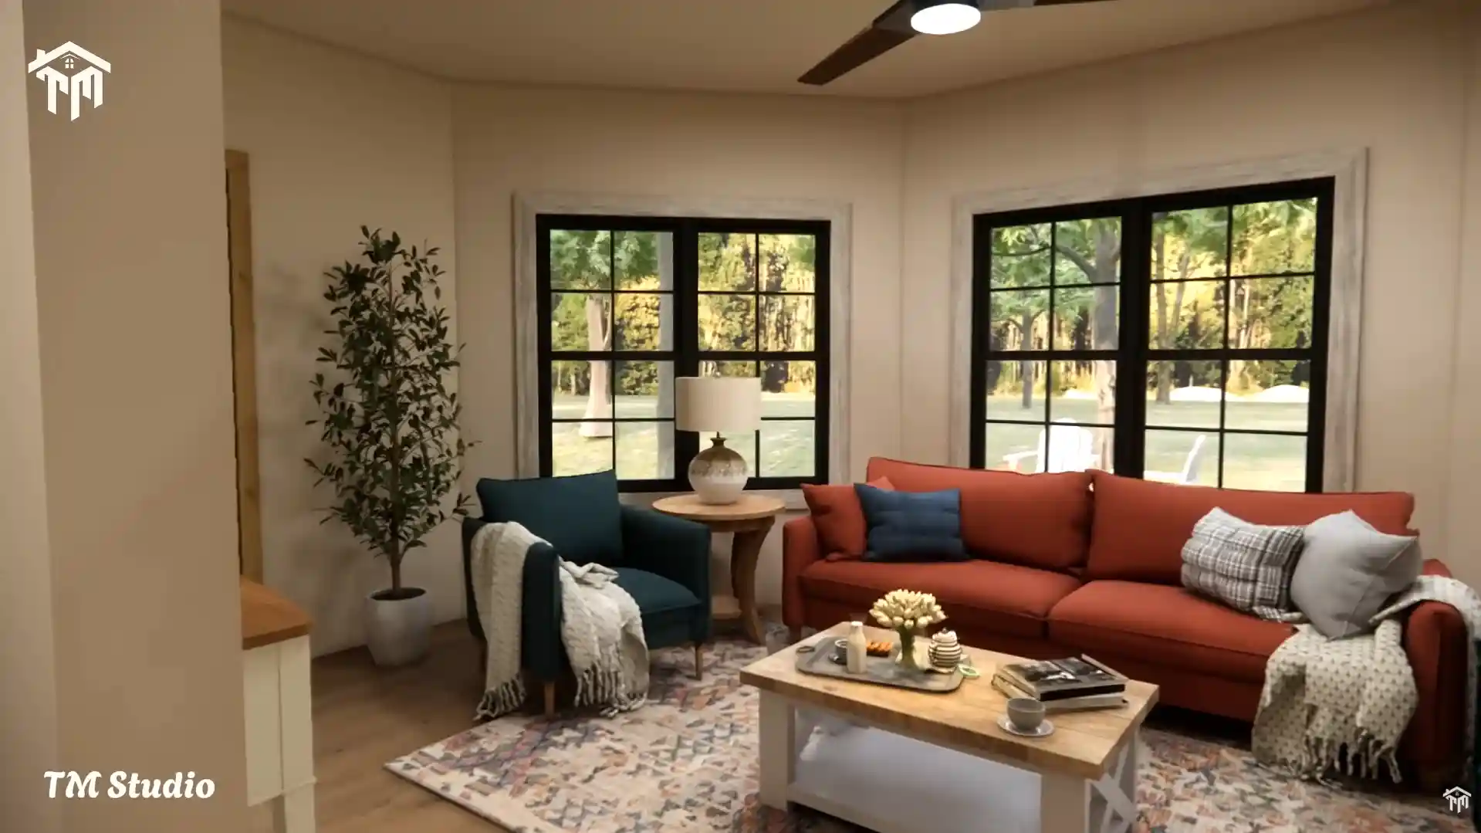
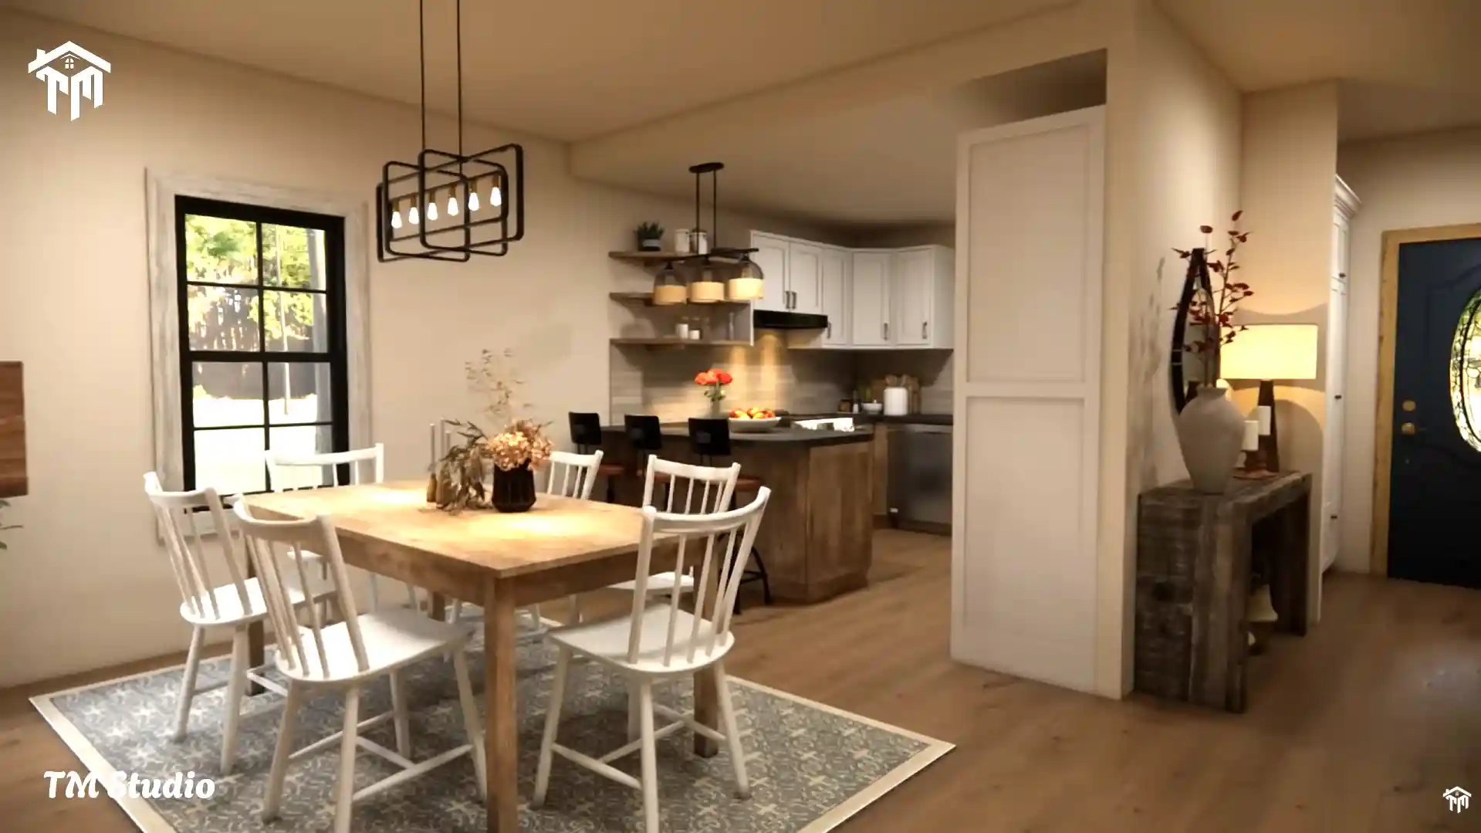
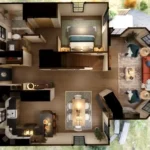
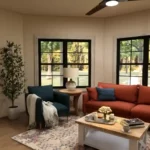
The heart of the home is the open main living area. The 183 sq. ft. living room measures approximately 18′-0″ × 12′-7″ and is positioned toward the rear portion of the home, where the large windows help connect the interior with the surrounding landscape.
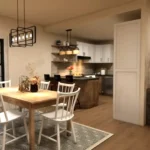
The adjacent dining area provides approximately 173 sq. ft. of space, measuring 14′-11″ × 11′-10″. This generous dining space can comfortably accommodate a full dining table and becomes a natural transition between the kitchen and living room.
Functional Cabin Kitchen
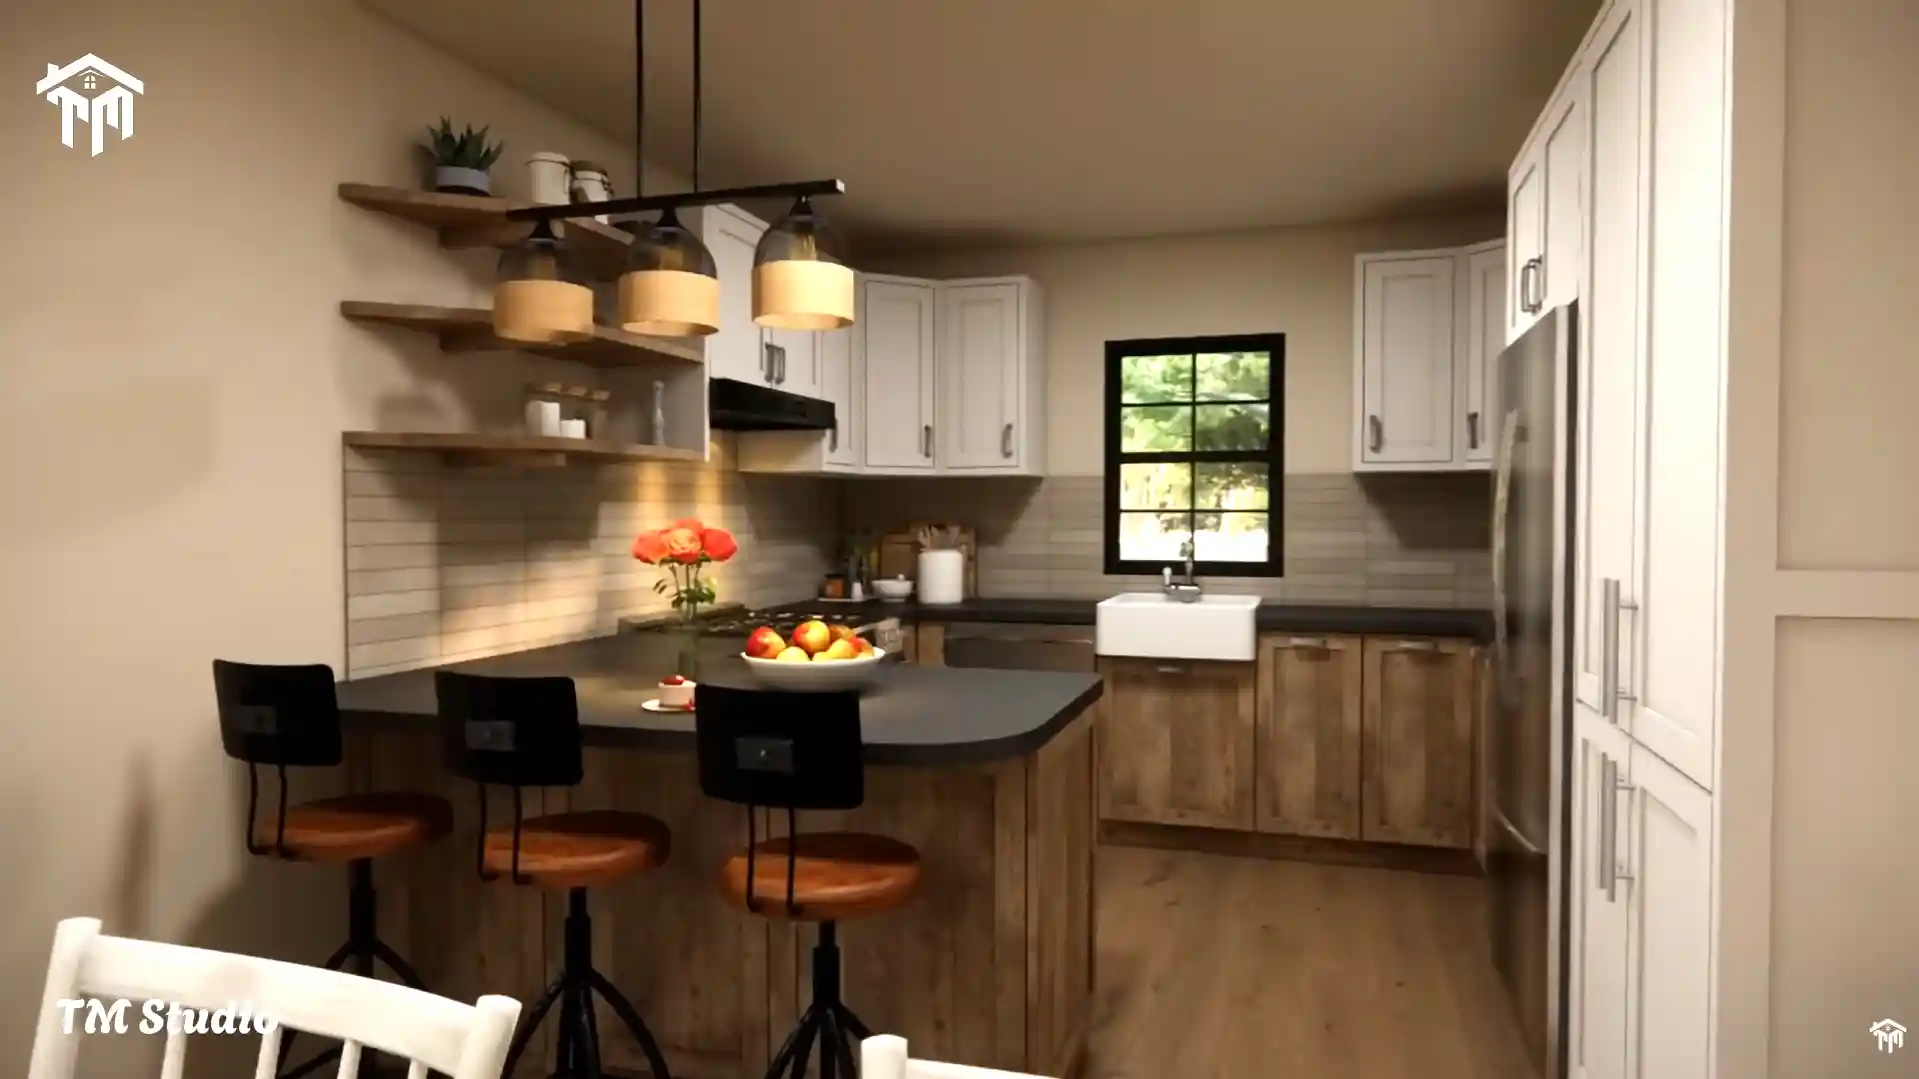
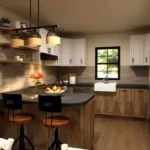
The 103 sq. ft. kitchen, measuring approximately 9′-9″ × 10′-7″, is designed for practical everyday cooking while maintaining an open relationship with the dining and living spaces.
The illustrated kitchen configuration includes substantial cabinetry, countertop workspace, a sink, refrigerator, range, dishwasher, and a peninsula-style work/eating area.
This arrangement makes the kitchen especially suitable for a cabin lifestyle where cooking and socializing naturally happen together.
Three Comfortable Bedrooms
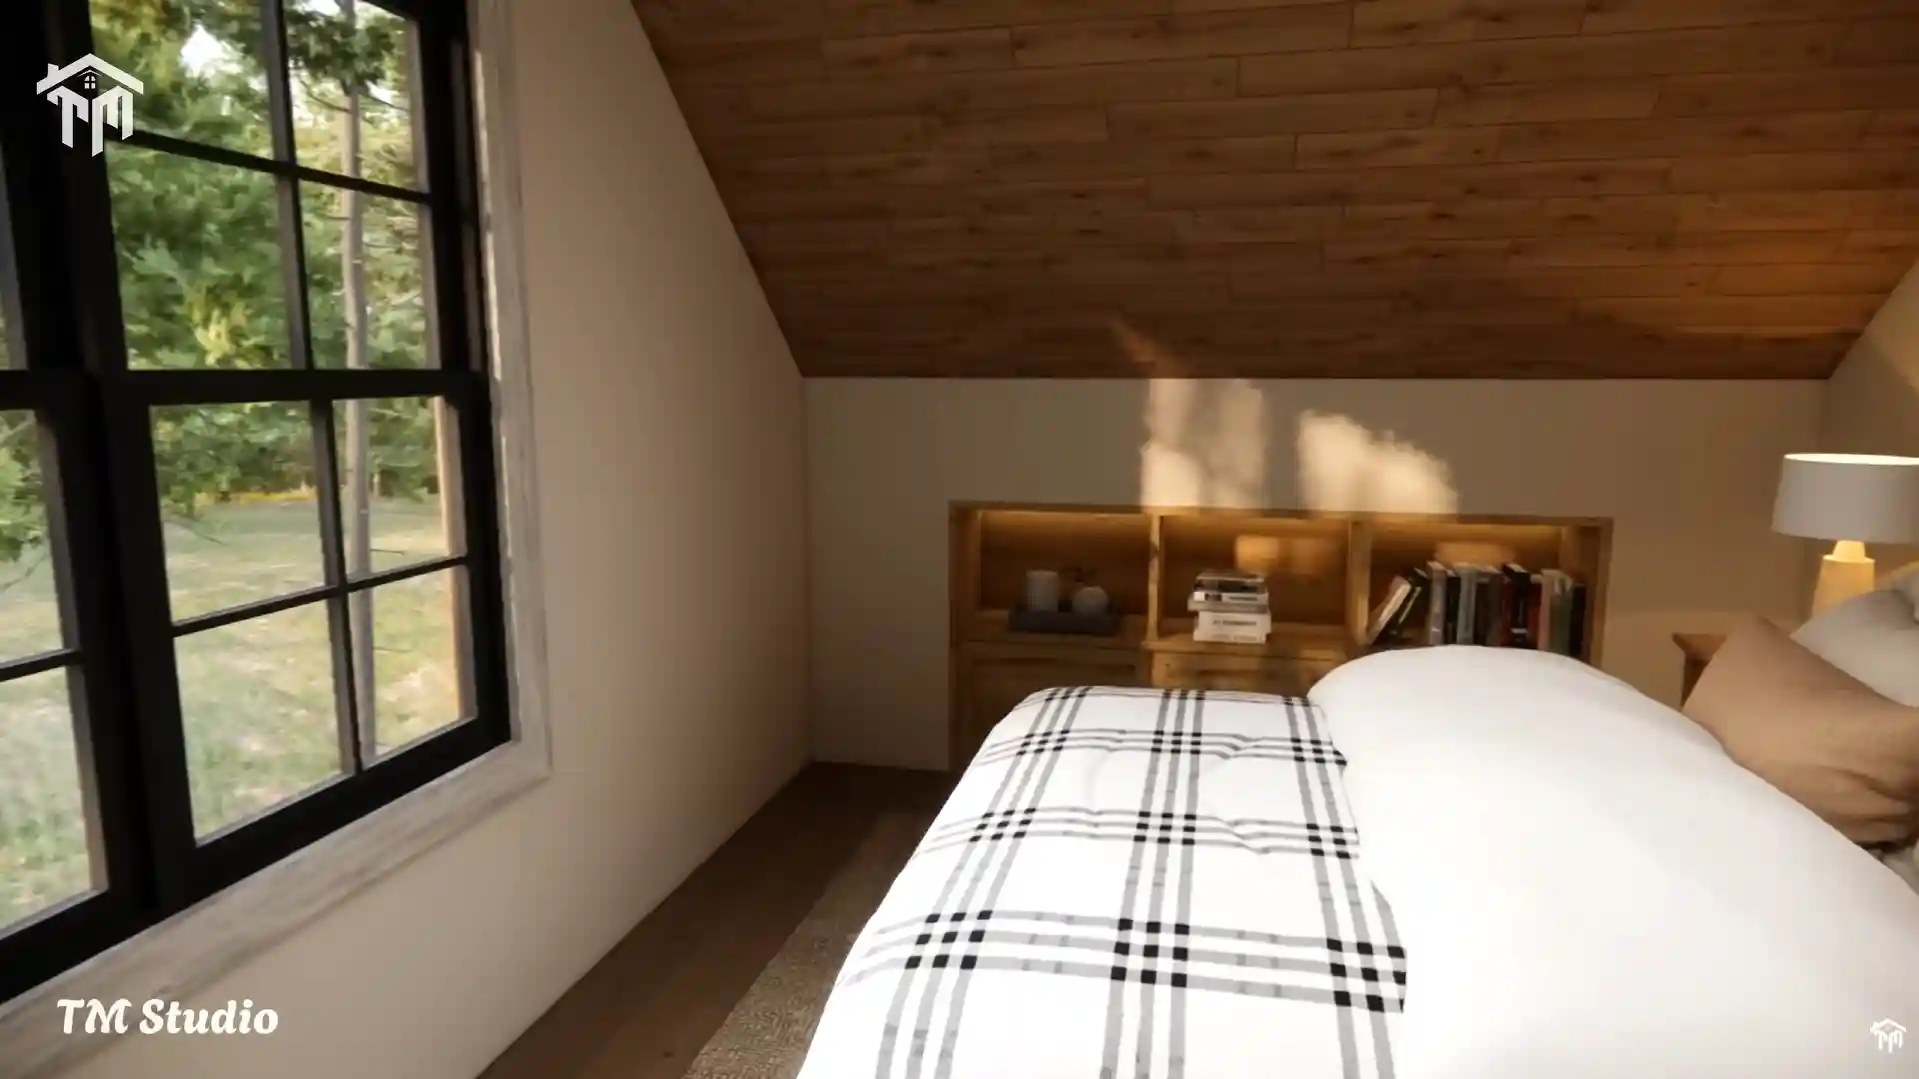
The TMS-166-CF1 provides three bedrooms across two floors, making the home flexible for families, guests, or vacation use.
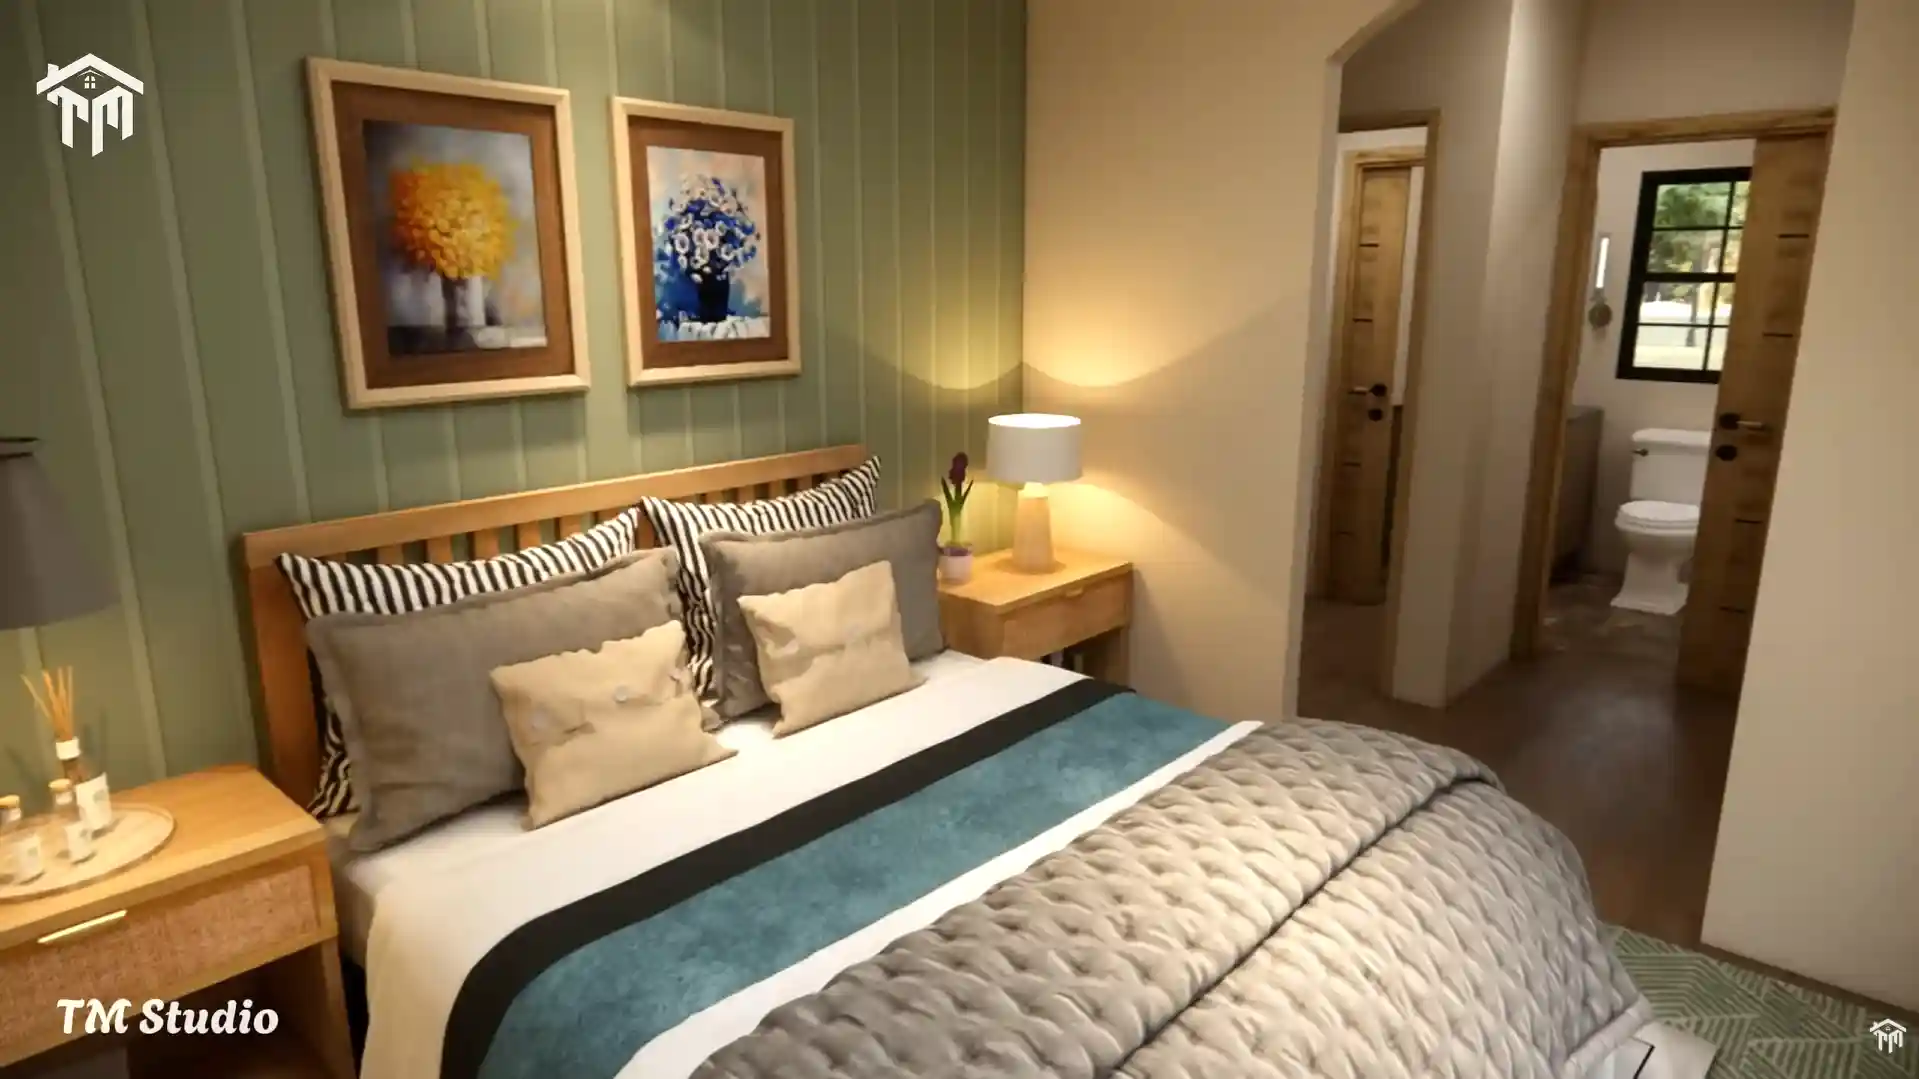
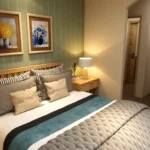
Bedroom 1 is located on the main level and provides approximately 100 sq. ft., measuring 9′-6″ × 10′-6″. A nearby 17 sq. ft. closet provides additional storage.
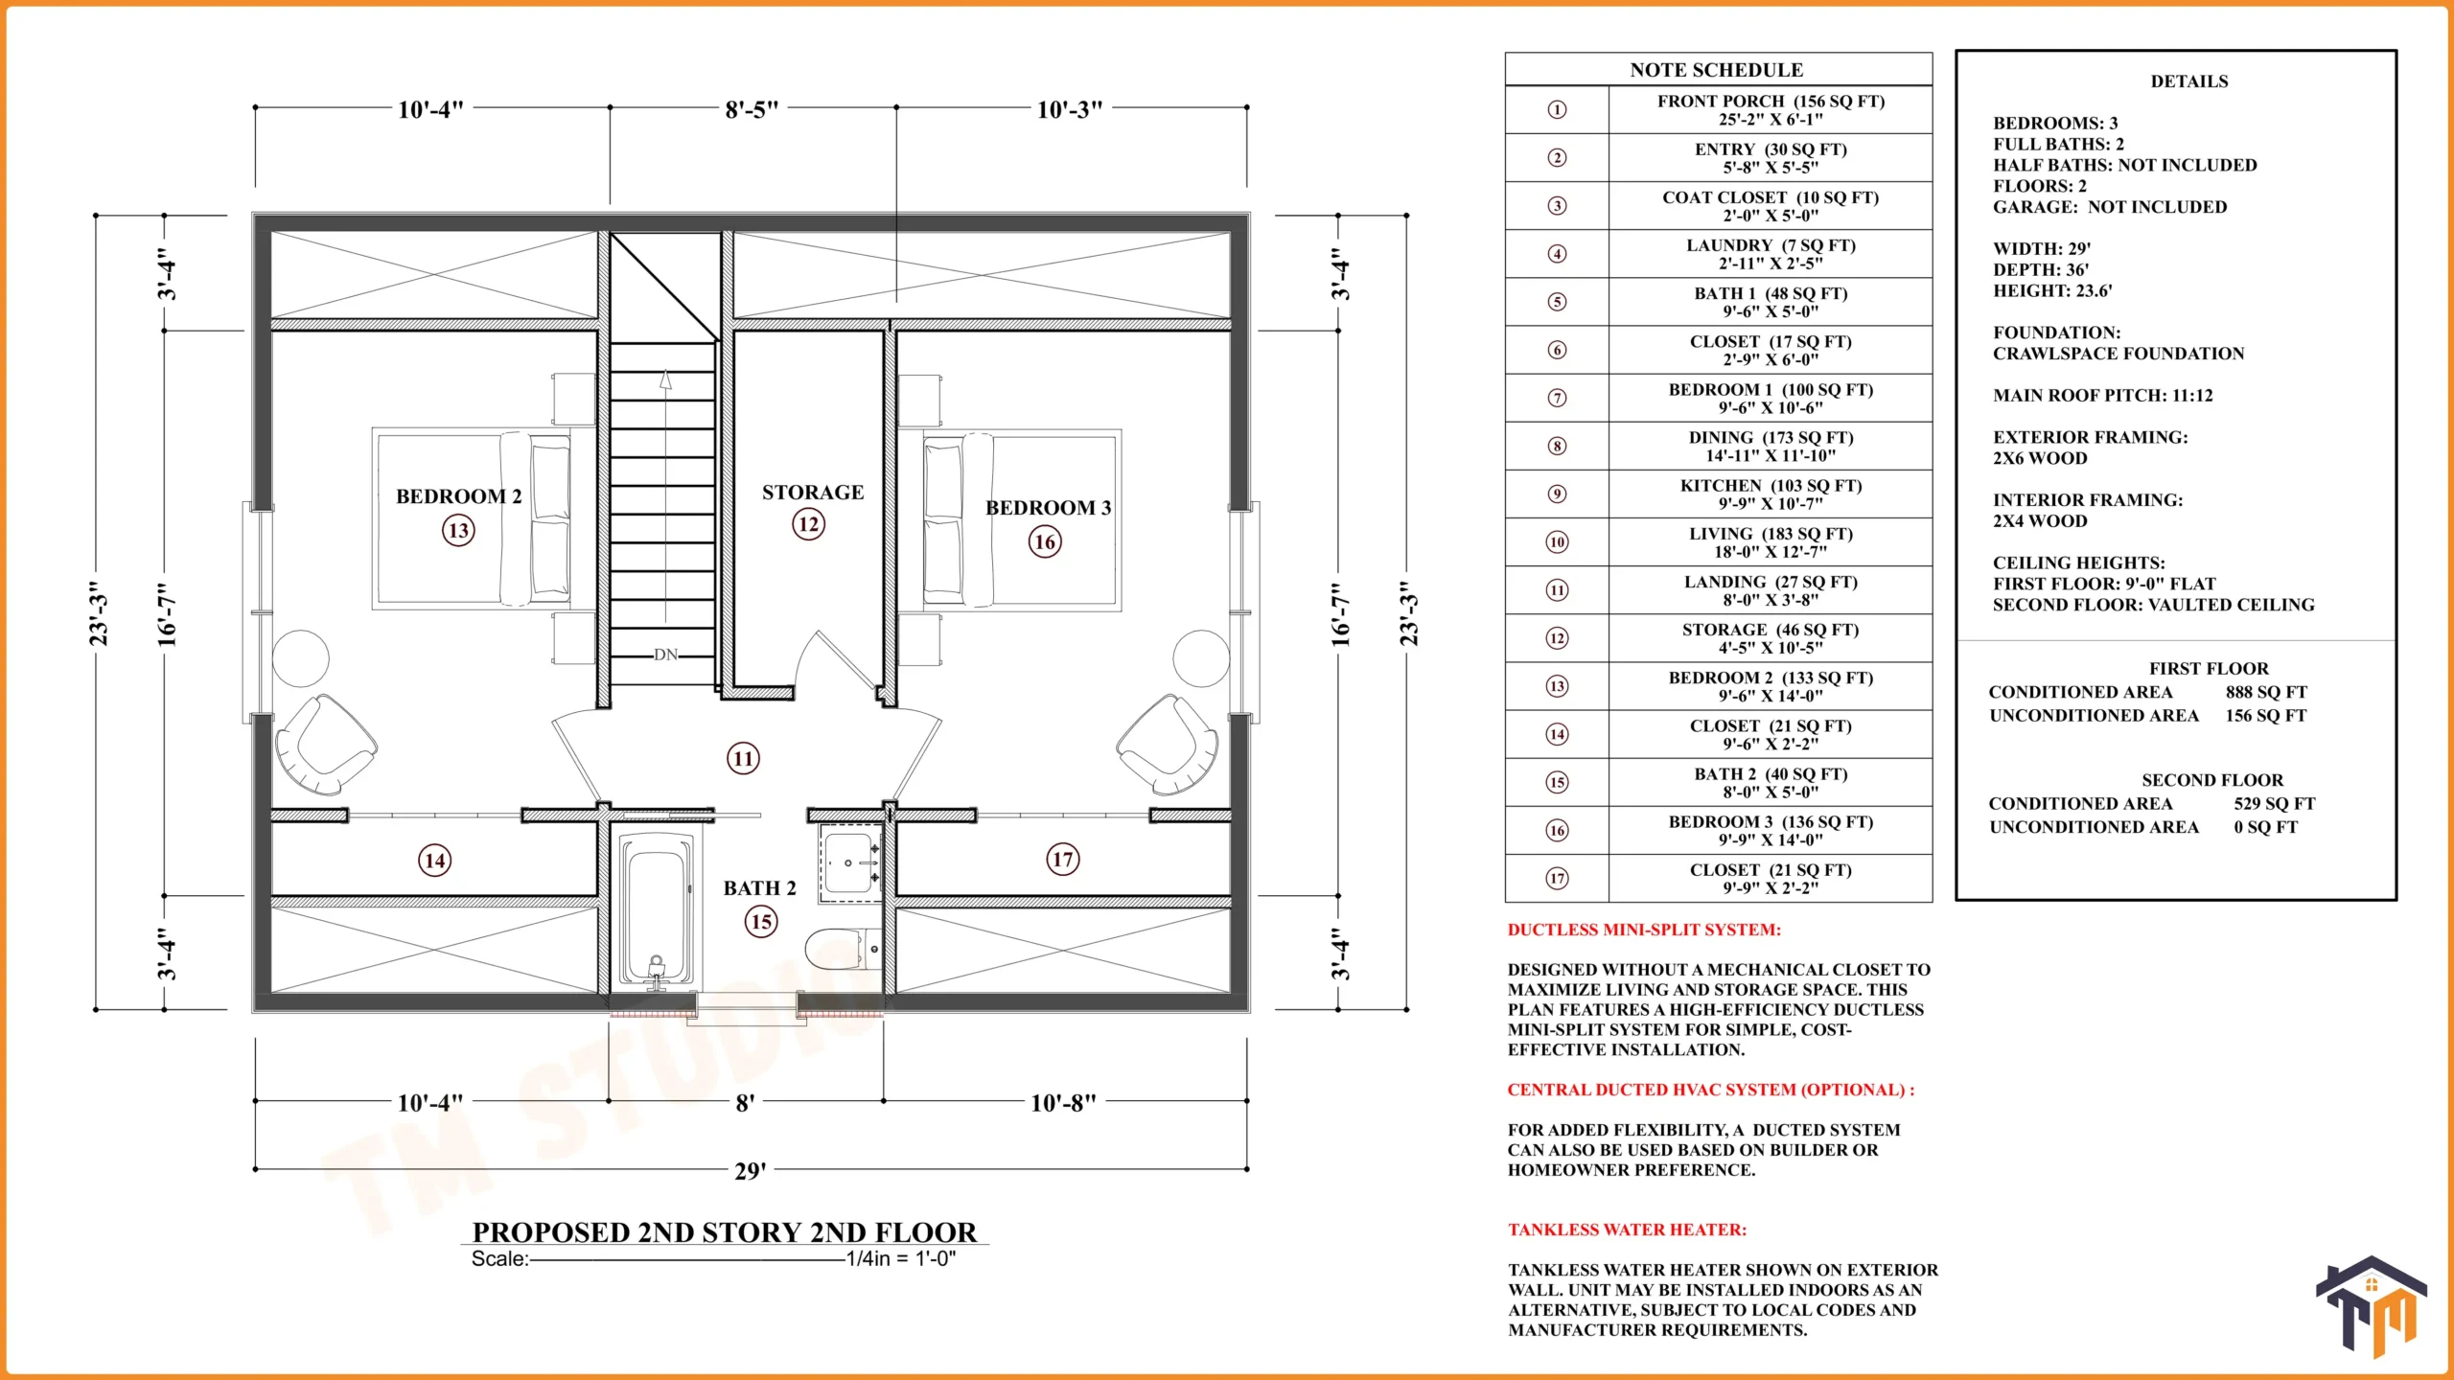
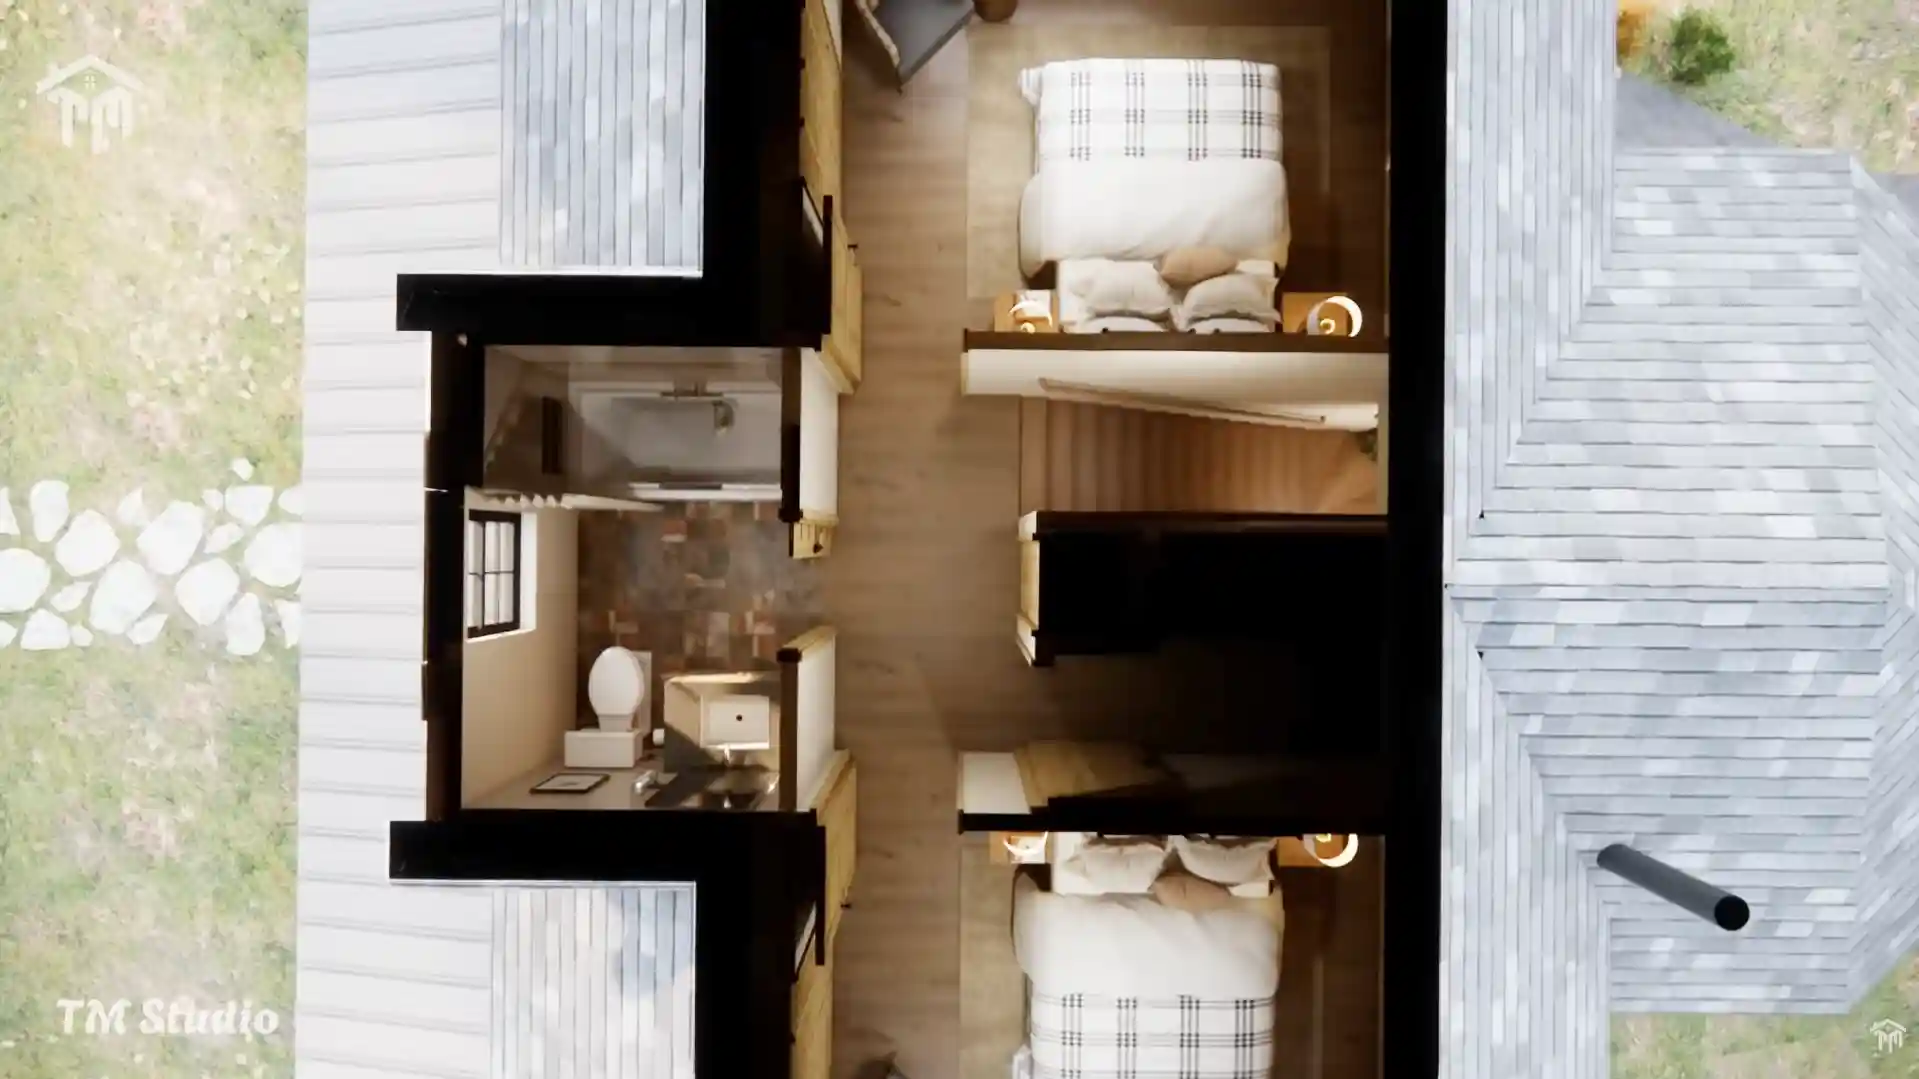
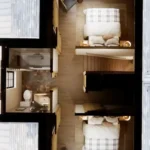
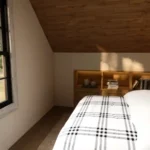
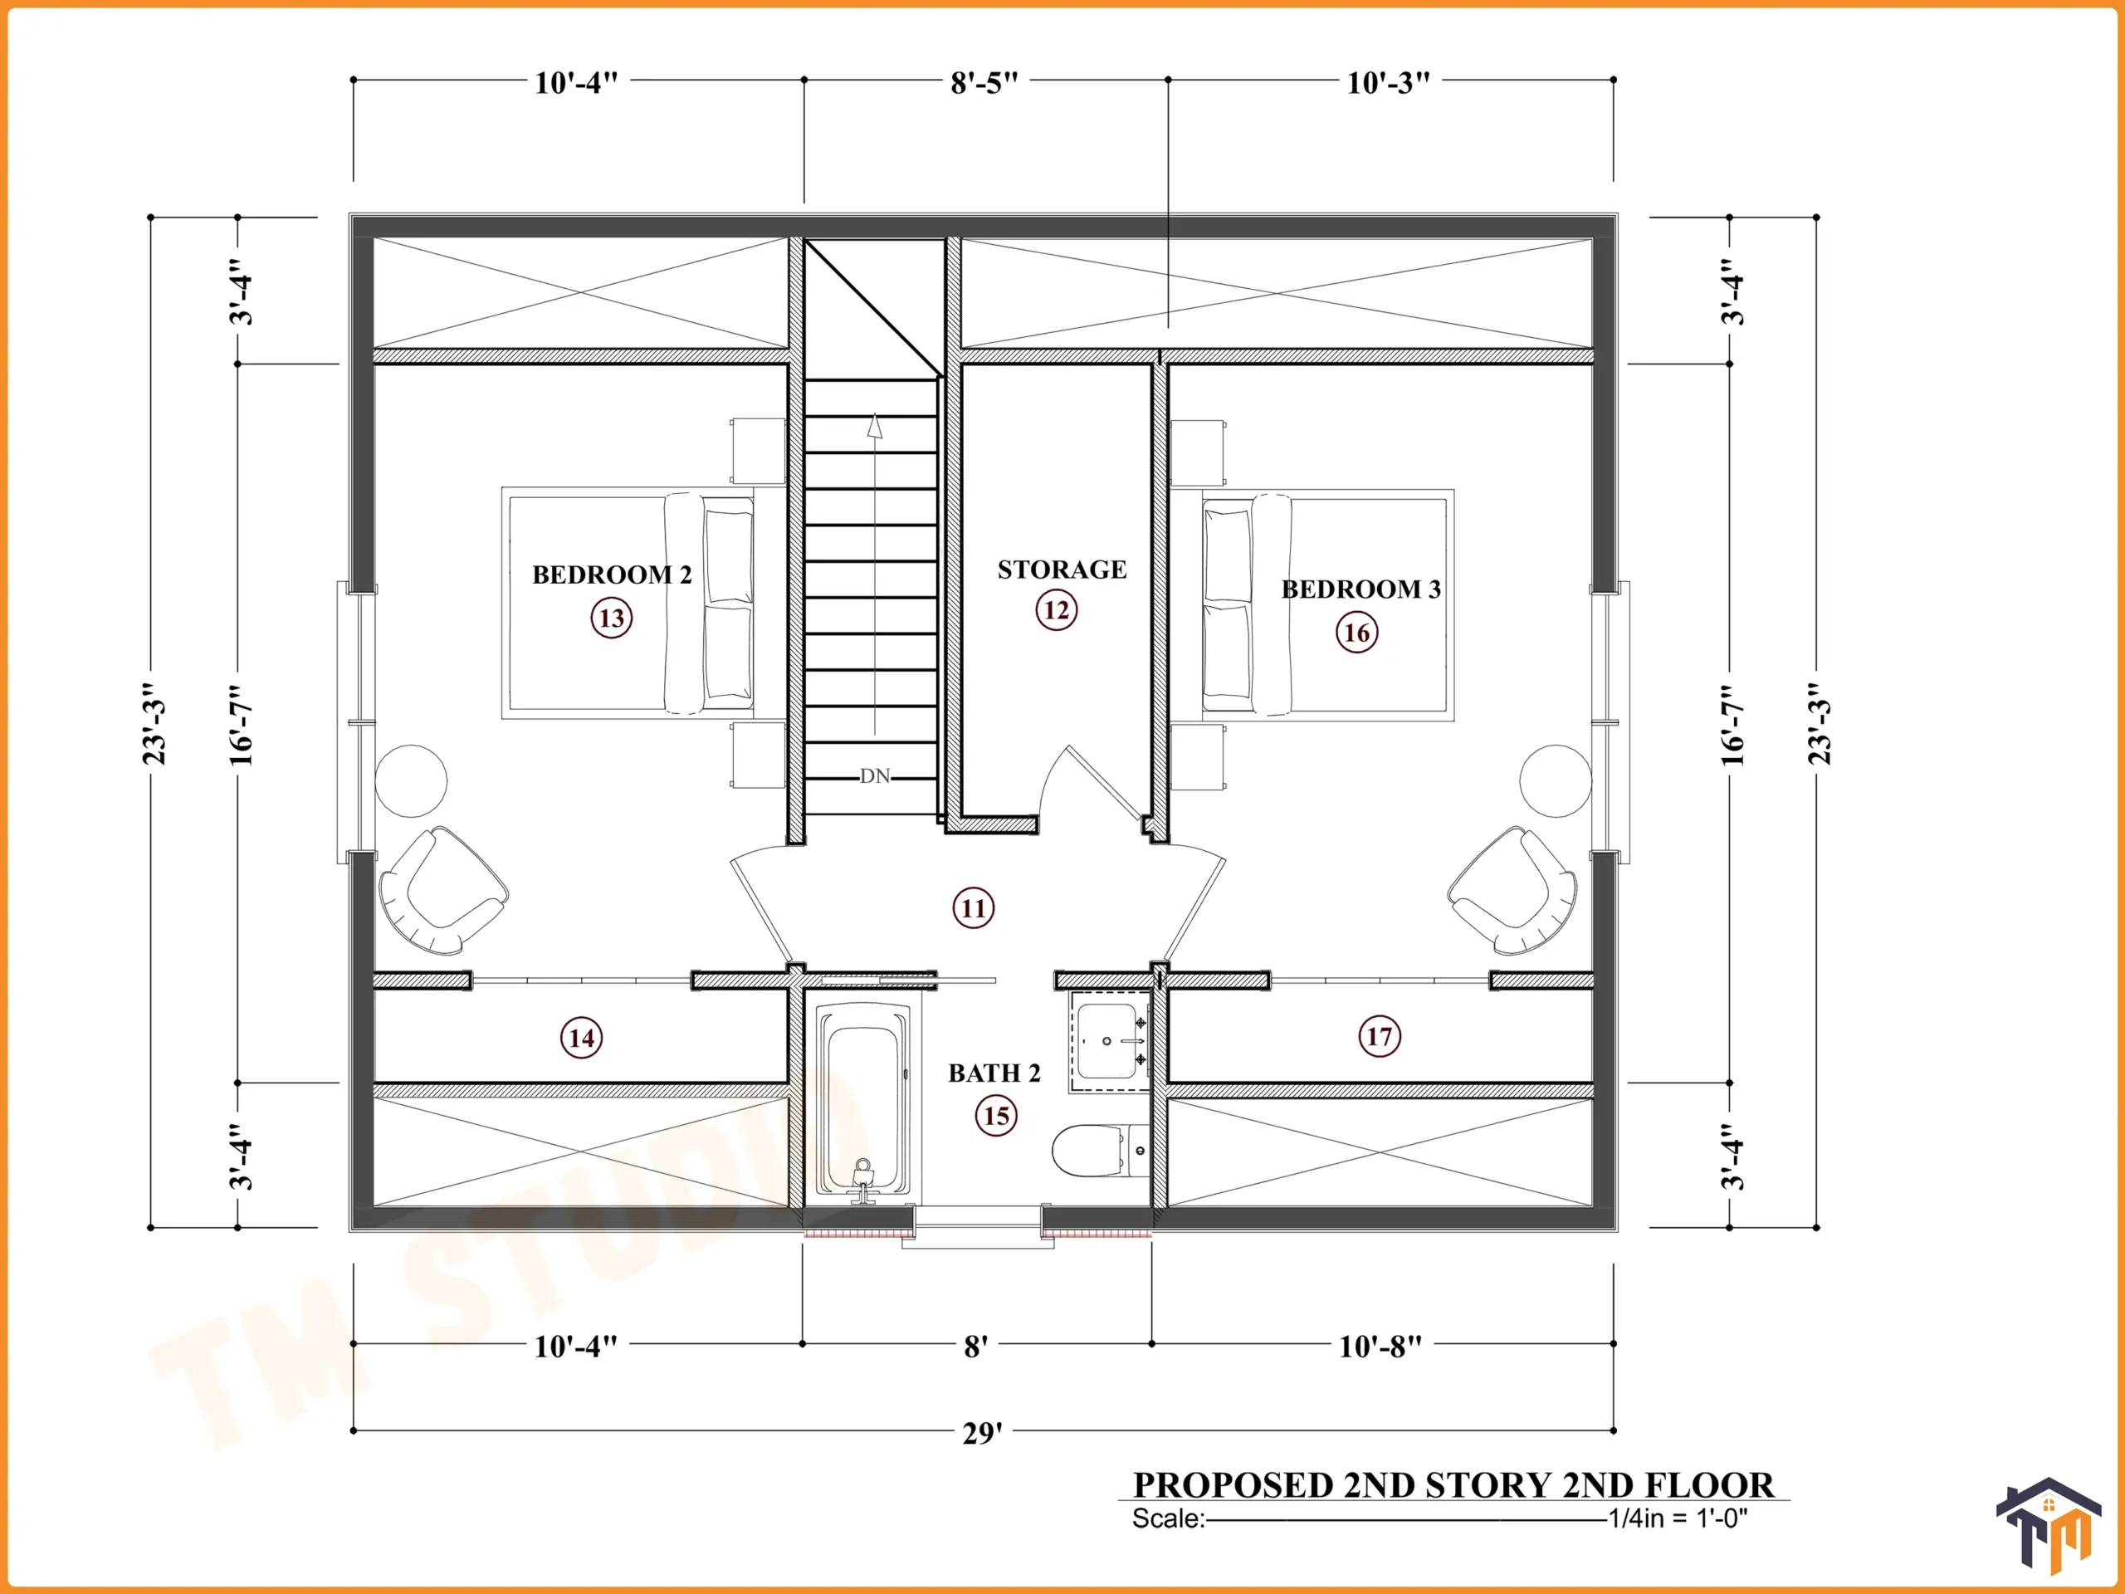
Upstairs, Bedroom 2 offers approximately 133 sq. ft., measuring 9′-6″ × 14′-0″, while Bedroom 3 provides approximately 136 sq. ft., measuring 9′-9″ × 14′-0″.
Both upper bedrooms include dedicated 21 sq. ft. closets, helping maximize storage for residents and guests.
The second floor’s vaulted ceiling further enhances the sense of openness and complements the cabin’s dramatic roof structure.
Two Full Bathrooms
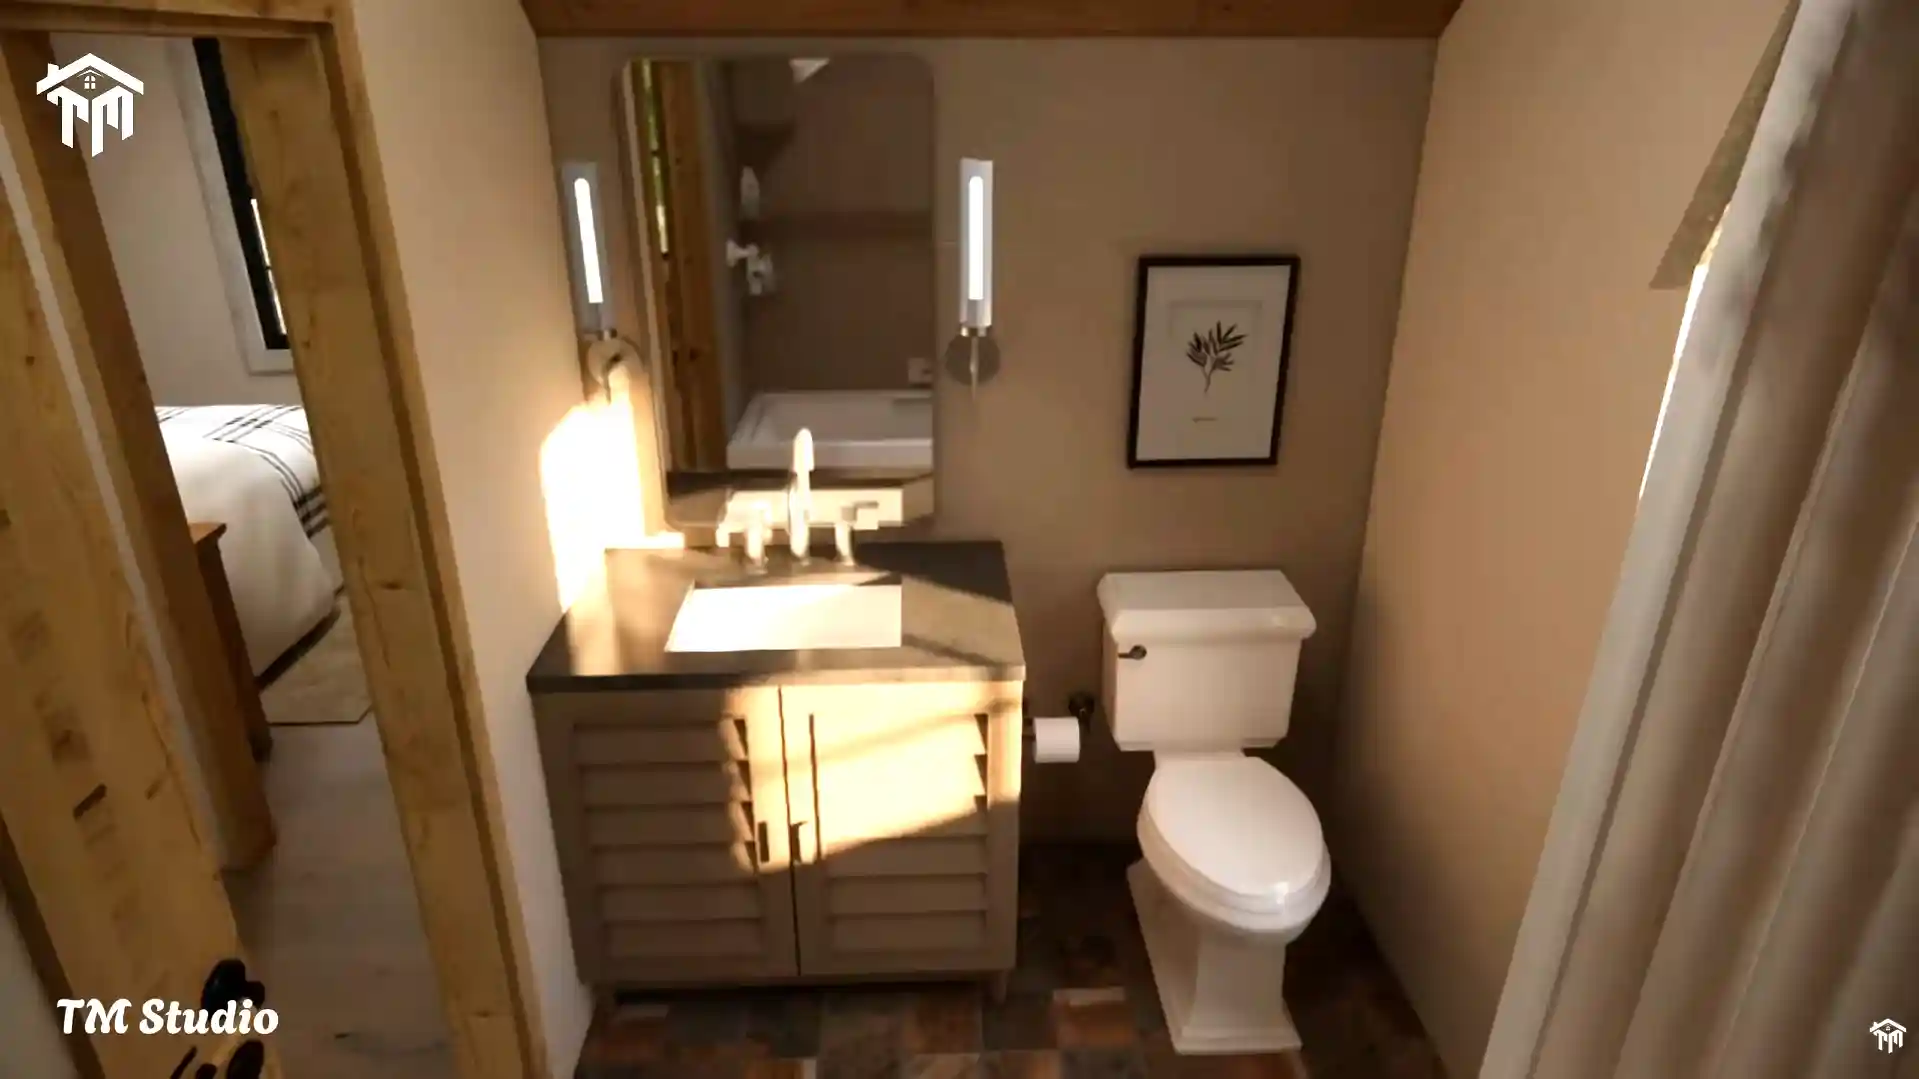
The home includes two full bathrooms.
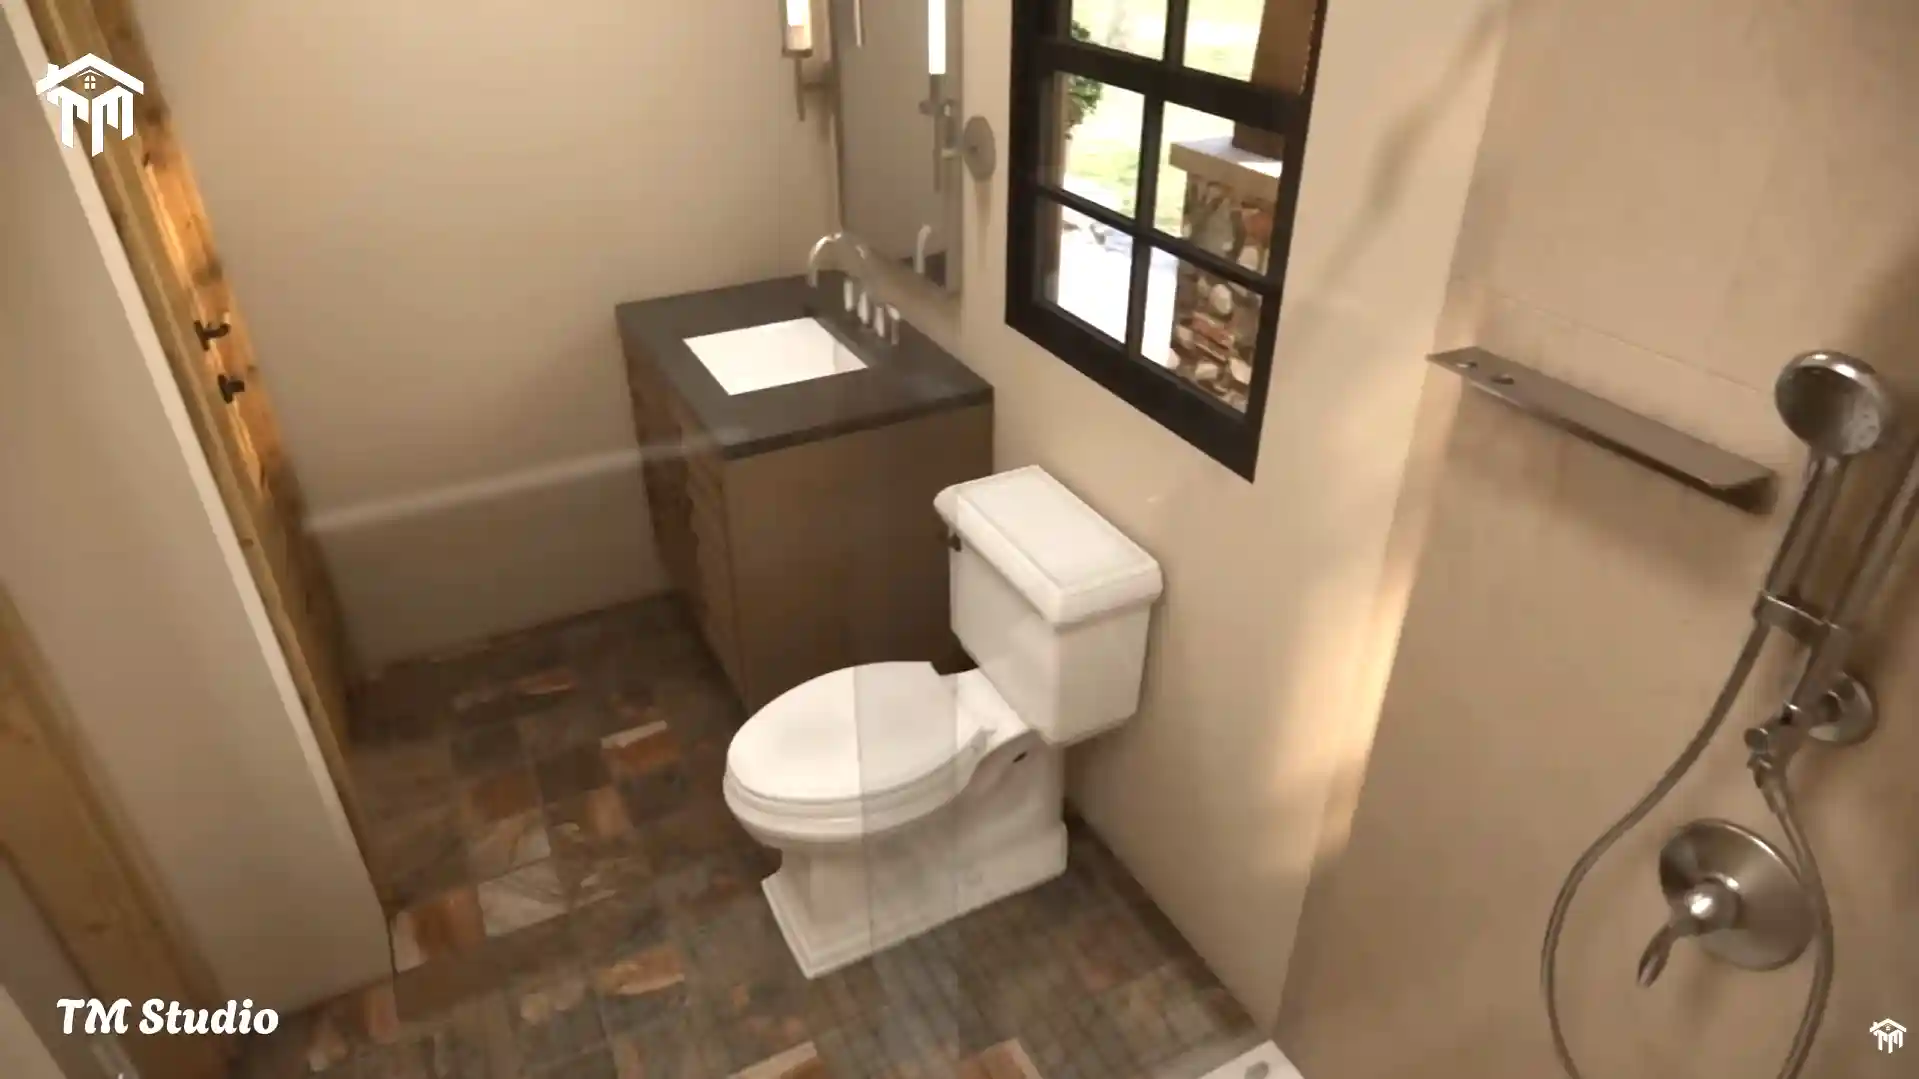
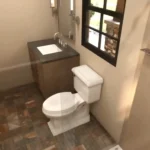
Bath 1 is approximately 48 sq. ft., measuring 9′-6″ × 5′-0″, and is conveniently positioned on the first floor near Bedroom 1 and the main living spaces.
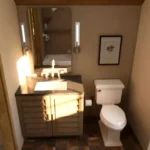
Bath 2 is approximately 40 sq. ft., measuring 8′-0″ × 5′-0″, and serves the second-floor bedrooms.
This two-bathroom configuration provides practical convenience for both full-time living and vacation-home use.
Laundry, Storage & Everyday Functionality
Despite its compact footprint, the plan includes several useful support spaces.
The 7 sq. ft. laundry area, measuring approximately 2′-11″ × 2′-5″, provides a dedicated location for the washer and dryer.
A 46 sq. ft. storage room, measuring approximately 4′-5″ × 10′-5″, provides additional household storage.
The plan also incorporates a 27 sq. ft. second-floor landing, measuring approximately 8′-0″ × 3′-8″, which connects the upstairs bedrooms, bathroom, storage, and stairway.
Technical Specifications
| Feature | Details |
|---|---|
| Plan Number | TMS-166-CF1 |
| Style | Log Cabin / Rustic Cabin |
| Bedrooms | 3 |
| Full Bathrooms | 2 |
| Half Bathrooms | None |
| Floors | 2 |
| Garage | Not Included |
| Width | 29′ |
| Depth | 36′ |
| Overall Height | 23′-6″ |
| First-Floor Conditioned Area | 888 sq. ft. |
| Second-Floor Conditioned Area | 529 sq. ft. |
| Total Conditioned Area | 1,417 sq. ft. |
| First-Floor Unconditioned Area | 156 sq. ft. |
| Second-Floor Unconditioned Area | 0 sq. ft. |
| Foundation | Crawlspace Foundation |
| Main Roof Pitch | 11:12 |
| Exterior Framing | 2×6 Wood |
| Interior Framing | 2×4 Wood |
| First-Floor Ceiling | 9′-0″ Flat Ceiling |
| Second-Floor Ceiling | Vaulted Ceiling |
| Front Porch | 156 sq. ft. |
| Front Porch Size | 25′-2″ × 6′-1″ |
| HVAC Concept | Ductless Mini-Split |
| Optional HVAC | Central Ducted HVAC |
| Water Heating | Tankless Water Heater |
Mechanical & Construction Features
Ductless Mini-Split HVAC System
The home is designed without a traditional mechanical closet in order to maximize usable living and storage space. The plan features a high-efficiency ductless mini-split HVAC system, offering a relatively simple and cost-effective installation approach.
A central ducted HVAC system is also an optional alternative, depending on the builder’s or homeowner’s preferences and project requirements.
Tankless Water Heater
A tankless water heater is shown on the exterior wall. The unit may alternatively be installed indoors when permitted by applicable local codes and manufacturer requirements.
Wood-Framed Construction
The plan specifies 2×6 exterior wood framing and 2×4 interior wood framing, providing a conventional wood-framed construction approach commonly used for residential construction.
Crawlspace Foundation
The standard foundation specified for this design is a crawlspace foundation. Local site conditions, soil requirements, building codes, and engineering requirements should be reviewed with the local builder or qualified professionals before construction.
Why Choose the TMS-166-CF1?
The TMS-166-CF1 is a strong choice for buyers searching for a small 3 bedroom cabin house plan that still provides the comfort and functionality of a full-size home.
Its 29′ × 36′ footprint makes it suitable for properties where building width or overall site dimensions are limited, while the two-story configuration allows the plan to provide three bedrooms without requiring a large single-story footprint.
The combination of a large covered front porch, steep 11:12 roof, natural stone accents, wood exterior, vaulted second-floor ceiling, open kitchen/dining/living arrangement, and three-bedroom layout gives this cabin a distinctive character that works beautifully as a mountain retreat, lake house, woodland getaway, vacation home, or year-round residence.
At TM Studio-Small House Design, we focus on creating practical and attractive house plans that combine architectural character with efficient space planning.
Ideal Uses
The TMS-166-CF1 can work particularly well as:
- 3 bedroom log cabin home
- Mountain cabin
- Woodland retreat
- Lake house
- Vacation home
- Weekend cabin
- Family getaway
- Rustic primary residence
- Rural home
- Cabin rental property
- Small footprint family home
- Nature-inspired retreat
Buyer Responsibility & Local Code Compliance: This house plan is provided as a conceptual digital architectural plan set for residential planning. Local building codes, zoning regulations, site conditions, structural requirements, energy standards, wind/snow loads, and foundation requirements vary by jurisdiction. By purchasing this plan, the buyer agrees that it is their responsibility to consult with a local builder, licensed contractor, architect, or professional engineer to perform any necessary reviews, site-specific engineering, or modifications required to obtain local building permits and approvals.
Reviews
There are no reviews yet