


 Verified Buyer














Description
Cozy Small House Plan with Smart, Comfortable Living
Looking for a small house plan that feels spacious without unnecessary square footage? The TMS-161-CF1 from TM Studio-Small House Design combines charming curb appeal, an efficient one-story layout, and the everyday conveniences many homeowners want in a smaller home.
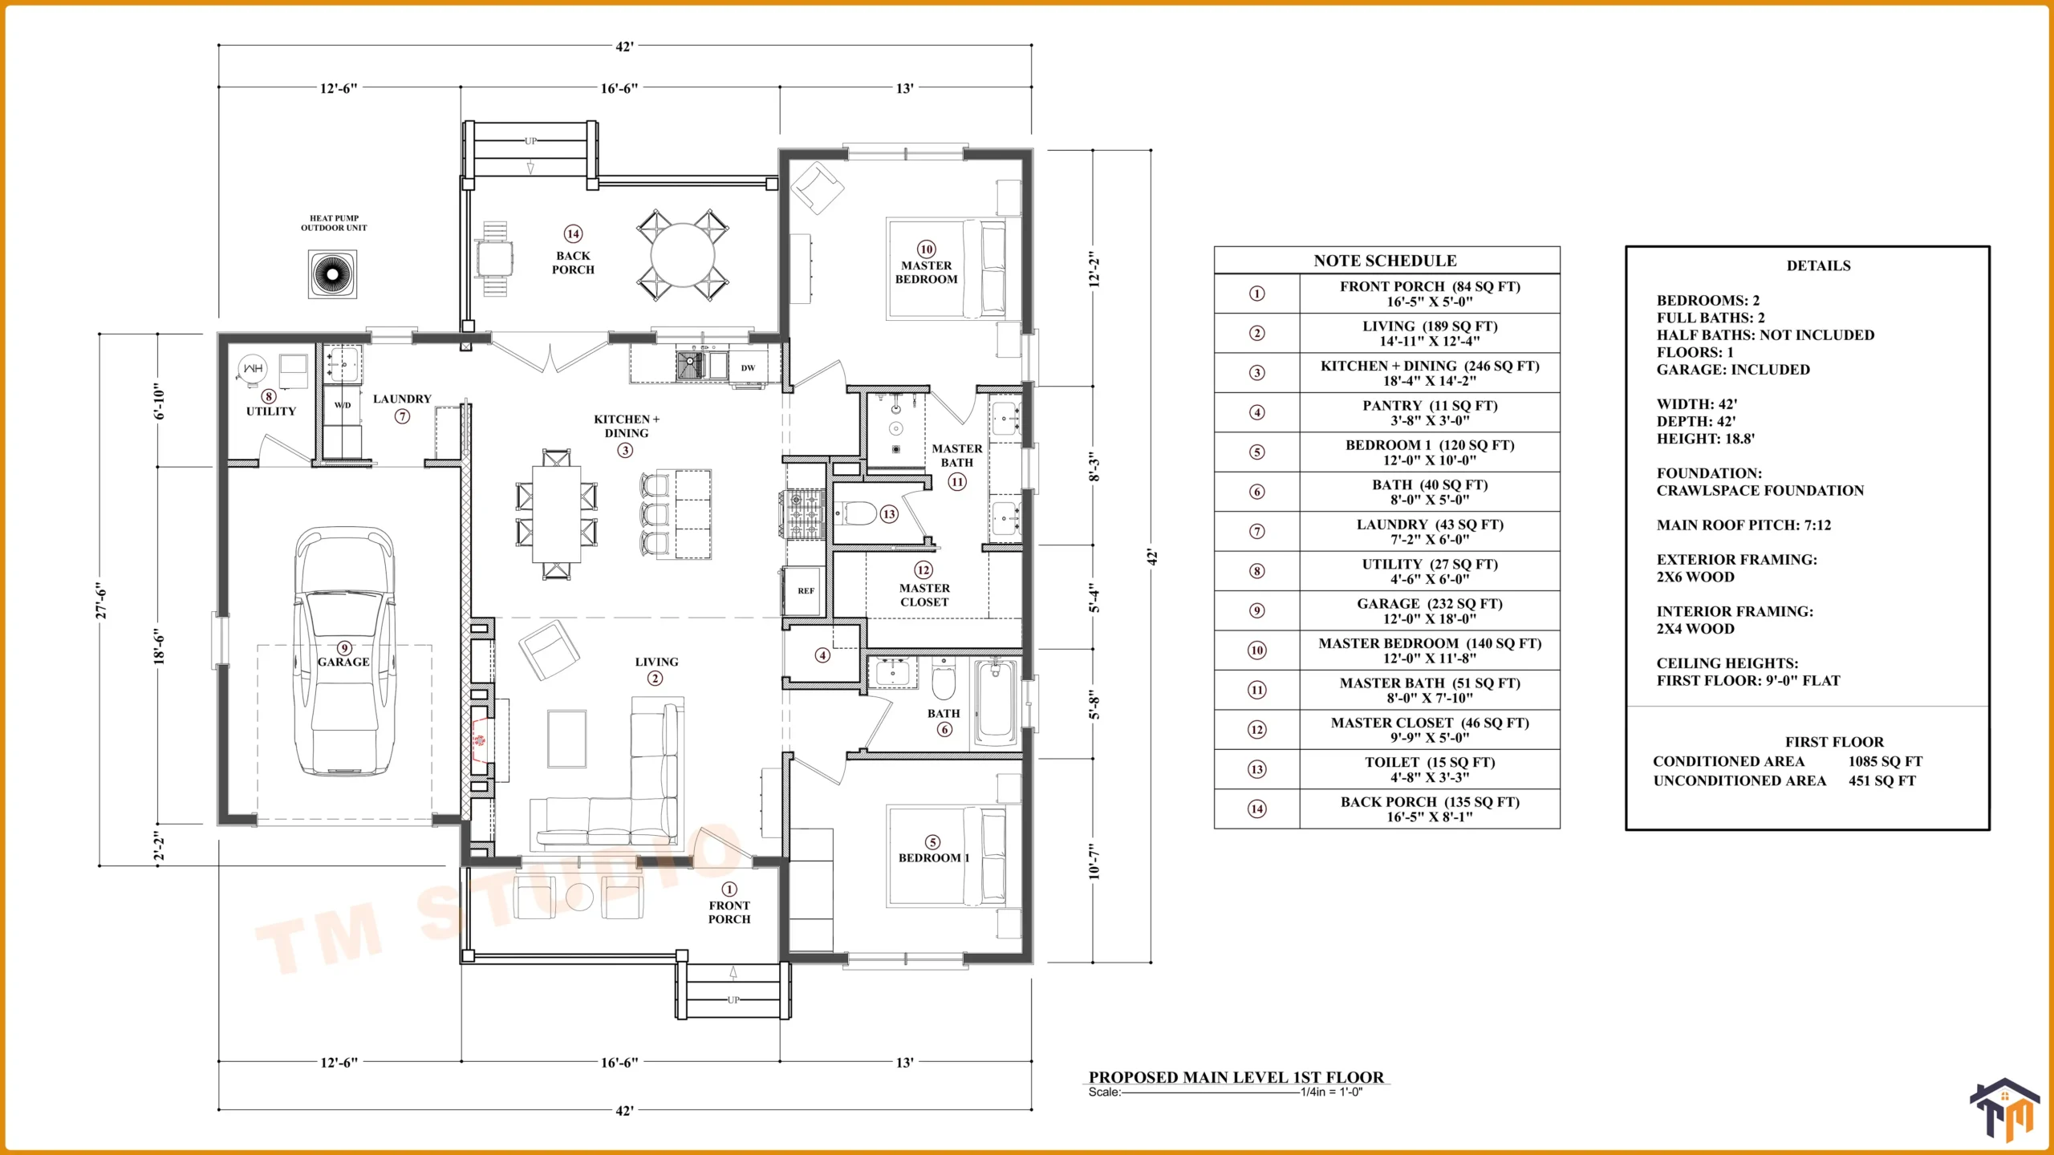
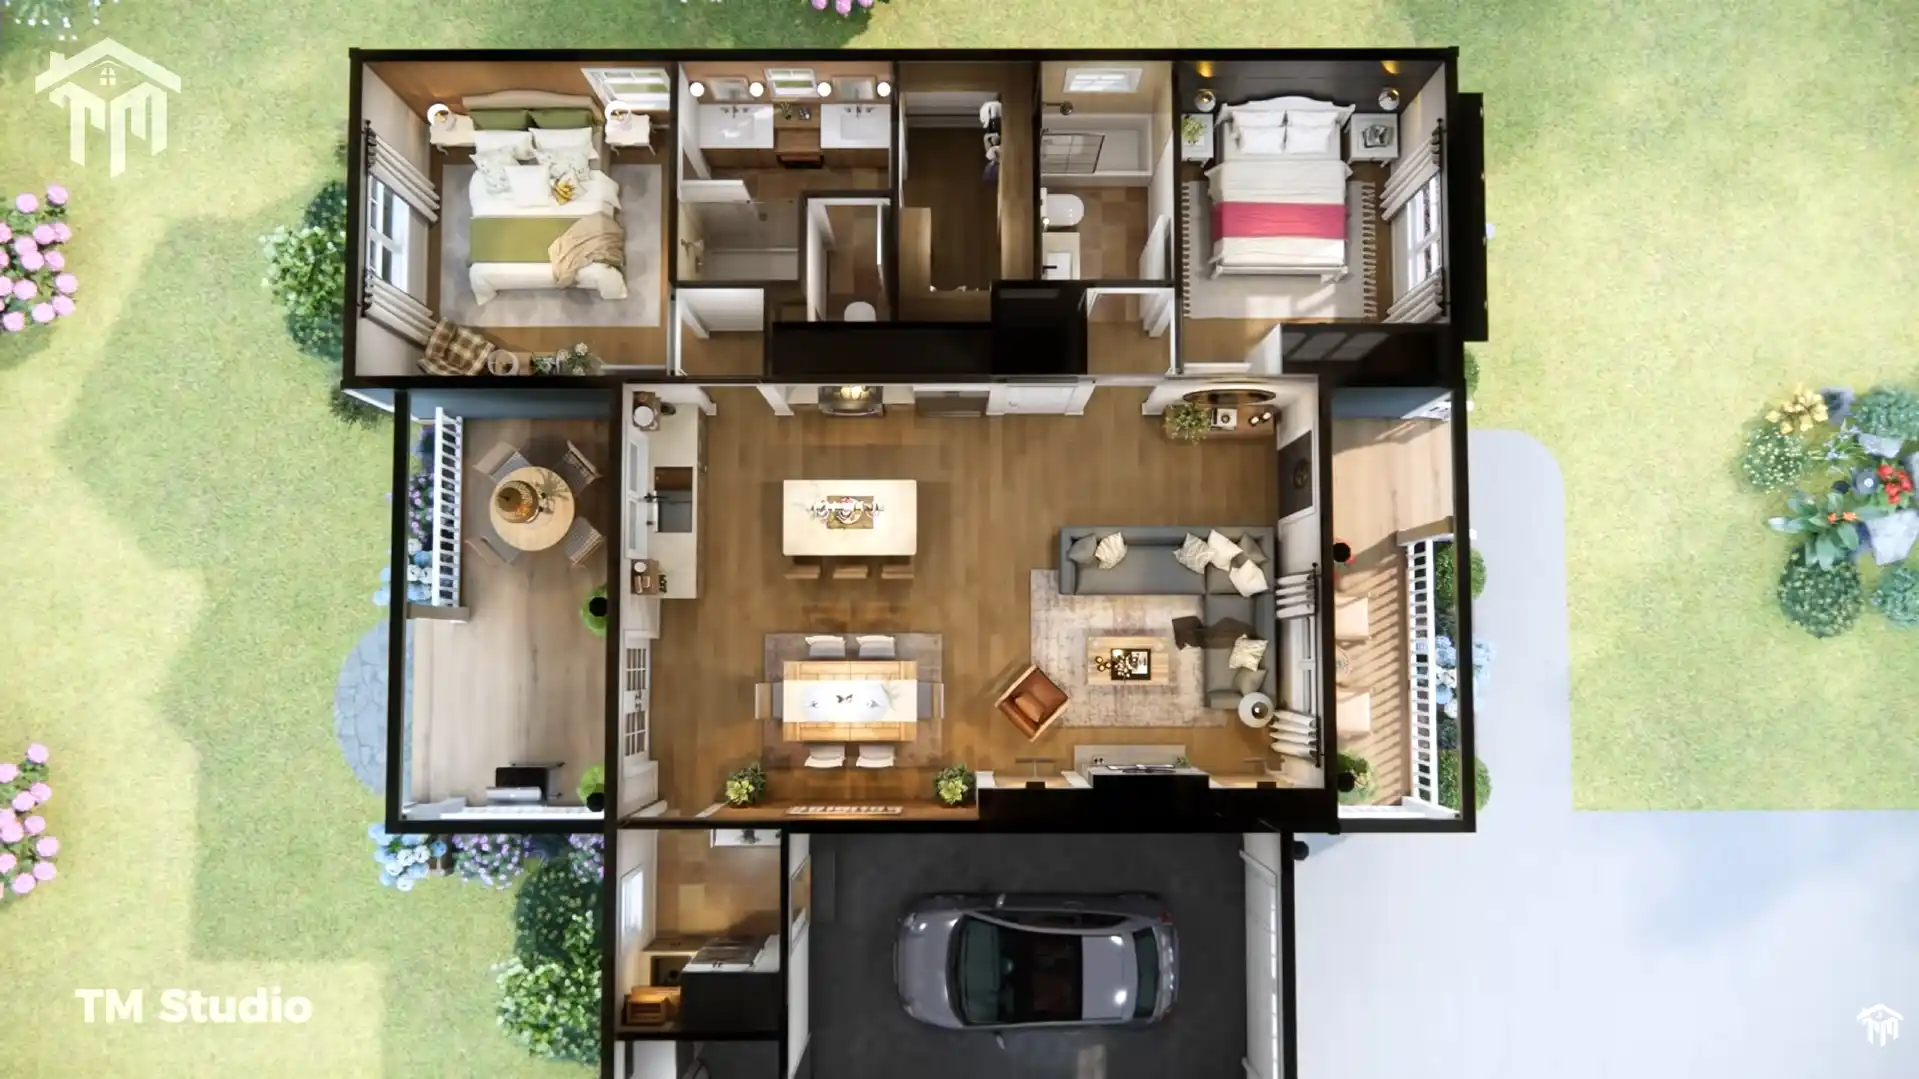
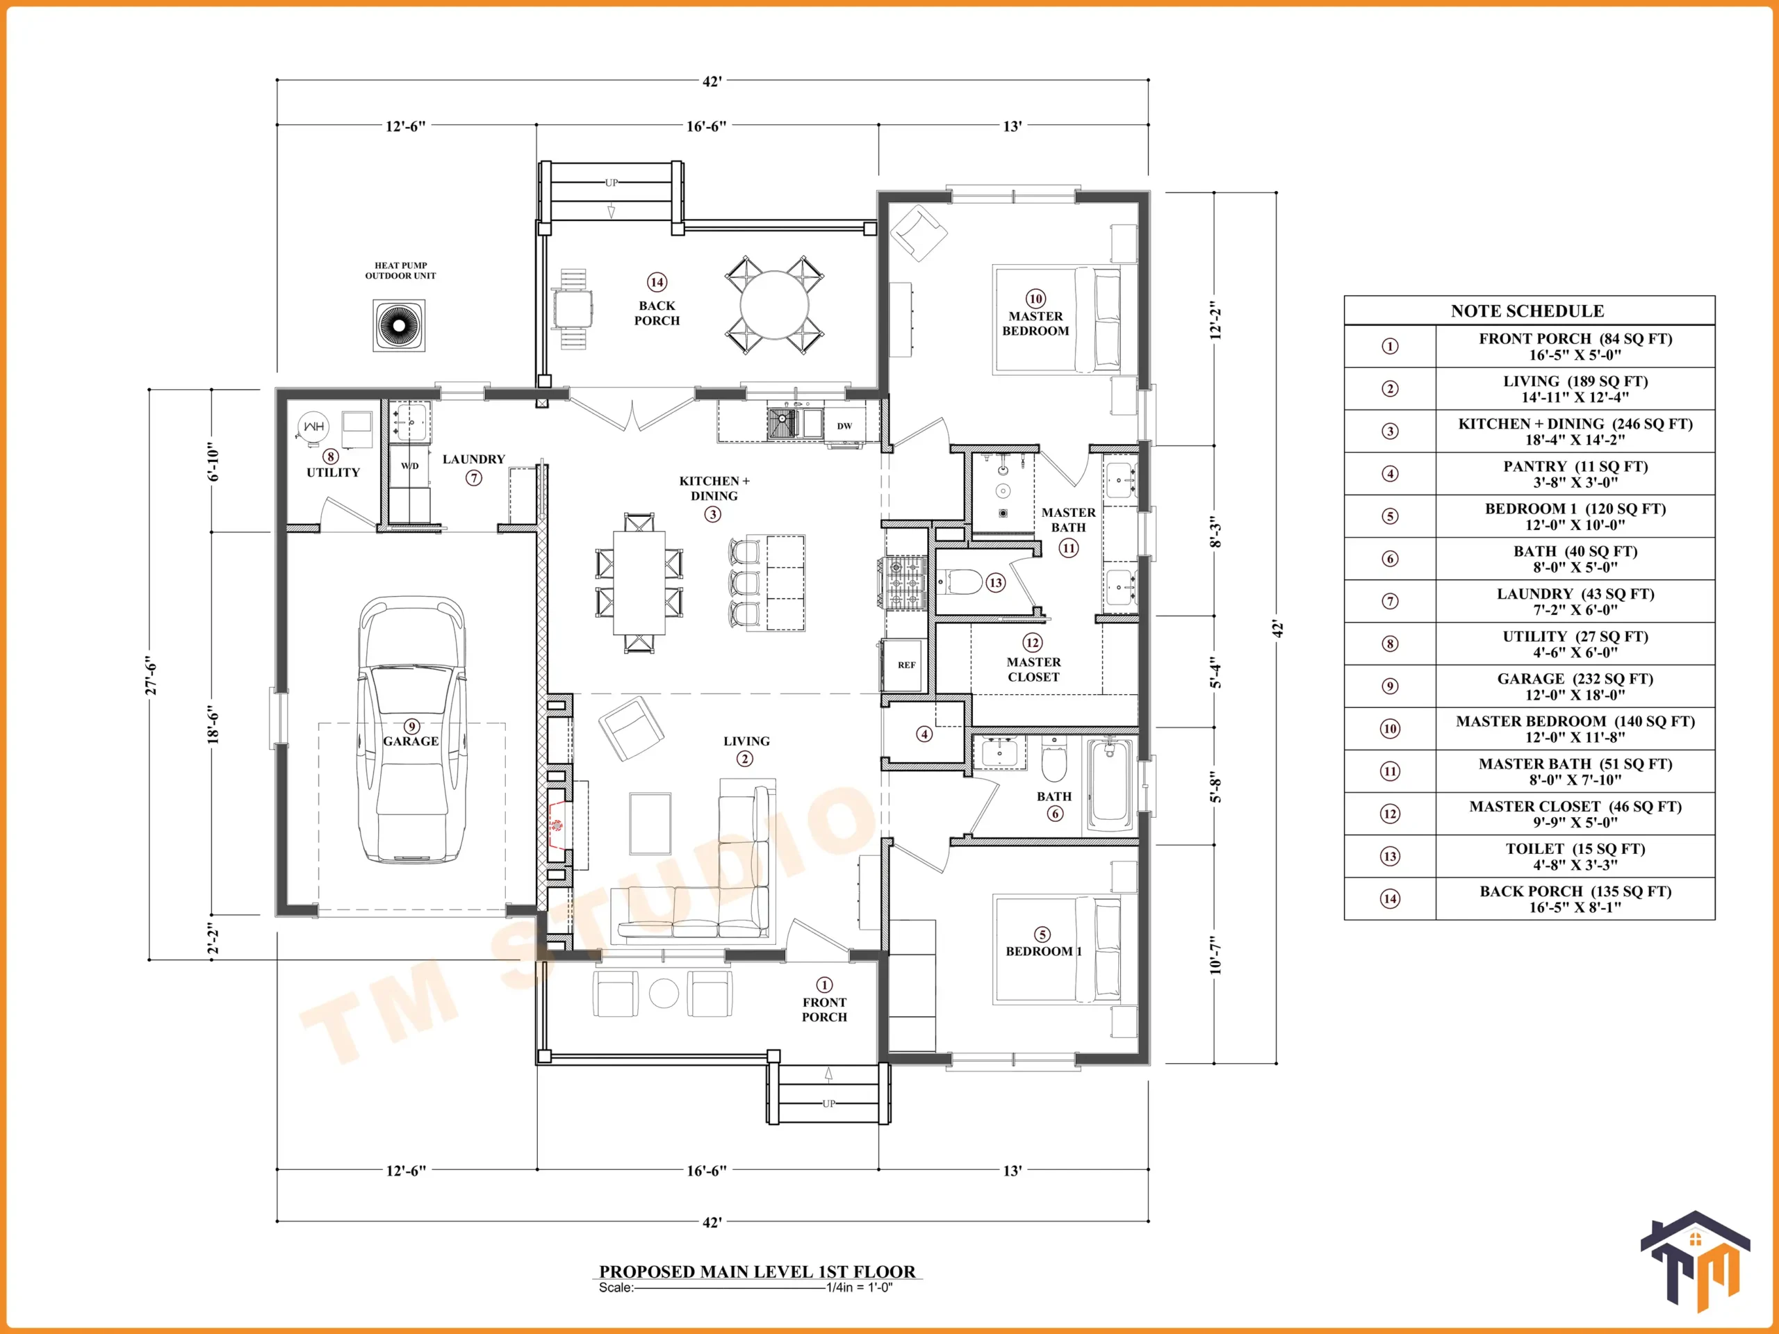
With 1,085 sq ft of conditioned living space, this 2 bedroom, 2 bathroom house plan with an attached 1-car garage is carefully organized to provide comfortable living while keeping the overall footprint compact. The home measures 42′ wide × 42′ deep, making it an attractive option for homeowners searching for a practical small home design with a square, efficient footprint.
The design also includes 451 sq ft of unconditioned space, consisting primarily of the attached garage and covered outdoor areas, bringing the total area under roof to approximately 1,536 sq ft.
Welcoming Front Porch & Charming Exterior
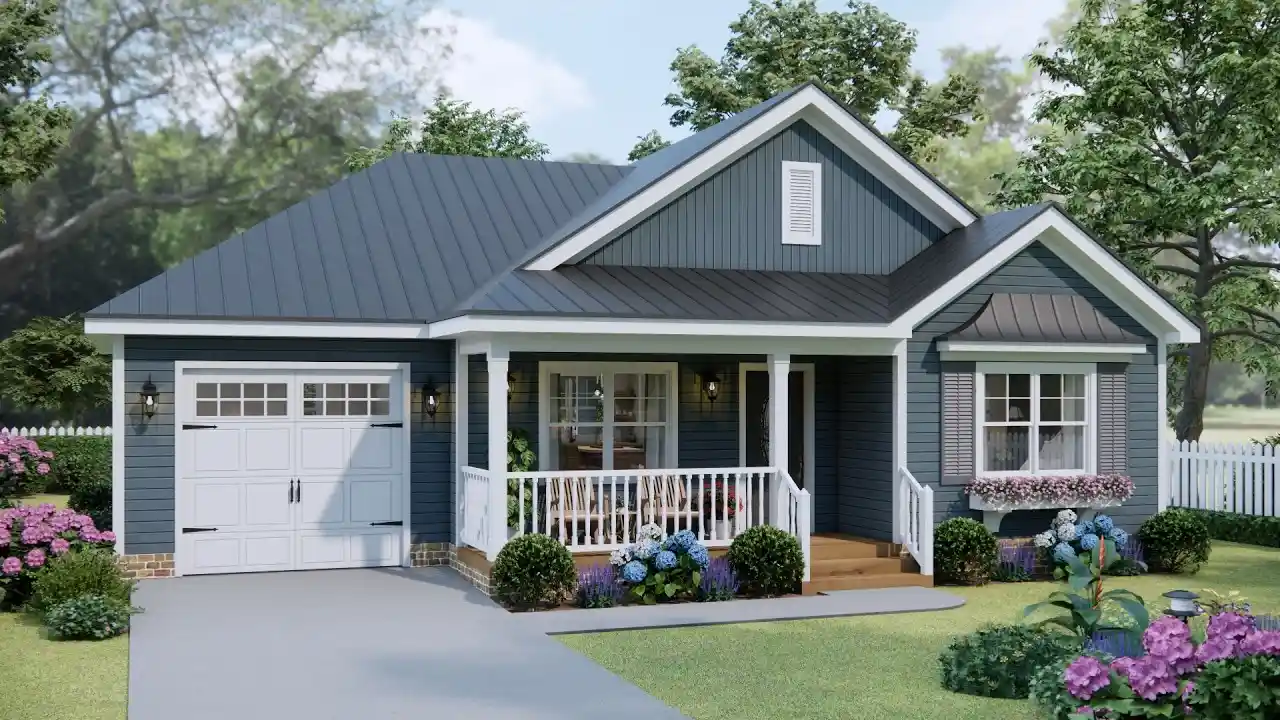
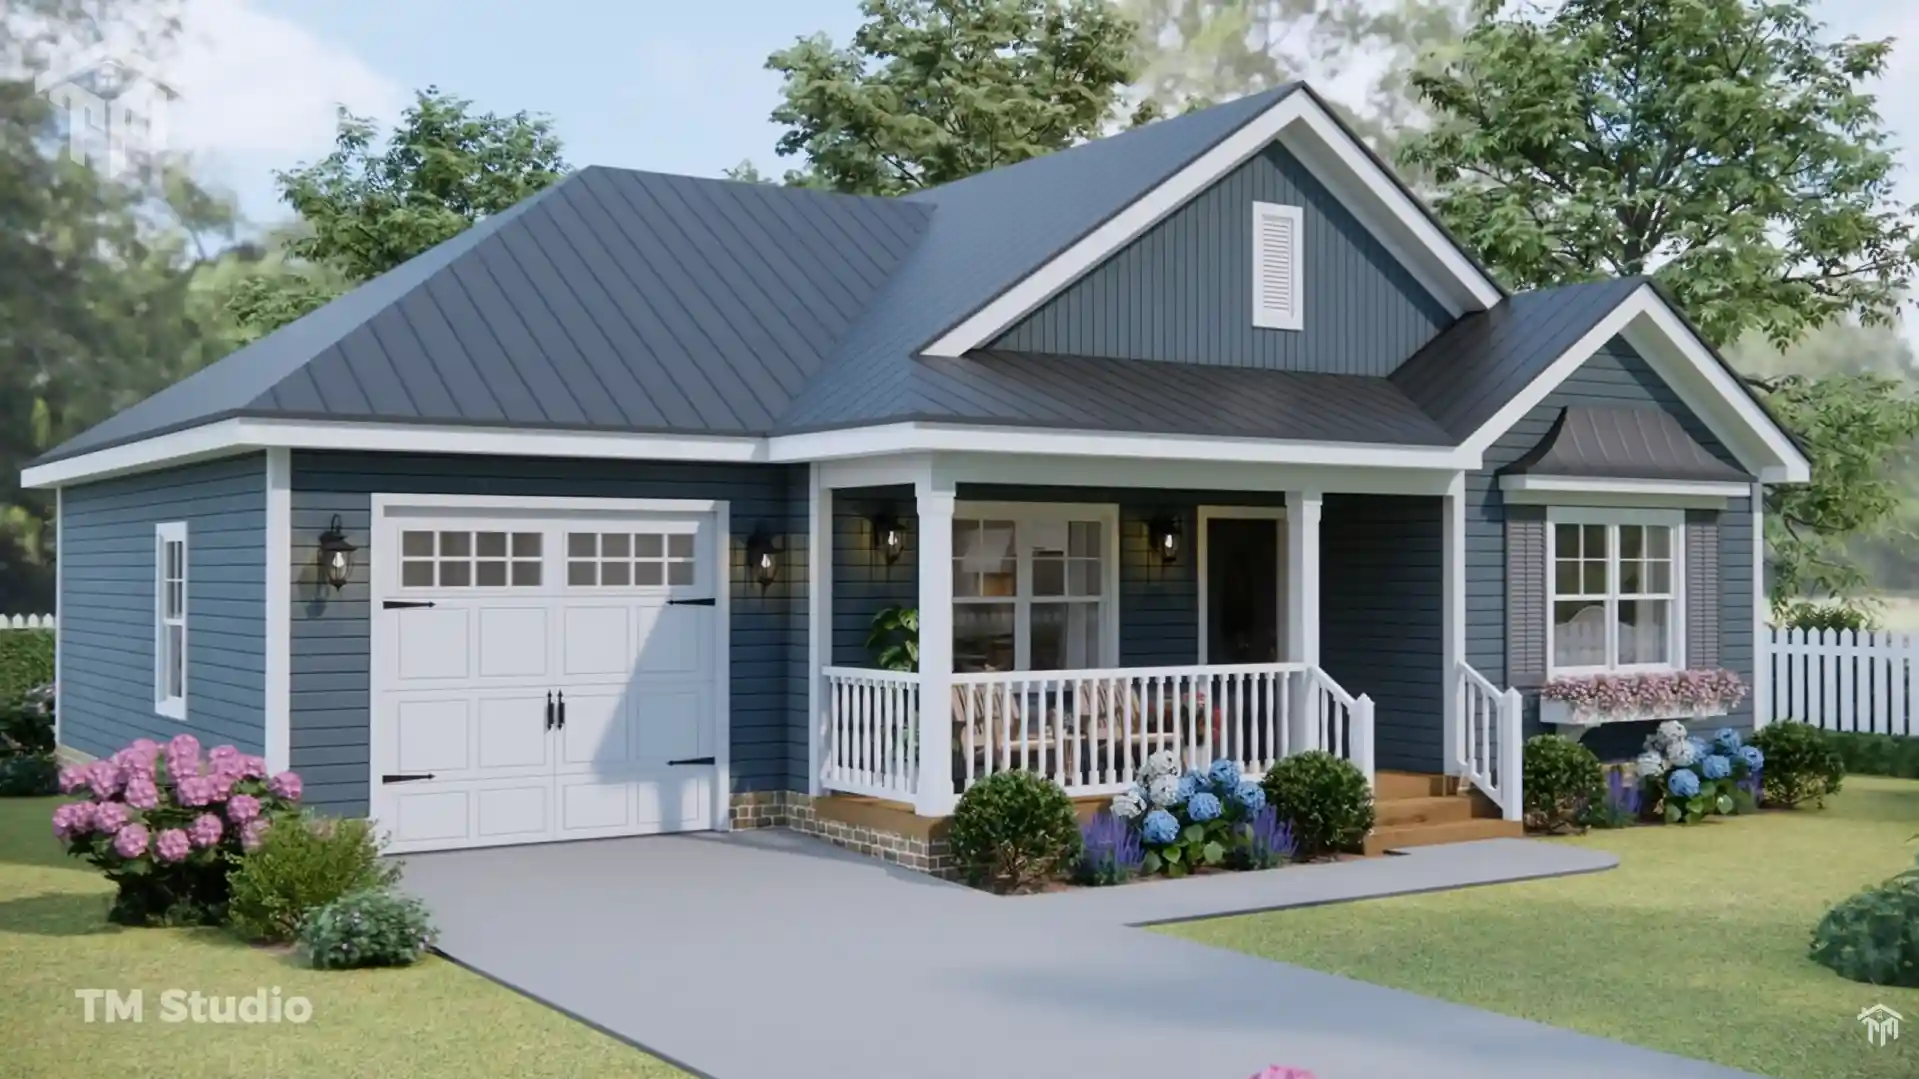
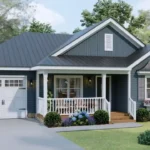
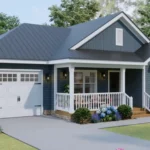
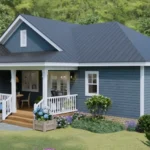
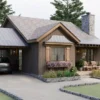
The front elevation creates a warm, welcoming first impression with its covered entry porch, multiple gables, white trim, and classic cottage-inspired proportions.
The 84 sq ft front porch, measuring 16′-5″ × 5′-0″, provides a comfortable sheltered entry where homeowners can enjoy morning coffee, welcome guests, or add outdoor seating.
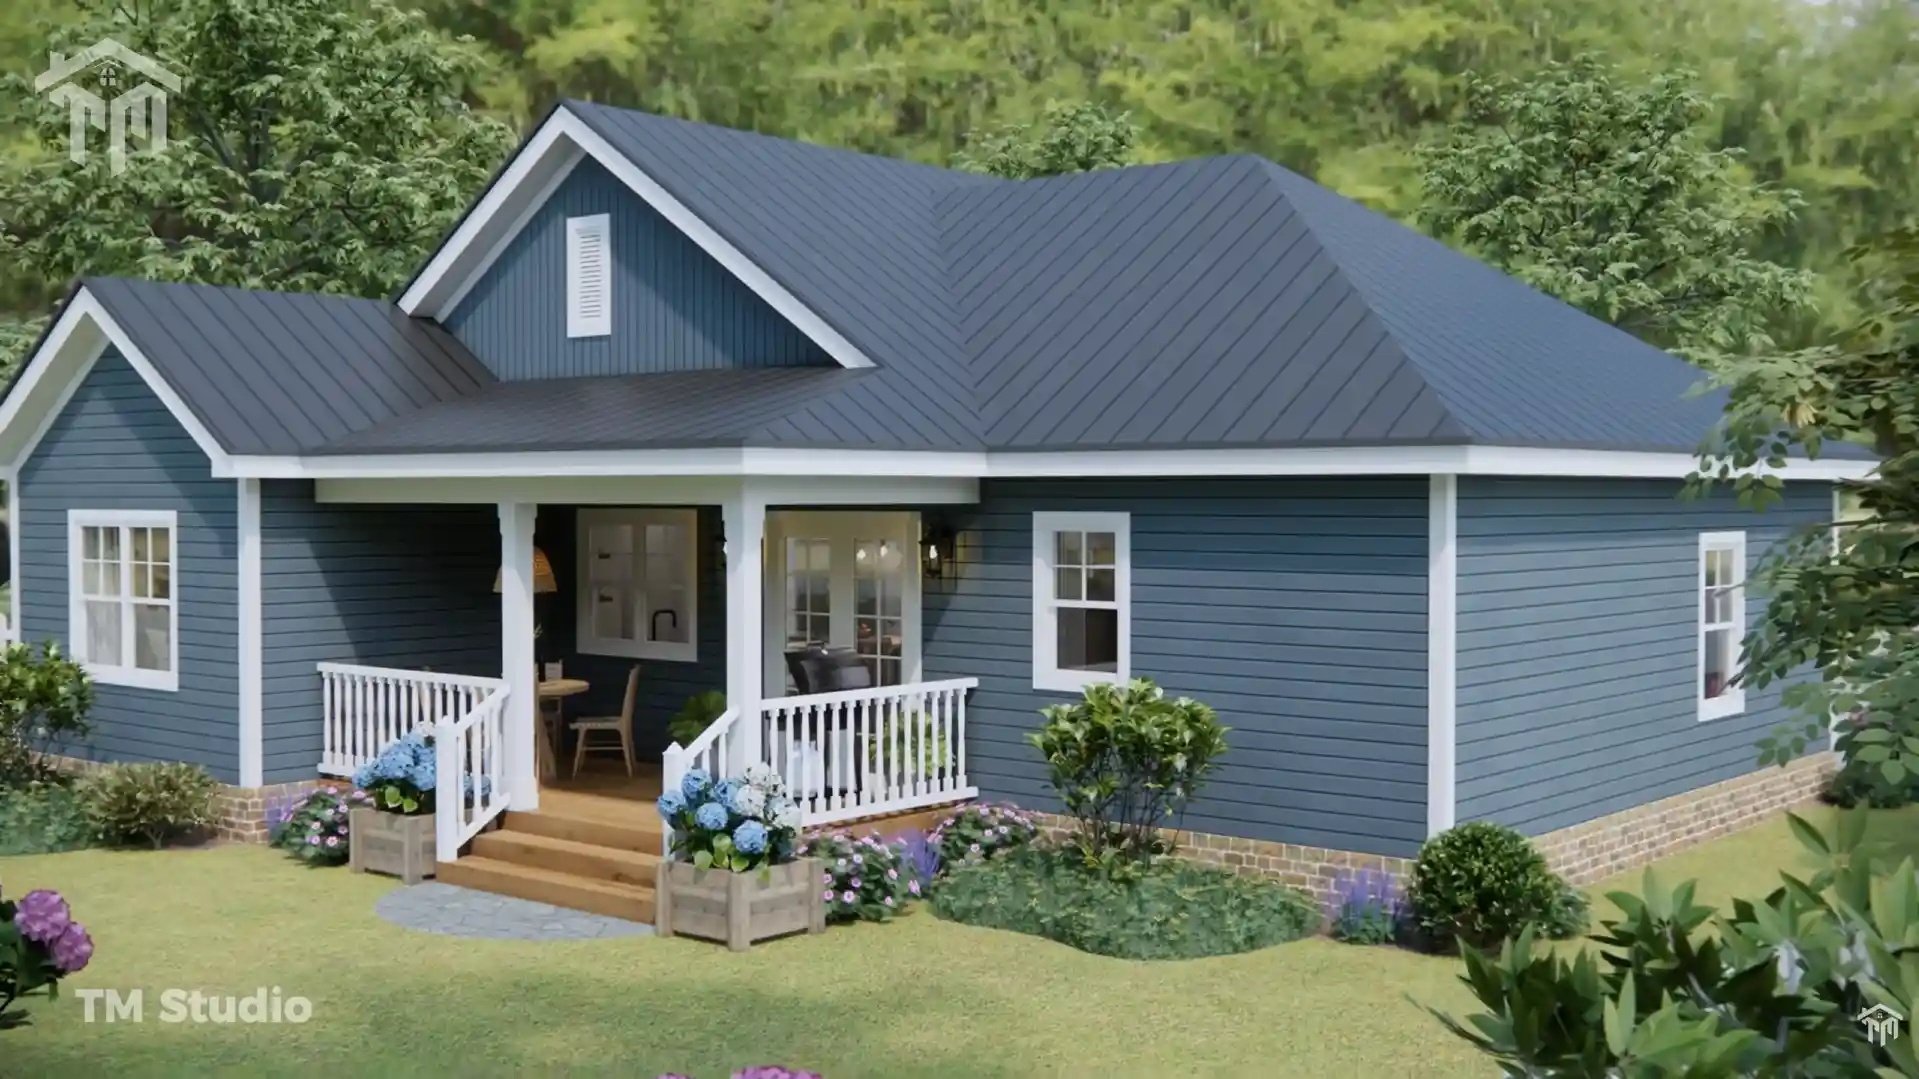
At the rear, a generous 135 sq ft back porch, measuring 16′-5″ × 8′-1″, extends the home’s usable outdoor living space. It is well suited for a patio seating area, outdoor dining, grilling, or relaxing with family and friends.
Open-Concept Kitchen, Dining & Living
Inside, the home is centered around a spacious open-concept living arrangement.
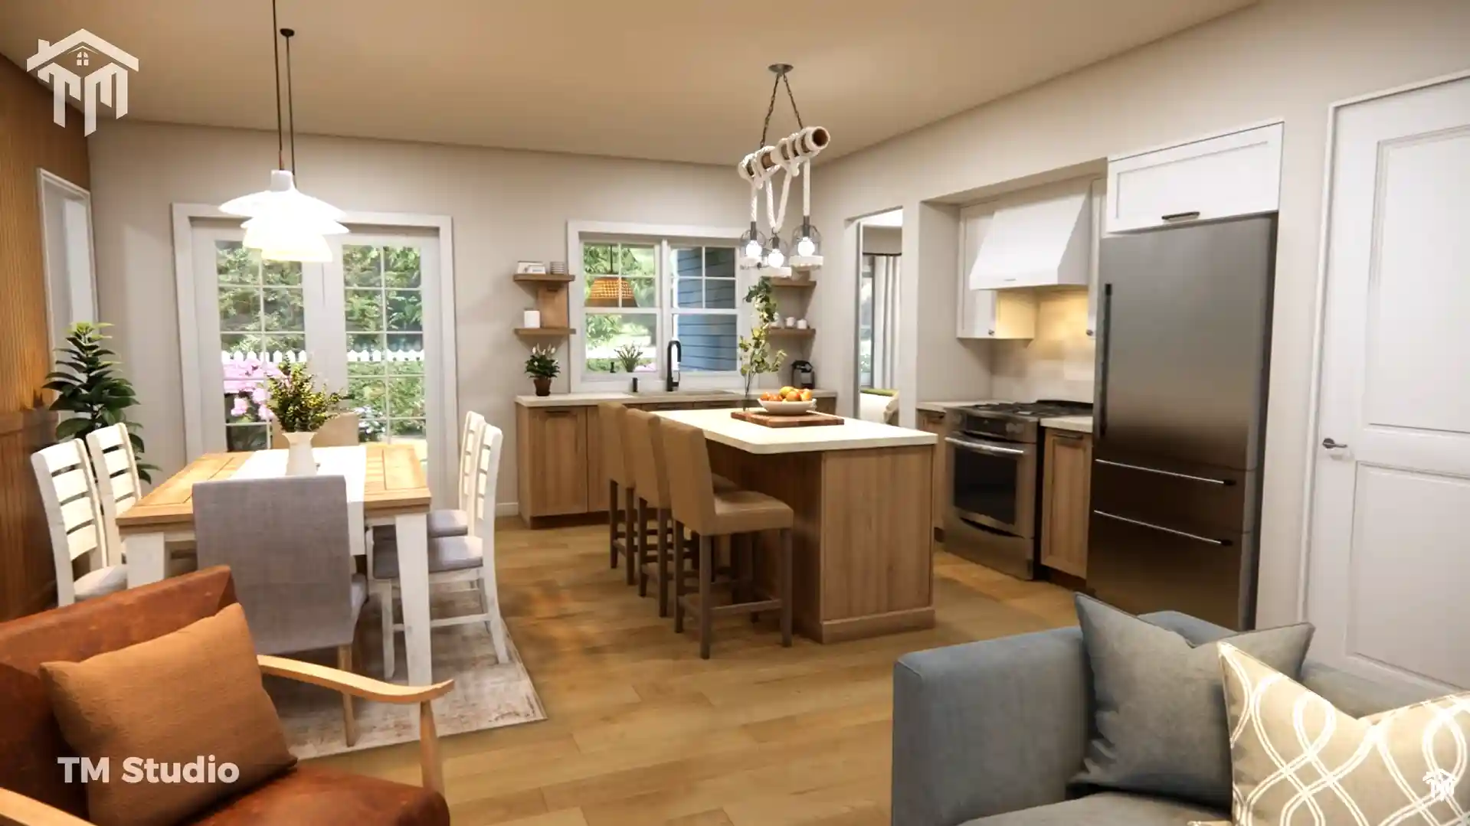
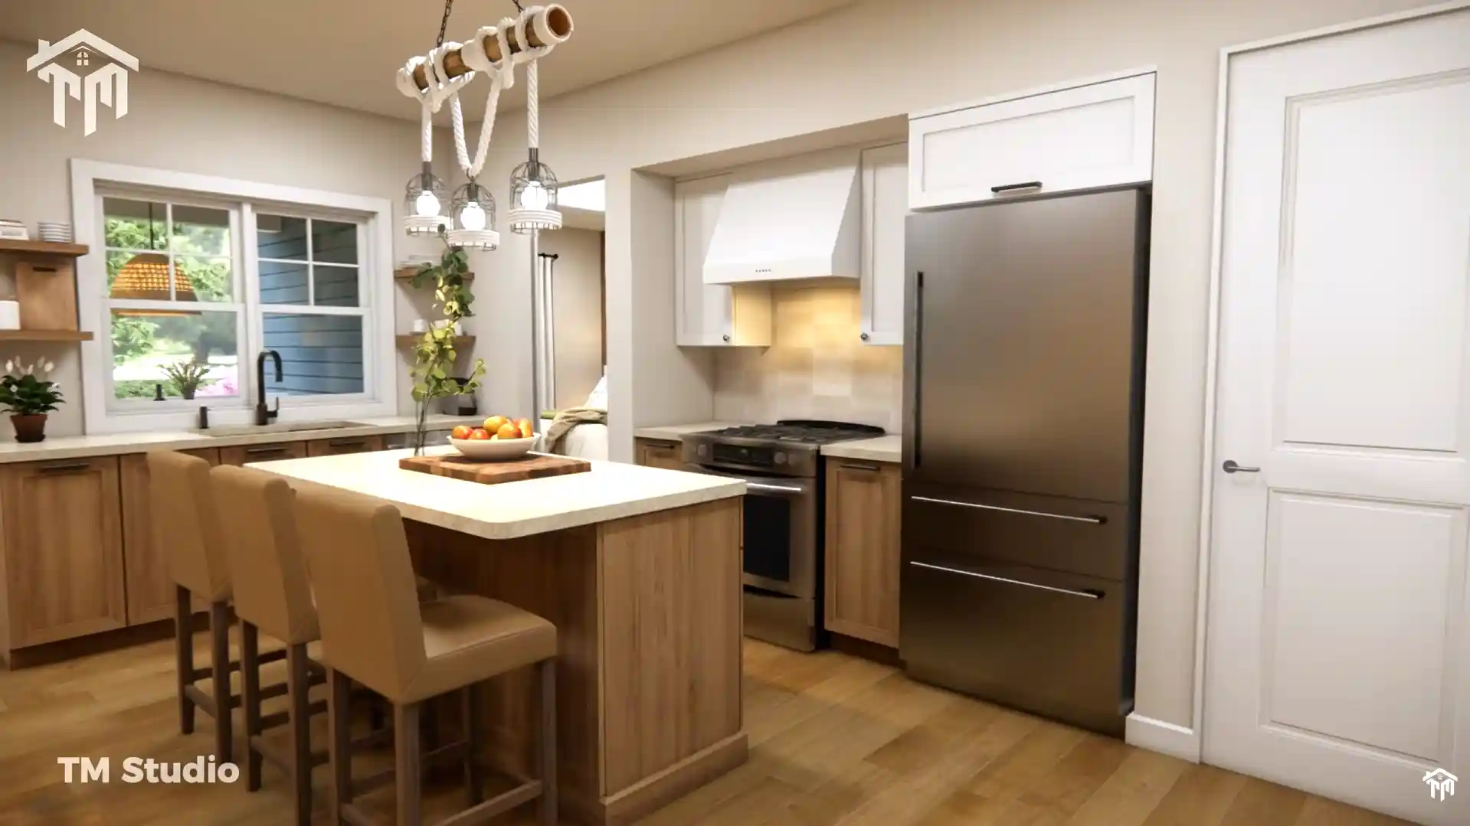
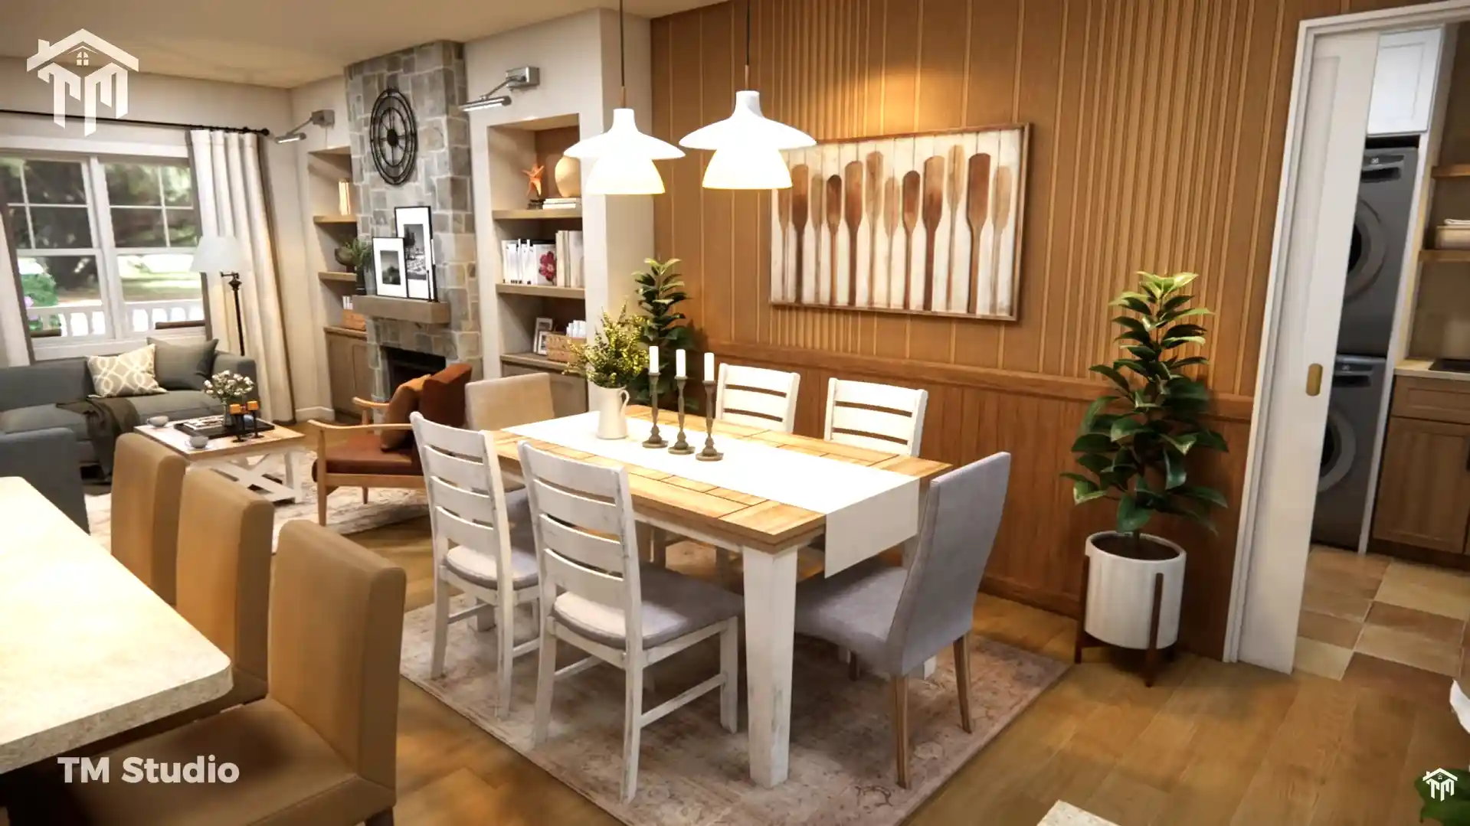
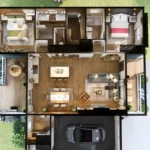
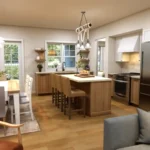
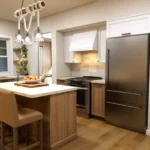
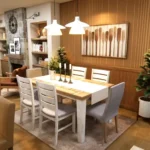
The 246 sq ft kitchen + dining area measures 18′-4″ × 14′-2″, giving the heart of the home plenty of room for meal preparation, family dining, and entertaining. The kitchen features an island, generous work surfaces, appliance areas, and a dedicated 11 sq ft pantry measuring 3′-8″ × 3′-0″ for additional food and kitchen storage.
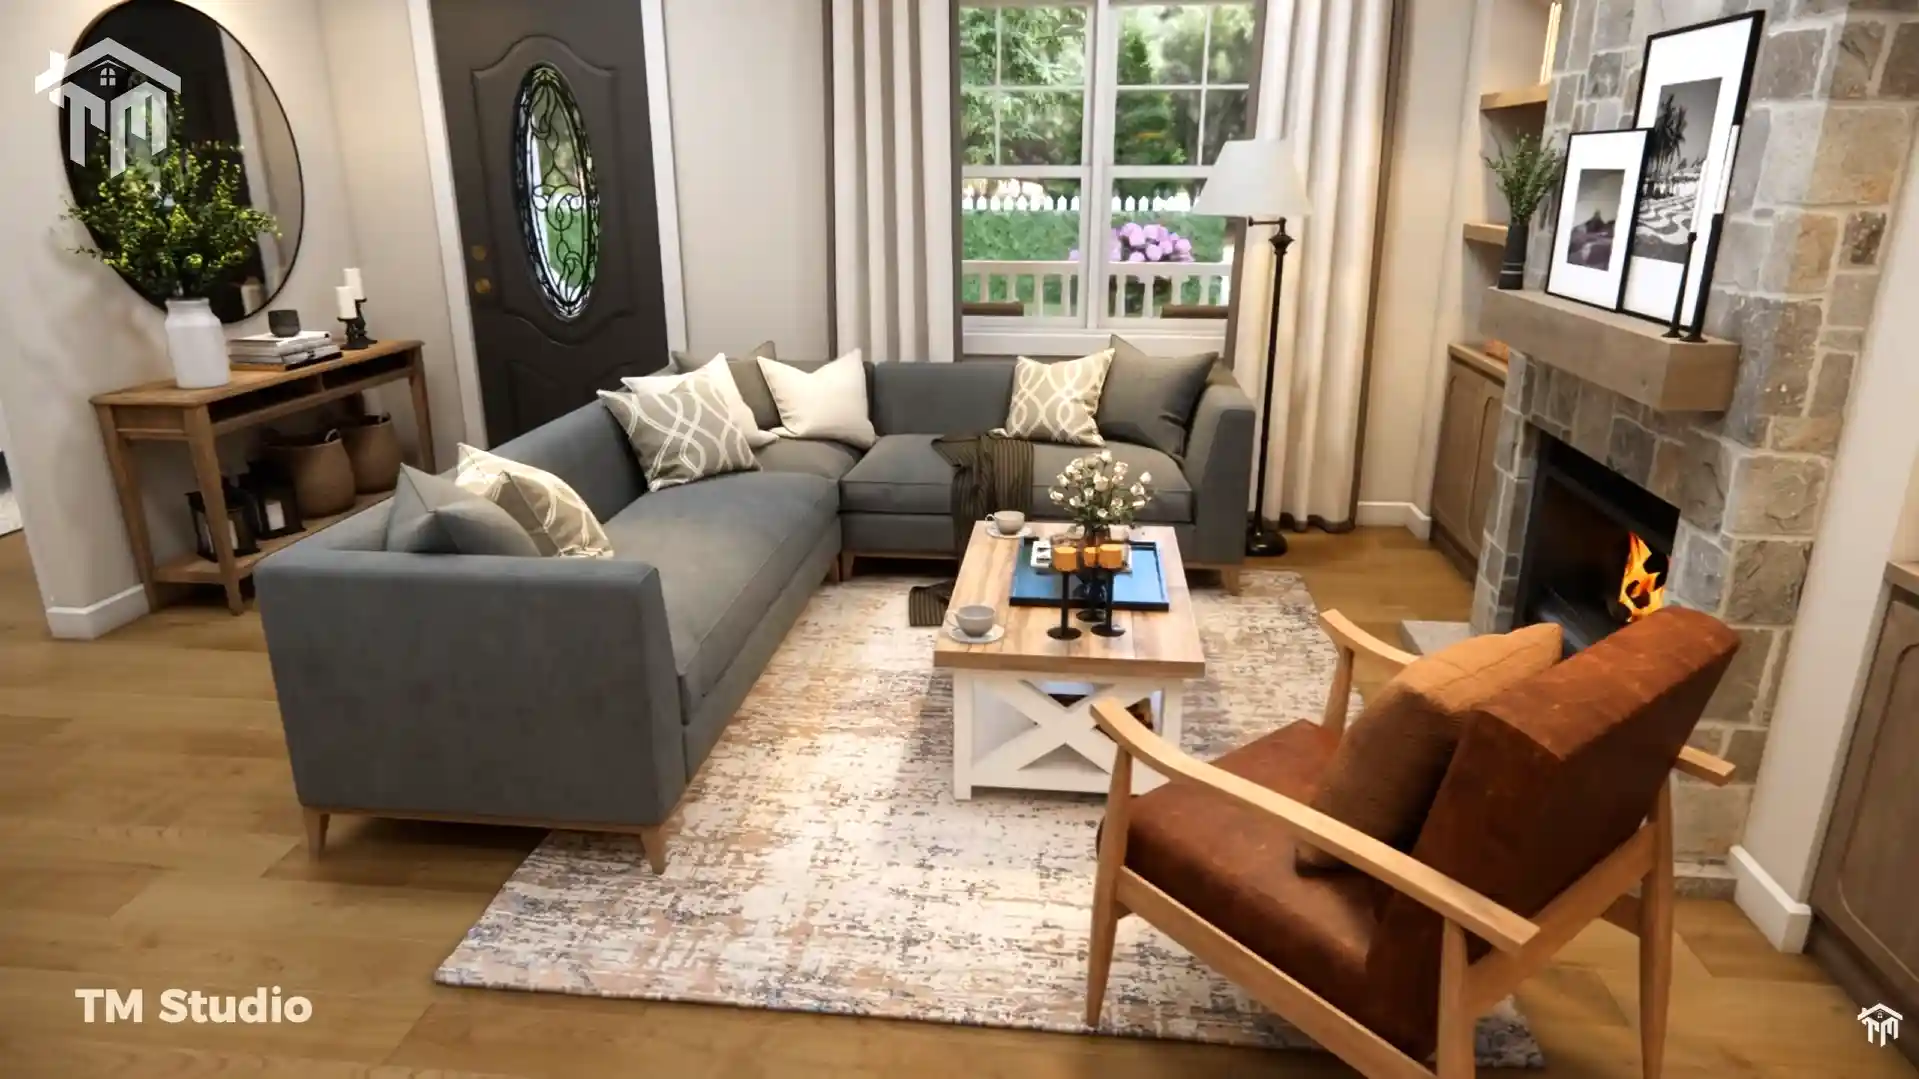
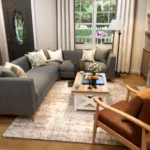
Directly connected to the kitchen and dining space is the 189 sq ft living room, measuring 14′-11″ × 12′-4″. Large windows and the open arrangement help create a bright, connected gathering space where cooking, dining, and relaxing can happen together.
This layout makes the home feel larger than its 1,085 sq ft conditioned footprint.
Private Primary Bedroom Suite
The primary suite is positioned toward the rear of the home for additional privacy.
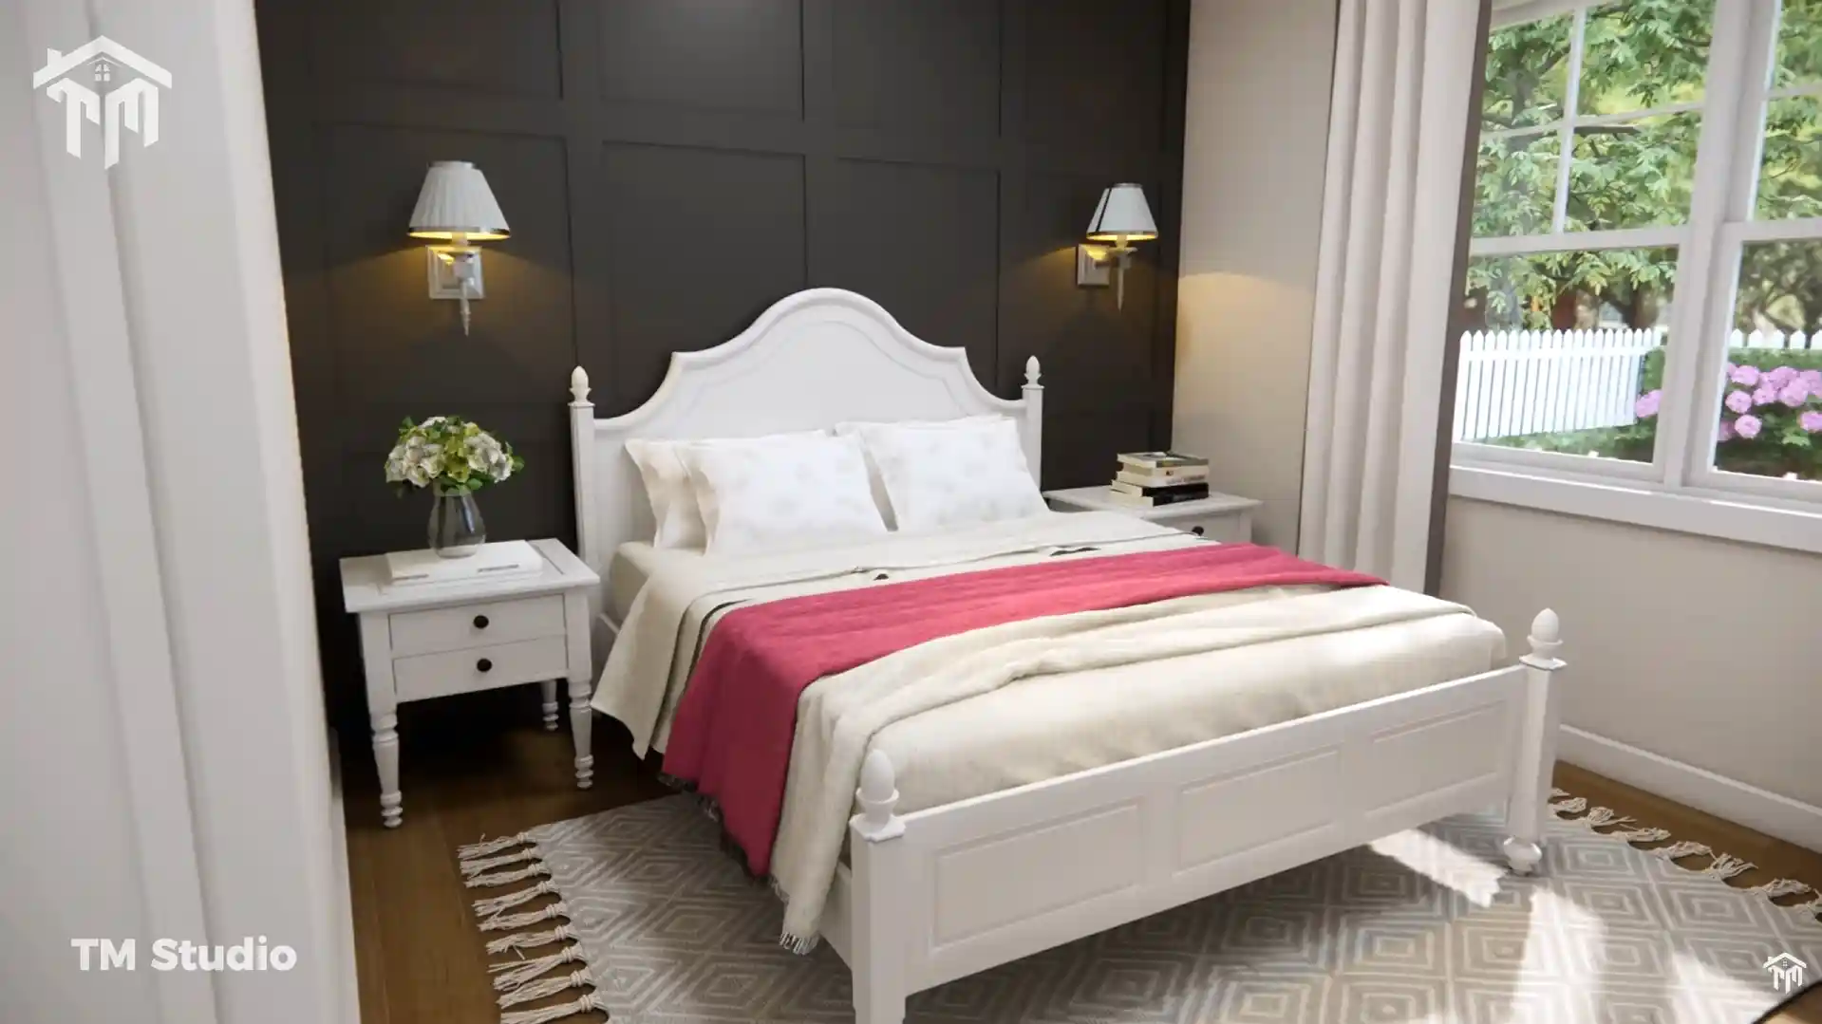
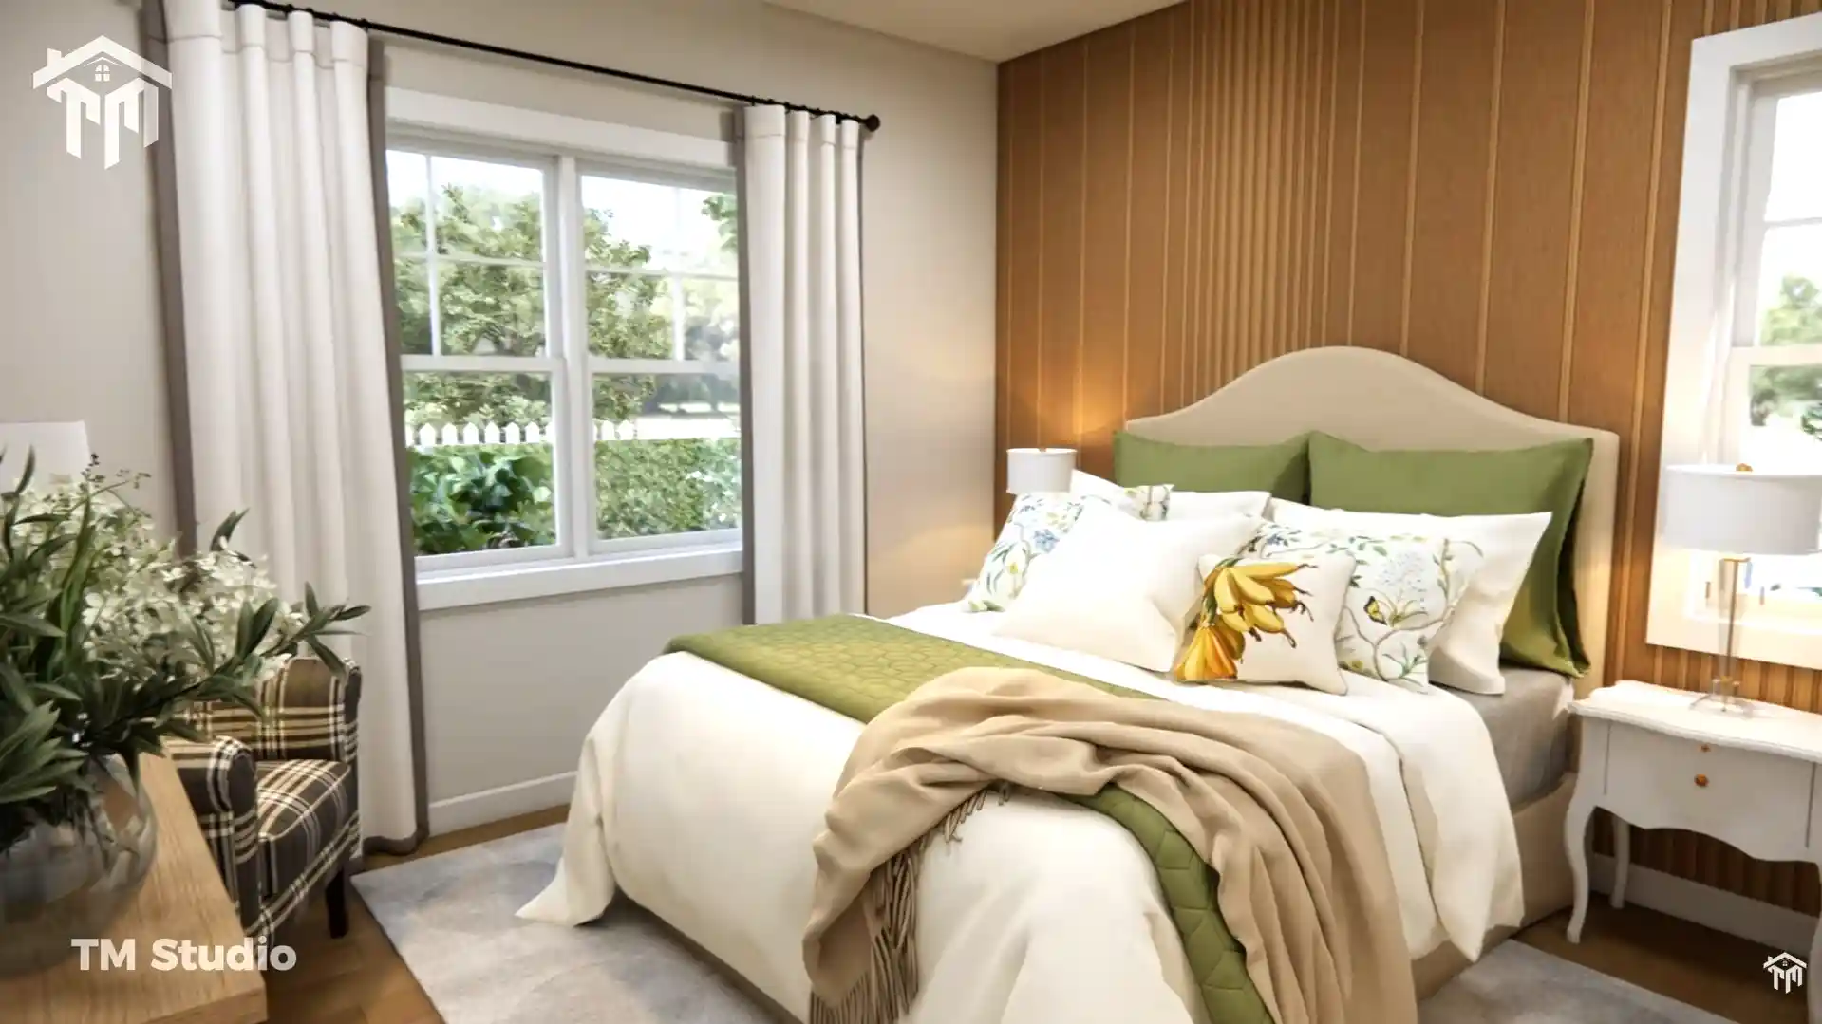
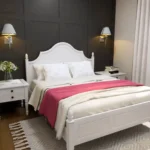
The 140 sq ft master bedroom, measuring 12′-0″ × 11′-8″, provides comfortable space for a full bedroom furniture arrangement.
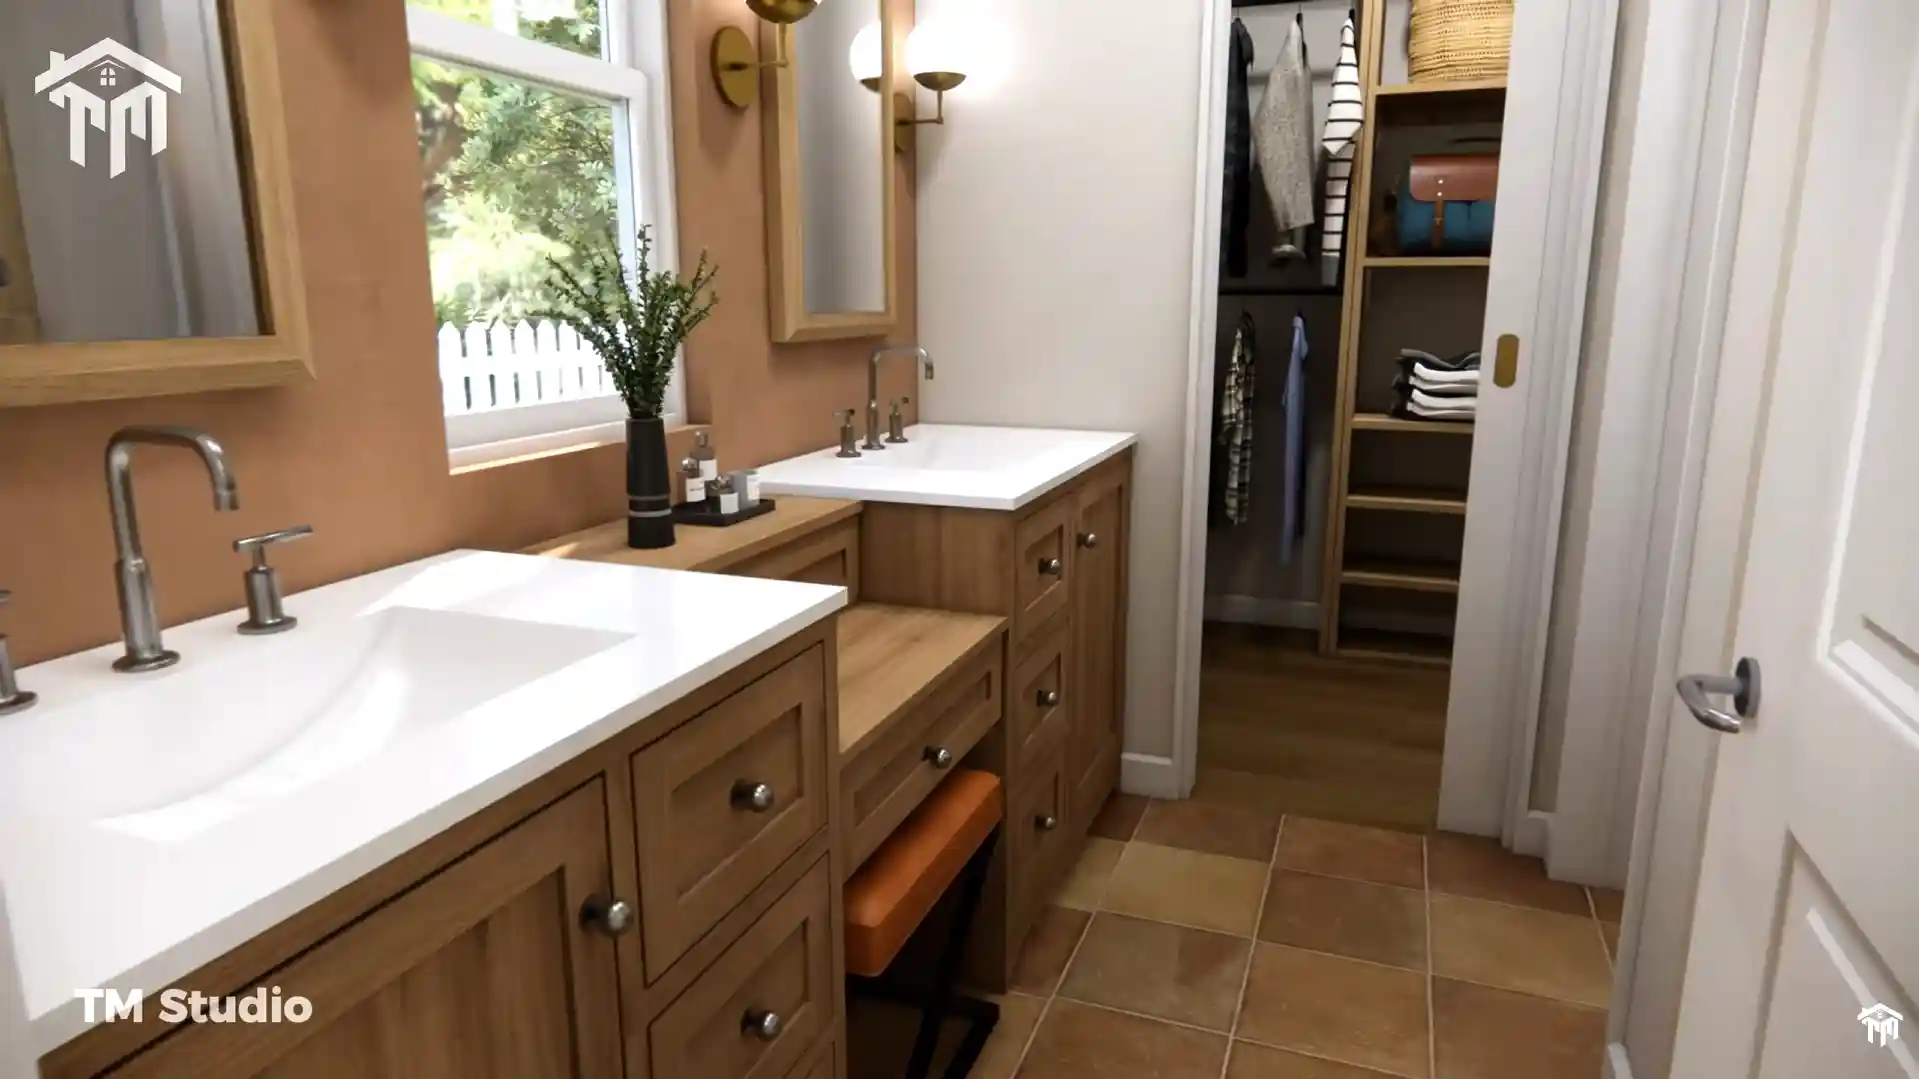
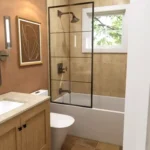
The primary bedroom connects to a dedicated 51 sq ft master bathroom, measuring 8′-0″ × 7′-10″, along with a separate 46 sq ft master closet measuring 9′-9″ × 5′-0″.
A separate 15 sq ft toilet area, measuring 4′-8″ × 3′-3″, adds another practical element to the bedroom wing and helps improve functionality within the private suite.
Comfortable Second Bedroom & Full Bathroom
The second bedroom provides 120 sq ft of private space and measures 12′-0″ × 10′-0″.
It can comfortably serve as a guest bedroom, children’s bedroom, home office, hobby room, or flexible secondary living space depending on the homeowner’s needs.
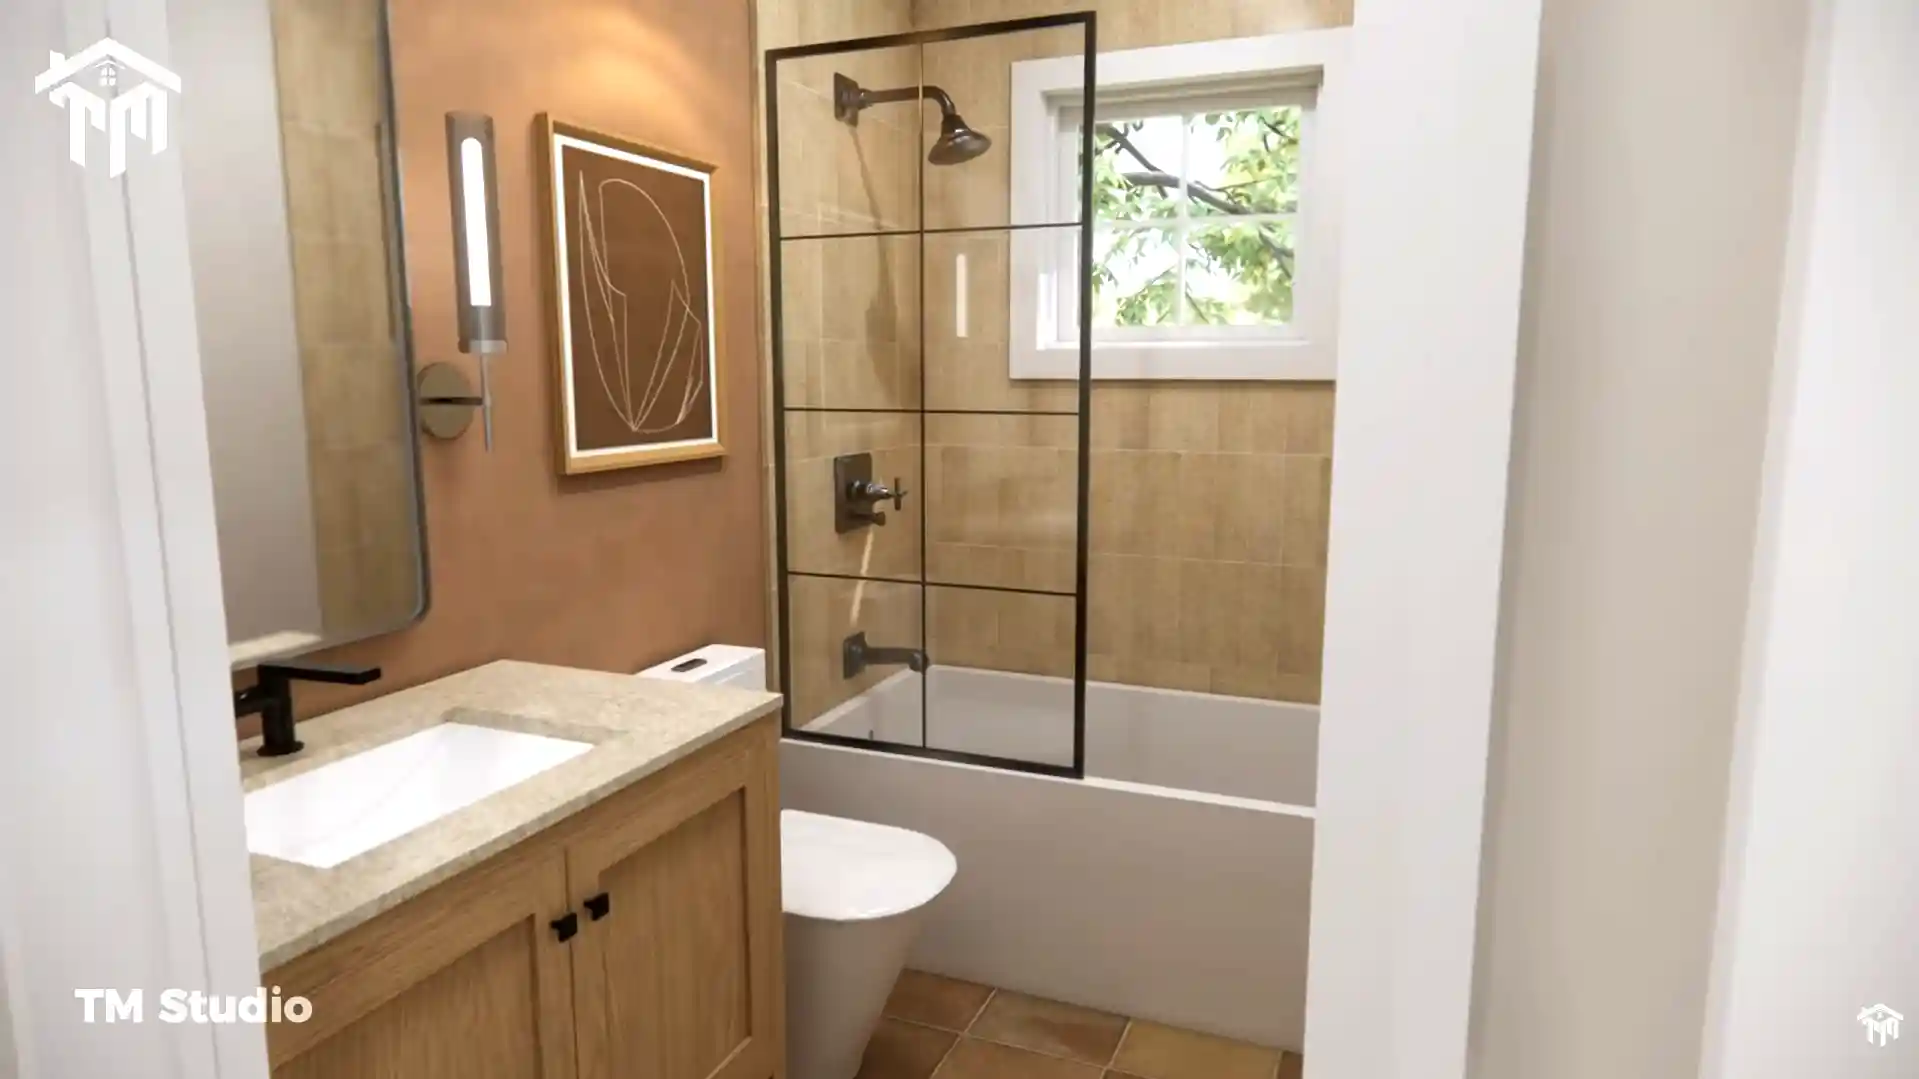
A separate 40 sq ft full bathroom, measuring 8′-0″ × 5′-0″, serves the secondary bedroom and the main living areas.
With two bedrooms and two full bathrooms, this plan offers an efficient arrangement for couples, small families, empty nesters, vacation-home owners, or anyone looking to downsize without giving up essential amenities.
Convenient Laundry & Utility Areas
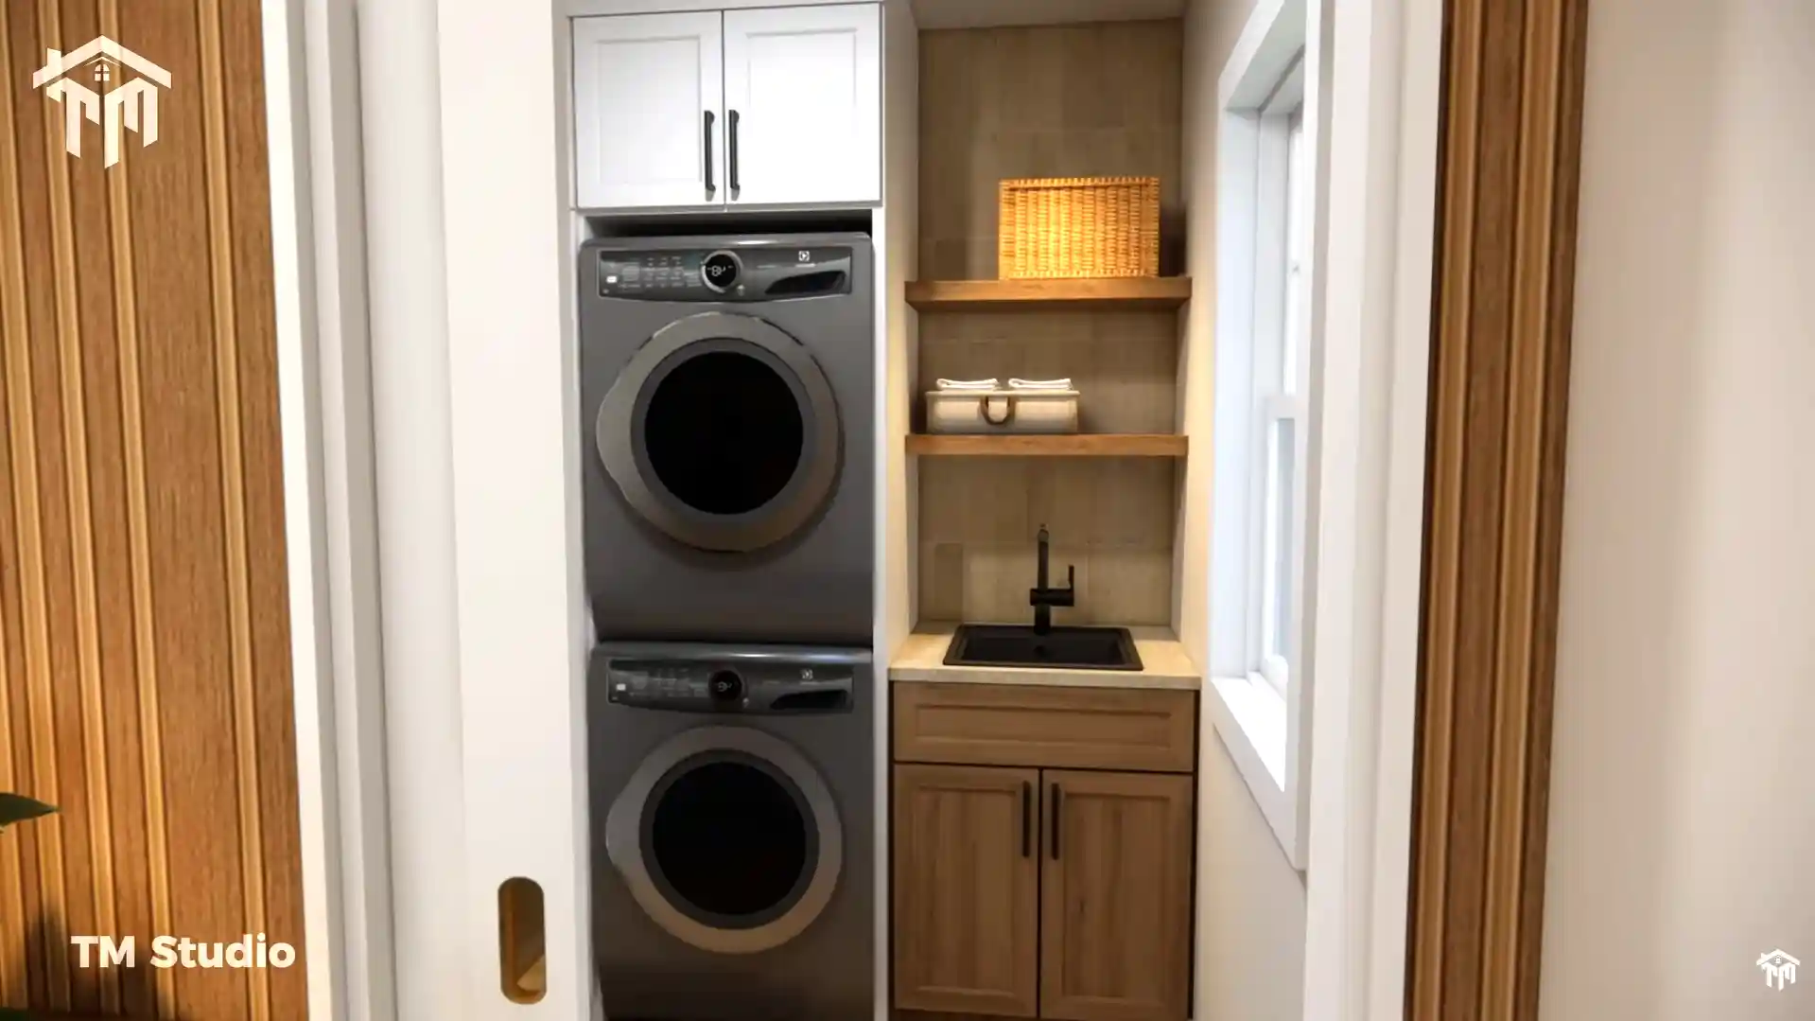
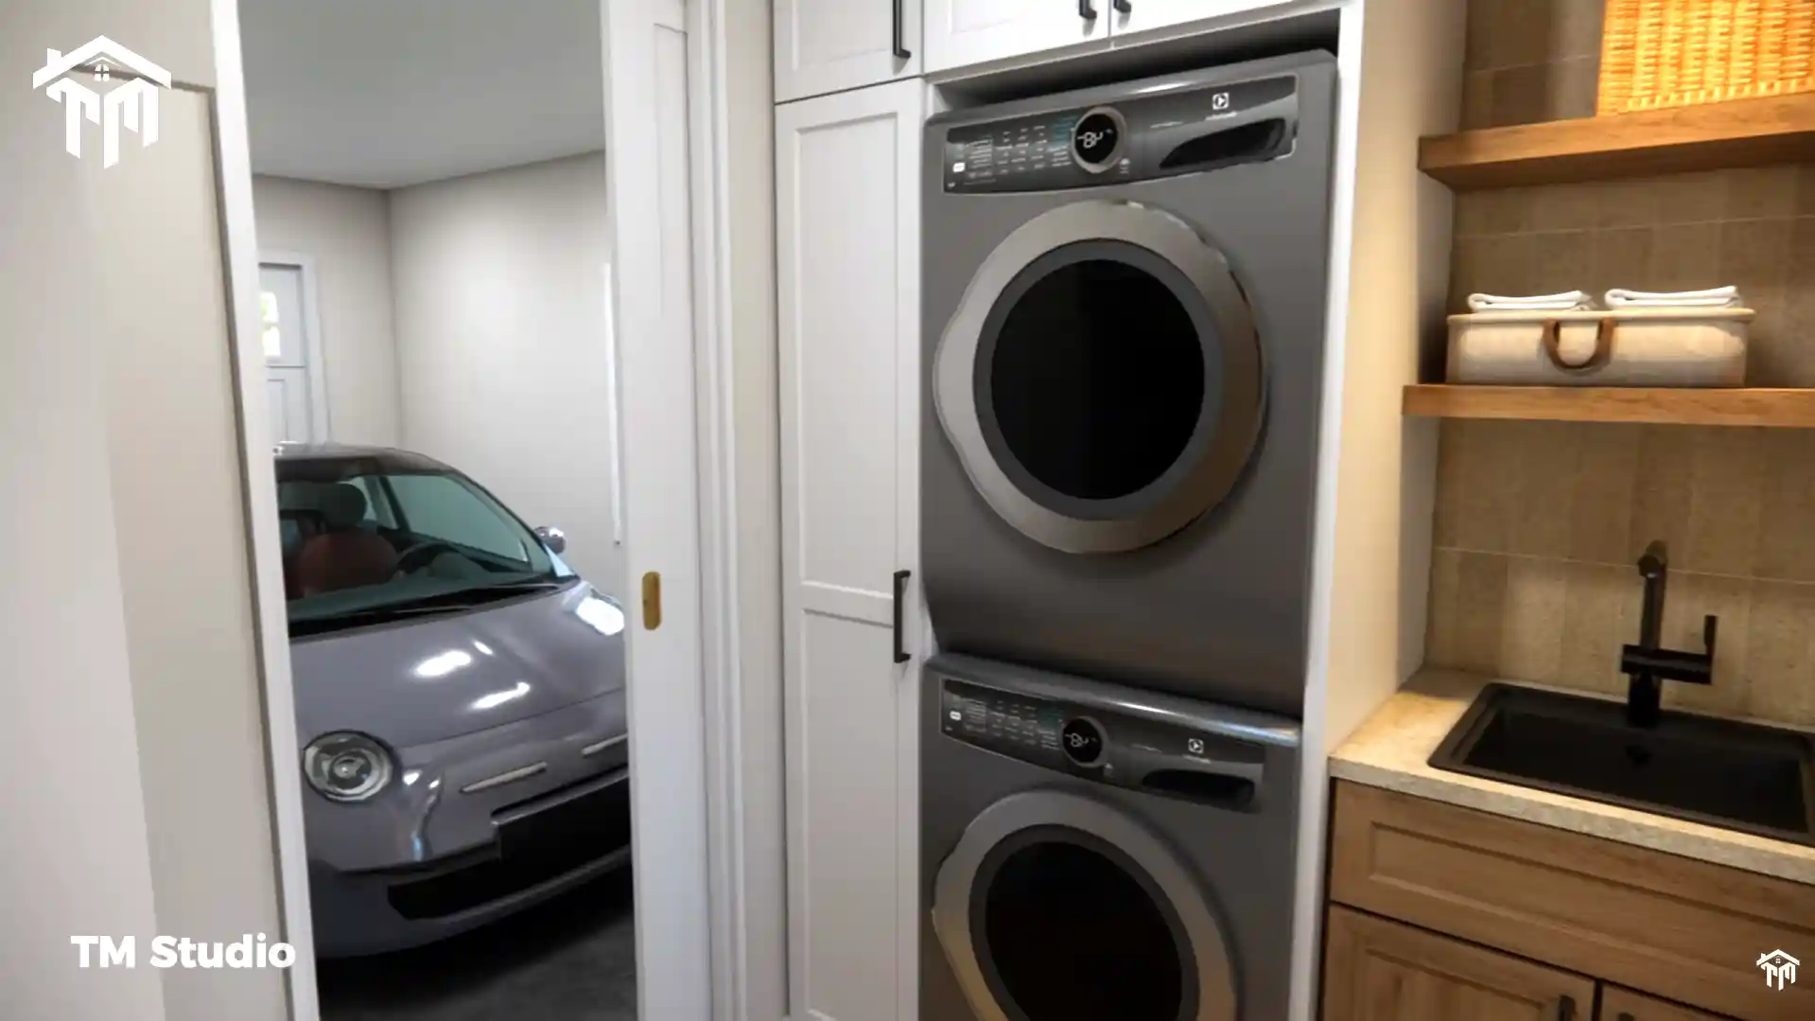
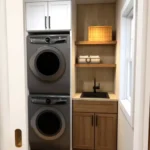
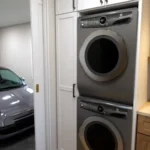
Daily household tasks are kept separate from the main living spaces with a dedicated 43 sq ft laundry room measuring 7′-2″ × 6′-0″.
The plan also includes a 27 sq ft utility room measuring 4′-6″ × 6′-0″, providing dedicated space for household equipment and mechanical functions.
Together with the pantry and master closet, these spaces add practical storage and organization to the compact home.
Attached 1-Car Garage
The attached 232 sq ft garage measures 12′-0″ × 18′-0″ and provides convenient covered parking directly connected to the home.
Beyond vehicle storage, the garage can also provide room for tools, bicycles, seasonal items, or other household storage.
The garage is integrated into the home’s footprint without overwhelming the front elevation, helping maintain the charming cottage character of the design.
Construction & Technical Specifications
The TMS-161-CF1 is designed as a one-story house plan with a crawlspace foundation.
Main Specifications
- Floor Plan Number: TMS-161-CF1
- Style: Cozy Cottage / Small House Design
- Floors: 1
- Bedrooms: 2
- Full Bathrooms: 2
- Half Bathrooms: None
- Garage: Attached 1-car garage
- Conditioned Area: 1,085 sq ft
- Unconditioned Area: 451 sq ft
- Approx. Total Area Under Roof: 1,536 sq ft
- Width: 42′
- Depth: 42′
- Overall Height: 18.8′
- Foundation: Crawlspace Foundation
- Main Roof Pitch: 7:12
- Exterior Framing: 2×6 Wood
- Interior Framing: 2×4 Wood
- First-Floor Ceiling Height: 9′-0″ Flat
Interior Room Sizes
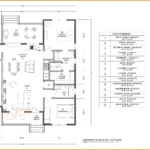
- Living: 189 sq ft — 14′-11″ × 12′-4″
- Kitchen + Dining: 246 sq ft — 18′-4″ × 14′-2″
- Pantry: 11 sq ft — 3′-8″ × 3′-0″
- Bedroom 1: 120 sq ft — 12′-0″ × 10′-0″
- Master Bedroom: 140 sq ft — 12′-0″ × 11′-8″
- Master Bath: 51 sq ft — 8′-0″ × 7′-10″
- Master Closet: 46 sq ft — 9′-9″ × 5′-0″
- Bath: 40 sq ft — 8′-0″ × 5′-0″
- Toilet: 15 sq ft — 4′-8″ × 3′-3″
- Laundry: 43 sq ft — 7′-2″ × 6′-0″
- Utility: 27 sq ft — 4′-6″ × 6′-0″
- Garage: 232 sq ft — 12′-0″ × 18′-0″
- Front Porch: 84 sq ft — 16′-5″ × 5′-0″
- Back Porch: 135 sq ft — 16′-5″ × 8′-1″
Why Choose the TMS-161-CF1?
The TMS-161-CF1 2 bedroom house plan with garage is designed around a simple idea: a smaller home should still feel complete.
Rather than filling the plan with unnecessary rooms, the design focuses on the spaces homeowners use most—an open kitchen and dining area, comfortable living room, private primary suite, second bedroom, two full bathrooms, dedicated laundry, useful storage, an attached garage, and two covered porches.
Its 42′ × 42′ footprint, 1,085 sq ft conditioned area, and efficient one-story configuration make it especially appealing for buyers searching for a small 2 bedroom house plan with garage, a downsizing home, starter home, retirement home, vacation property, or compact family residence.
At TM Studio-Small House Design, we create practical architectural house plans that combine attractive design with functional layouts for today’s homeowners.
Plan Summary
TMS-161-CF1 is a charming 1,085 sq ft, 2-bedroom, 2-bathroom small house plan with an attached 1-car garage, spacious open kitchen and dining area, private primary suite, dedicated laundry and utility rooms, and both front and rear covered porches. With a 42′ × 42′ footprint, crawlspace foundation, 7:12 roof pitch, 2×6 exterior framing, 2×4 interior framing, and 9-foot first-floor ceilings, it offers a practical and comfortable solution for modern small-home living.
Reviews
There are no reviews yet