


 Verified Buyer














Description
TMS-157-CF1 – Cozy 2 Bedroom Small House Plan with Screened Porch
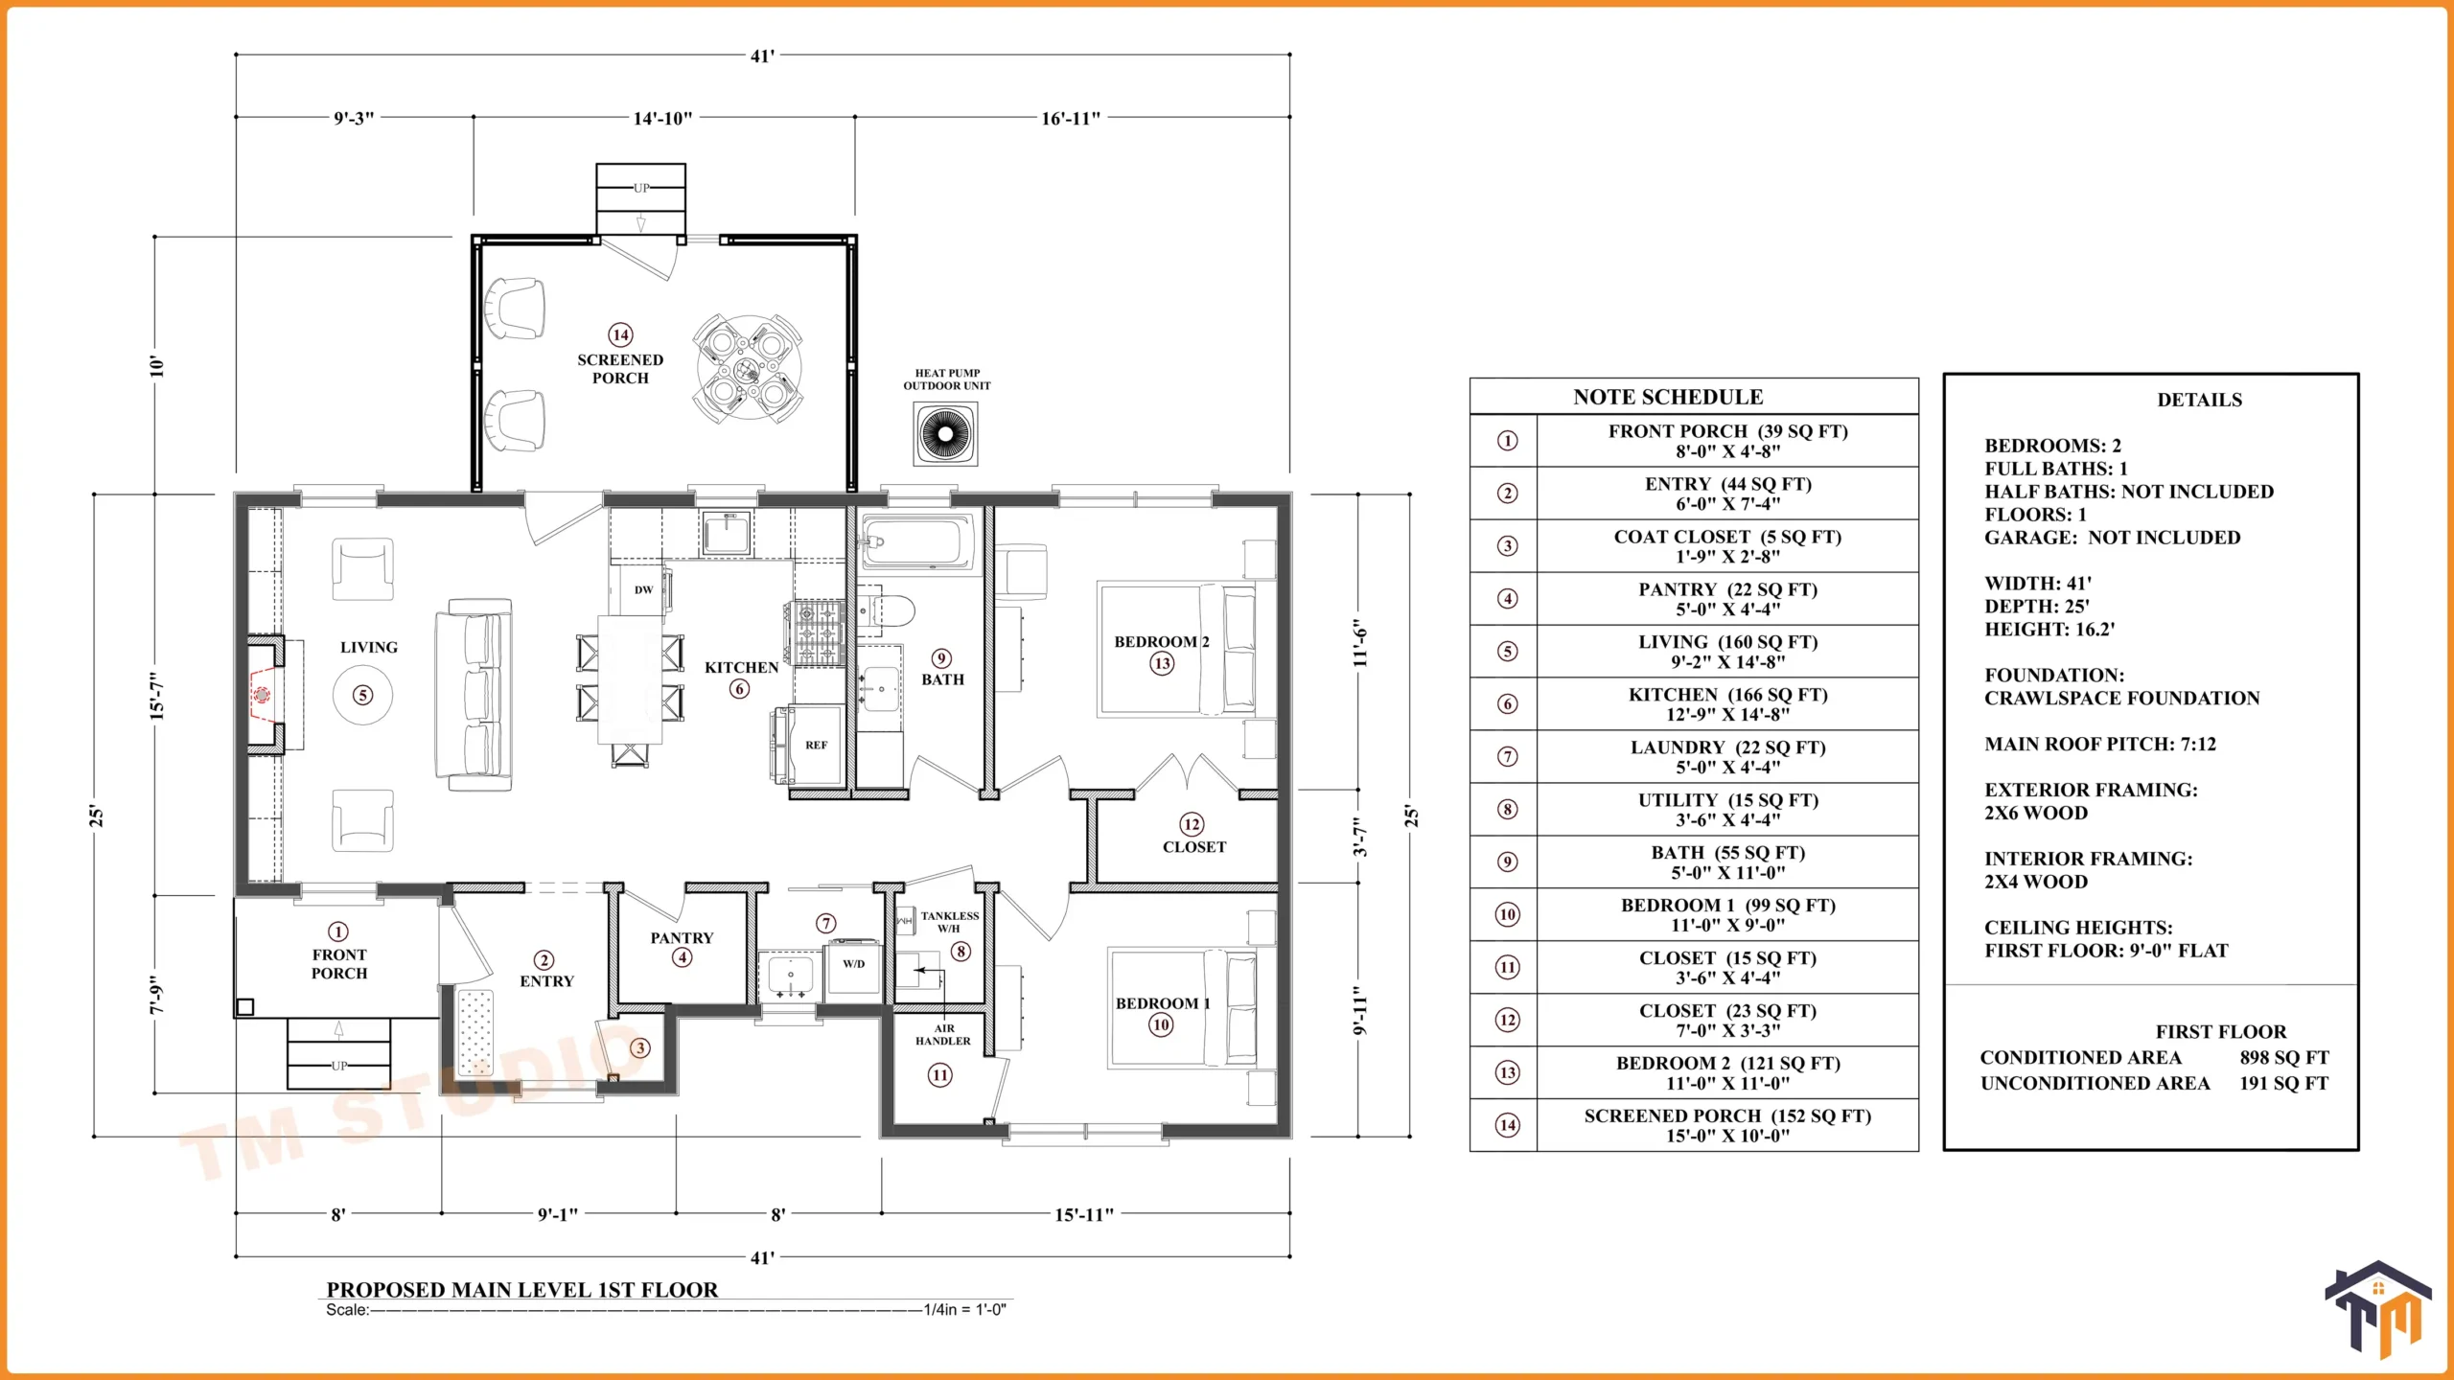
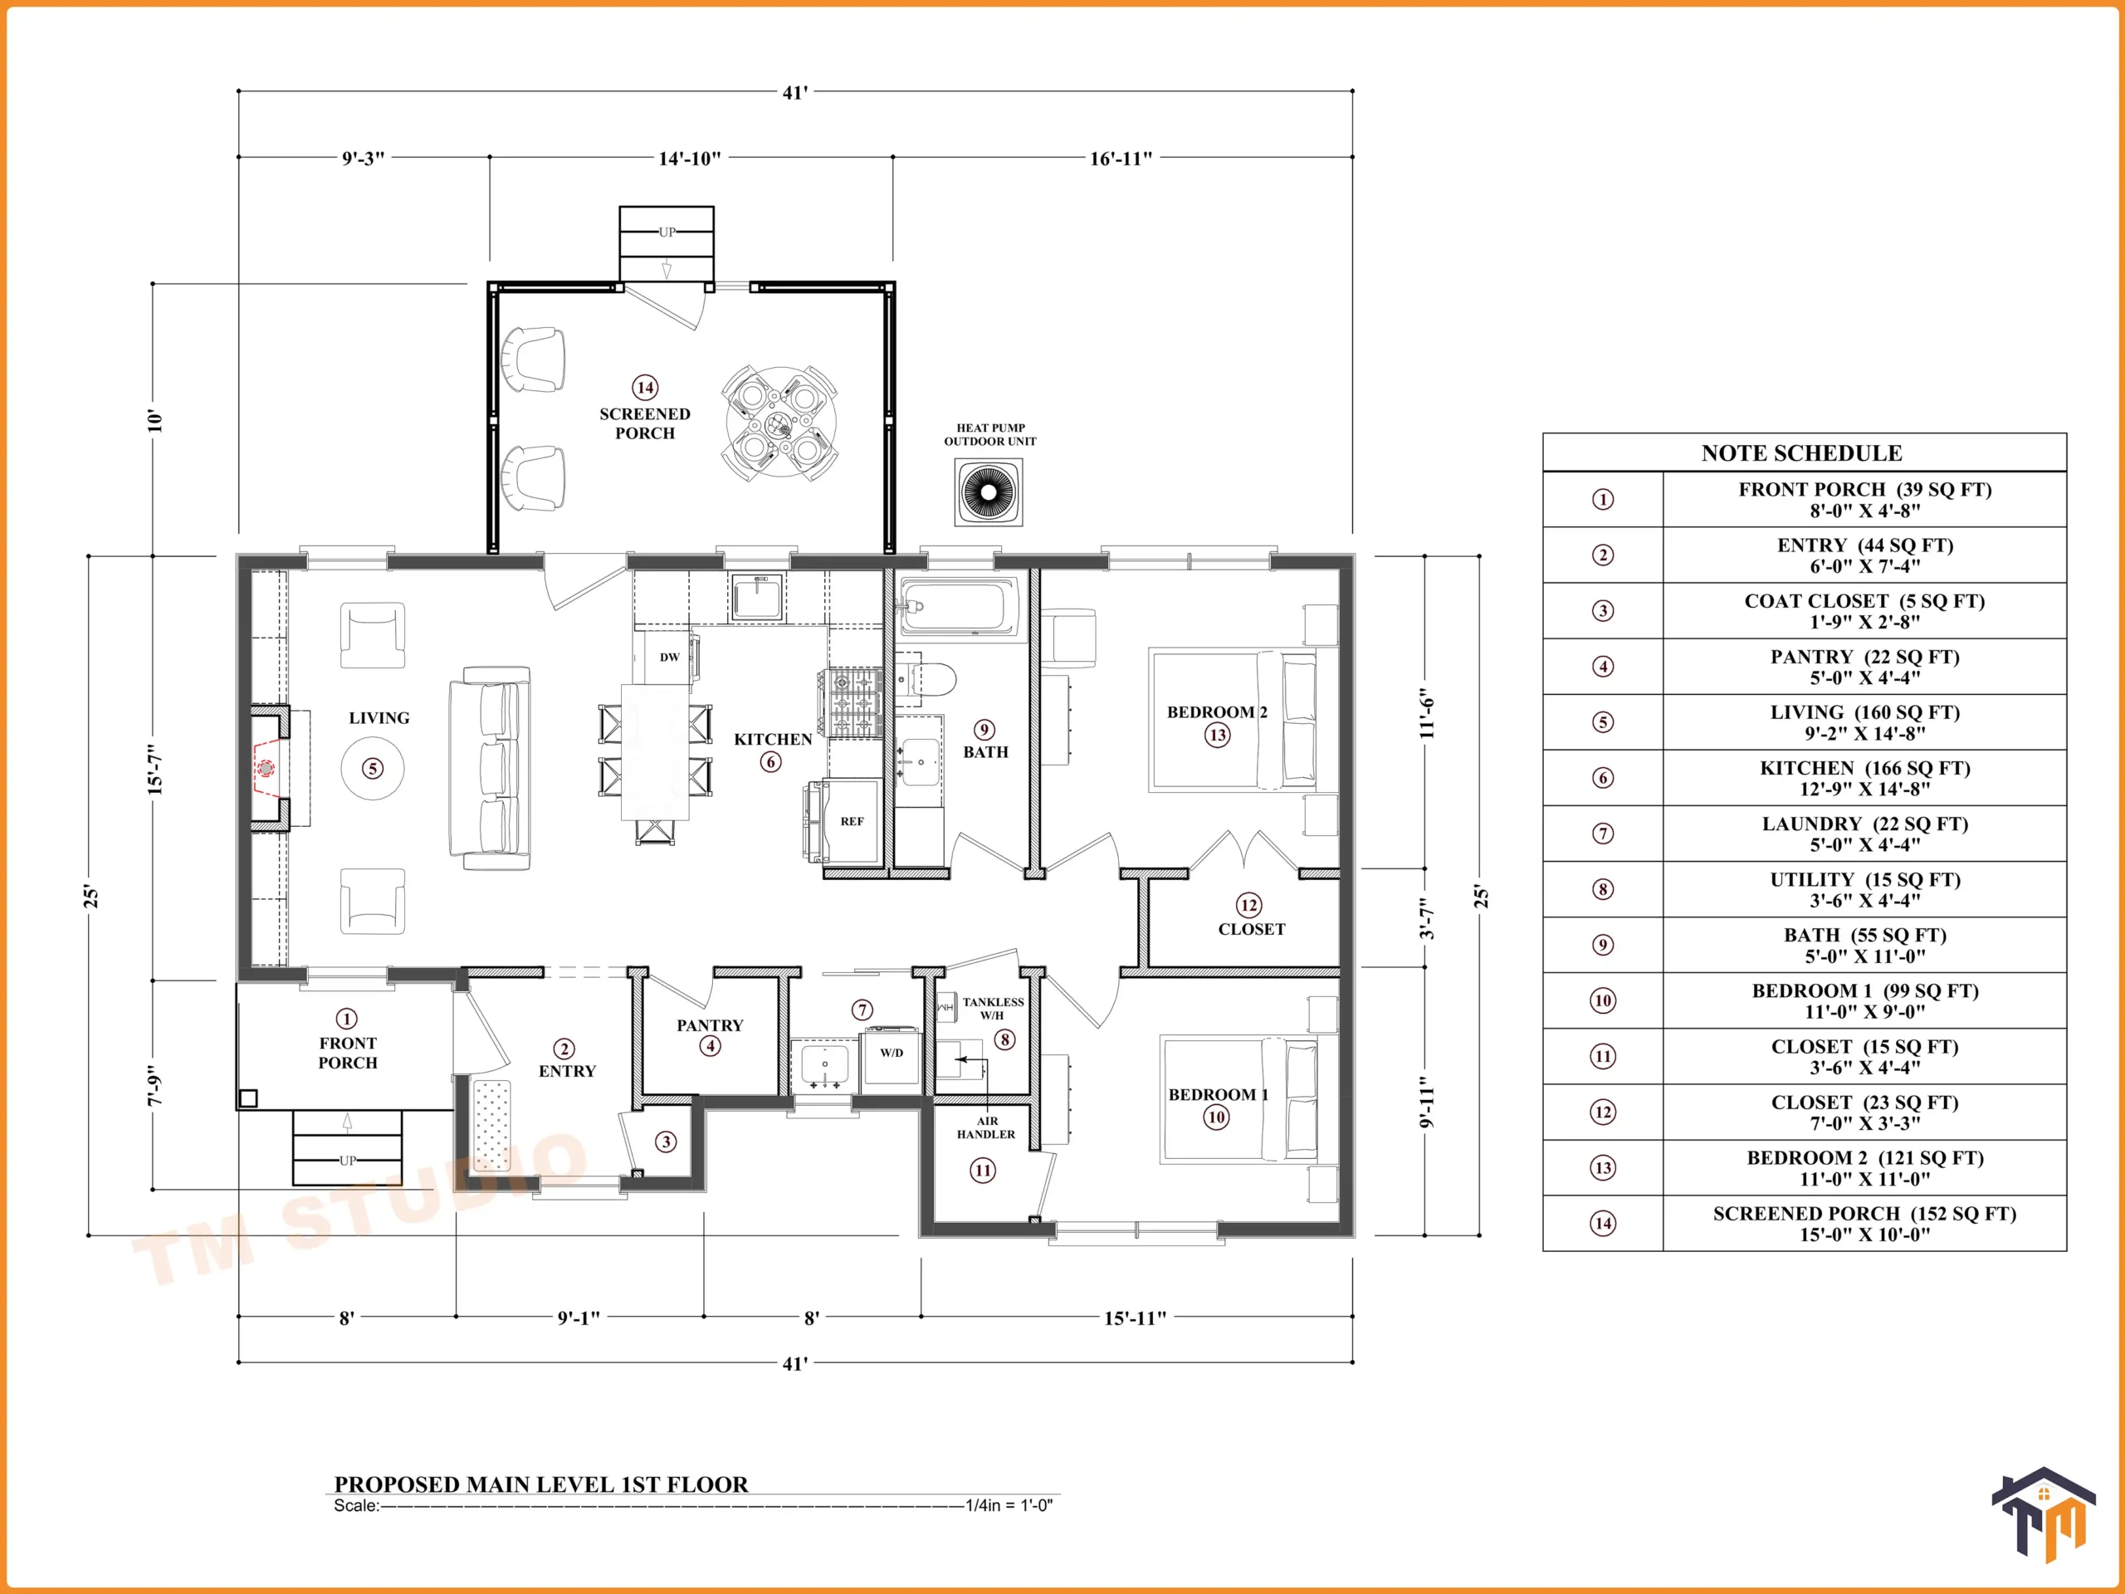
TMS-157-CF1 is a charming and highly functional 2 bedroom, 1 bathroom small house plan designed for homeowners who want comfortable living in a compact footprint. With 898 sq. ft. of conditioned living space, this single-story home combines an efficient floor plan with inviting indoor and outdoor living areas.
The home measures approximately 41 feet wide by 25 feet deep, making it an excellent option for homeowners looking for a practical small house design that can fit comfortably on a variety of residential lots.
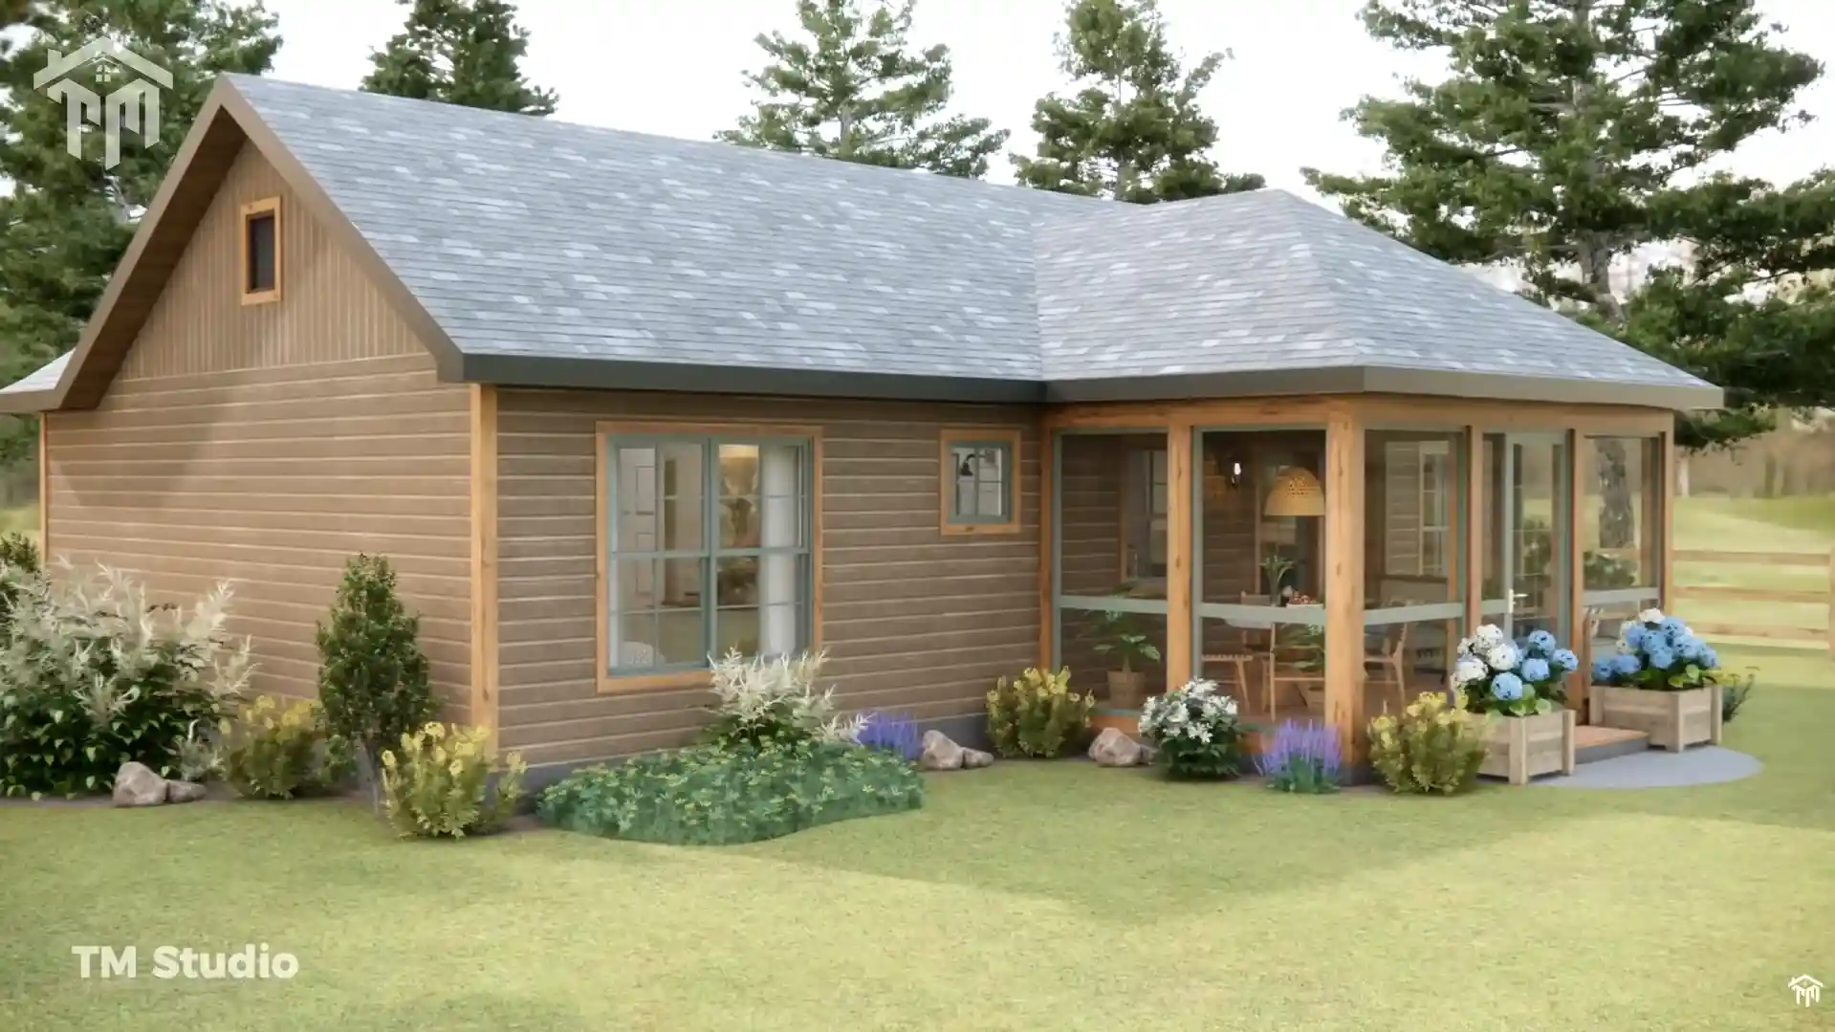
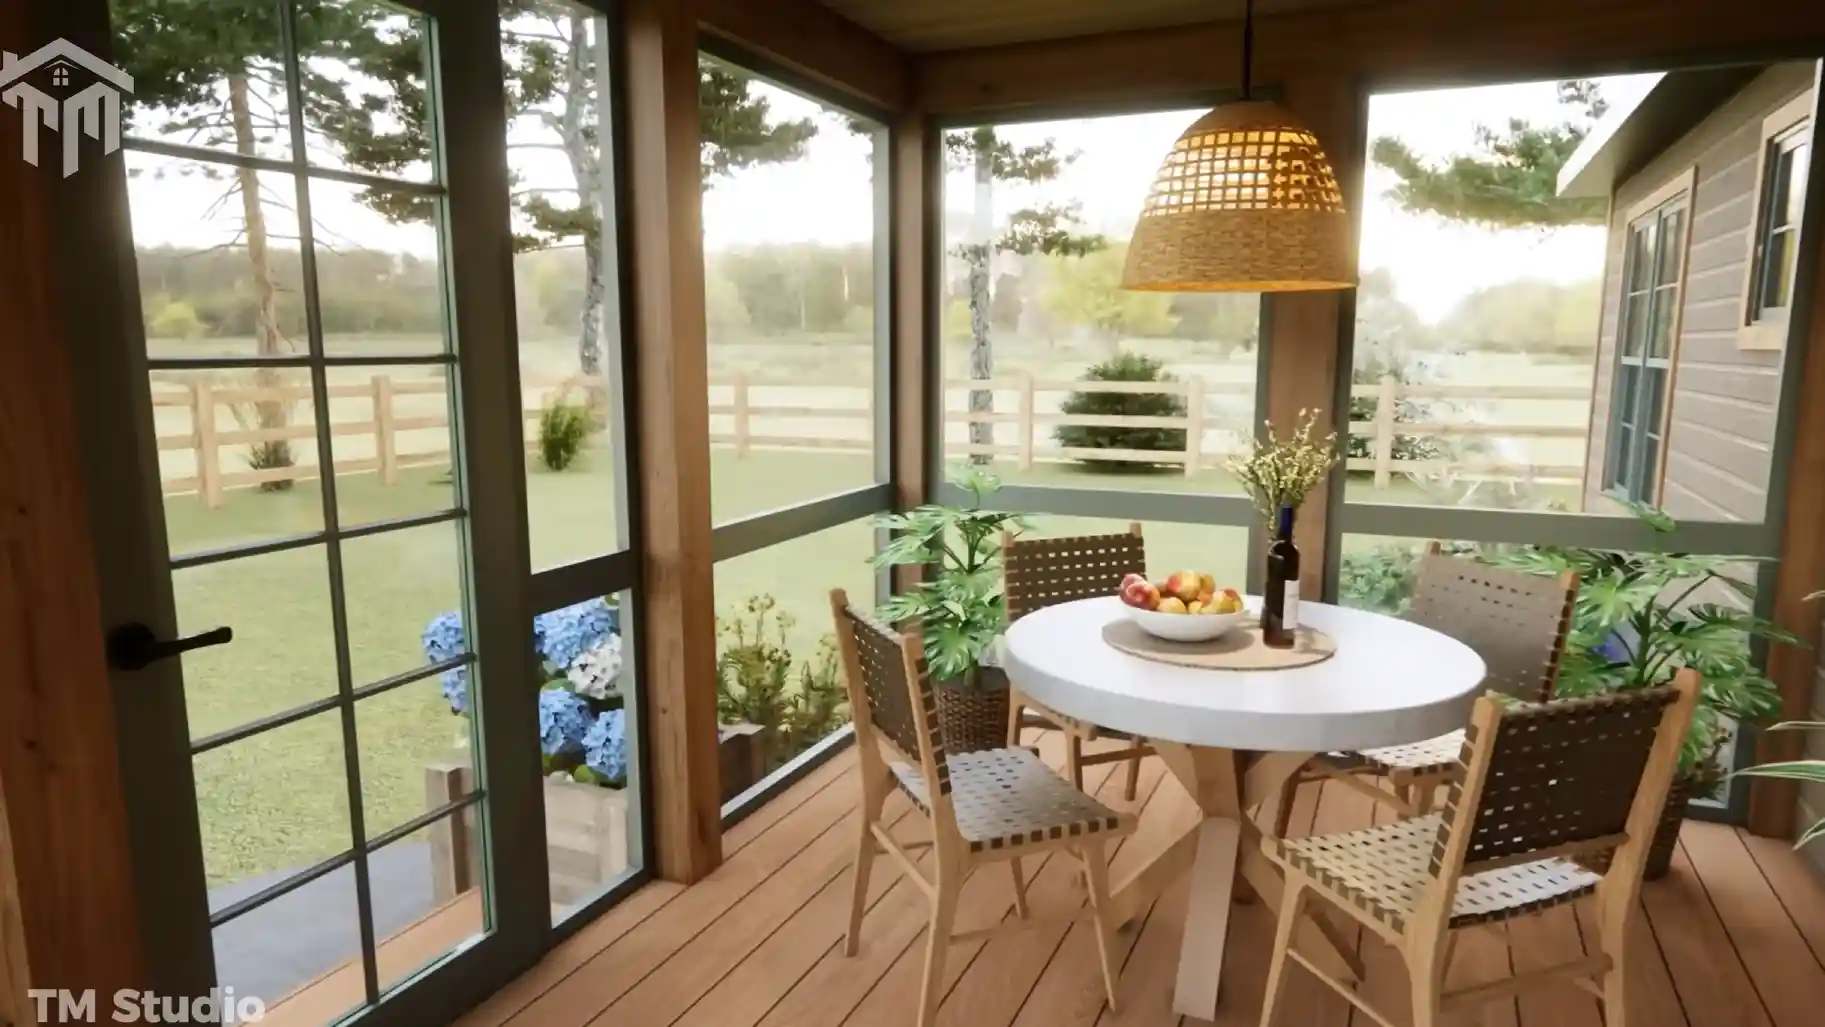
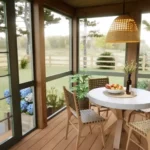
One of the standout features of this home is its spacious 152 sq. ft. screened porch, measuring 15′-0″ × 10′-0″. The screened porch provides an extension of the living space where homeowners can enjoy morning coffee, outdoor meals, relaxing evenings, or entertaining guests while staying protected from insects.
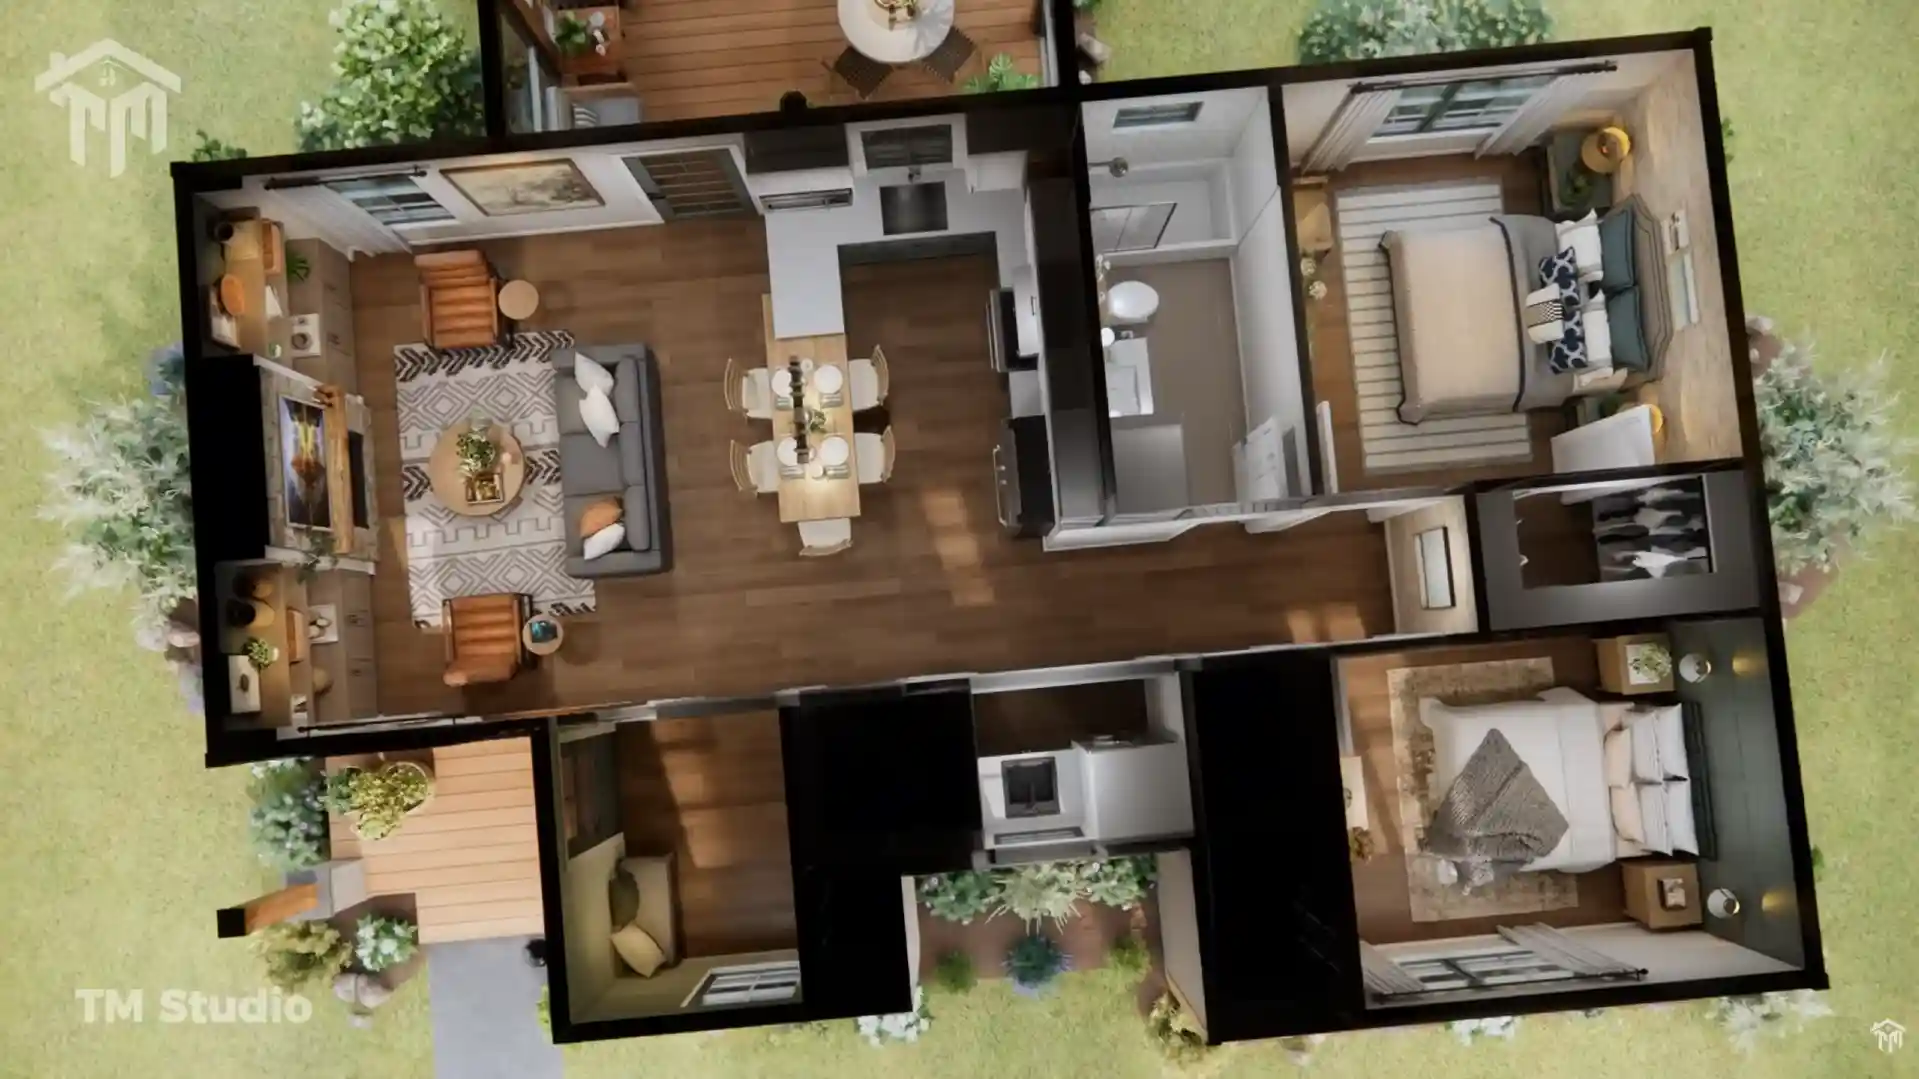
Open and Comfortable Main Living Area
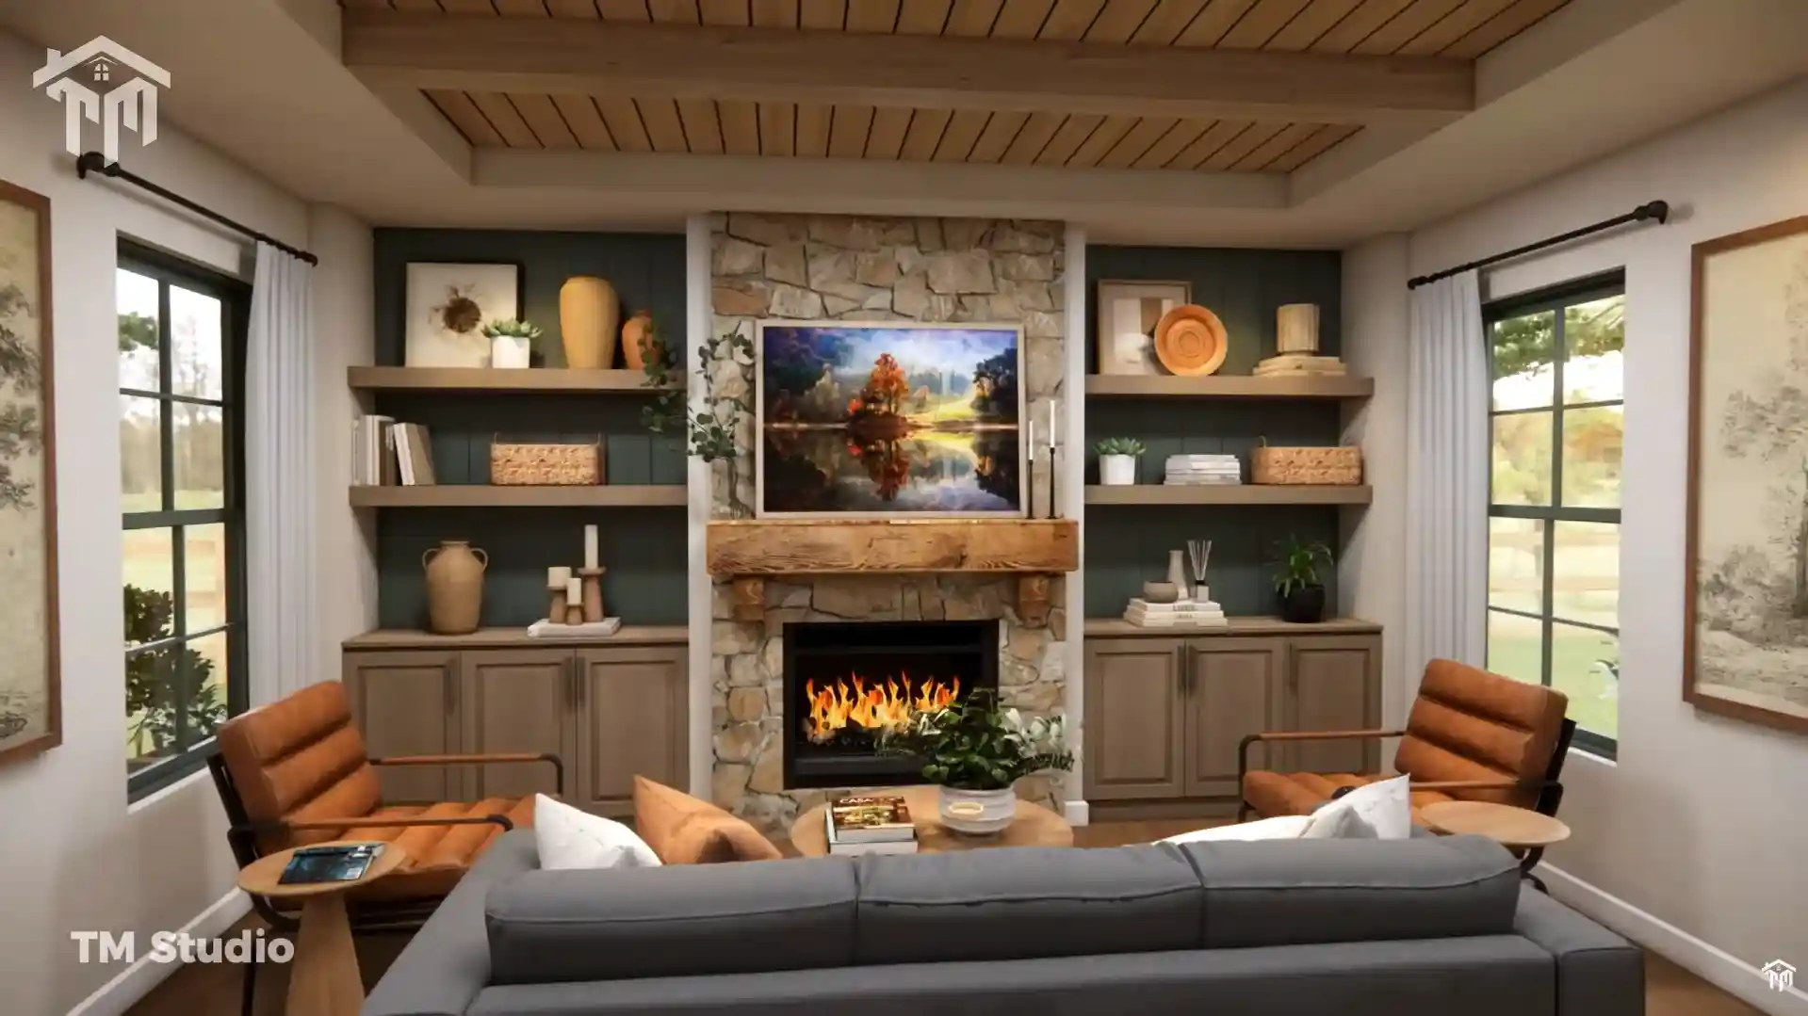
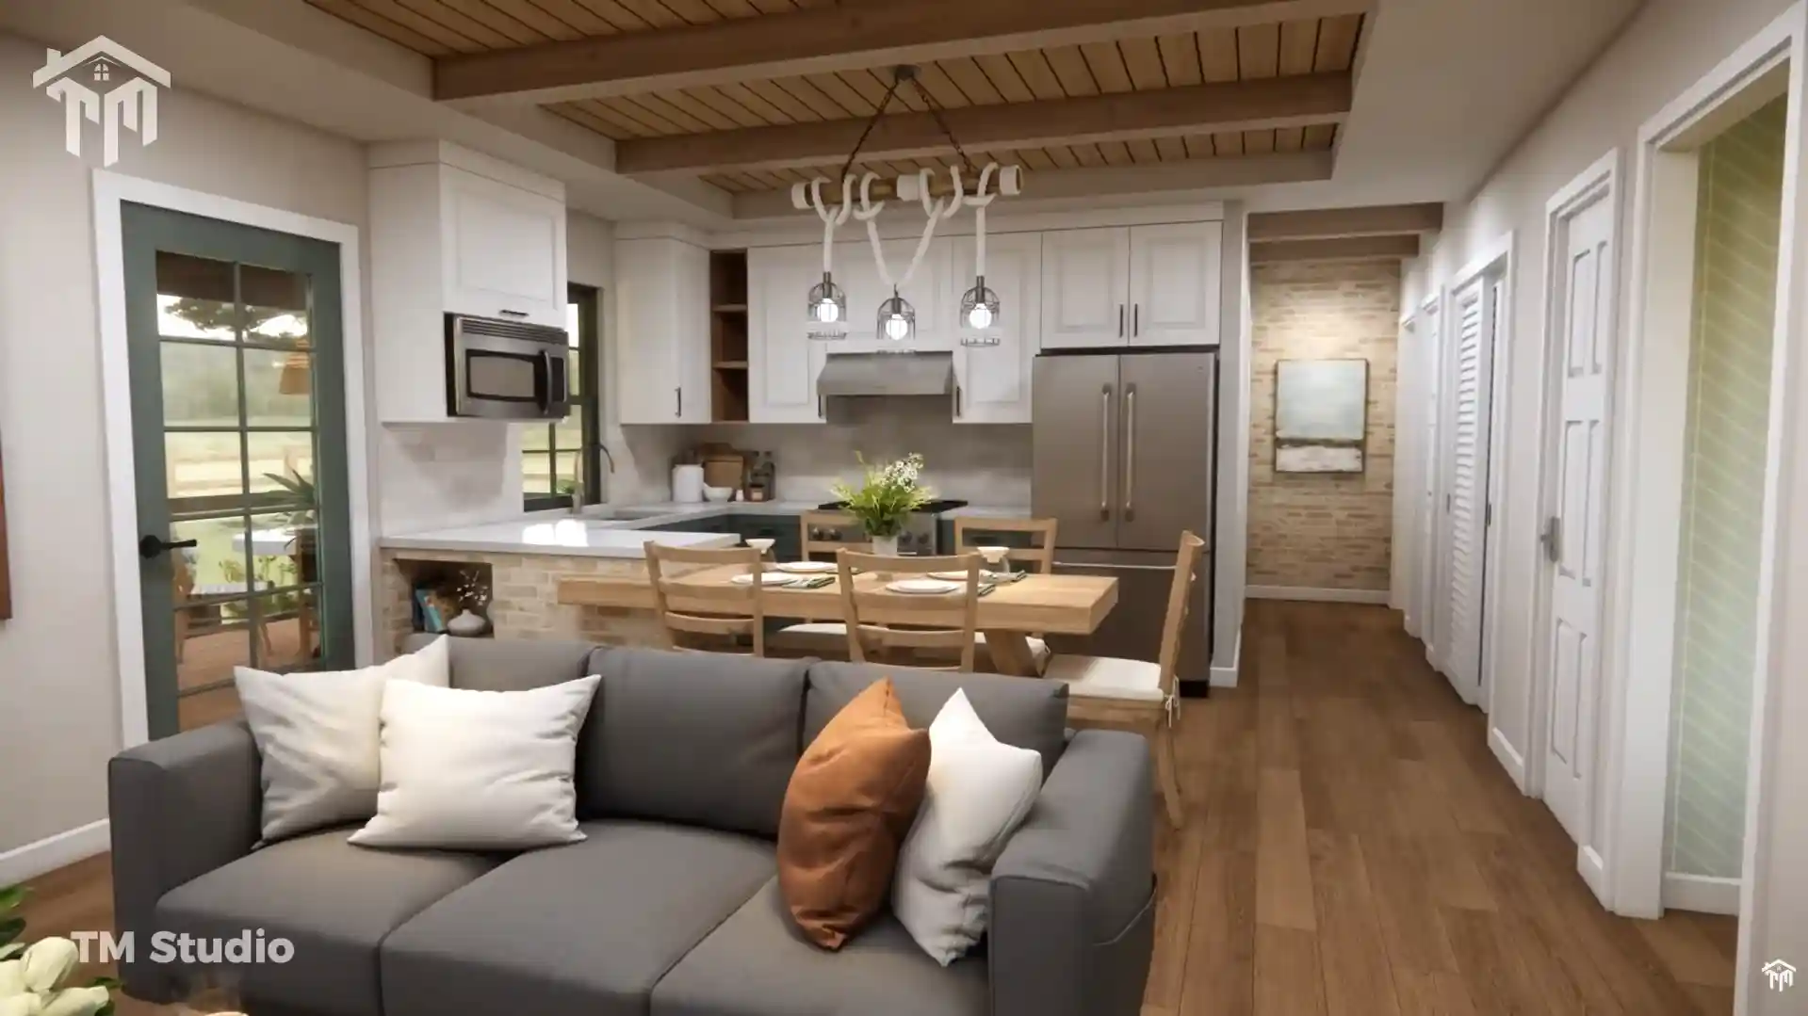
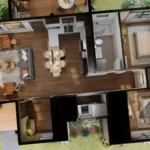
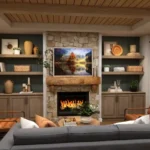
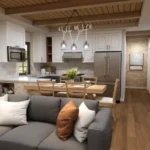
Inside, the home features a welcoming 160 sq. ft. living room, measuring 9′-2″ × 14′-8″. The living area connects directly with the home’s 166 sq. ft. kitchen, creating an open and social arrangement that makes the home feel larger and more connected.
The kitchen measures 12′-9″ × 14′-8″ and provides generous room for cabinetry, appliances, food preparation, and casual dining. A dedicated 22 sq. ft. pantry, measuring 5′-0″ × 4′-4″, adds valuable storage space while keeping the kitchen organized.
The main entry measures 44 sq. ft., with a convenient 5 sq. ft. coat closet nearby for everyday storage.
Two Comfortable Bedrooms
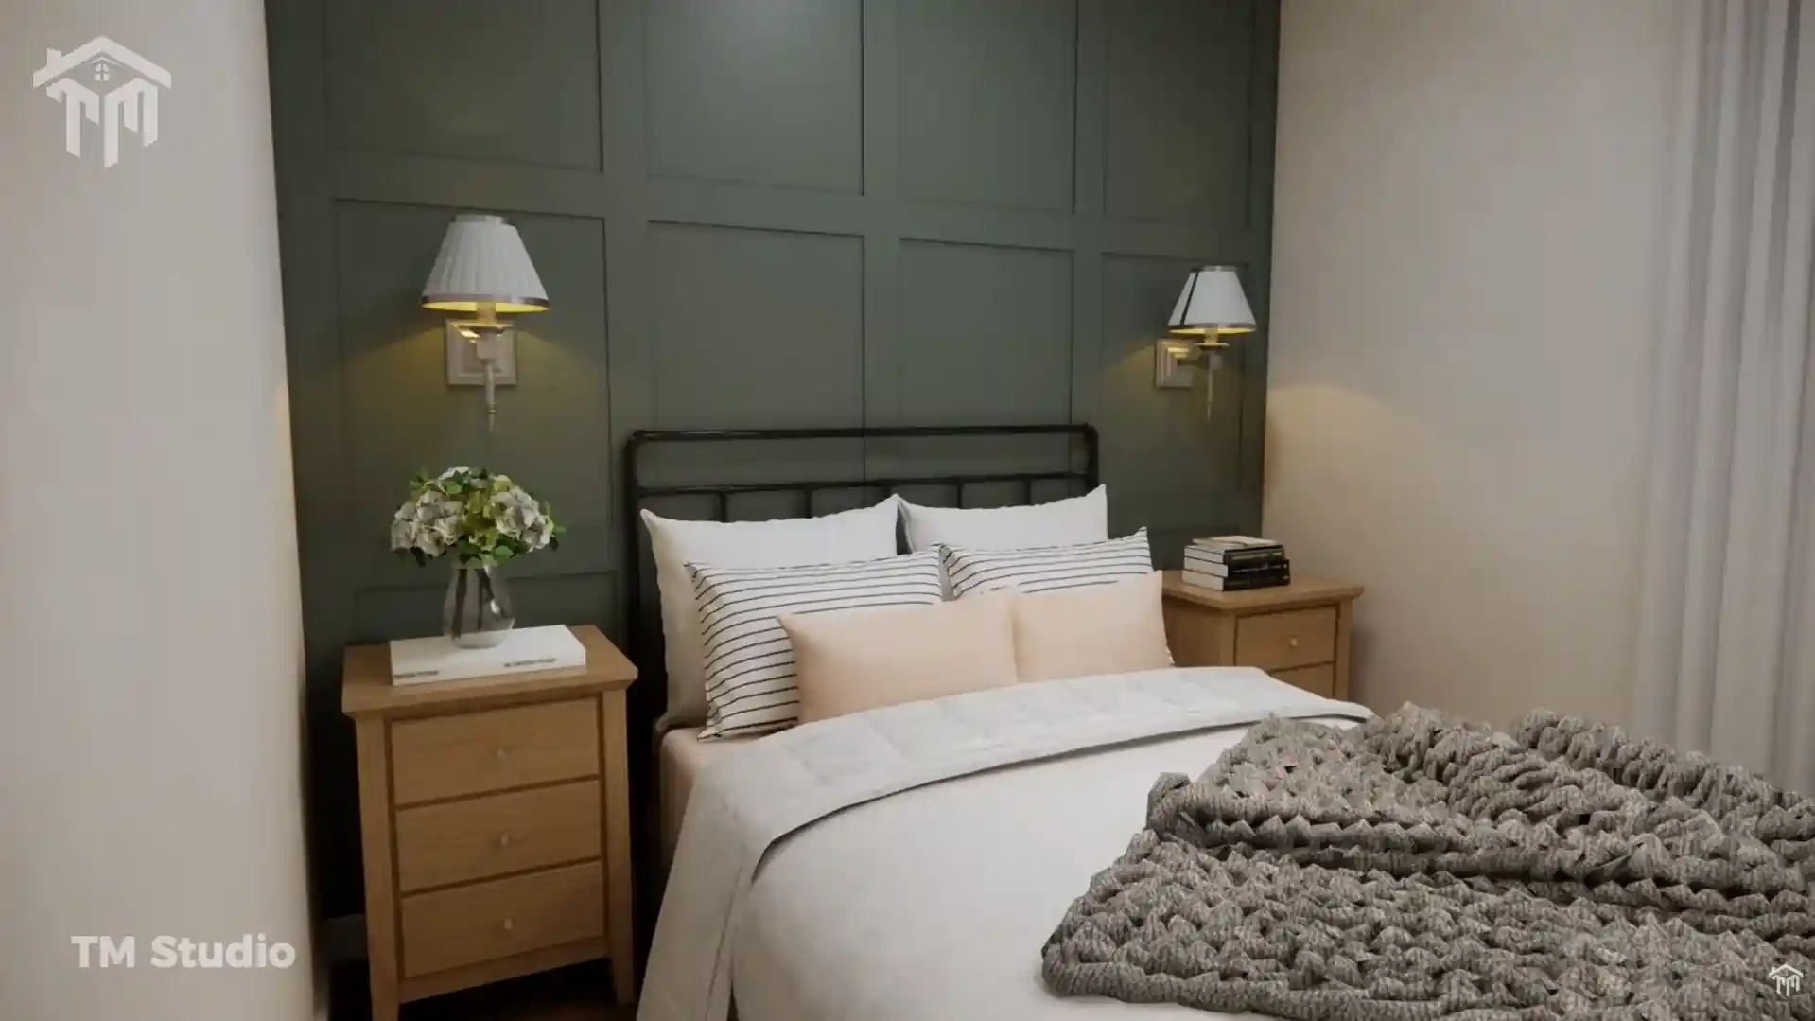
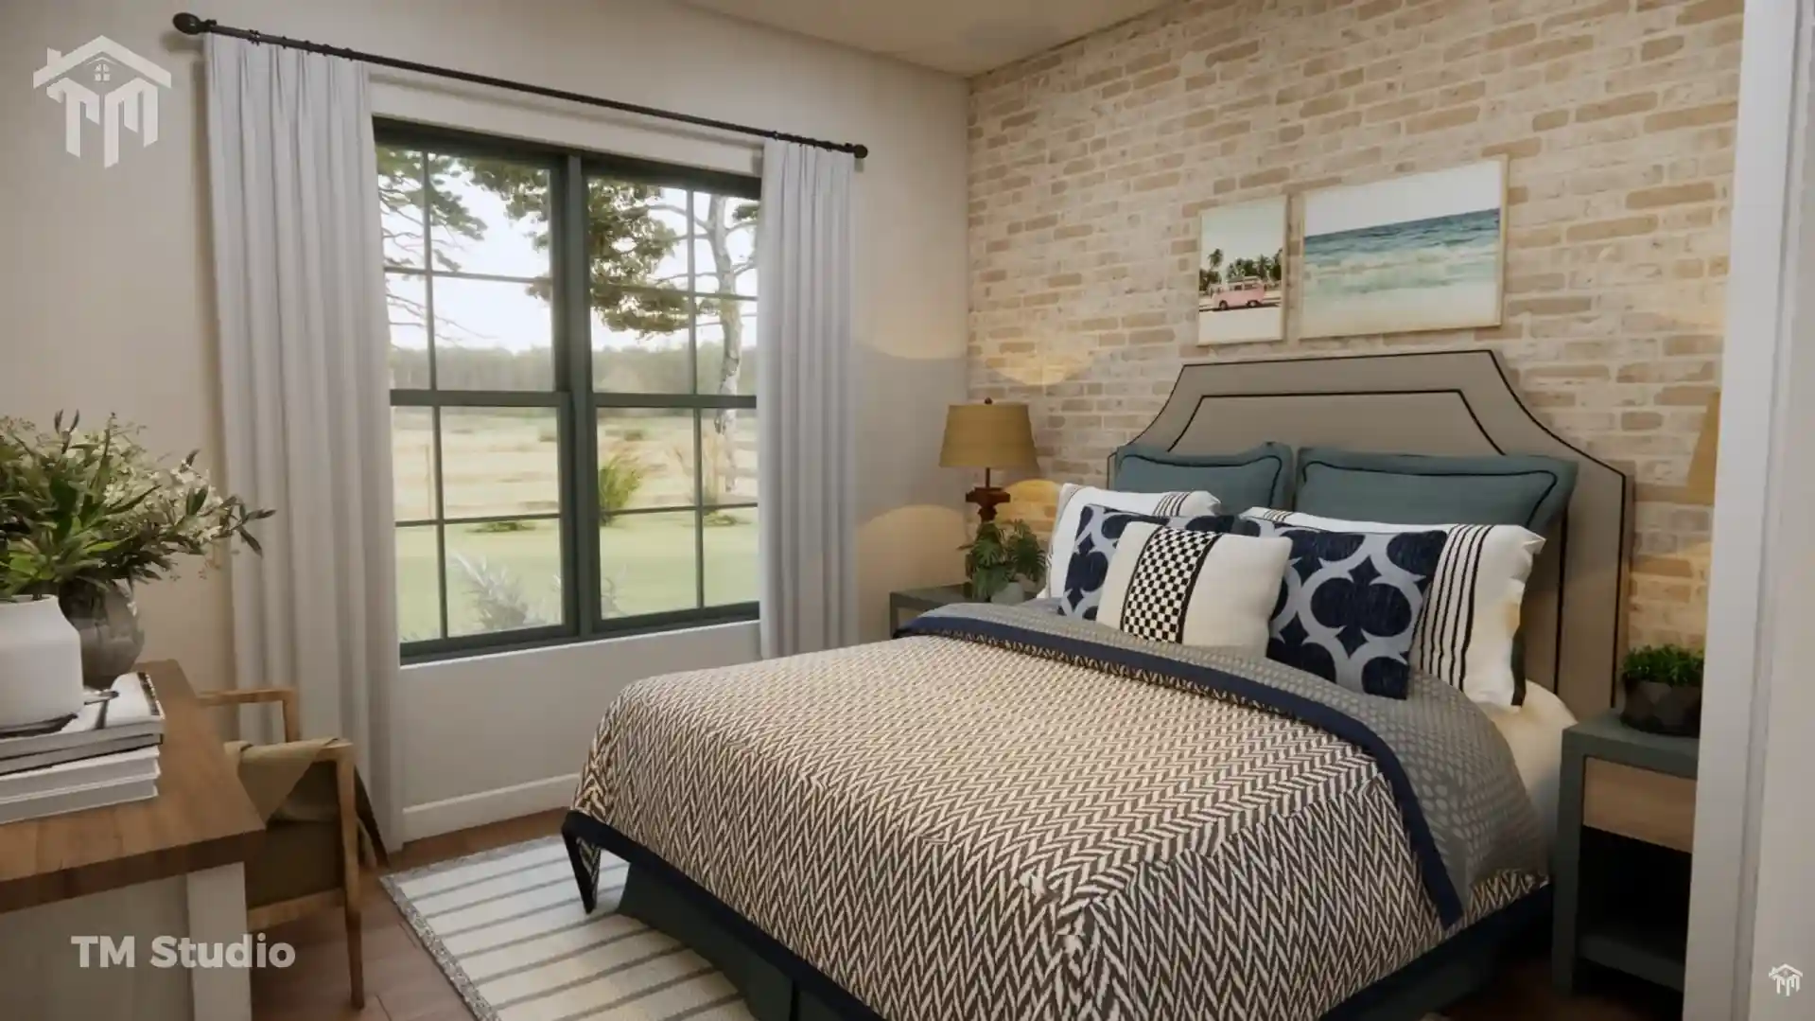
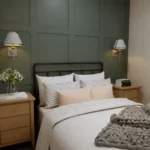
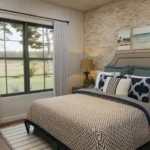
The floor plan includes two bedrooms, providing flexibility for a small family, couple, vacation home, guest house, or rental property.
Bedroom 1 offers 99 sq. ft. of space and measures 11′-0″ × 9′-0″, with its own 15 sq. ft. closet measuring 3′-6″ × 4′-4″.
Bedroom 2 provides 121 sq. ft. of space and measures 11′-0″ × 11′-0″. A separate 23 sq. ft. closet, measuring 7′-0″ × 3′-3″, provides additional storage.
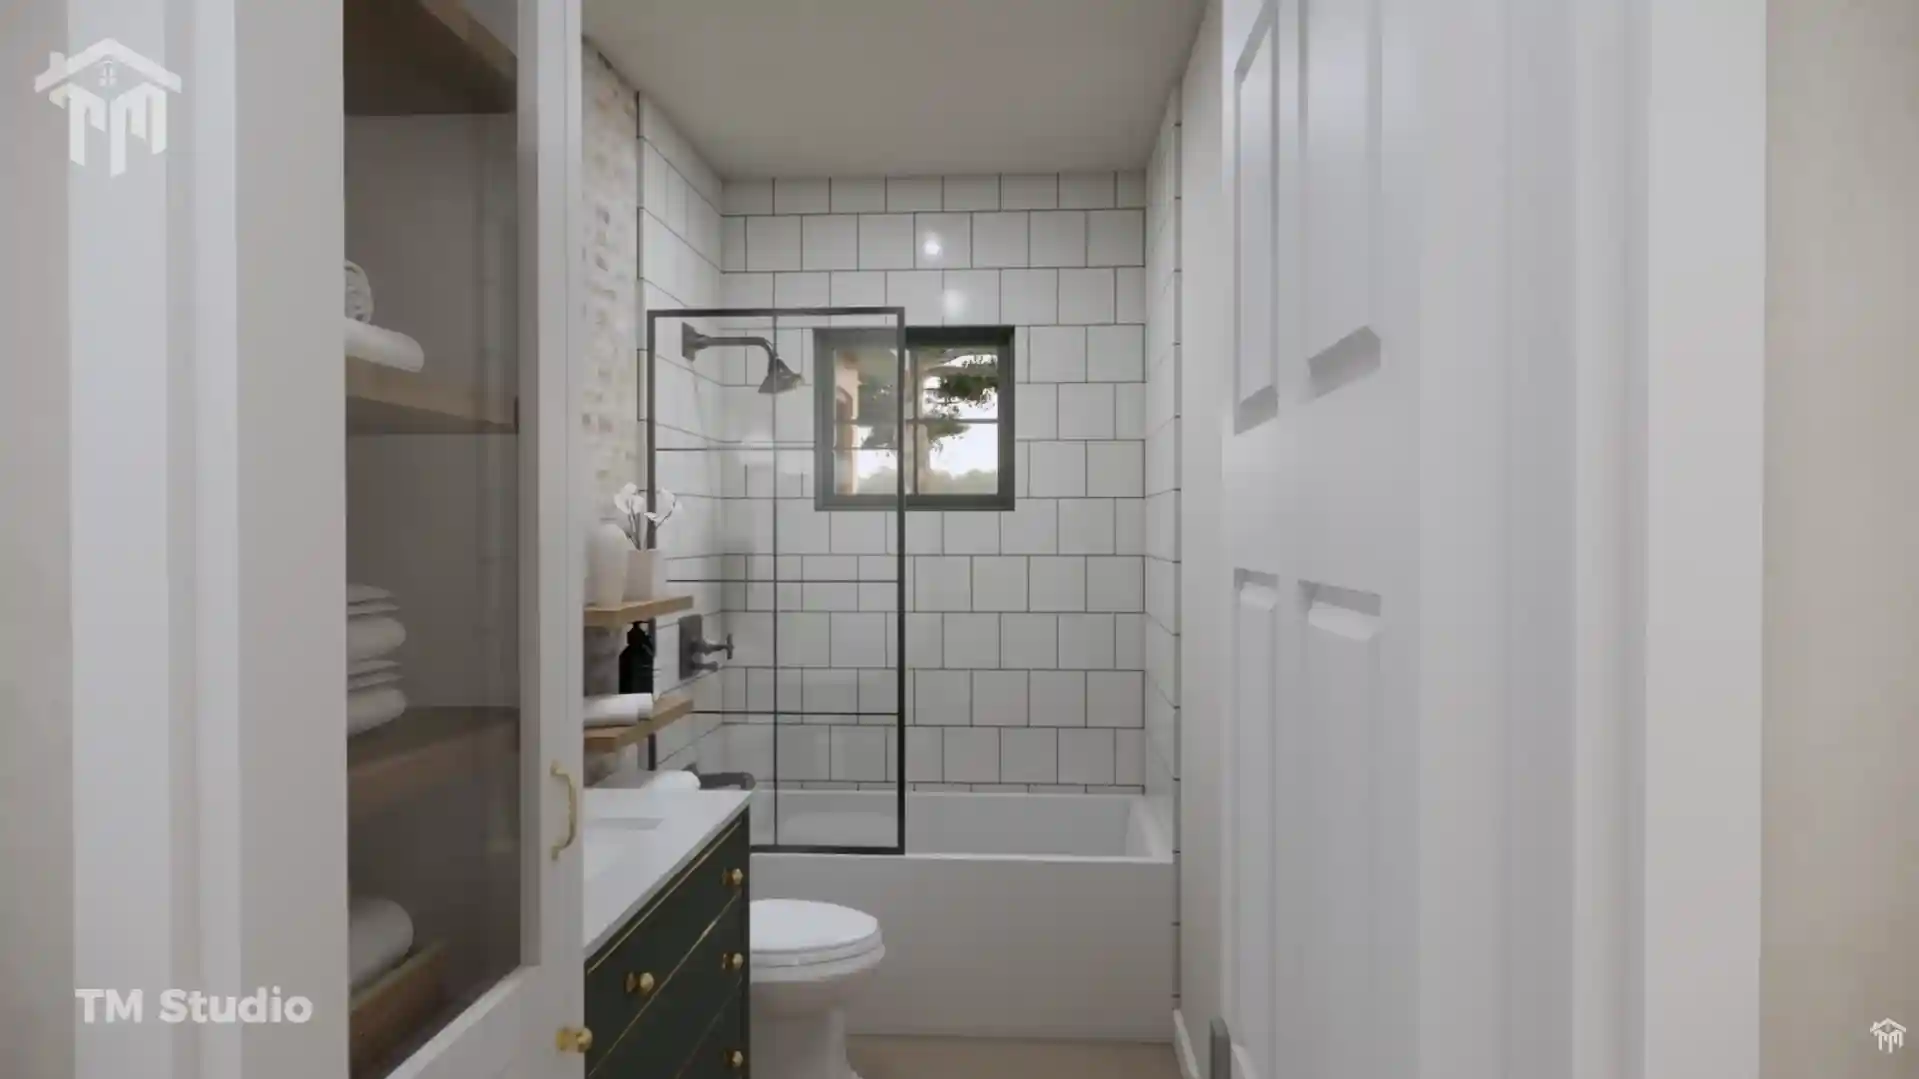
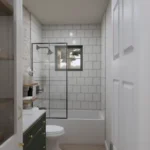
A centrally positioned 55 sq. ft. full bathroom, measuring 5′-0″ × 11′-0″, serves both bedrooms and the main living areas.
Convenient Laundry and Utility Spaces
Everyday household functions are carefully organized with a dedicated 22 sq. ft. laundry room, measuring 5′-0″ × 4′-4″, along with a 15 sq. ft. utility room, measuring 3′-6″ × 4′-4″.
This efficient arrangement helps keep mechanical and laundry functions tucked away while preserving the open feel of the primary living spaces.
Charming Exterior with Indoor-Outdoor Living
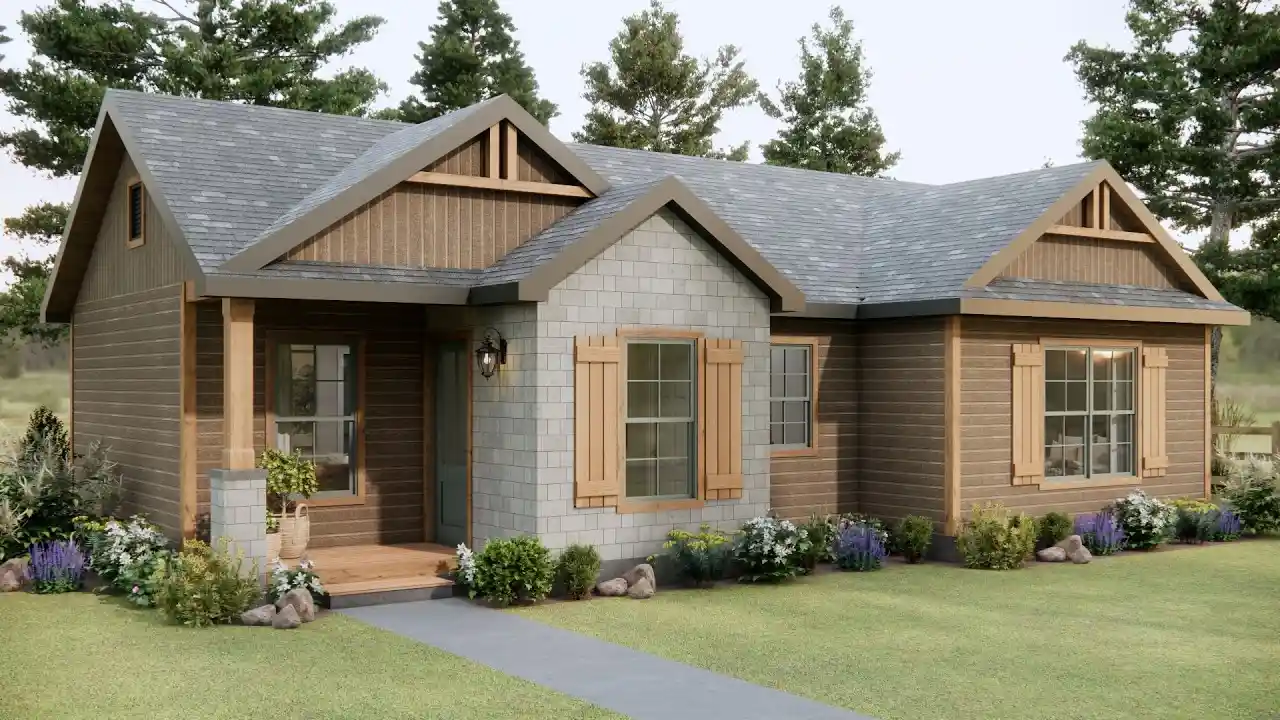
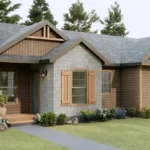
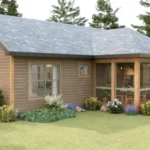
The exterior combines a cozy cottage-inspired appearance with practical modern living. The covered front porch provides a welcoming entrance, while the large screened porch at the rear creates an ideal space for relaxing and enjoying the surrounding landscape.
The home includes a 39 sq. ft. front porch, measuring 8′-0″ × 4′-8″, and the generously sized 152 sq. ft. screened porch.
The rendered design showcases warm wood-style exterior finishes, multiple gable roof elements, large windows, natural landscaping, and a welcoming residential character that works particularly well for countryside, suburban, vacation, and retreat settings.
Technical Specifications
- Floor Plan: TMS-157-CF1
- Style: Cozy Small House / Cottage-Inspired Home
- Bedrooms: 2
- Bathrooms: 1 Full Bathroom
- Half Bathrooms: None
- Floors: 1
- Conditioned Area: 898 sq. ft.
- Unconditioned Area: 191 sq. ft.
- Width: 41′-0″
- Depth: 25′-0″
- Overall Height: 16′-2″
- Foundation: Crawlspace Foundation
- Main Roof Pitch: 7:12
- Exterior Framing: 2×6 Wood
- Interior Framing: 2×4 Wood
- First-Floor Ceiling: 9′-0″ Flat
- Garage: Not Included
Room Sizes
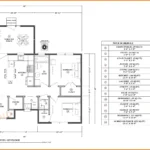
- Living: 160 sq. ft. — 9′-2″ × 14′-8″
- Kitchen: 166 sq. ft. — 12′-9″ × 14′-8″
- Bedroom 1: 99 sq. ft. — 11′-0″ × 9′-0″
- Bedroom 2: 121 sq. ft. — 11′-0″ × 11′-0″
- Bathroom: 55 sq. ft. — 5′-0″ × 11′-0″
- Laundry: 22 sq. ft. — 5′-0″ × 4′-4″
- Utility: 15 sq. ft. — 3′-6″ × 4′-4″
- Pantry: 22 sq. ft. — 5′-0″ × 4′-4″
- Bedroom 1 Closet: 15 sq. ft. — 3′-6″ × 4′-4″
- Bedroom 2 Closet: 23 sq. ft. — 7′-0″ × 3′-3″
- Coat Closet: 5 sq. ft. — 1′-9″ × 2′-8″
- Entry: 44 sq. ft. — 6′-0″ × 7′-4″
- Front Porch: 39 sq. ft. — 8′-0″ × 4′-8″
- Screened Porch: 152 sq. ft. — 15′-0″ × 10′-0″
Why Choose TMS-157-CF1?
If you’re searching for a small 2 bedroom house plan with a screened porch, TMS-157-CF1 offers an excellent balance between size, comfort, and functionality. The compact 41′ × 25′ footprint helps make efficient use of the building site, while the open living and kitchen area and large screened porch make the home feel much more spacious than its footprint suggests.
This design can work beautifully as a primary residence, vacation home, weekend retreat, guest house, rental property, or countryside cottage.
At TM Studio-Small House Design, we focus on creating practical and attractive architectural house plans that combine efficient layouts with appealing exterior designs. TMS-157-CF1 is a great example of how thoughtful planning can deliver comfortable living without requiring a large home.
Reviews
There are no reviews yet