


 Verified Buyer














Description
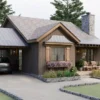
TMS-154-CF1 – Cozy 3 Bedroom Cottage House Plan | 1,164 Sq. Ft. Modern Small Home
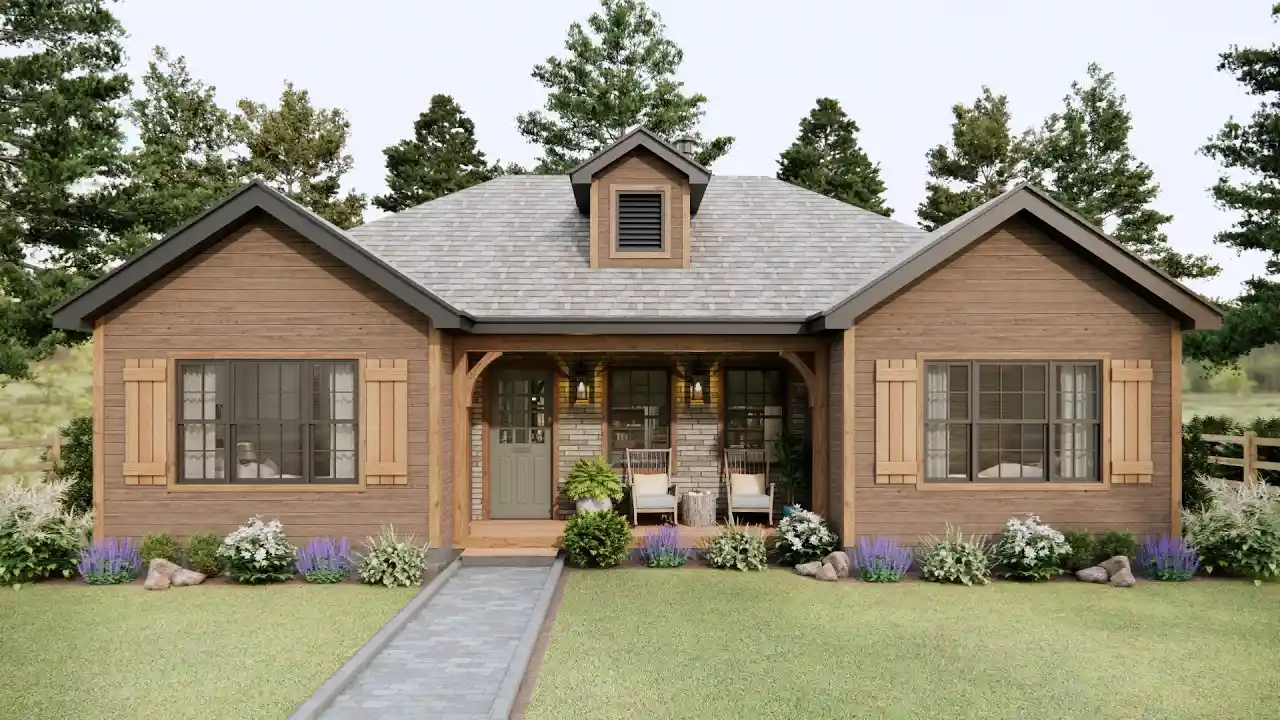
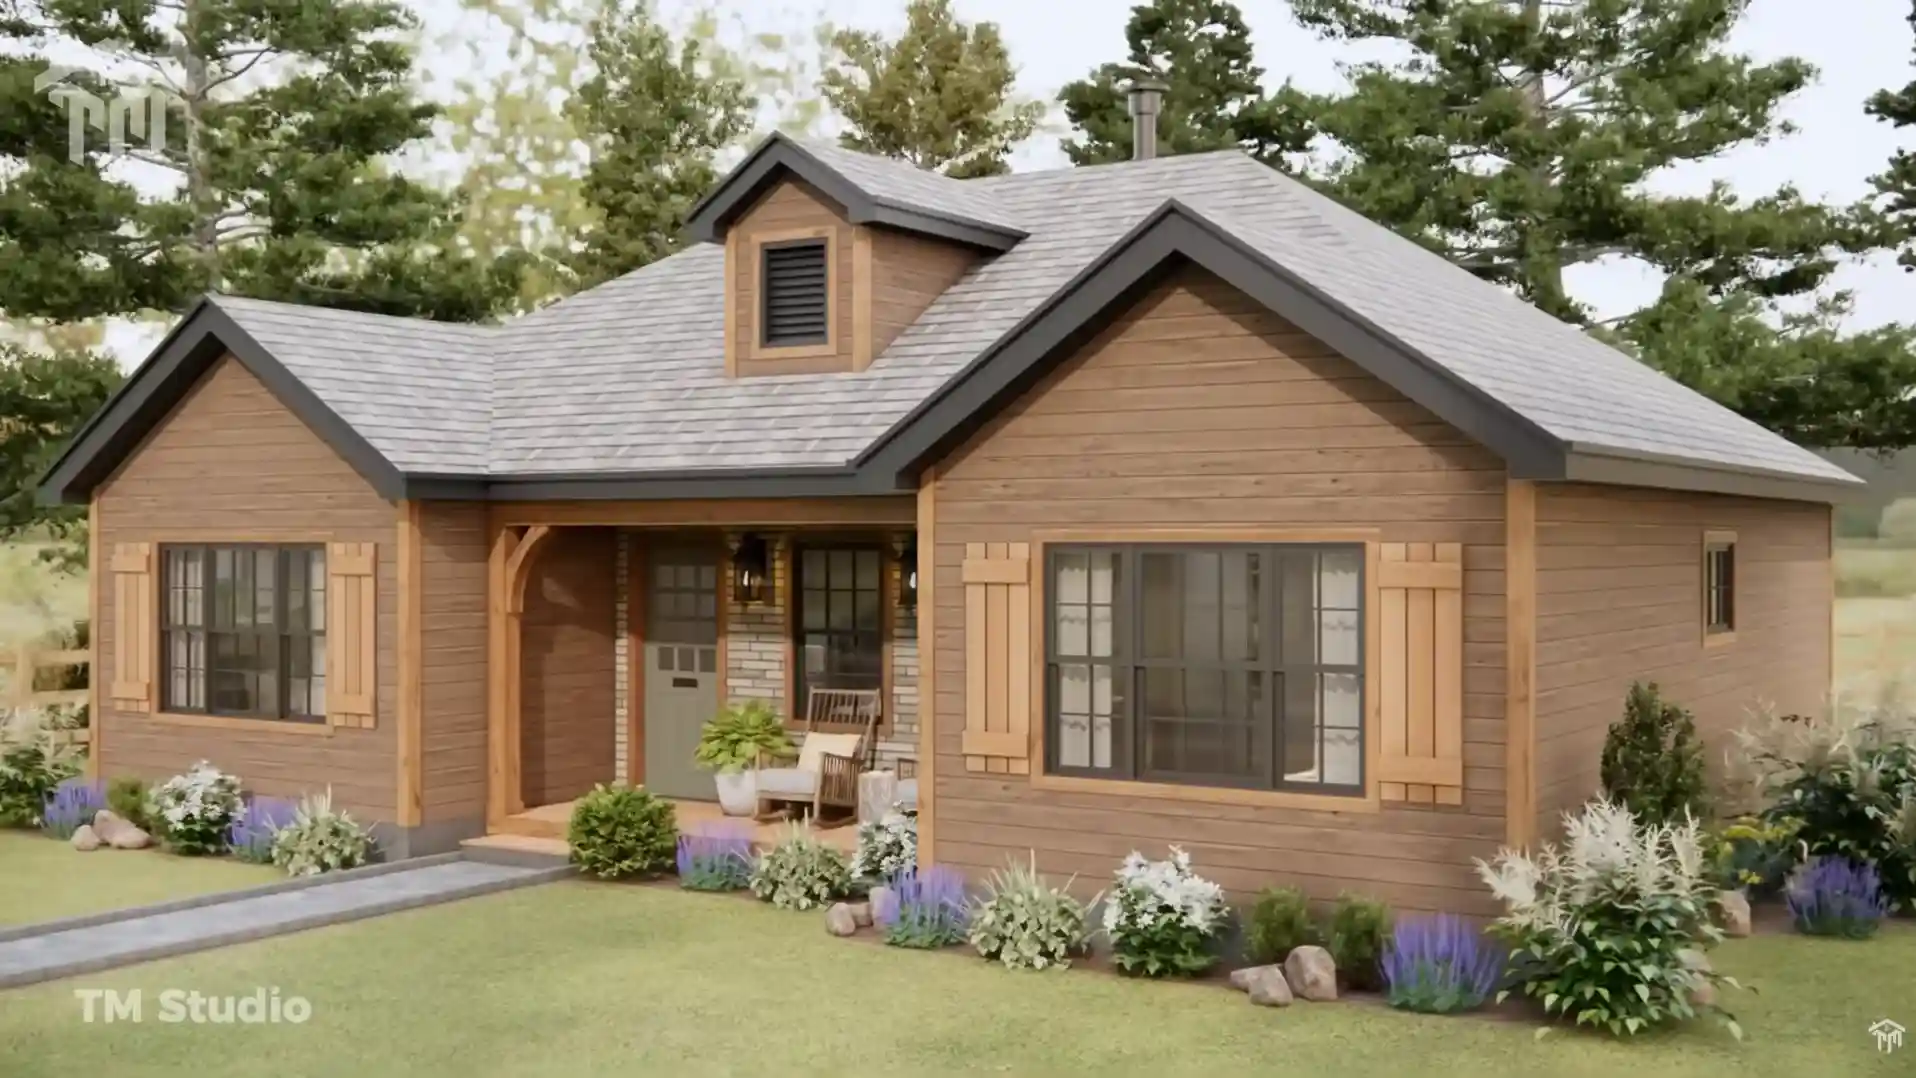
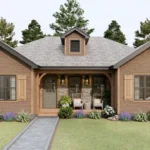
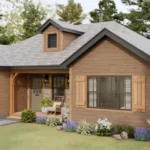
Looking for a beautifully designed small cottage house plan that offers comfortable family living without sacrificing style or functionality? The TMS-154-CF1 from TM Studio-Small House Design delivers the perfect balance of efficient design, timeless curb appeal, and modern comfort in an affordable footprint.
With 1,164 square feet of conditioned living space, this thoughtfully planned home is ideal for first-time homeowners, retirees, vacation homes, Airbnb investments, rental properties, weekend cabins, or anyone looking to build an efficient cottage-style residence.
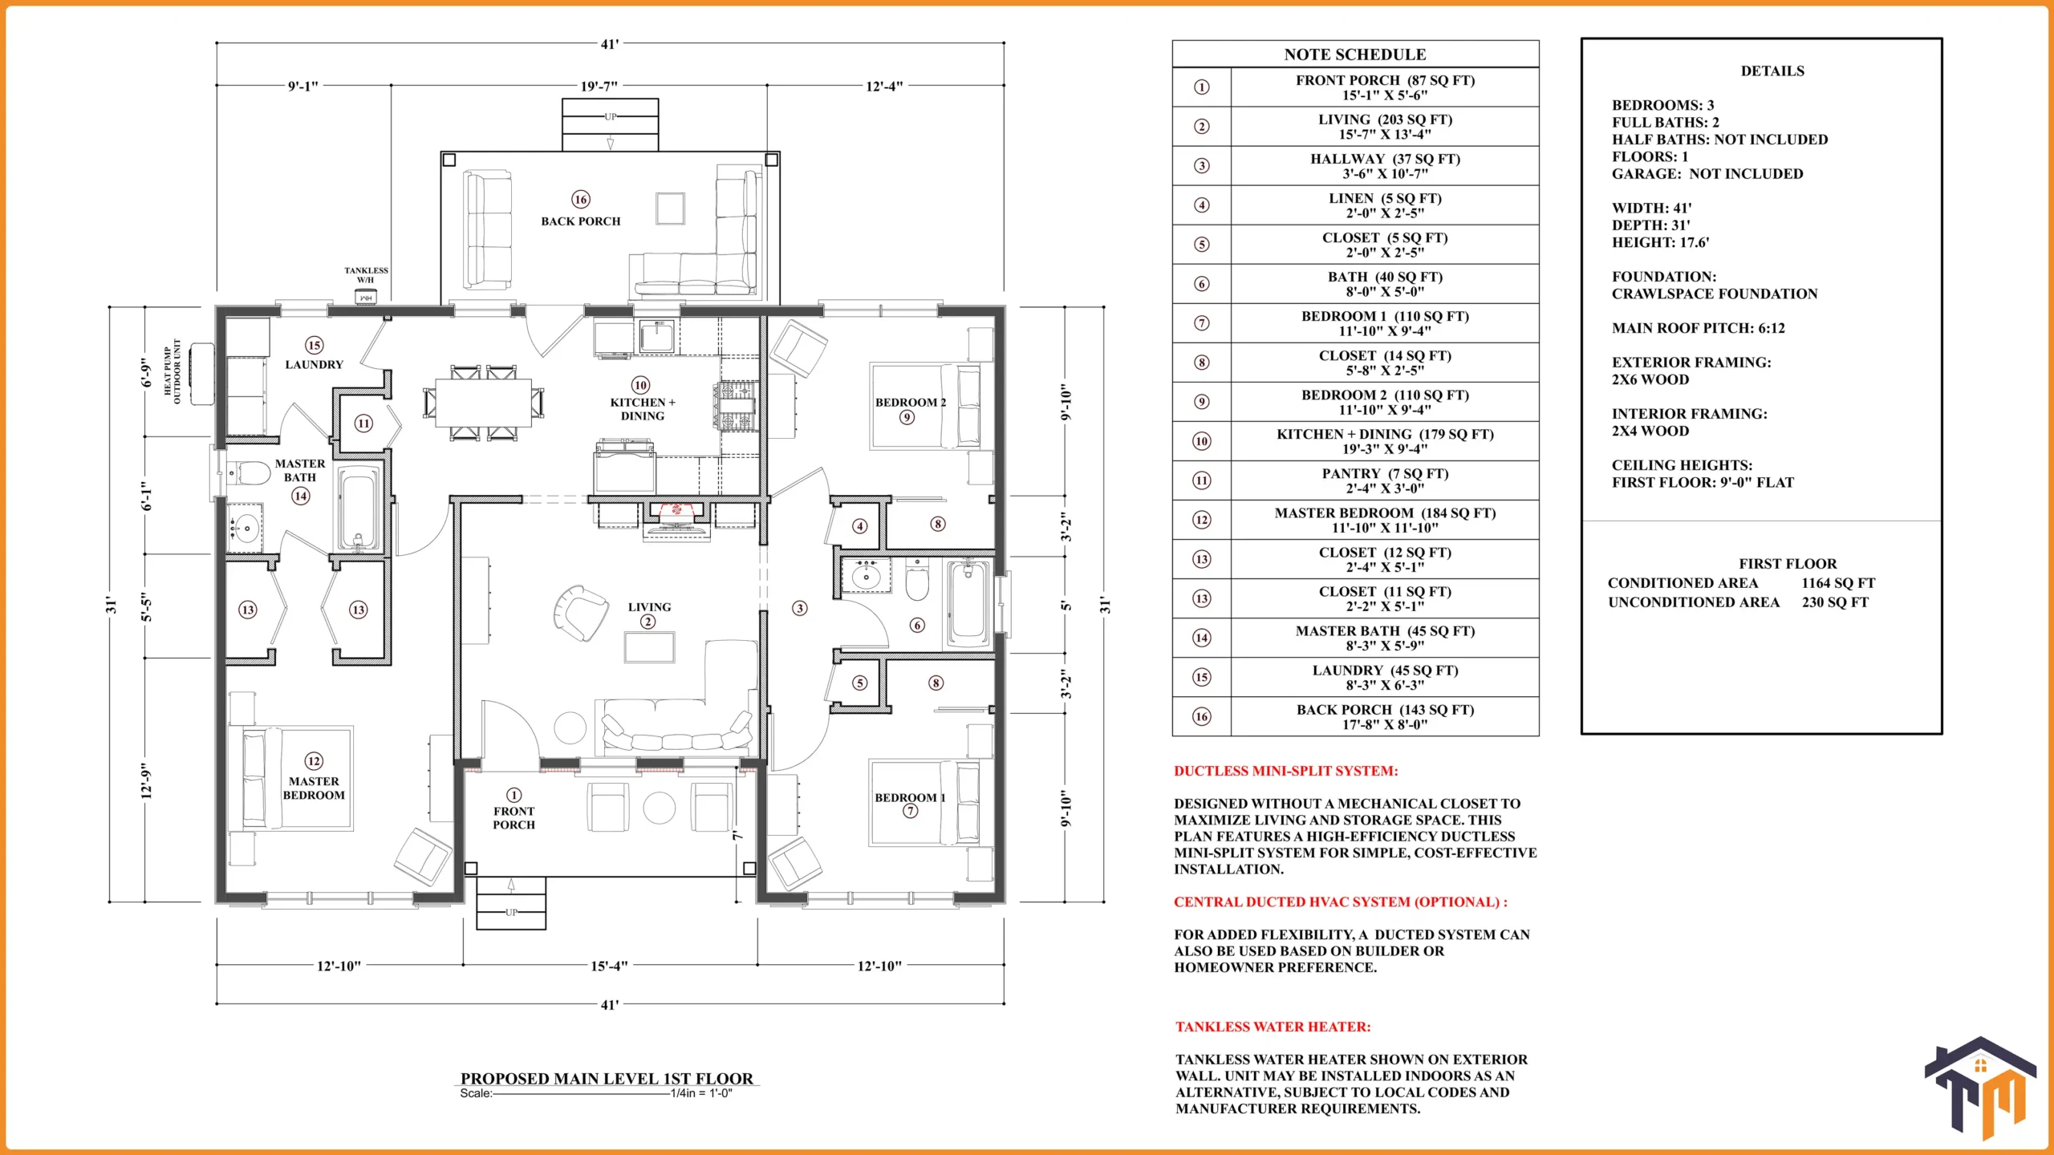
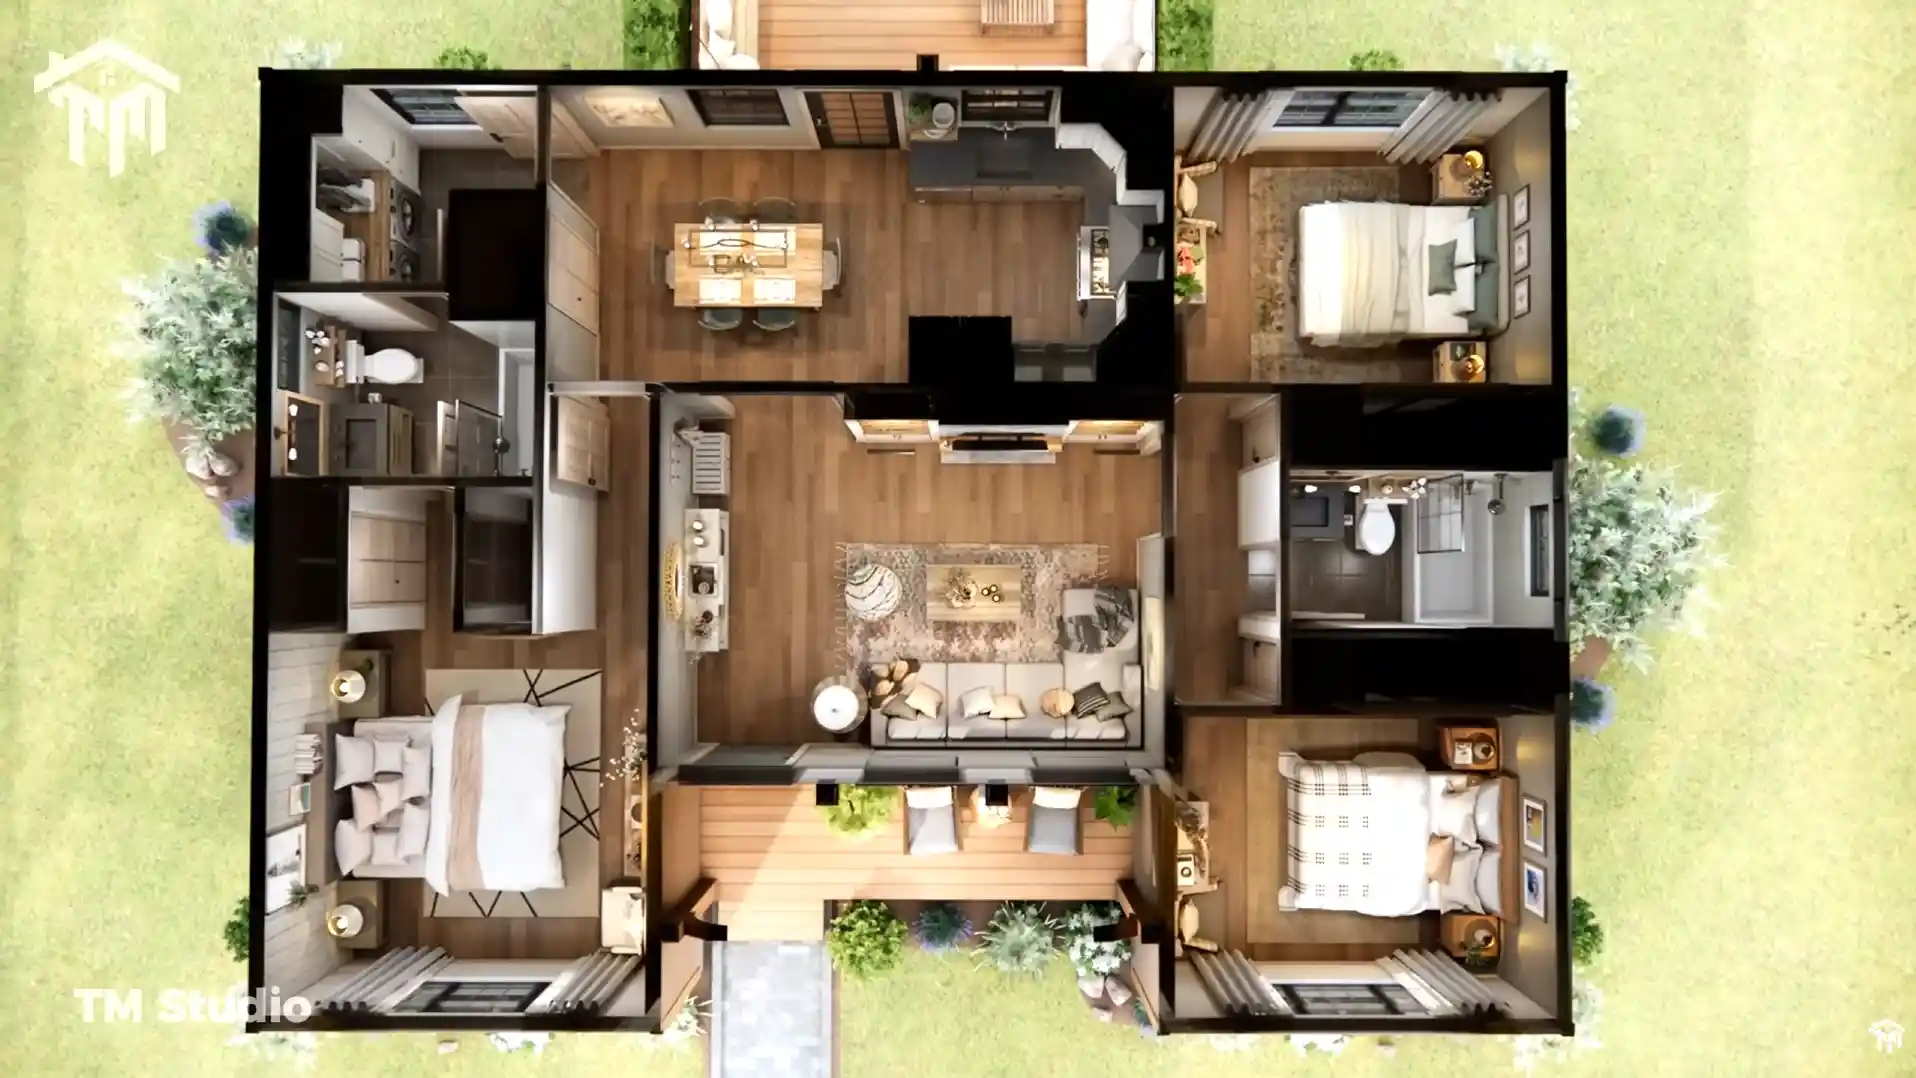
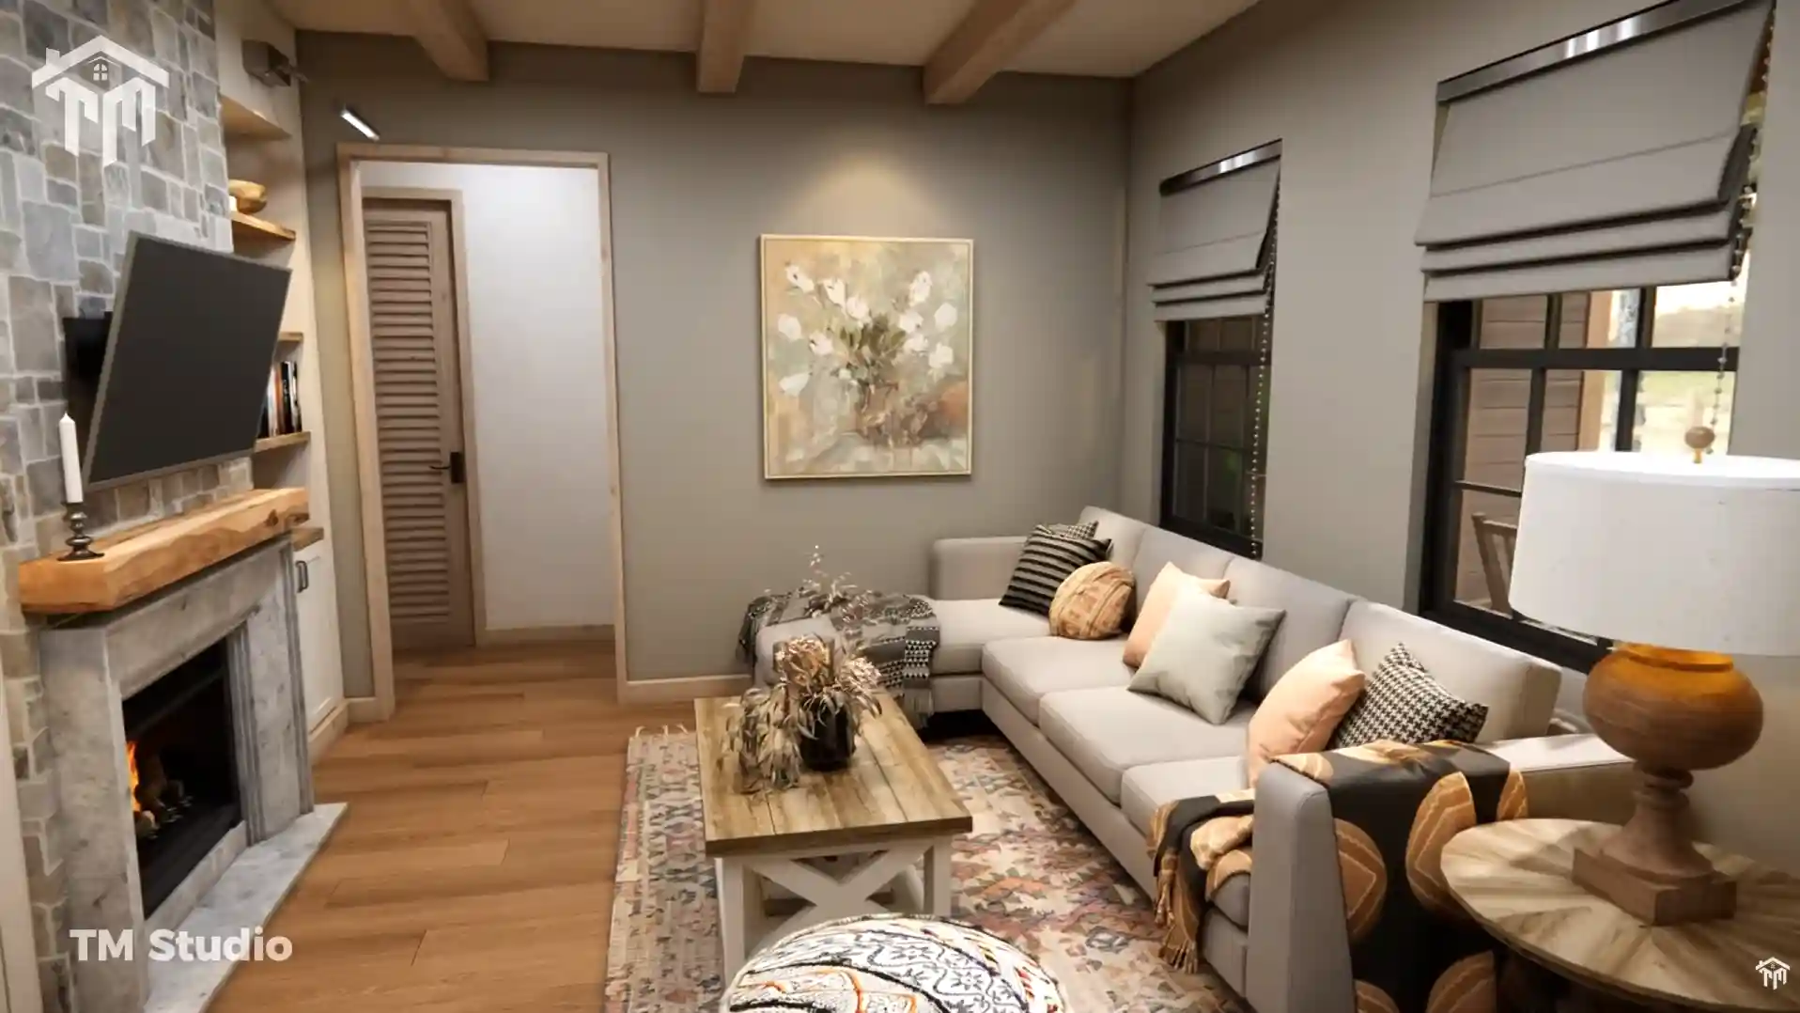
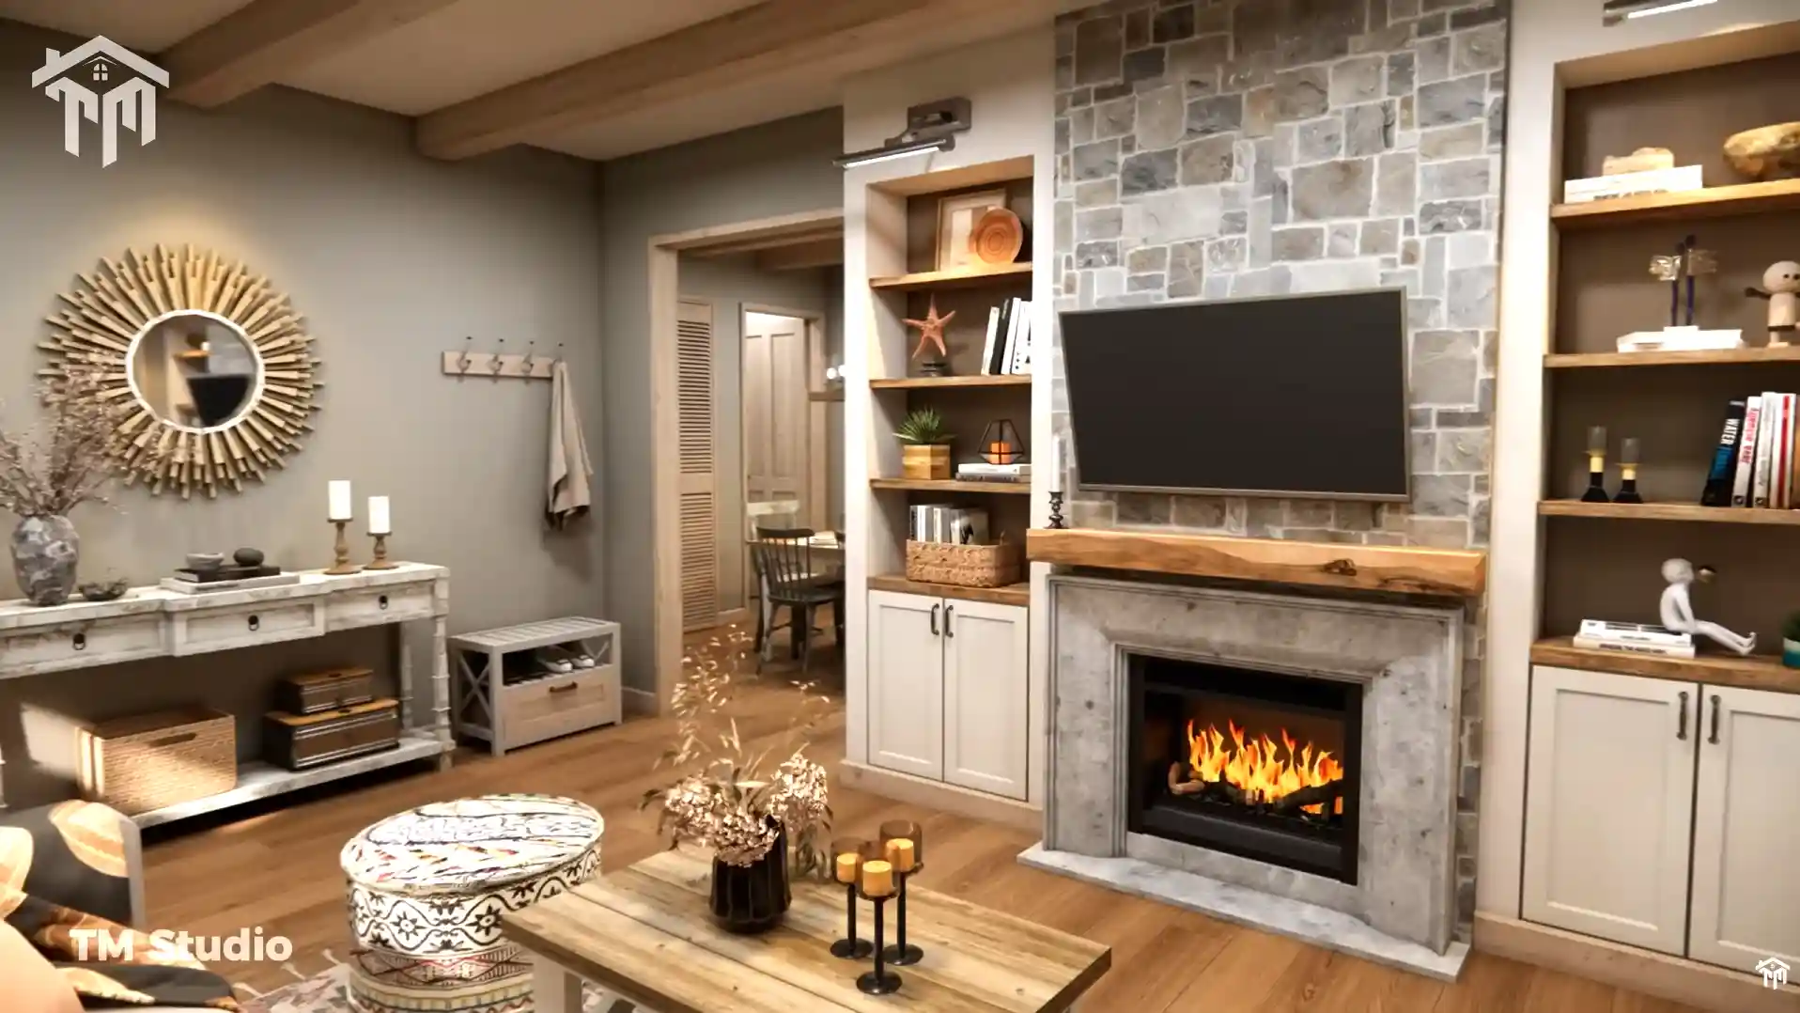
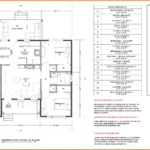
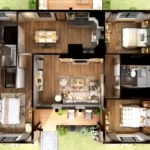
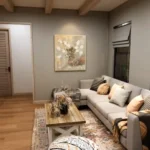
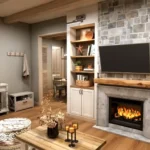
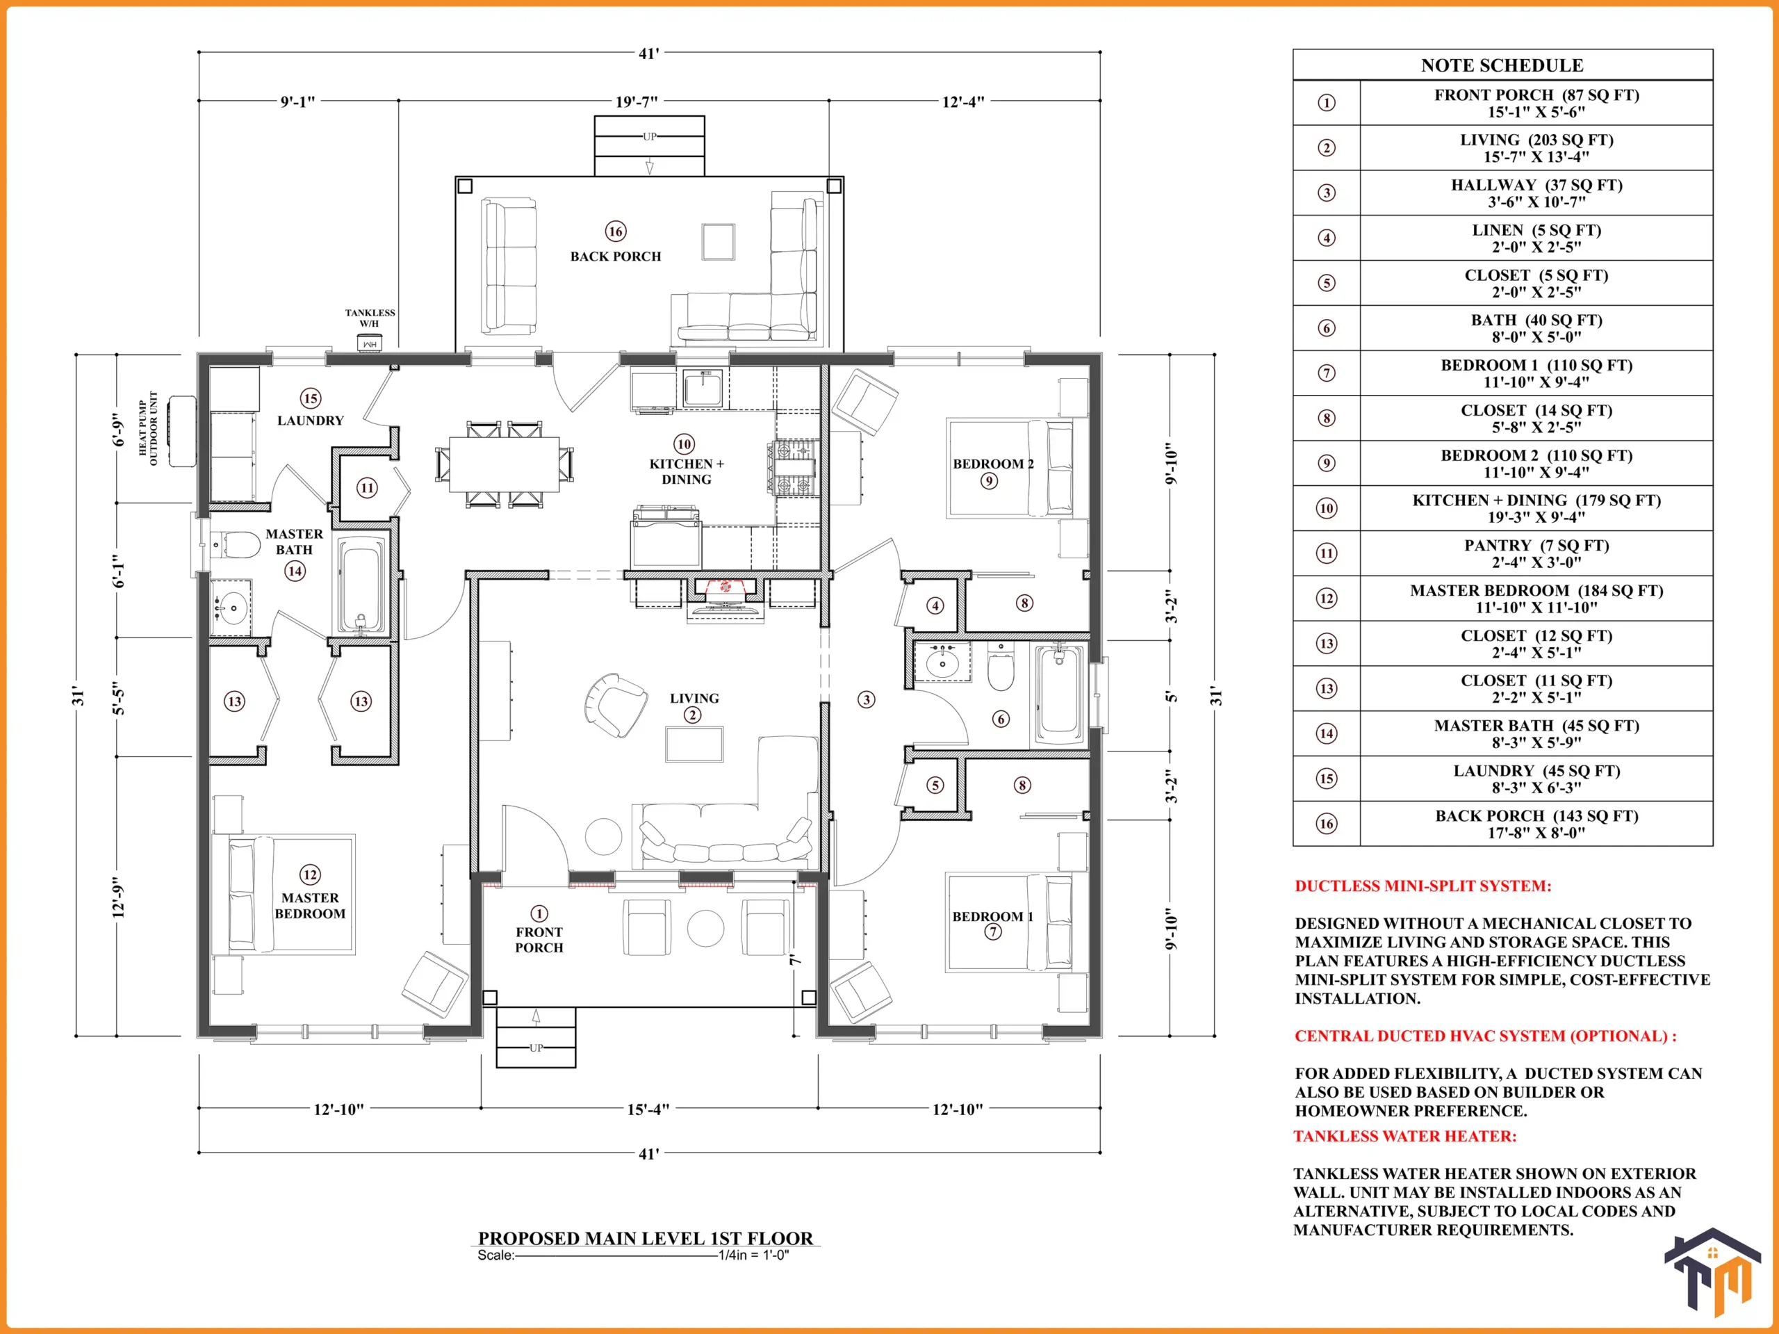
The inviting covered 87-square-foot front porch welcomes guests into a warm and open living room featuring approximately 203 square feet of comfortable gathering space. The open-concept layout creates a seamless flow between the living room, kitchen, and dining area, making the home feel significantly larger than its footprint.
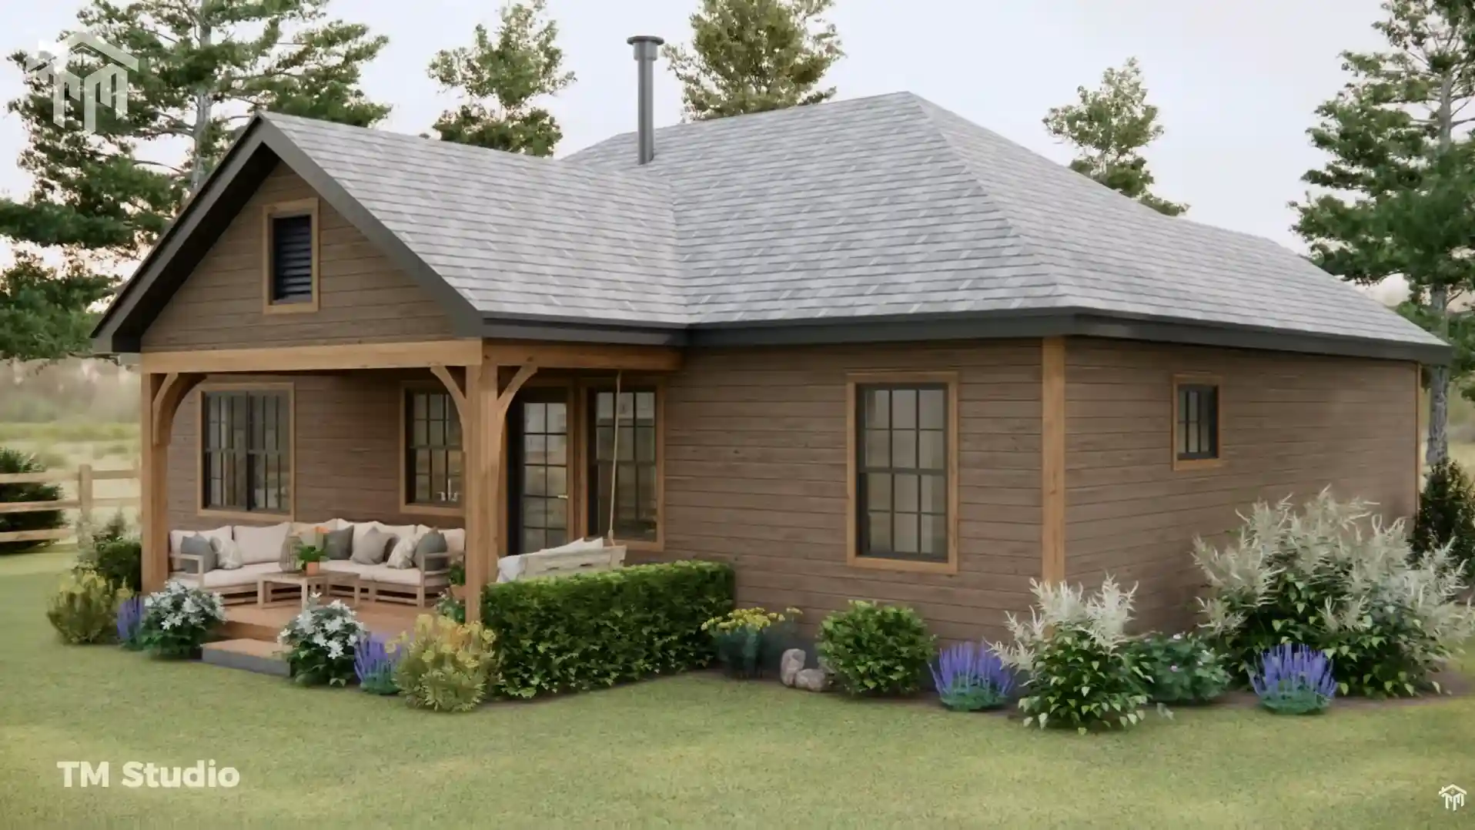
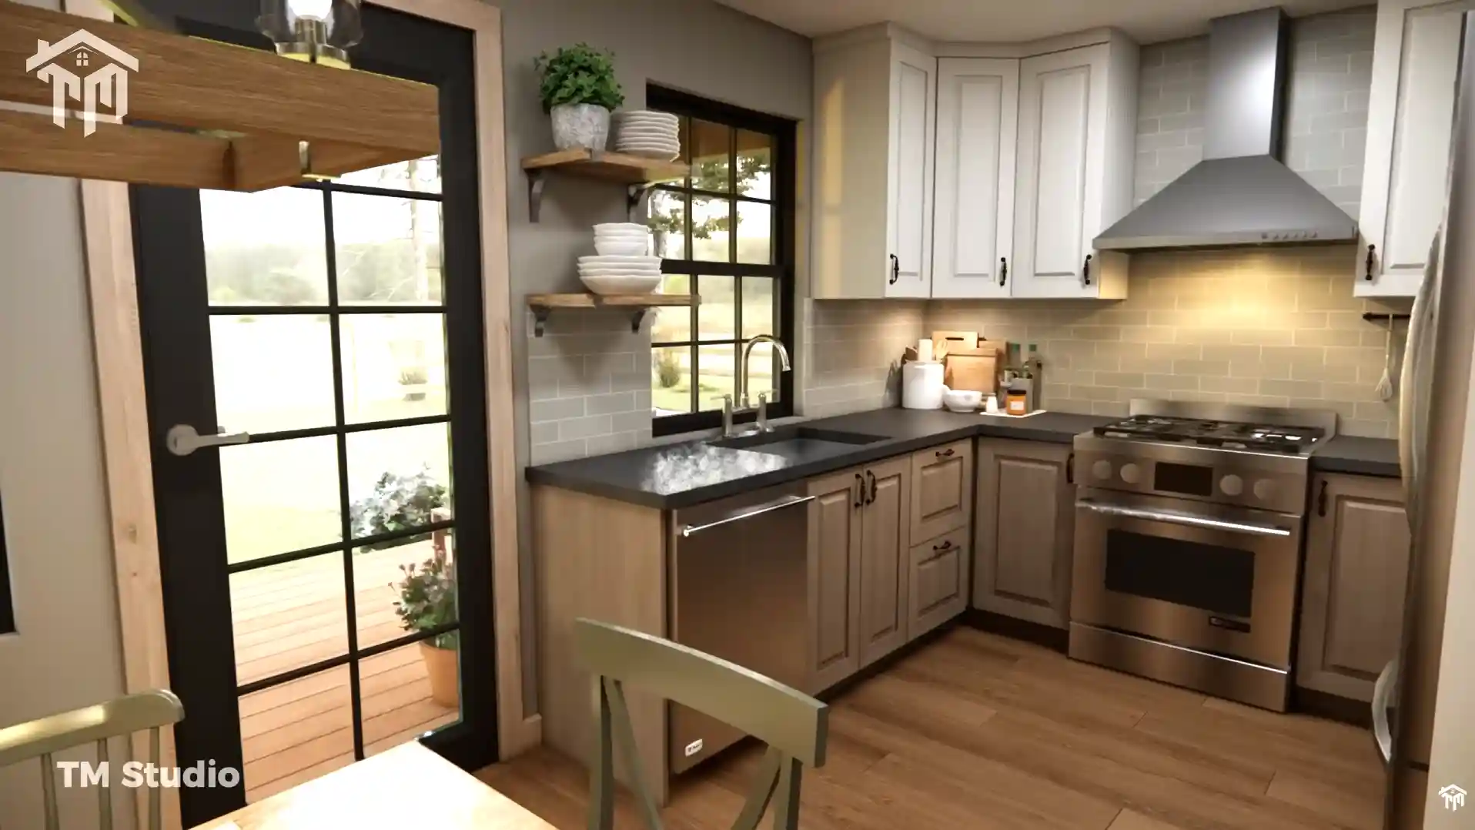
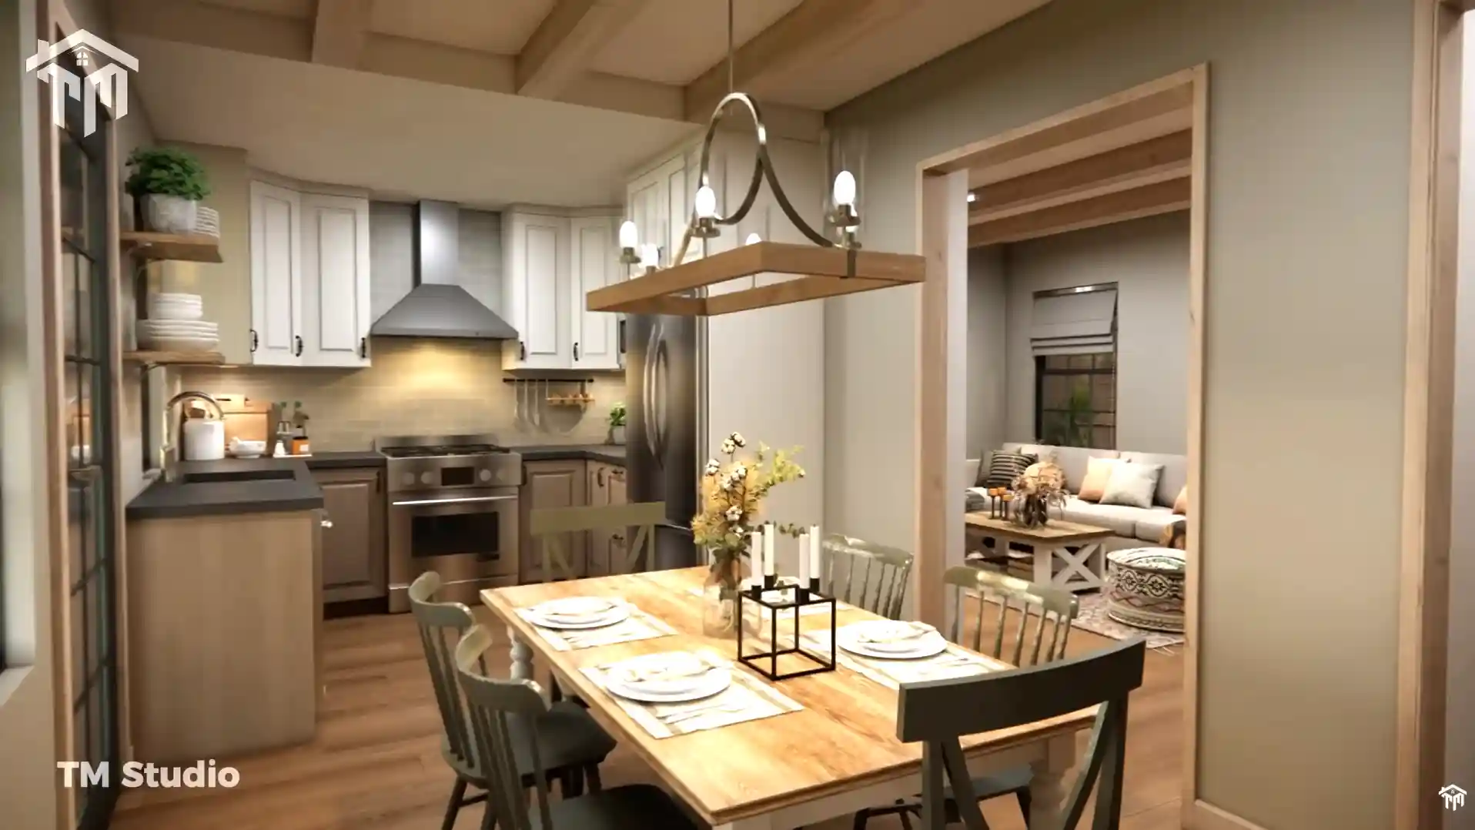
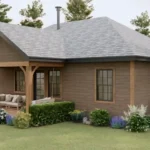
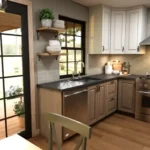
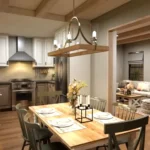
The spacious 179-square-foot kitchen and dining area offers generous countertop space, a functional work triangle, dedicated pantry storage, and plenty of room for family meals or entertaining. Direct access to the 143-square-foot covered back porch extends your living space outdoors, making it perfect for cookouts, relaxing evenings, or enjoying scenic backyard views.
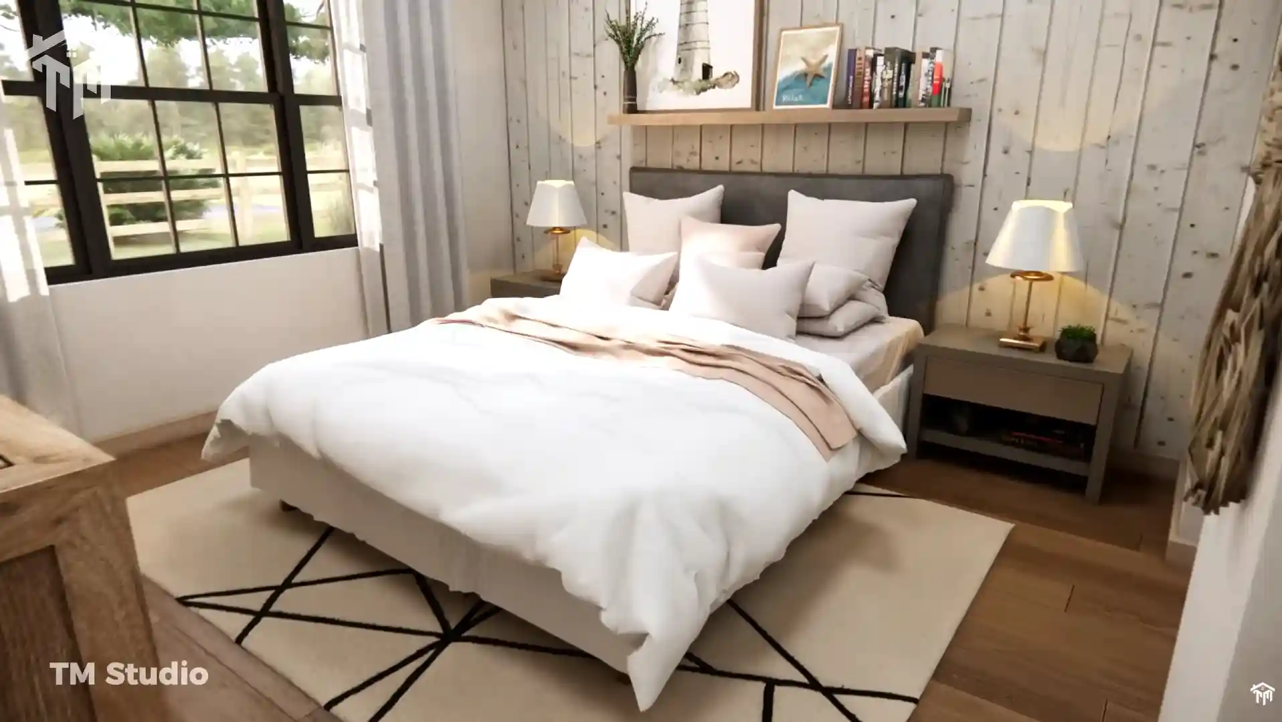
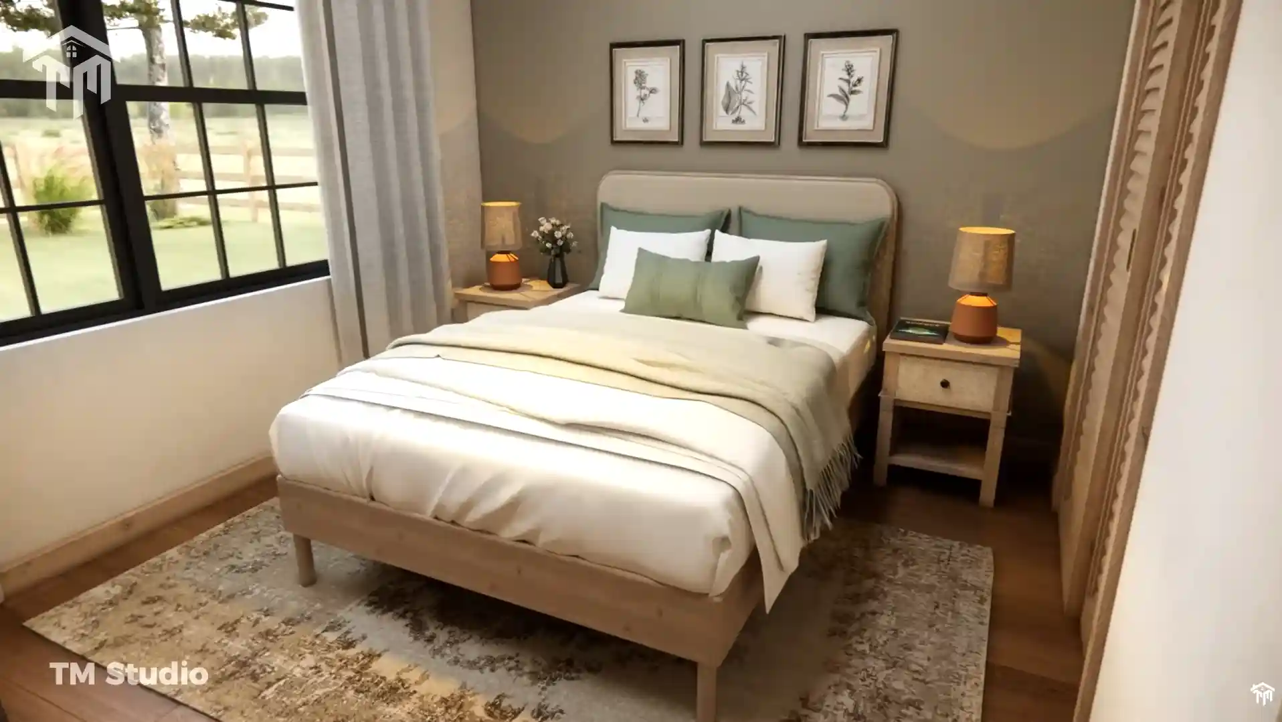
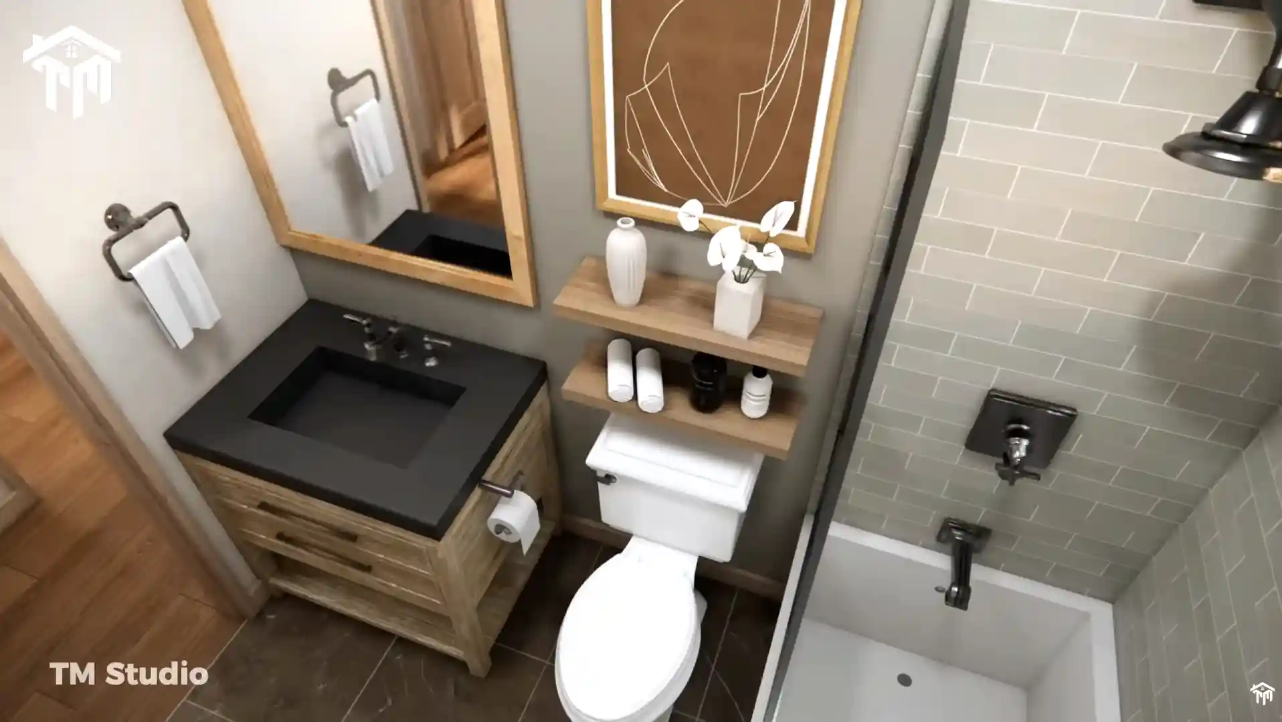
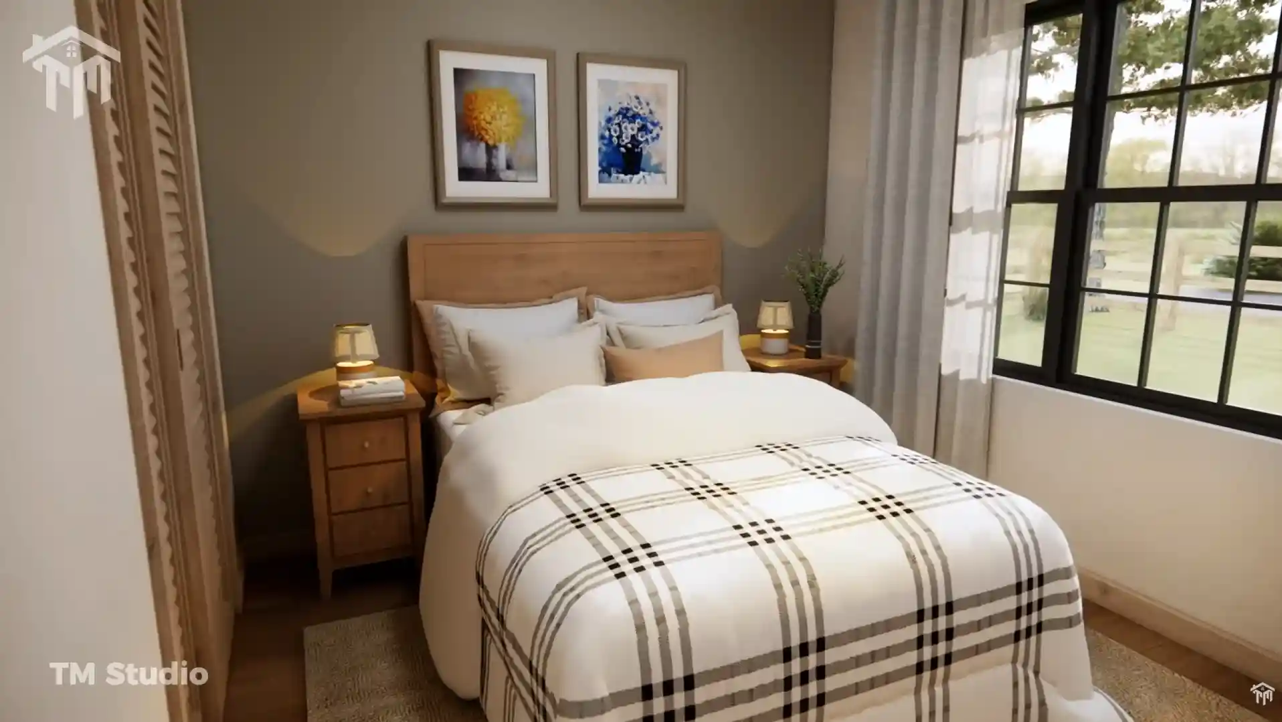
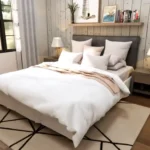
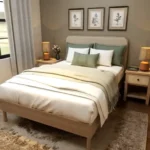
The private master suite is positioned separately from the secondary bedrooms, creating a quiet retreat for homeowners. Measuring 11′-0″ × 11′-10″ (134 sq. ft.), the master bedroom includes a private bathroom with a soaking tub, dedicated vanity, and dual closets that provide excellent storage.
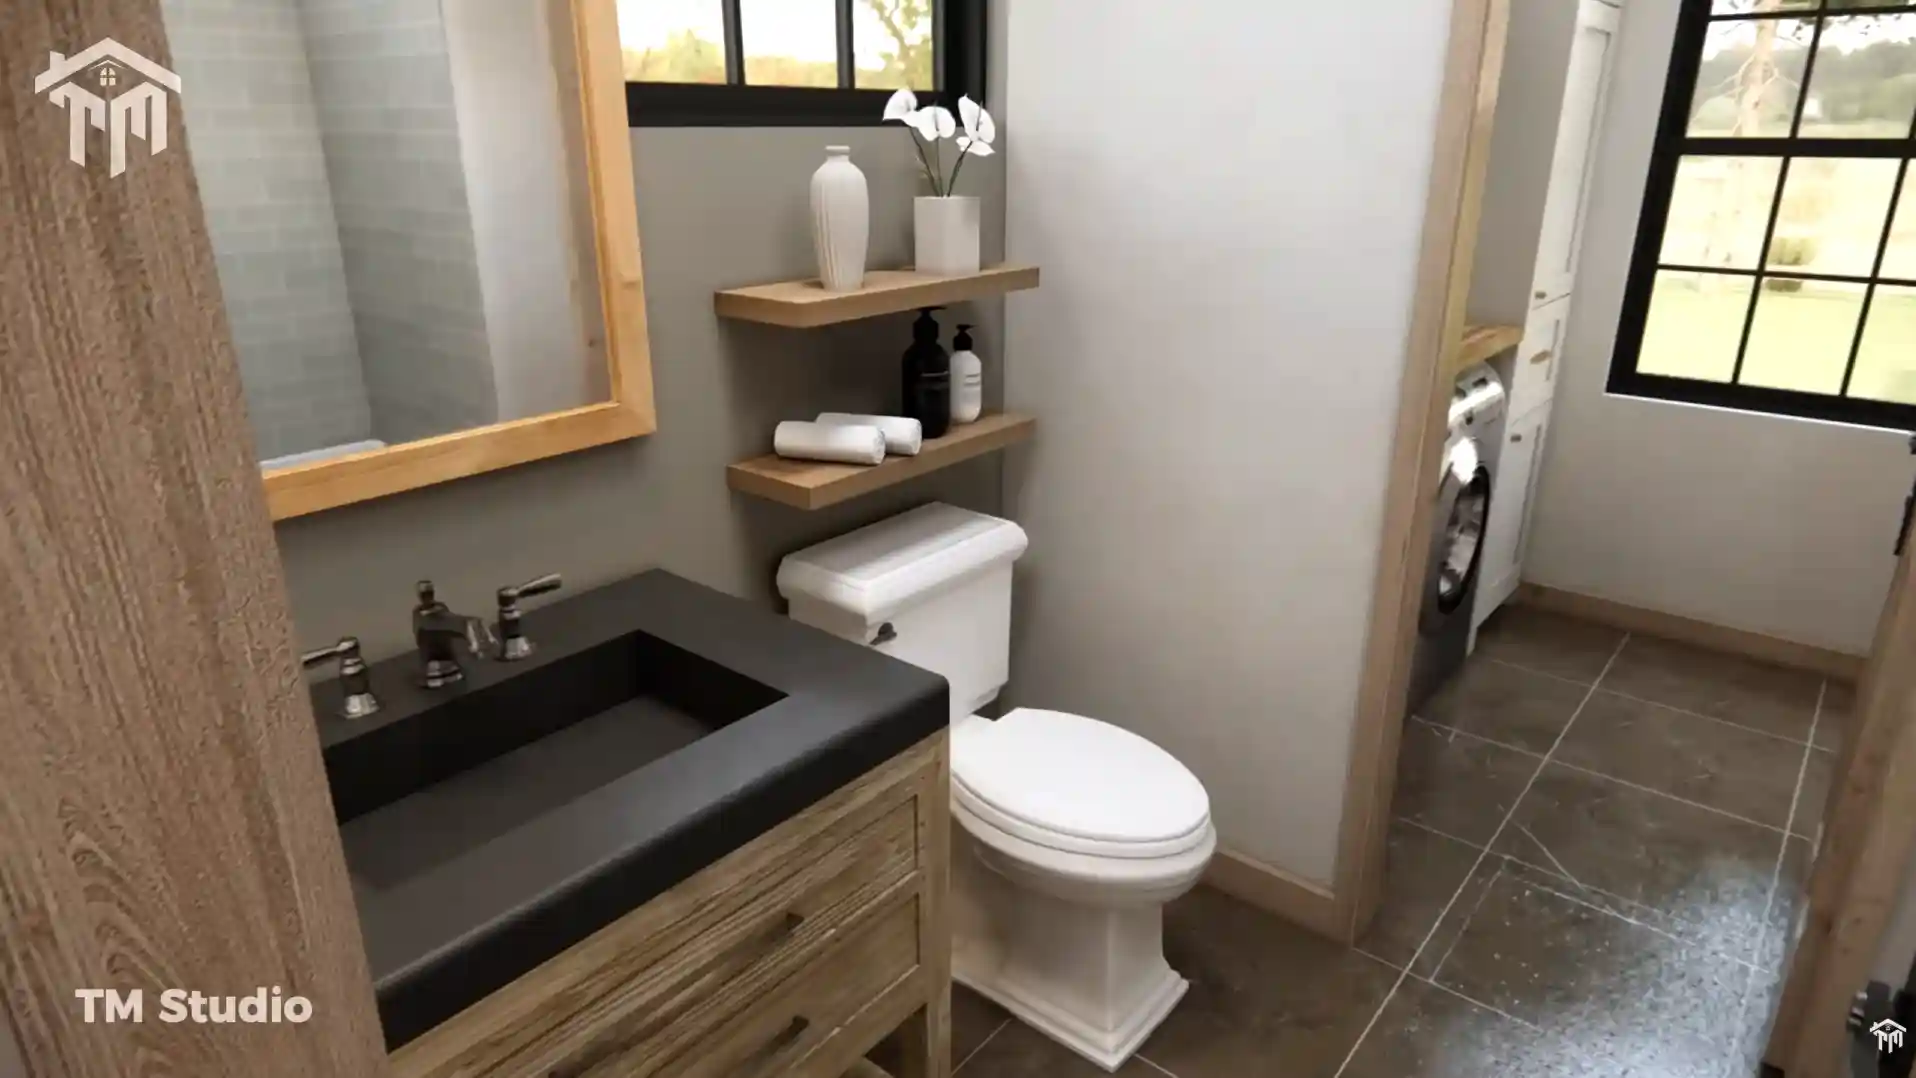
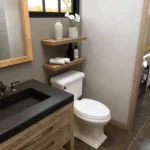
Bedrooms 1 and 2 each measure approximately 110 square feet (11′-10″ × 9′-4″), making them ideal for children, guests, or a comfortable home office. A centrally located full bathroom serves both bedrooms while maintaining privacy from the main living areas.
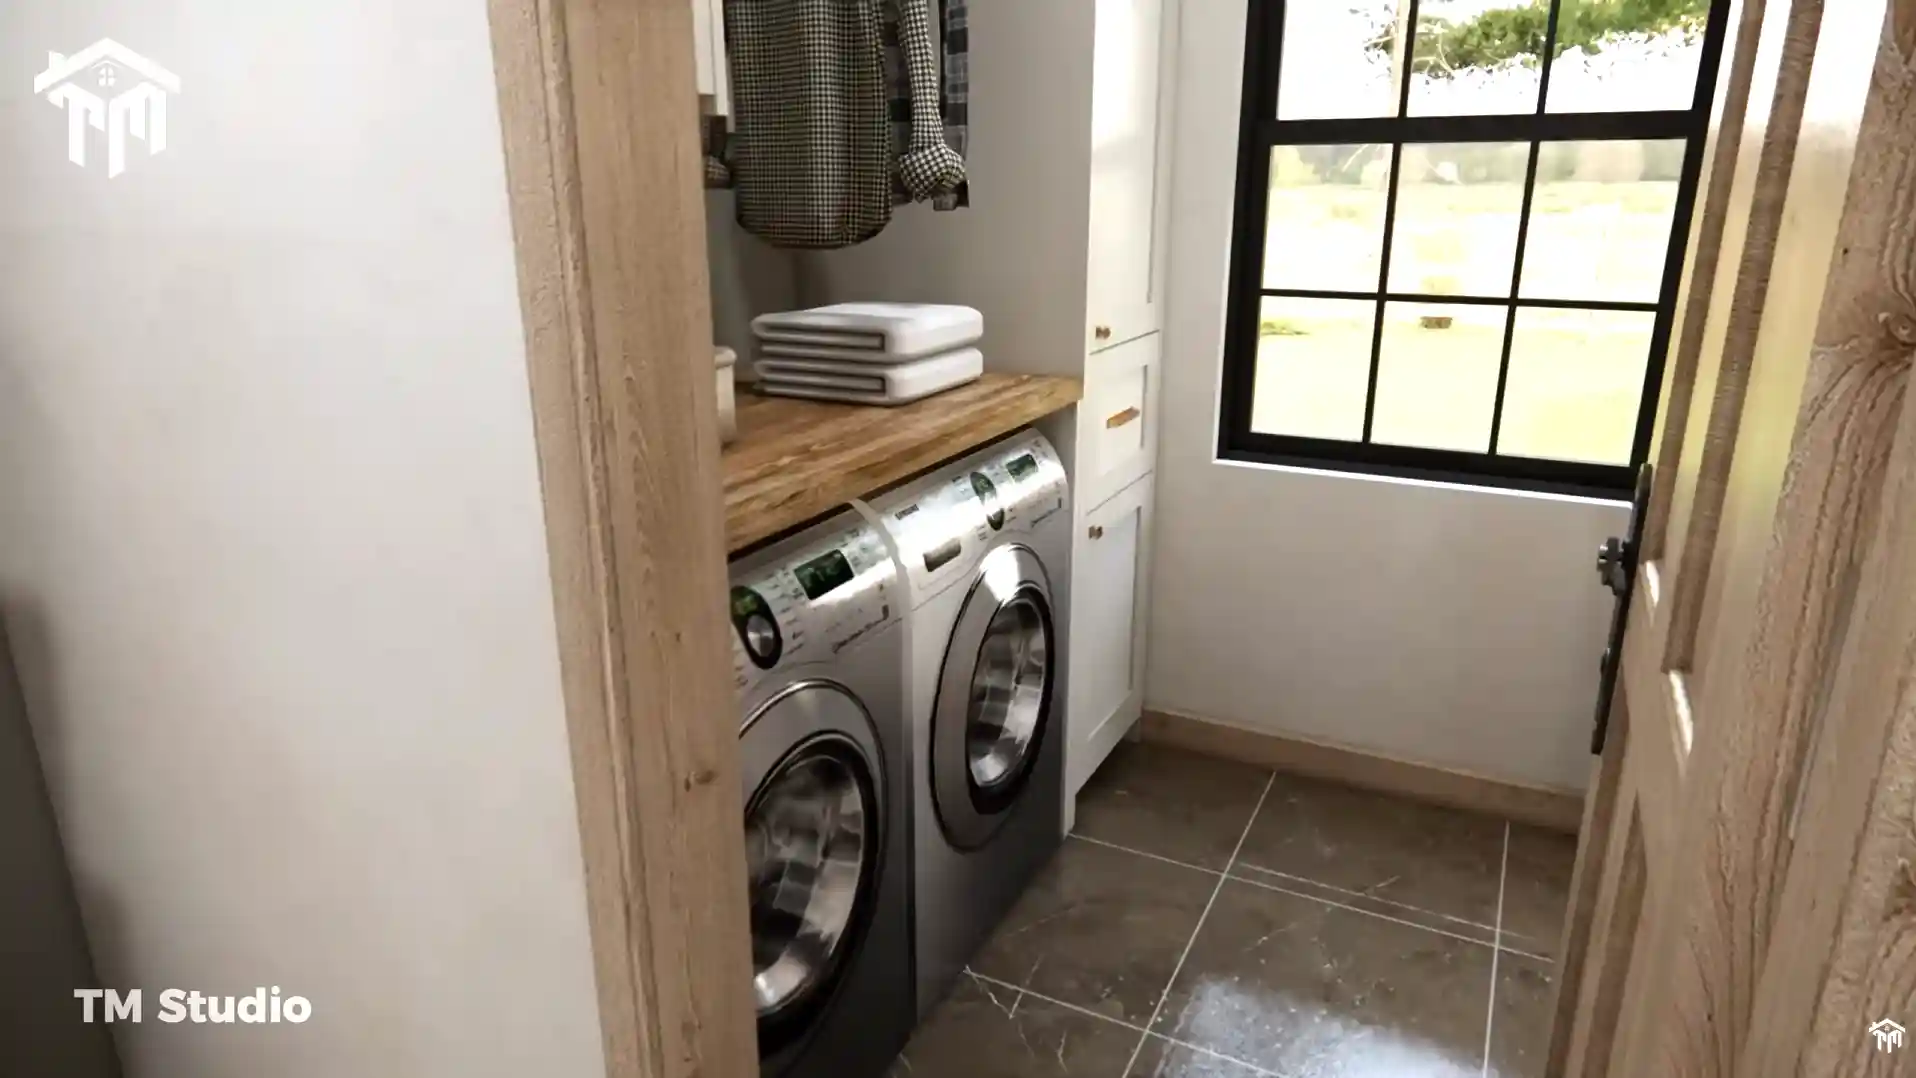
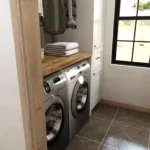
Practical everyday living was a major priority in this design. A dedicated 45-square-foot laundry room is conveniently located adjacent to the master suite, making laundry tasks simple and efficient while keeping noise away from the secondary bedrooms.
Designed for today’s energy-conscious homeowners, the TMS-154-CF1 is optimized for a high-efficiency ductless mini-split HVAC system, helping reduce installation costs while maximizing interior living space by eliminating a large mechanical room. For builders who prefer traditional systems, the design also accommodates an optional central ducted HVAC system.
The home features a crawlspace foundation, 2×6 exterior wall framing, 2×4 interior framing, 6:12 main roof pitch, and 9-foot flat ceilings, providing durability, energy efficiency, and spacious interior proportions that meet the expectations of modern American homebuyers.
With exterior dimensions of 41 feet wide by 31 feet deep, this floor plan fits comfortably on many suburban, rural, and vacation lots across the United States while maintaining excellent curb appeal with its charming cottage architecture.
Whether you’re building your forever home, a vacation retreat, a rental investment, or an affordable family residence, the TMS-154-CF1 from TM Studio-Small House Design offers exceptional functionality, timeless style, and efficient use of space that homeowners will appreciate for years to come.
Floor Plan Specifications
| Feature | Details |
|---|---|
| Floor Plan | TMS-154-CF1 |
| Style | Cozy Cottage |
| Bedrooms | 3 |
| Bathrooms | 2 Full |
| Stories | 1 |
| Conditioned Living Area | 1,164 Sq. Ft. |
| Unconditioned Area | 230 Sq. Ft. |
| Front Porch | 87 Sq. Ft. |
| Back Porch | 143 Sq. Ft. |
| Overall Width | 41′ |
| Overall Depth | 31′ |
| Building Height | 17′-6″ |
| Foundation | Crawlspace |
| Roof Pitch | 6:12 |
| Exterior Framing | 2×6 Wood |
| Interior Framing | 2×4 Wood |
| Ceiling Height | 9′-0″ Flat |
| HVAC | Ductless Mini-Split (Optional Central Ducted HVAC) |
Room Dimensions
- Living Room: 15′-7″ × 13′-4″ (203 Sq. Ft.)
- Kitchen & Dining: 19′-3″ × 9′-4″ (179 Sq. Ft.)
- Master Bedroom: 11′-0″ × 11′-10″ (134 Sq. Ft.)
- Master Bathroom: 8′-3″ × 5′-9″
- Bedroom 1: 11′-10″ × 9′-4″ (110 Sq. Ft.)
- Bedroom 2: 11′-10″ × 9′-4″ (110 Sq. Ft.)
- Shared Bathroom: 8′-0″ × 5′-0″
- Laundry Room: 8′-3″ × 6′-3″
- Pantry: 2′-4″ × 3′-0″
- Front Porch: 15′-1″ × 5′-6″
- Back Porch: 17′-8″ × 8′-0″
Reviews
There are no reviews yet