


 Verified Buyer














Description
TMS-153-CF1 – Cozy 2-Bedroom Cottage House Plan
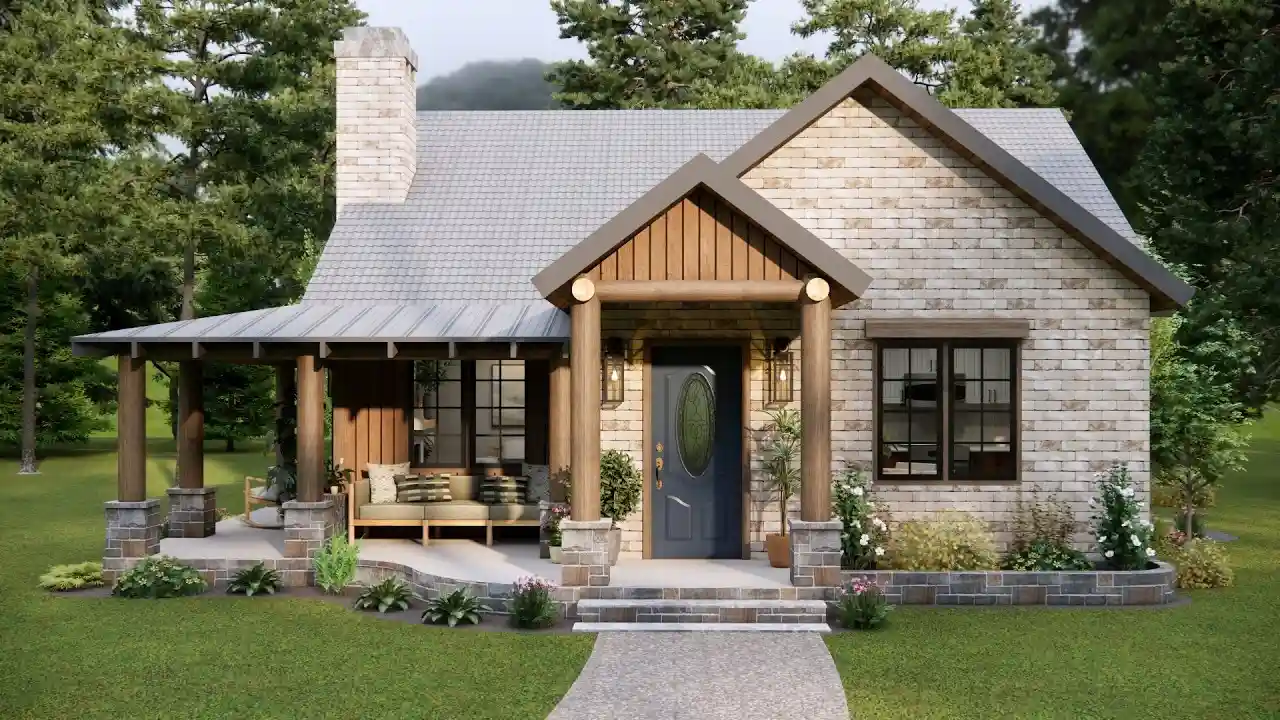
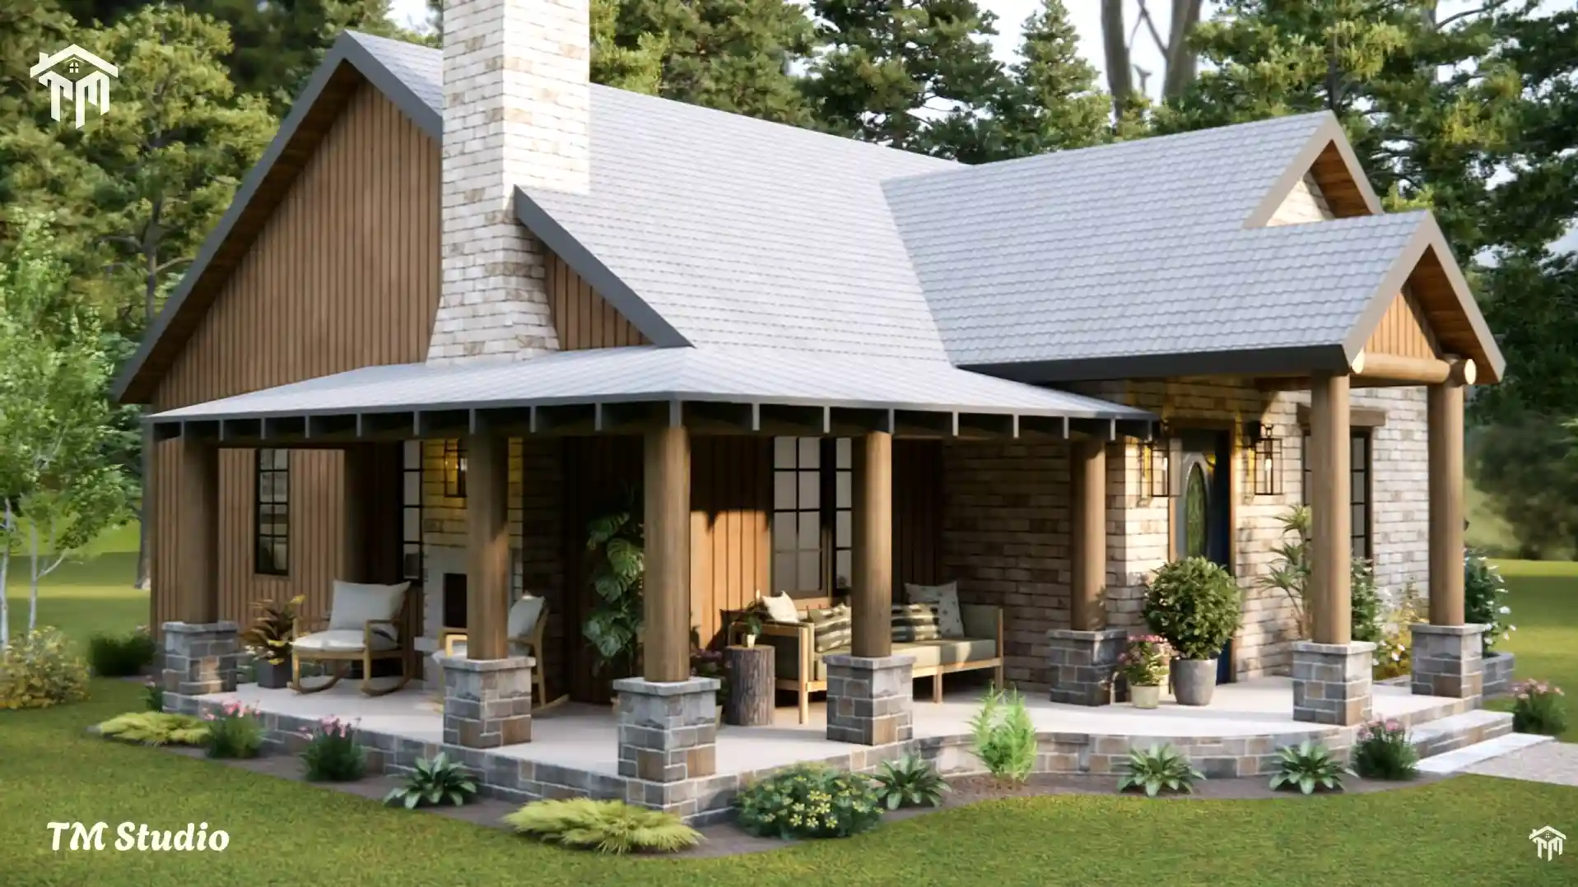
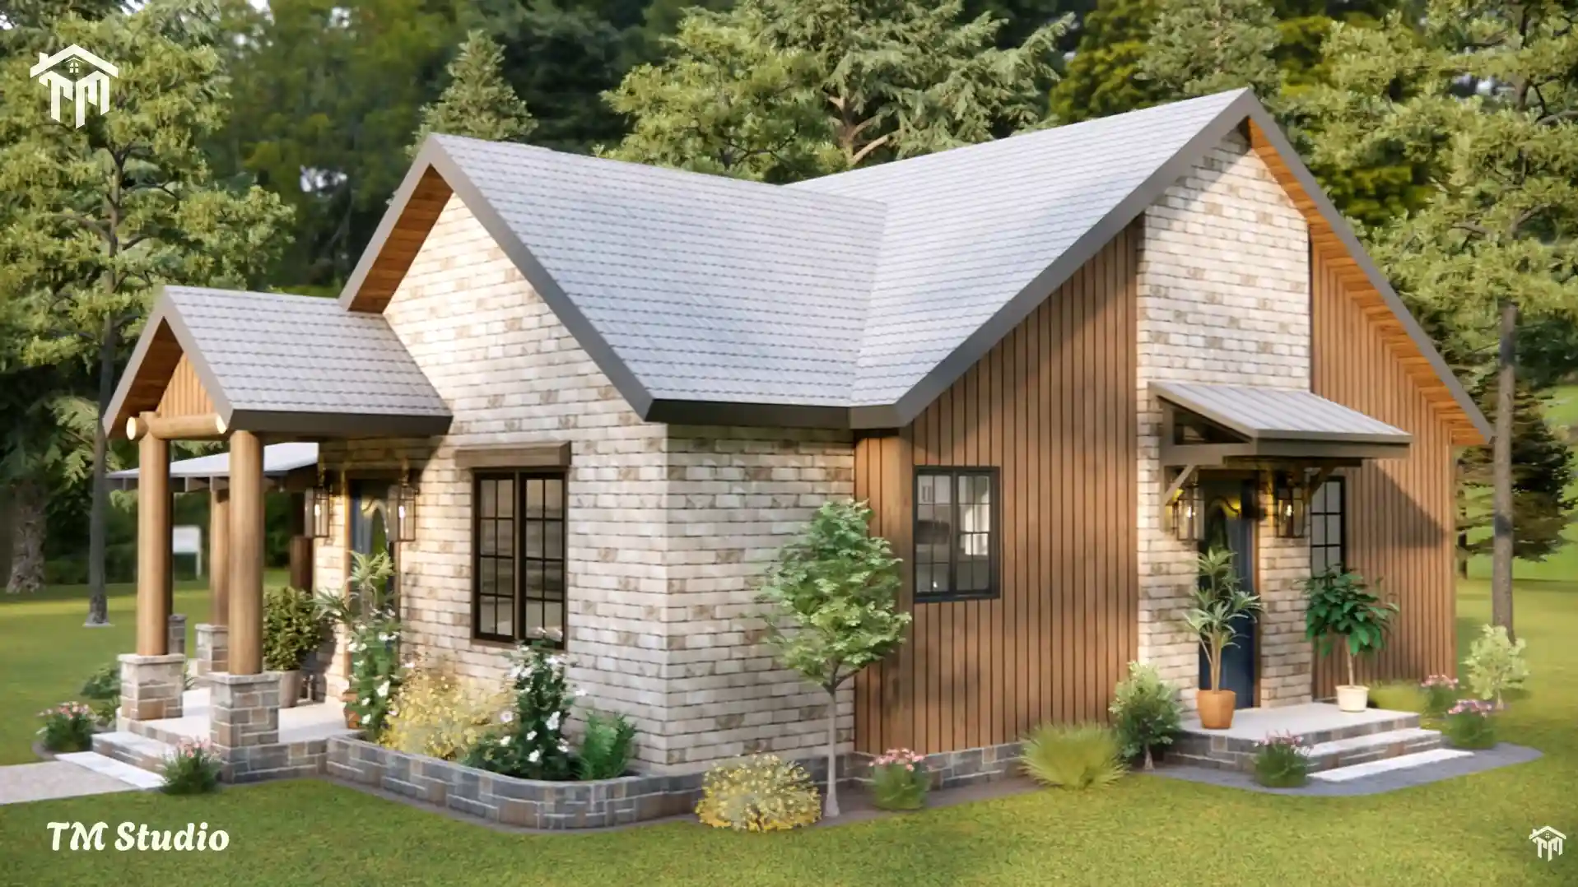
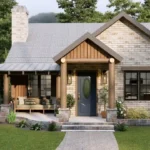
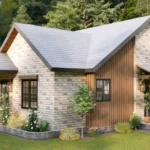
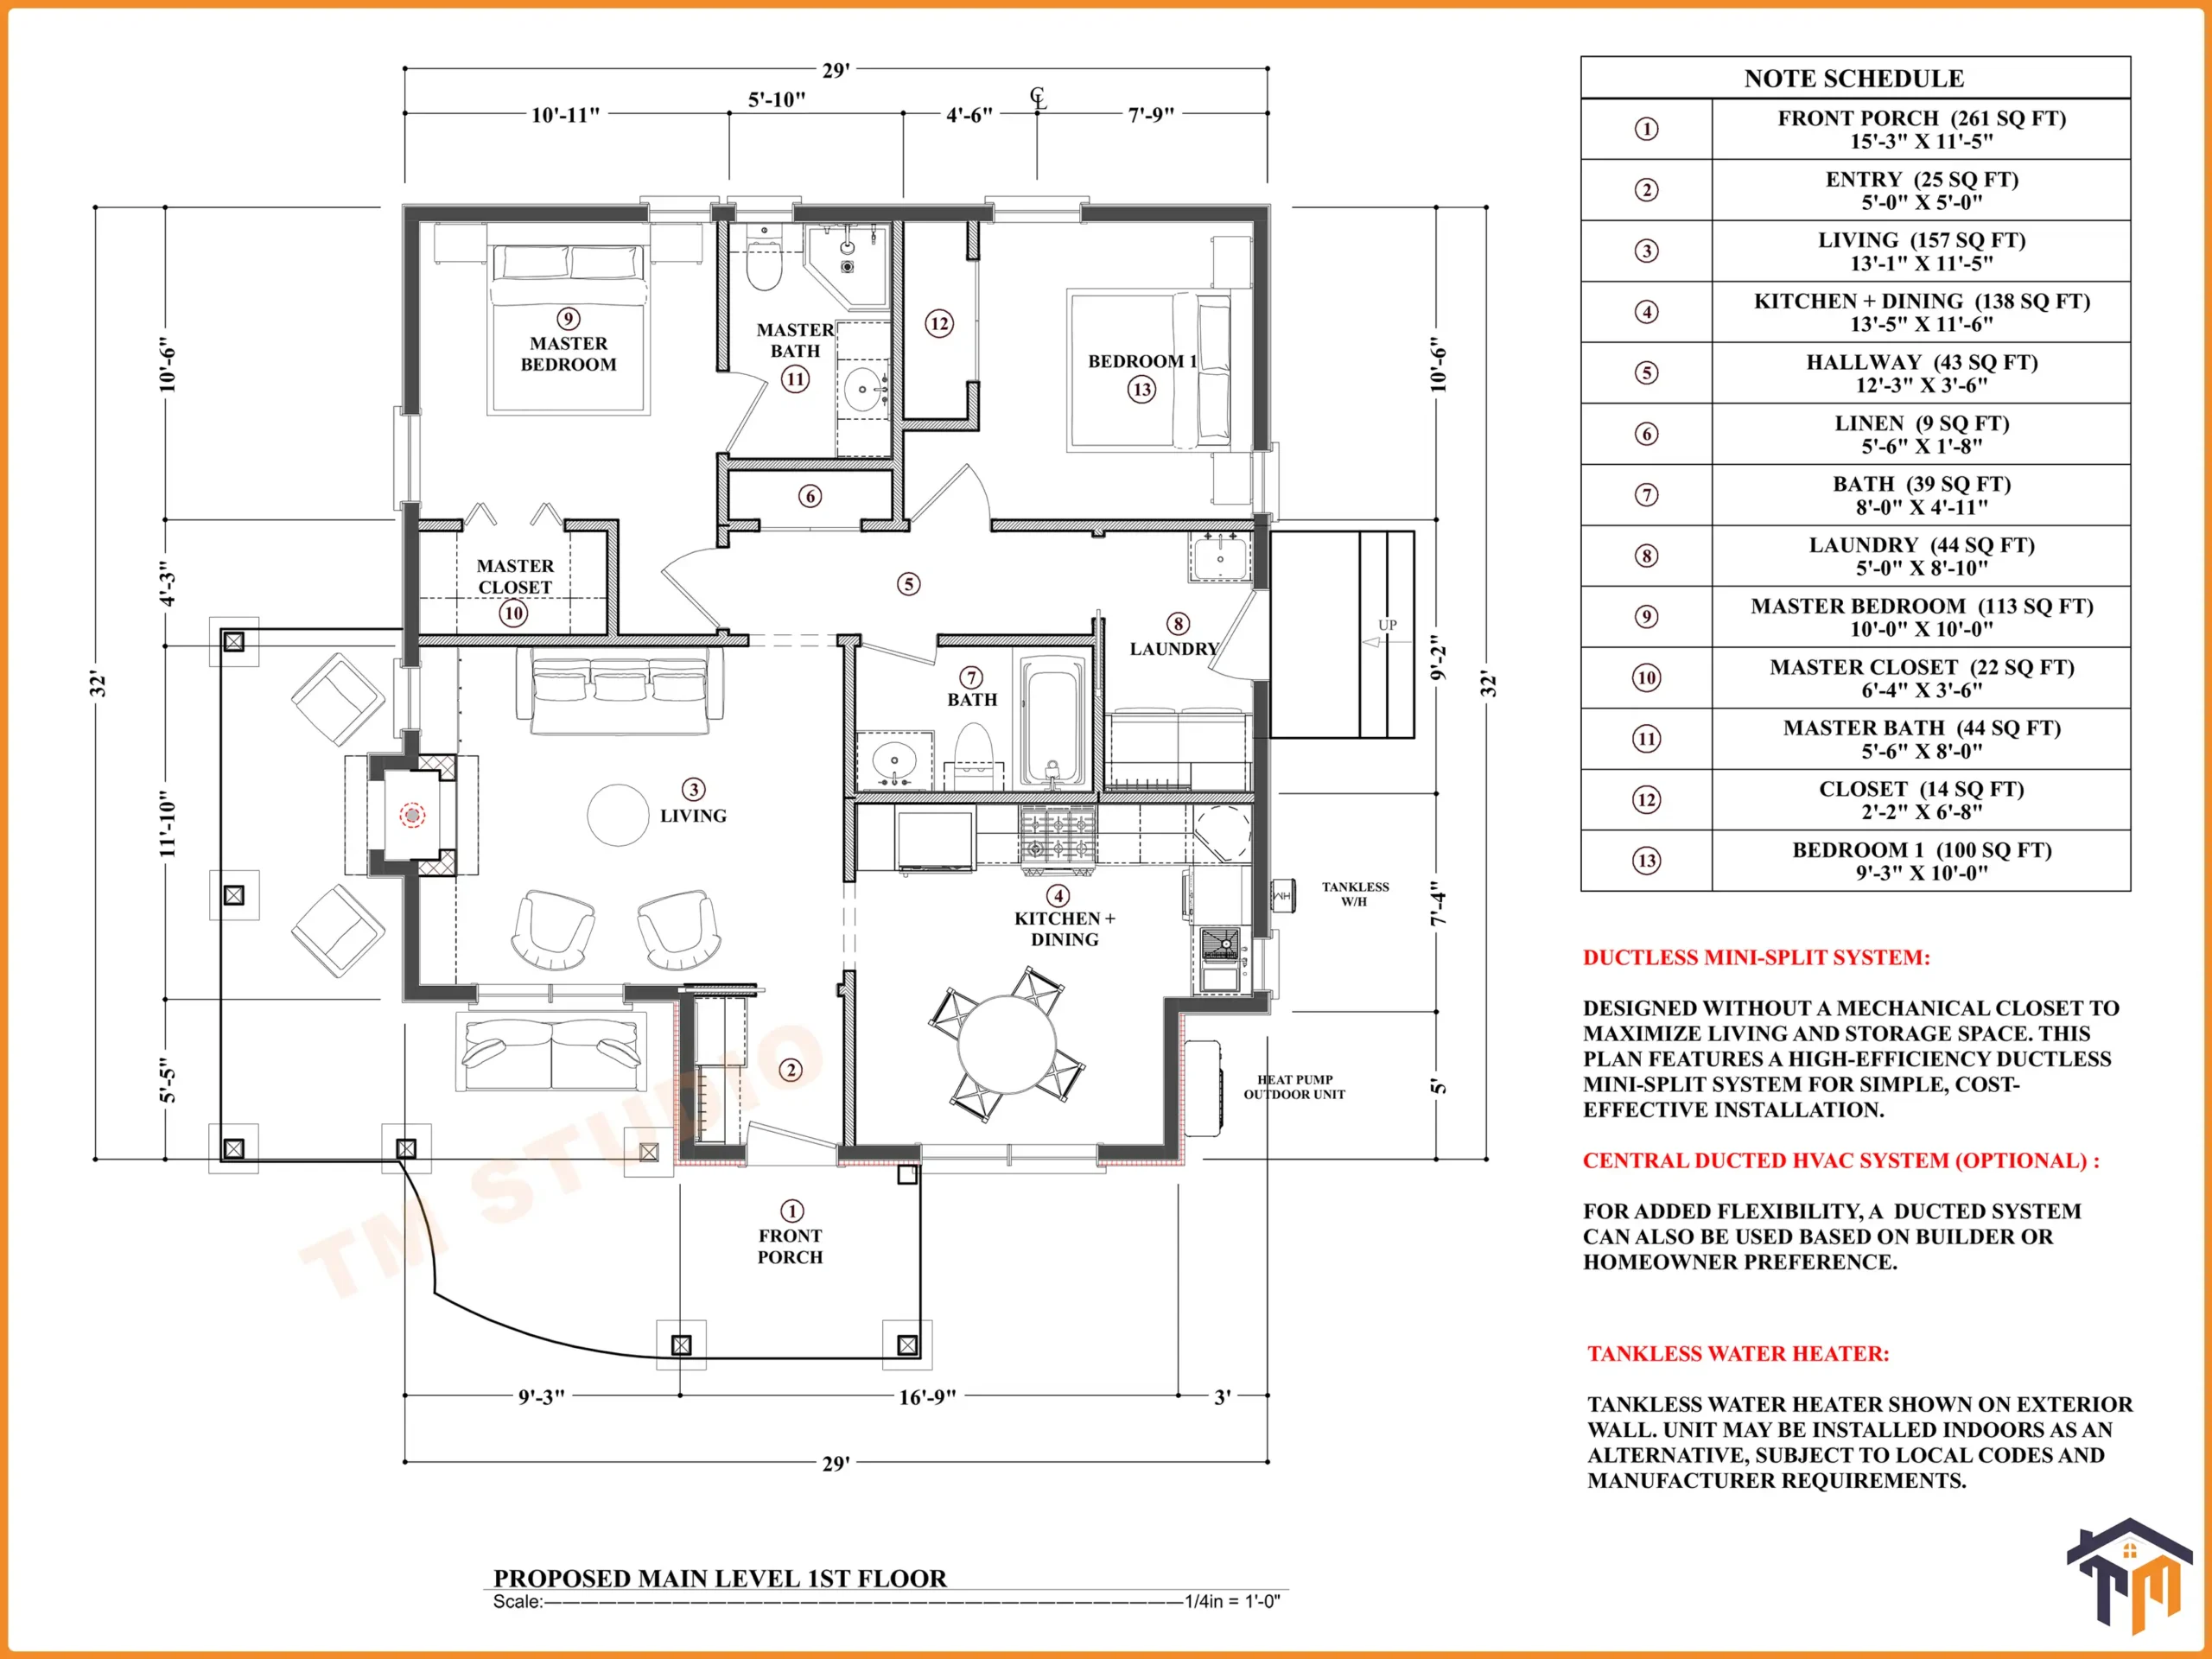
Discover the quiet charm of cottage living with TMS-153-CF1, a thoughtfully designed 868 sq ft 2-bedroom cottage house plan from TM Studio-Small House Design. With its welcoming covered porch, classic gabled rooflines, and efficient one-story layout, this small home combines traditional character with practical modern living.
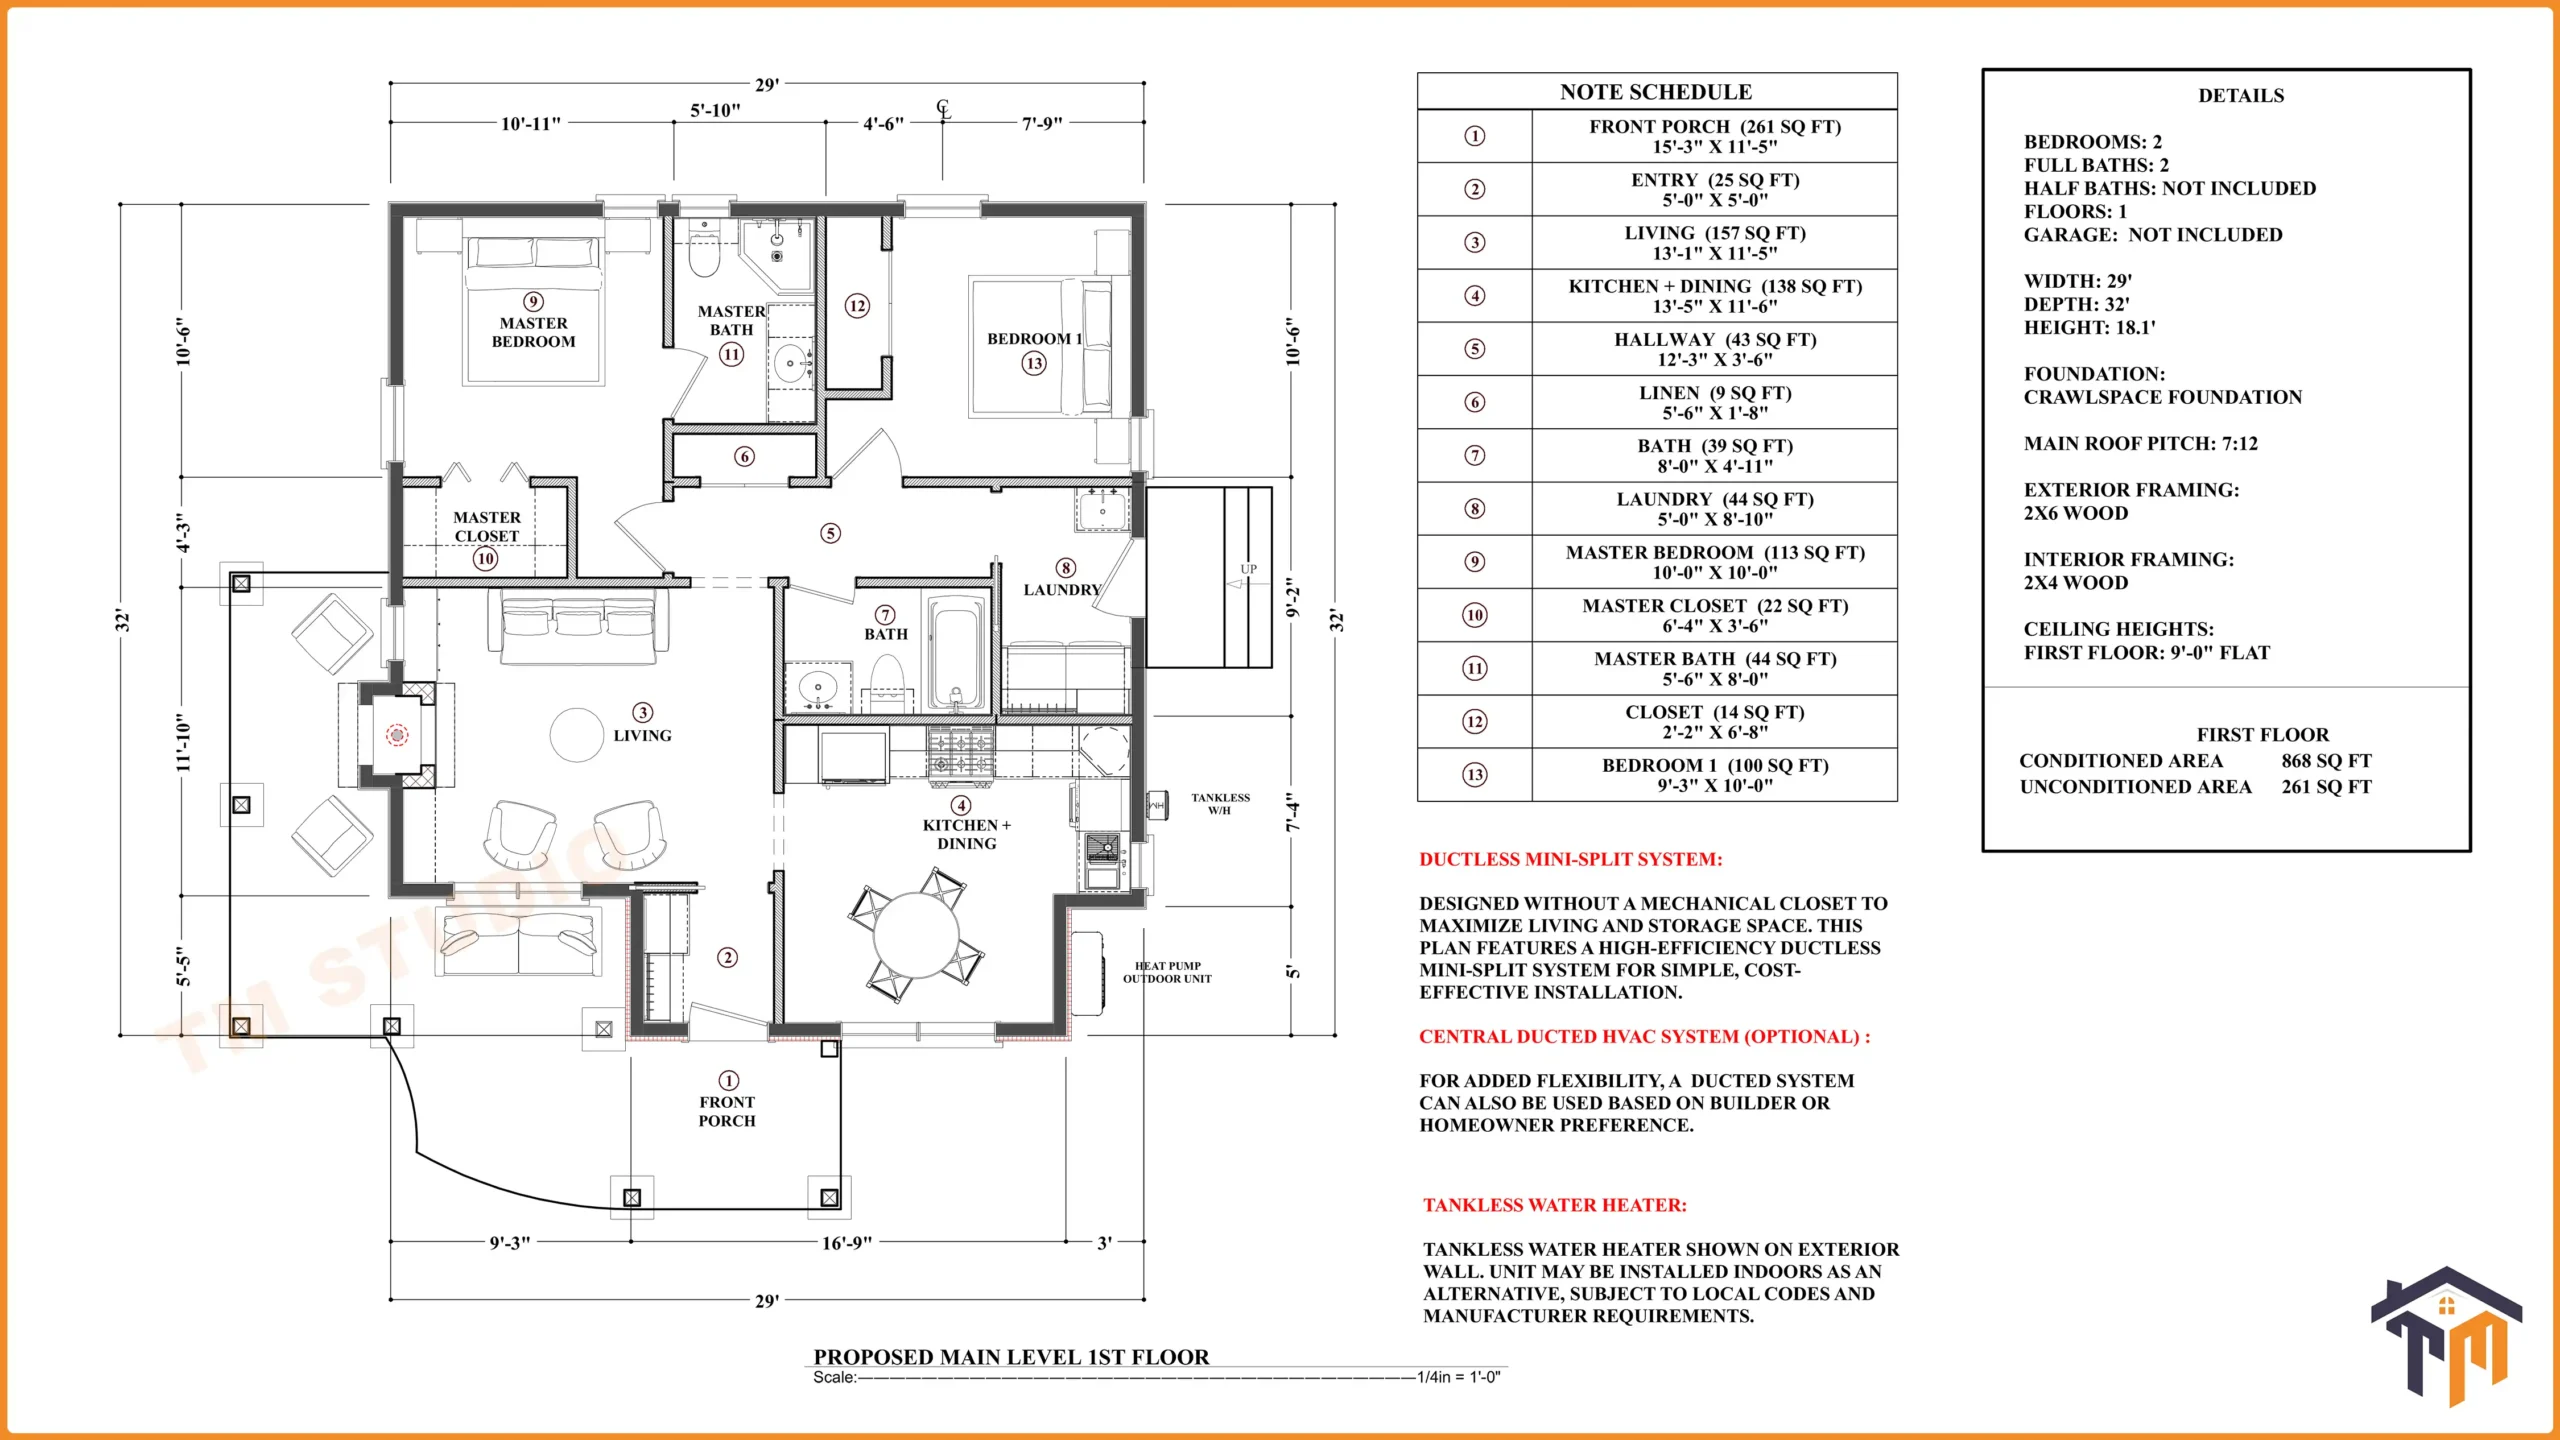
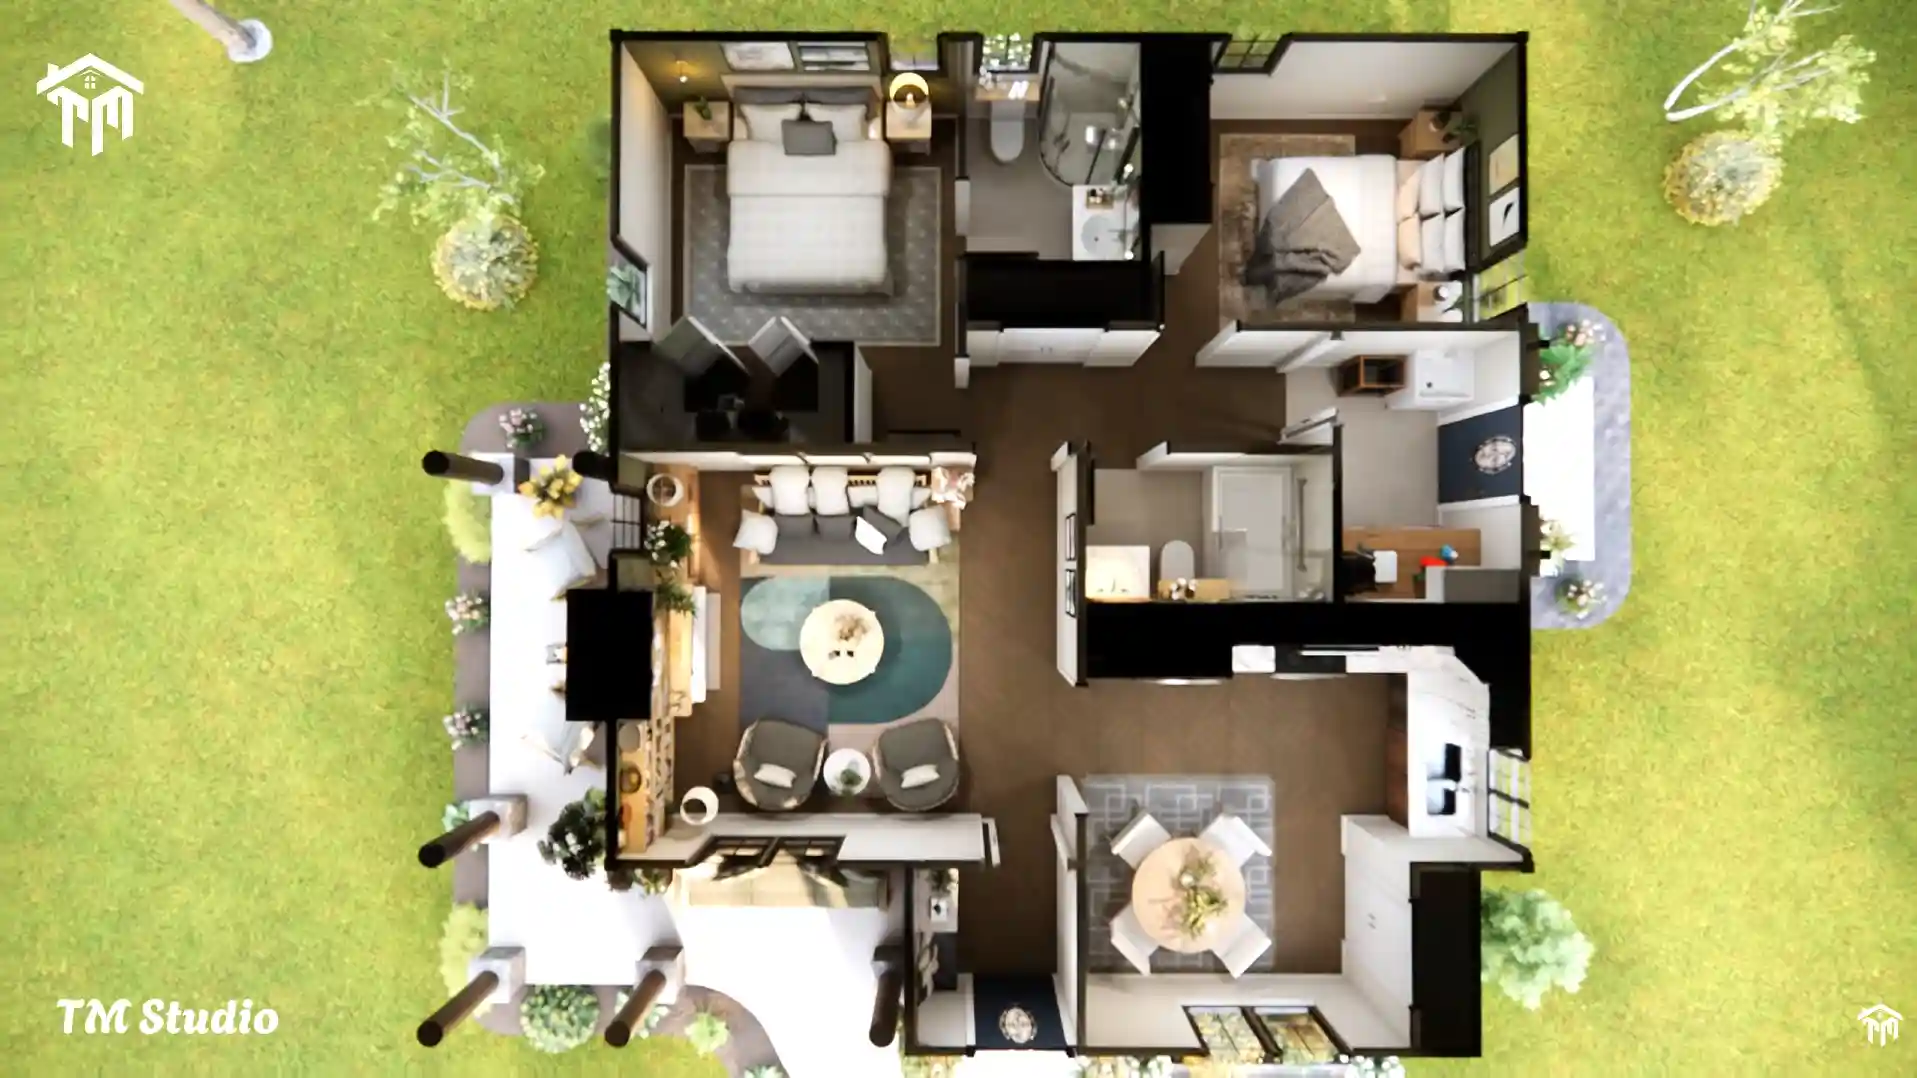
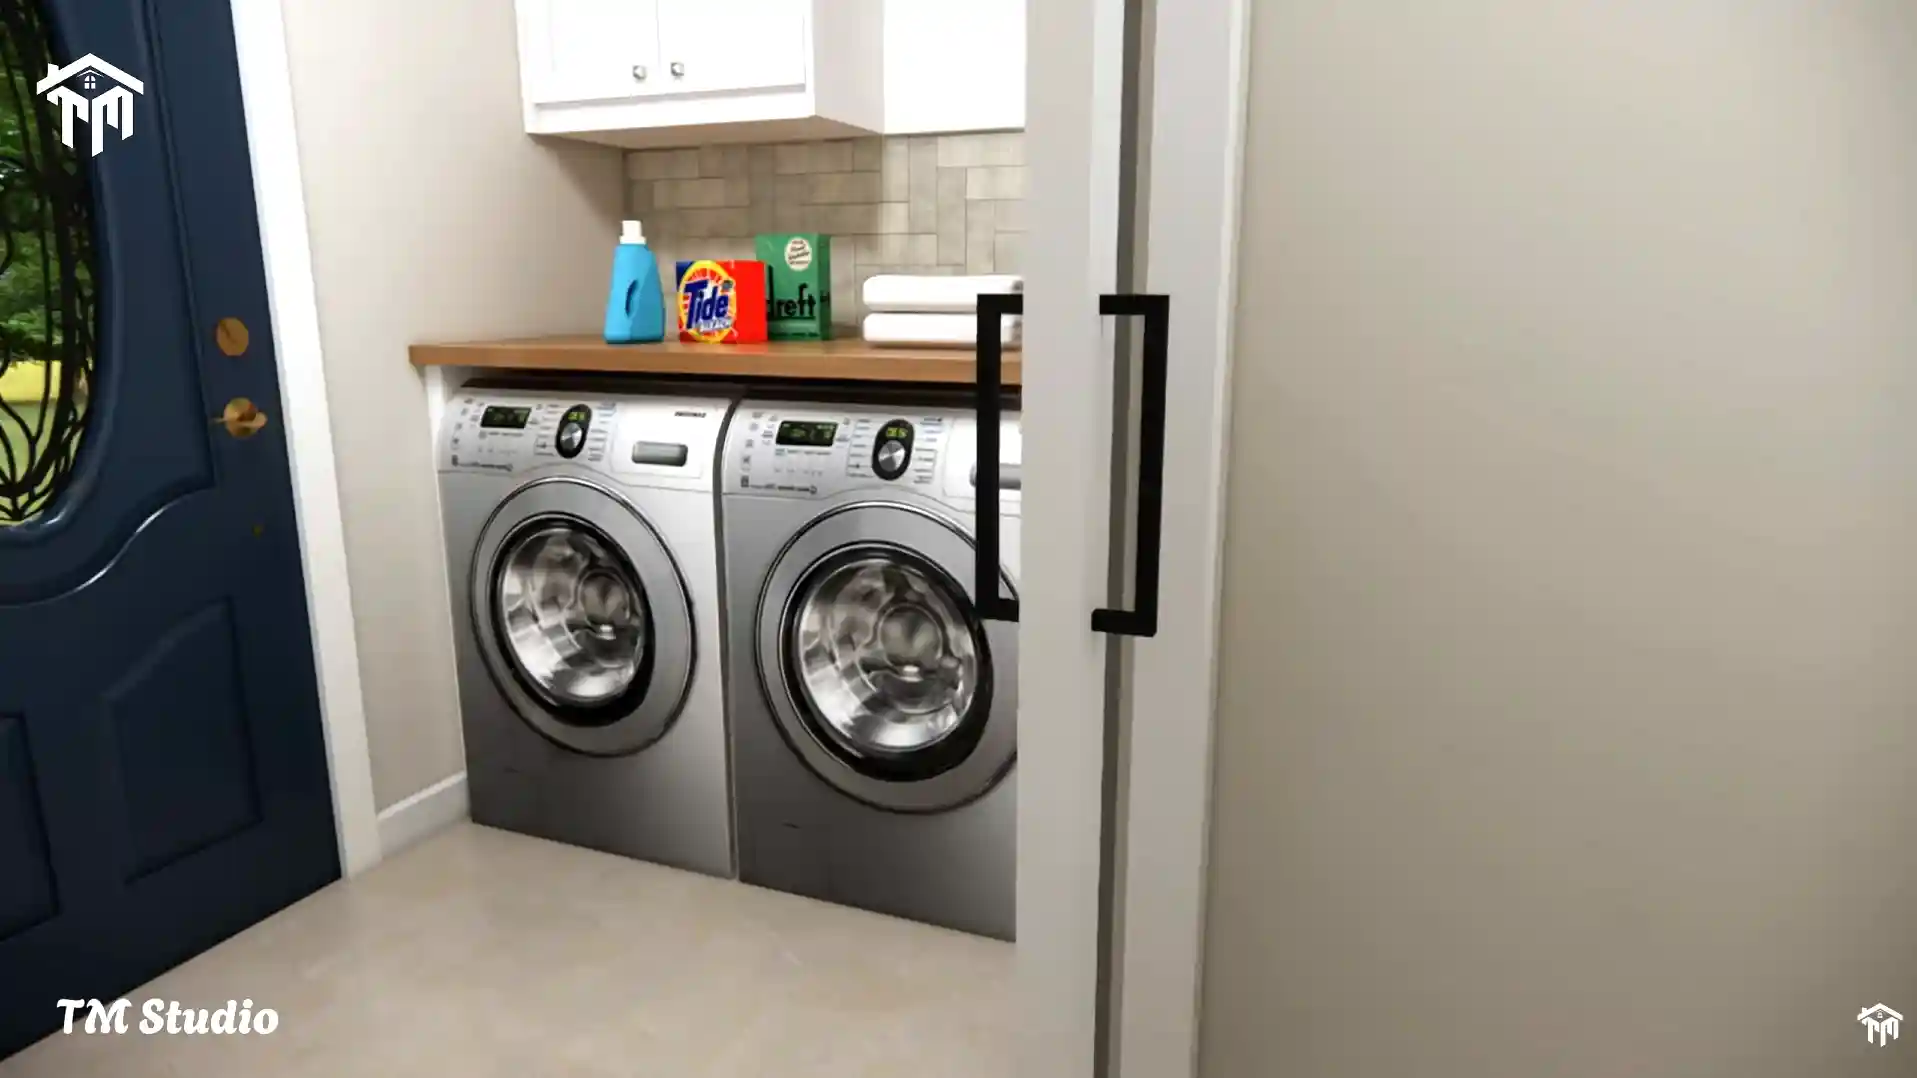
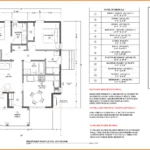
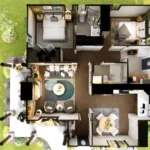
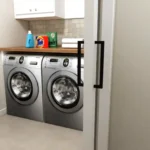
Measuring just 29′ wide × 32′ deep, the home is an excellent option for buyers looking to build on a compact lot without sacrificing essential living spaces. Inside, you’ll find 2 bedrooms, 2 full bathrooms, an open living area, kitchen and dining space, dedicated laundry room, and excellent built-in storage.
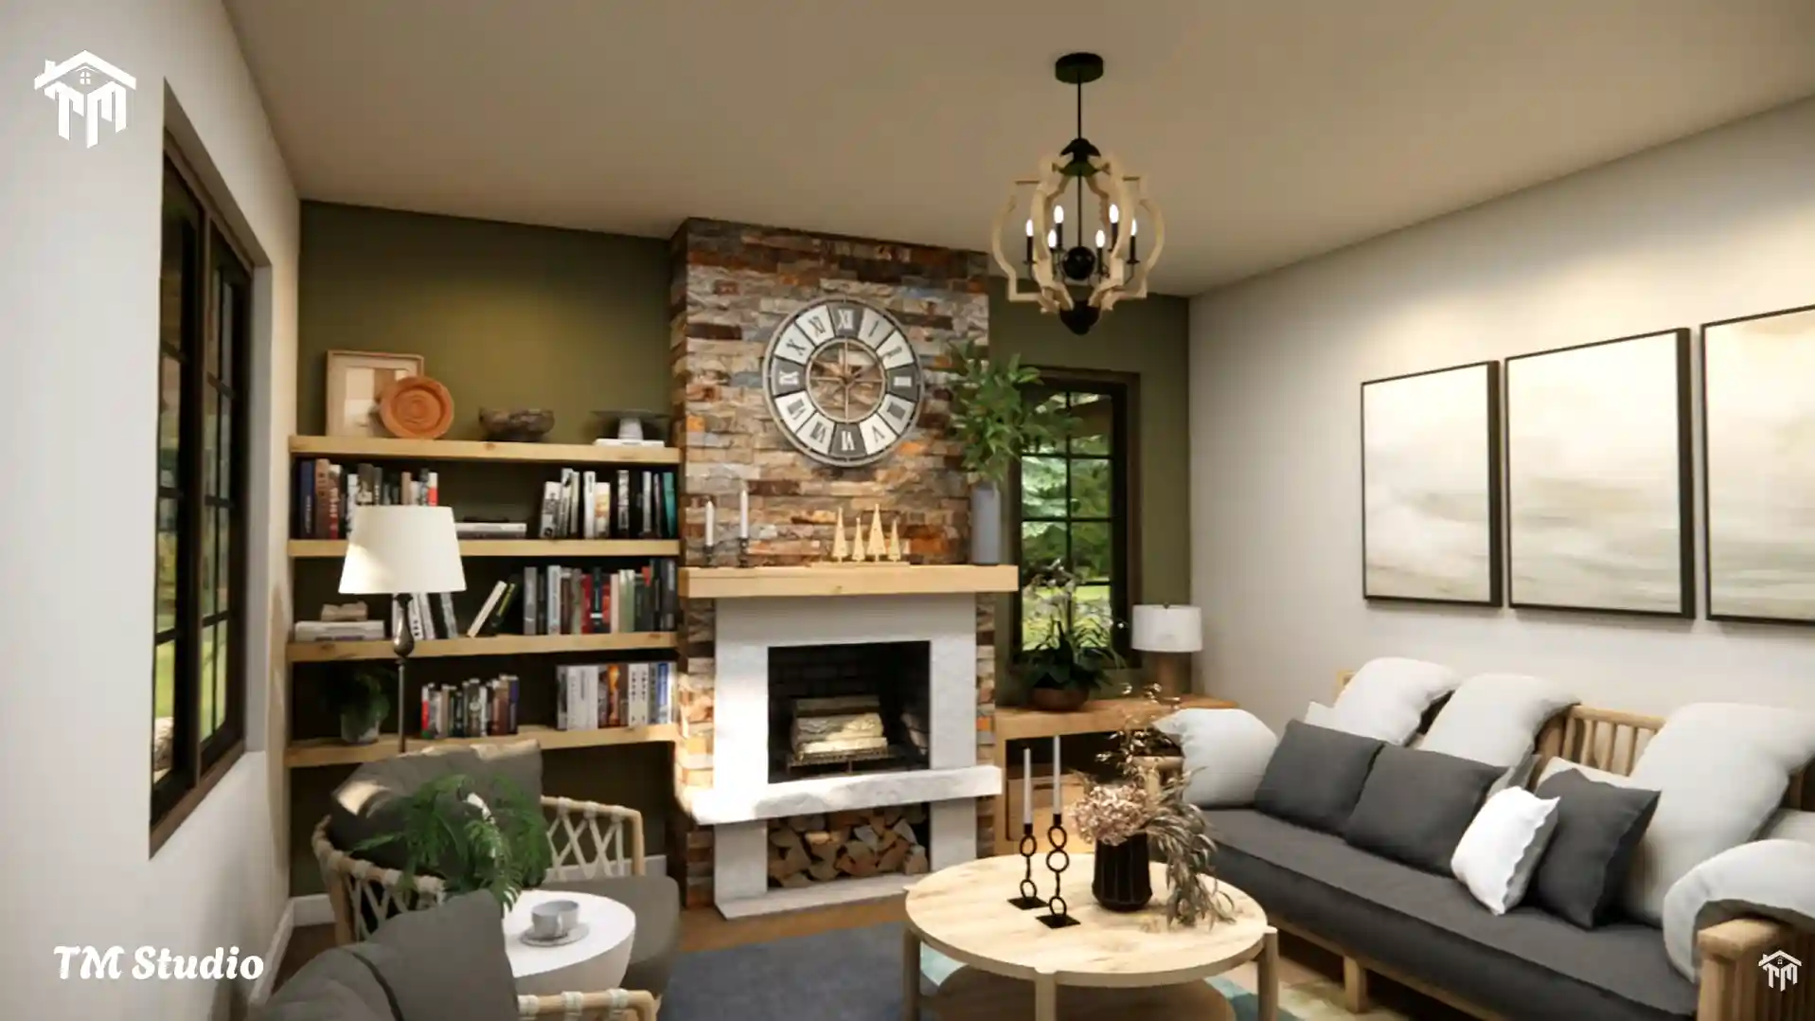
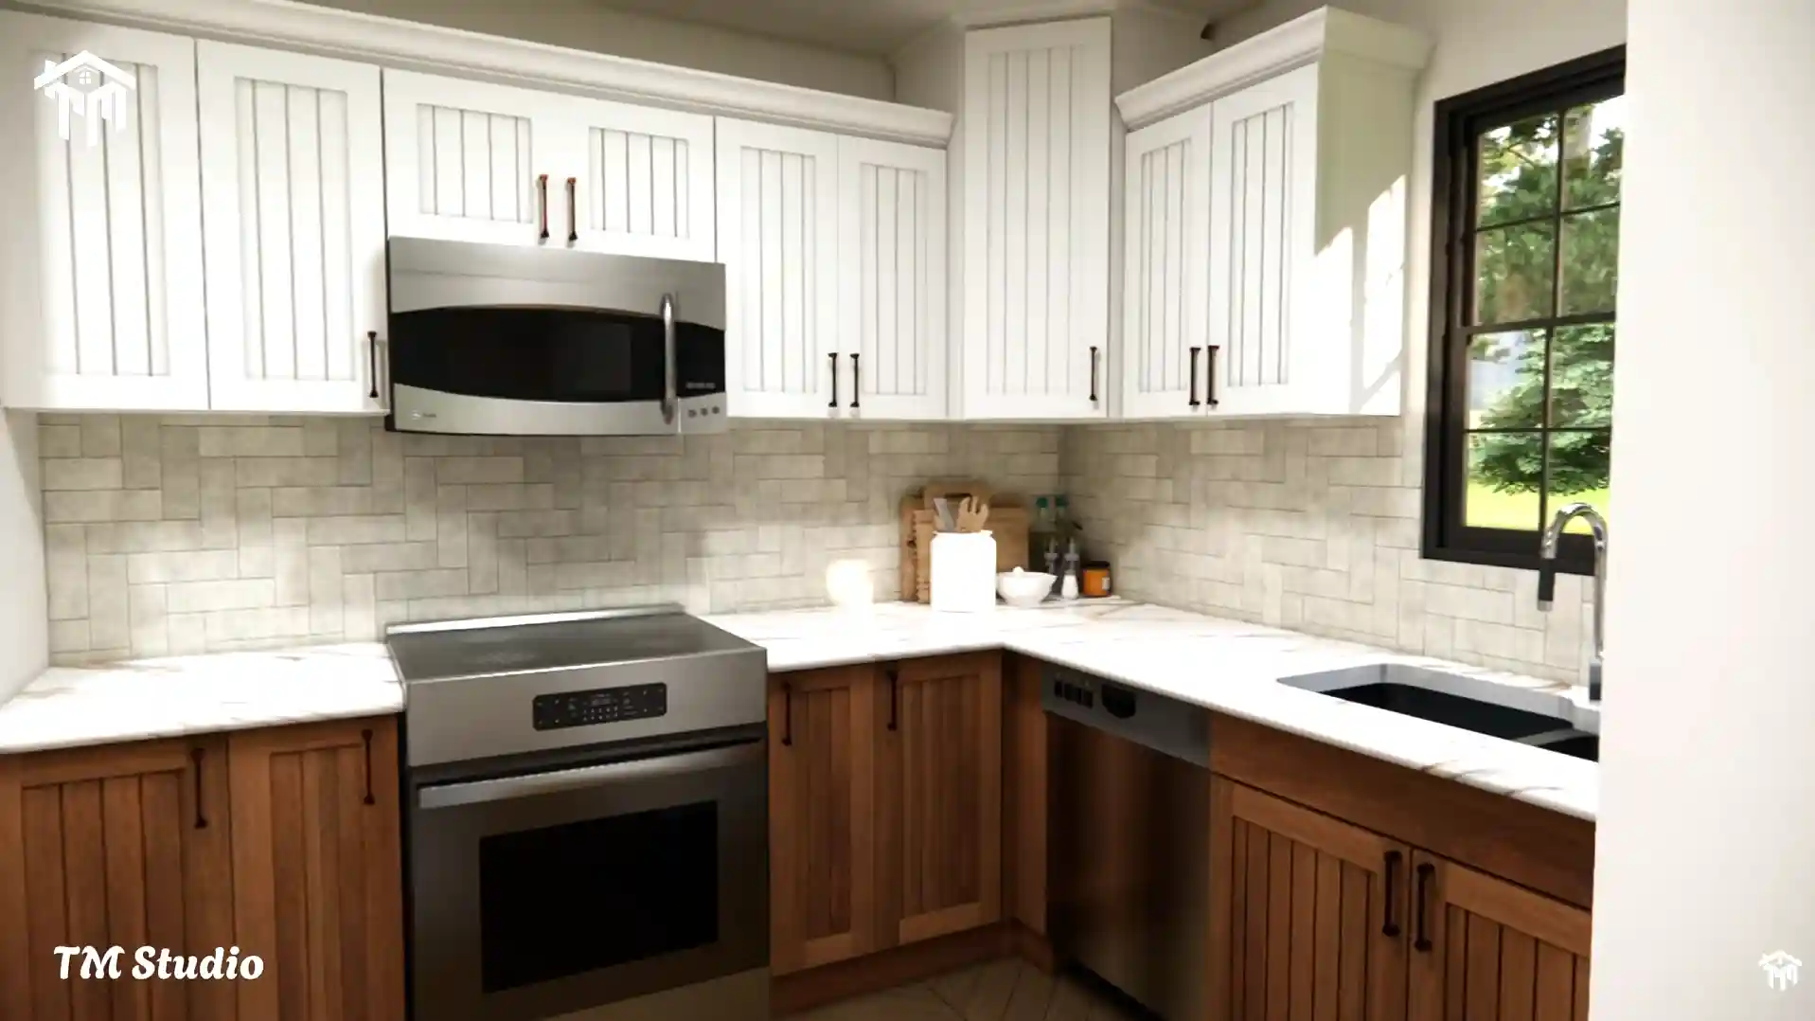
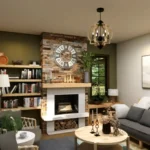
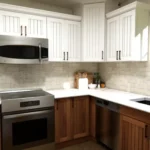
The 157 sq ft living room creates a comfortable gathering space and flows naturally toward the 138 sq ft kitchen and dining area. This connected arrangement helps the compact interior feel open and inviting while keeping the kitchen, dining, and relaxation areas conveniently close together.
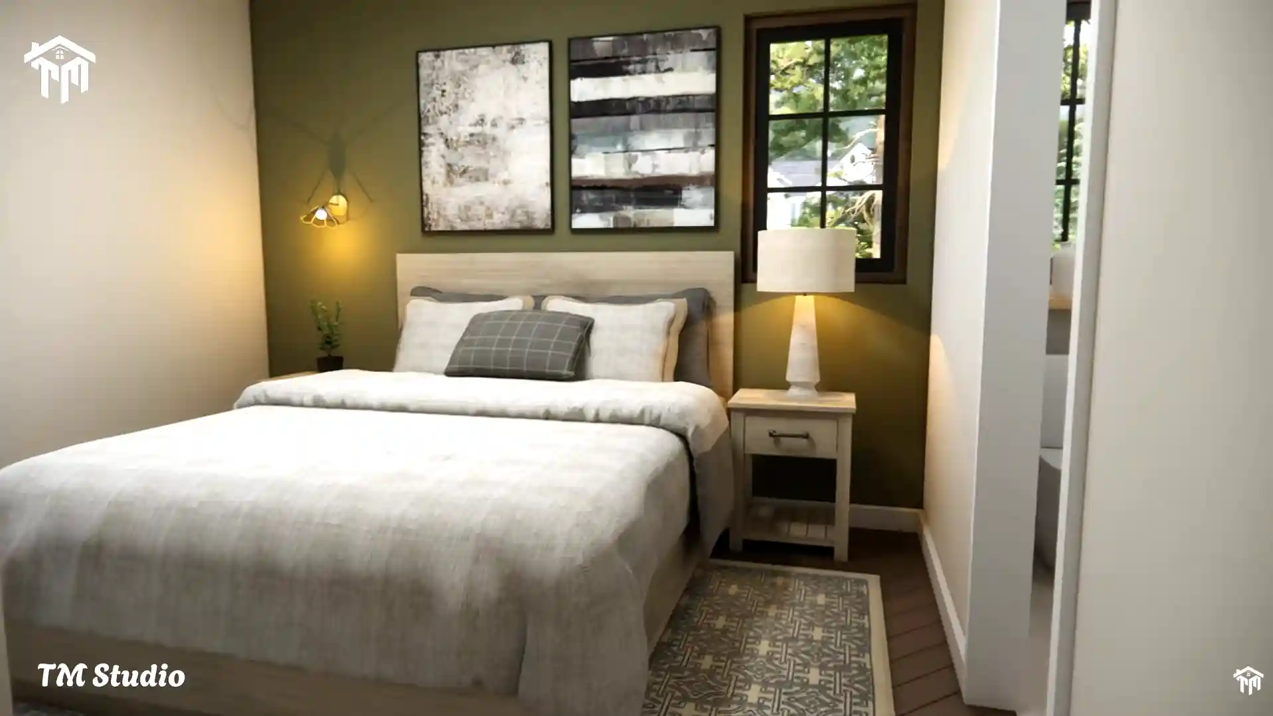
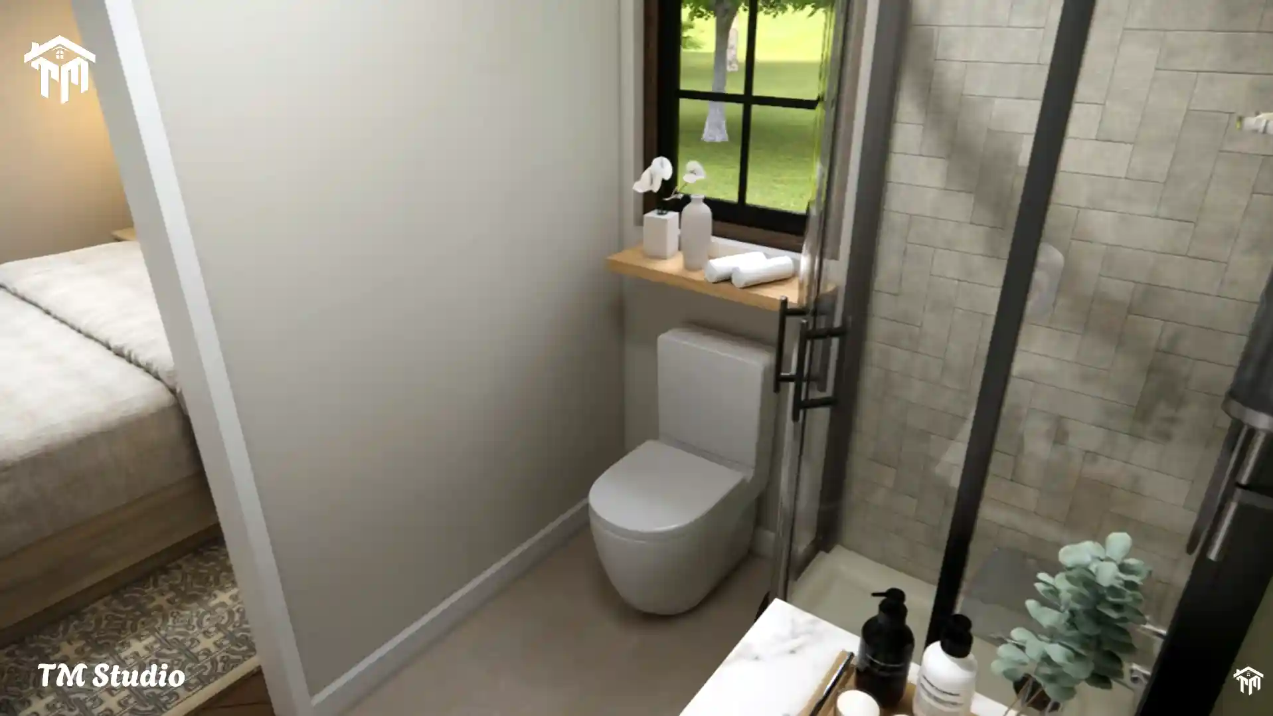
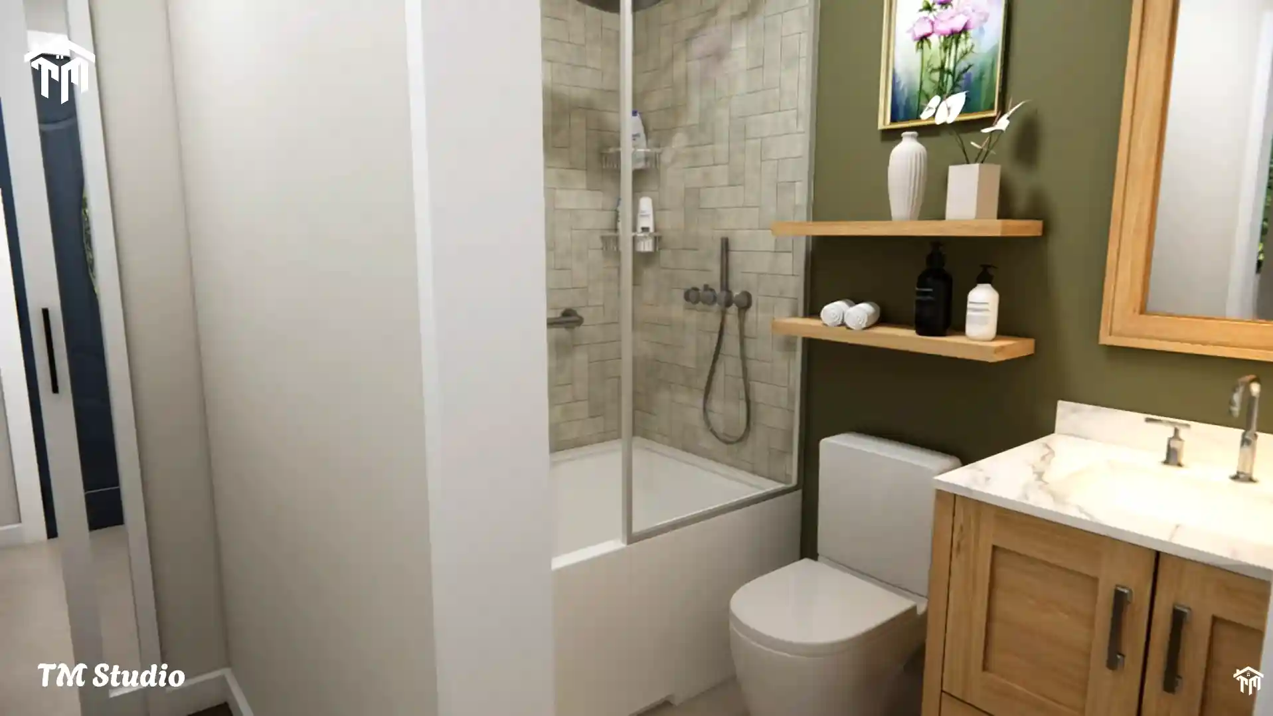
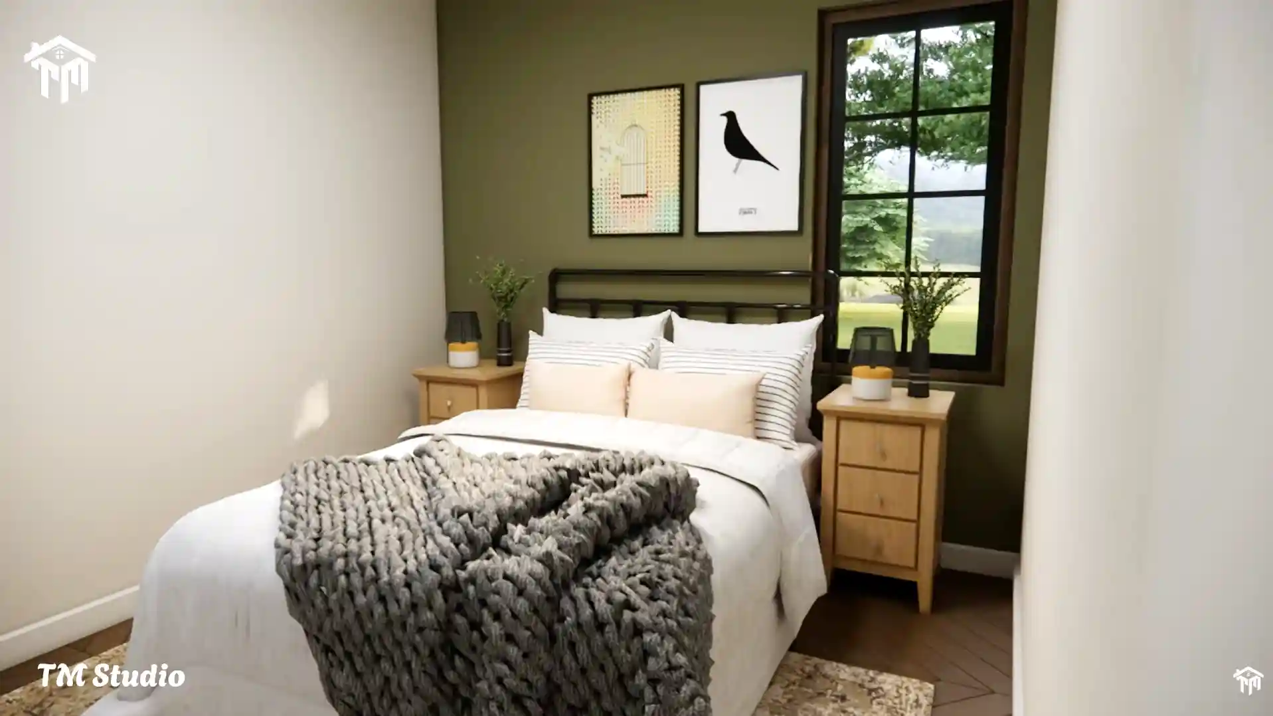
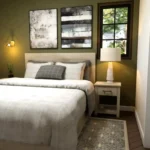
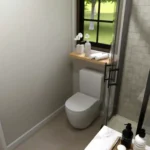
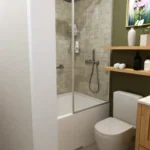
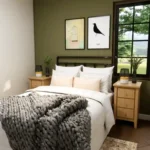
The primary bedroom measures approximately 10’9″ × 10’0″ and includes its own walk-in closet and private full bathroom. On the opposite side of the sleeping area, Bedroom 1 measures approximately 9’3″ × 10’0″, with convenient access to the home’s second full bathroom.
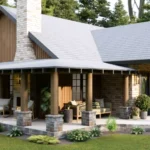
One of the standout features is the approximately 261 sq ft covered front porch. It significantly expands the home’s usable outdoor living space and gives the exterior the relaxed character many buyers look for in a small cottage, country home, vacation cabin, or retirement house plan.
Technical Specifications:-
| Specification | Details |
|---|---|
| Plan Number | TMS-153-CF1 |
| Conditioned Area | 868 sq ft |
| Covered Porch / Unconditioned Area | 261 sq ft |
| Stories | 1 |
| Bedrooms | 2 |
| Full Bathrooms | 2 |
| Half Bathrooms | None |
| Overall Width | 29′ |
| Overall Depth | 32′ |
| Overall Height | 18.1′ |
| Ceiling Height | 9′ flat |
| Foundation | Crawlspace |
| Main Roof Pitch | 7:12 |
| Exterior Framing | 2×6 wood |
| Interior Framing | 2×4 wood |
| Garage | Not included |
| Living Room | 157 sq ft – 13’1″ × 11’5″ |
| Kitchen + Dining | 138 sq ft – 13’5″ × 11’6″ |
| Primary Bedroom | 113 sq ft – 10’9″ × 10’0″ |
| Primary Closet | 22 sq ft – 6’4″ × 3’6″ |
| Primary Bath | 44 sq ft – 5’6″ × 8’0″ |
| Bedroom 1 | 100 sq ft – 9’3″ × 10’0″ |
| Second Bath | 39 sq ft – 8’0″ × 4’11” |
| Laundry | 44 sq ft – 5’0″ × 8’10” |
| Hallway | 43 sq ft – 12’3″ × 3’6″ |
| Linen Storage | 9 sq ft – 5’6″ × 1’8″ |
| Additional Closet | 14 sq ft – 2’2″ × 6’8″ |
The plan is designed around a high-efficiency ductless mini-split HVAC system, helping maximize usable living and storage space by eliminating the need for a dedicated mechanical closet. A central ducted HVAC system may also be used depending on builder or homeowner preference and local requirements.
A tankless water heater is shown on an exterior wall, with indoor installation possible where permitted by local codes and manufacturer requirements.
With its efficient footprint, two-bath layout, private primary suite, large covered porch, and timeless cottage exterior, TMS-153-CF1 by TM Studio-Small House Design is a compelling choice for a small primary residence, retirement home, vacation cottage, guest house, or downsized country home.
Reviews
There are no reviews yet