





 Verified Buyer














Description
TMS-145-CF1 – Elegant Small House Plan Designed for Comfortable Living
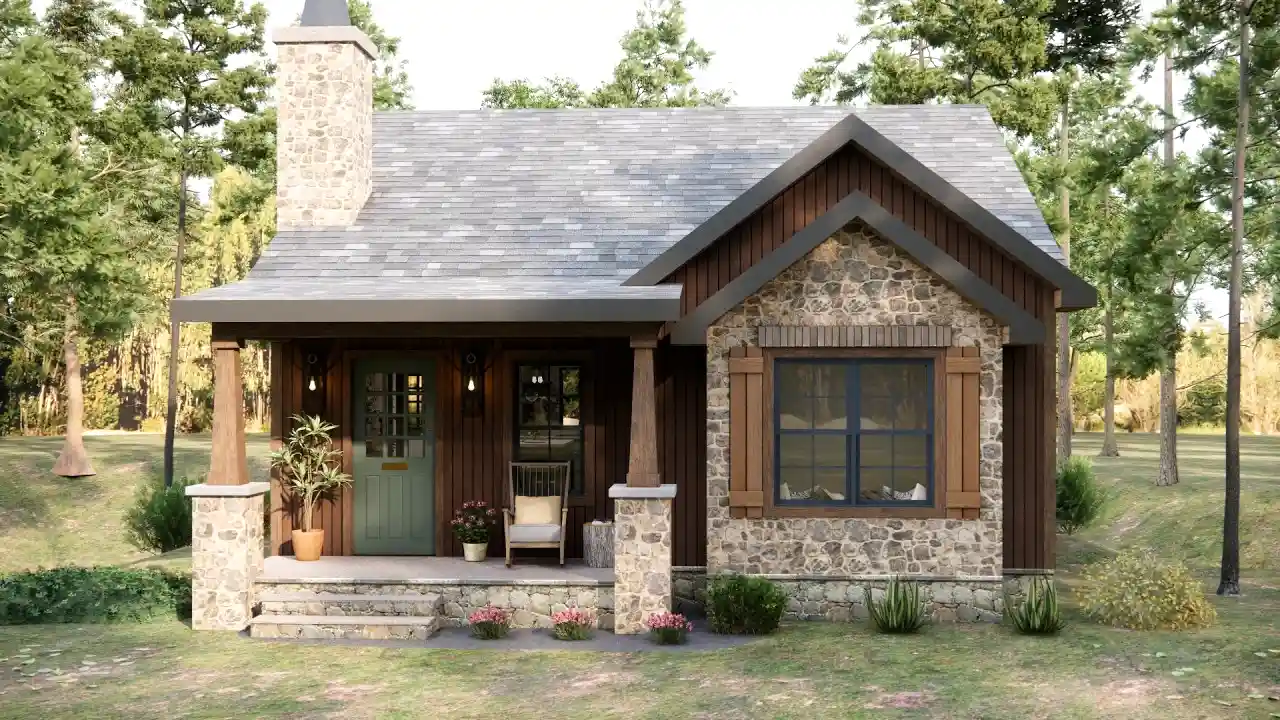
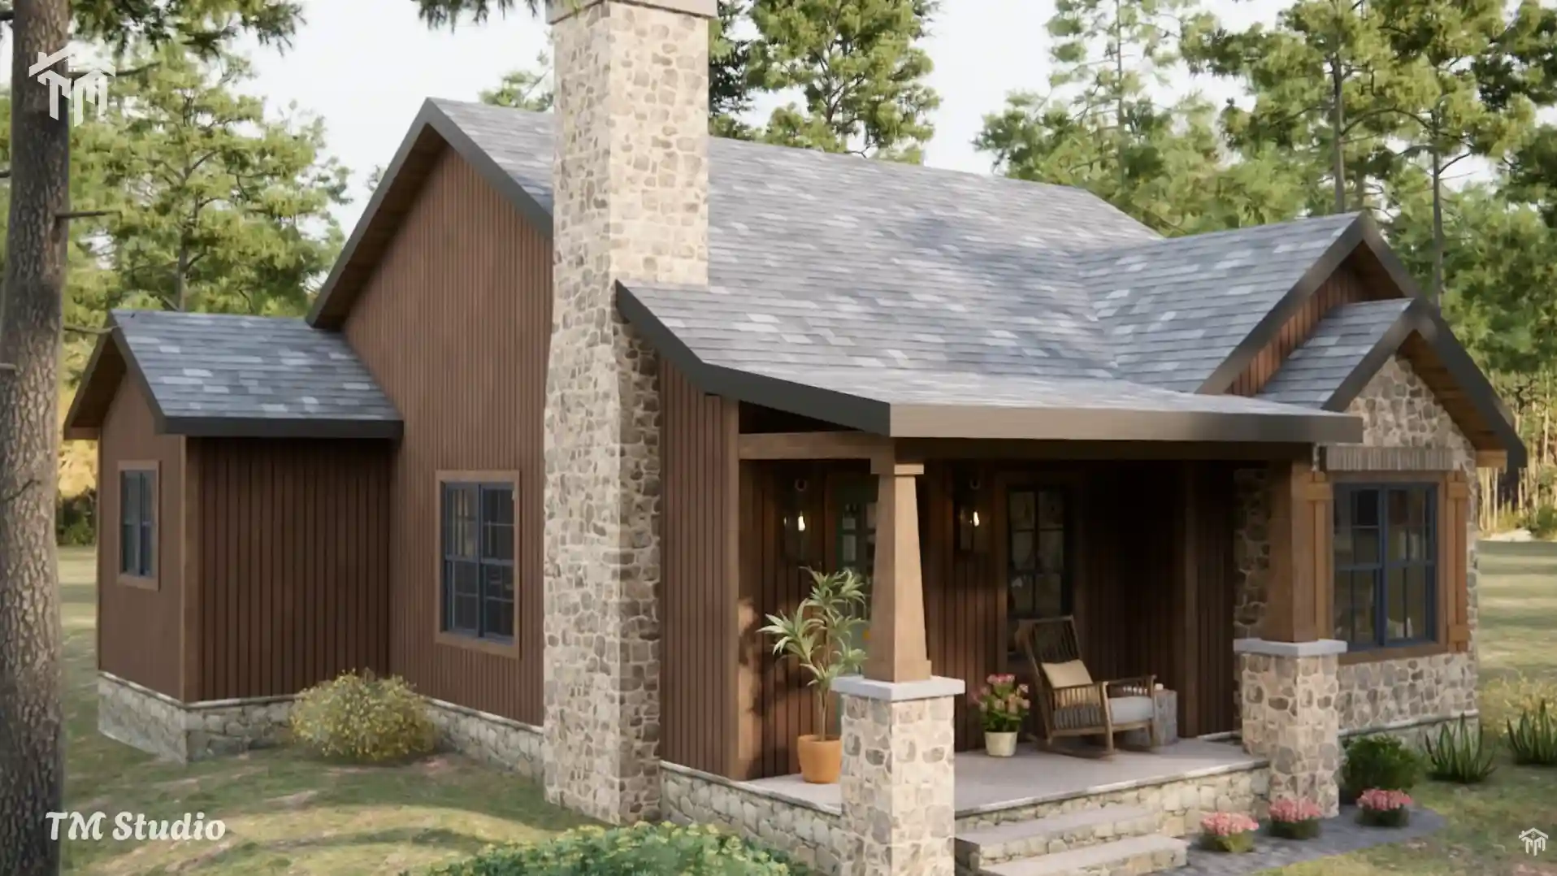
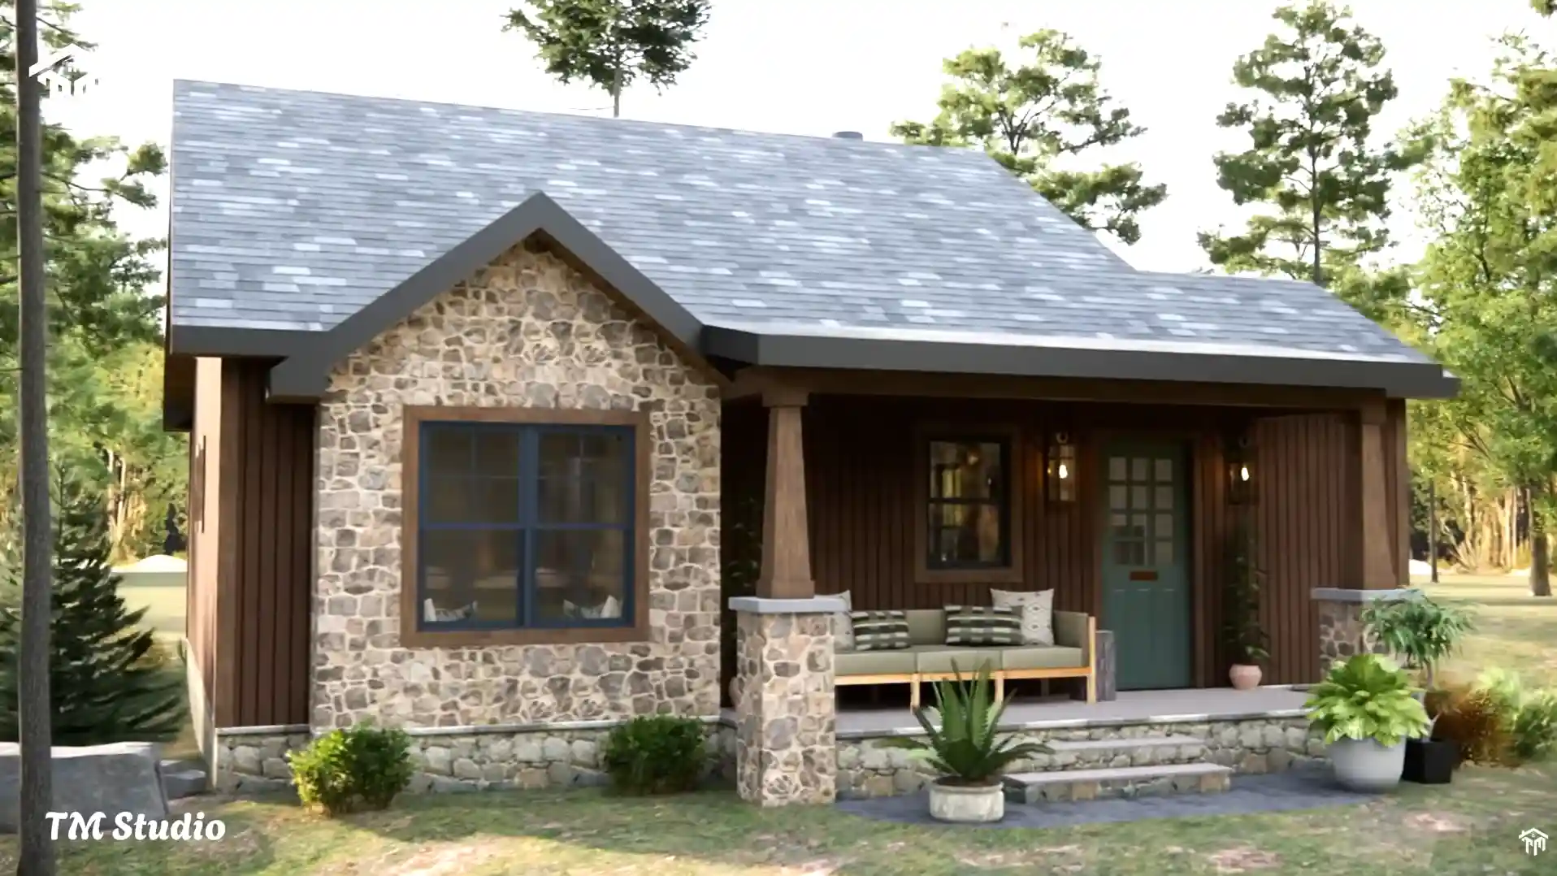
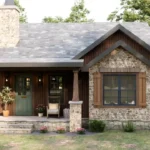
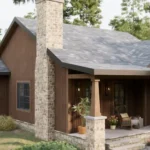
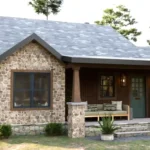
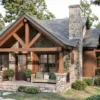
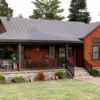
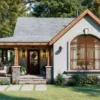
Fall in love with the timeless charm of TMS-145-CF1, a beautifully designed 2-bedroom small house plan from TM Studio-Small House Design. Offering 857 square feet of conditioned living space and an additional 165 square feet of covered porch space, this thoughtfully planned home delivers the perfect balance of style, functionality, and everyday comfort.
Designed for retirees, first-time homeowners, vacation property owners, and small families, this elegant cottage-inspired home combines classic exterior details with an open and welcoming interior layout.
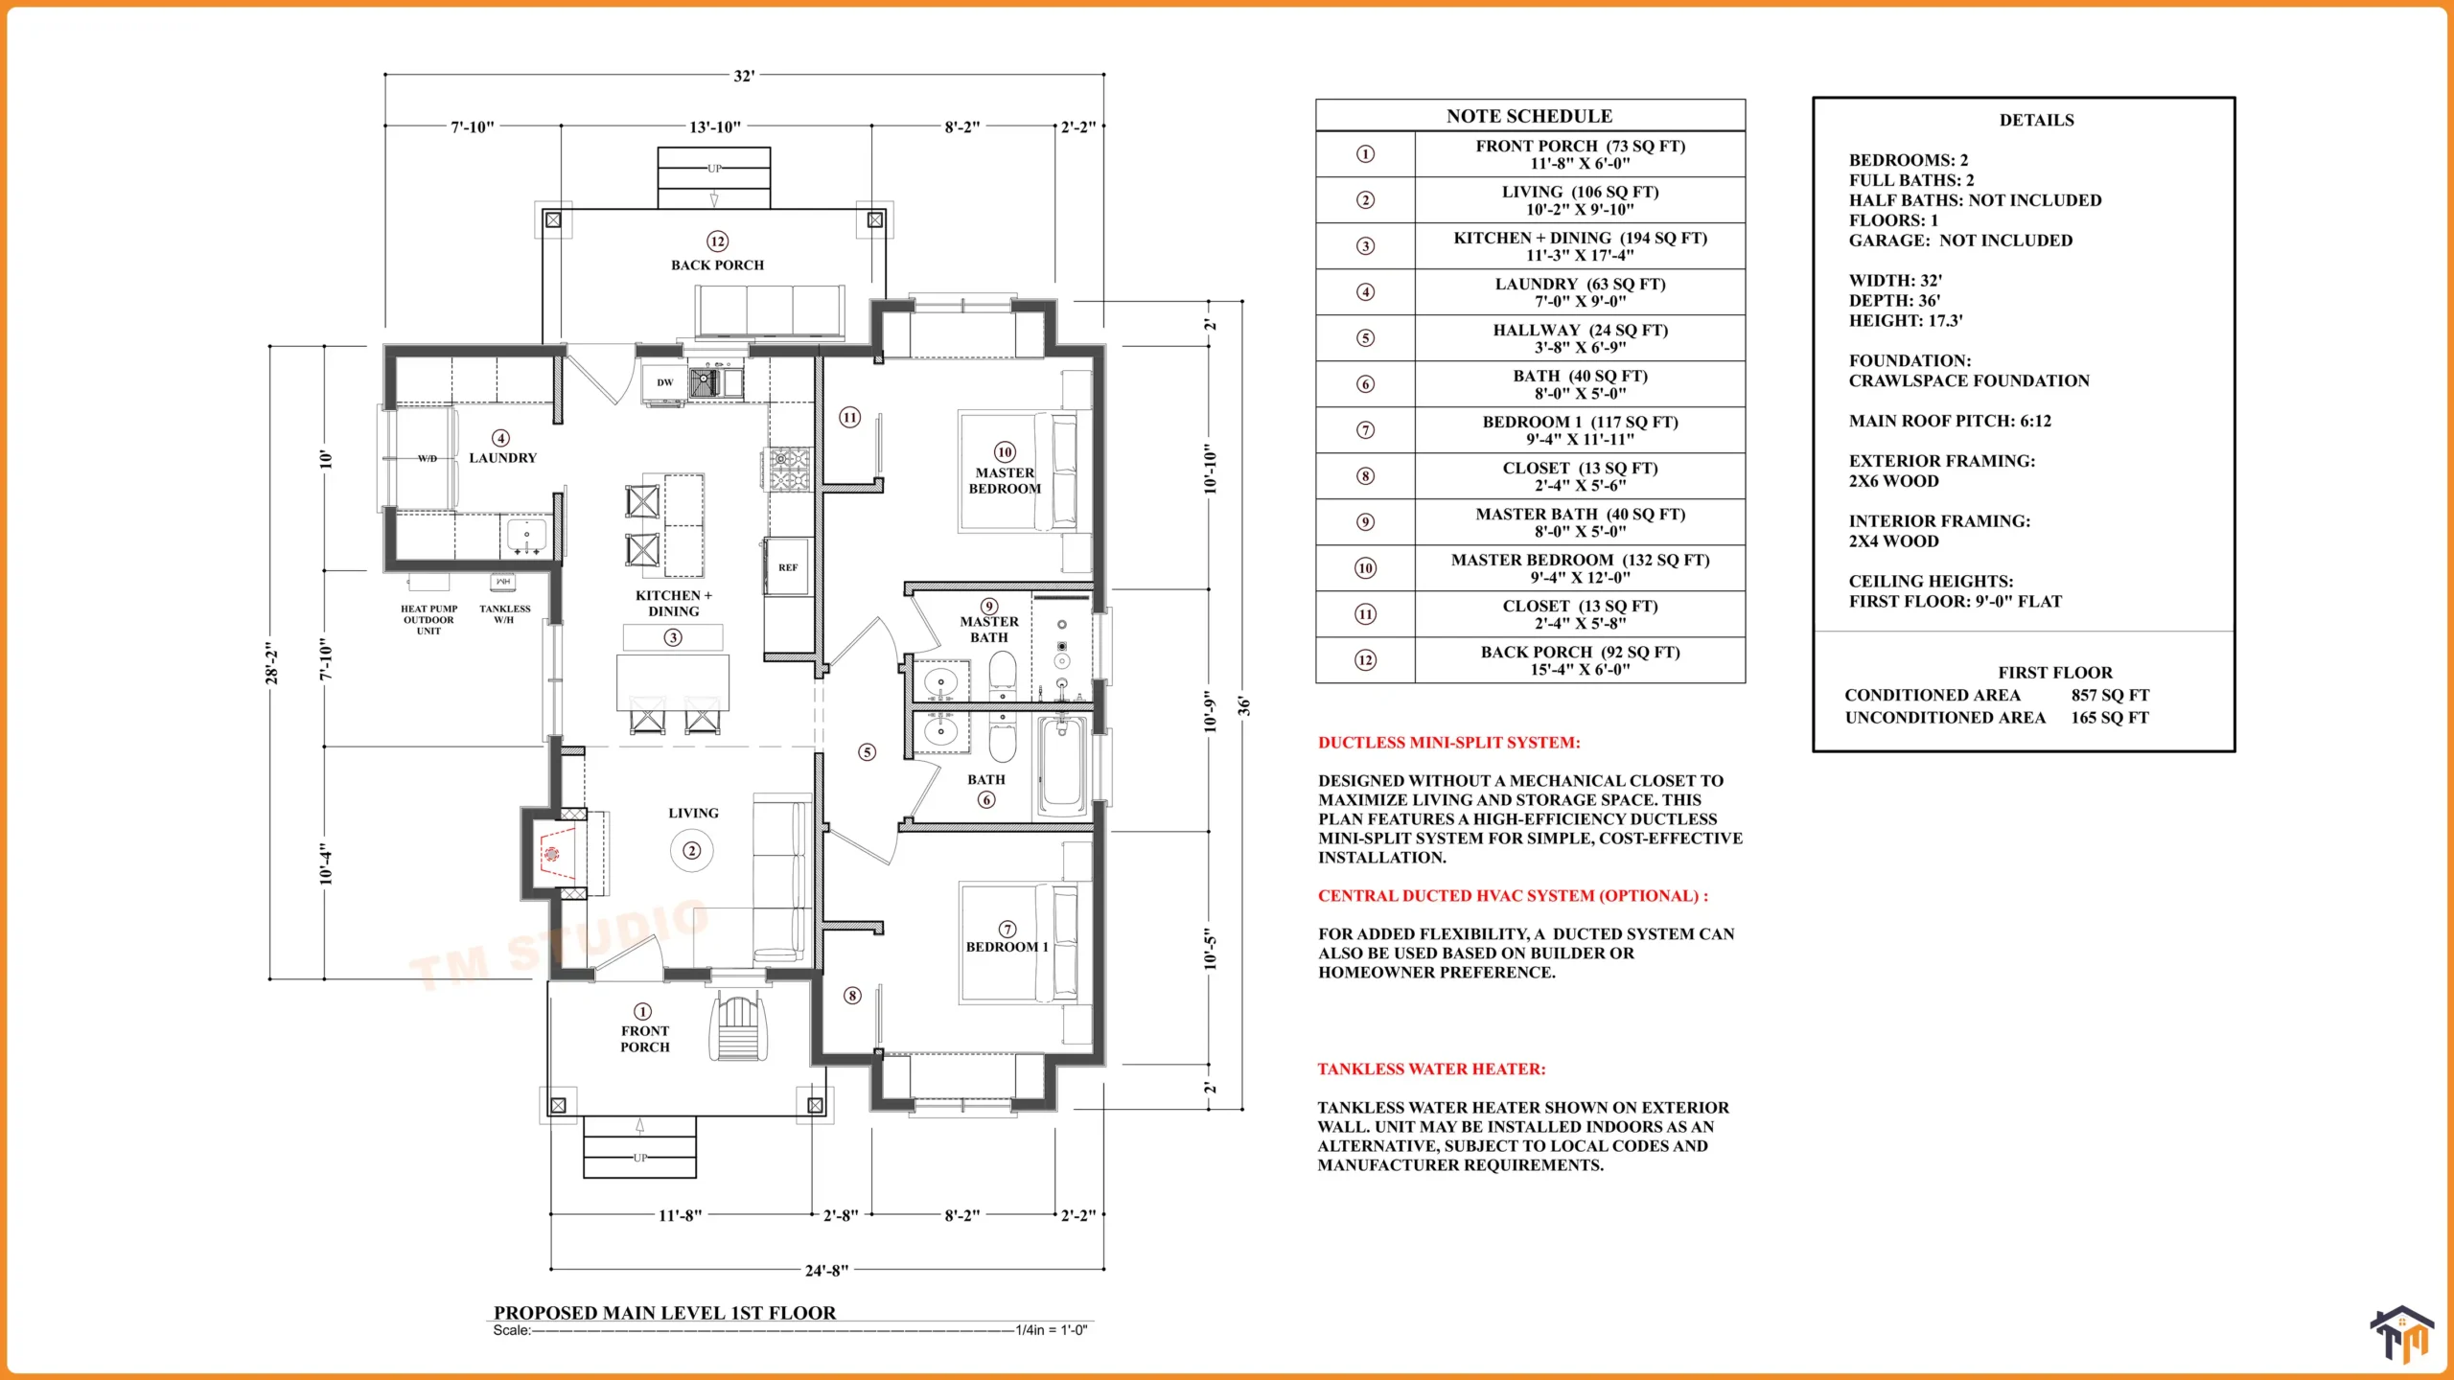
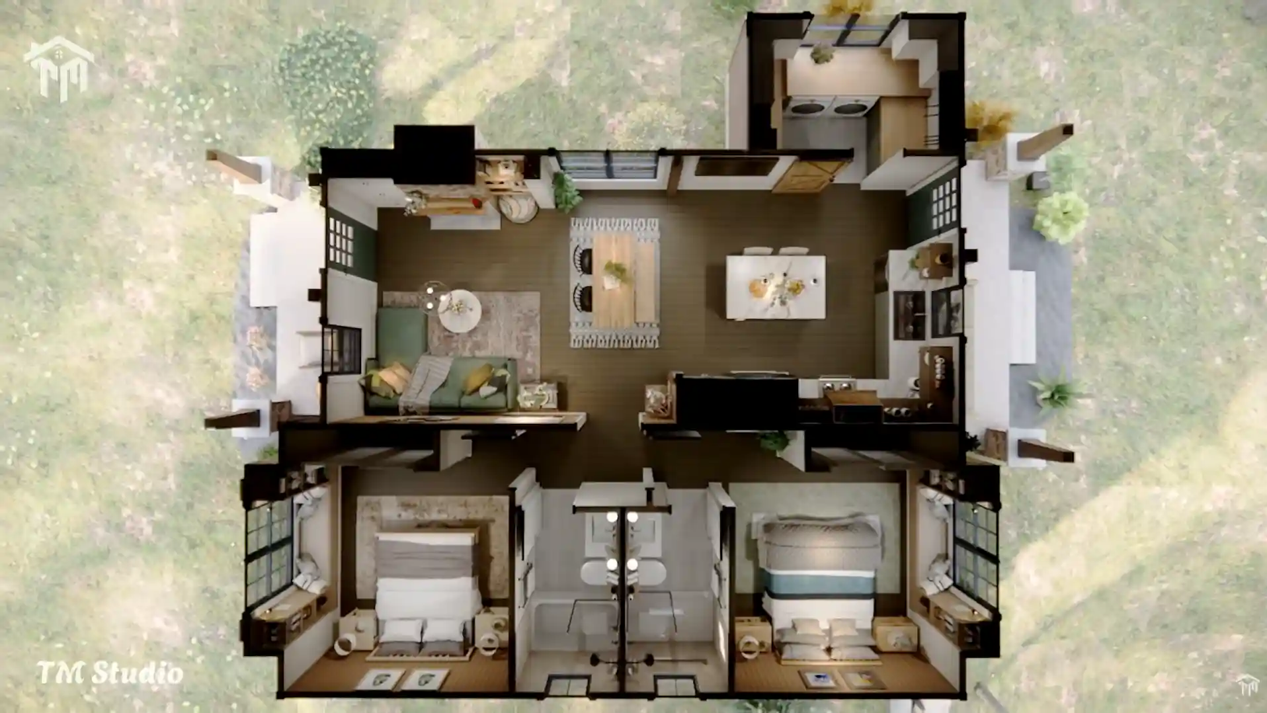
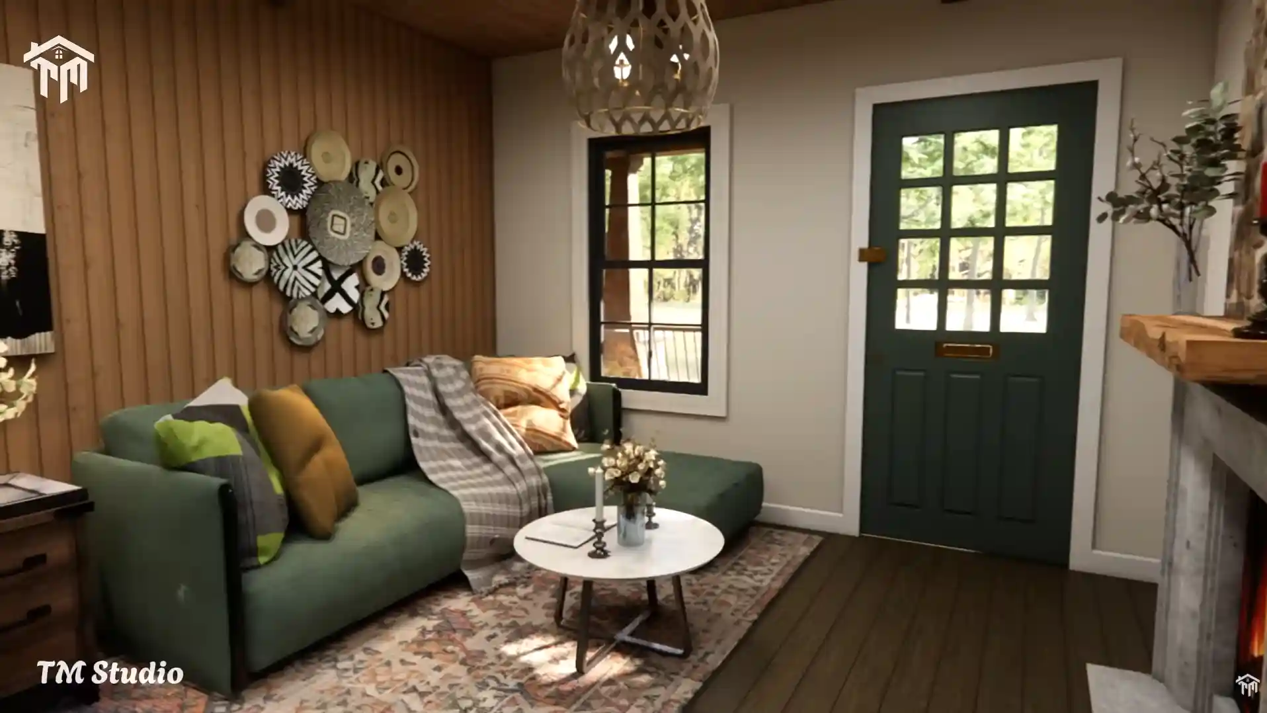
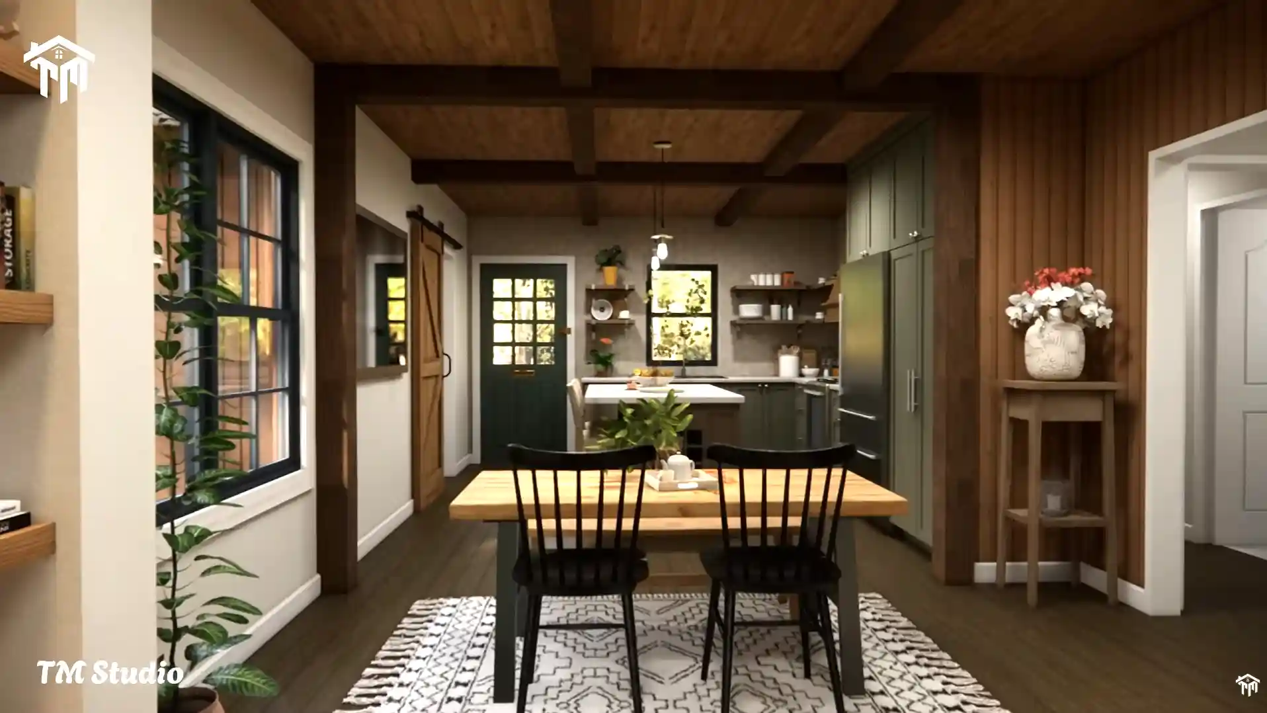
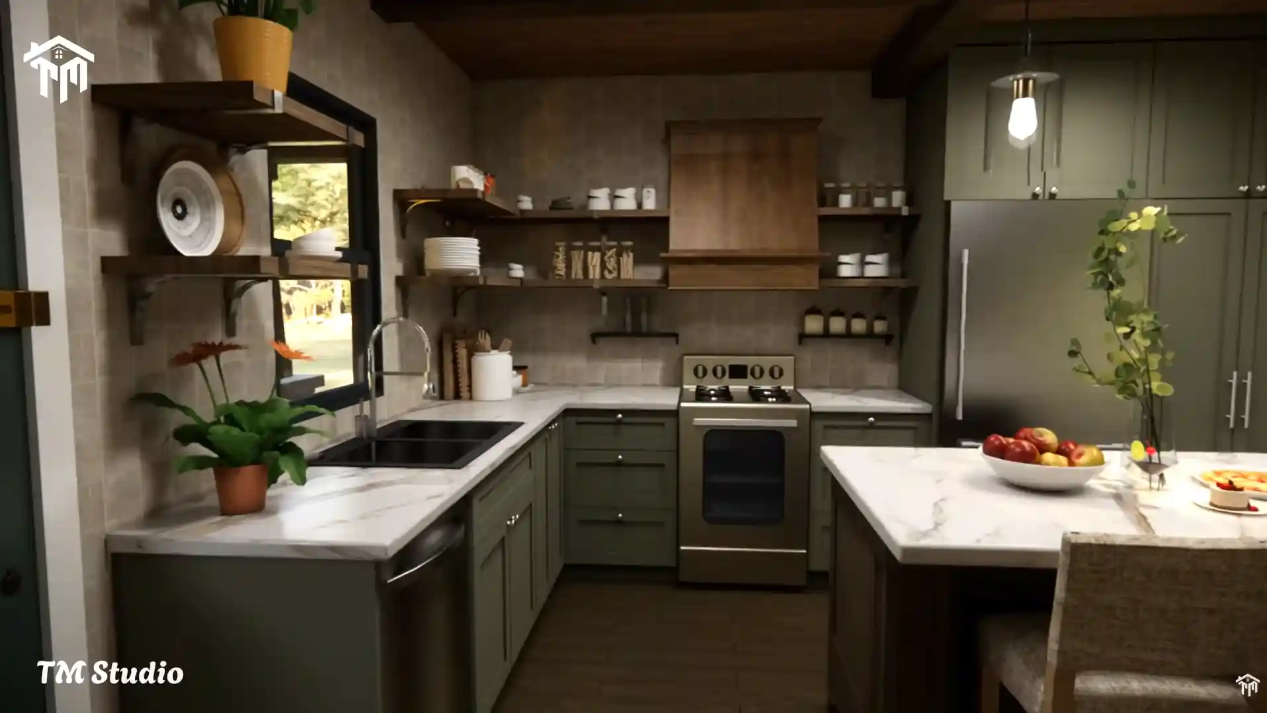
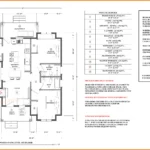
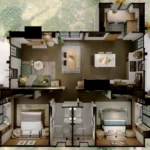
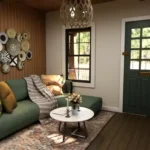
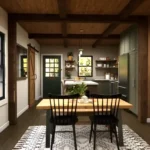
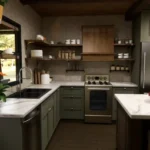
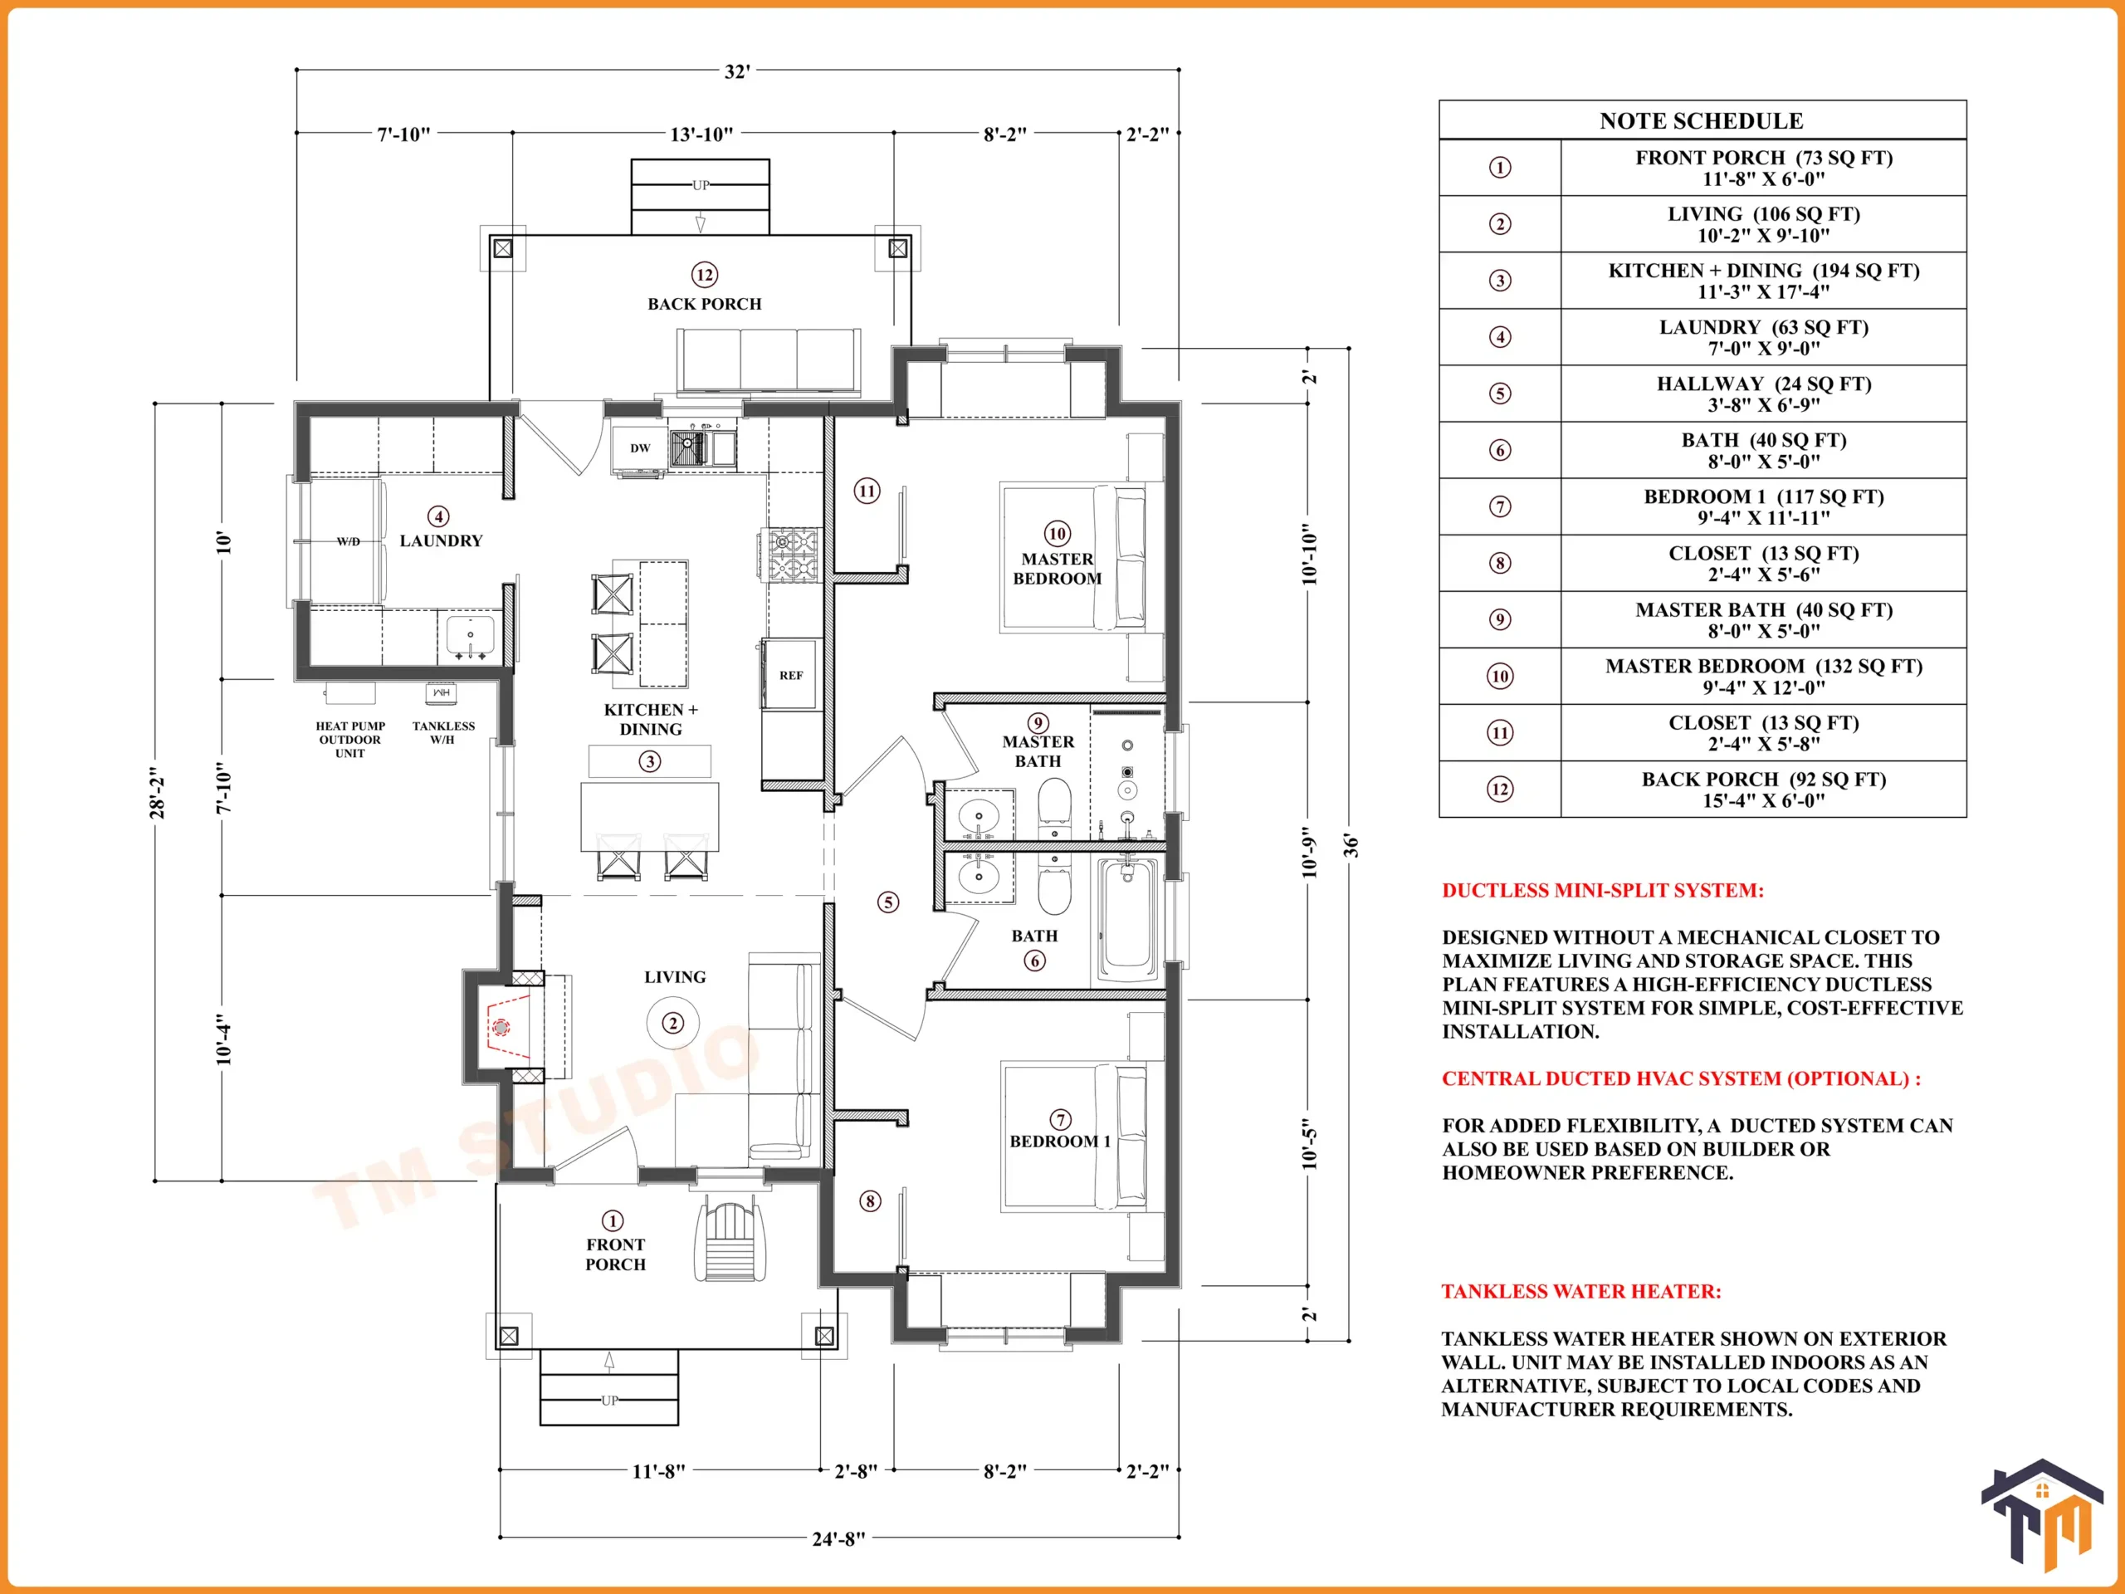
The spacious 10′-2″ x 9′-10″ living room creates a warm and inviting atmosphere immediately upon entering the home. Flowing seamlessly into the 11′-3″ x 17′-4″ kitchen and dining area, the open-concept design provides plenty of space for entertaining guests or enjoying family meals together. The kitchen includes a large center island that offers additional workspace, seating, and storage opportunities.
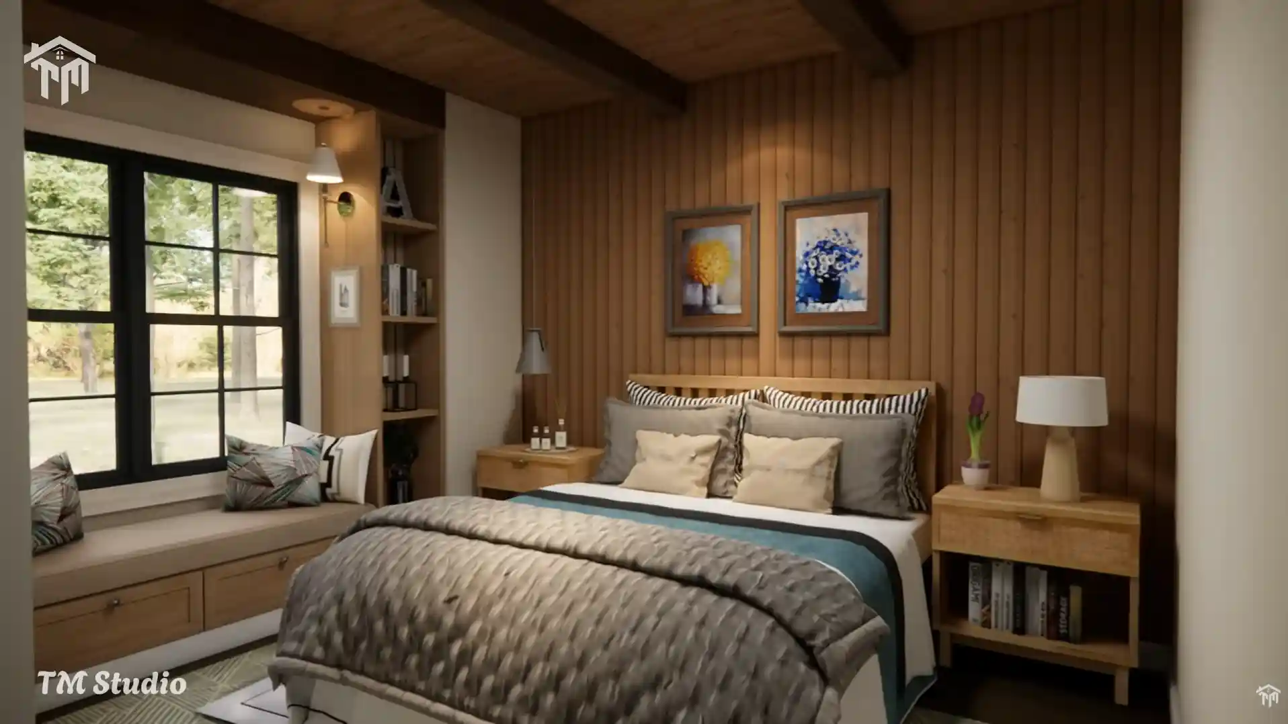
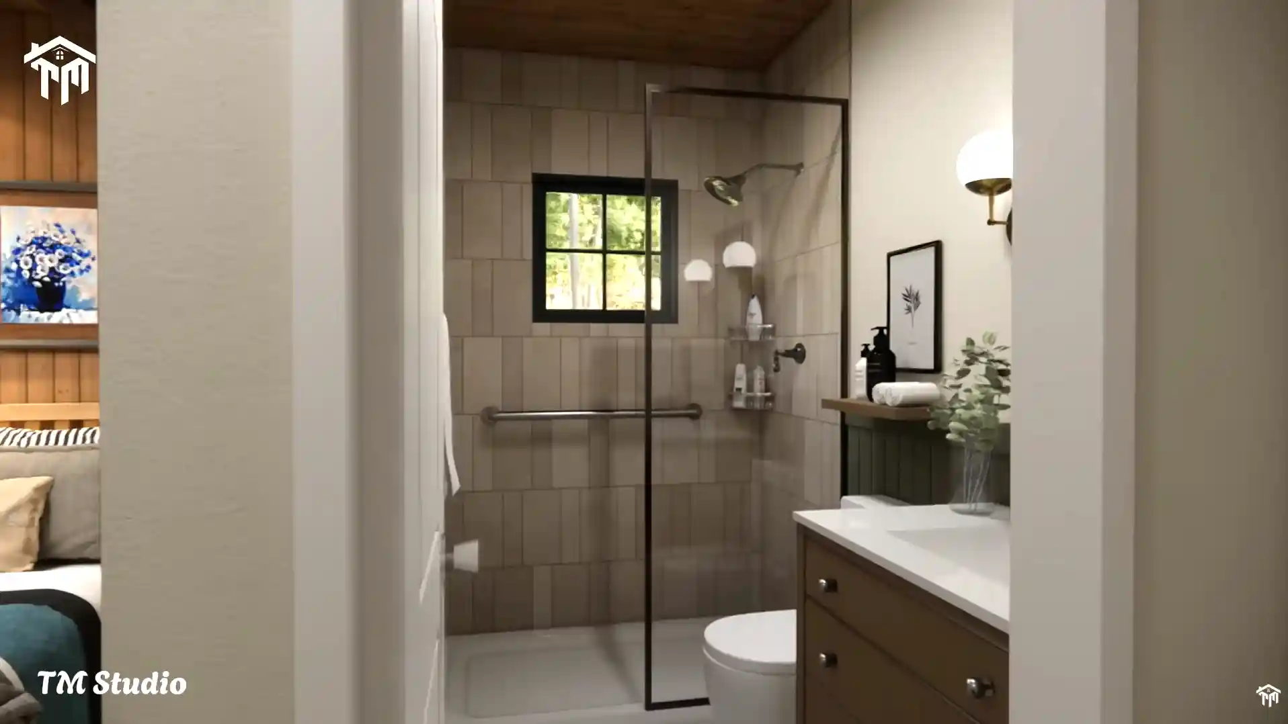
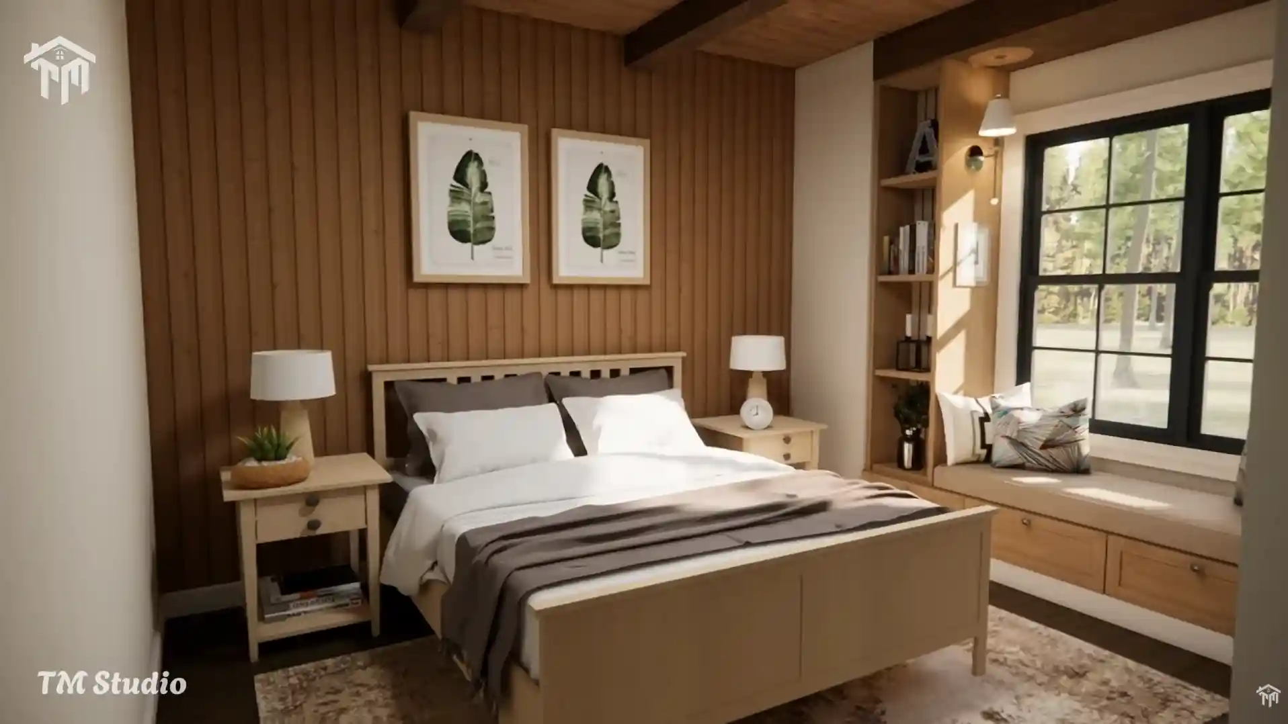
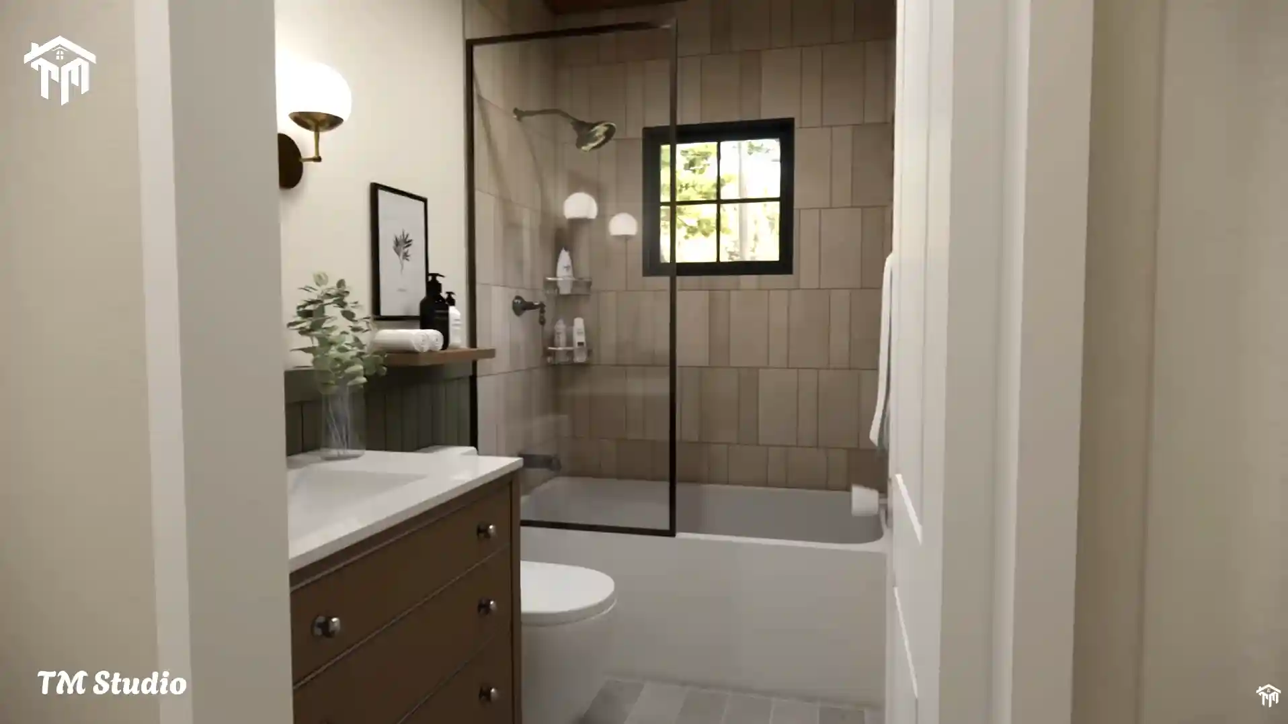
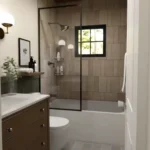
The private master suite features a generously sized 9′-4″ x 12′-0″ bedroom, complemented by its own 8′-0″ x 5′-0″ master bathroom and a dedicated 2′-4″ x 5′-8″ closet, creating a comfortable retreat at the end of the day. Bedroom two offers similar comfort with dimensions of 9′-4″ x 11′-11″ and includes its own closet space for practical storage.
A second full bathroom conveniently serves guests and family members, making this layout ideal for both everyday living and overnight visitors.
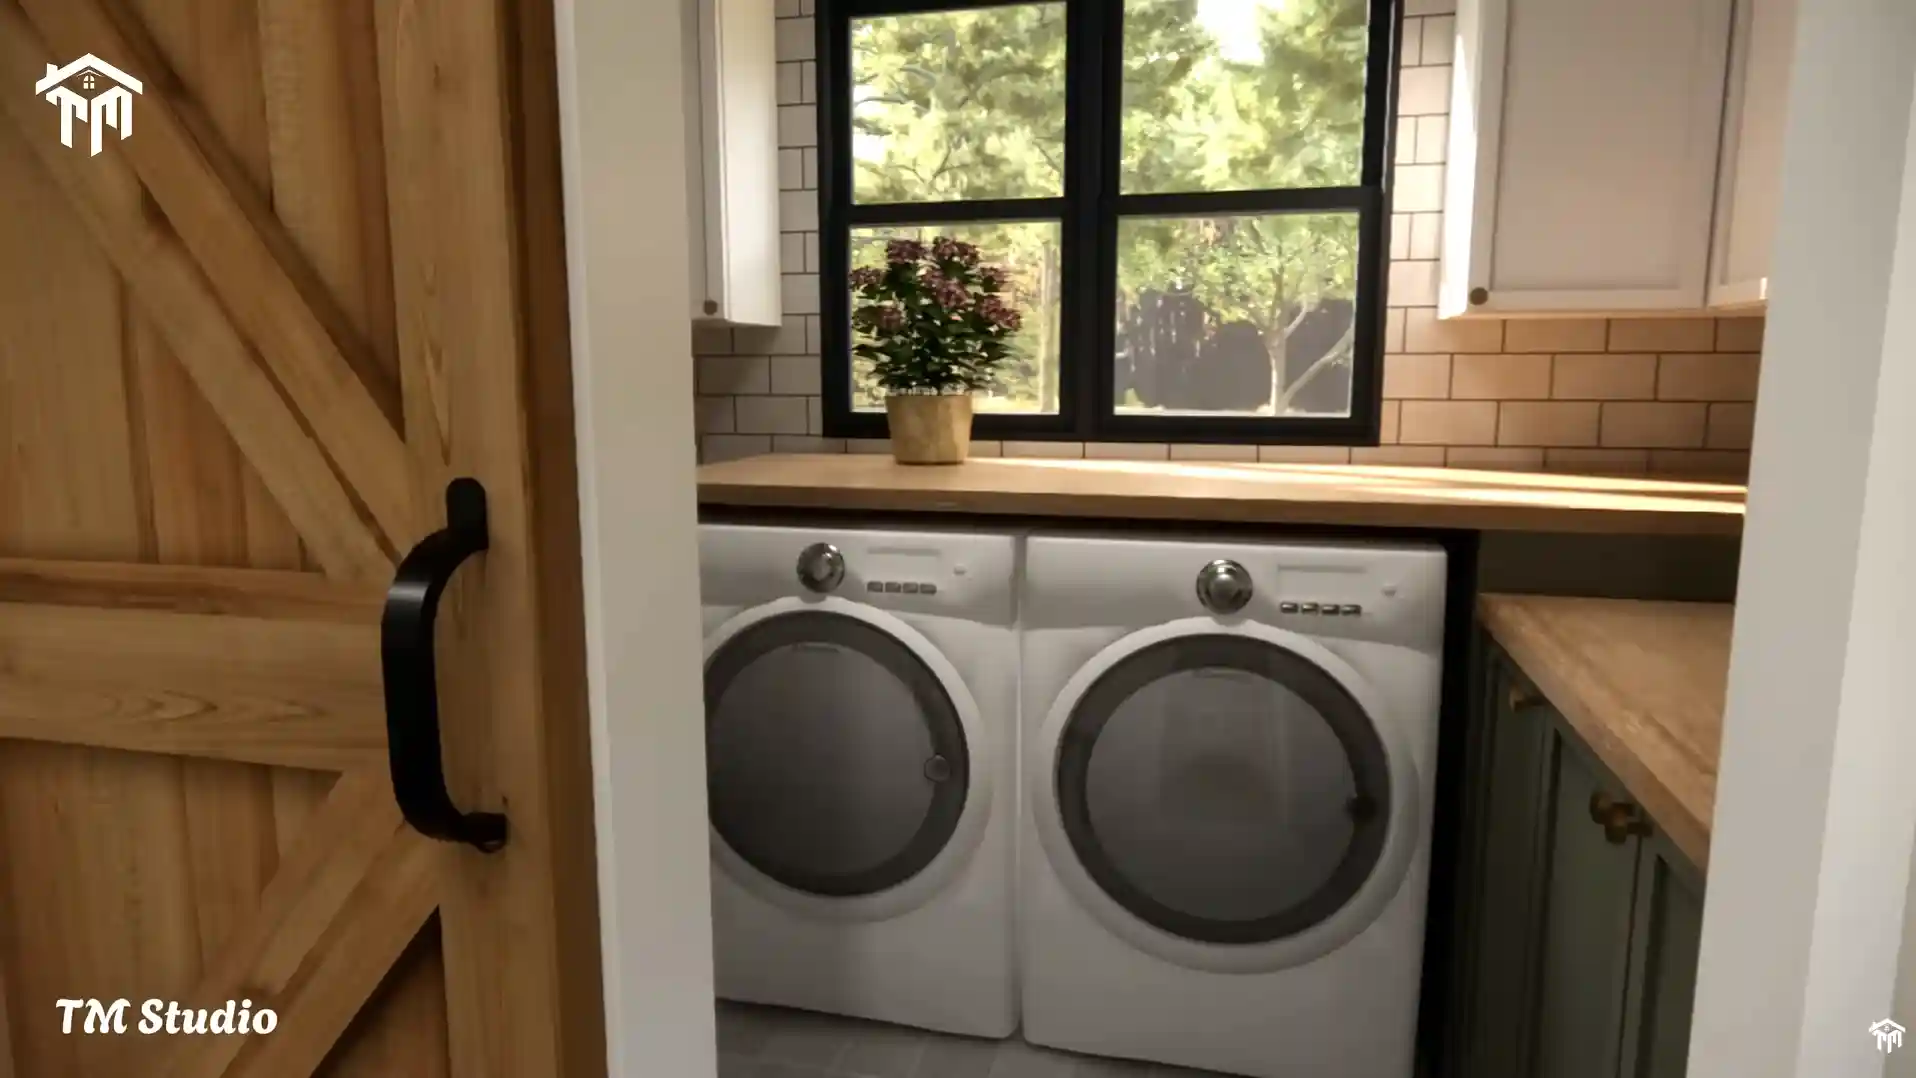
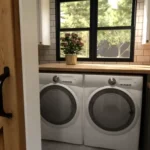
Adding even more functionality, TMS-145-CF1 includes a separate 7′-0″ x 9′-0″ laundry room, helping keep utility spaces organized while maximizing usable living areas throughout the home.
Outdoor living is equally impressive with the charming 73 sq ft covered front porch (11′-8″ x 6′-0″) and the spacious 92 sq ft covered back porch (15′-4″ x 6′-0″), providing wonderful spaces to enjoy morning coffee, outdoor dining, or relaxing evenings.
Built with durability and modern construction practices in mind, this house plan includes:
- 32′ Width x 36′ Depth
- 857 Sq Ft Conditioned Living Area
- 165 Sq Ft Porch Area
- Crawlspace Foundation
- 9′-0″ Flat Ceiling Height
- 6:12 Main Roof Pitch
- 2×6 Exterior Wall Framing
- 2×4 Interior Wall Framing
- Single-Story Design
- Ductless Mini-Split HVAC System
- Optional Central Ducted HVAC Compatibility
- Tankless Water Heater Design Compatibility
Whether you’re building your forever home, retirement retreat, vacation cabin, or a charming small family residence, TMS-145-CF1 delivers exceptional value, beautiful curb appeal, and highly efficient living spaces.
At TM Studio-Small House Design, we create thoughtfully designed house plans that combine architectural beauty with practical functionality for modern American living.
Technical Specifications
| Features | Details |
|---|---|
| Floor Plan | TMS-145-CF1 |
| Living Area | 857 Sq Ft |
| Porch Area | 165 Sq Ft |
| Total Floors | 1 |
| Bedrooms | 2 |
| Bathrooms | 2 Full Baths |
| Garage | Not Included |
| Width | 32′ |
| Depth | 36′ |
| Ceiling Height | 9′-0″ |
| Foundation | Crawlspace |
| Roof Pitch | 6:12 |
| Exterior Framing | 2×6 Wood |
| Interior Framing | 2×4 Wood |
| HVAC | Ductless Mini-Split |
| Optional HVAC | Central Ducted System |
| Water Heater | Tankless Water Heater Compatible |
Reviews
There are no reviews yet