



 Verified Buyer











Description
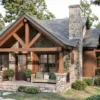
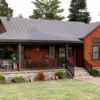
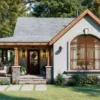
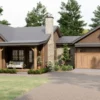
TMS-144-CF1 – Cozy Retirement Cottage Designed for Comfortable Everyday Living
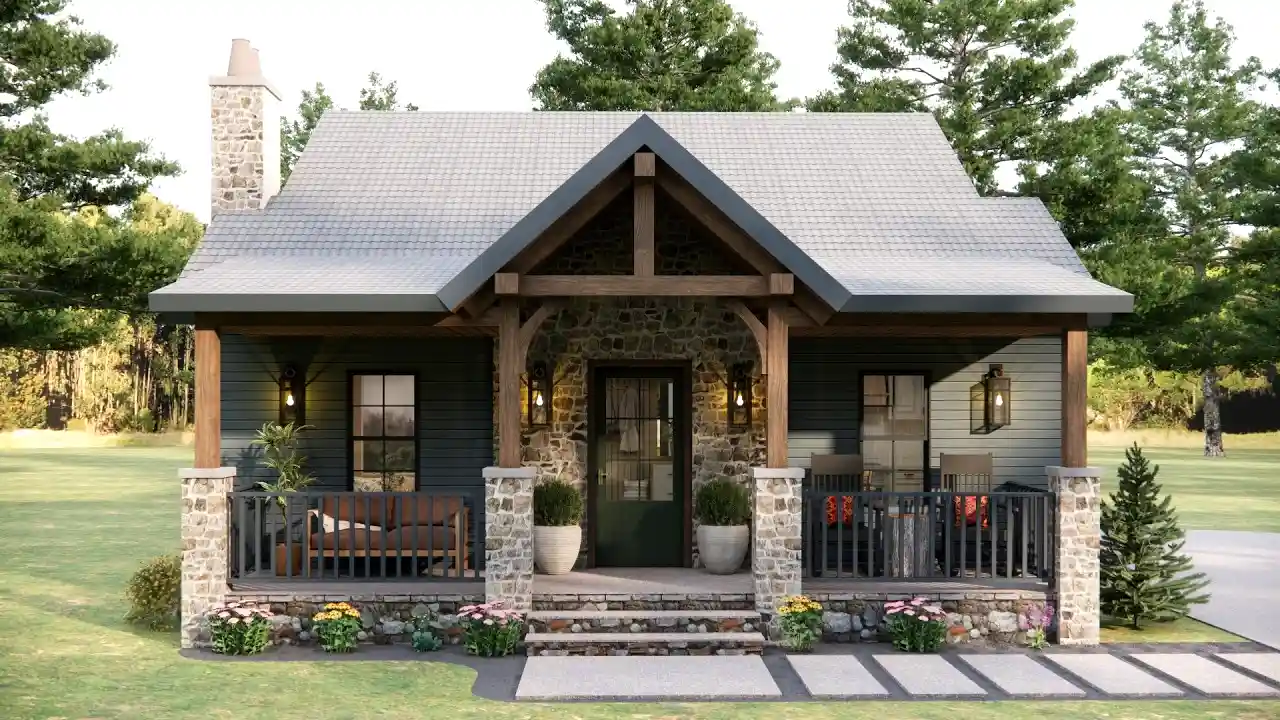
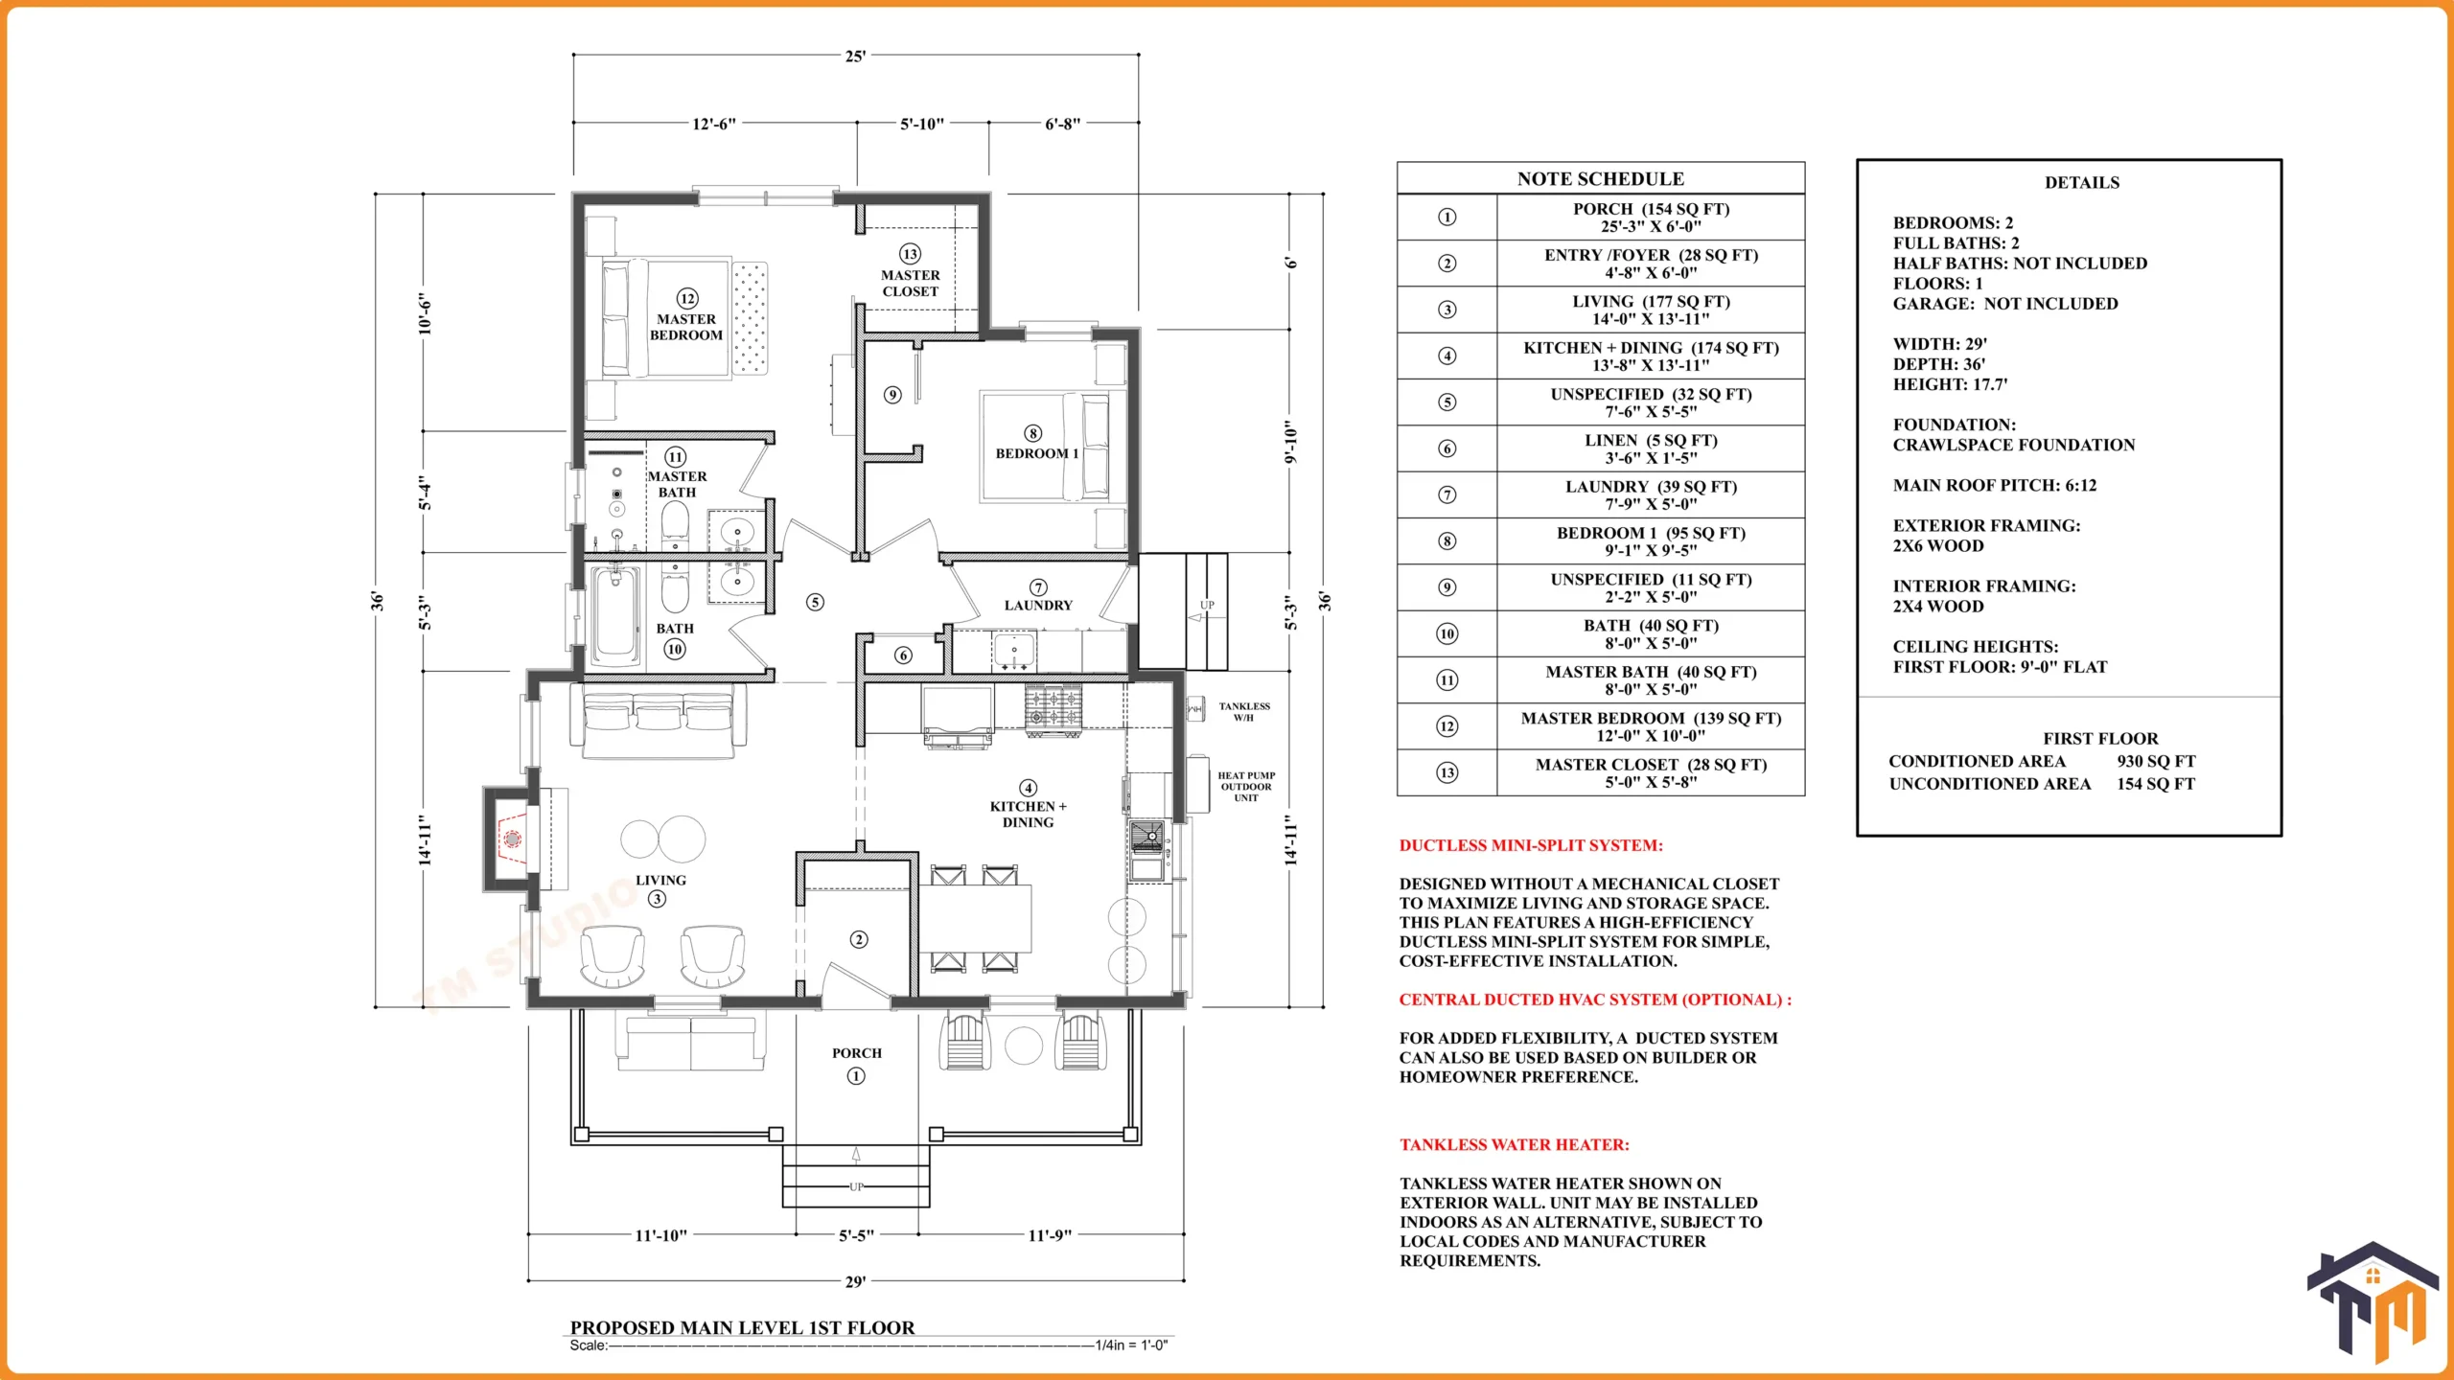
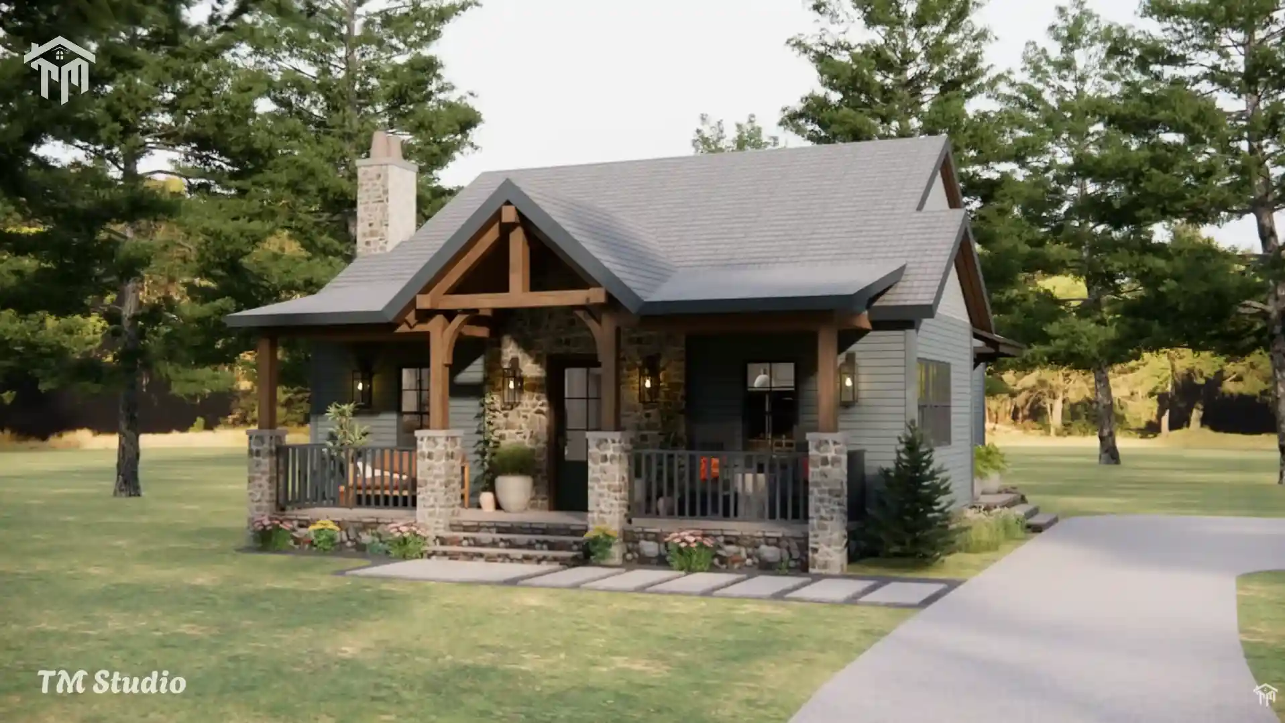
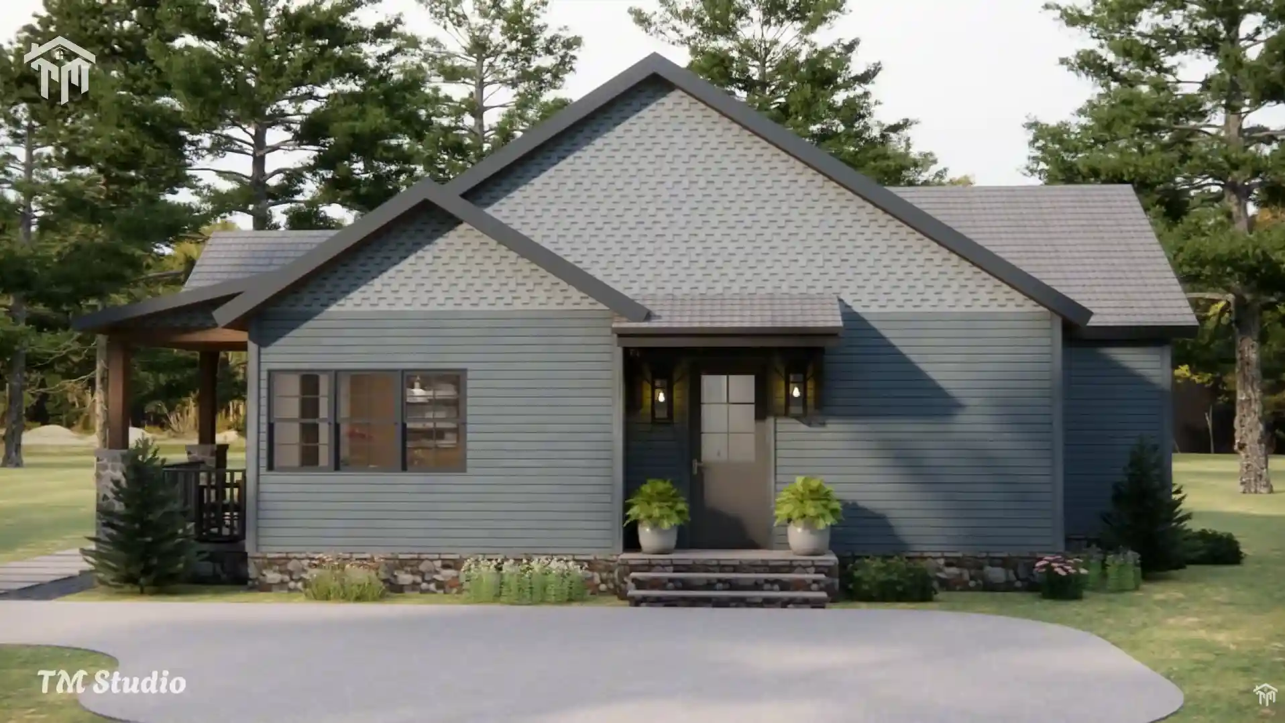
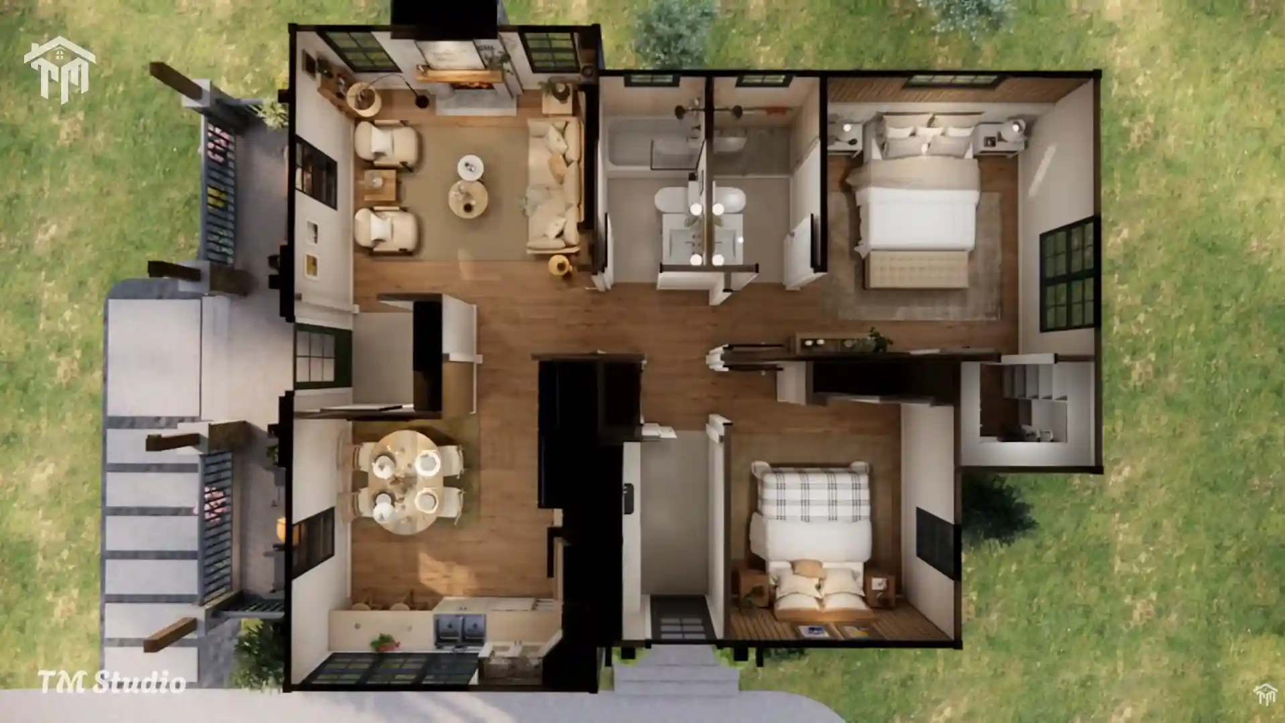
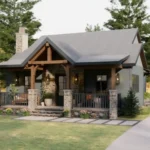
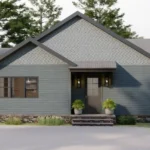
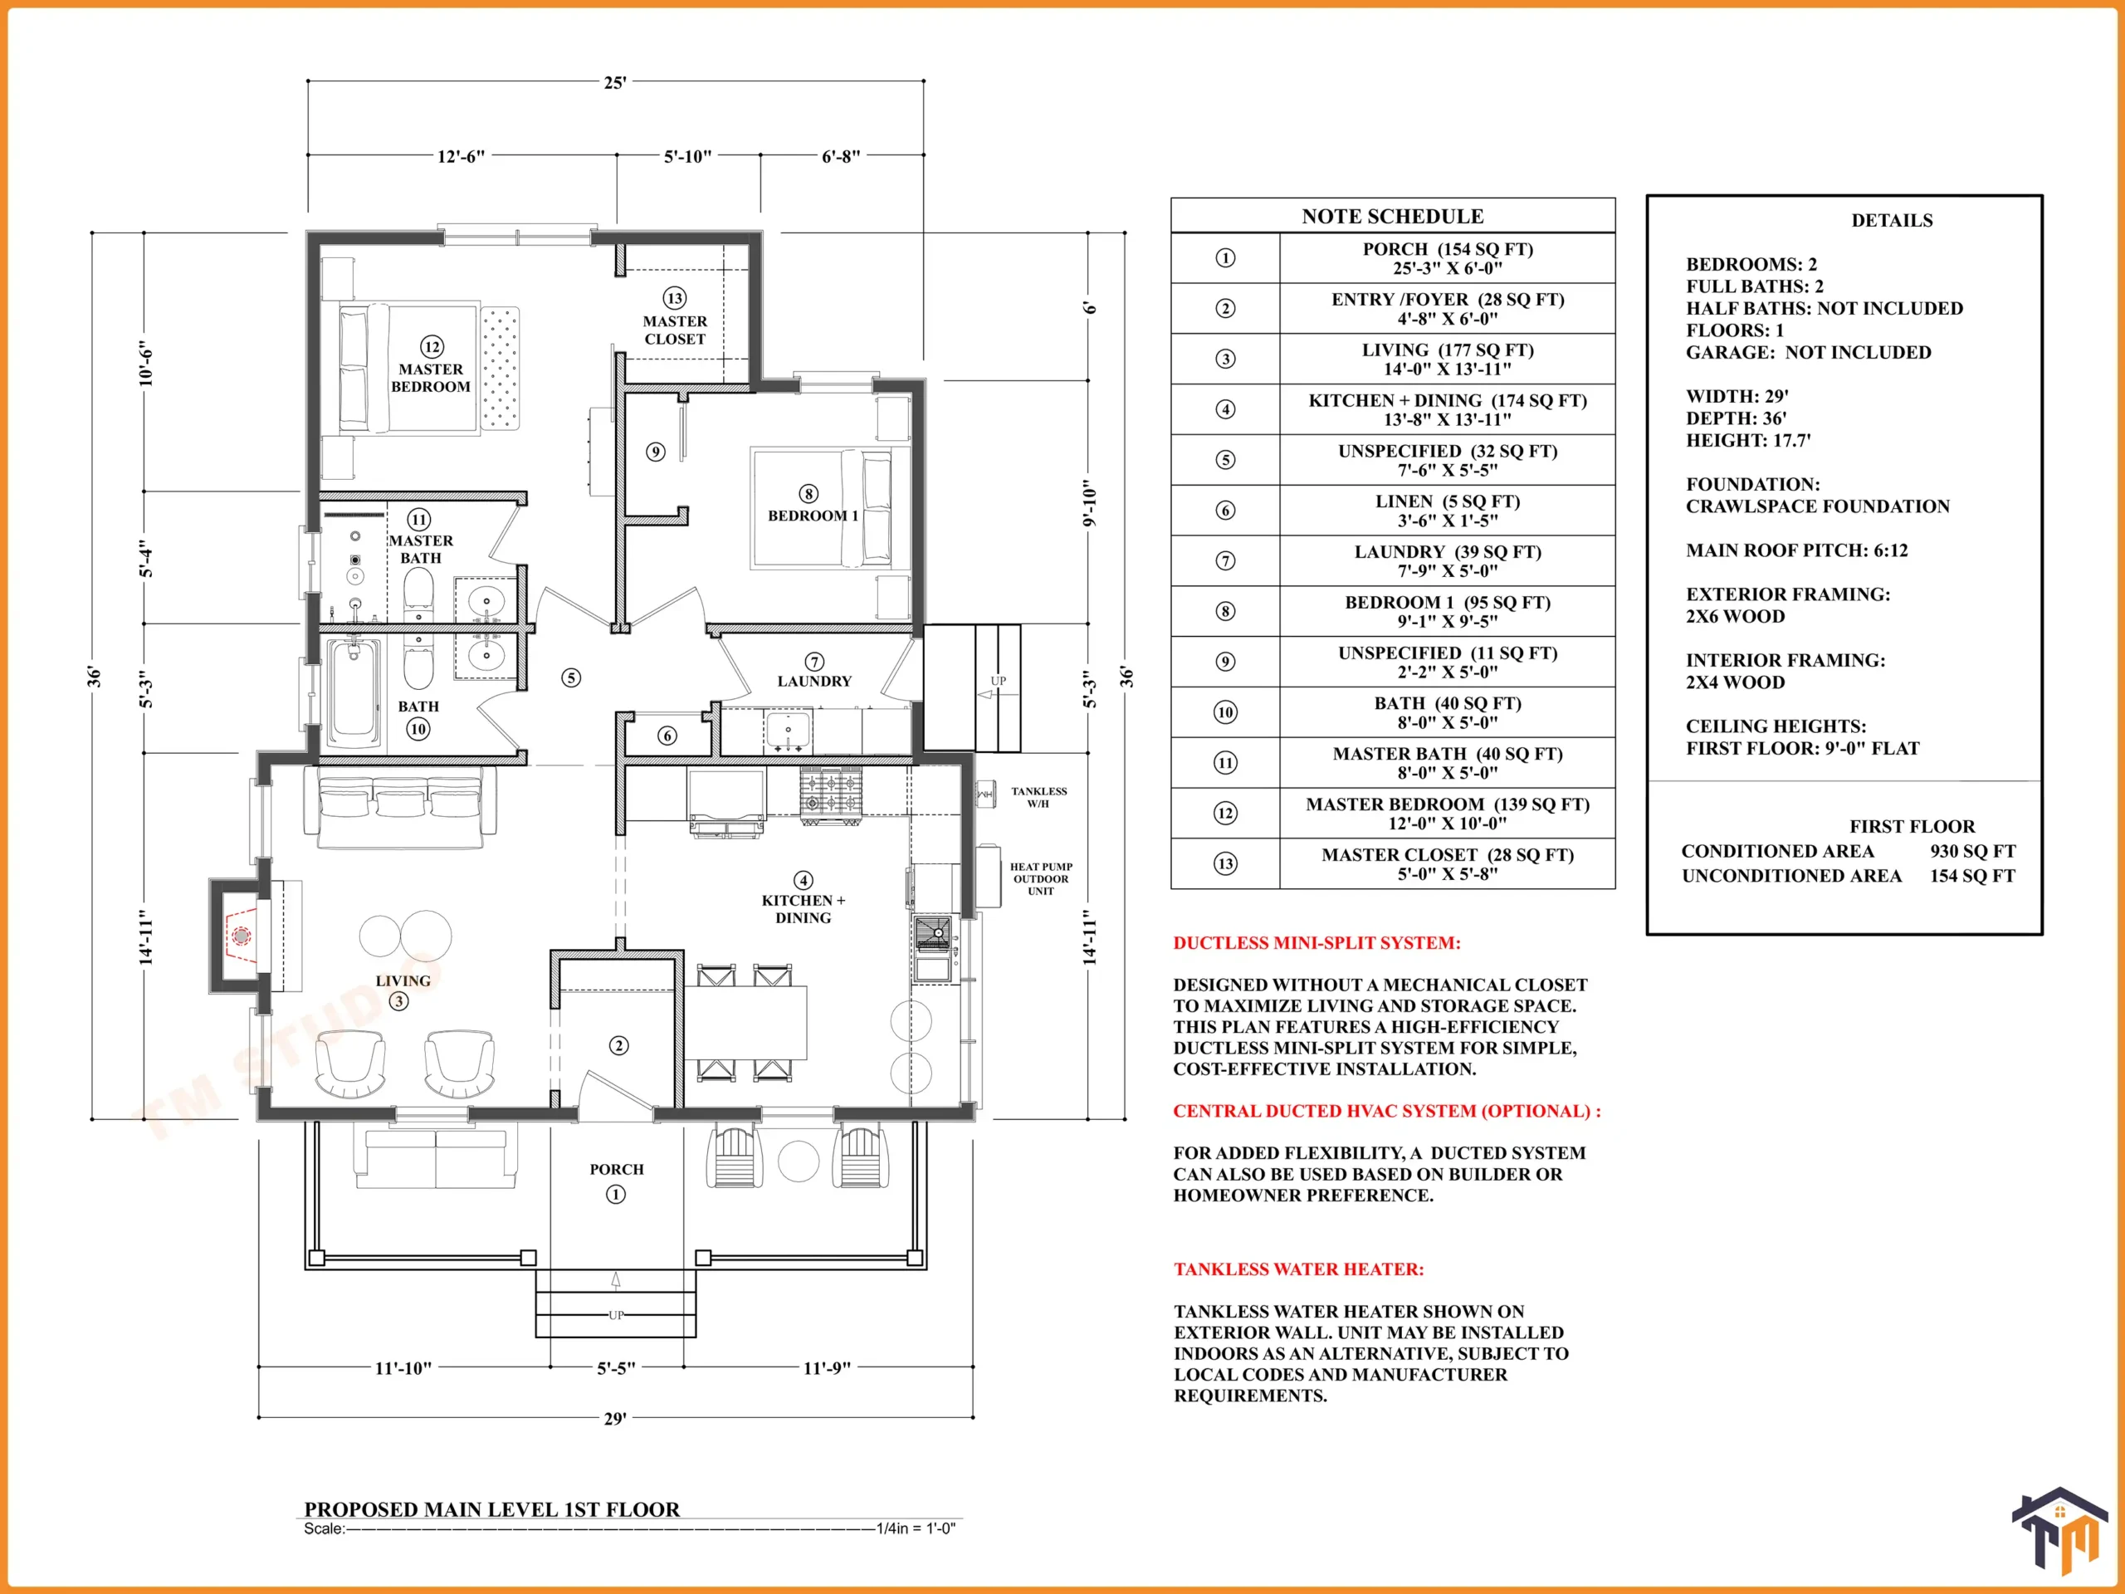
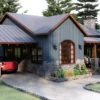
The TMS-144-CF1 by TM Studio-Small House Design combines timeless cottage charm with modern functionality in an intelligently designed 930 square foot home. Perfectly suited for retirement living, weekend retreats, or small family homes, this thoughtfully crafted floor plan delivers spacious interiors without unnecessary square footage.
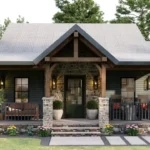
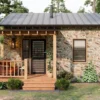
Designed with comfort and practicality in mind, the home’s single-story layout provides seamless accessibility while maximizing every inch of living space. The welcoming covered front porch immediately creates an inviting first impression and offers the perfect outdoor space to relax and enjoy peaceful surroundings.
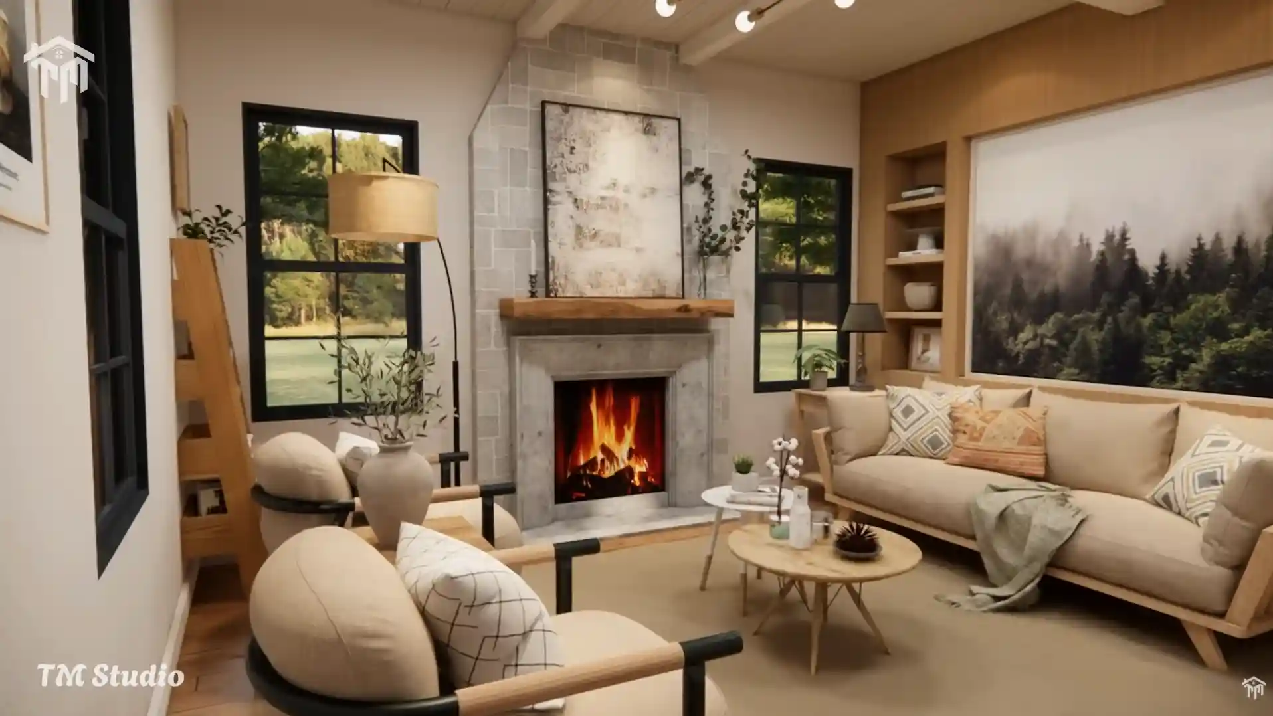
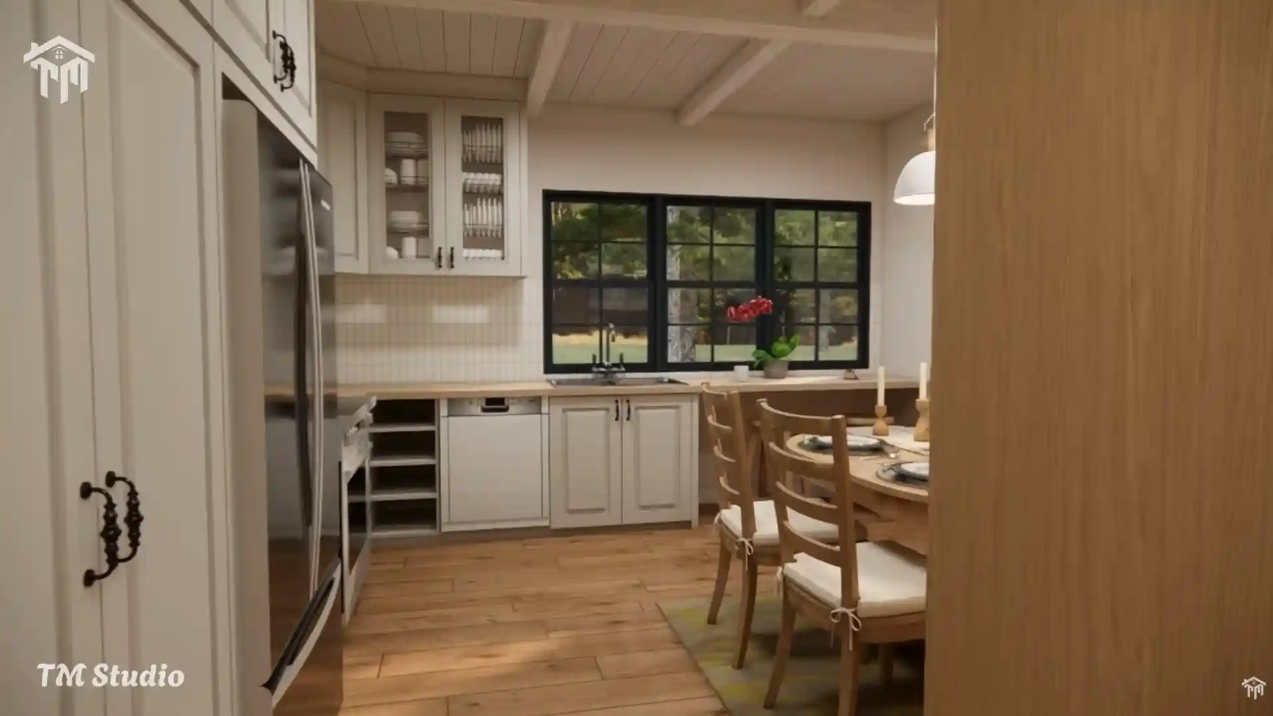
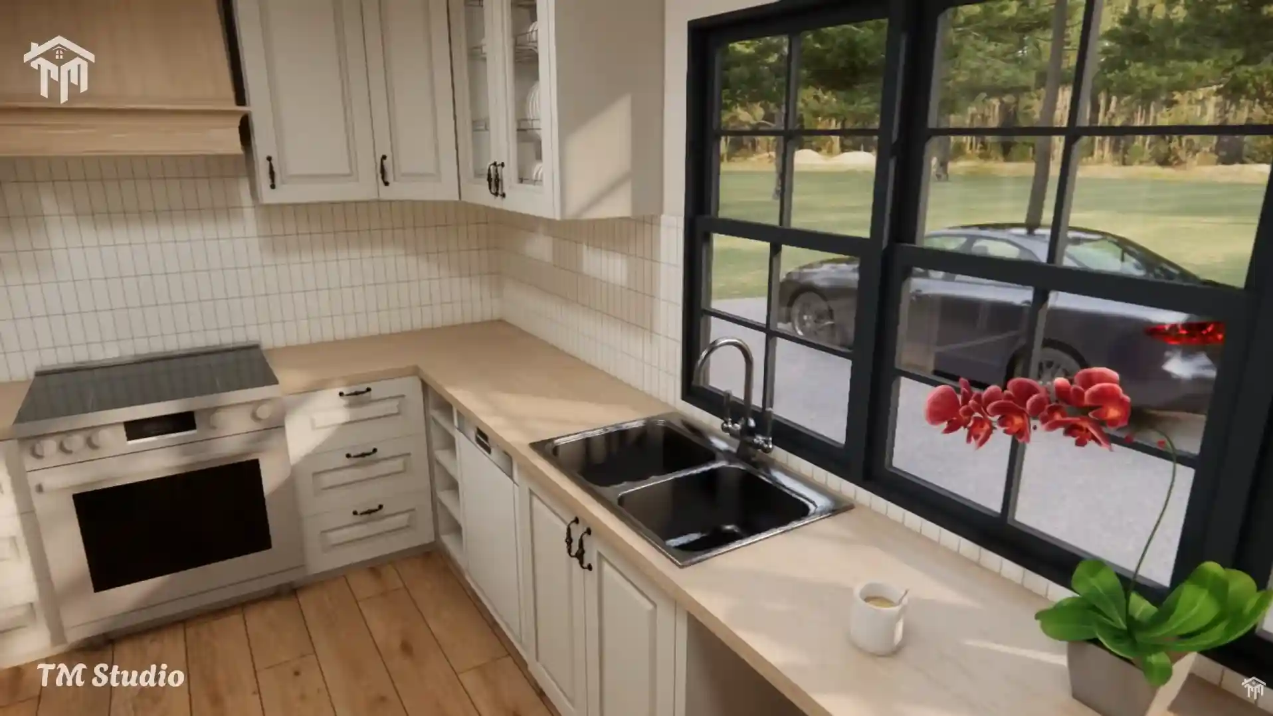
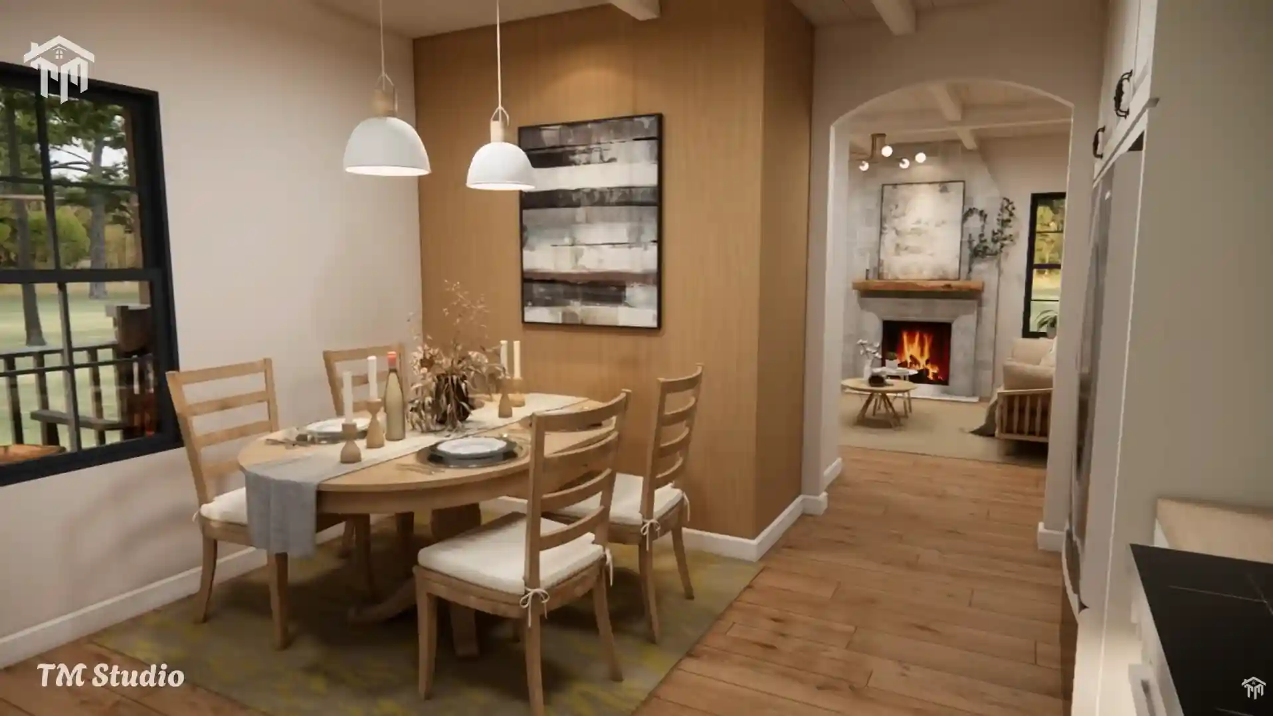
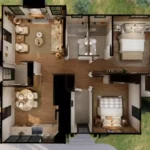
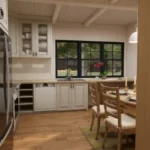
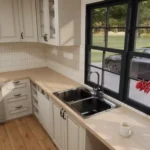
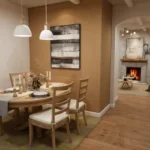
Inside, you’ll discover a bright open-concept living room and kitchen arrangement that encourages connection and comfortable daily living. The spacious kitchen and dining area provides plenty of room for meal preparation, casual dining, and entertaining guests. Large windows throughout the home allow natural light to fill every room while enhancing the home’s warm cottage-inspired character.
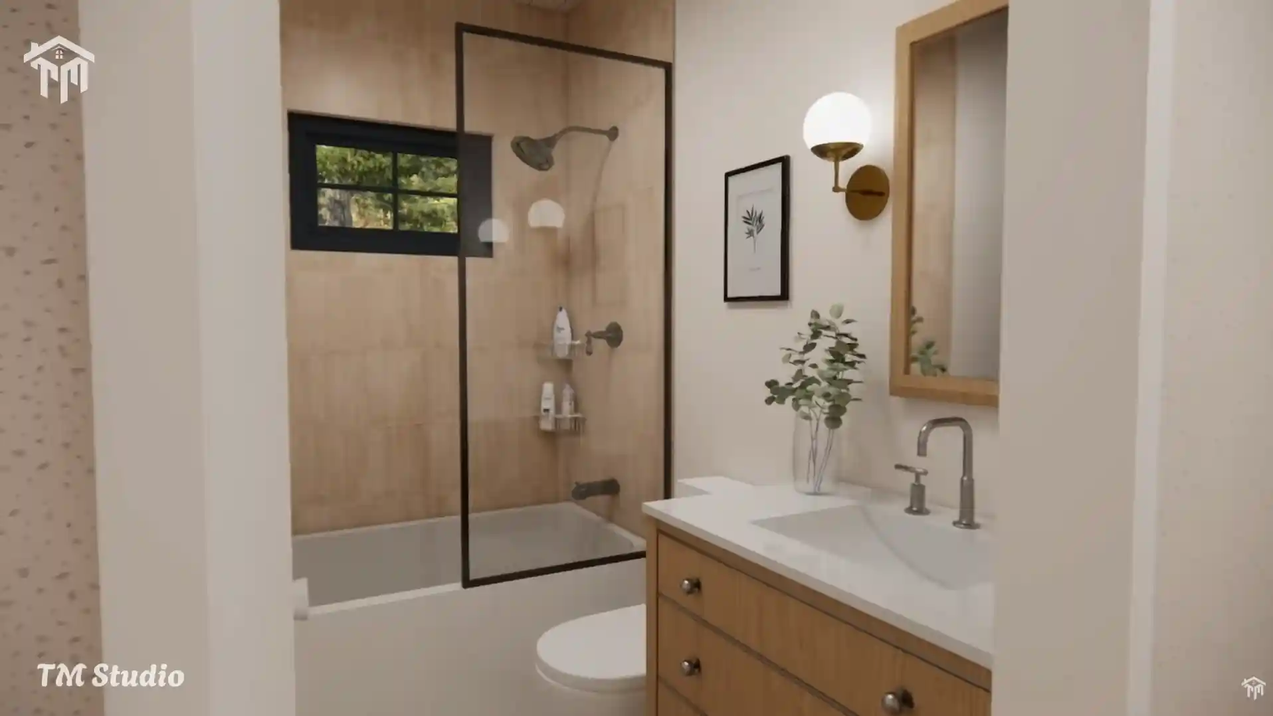
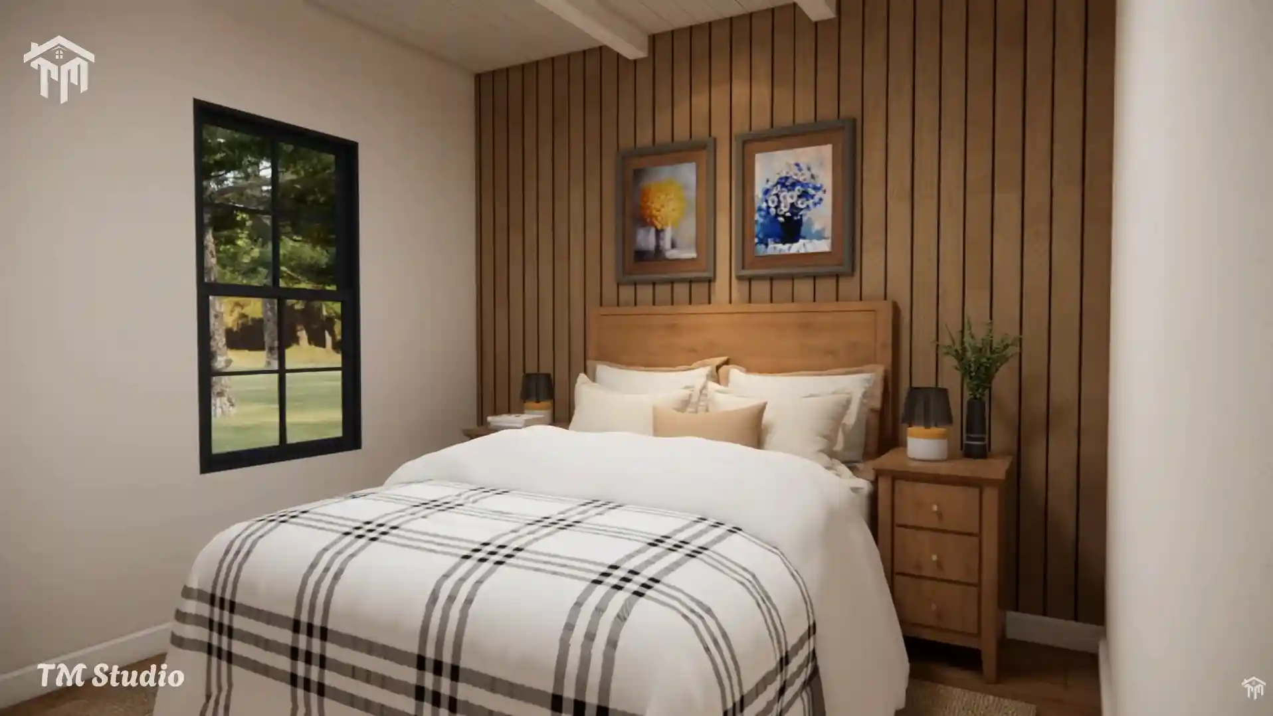
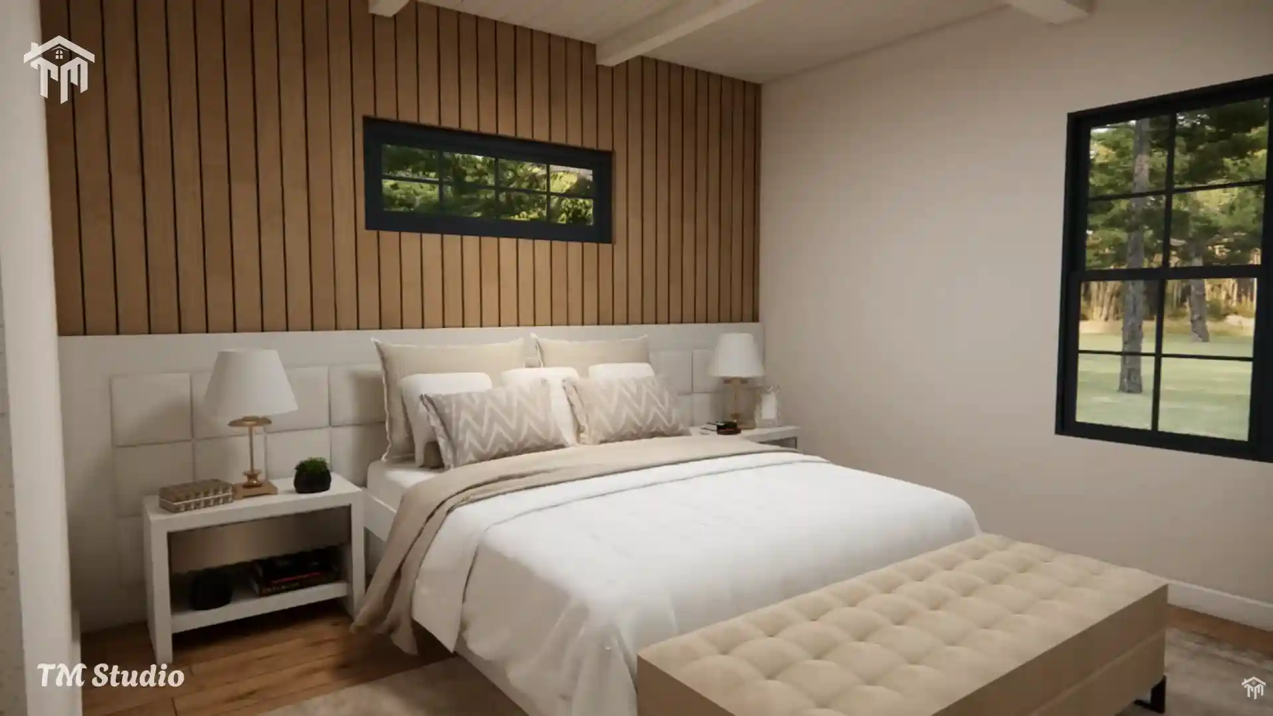
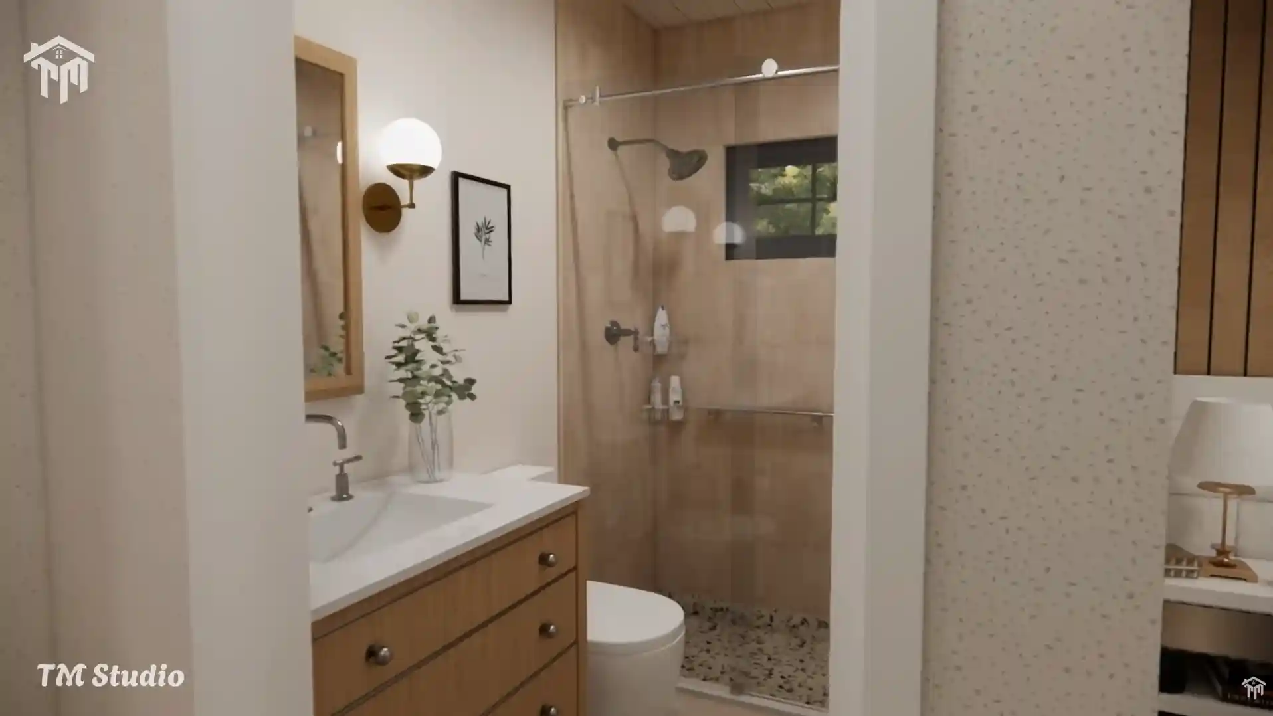
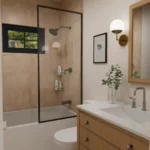
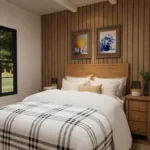
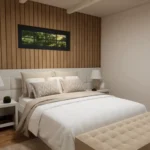
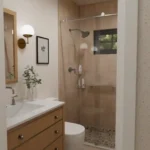
The private master suite offers exceptional comfort with its own full bathroom and walk-in closet, while the second bedroom provides flexibility for guests, grandchildren, or a home office. Two full bathrooms ensure convenience for both homeowners and visitors.
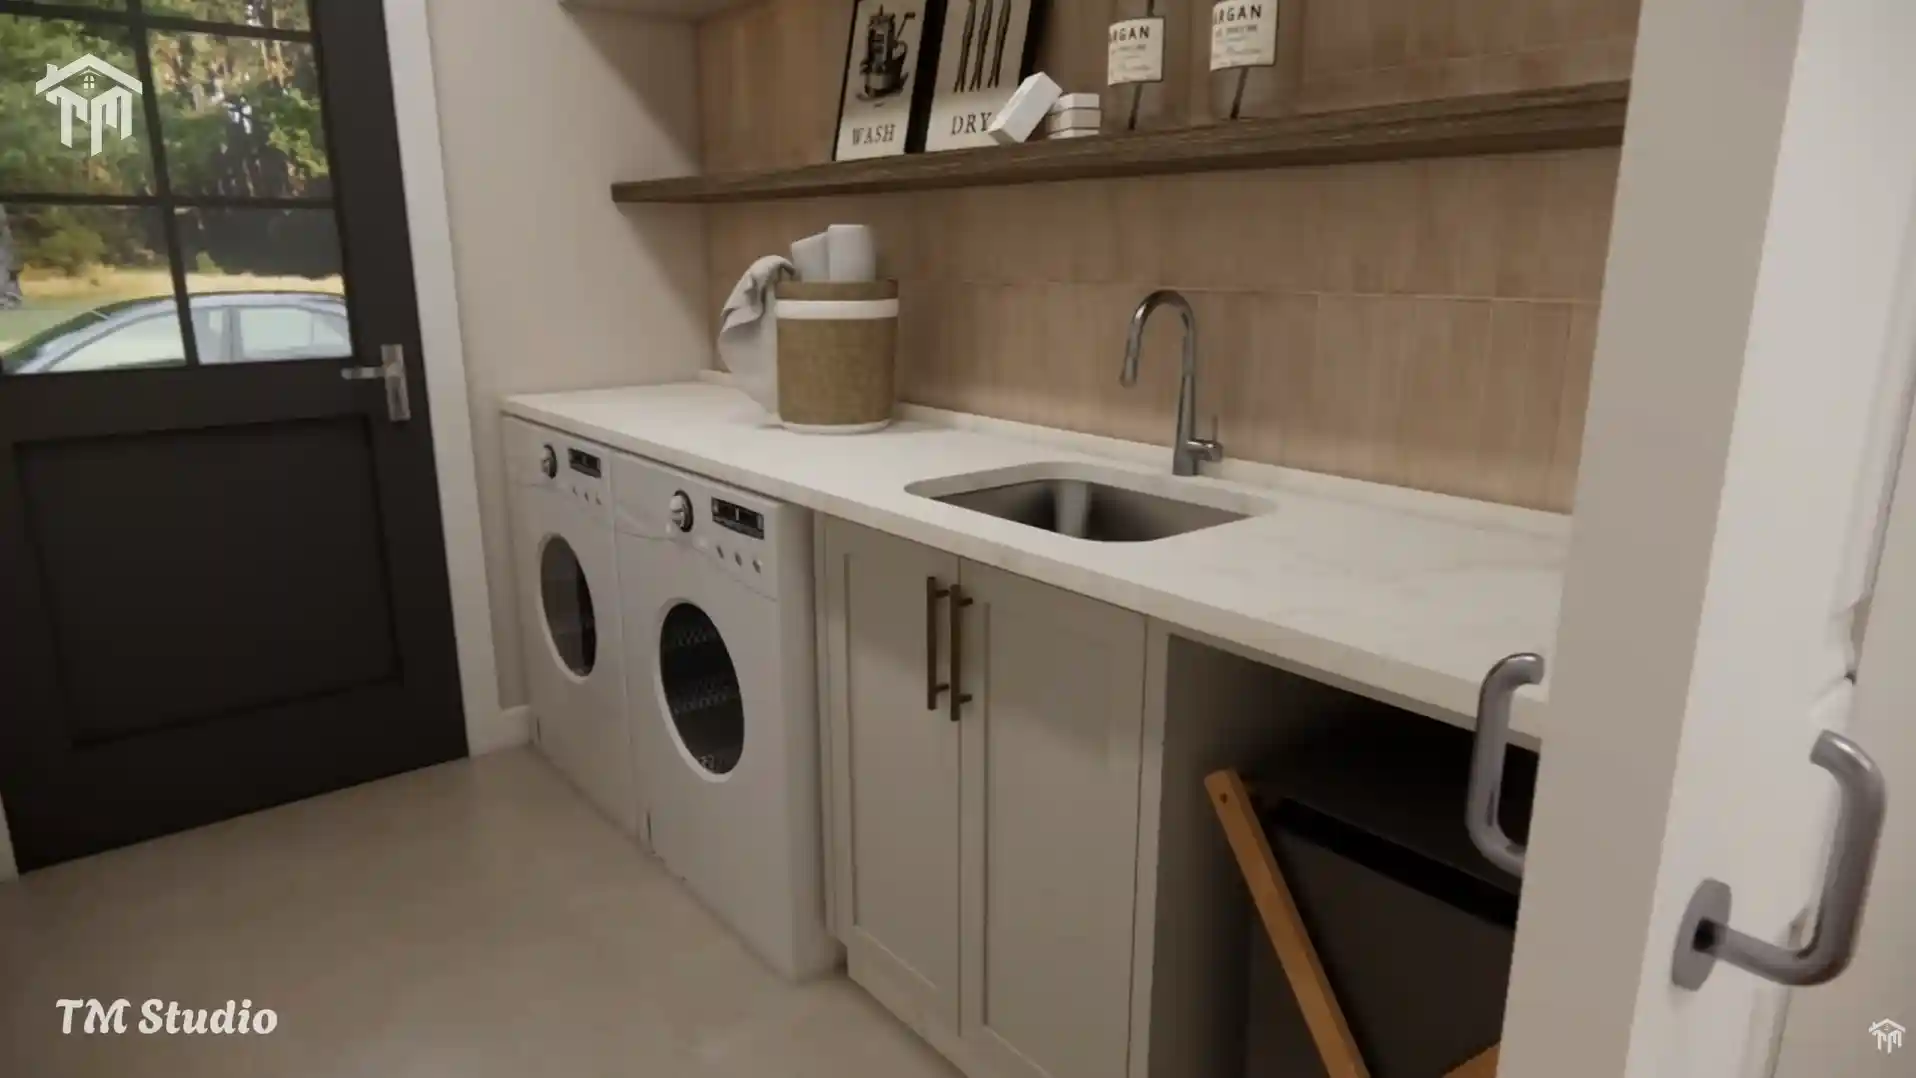
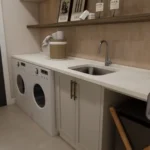
For added functionality, TMS-144-CF1 includes a dedicated laundry room with additional workspace and storage solutions rarely found in homes of this size.
From its beautiful covered porch and efficient floor plan to its energy-conscious HVAC design and American-standard framing specifications, this home was created to provide years of comfortable living.
Whether you’re downsizing for retirement, building a vacation cottage, or constructing your forever home, the TMS-144-CF1 offers the perfect balance of beauty, functionality, and affordability.
House Plan Specifications
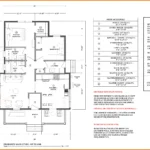
| Features | Details |
|---|---|
| Floor Plan | TMS-144-CF1 |
| Living Area | 930 Sq Ft |
| Porch Area | 154 Sq Ft |
| Total Bedrooms | 2 |
| Total Bathrooms | 2 Full Bathrooms |
| Garage | Not Included |
| Width | 29′ |
| Depth | 36′ |
| Height | 17.7′ |
| Foundation | Crawlspace Foundation |
| Ceiling Height | 9′-0″ Flat Ceiling |
| Main Roof Pitch | 6:12 |
| Exterior Framing | 2×6 Wood |
| Interior Framing | 2×4 Wood |
| HVAC | Ductless Mini-Split (Optional Central Ducted HVAC) |
| Water Heater | Tankless Water Heater Compatible |
Room Dimensions
| Room | Dimensions |
|---|---|
| Porch | 25′-3″ x 6′-0″ |
| Entry | 4′-8″ x 6′-0″ |
| Living Room | 14′-0″ x 13′-11″ |
| Kitchen + Dining | 13′-8″ x 13′-11″ |
| Bedroom 1 | 9′-11″ x 9′-5″ |
| Bathroom | 8′-0″ x 5′-0″ |
| Laundry | 7′-9″ x 5′-0″ |
| Master Bedroom | 12′-0″ x 10′-0″ |
| Master Bathroom | 8′-0″ x 5′-0″ |
| Master Closet | 5′-0″ x 5′-8″ |
Joe Smith (verified buyer) –
I’m so happy I found TM Studio on YouTube! Their house plans are really detailed, professional, and exactly what I was looking for. Everything was easy to follow and clearly laid out. The team was also very responsive and helped answer all my questions. Overall, it was a really good experience and I would definitely recommend them to anyone looking for quality house plans.