



 Verified Buyer












Description
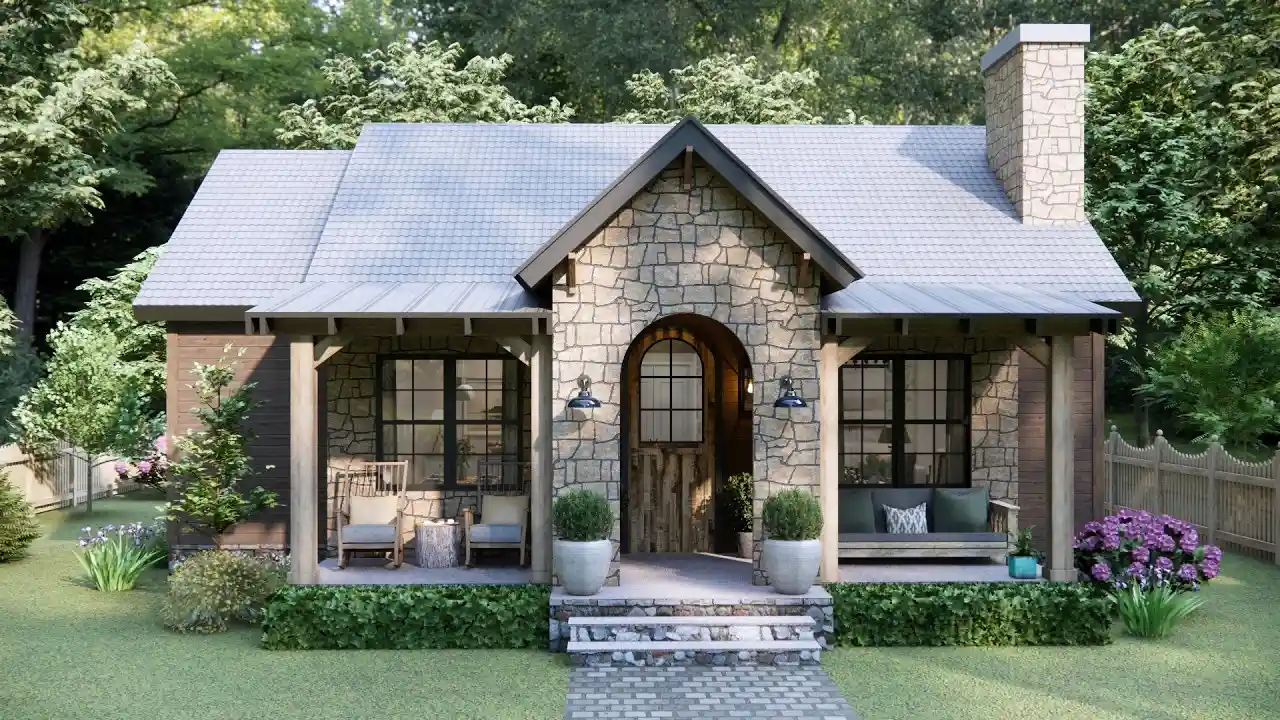
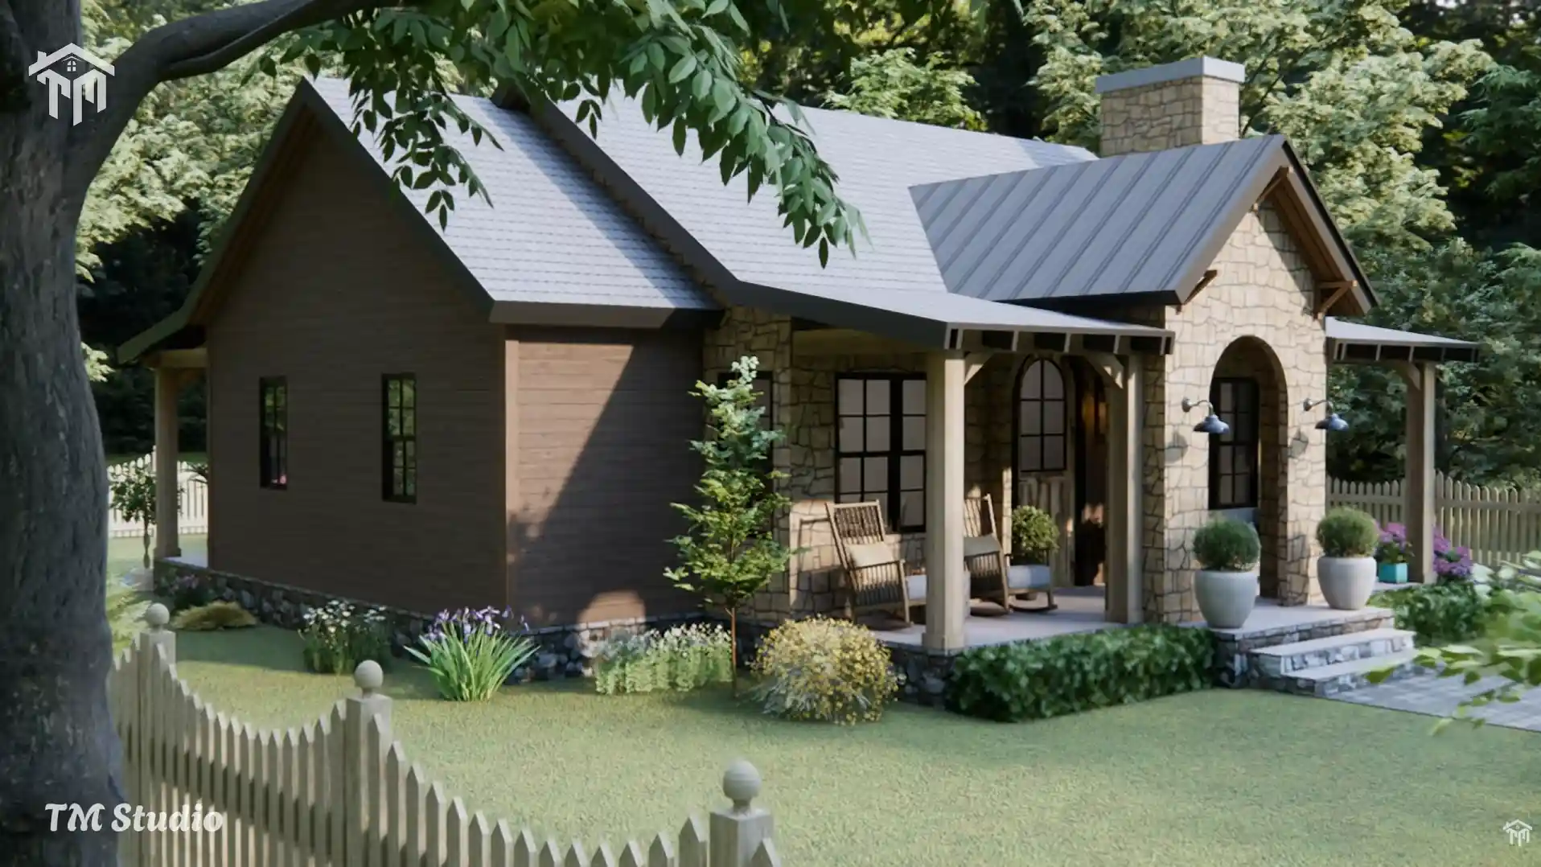
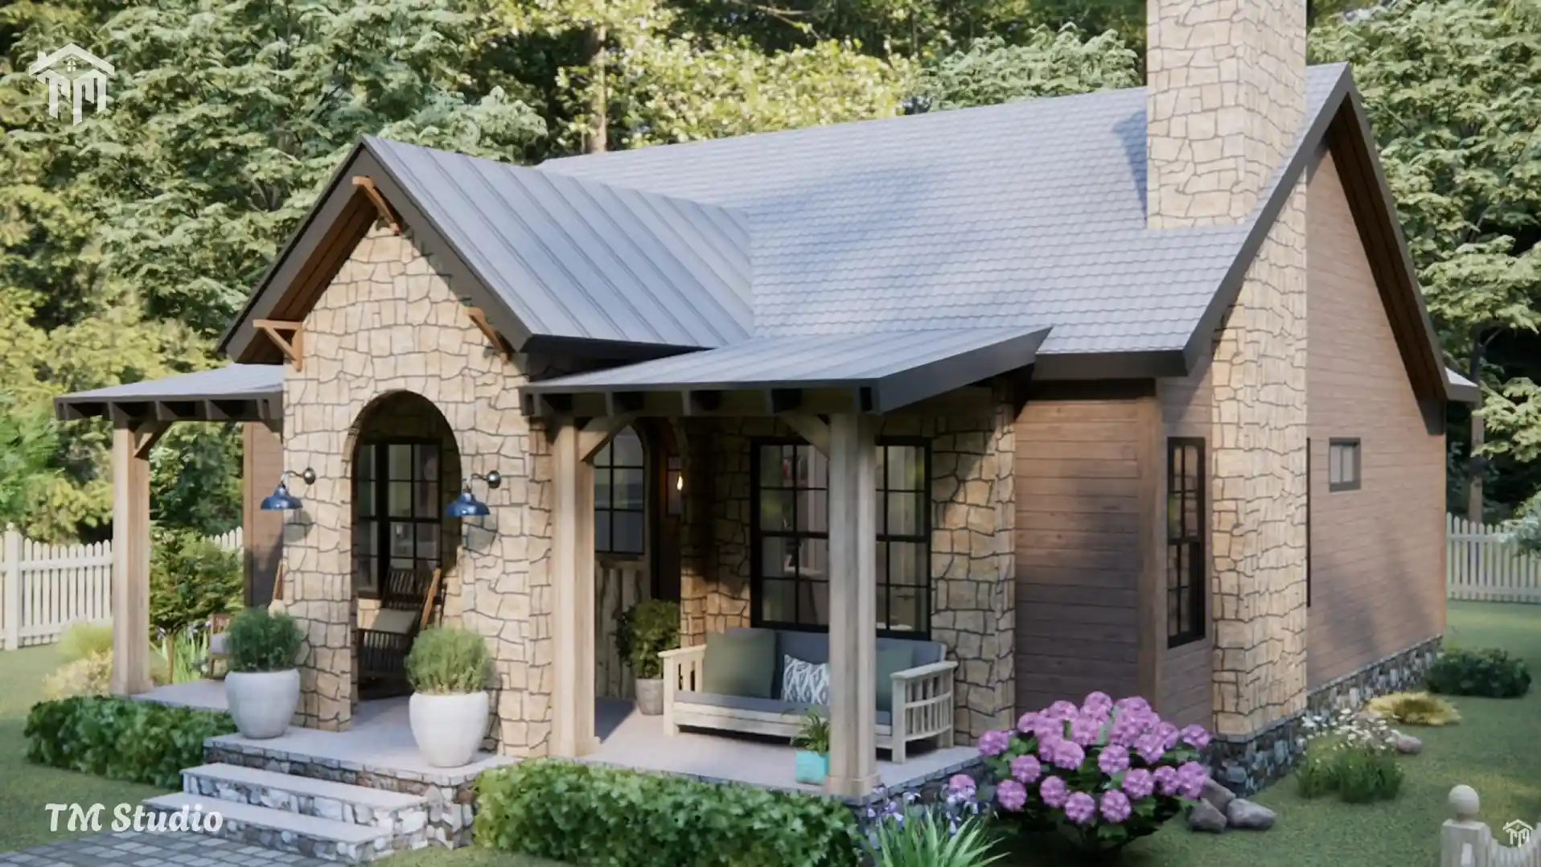
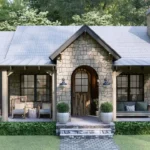
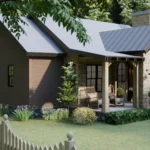
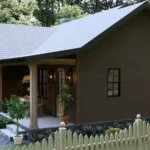
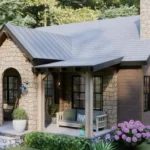
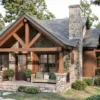
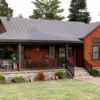
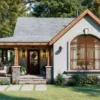
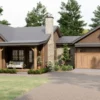
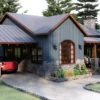
Experience timeless cottage living with the TMS-143-CF1 by TM Studio-Small House Design. This thoughtfully designed 892 sq ft house plan combines traditional cottage charm with modern functionality, making it perfect for retirees, small families, vacation homes, guest houses, or Airbnb-style rental investments.
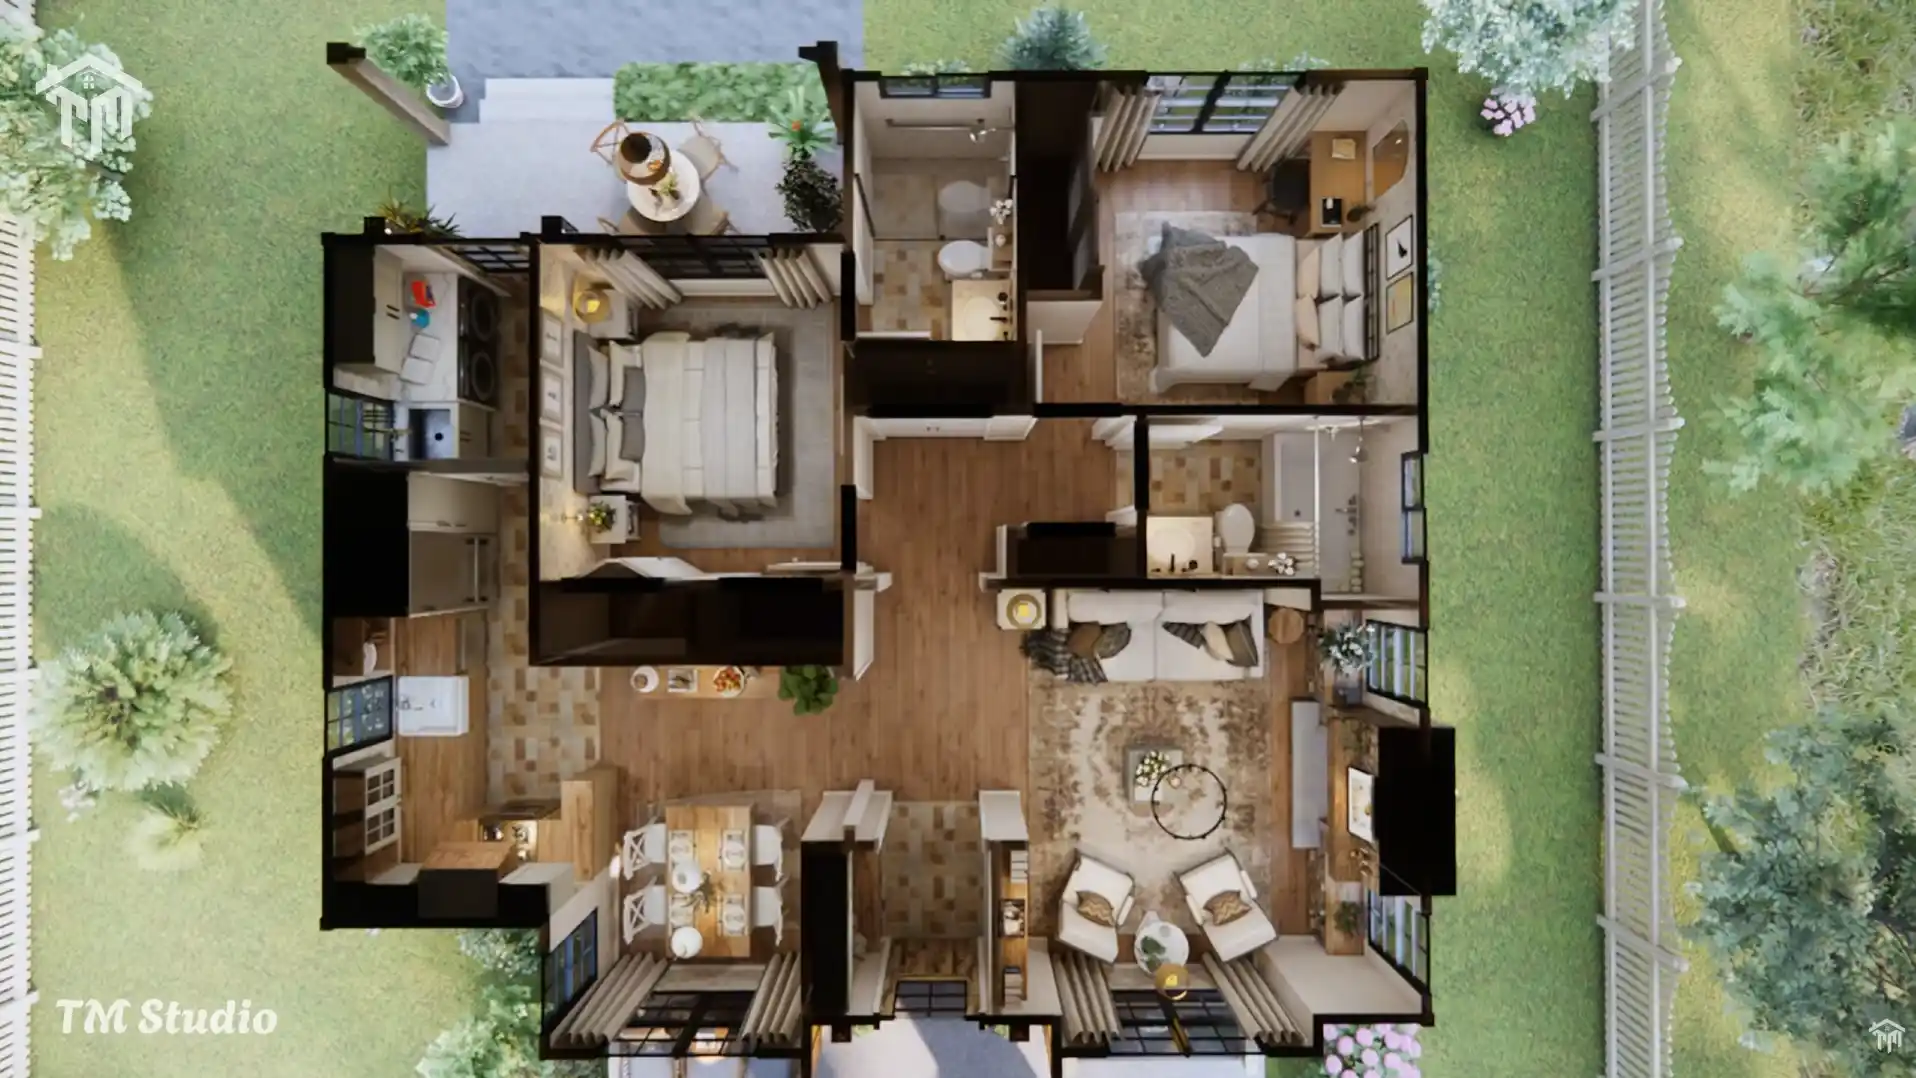
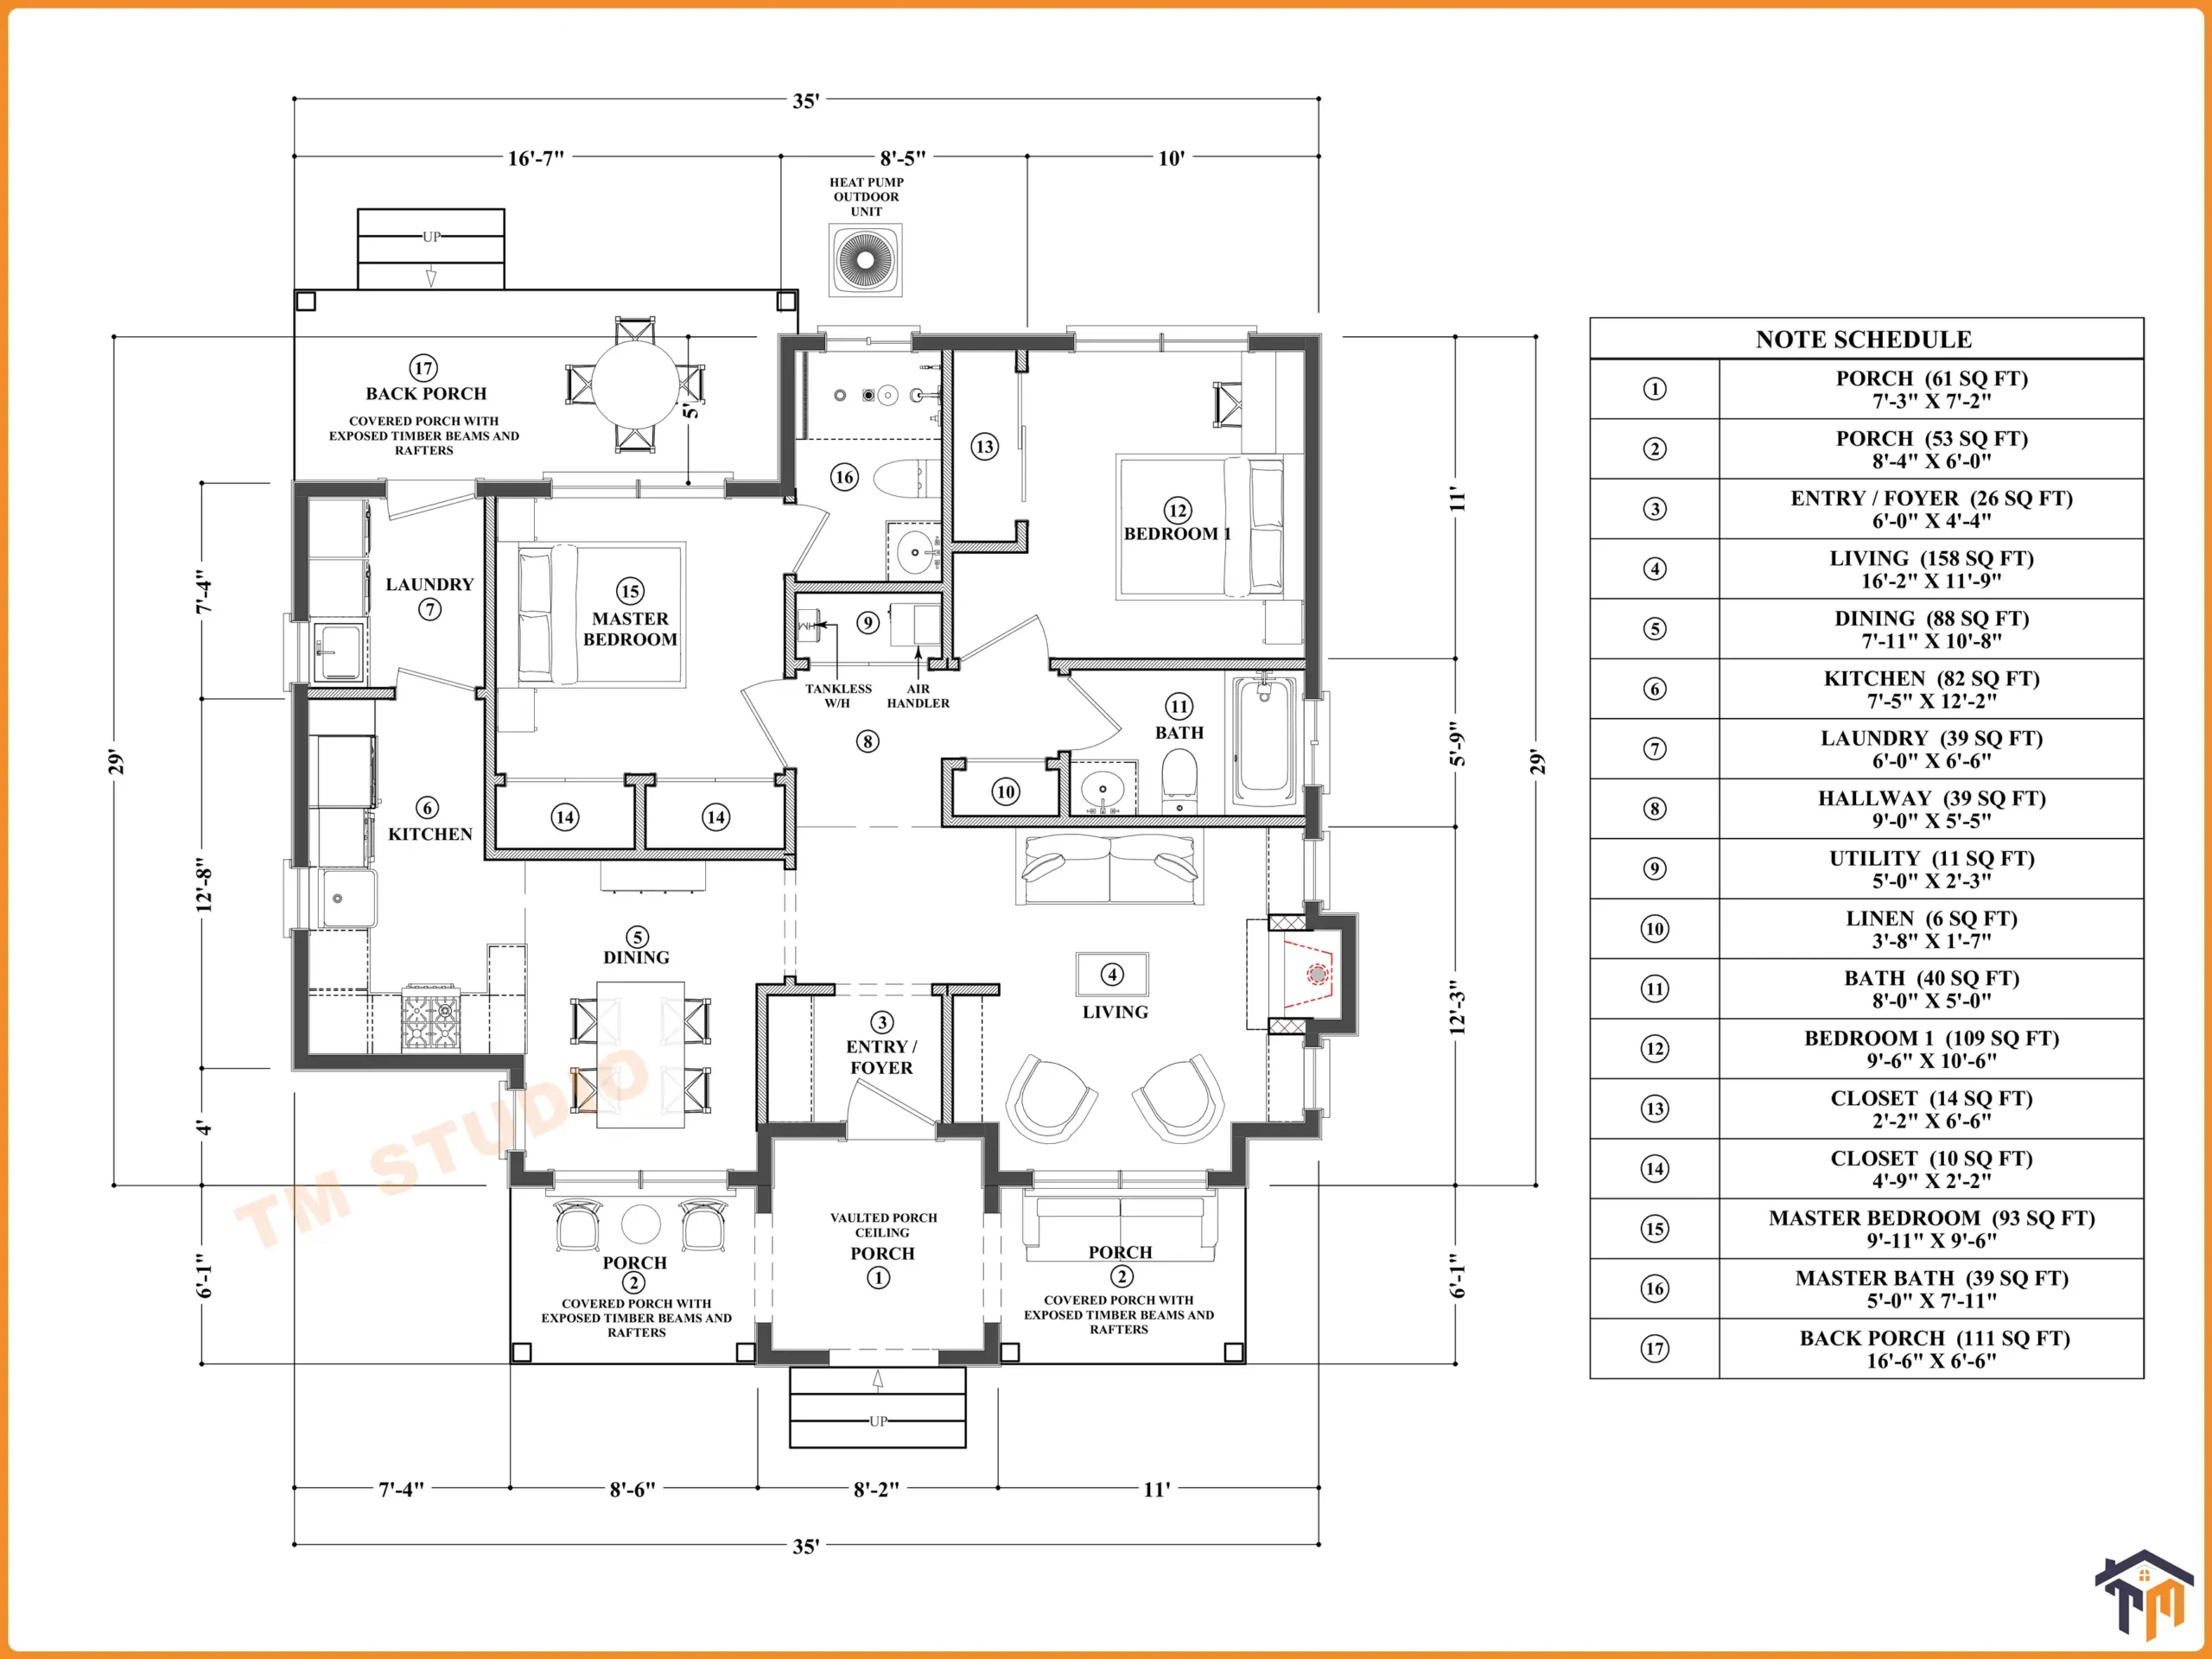
Measuring 35 feet wide by 29 feet deep, this beautiful one-story cottage offers an intelligent layout featuring two bedrooms, two full bathrooms, spacious living areas, and multiple covered outdoor spaces designed for year-round enjoyment.
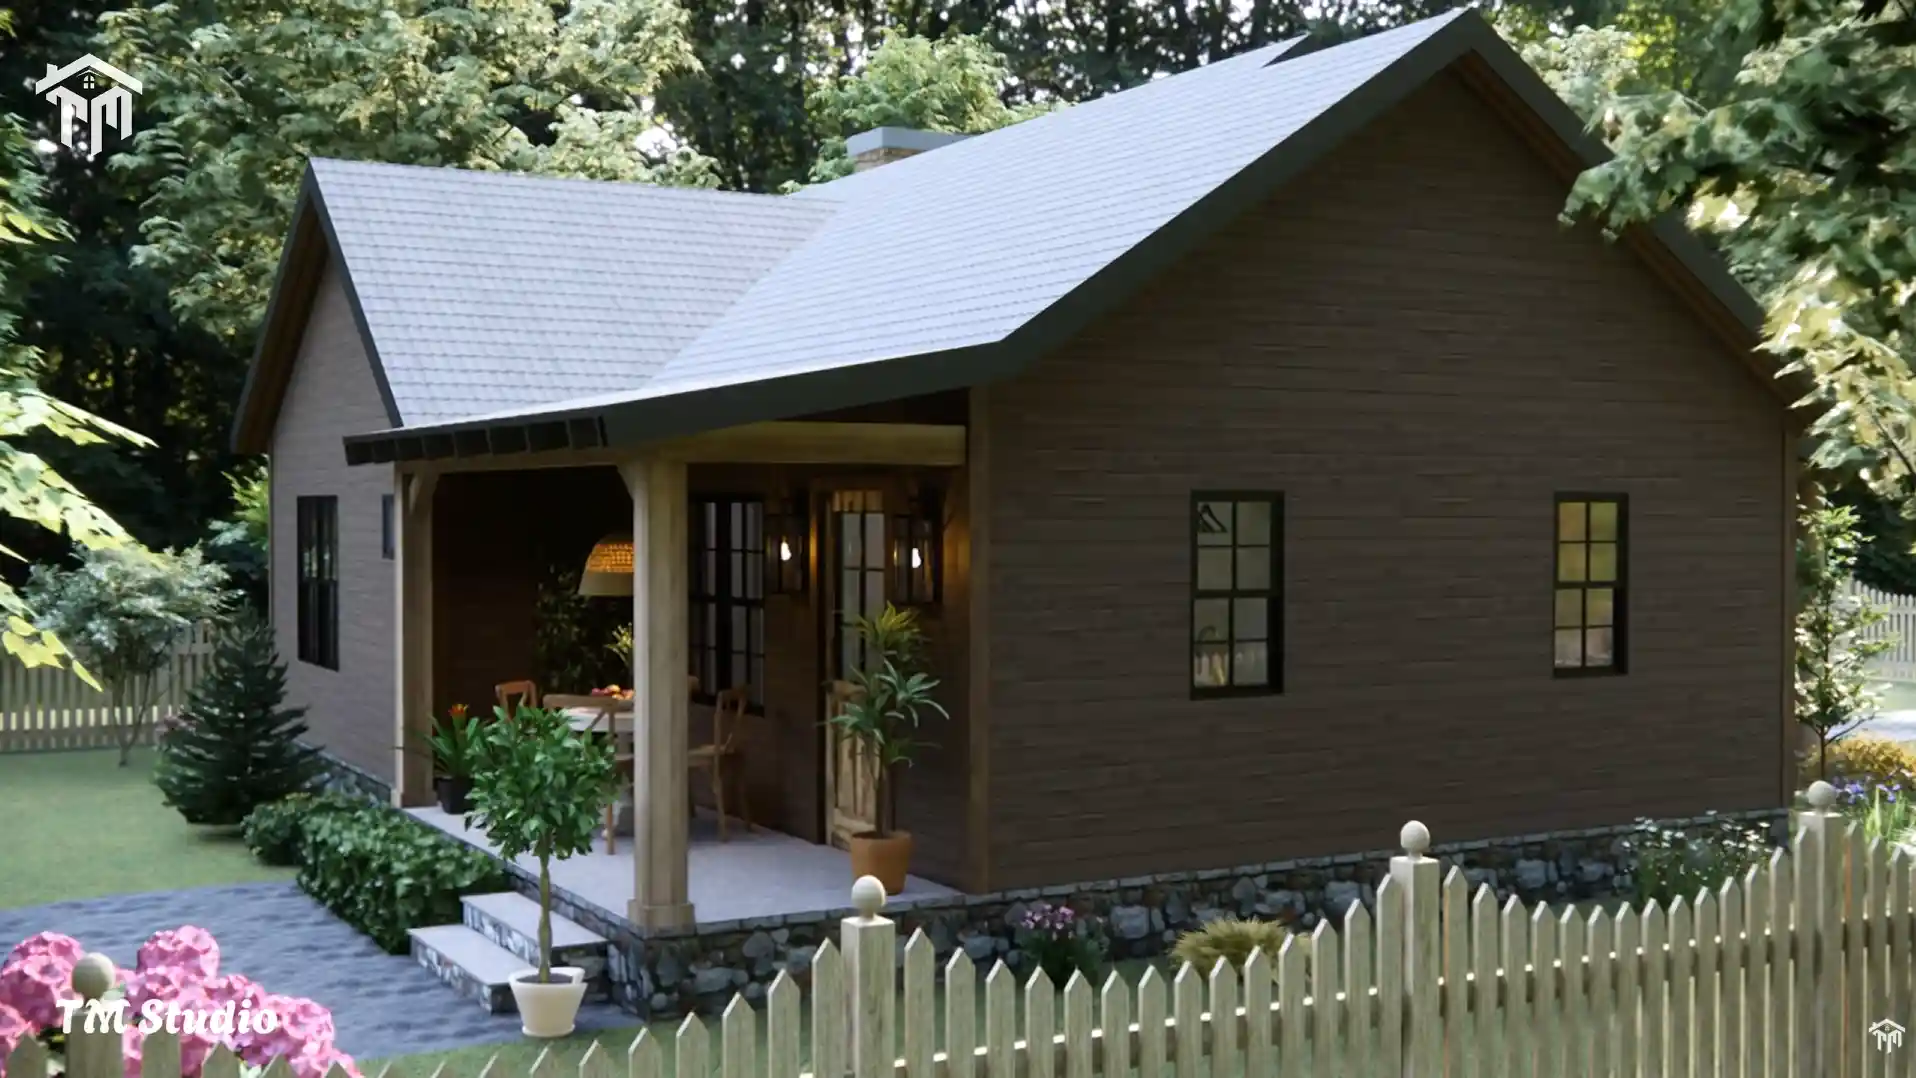
The welcoming front porch showcases a stunning vaulted ceiling with exposed timber beams and rafters, creating an inviting entrance that immediately enhances the home’s character. An additional covered sitting porch provides the perfect space for morning coffee, while the expansive rear porch offers an ideal setting for outdoor dining and entertaining.
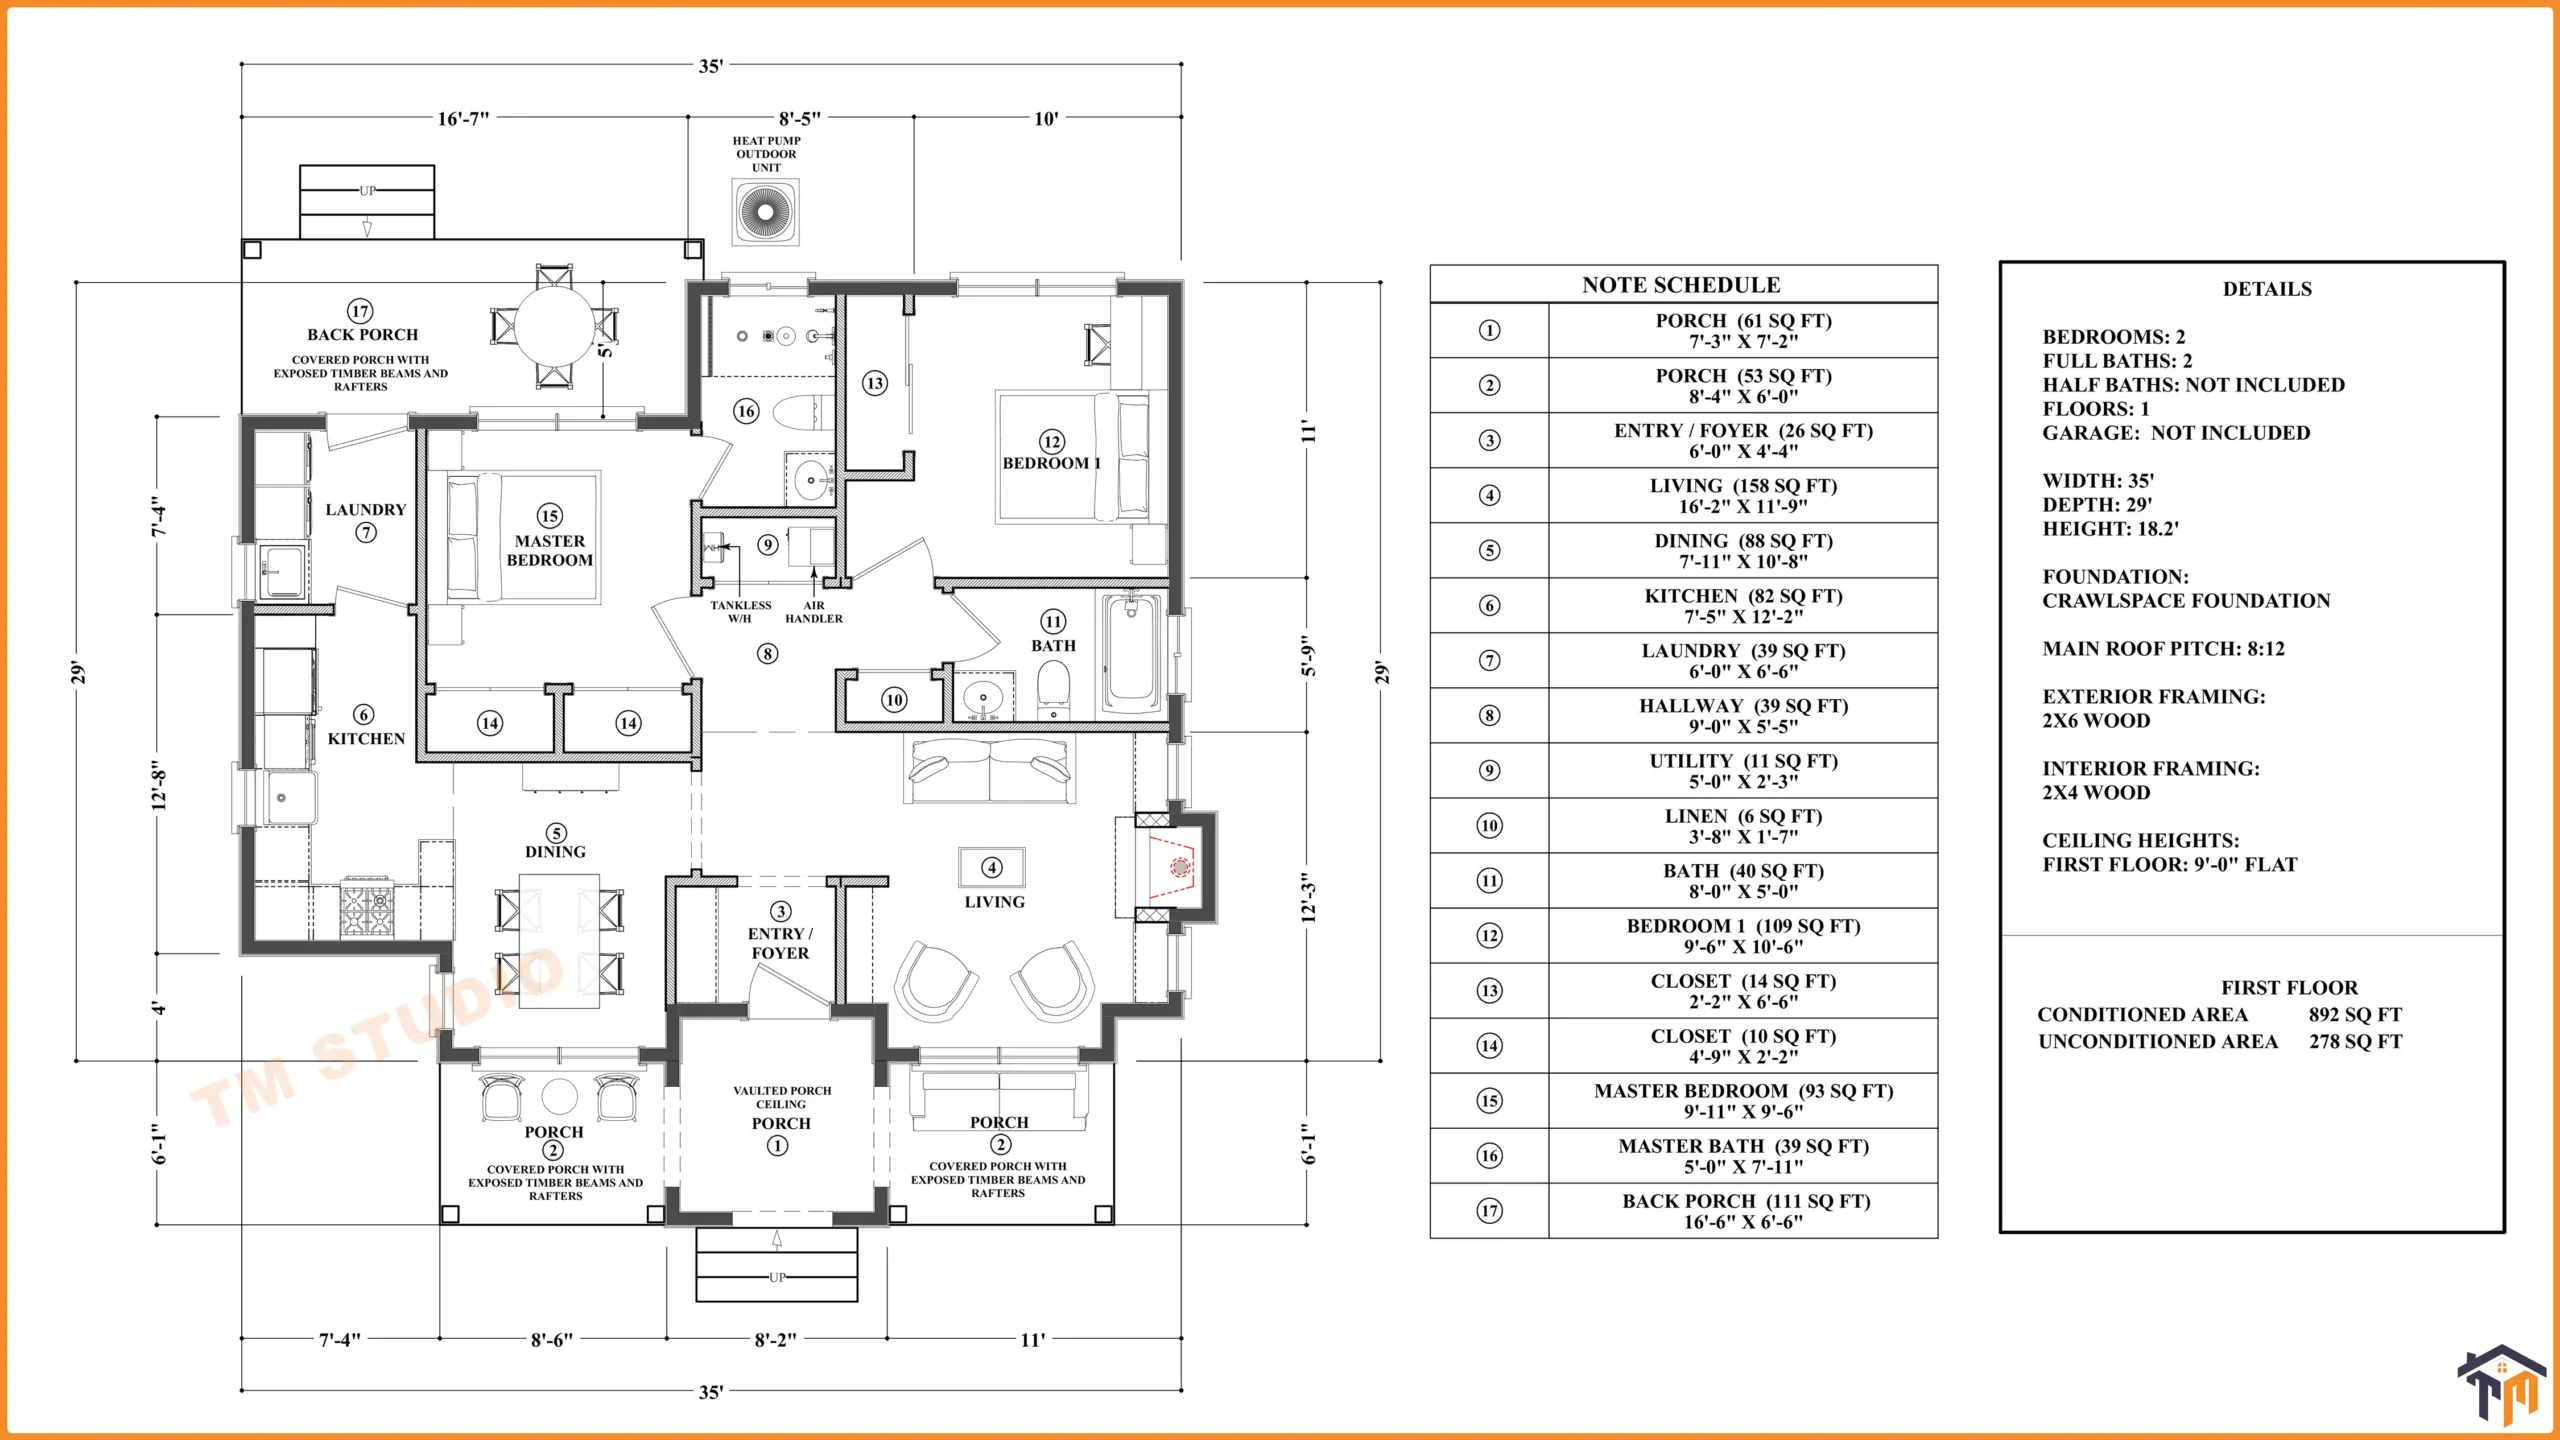
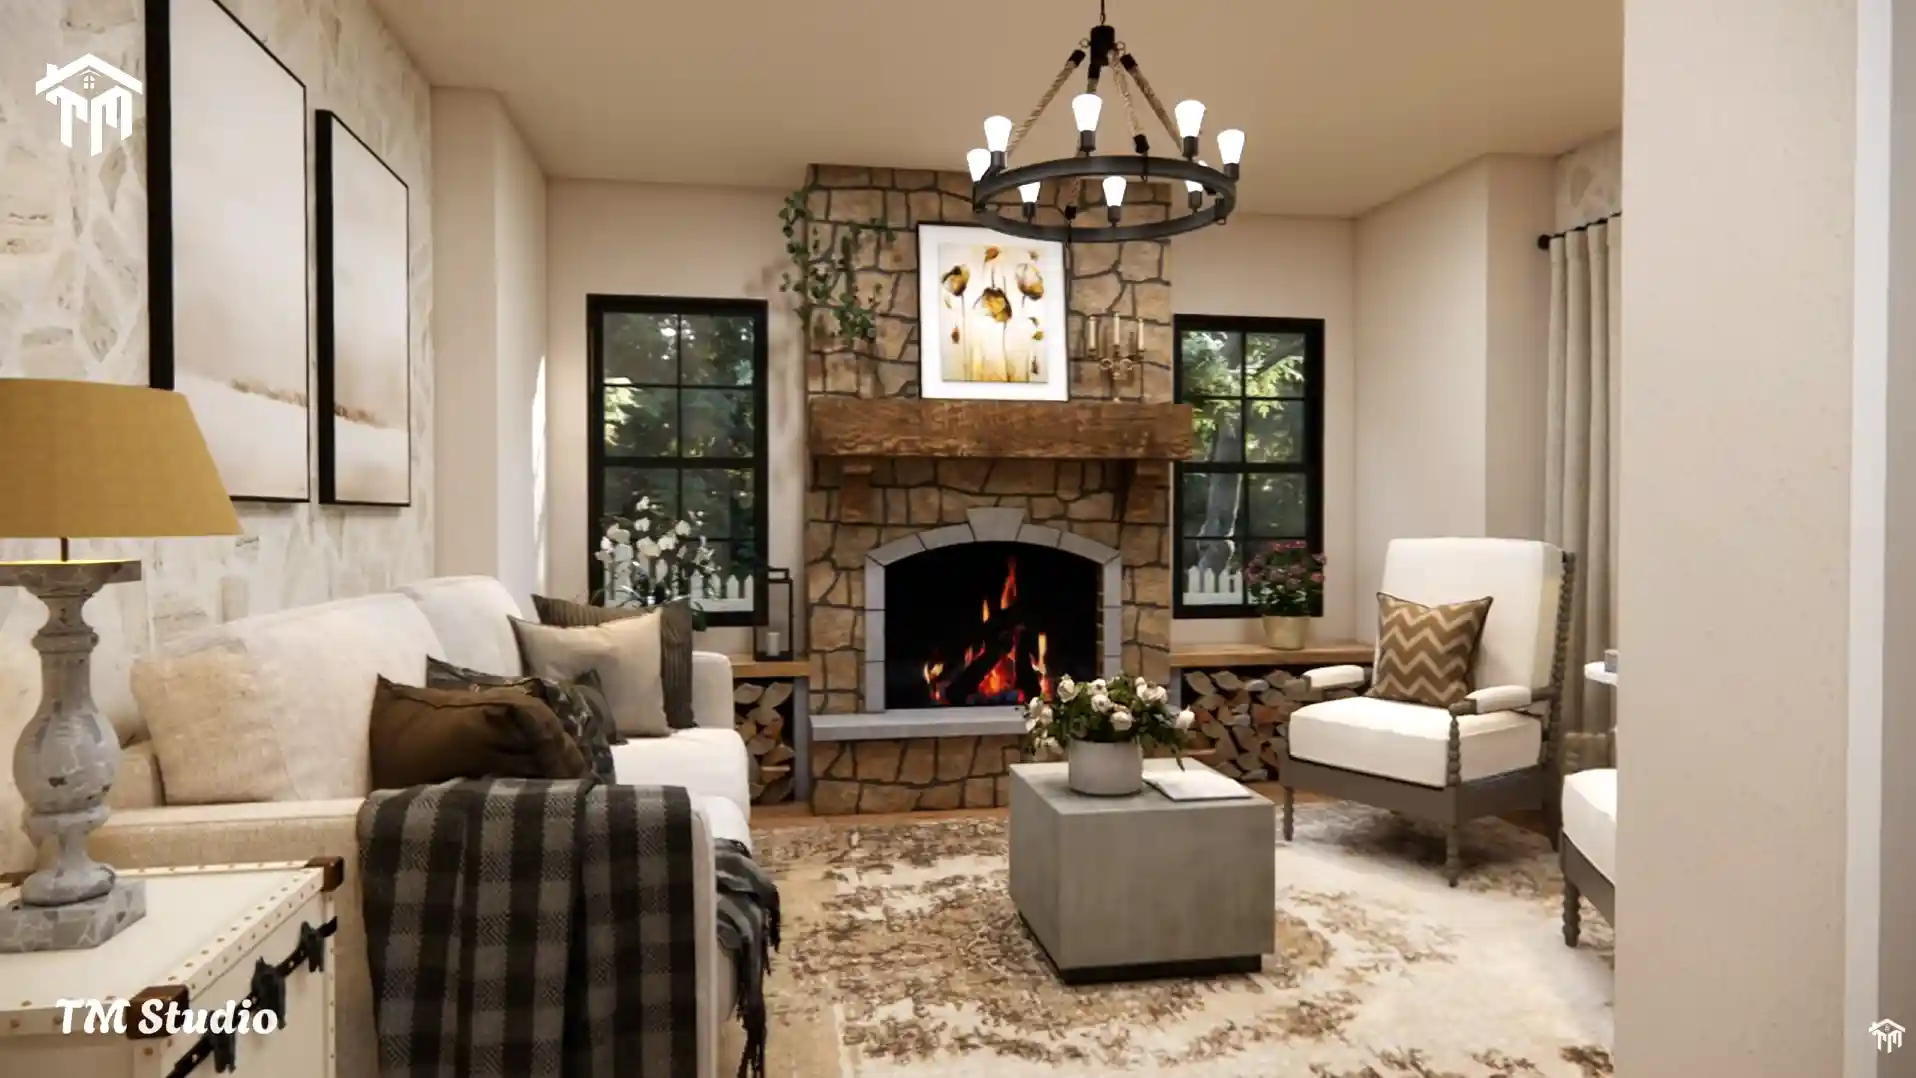
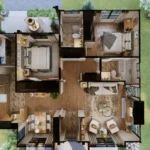
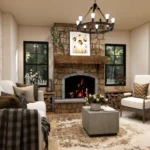
Inside, the open-concept living room delivers nearly 158 square feet of comfortable gathering space and connects seamlessly with the dining room and kitchen. Large windows invite abundant natural light while creating beautiful outdoor views throughout the home.
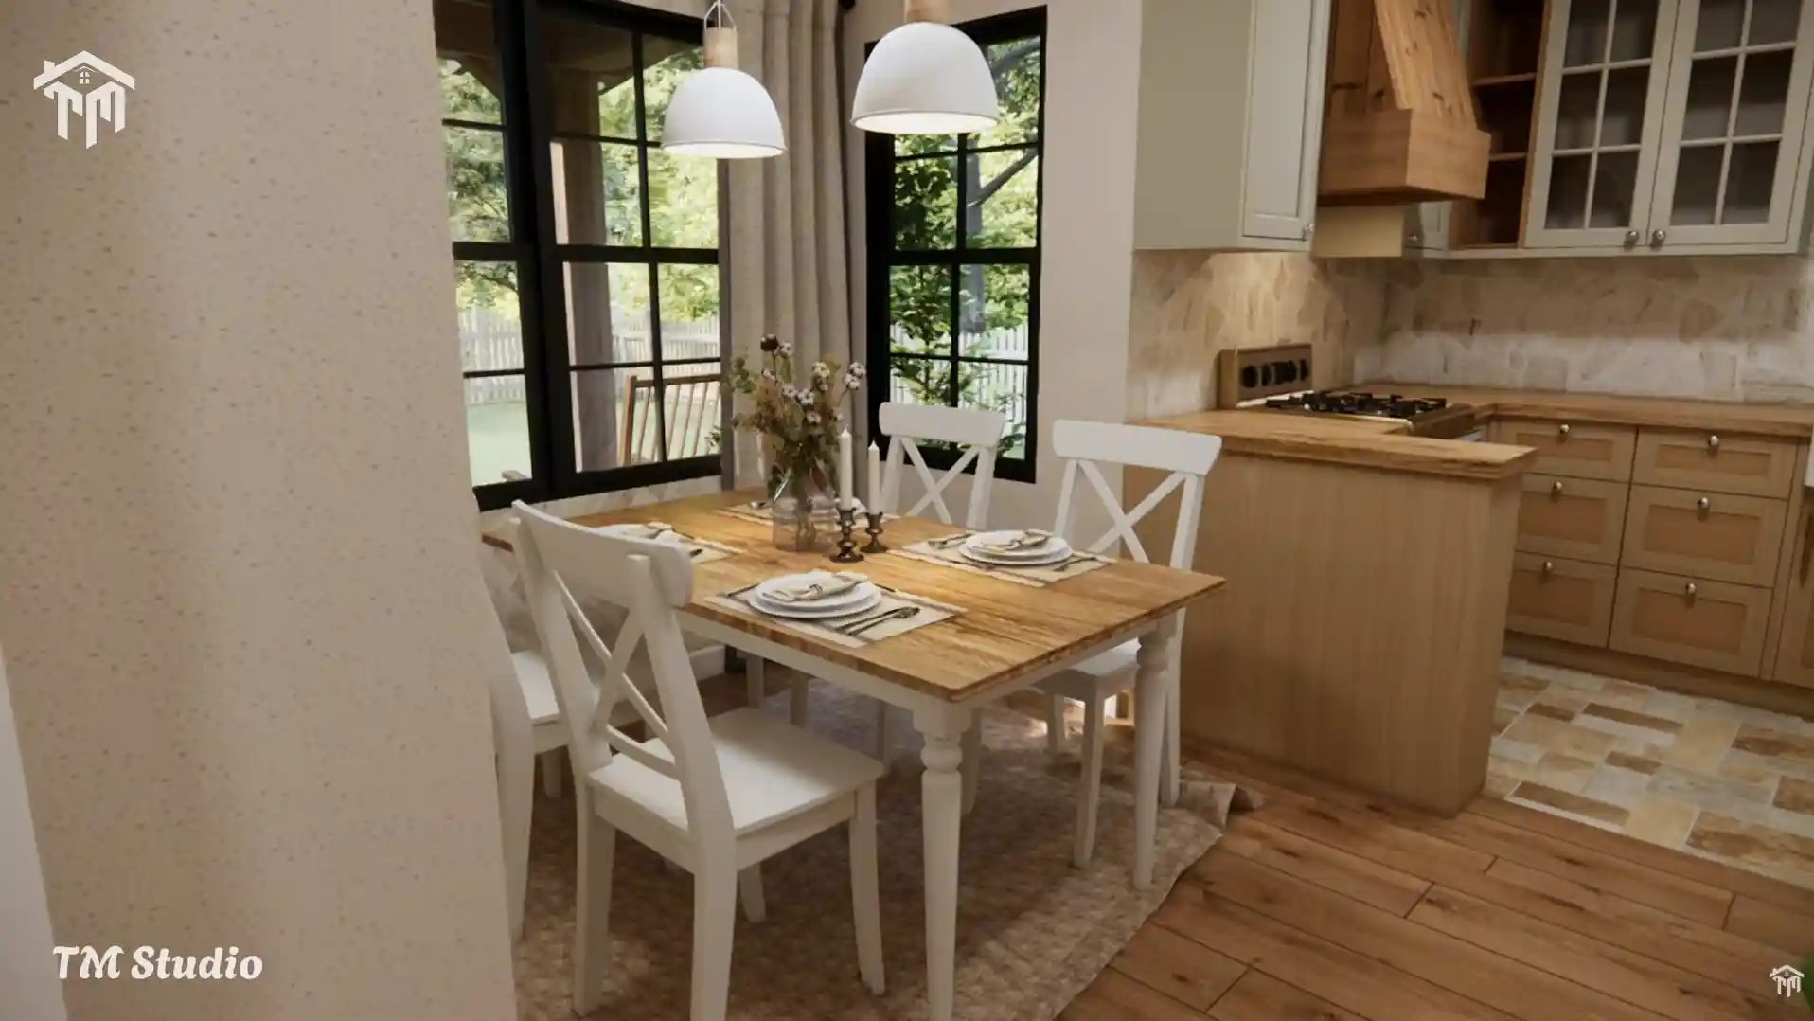
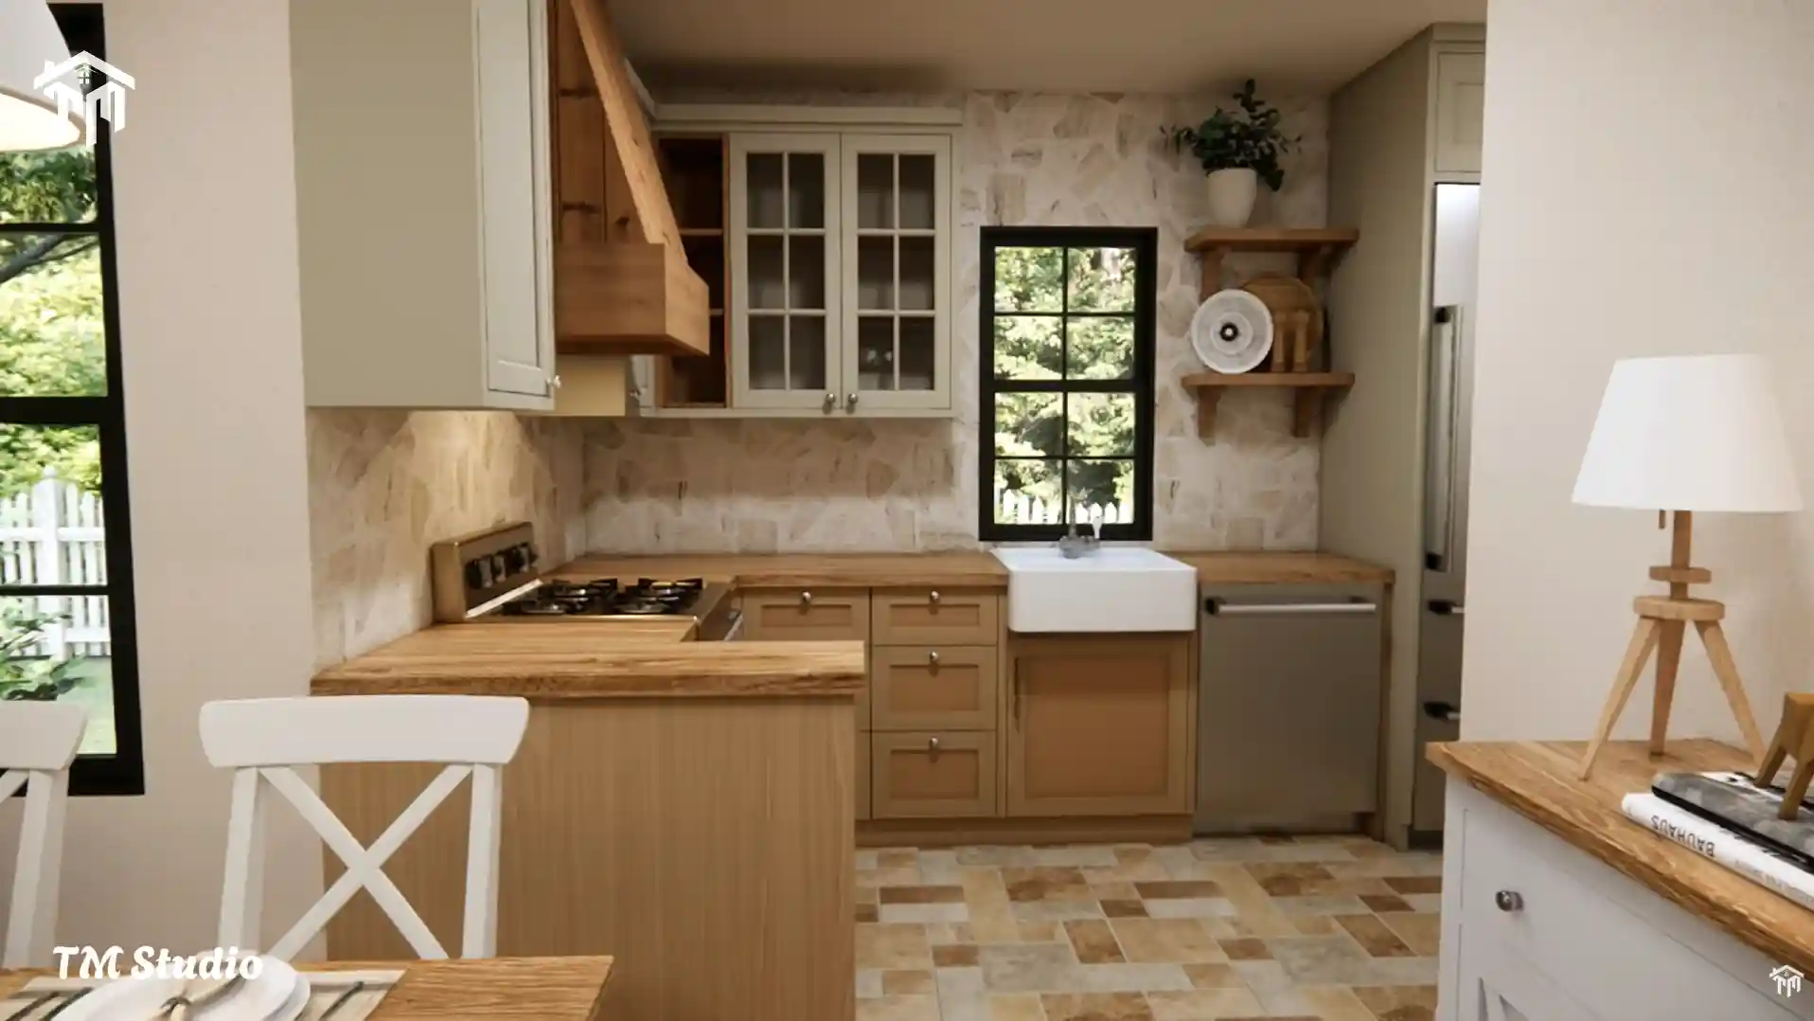
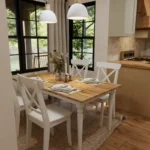
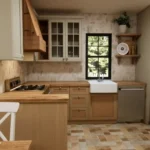
The well-designed kitchen provides 82 square feet of workspace with generous cabinetry and easy access to both the dining room and laundry room. Adjacent to the kitchen, the dining area comfortably accommodates family meals and entertaining guests.
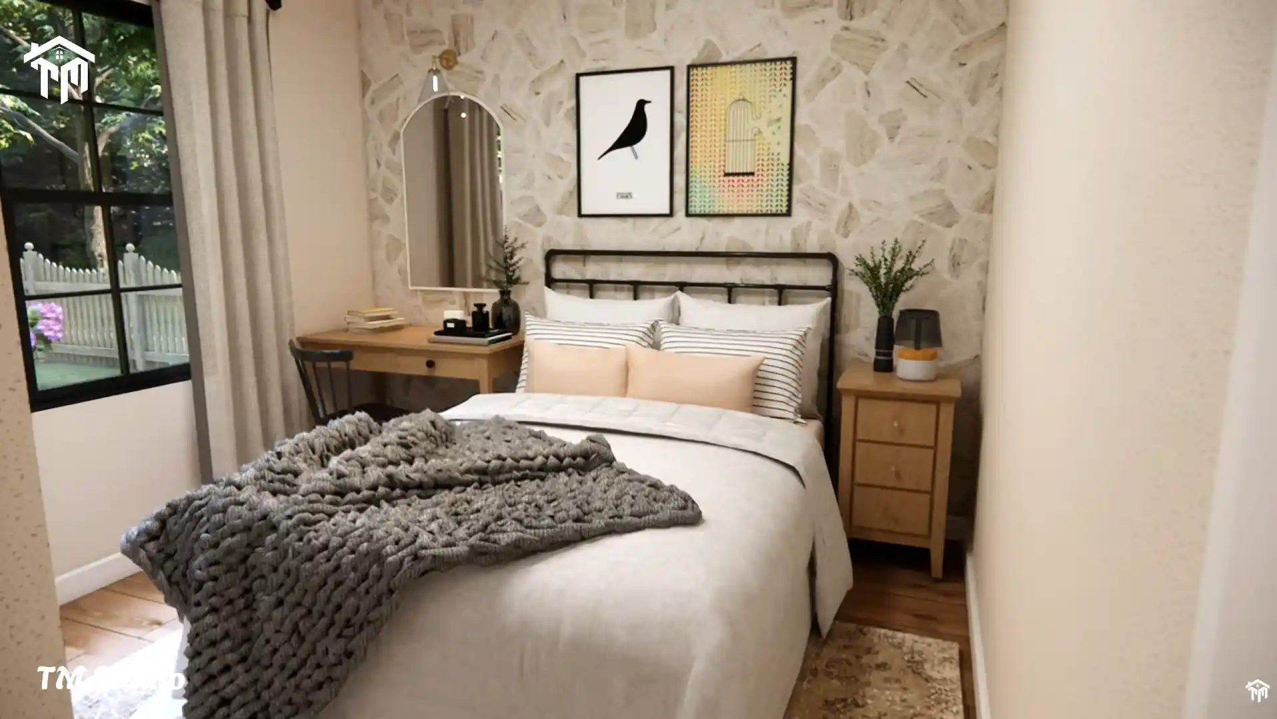
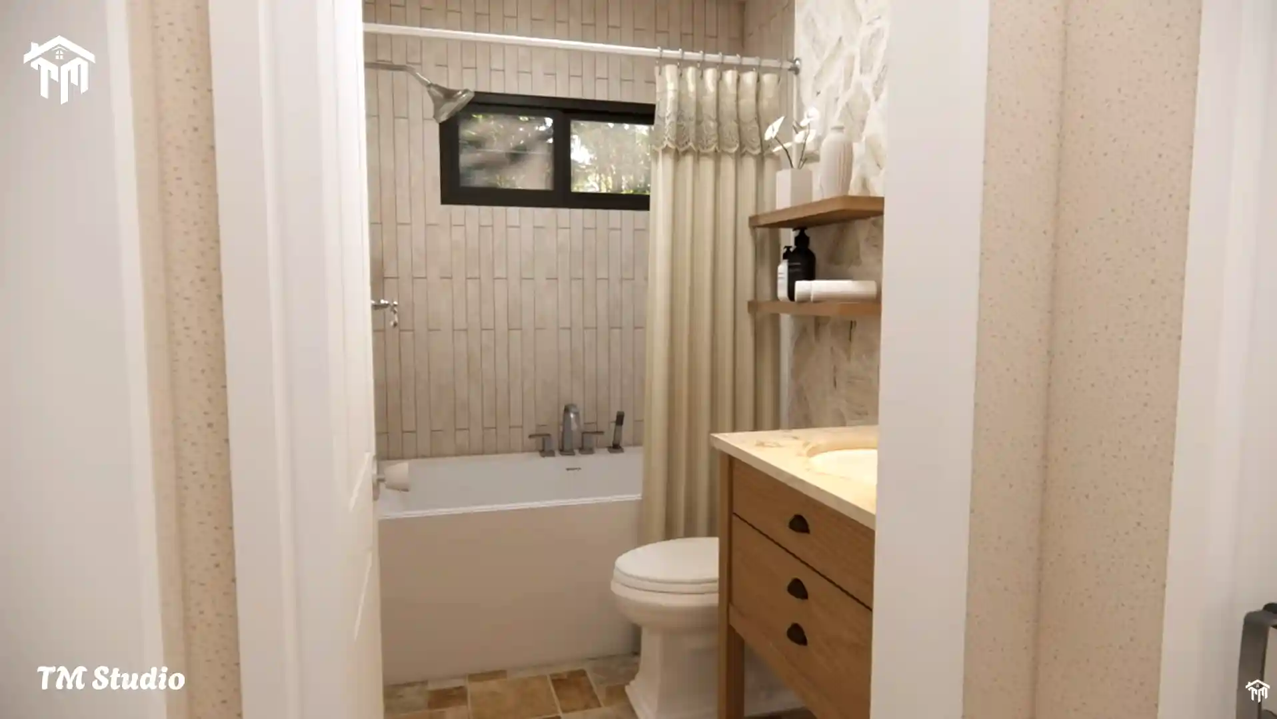
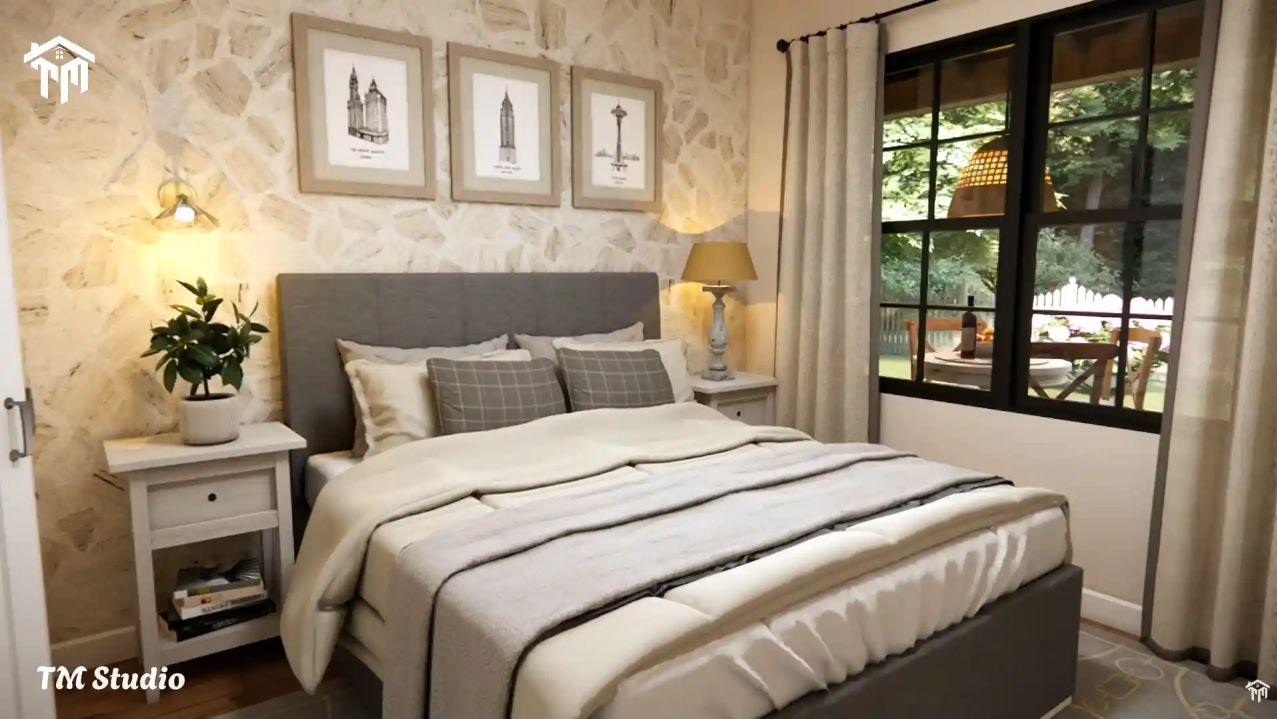
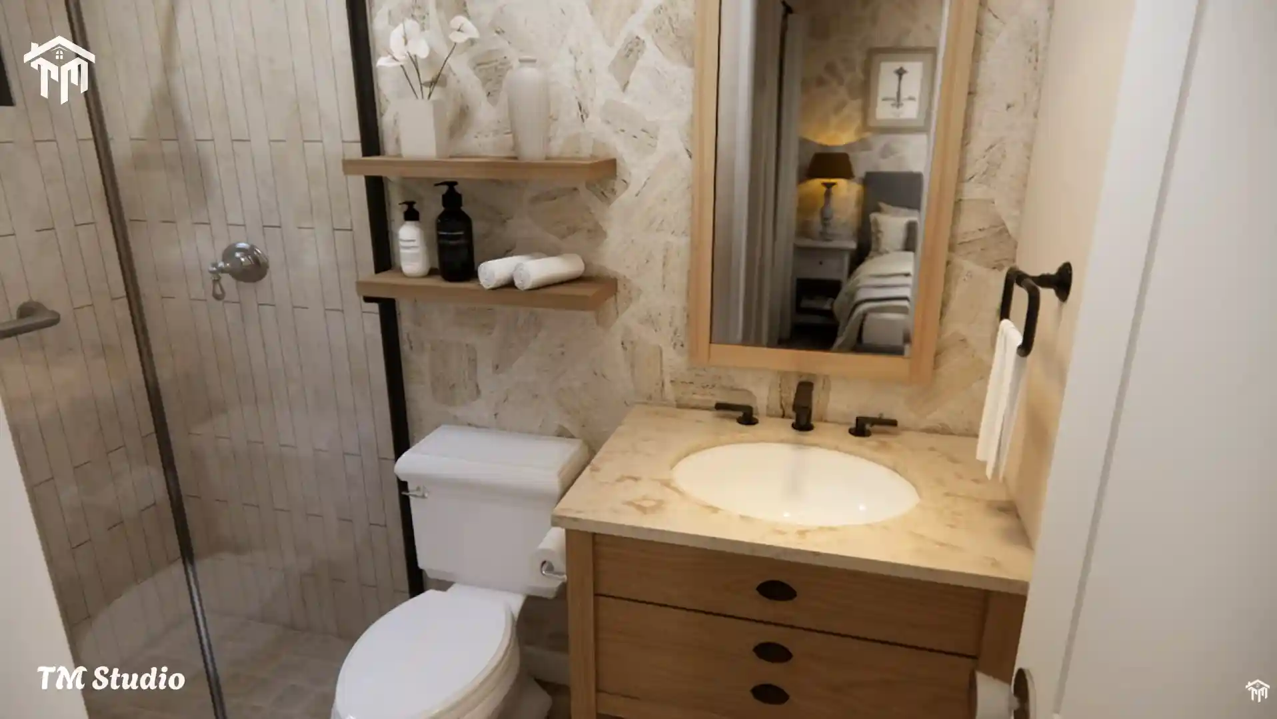
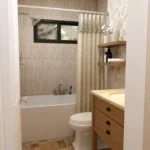
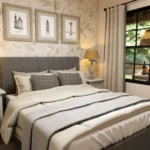
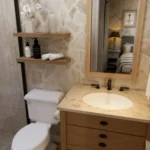
The private master suite measures 93 square feet and includes dual closets, a spacious private bathroom, and convenient access to the covered back porch. Bedroom one offers 109 square feet of comfortable living space with easy access to the home’s second full bathroom, making it ideal for family members or overnight guests.
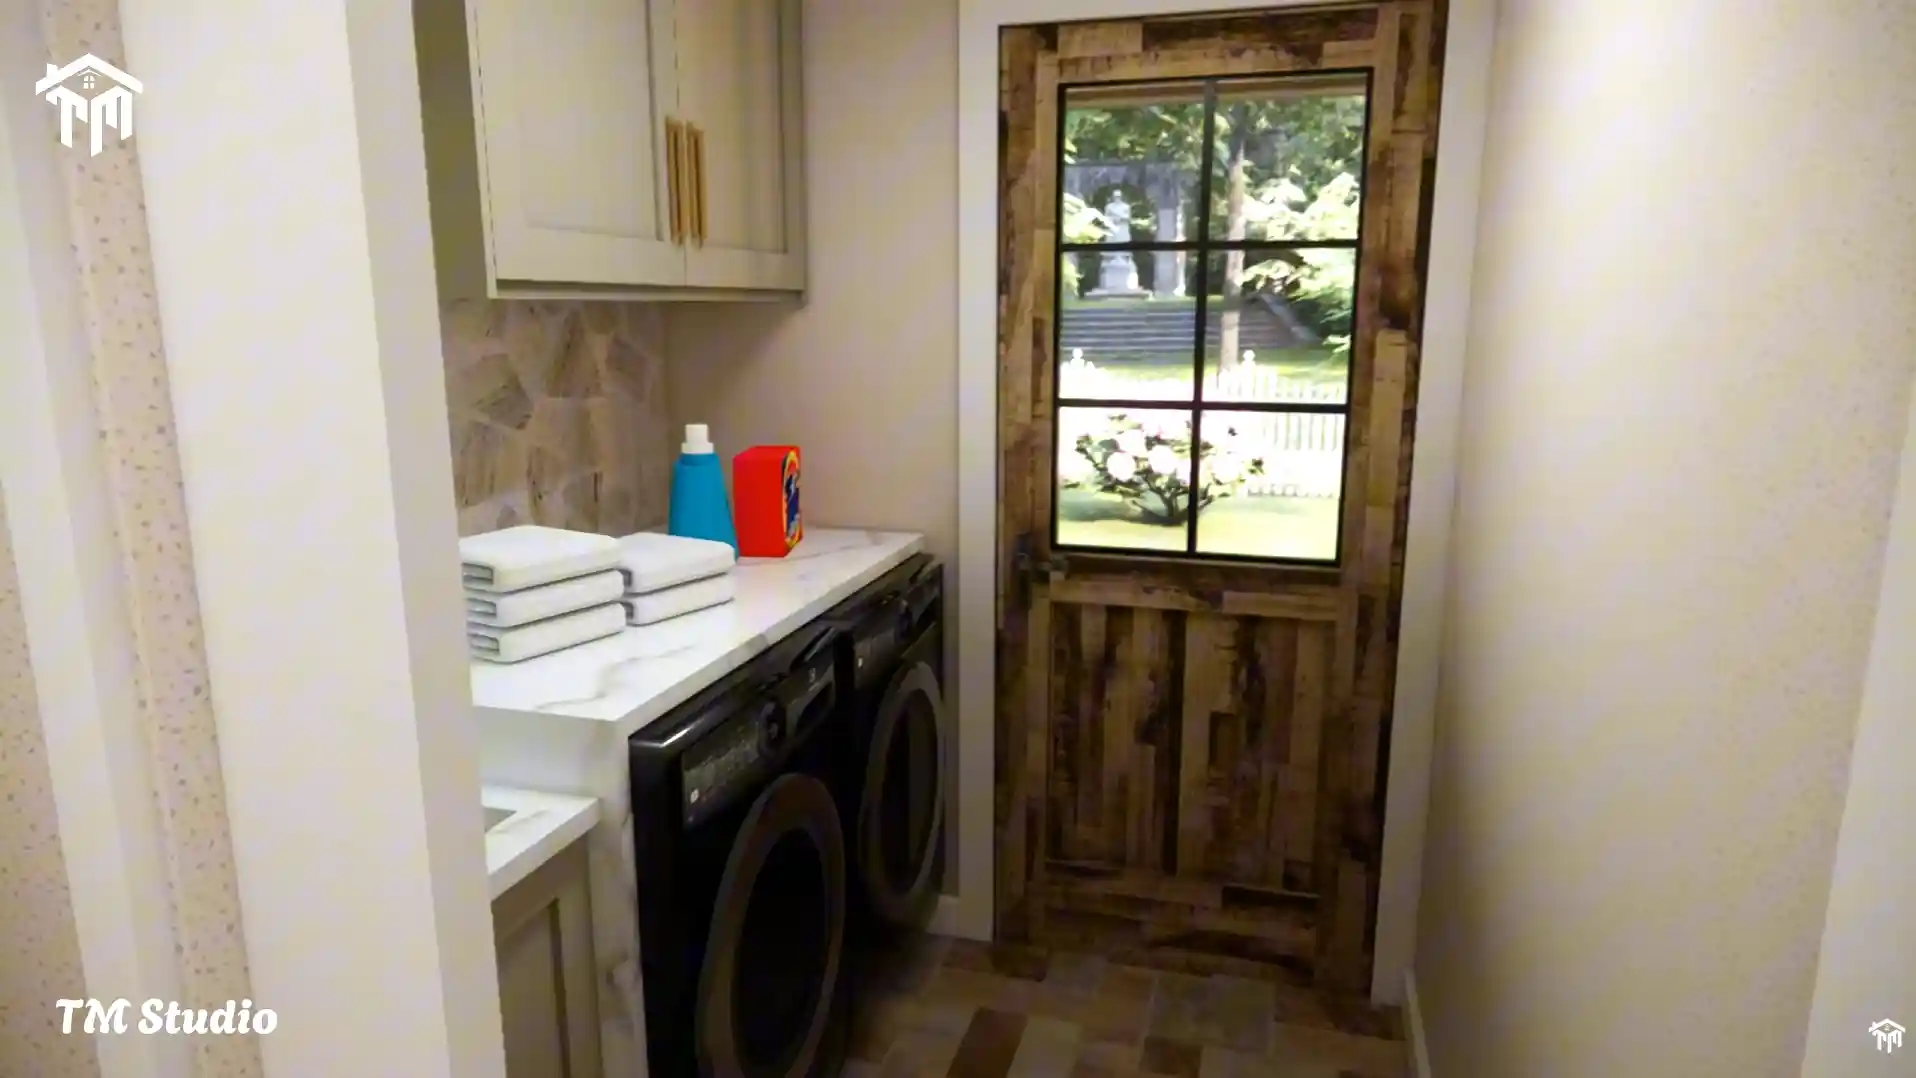
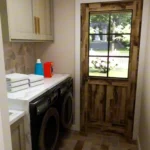
Practical everyday living is enhanced by a dedicated laundry room, utility room, hallway storage, and linen closet. The plan also accommodates modern mechanical systems with designated space for the tankless water heater, air handler, and heat pump outdoor unit.
Designed for durability and construction efficiency, the TMS-143-CF1 features a crawlspace foundation, 2×6 exterior wall framing, 2×4 interior framing, and 9-foot flat ceilings throughout the first floor. The 8:12 roof pitch contributes to both its striking exterior appearance and excellent weather performance across many U.S. climates.
Whether you’re building your forever home, a weekend cottage retreat, or an income-producing vacation rental, the TMS-143-CF1 delivers exceptional comfort, timeless design, and outstanding functionality in a compact footprint.
TM Studio-Small House Design proudly creates house plans designed specifically for American homeowners seeking beautiful, practical, and buildable homes.
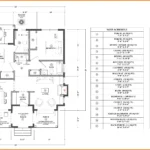
Floor Plan Details:-
| Specifications | Details |
|---|---|
| Floor Plan | TMS-143-CF1 |
| Conditioned Living Area | 892 Sq Ft |
| Unconditioned Area | 278 Sq Ft |
| Total Bedrooms | 2 |
| Total Bathrooms | 2 Full |
| Floors | 1 |
| Width | 35 Feet |
| Depth | 29 Feet |
| Height | 18.2 Feet |
| Foundation | Crawlspace |
| Main Roof Pitch | 8:12 |
| Exterior Framing | 2×6 Wood |
| Interior Framing | 2×4 Wood |
| Ceiling Height | 9′-0″ Flat Ceiling |
| Garage | Not Included |
Room Dimensions:-
| Room | Size |
|---|---|
| Living Room | 16′-2″ x 11′-9″ |
| Dining Room | 7′-11″ x 10′-8″ |
| Kitchen | 7′-5″ x 12′-2″ |
| Master Bedroom | 9′-11″ x 9′-6″ |
| Master Bath | 5′-0″ x 7′-11″ |
| Bedroom 1 | 9′-6″ x 10′-6″ |
| Guest Bath | 8′-0″ x 5′-0″ |
| Laundry | 6′-0″ x 6′-6″ |
| Utility Room | 5′-0″ x 2′-3″ |
| Hallway | 9′-0″ x 5′-5″ |
| Linen Closet | 3′-8″ x 1′-7″ |
Porch Areas
| Porch | Size |
|---|---|
| Front Porch | 61 Sq Ft |
| Covered Sitting Porch | 53 Sq Ft |
| Entry/Foyer | 26 Sq Ft |
| Covered Back Porch | 111 Sq Ft |
Reviews
There are no reviews yet