
















Description
A Tiny House That Feels Like Home
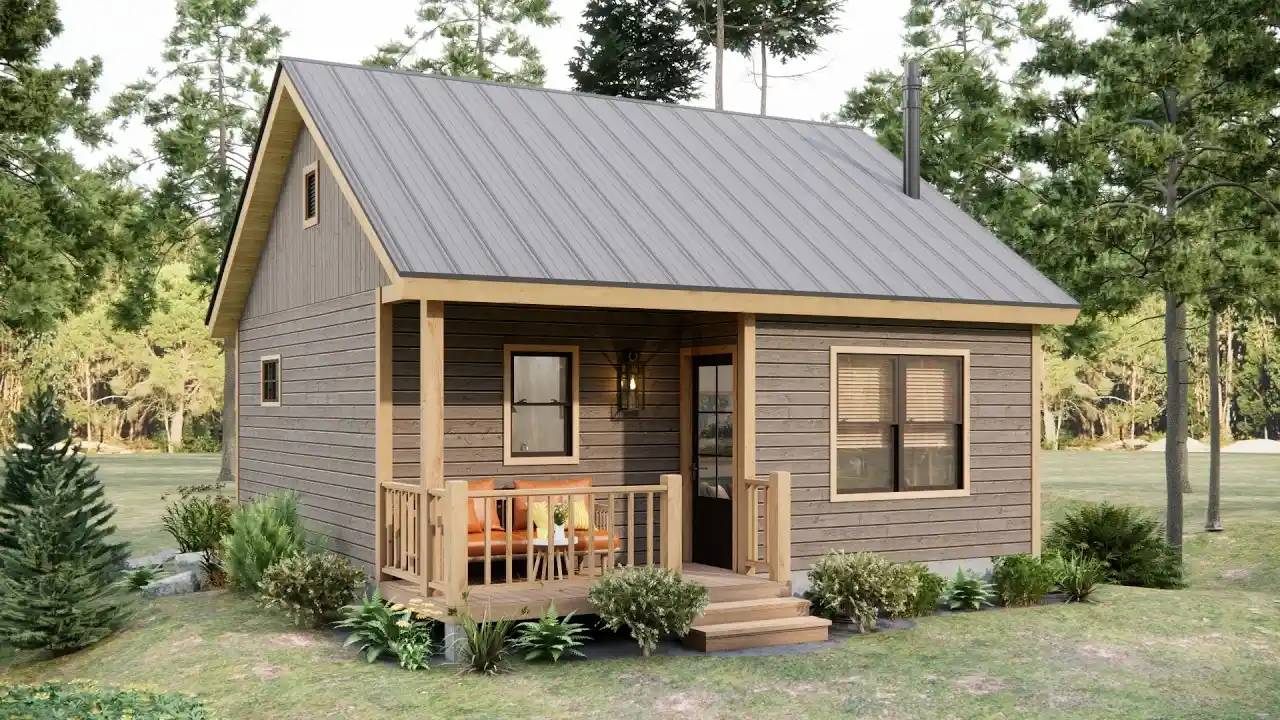
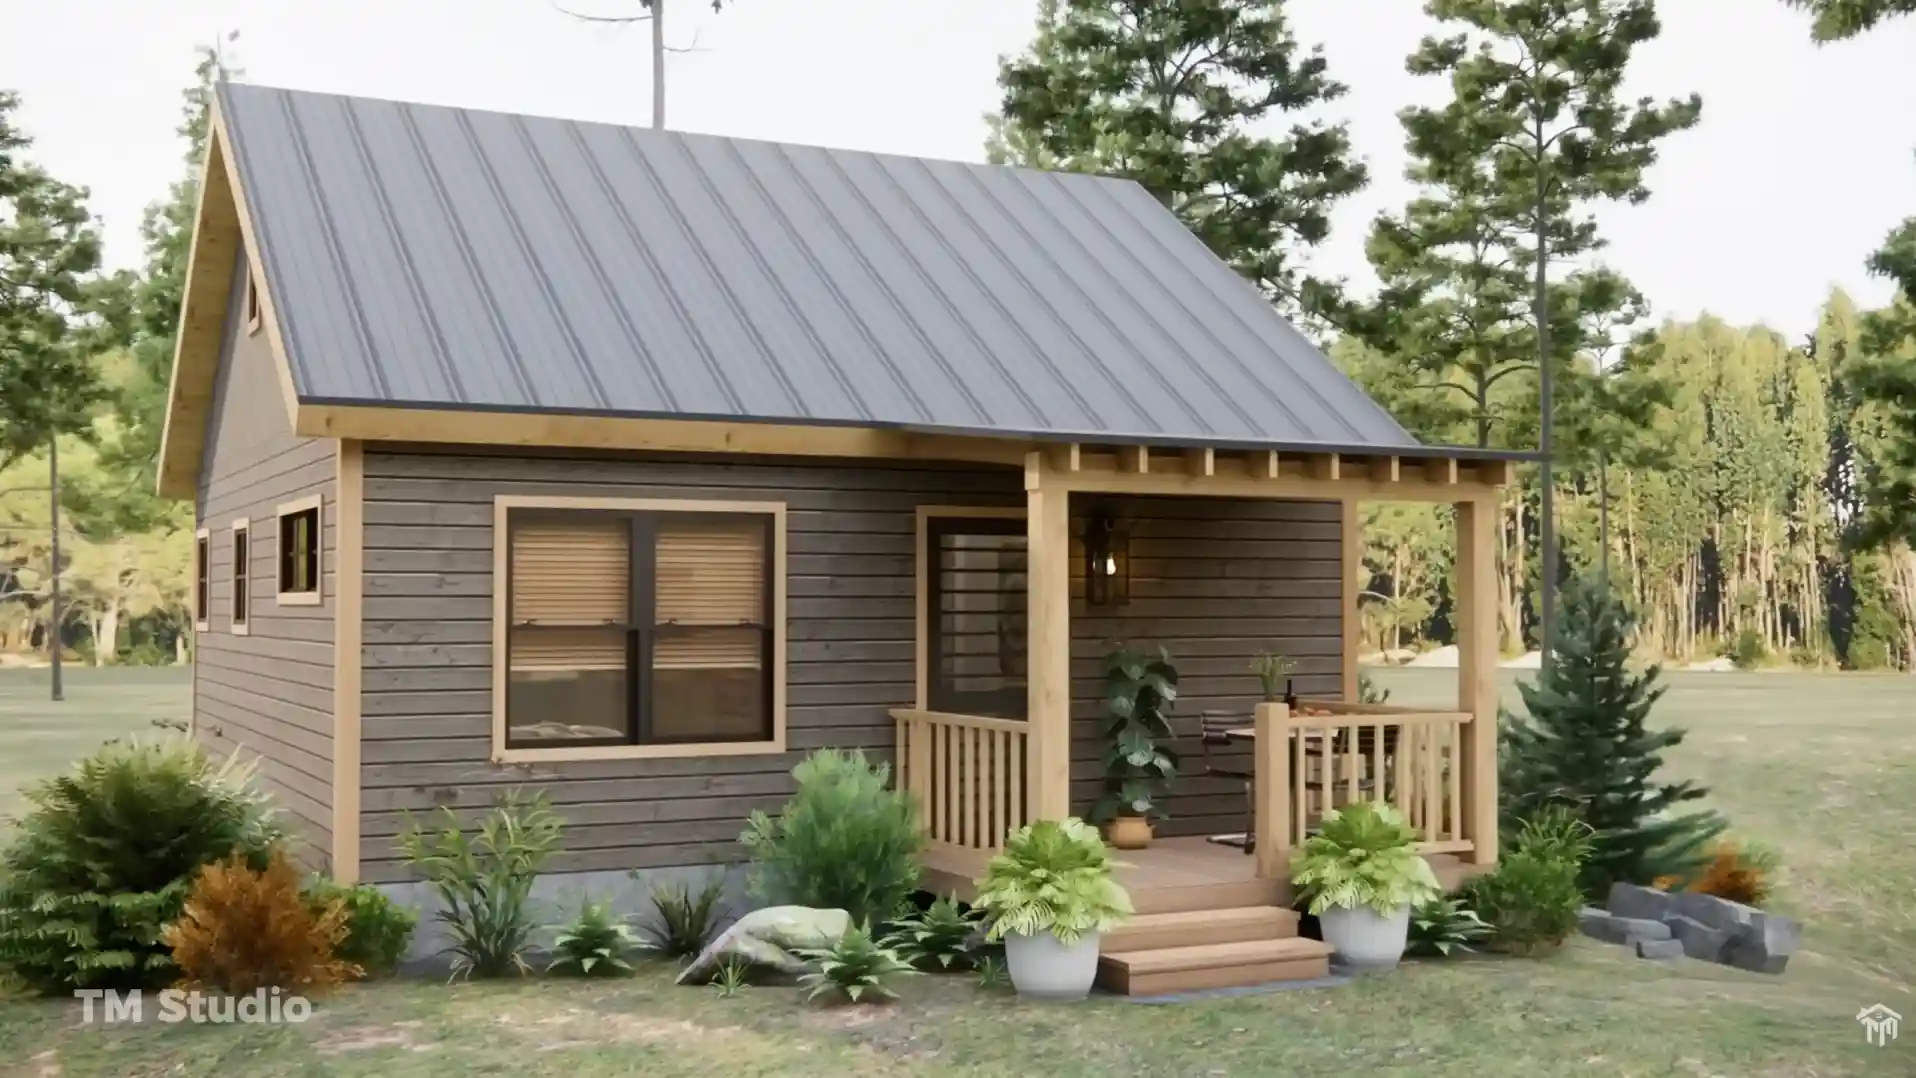
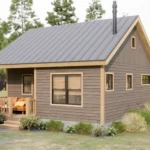
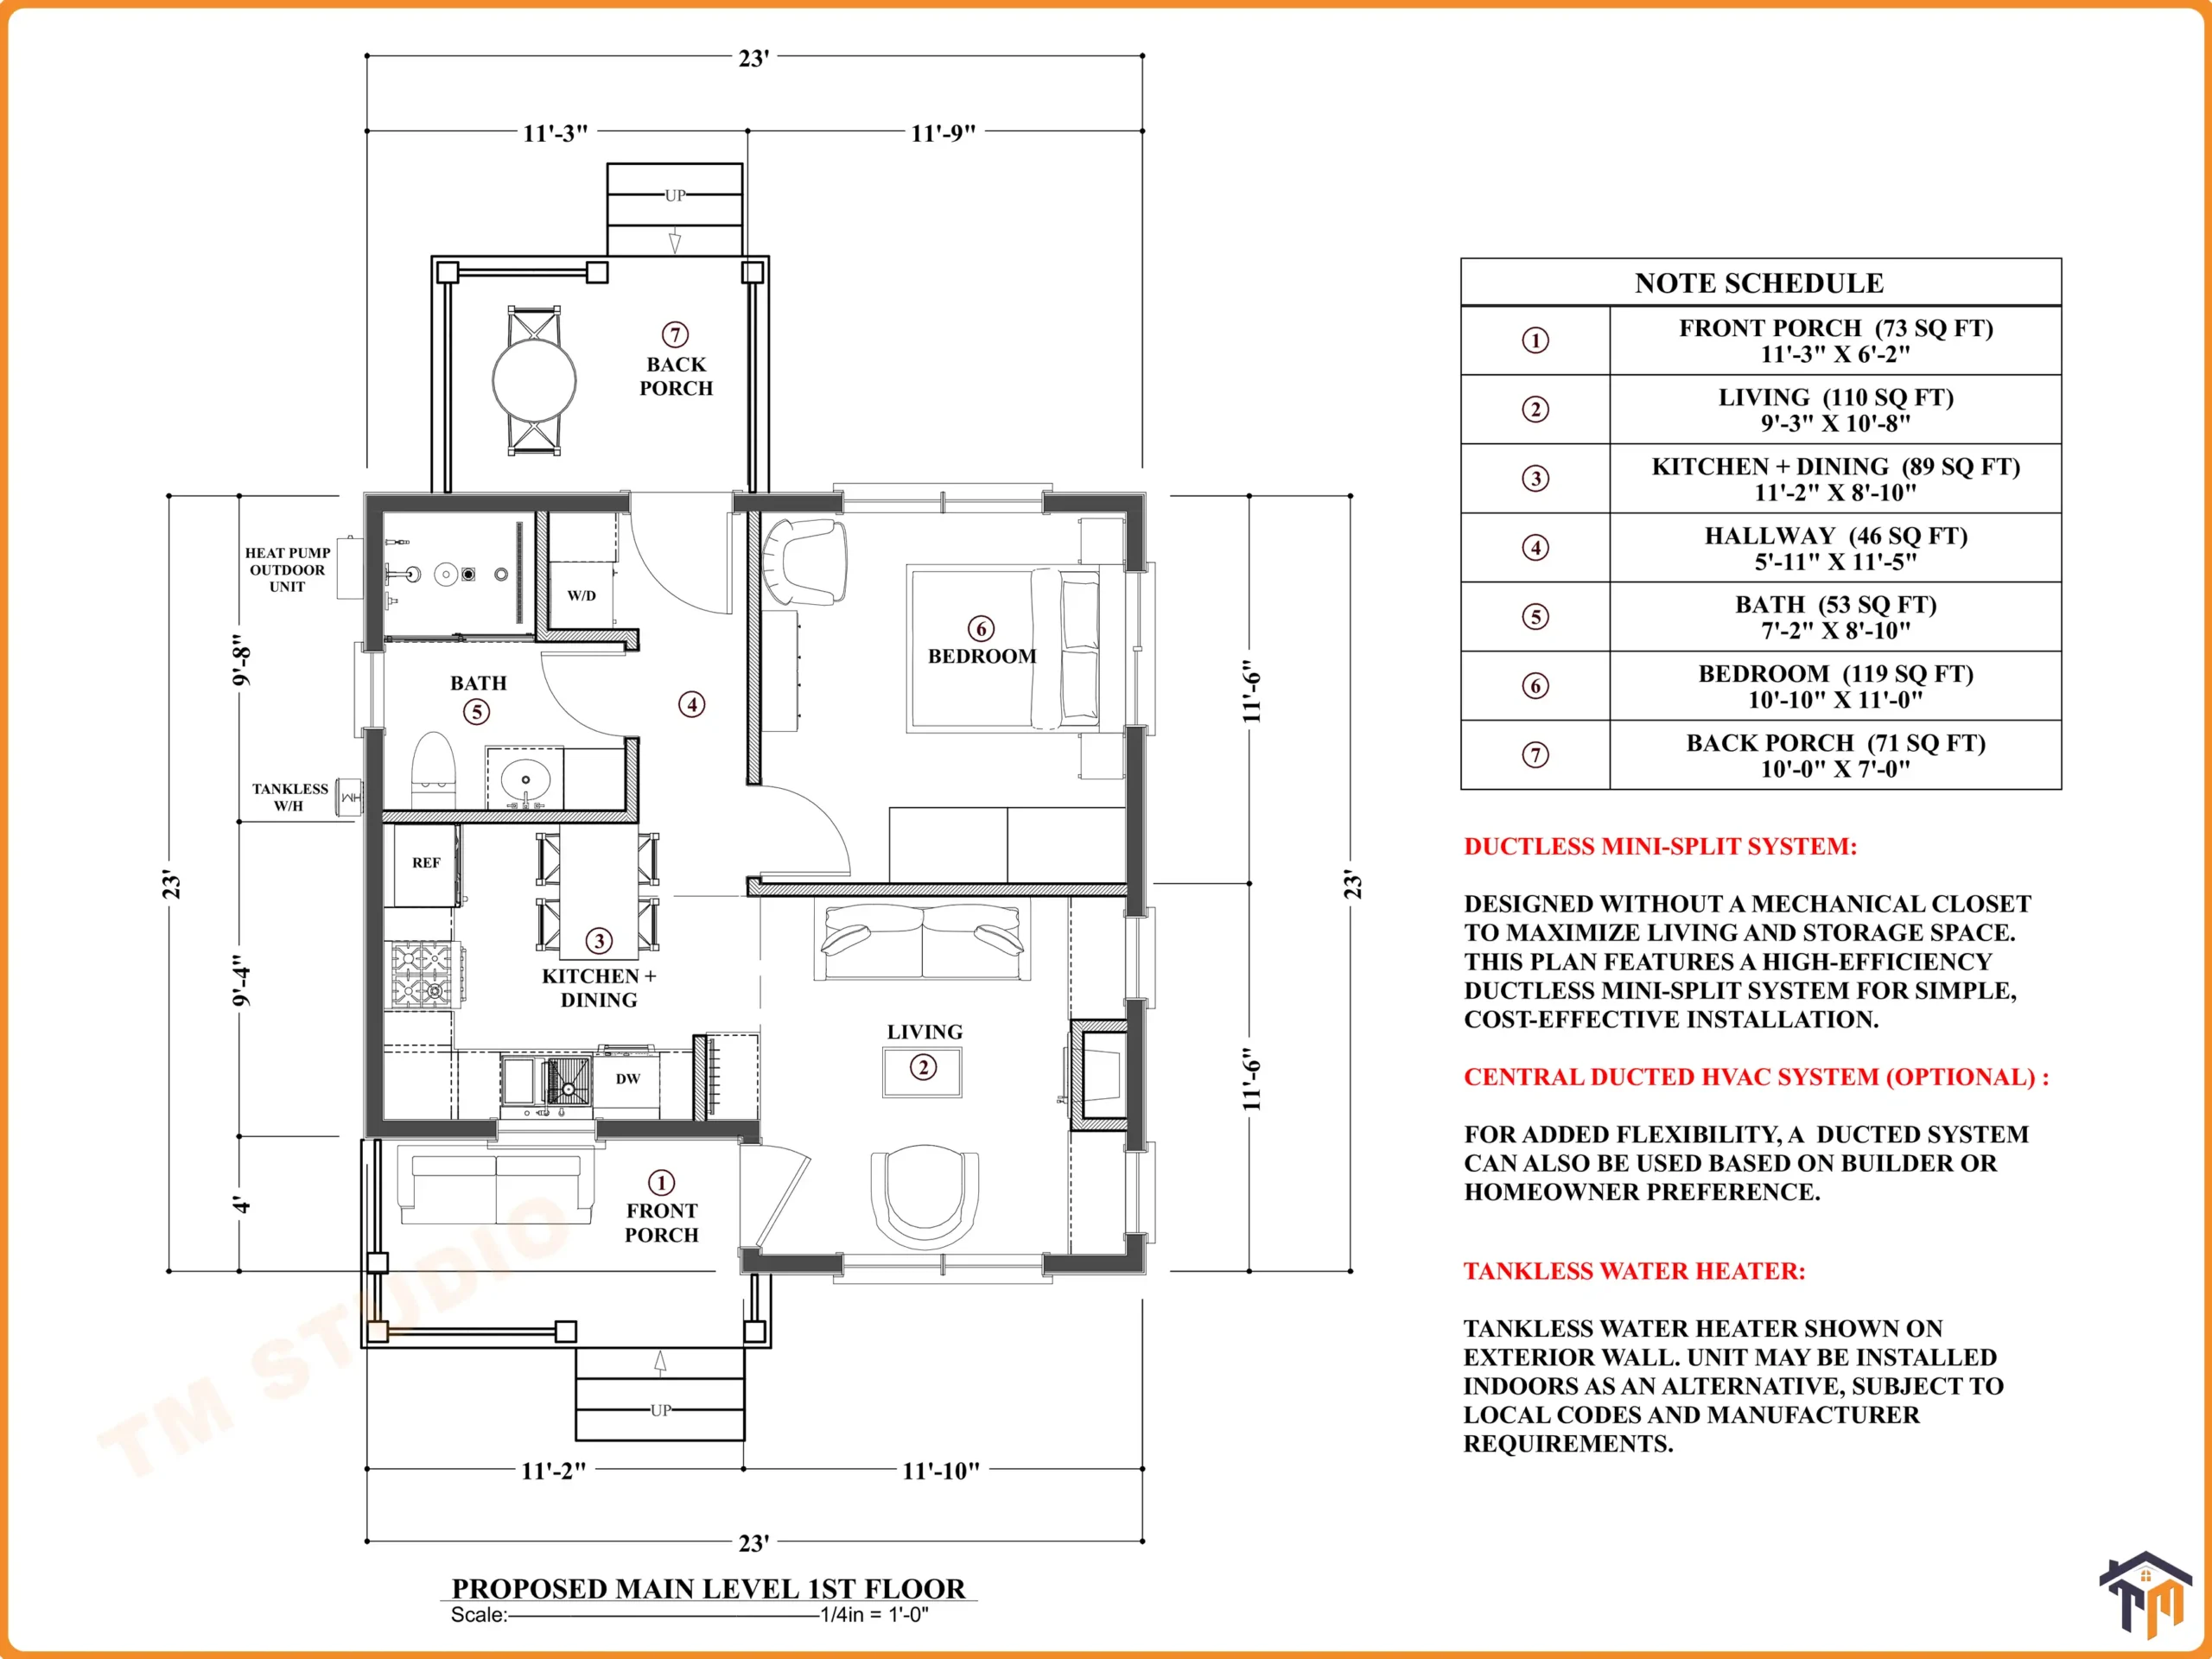
The TMS-139-CF1 486 sq ft tiny house plan proves that comfortable living does not require a large footprint. Designed by TM Studio-Small House Design, this charming one-bedroom home combines efficient planning, inviting indoor spaces, and two covered porches in a compact 23′ x 23′ design.
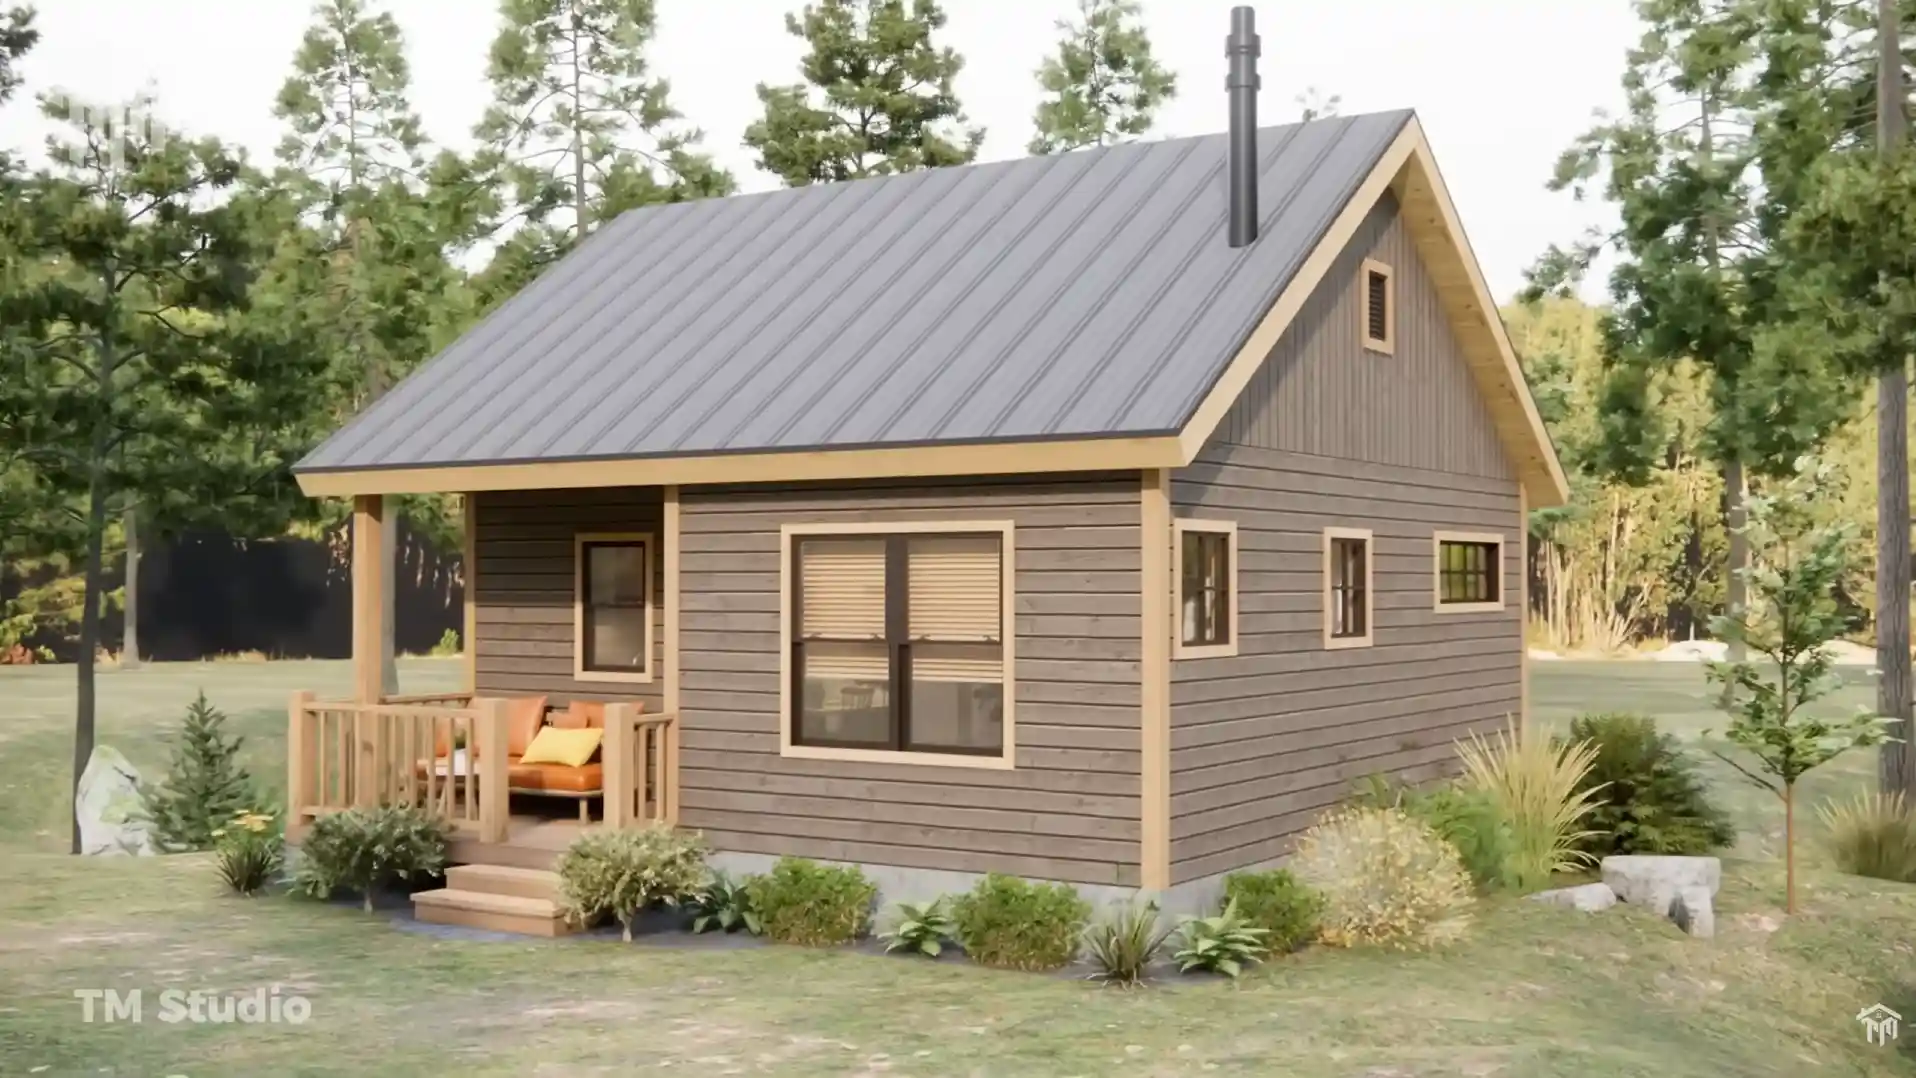
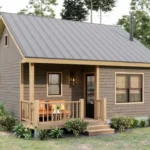
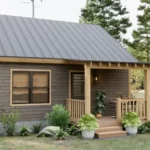
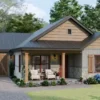
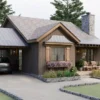
From the moment you approach the covered front porch, the home feels warm and welcoming. The simple cottage-inspired exterior, steep 7:12 roof pitch, and compact proportions give the design timeless appeal—making it equally suitable for a wooded property, rural lot, vacation setting, or peaceful backyard retreat.
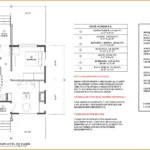
Inside, every space has been carefully organized to make the 486 sq ft conditioned area feel functional and comfortable.
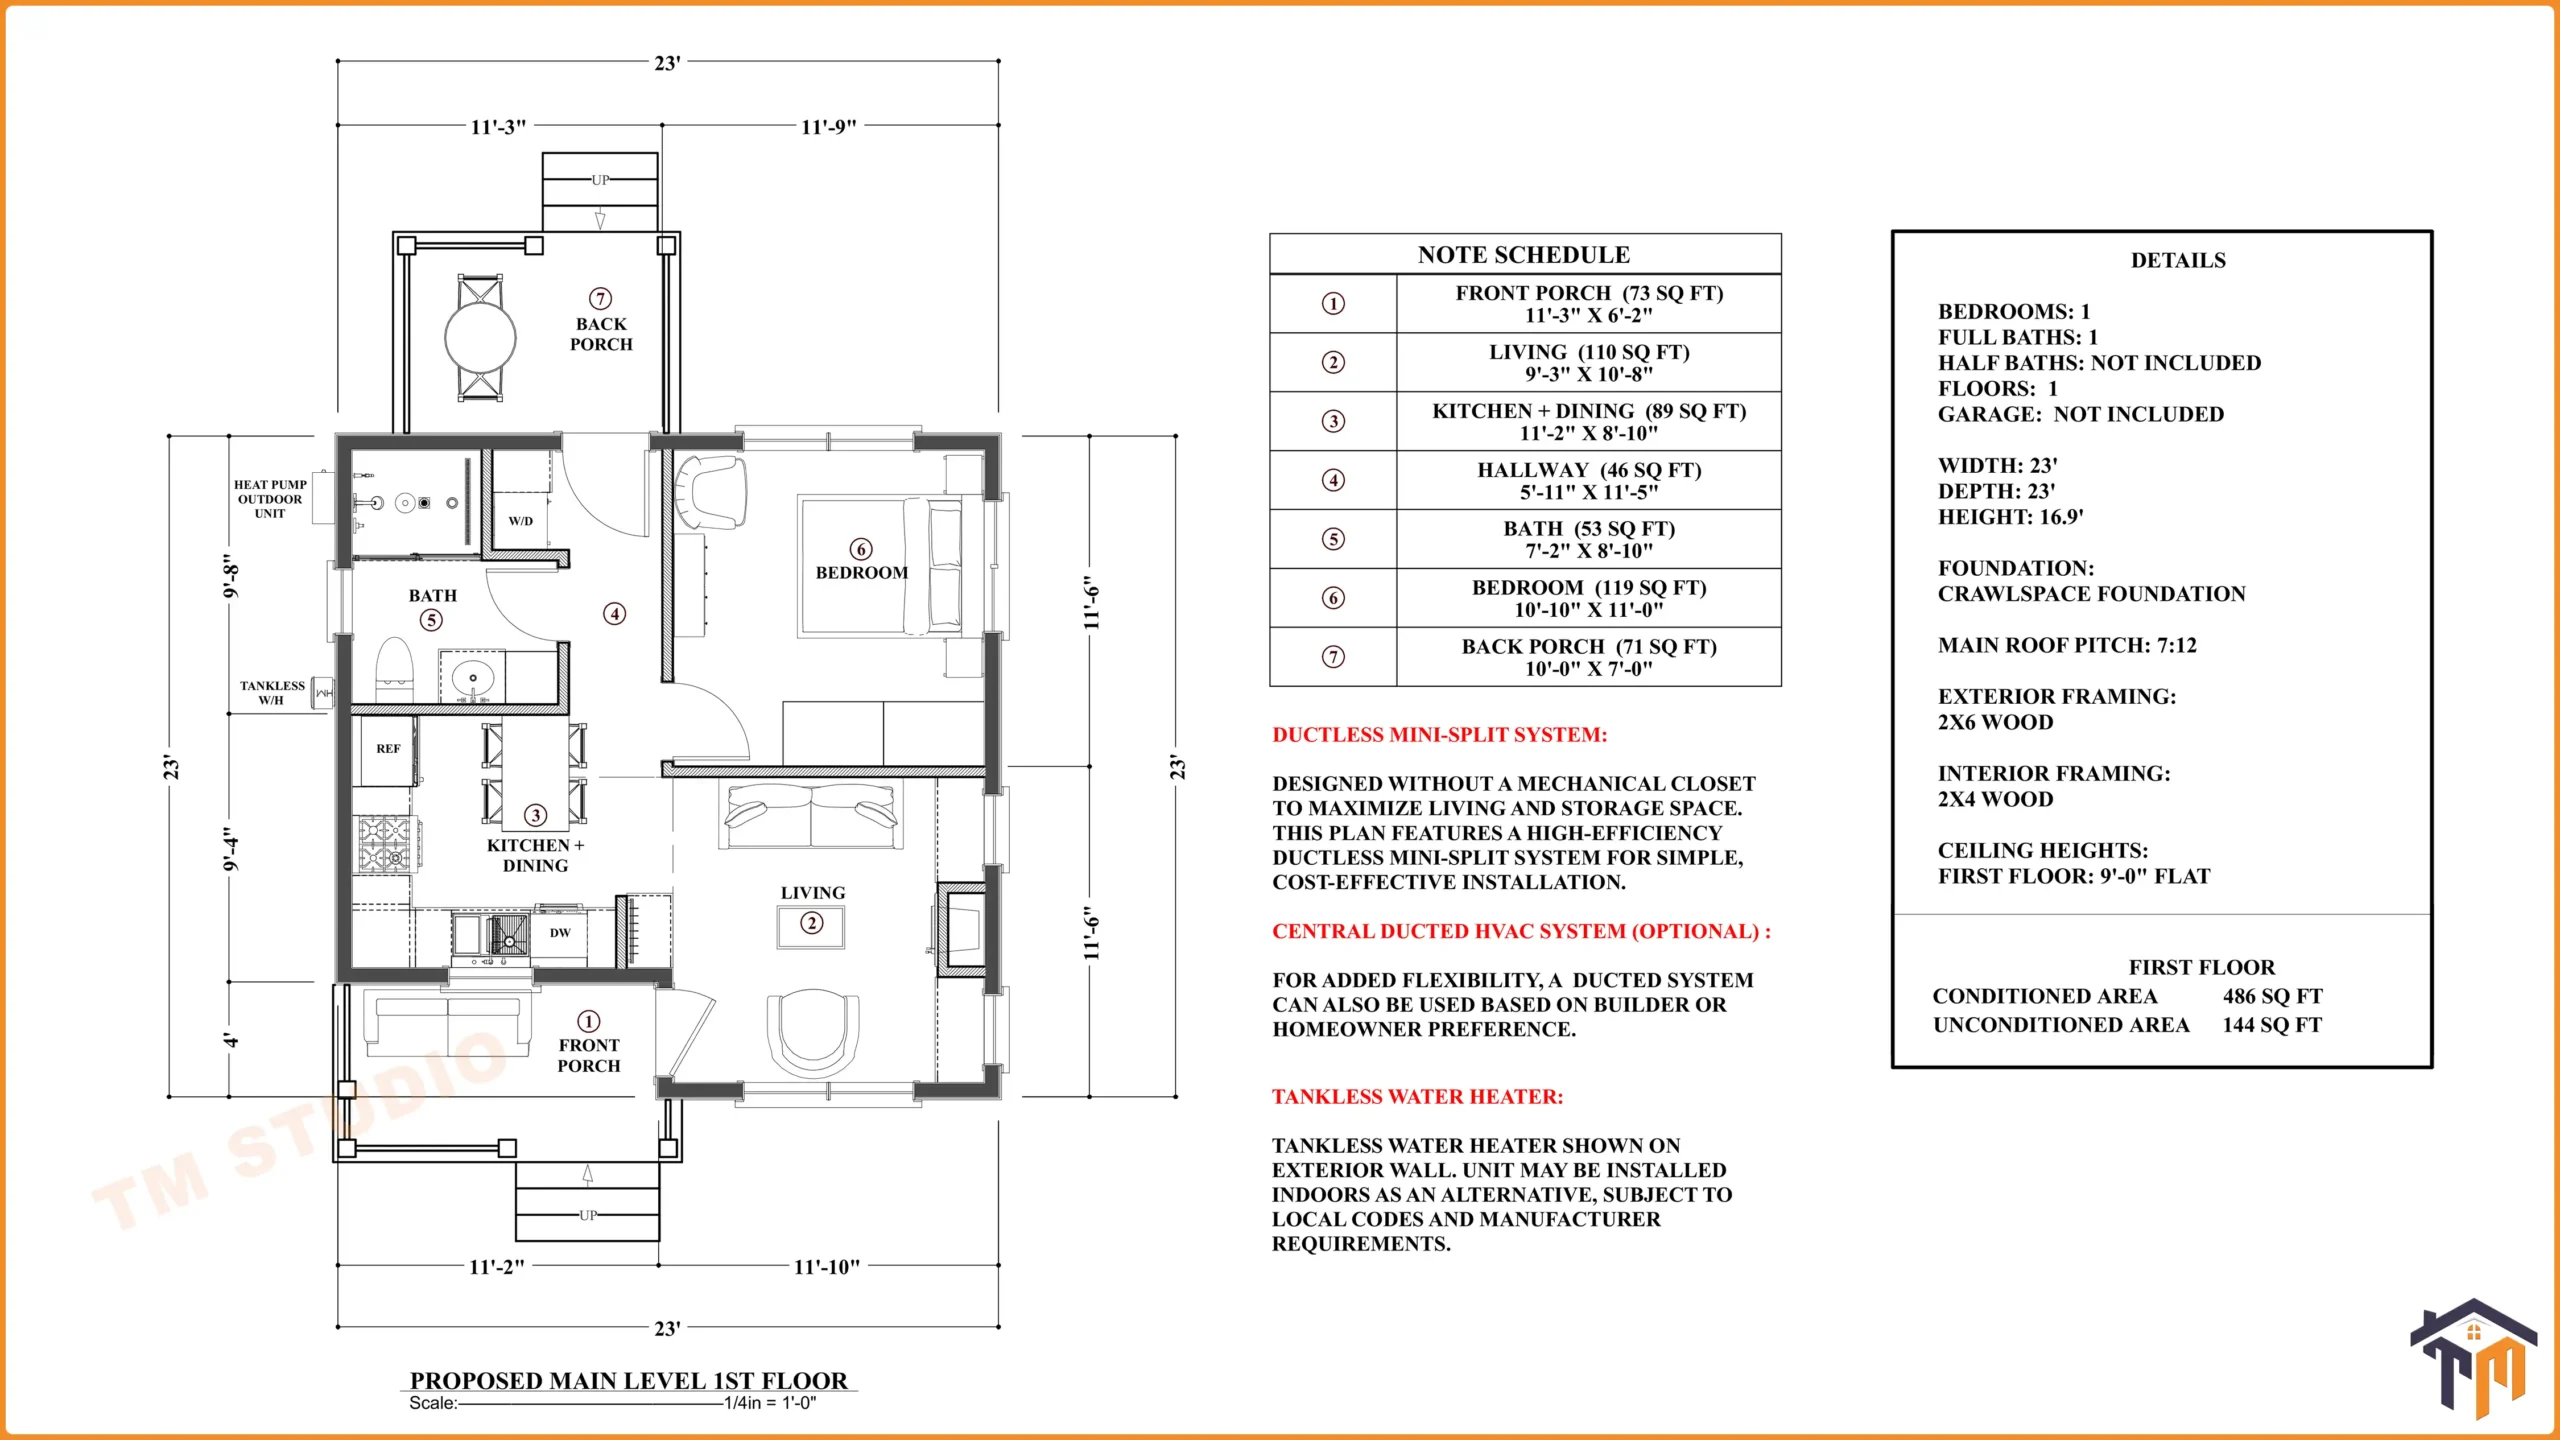
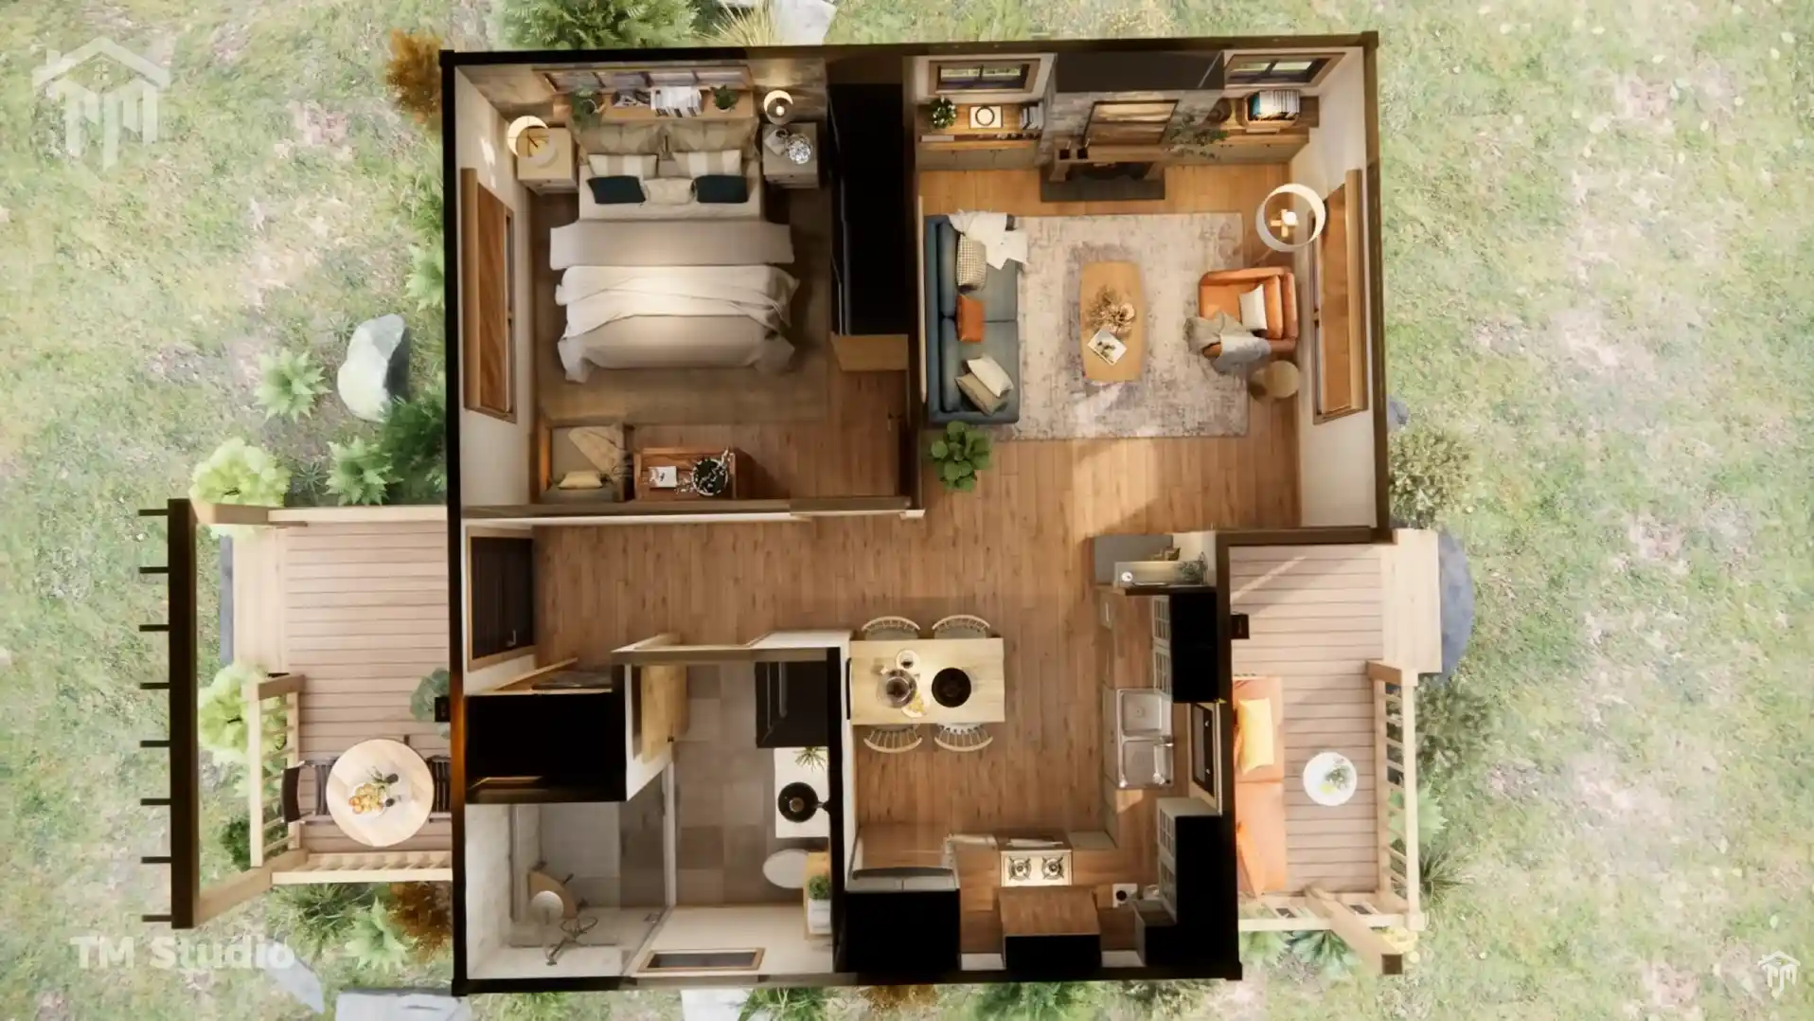
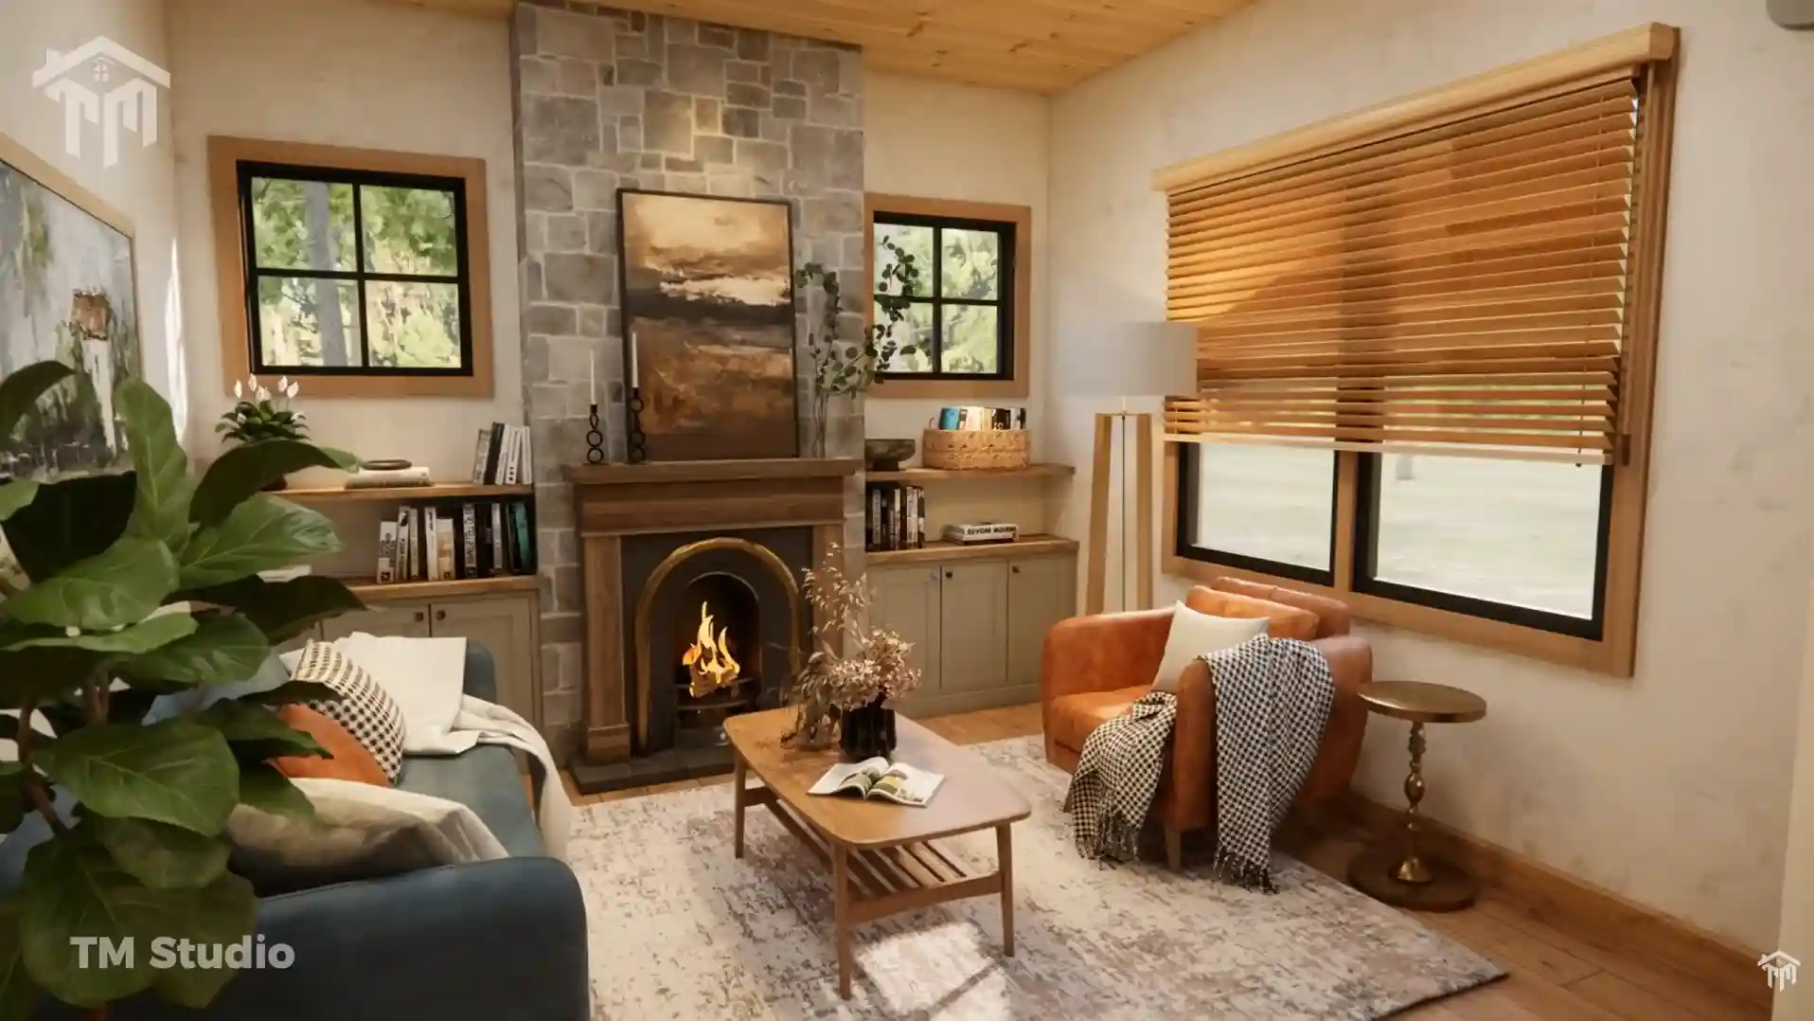
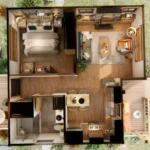
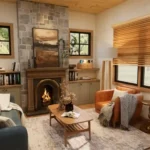
The front entry opens directly into a cozy 110 sq ft living room, measuring approximately 9′-3″ x 10′-8″. Windows along the exterior walls bring natural light into the space and help create a more open atmosphere.
Despite the home’s compact size, the living room provides a dedicated place for seating, entertainment, and everyday relaxation. Its connection to the kitchen and dining area keeps the main living spaces visually open and easy to navigate.
The 9-foot flat ceilings throughout the first floor add valuable vertical space, helping the interior feel more comfortable than its compact square footage might suggest.
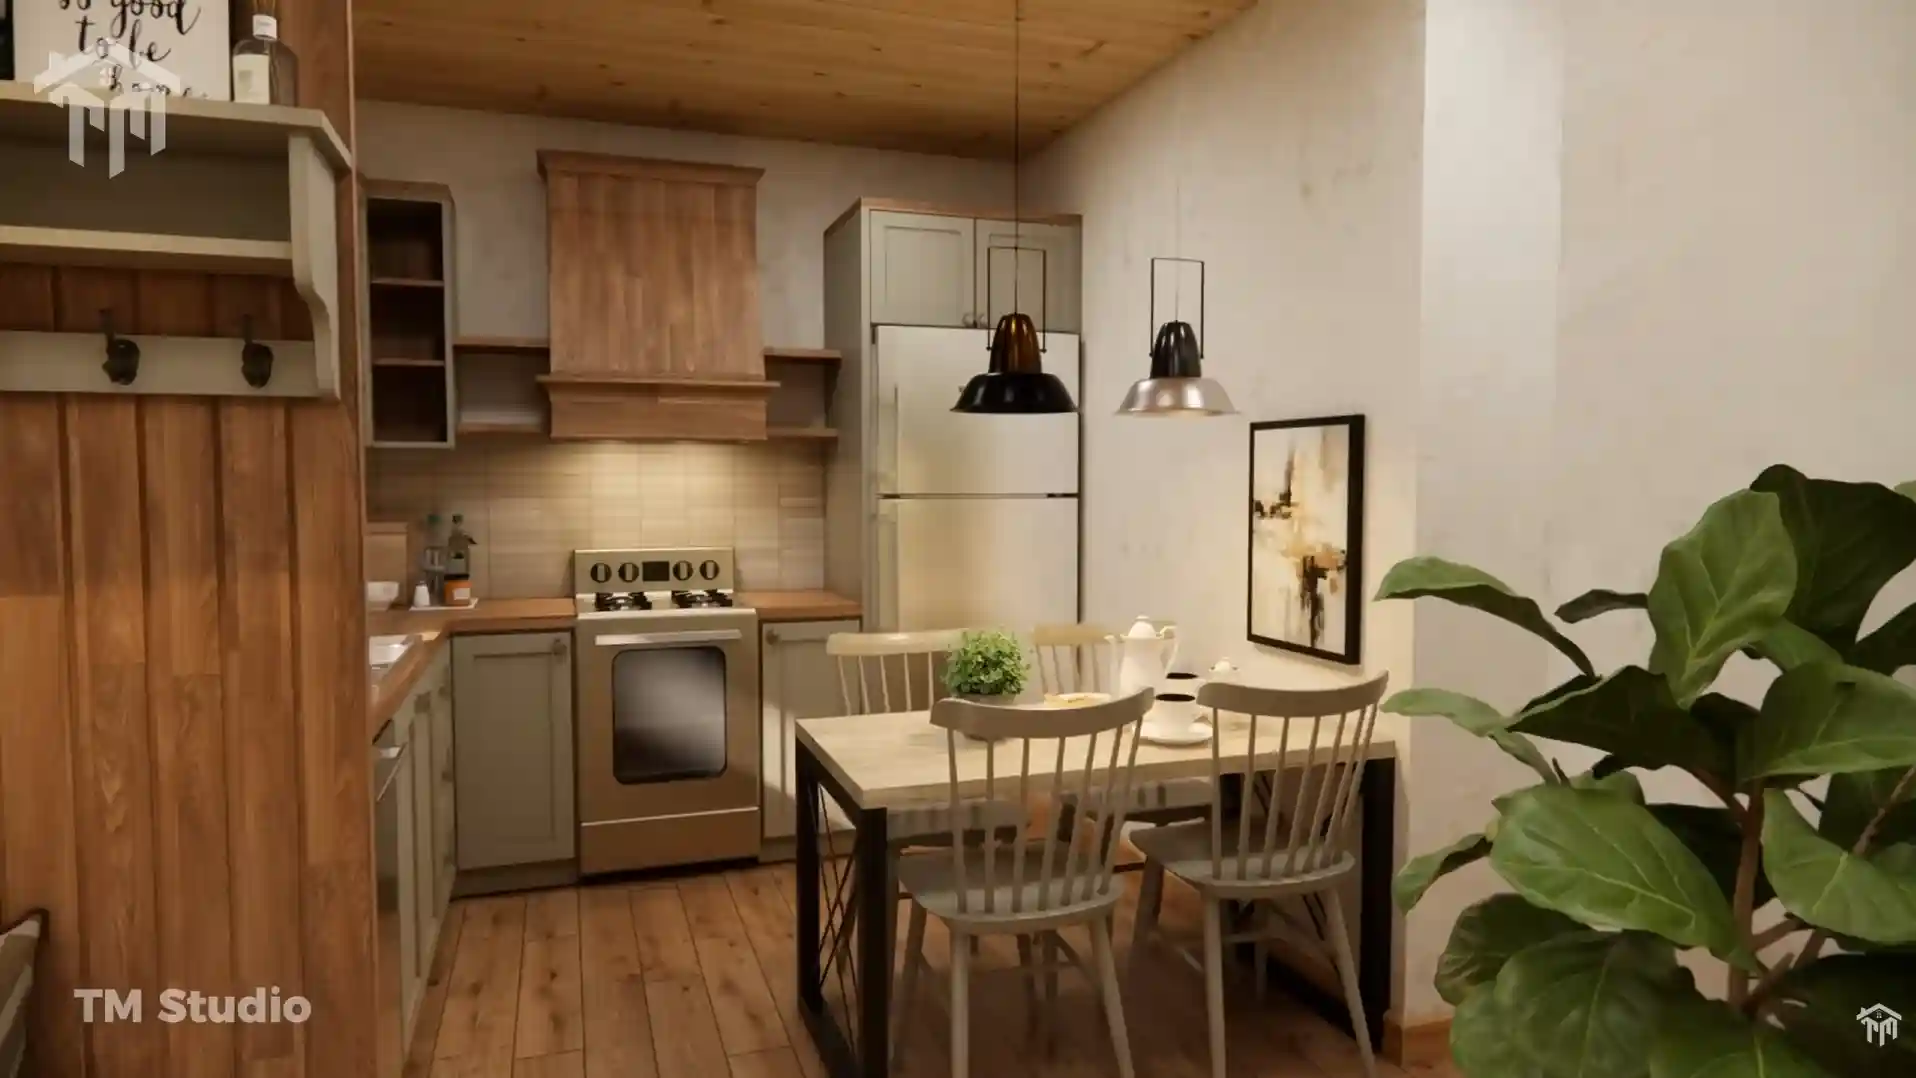
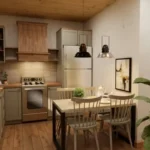
At the heart of the home is an 89 sq ft kitchen and dining area, measuring approximately 11′-2″ x 8′-10″.
The kitchen is designed to provide the essential features needed for everyday cooking, including space for cabinetry, countertops, a refrigerator, range, sink, and dishwasher. The adjoining dining area accommodates a table for daily meals without requiring a separate formal dining room.
By combining the kitchen and dining functions into one efficient space, the design preserves more room for the bedroom, bathroom, and living areas.
A Private and Comfortable Bedroom:-
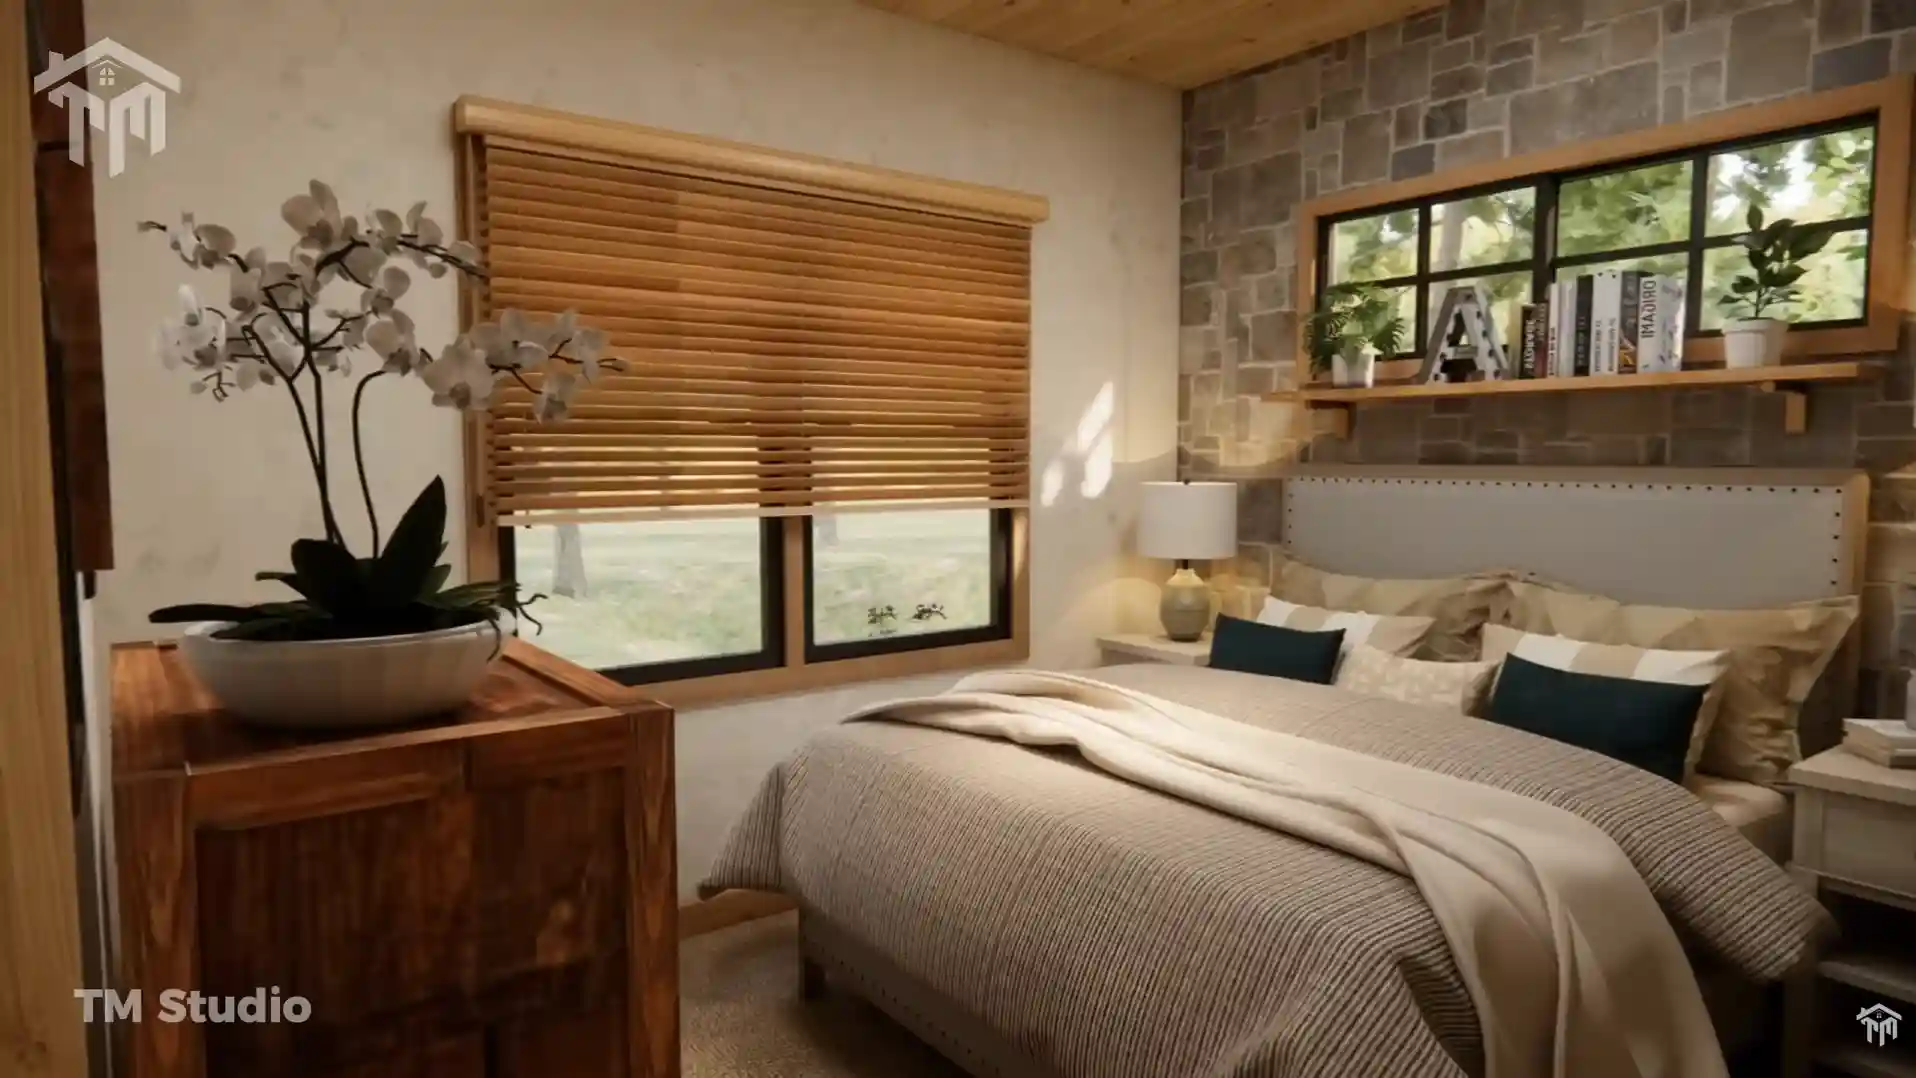
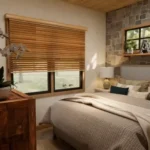
The single bedroom provides approximately 119 sq ft and measures 10′-10″ x 11′-0″.
This private sleeping space is positioned away from the main entry and includes multiple windows for natural light and ventilation. The room is sized to support a comfortable furniture arrangement while maintaining the efficient character of the home.
For buyers seeking a small full-time residence, retirement cottage, guest home, or vacation cabin, the bedroom provides a practical balance between comfort and space efficiency.
Full Bathroom with Built-In Laundry Convenience:-
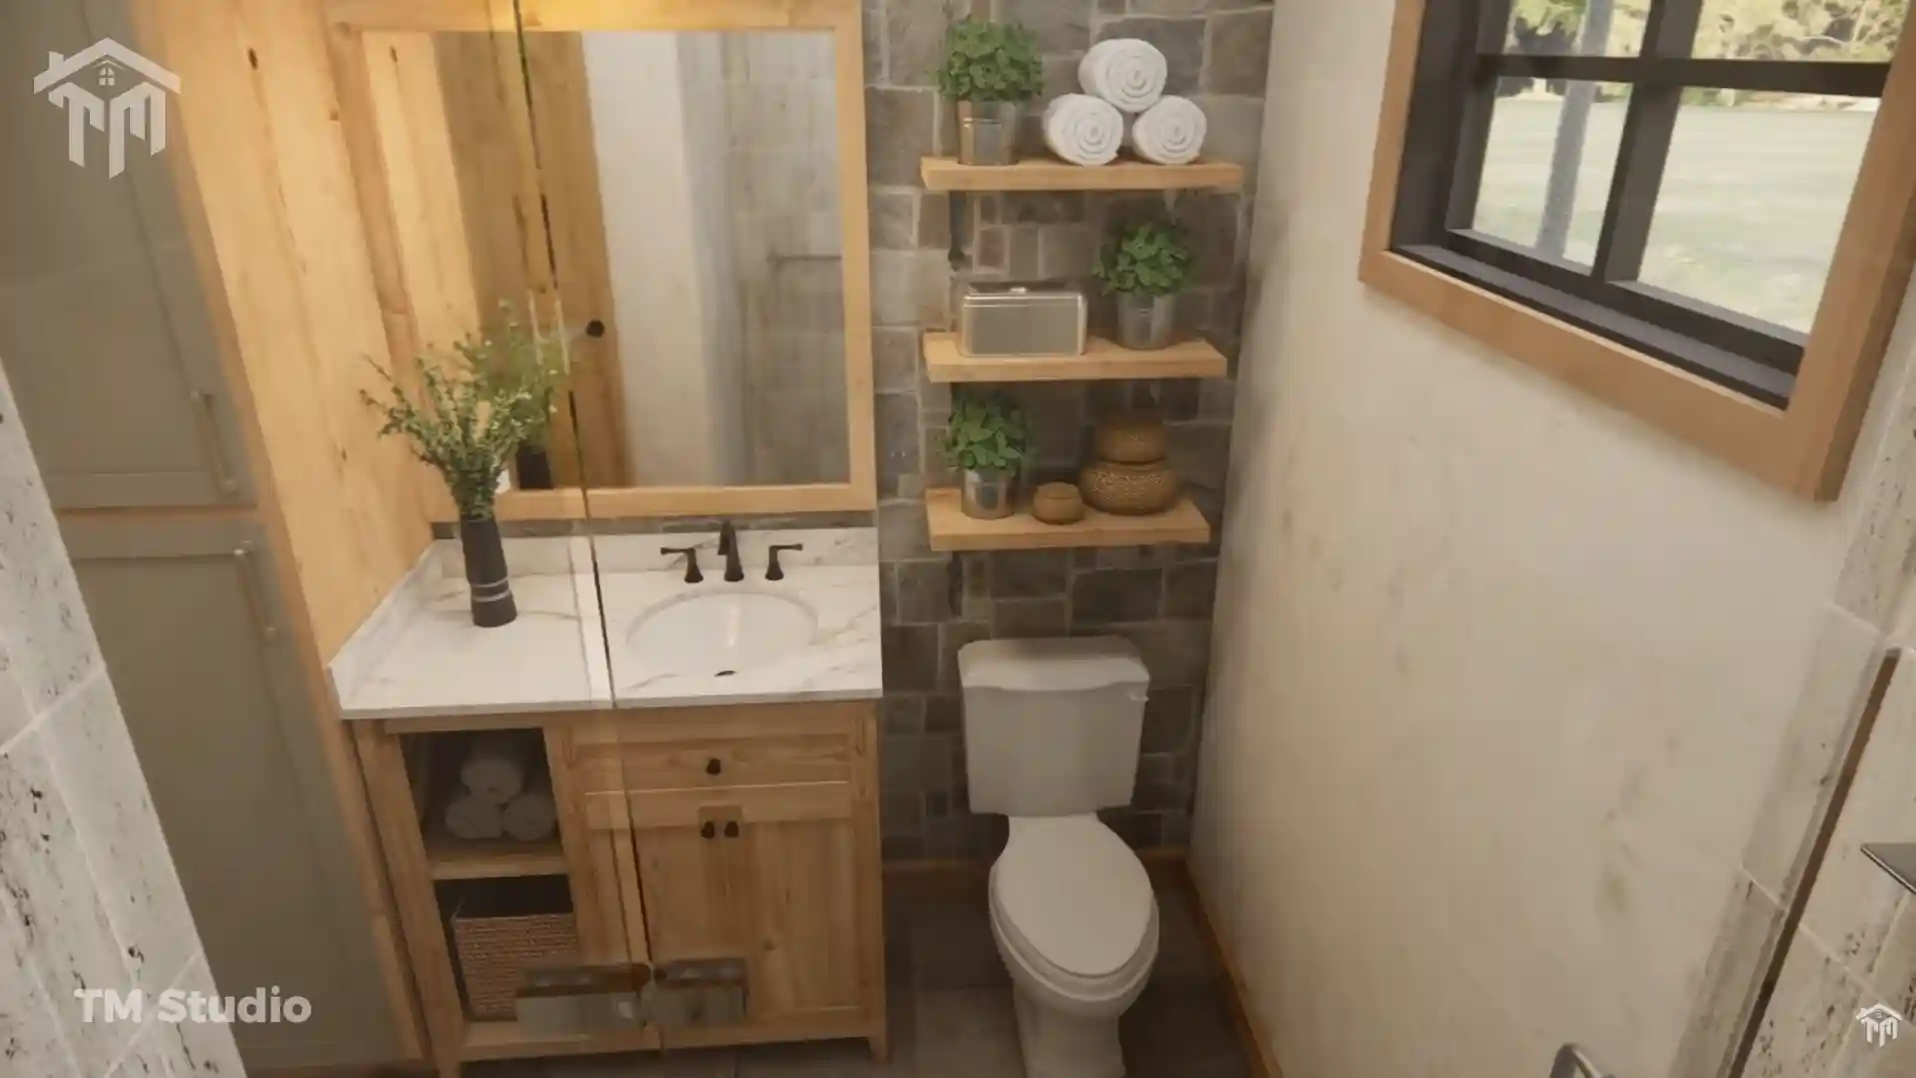
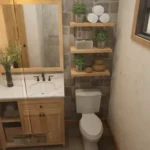
The 53 sq ft full bathroom measures approximately 7′-2″ x 8′-10″ and includes a shower, toilet, and vanity.
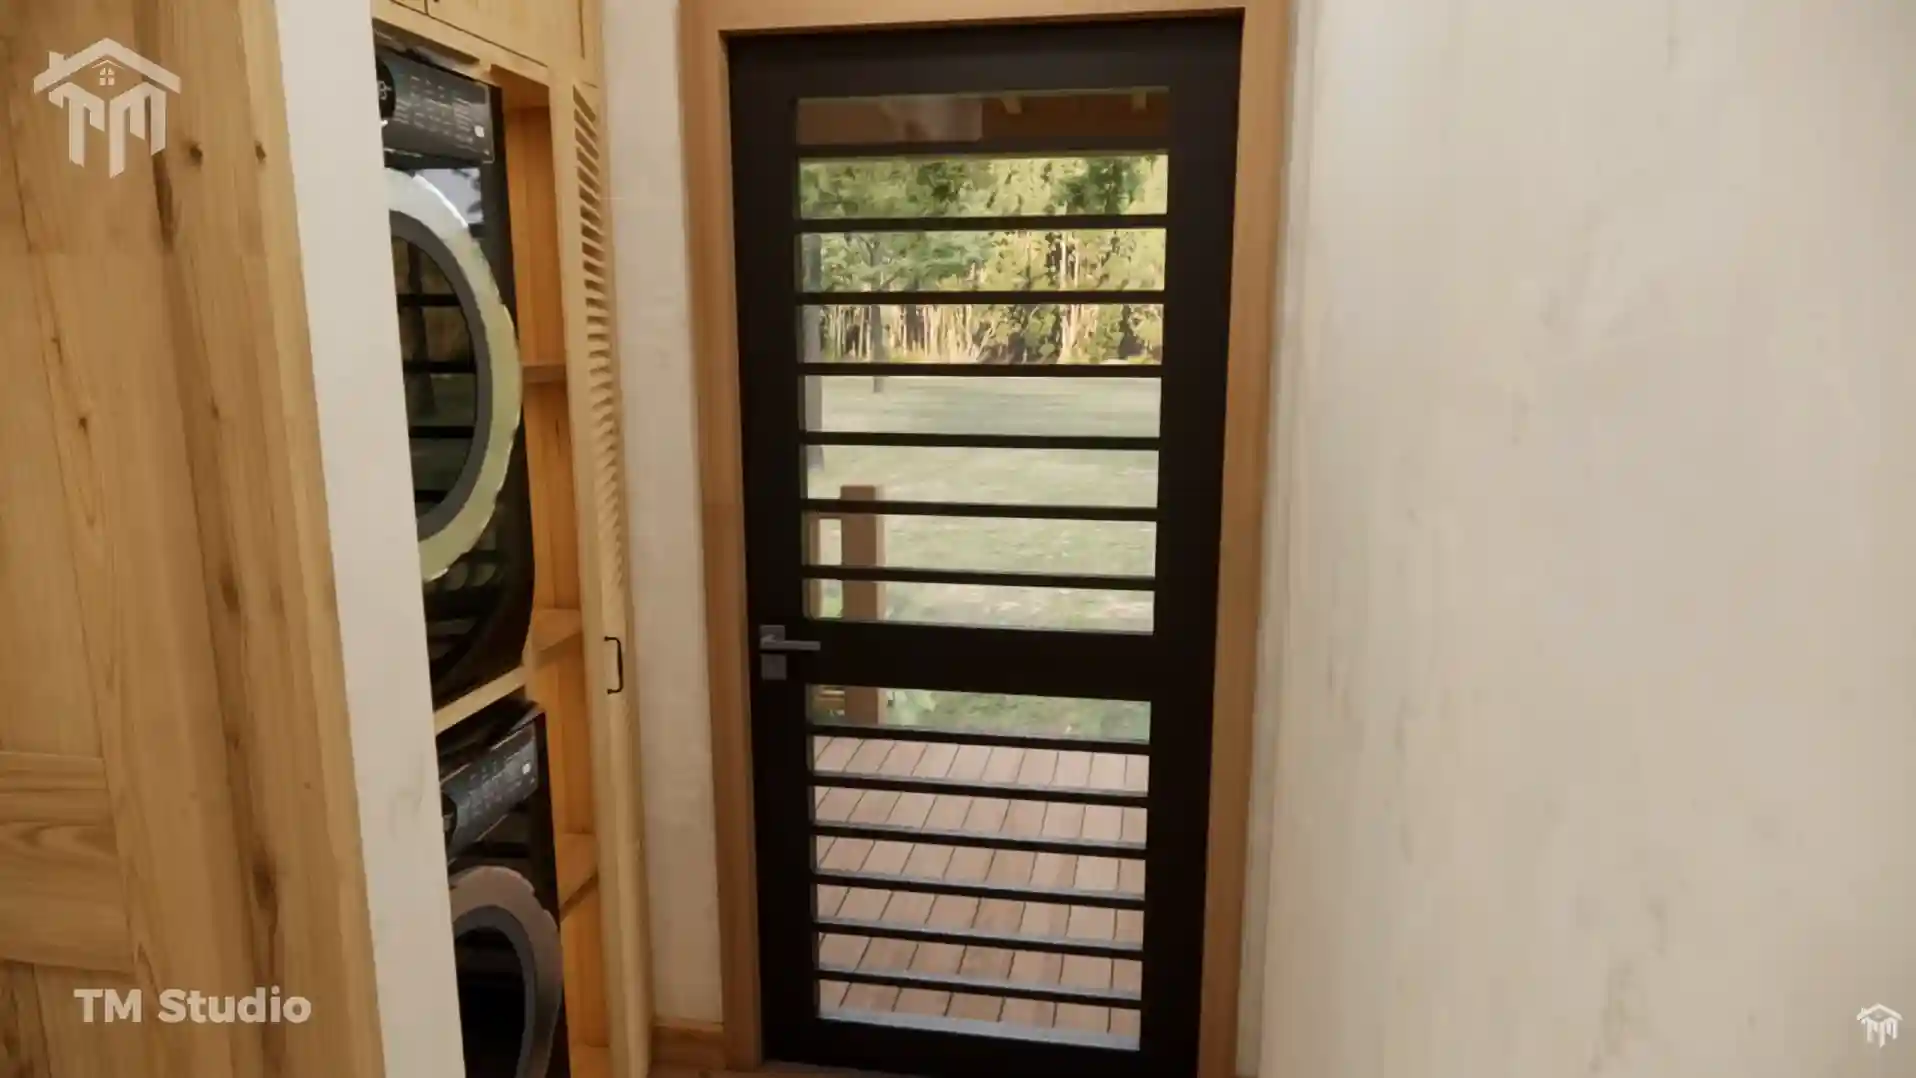
A dedicated washer and dryer space is integrated into the floor plan, adding an important everyday convenience without requiring a separate laundry room. This smart combination helps the home maintain its compact 486 sq ft footprint while still providing the essential functions expected in a full-time residence.
A 46 sq ft hallway, measuring approximately 5′-11″ x 11′-5″, connects the private bedroom and bathroom areas with the main living spaces.
Who Is This 486 Sq Ft Tiny House Plan For?
The TMS-139-CF1 may be a great fit for buyers considering a small retirement home, one-bedroom cottage, compact starter house, vacation cabin, guest house, downsized residence, or tiny home for a rural property.
Its 23′ x 23′ footprint helps keep the home manageable, while the full bathroom, laundry area, functional kitchen, private bedroom, and two porches make it suitable for more than occasional use.
For buyers who want to live smaller without giving up the feeling of a complete home, this plan delivers an appealing balance of comfort, simplicity, and cozy character.
TM Studio-Small House Design creates thoughtfully planned small house designs for buyers who value efficient layouts, practical details, and homes that feel welcoming from the first step inside.
Reviews
There are no reviews yet