
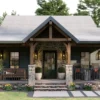
TMS-058-CF1

4 people have this in their wishlist

Original price was: $299.00.Current price is: $249.00.

Save 17% on this house plan
Want to know more about Modifications? Visit our Modifications page.
Product total
Options total
Grand total
Secure Checkout — 🔒100% Protected by PayPal
Buy Now, Pay Later available via PayPal at checkout
Your Floor Plan Delivery Process

Once your order is placed, our team will promptly begin finalizing your architectural house plan, with the complete PDF plan set delivered within 1–2 business days.

If you have selected the modification add-on, the delivery timeline will be carefully adjusted based on the complexity of your requested changes to ensure the best possible results.

Your PDF plan set will be conveniently available in your account dashboard for easy access and download. If you completed your purchase as a guest, all files will be delivered directly to your email for a smooth and hassle-free experience.

Please note that all files are delivered digitally,—no physical copies will be shipped.

Why Homeowners & Builders Trust TM Studio

100% Satisfaction Guarantee

We work with you until you're completely satisfied with your plan purchase.

1-Year Expert Support Included

Get professional email support for your floor plan after purchase.

Modification Services Available

Need changes? Our design team can customize the plan to fit your needs.

Builder-Friendly Drawings

Designed to help contractors and builders build with confidence.

CAD + PDF Files Included

Receive editable and printable professional plan files.

Designed for U.S. Standards

Created using U.S.-style construction standards and layouts.

Trusted Across the USA

Used by homeowners and builders across the United States.

Digital Delivery

Download your plan files digitally and start building faster

Images © TM STUDIO. All Rights Reserved

Key Features

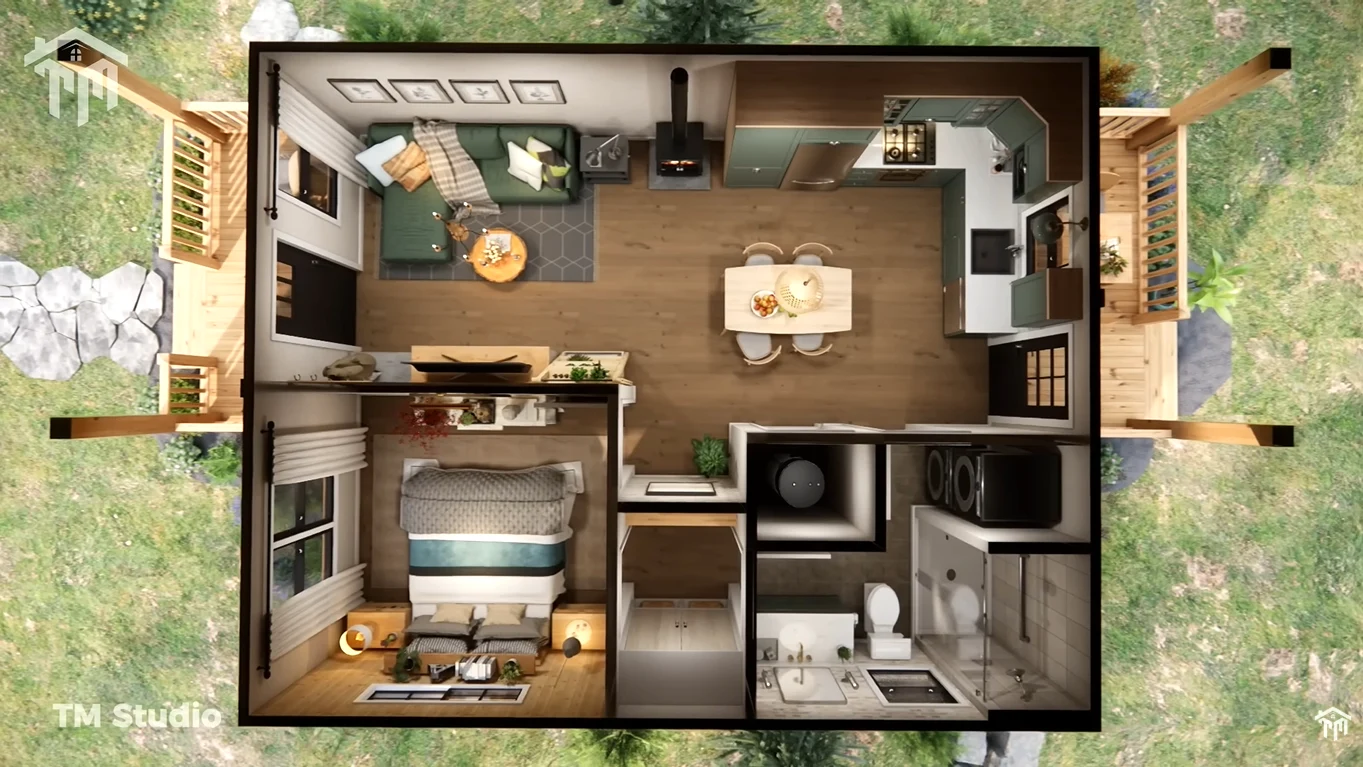
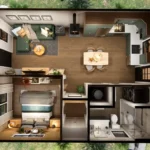
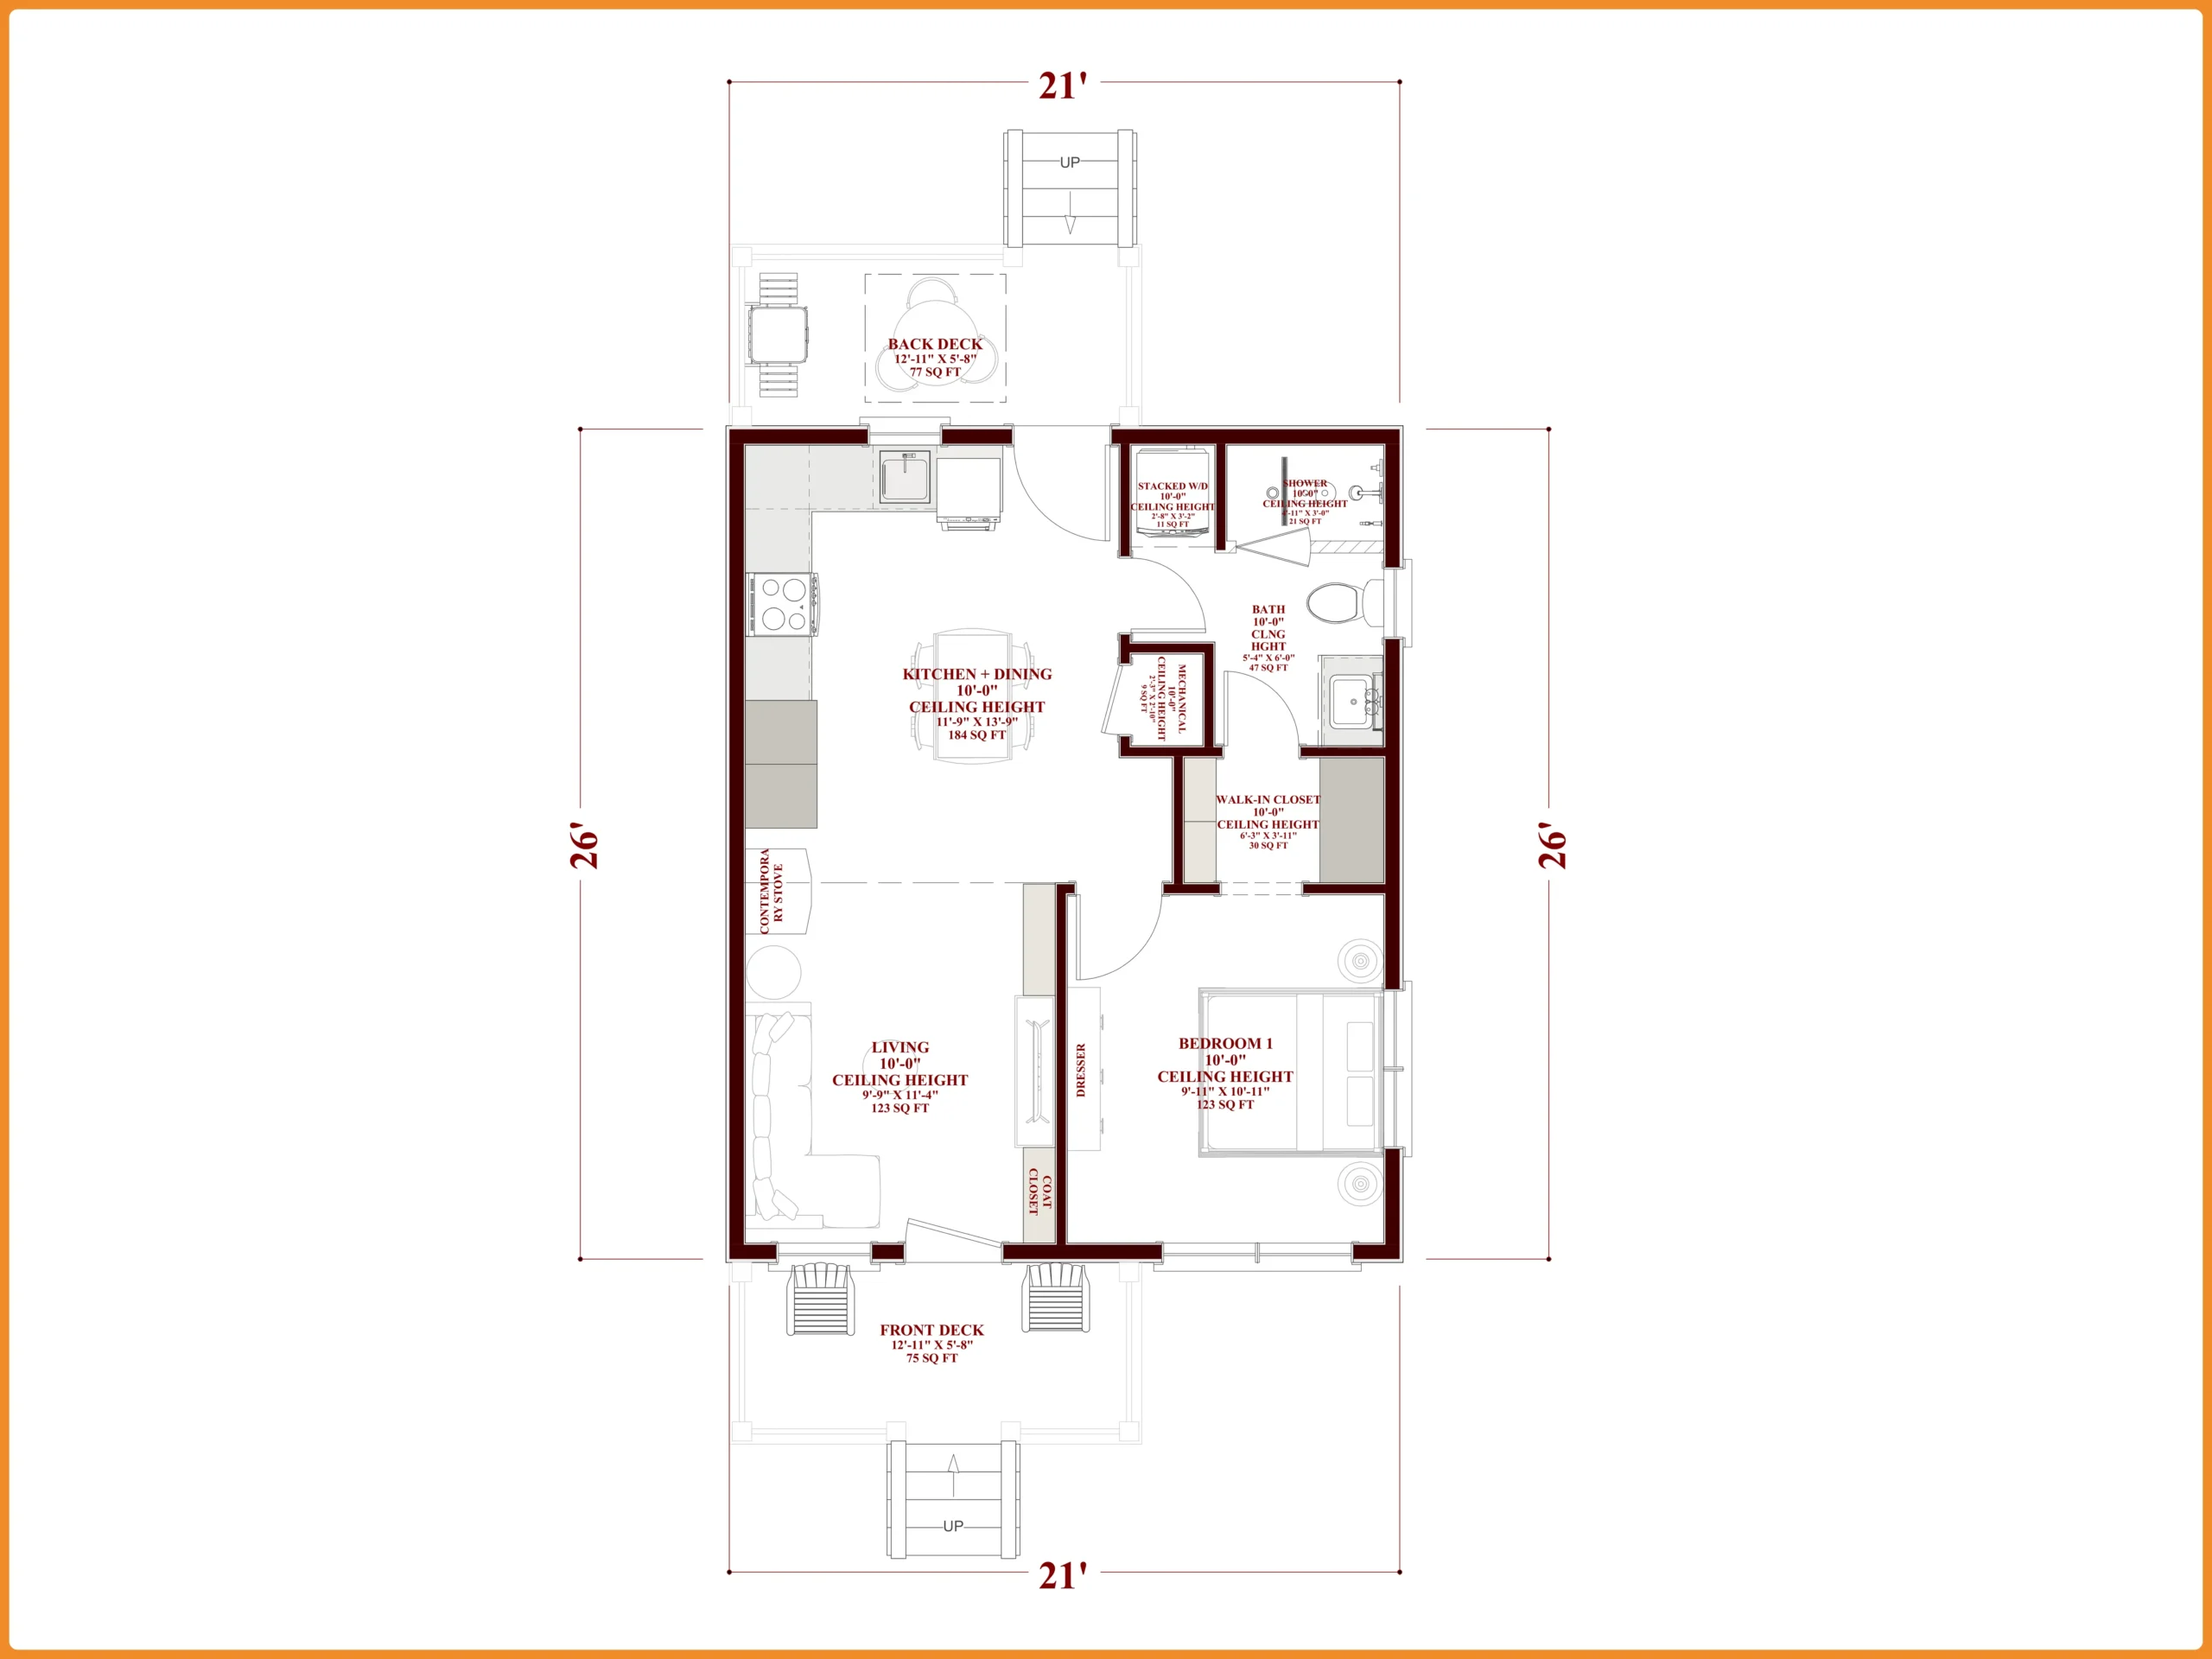
1. Efficient 21’ x 26’ Footprint (548 SQ FT Conditioned Area)
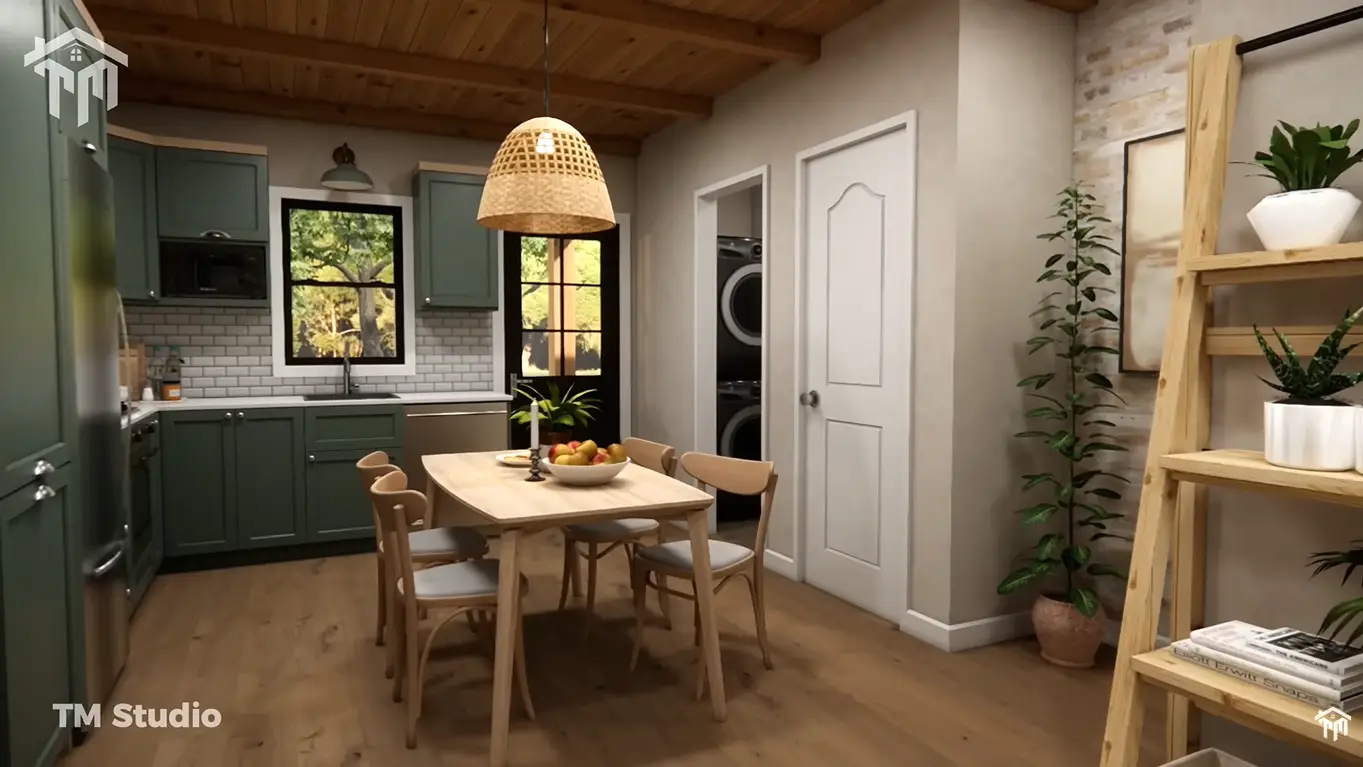
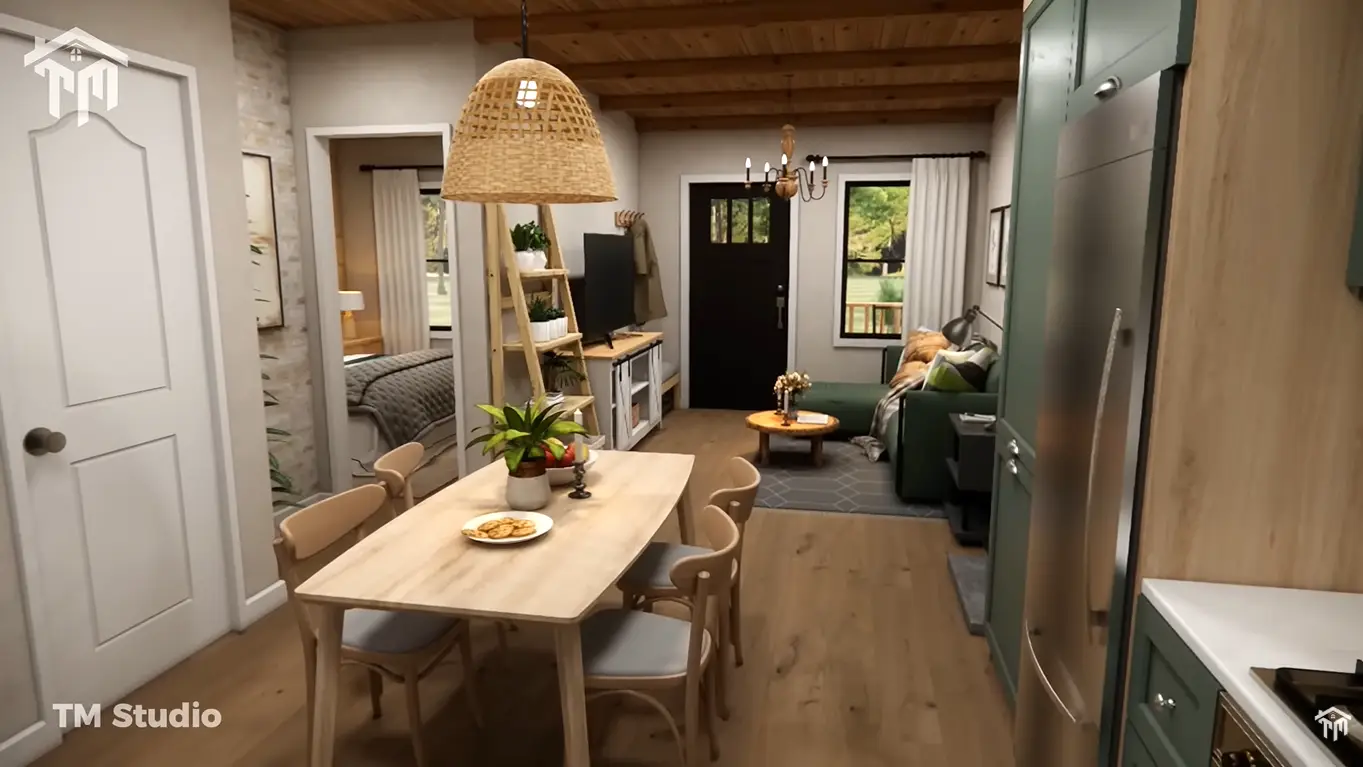
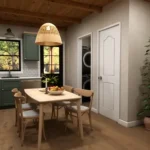
2. Open-Concept Kitchen + Dining (184 SQ FT)
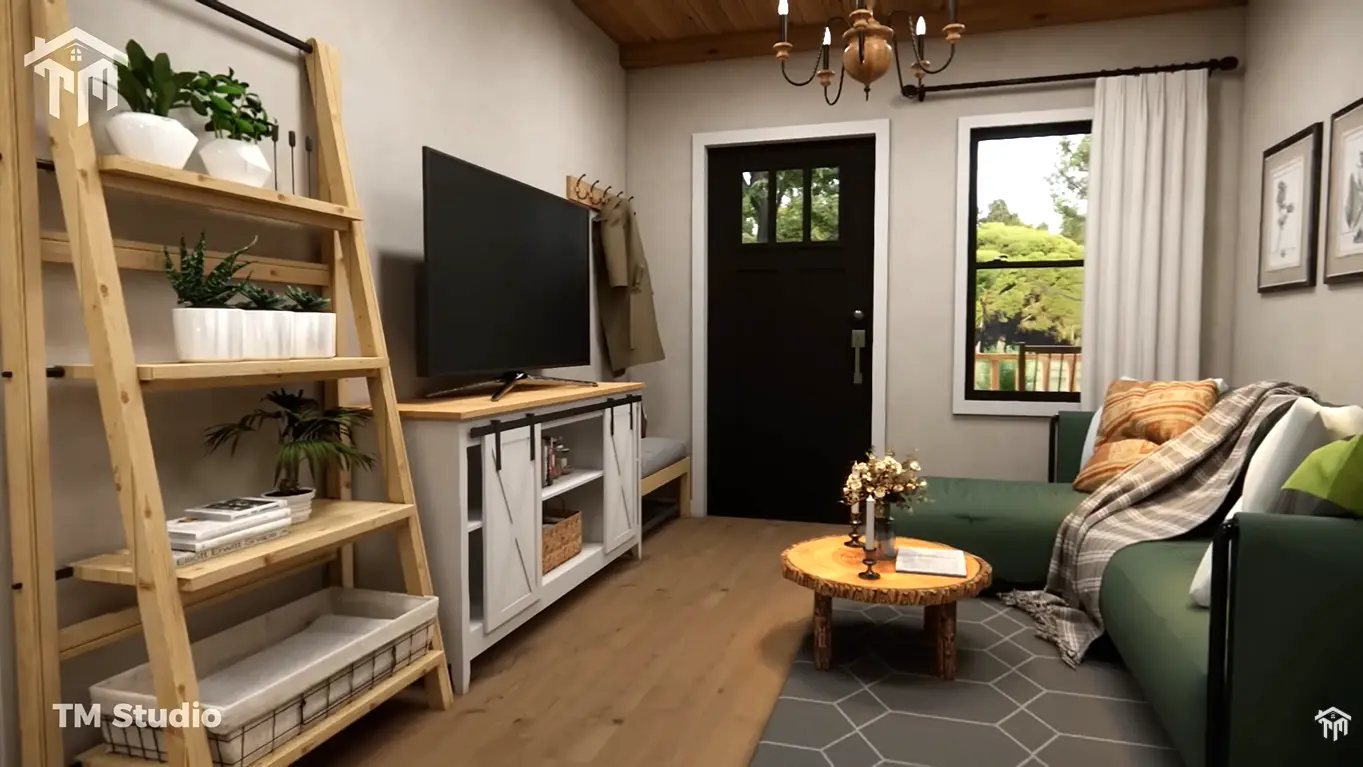
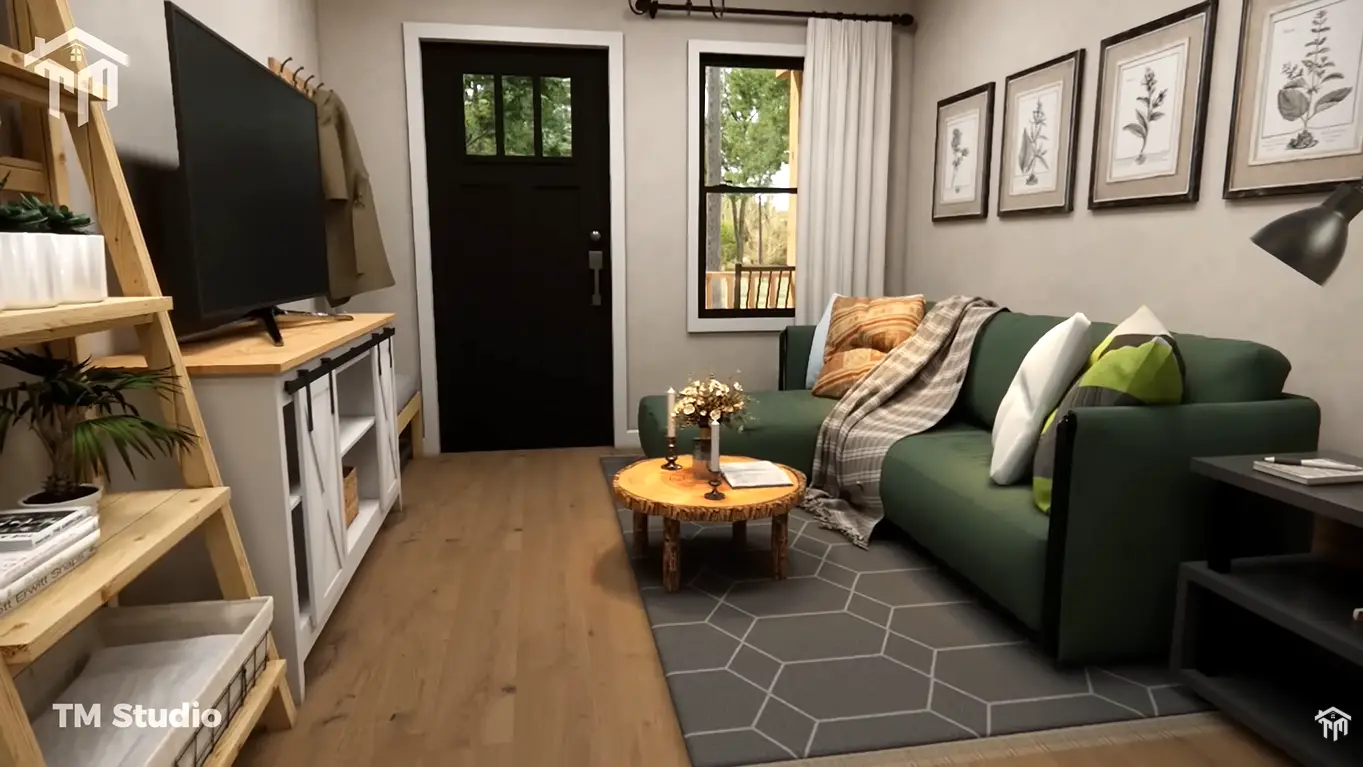
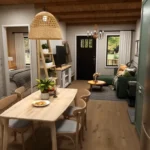
3. Cozy 123 SQ FT Living Room
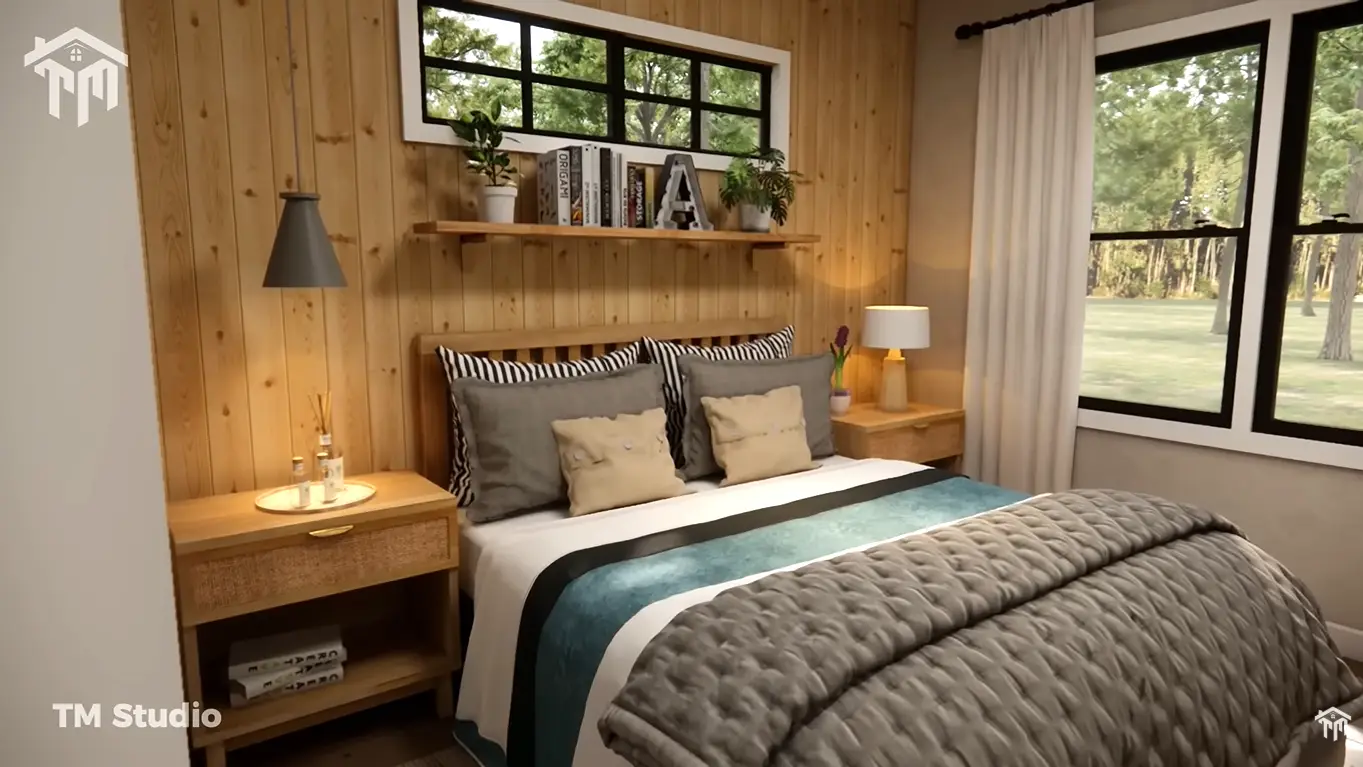
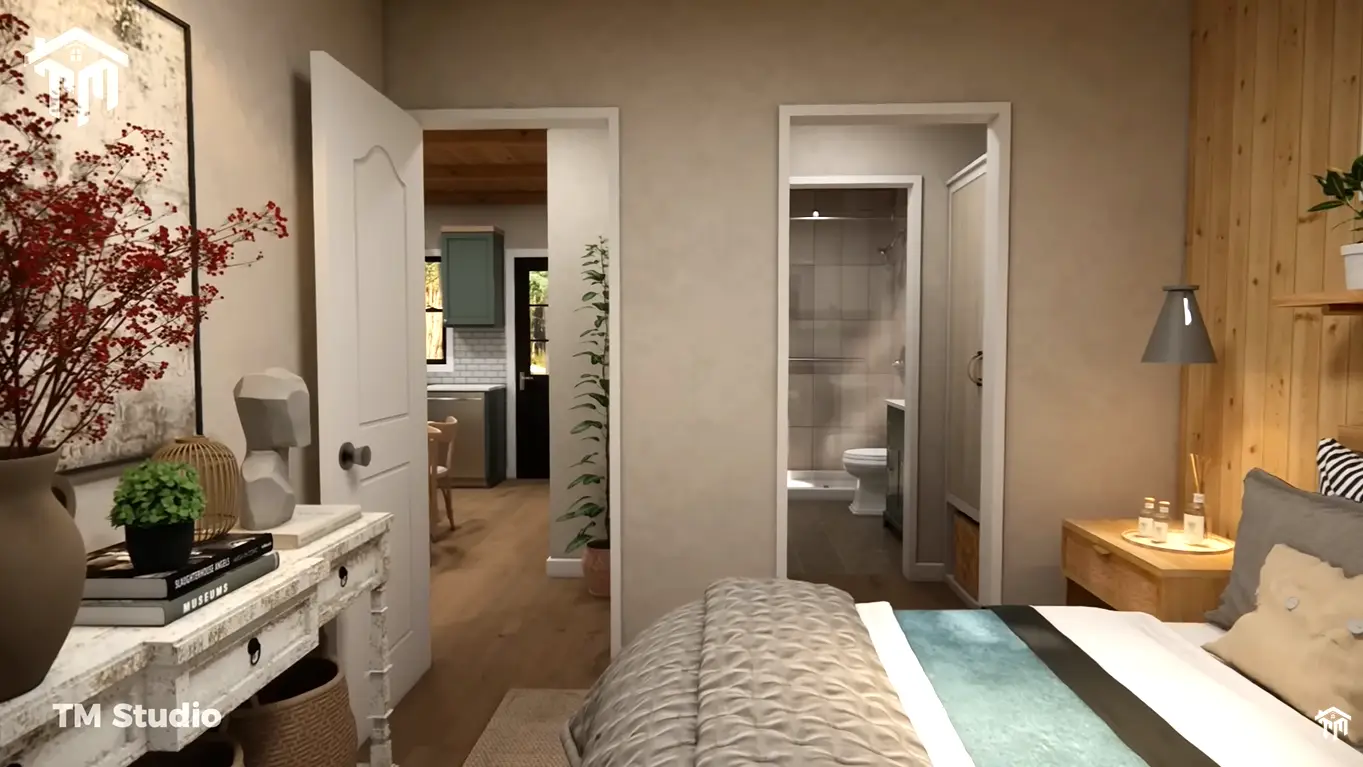
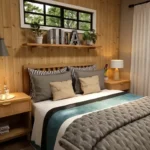
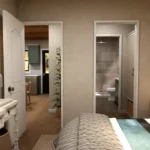
4. Private Bedroom (10’0” x 10’11”)
5. Walk-In Closet (10’0” x 3’0”)
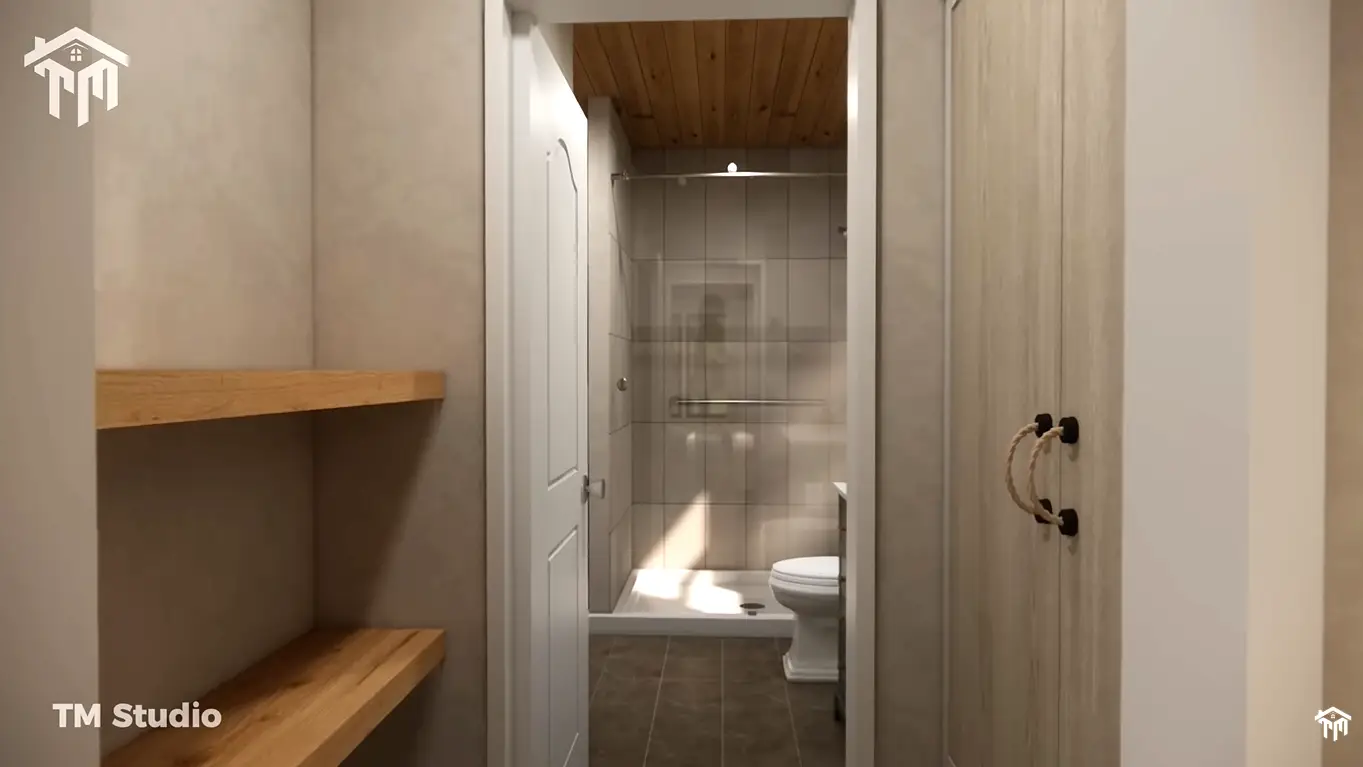
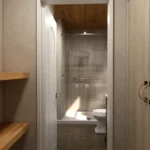
6. Full Bathroom + Shower Area
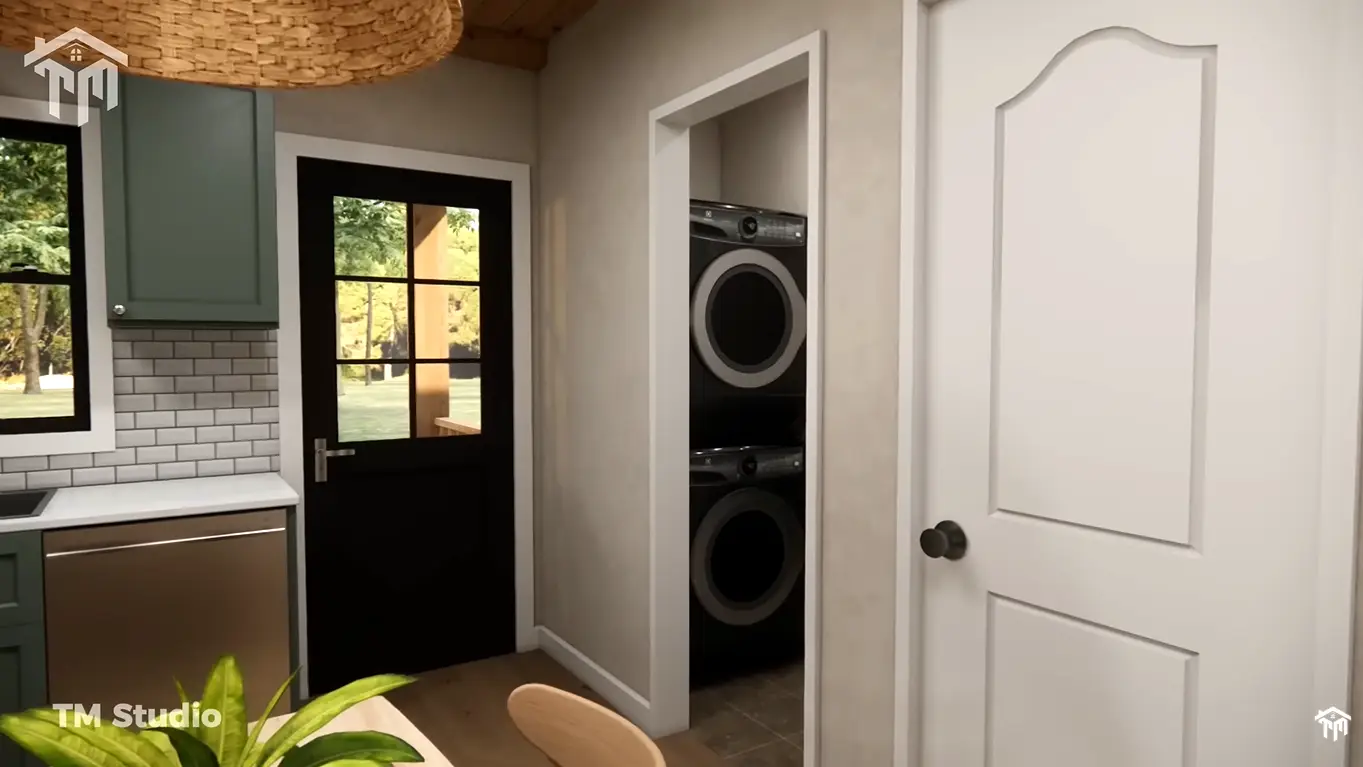
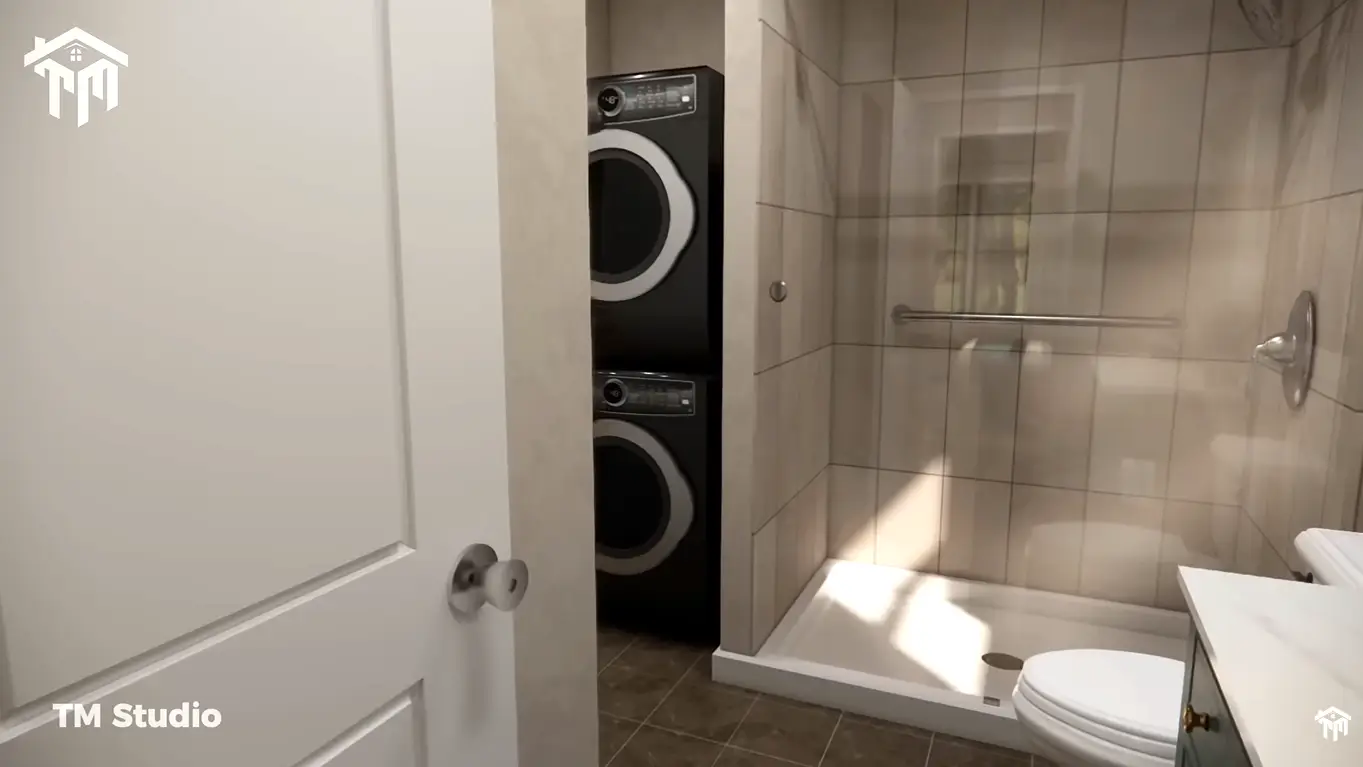
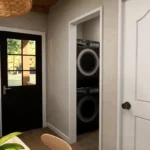
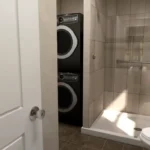
7. Dedicated Laundry Space (Stacked W/D)
8. Dual Covered Decks (Front & Back – 152 SQ FT Total)

Come Inside This Stunning Dream Home – View Complete 3D Walkthrough Tour

License Details

1. Single-Use License

✓Ideal for individual homeowners

✓ License is valid for a single build at one location

✓ Permits construction of one (1) residential home

2. Multi-Use License

✓Suitable for builders working on more than one projects
✓ Permits construction of multiple homes ( upto 5 )
✓ Each build must follow the purchased license terms

3. Developer / Commercial License

✓ For high-volume developers or commercial firms
✓ Covers unlimited builds for client use
✓ Intended for developers and commercial builders

Details:-

HEATED SQ FT

Total Heated Area:

548 SQ FT

First Floor:

548 SQ FT

Second Floor:

Not Included

Bonus Room:

Not Included
UNHEATED SQ FT

Total Unheated Area:

152 SQ FT

Garage:

Not Included
PORCH & PATIO SQ FT

Total Porch/Patio Area:

152 SQ FT

Front Porch:

75 SQ FT

Back Porch:

77 SQ FT
CEILING HEIGHTS

First Floor:

10 FEET

Second Floor:

Not Included

Bedrooms:

1

Kitchen:

Open Style

Pantry:

Not Included

Full Baths:

1

Half Baths:

Not Included

Floors:

1

Garage Size:

Not Included

Width:

21′

Depth:

26′

Height:

19.9′

Foundation:

CRAWLSPACE FOUNDATION

Main Roof Pitch:

8:12

Exterior Framing:

2×6 WOOD

Swimming Pool

Not Included

Dimensions and square footage are approximate and may vary after final engineering or modifications.

What's Included in Your Digital Package

✅ General Notes for builder reference.
✅ Plot Plan.
✅ Project Summary.
✅ Floor Plan with dimensions.
✅ Foundation Plan
✅ Window & Door Schedules.
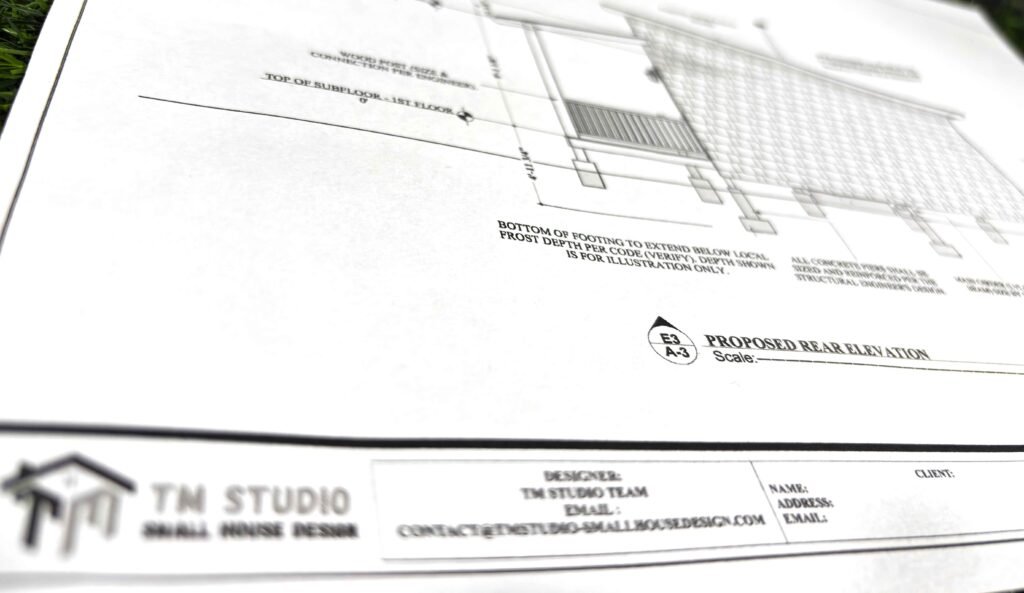
✅ Exterior Elevations (Front, Rear, Left, Right).
✅ Roof Plan & Roof Framing Plan.
✅ Wall Framing Plan.

✅ Cross Sections & Construction Details.
✅ Kitchen Plan & Elevations.
✅ Cabinet Schedule with Details.
✅ Laundry & Closet Elevations.
✅ Proposed Plumbing Layout.
✅ HVAC Layout.
✅ Electrical Plan.
✅ Material List.
✅ Estimated Cost to Build (based on U.S. average rates).
✅ Cad File.

What's Not Included in Your Digital Package

Are the plans stamped by an architect or engineer?

No, our digital house plans do not come with an architect’s or engineer’s stamp. While our designs are drafted to align with standard building principles and general national codes, they are classified as “Stock Plans.” They are not customized for specific local site conditions, soil types, or regional structural requirements (such as high wind or seismic zones).

Why a local review is important:
Most local municipalities require a licensed architect or structural engineer in your area to review and “seal” the plans before issuing a building permit. This ensures the design meets all:

Local Building Codes, Zoning Ordinances, Specific Structural Needs.

We recommend consulting with a local building official or a licensed professional in your city to determine the exact requirements before starting construction.

Trusted by Homeowners & Builders

Lucas
Lucas
Verified BuyerVerified Buyer
5/5
Design & Layout
Functionality
Value for Money

SUPER AWESOME AND GREAT SERVICE THANK YOU TM STUDIO TEAM

2 weeks ago
Charles
Charles
Verified BuyerVerified Buyer
5/5
Design & Layout
Functionality
Value for Money
Fantastic firm with a lot of talent in design. The team communication was awesome and they were always quick to respond. Files were available right away, and th...
Show More
4 weeks ago
Greg
Greg
Verified BuyerVerified Buyer
5/5
Design & Layout
Functionality
Value for Money

Wow Exactly what I was looking for. Super happy with the house plan!

1 month ago
Tammy
Tammy
Verified BuyerVerified Buyer
5/5
Design & Layout
Functionality
Value for Money
Nice plan, very well thought out. I have purchased two plans from TM Studio, and this one is just as good quality as the first one. Very happy with the designs ...
Show More
1 month ago
Tammy
Tammy
Verified BuyerVerified Buyer
5/5
Design & Layout
Functionality
Value for Money

Nice plan. well thought out. thank you tm studio team

1 month ago
John Roberts
John Roberts
Verified BuyerVerified Buyer
5/5
Design & Layout
Functionality
Value for Money

Great product, very satisfied with the customer service. Everything went really smooth and they were very helpful. Highly recommend!

2 months ago
William Harris
William Harris
Verified BuyerVerified Buyer
5/5
Design & Layout
Functionality
Value for Money
I was really impressed with the quick response and stellar customer service. I had the base drawings customized, and the whole process was super easy and smooth...
Show More
2 months ago
Betti
Betti
Verified BuyerVerified Buyer
5/5
Design & Layout
Functionality
Value for Money
Great experience from start to finish! The responses were quick, the work is beautiful, and the team was incredibly helpful. Thank you so much—we can’t wait to ...
Show More
3 months ago
Michelle Burich
Michelle Burich
Verified BuyerVerified Buyer
5/5
Design & Layout
Functionality
Value for Money
It has been an absolute pleasure dealing with James, our account representative, and David, the architect assigned to our semi custom design of this floor plan....
Show More
3 months ago
Joe Smith
Joe Smith
Verified BuyerVerified Buyer
5/5
Design & Layout
Functionality
Value for Money
I’m so happy I found TM Studio on YouTube! Their house plans are really detailed, professional, and exactly what I was looking for. Everything was easy to follo...
Show More
3 months ago

Description

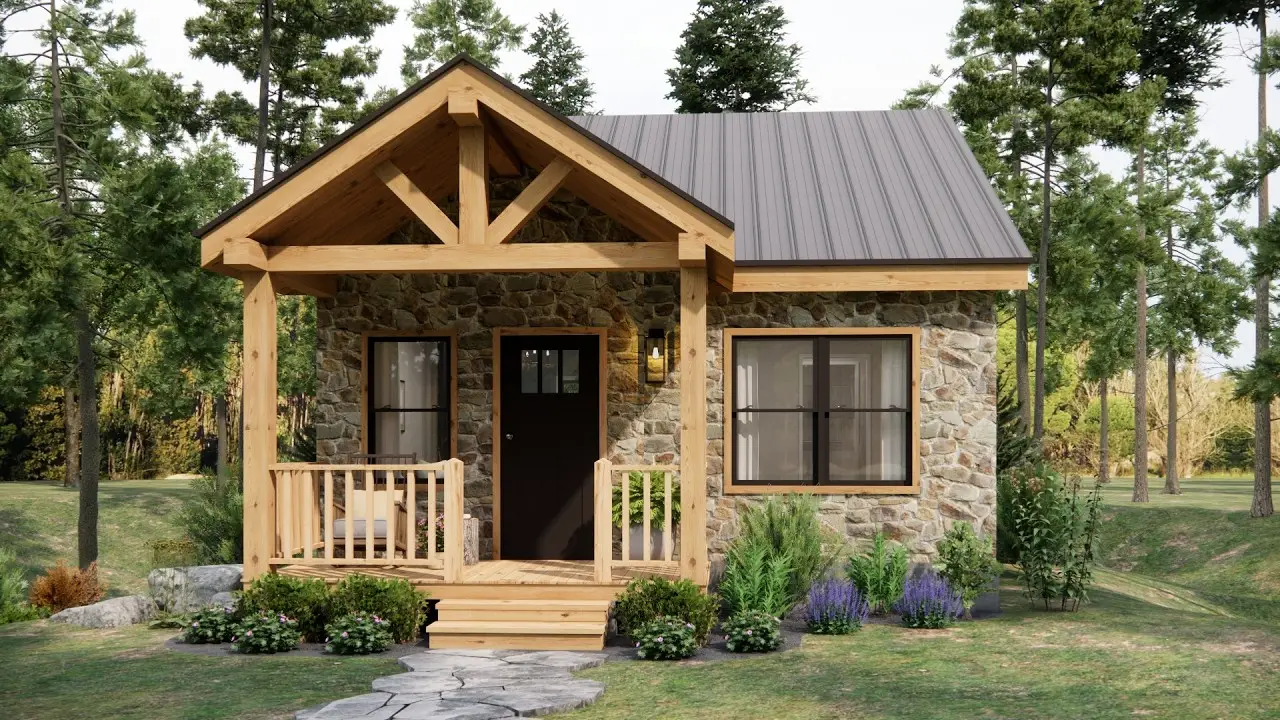
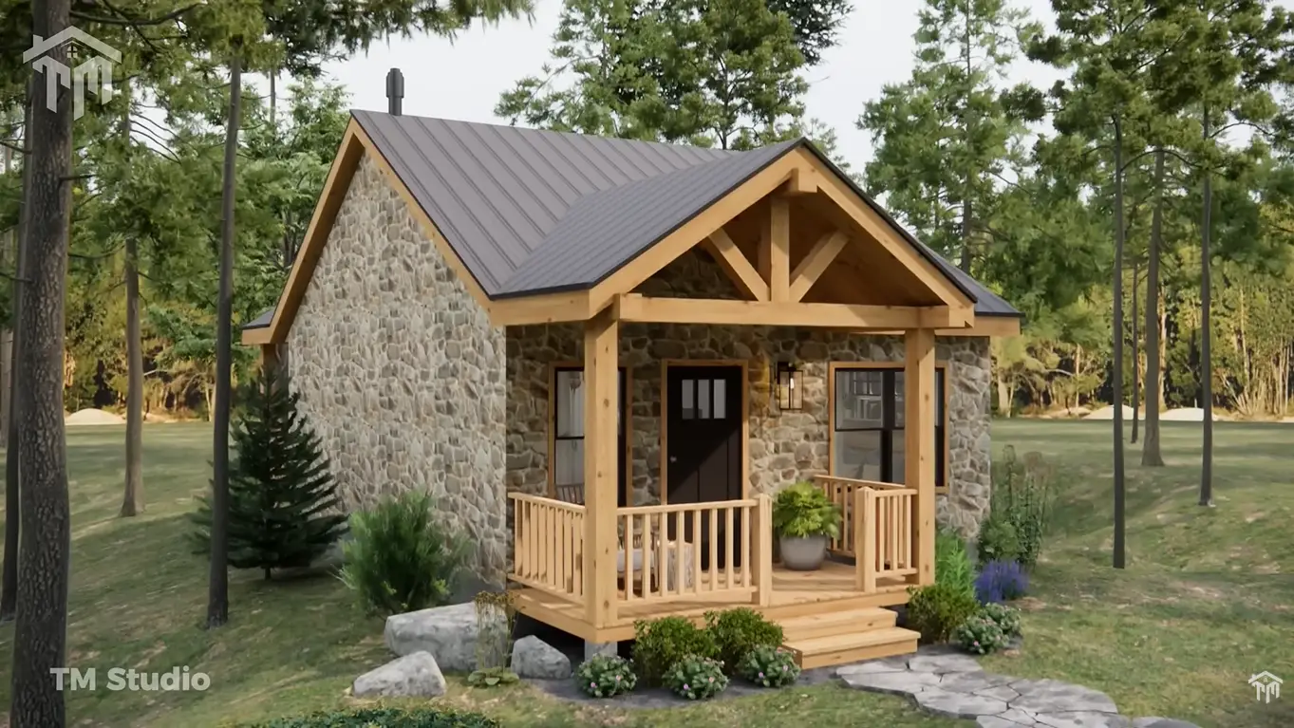
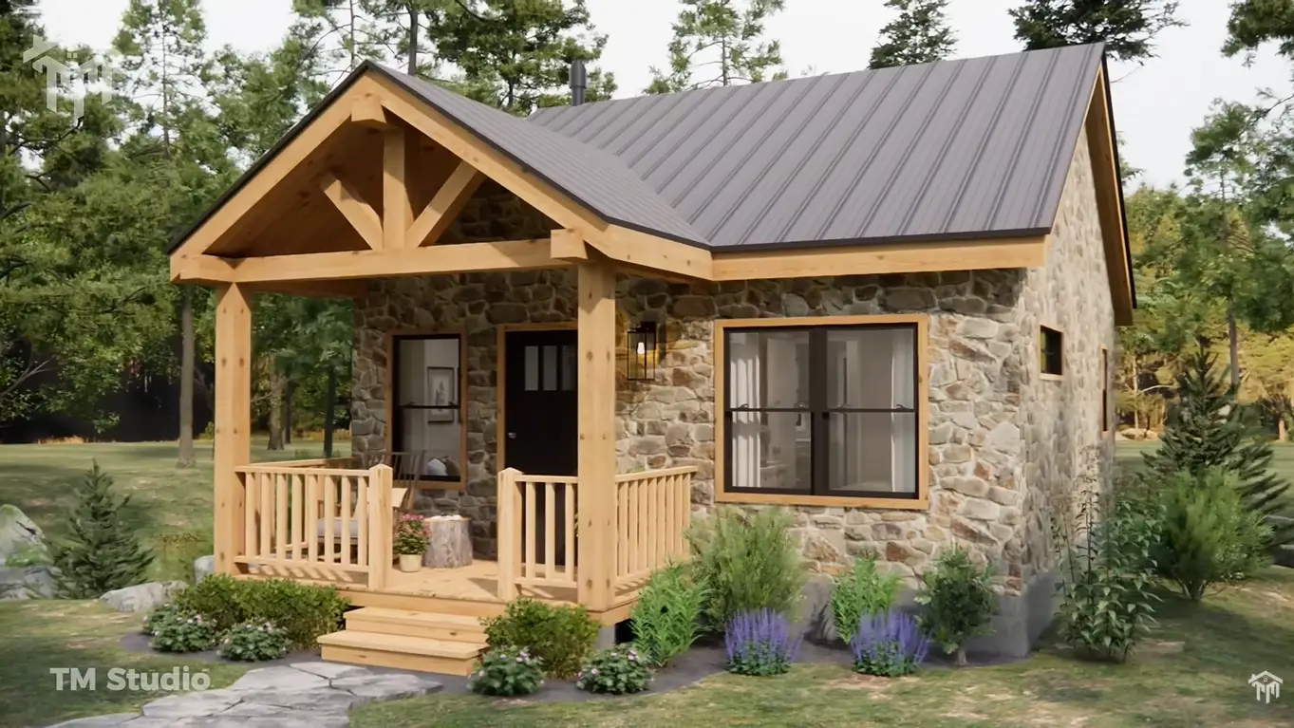
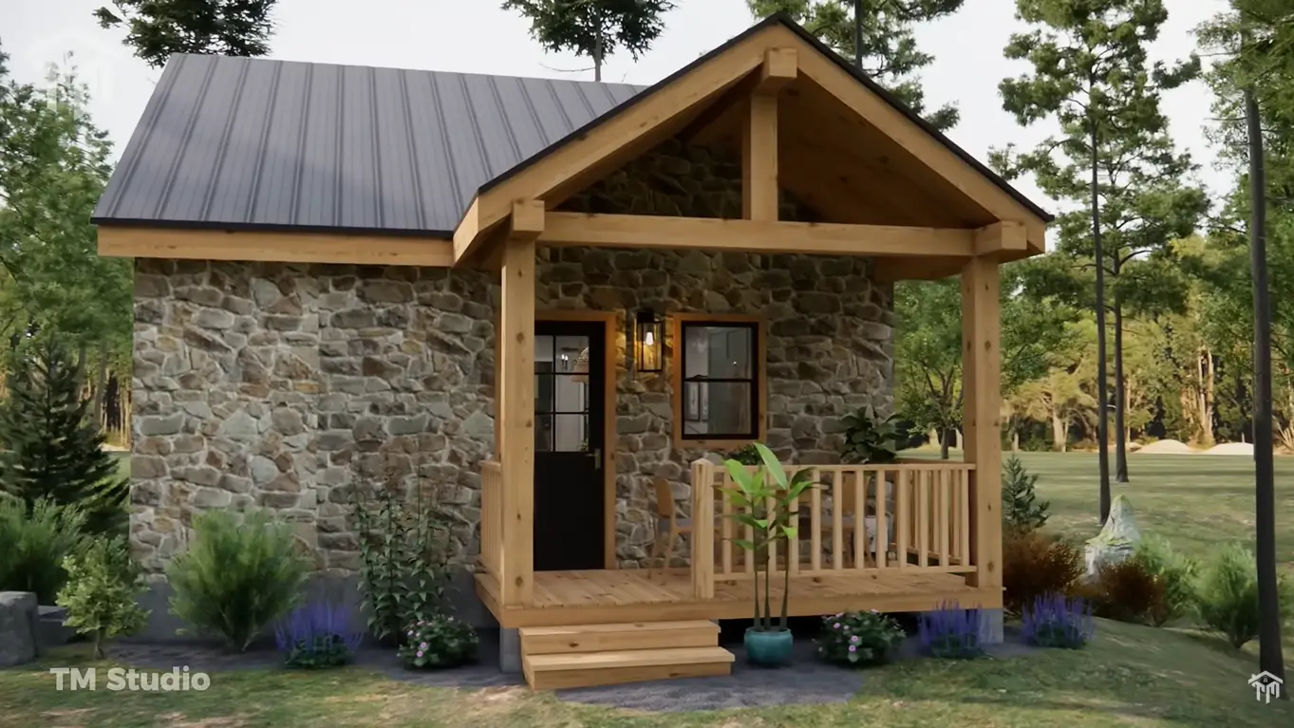
If you’re searching for a compact, build-ready tiny house plan that feels much larger than its square footage… this is it.

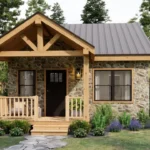
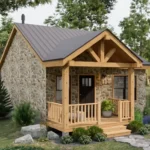
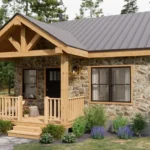
The TMS-058-CF1 is a thoughtfully engineered 21’ x 26’ small house design offering 548 sq ft of conditioned living space plus 152 sq ft of outdoor deck area, bringing total usable coverage to 700 sq ft.

Designed with U.S. homeowners in mind, this layout works beautifully as:

  • Backyard ADU

  • Lake or mountain cabin

  • Starter home

  • Rental investment property

  • Downsizing solution


Smart Layout That Maximizes Every Inch

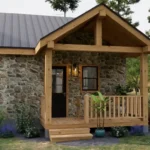
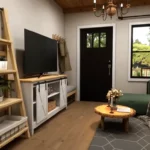
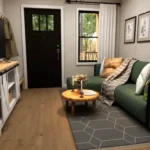
Step in from the 75 sq ft covered front deck, and you’re welcomed into a warm 123 sq ft living room with a clean furniture layout and excellent wall space for entertainment setup.

Moving inward, the heart of the home opens into a 184 sq ft kitchen + dining area. The L-shaped kitchen design provides efficient workflow between sink, stove, and refrigerator. A rear door leads directly to the 77 sq ft back deck, making indoor-outdoor entertaining effortless.


Comfortable Private Zones

The primary bedroom (10’0” x 10’11”) is strategically placed for privacy. It connects to a generous 10’ walk-in closet, a rare luxury in homes under 600 sq ft.

The full bathroom includes:

  • Enclosed shower

  • Vanity

  • Toilet

  • Dedicated circulation space

A stacked washer/dryer niche is integrated into the plan, eliminating the need for off-site laundry—perfect for full-time occupants.


Technical Construction Details

  • Overall Dimensions: 21’ Width x 26’ Depth

  • Conditioned Area: 548 SQ FT

  • Unconditioned Area: 152 SQ FT (Decks)

  • Total Coverage: 700 SQ FT

  • Livable Area: 539 SQ FT

  • Foundation: Crawlspace

  • Exterior Framing: 2×6 Wood

  • Interior Framing: 2×4 Wood

  • Main Roof Pitch: 8:12

  • Ceiling Height (First Floor): 10 Feet

  • Garage: None

  • Stories: 1

  • Bedrooms: 1

  • Full Baths: 1

The 8:12 roof pitch gives this home charming cottage proportions while allowing for excellent water runoff and structural durability in snow-prone U.S. regions.

The 2×6 exterior framing enhances insulation potential—ideal for meeting energy efficiency standards across various U.S. climate zones.


Why This Plan Works for U.S. Buyers

✔ Meets growing ADU demand
✔ Compact yet full-featured
✔ Affordable to build
✔ Low maintenance footprint
✔ Ideal for rural or suburban lots (0.11 acre lot analysis shown)
✔ Energy-efficient framing system
✔ Perfect short-term rental layout


Built for Simplicity. Designed for Comfort.

At TM Studio-Small House Design, we create small homes that feel intentional—not cramped.

The TMS-058-CF1 proves that 548 sq ft can deliver comfort, privacy, storage, laundry, outdoor living, and smart design—all in one efficient structure.

If you’re planning to build a tiny house, ADU, or cozy cottage in the U.S., this floor plan is a practical and beautiful solution.

Reviews

There are no reviews yet

Only logged in customers who have purchased this product may leave a review.

Ask a Question About This Plan

Contact us using this form.

Shopping cart

0
image/svg+xml

No products in the cart.

Continue Shopping

Share Your Thoughts/Feedback

Tell us your dream home… we’ll turn it into a build-ready plan.

100% custom design • No hidden charges

Our team will review your requirements and respond as soon as possible.

Get Your Free Preliminary Build Estimate

Free preliminary estimate • No obligation • Personalized response within 12 hours.